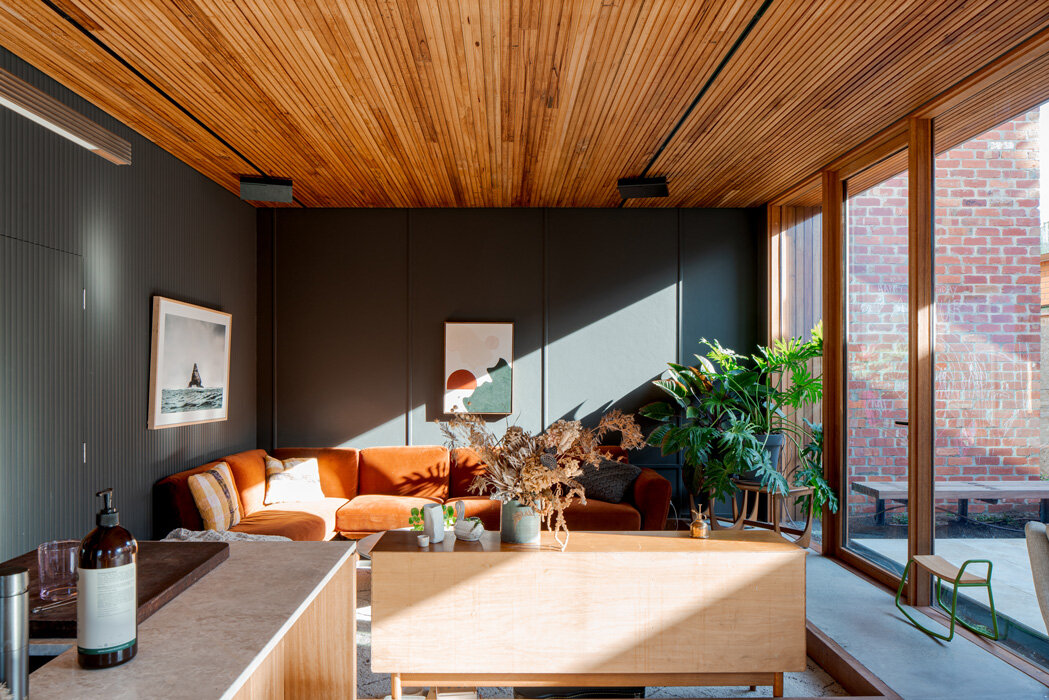
Townhouses
Density at domestic scale.
Australian townhouses that negotiate compact sites, shared boundaries and greater density through privacy, light and carefully resolved planning.
How can a functional layout with more connections be created without extending the footprint of a townhouse while maintaining the atmosphere?
Bo Chu, Director of architecture practice Pitch AD, found a townhouse in Fitzroy after missing the hustle and bustle of city life after living in a leafy outer suburb.
Glen Chamberlain of Chamberlain Architects was a lead architect in the Merri Green development in Northcote.
Planned out over three levels, these boutique townhouses in Richmond, Australia optimises the small site to fit in 3-bedrooms, two-bathrooms, open plan living, dining, kitchen and a car space.
On a block measuring only 76m2, it was split in half with a pair of vertical townhouses, which meant they couldn't go 'out', so they went 'up'.
Architect Chris Gilbert of Archier wanted to take their townhouse development to another level, ensuring their own home performs as efficiently as possible.
5 townhouses were built inside and above an old red brick warehouse, and we have a look at two.
Follow the publication by email
Receive new films, written features and occasional notes on Australian homes shaped by restraint and place.