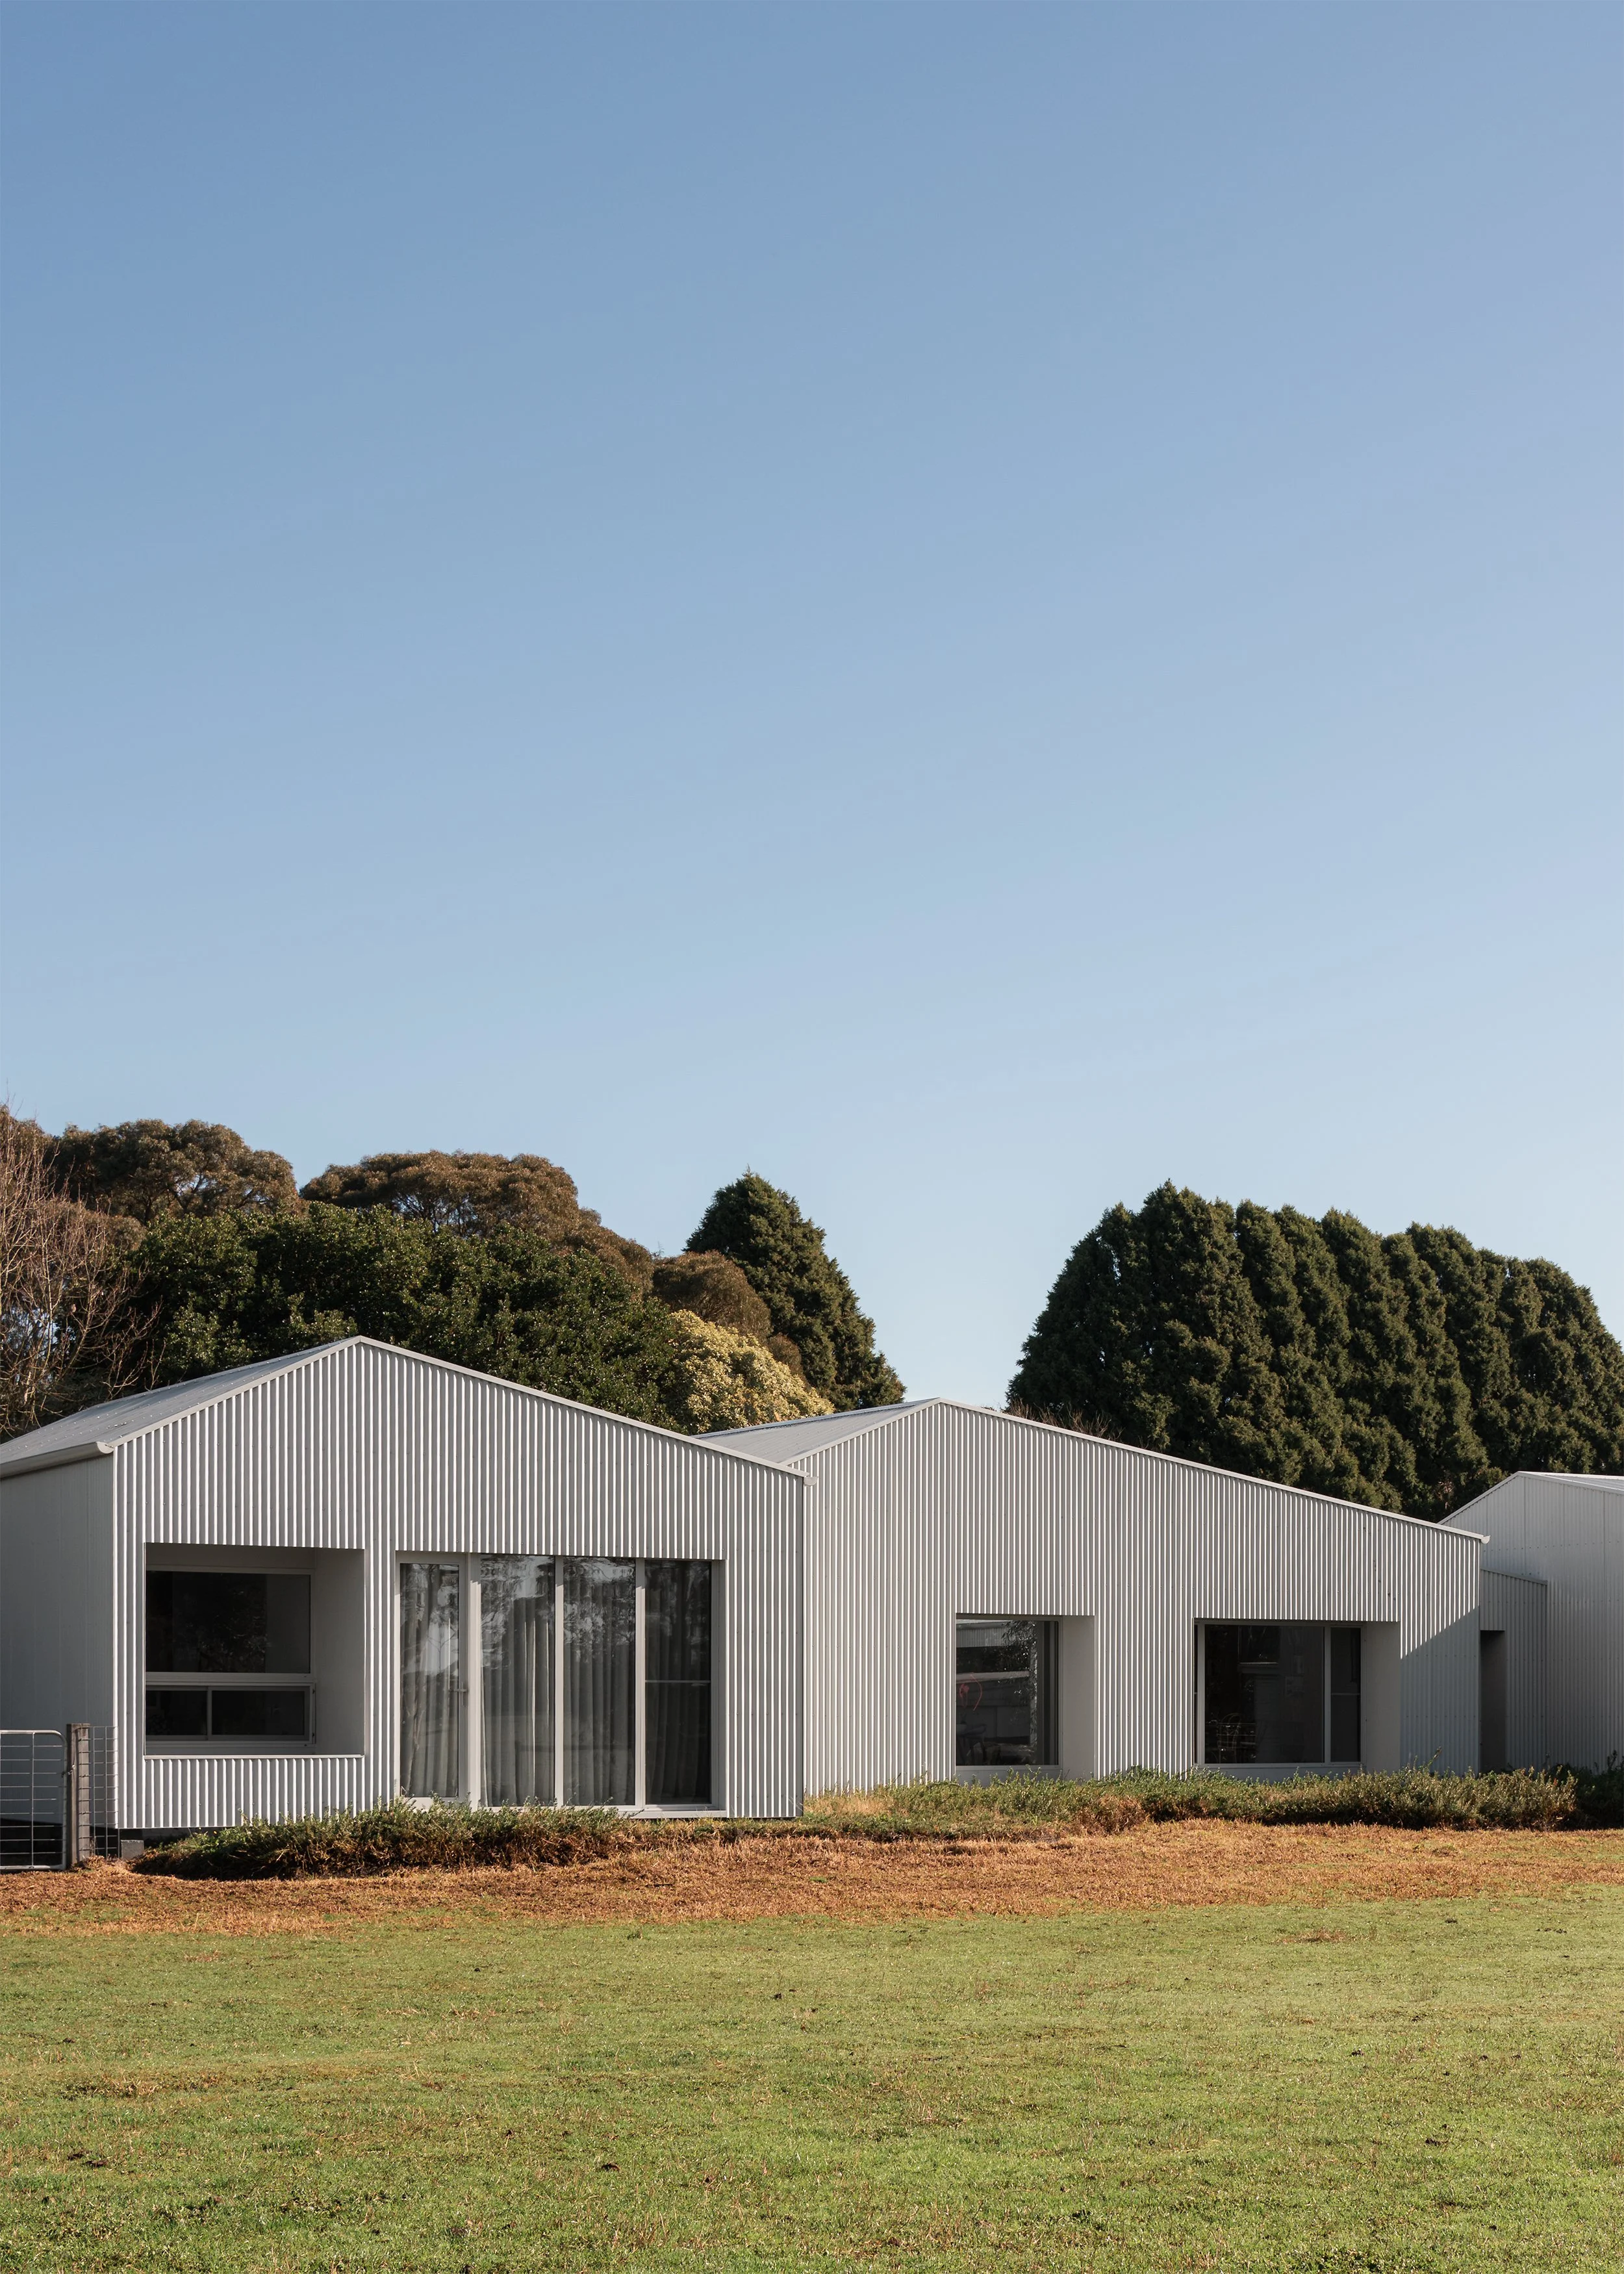
Frankston Mid Century Modern by MRTN Architects
Frankston Mid Century Modern by MRTN Architects
For a mid-century house in Frankston South, MRTN Architects carries architectural character forward through retained brickwork, familiar details and a richer new material palette.
Location
Frankston South, Victoria
Architecture
MRTN Architects
Build
Technique Construction Group
Landscape
SBLA
Film & Photography
Anthony Richardson
Production
Simple Dwelling
Formerly The Design Emotive
“This project was such a privilege to work on, so enjoyable to work on a mid-century house of that time and of this place; it's such a point of reference for us as architects”
– Antony Martin, MRTN Architects
Material continuity in an existing house can survive the replacement of particular materials. At Frankston Mid Century Modern, an alteration and addition by MRTN Architects in Frankston South, the living-room ceiling was renewed in MDF using the details of the original fibrous panels. That small distinction describes a larger approach to the Jack Clarke house: identify the relationships that give the architecture its character, then consider how new work can sustain them. The project retains a legible plan and defining elements while introducing a richer palette, allowing the interior to change without making every replacement a break with the existing building.
The owners were attracted to the clear character of the house, which had remained apparent despite the condition of some of its finishes. A distinction between the architecture’s intention and its material state was therefore necessary from the outset. Martin notes that “things like the kitchen and lino and tiles which were not particularly of good quality when they were originally put into the house had definitely reached the end of their life”. Their replacement offered scope to reconsider how the interior could be made, as well as how it would look.
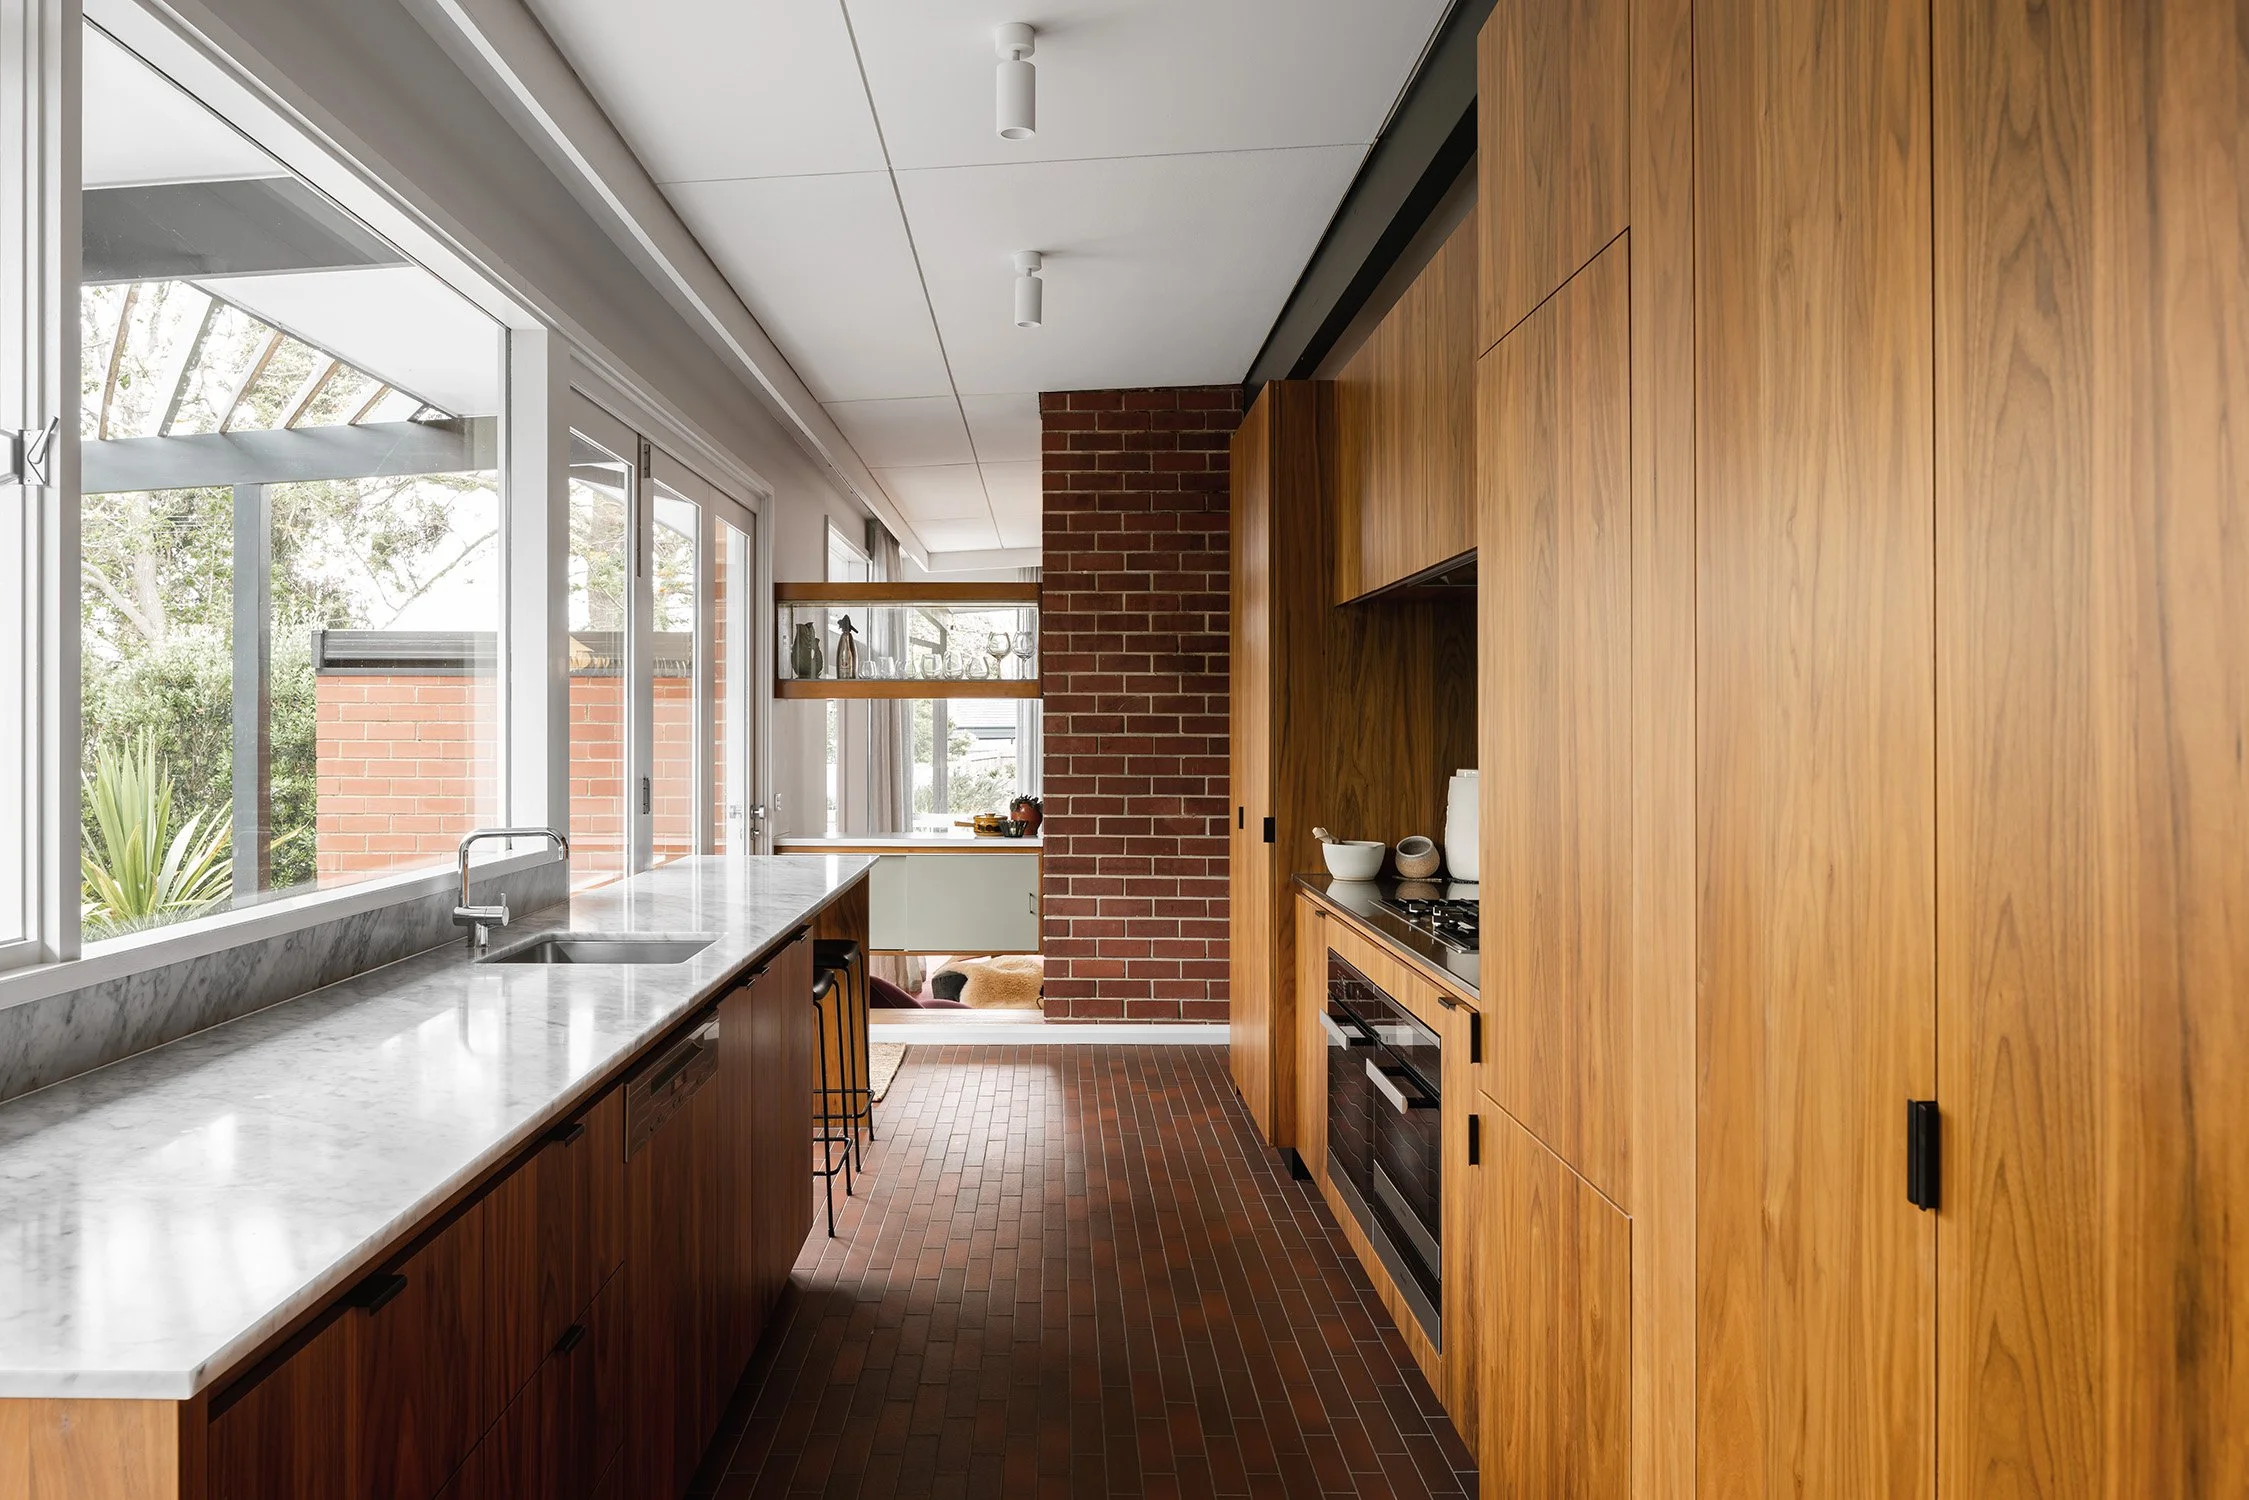
The original plan continued to provide a useful structure. Living spaces sit to the north, bedrooms to the south and services between them, with entry through the centre. Working largely within that arrangement directed attention to individual rooms and the surfaces that define them. Martin locates much of the design work in “the material upgrade and detail attention that we were paying to the existing”. The retained organisation made the quality of these decisions particularly consequential.
The palette was developed through looking at photographs of West Coast American houses designed around the same time as the original home. Those buildings offered related planning ideas with a richer range of materials. For MRTN and the owners, the photographs became references through which to consider the Frankston interior. They were used as a means of interpretation; the project does not require a claim that they were the documented source of Clarke’s original design.
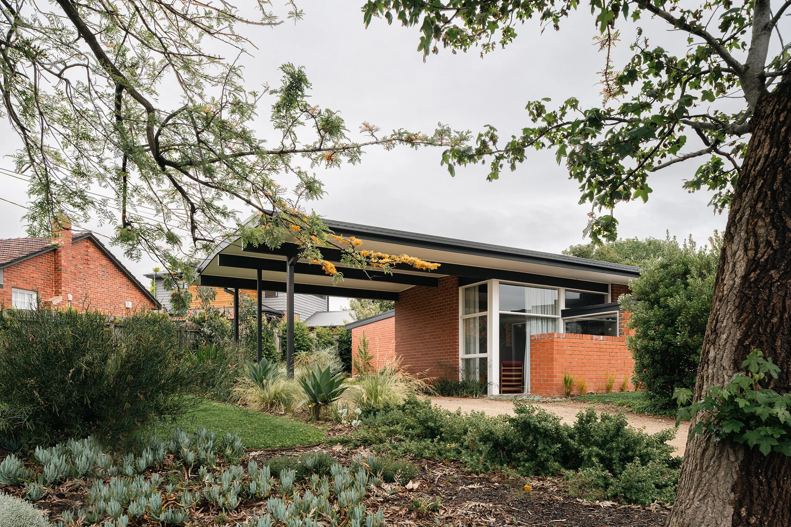
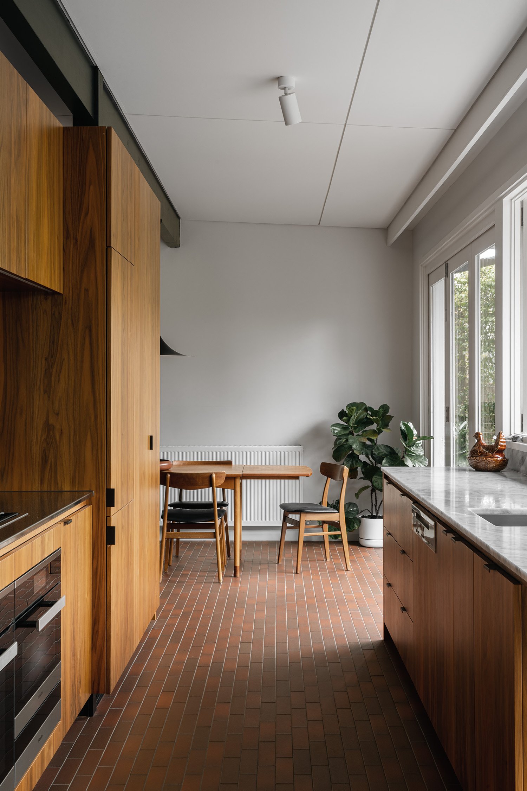
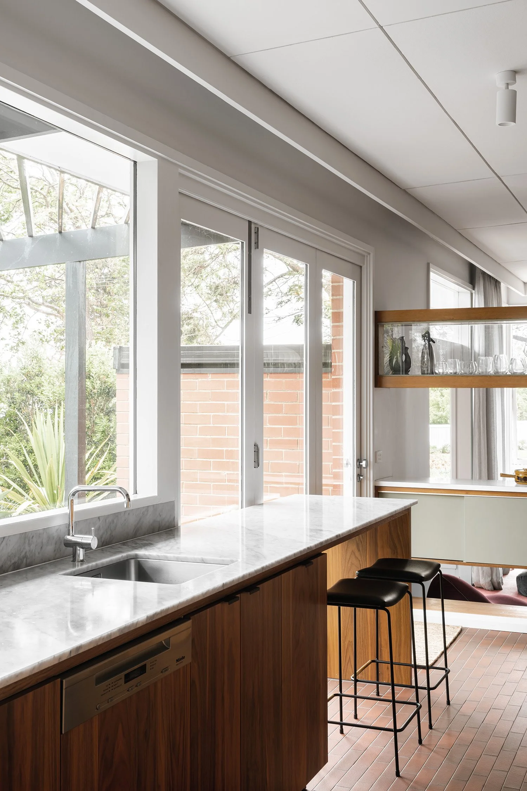
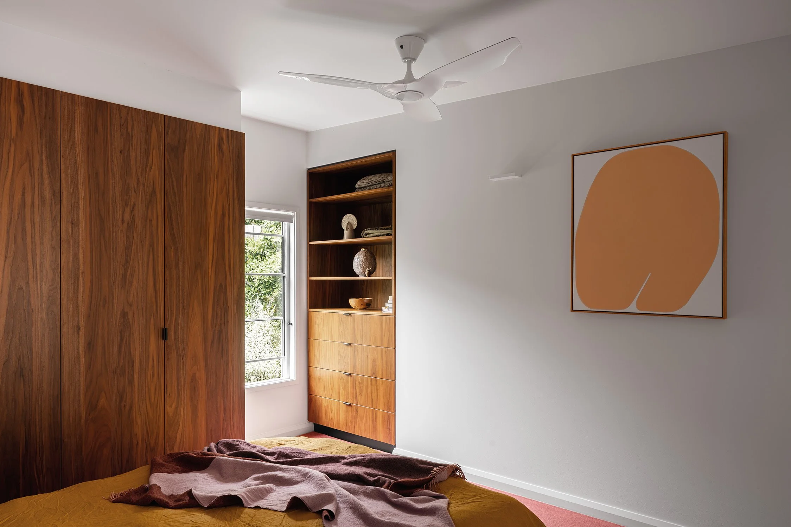
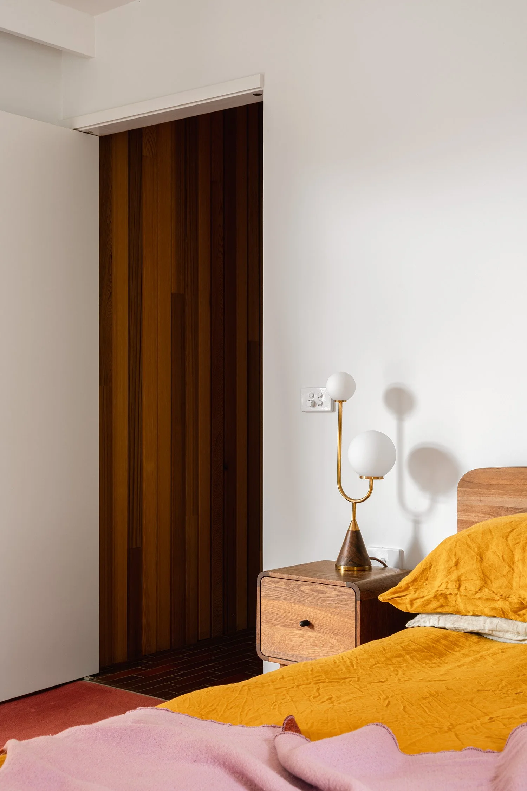
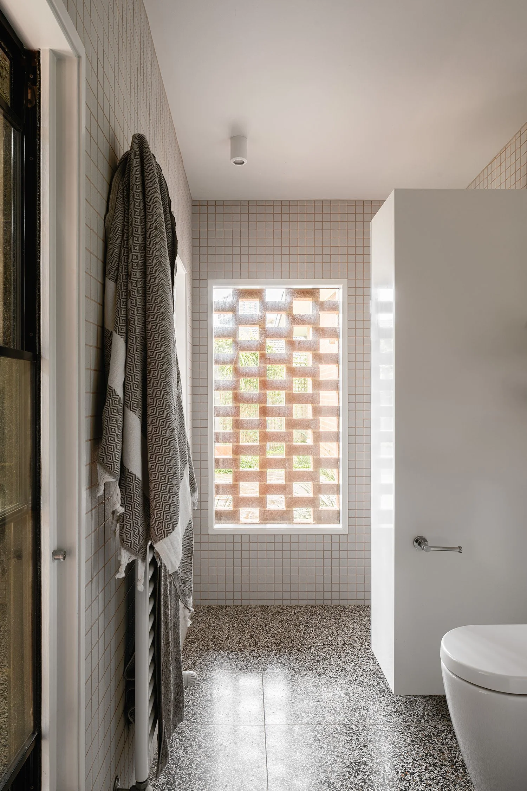
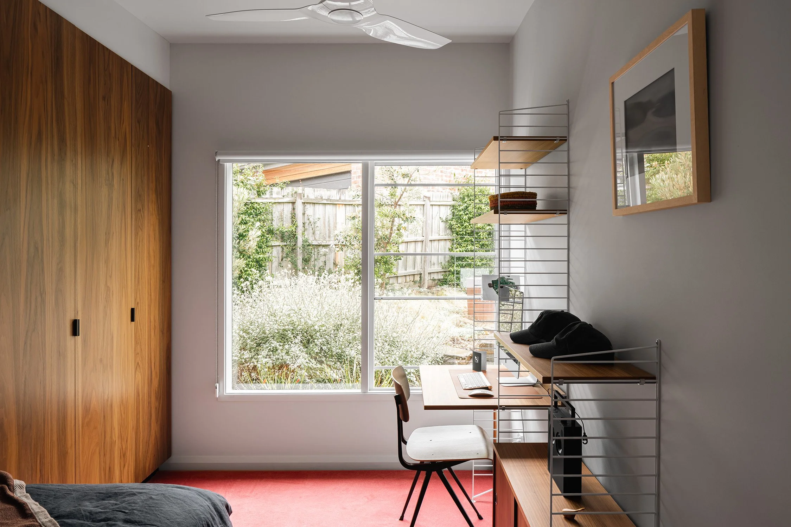
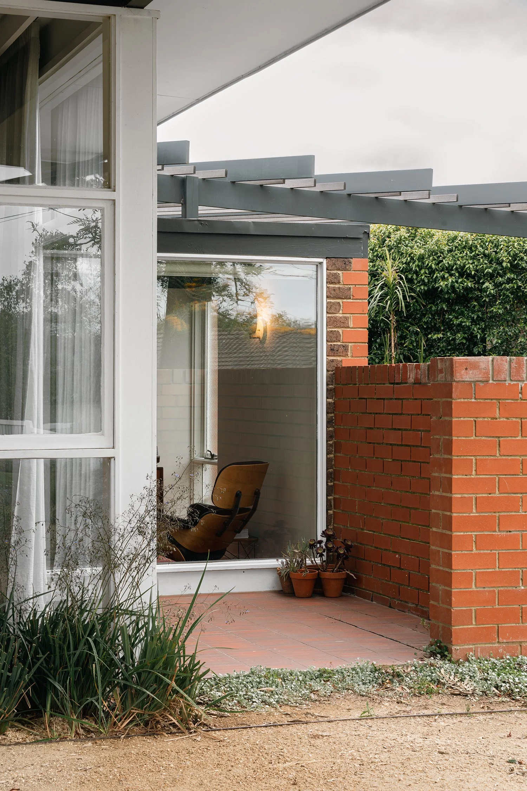
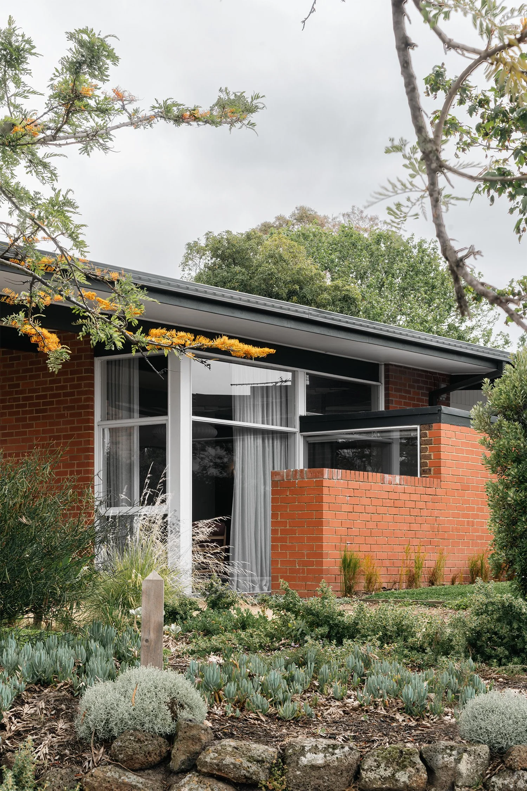
Some elements established the starting conditions for that interpretation. Red brick walls, expressed black structure and ribbon windows were retained with little change. The new materials had to sit in relation to their colour, line and scale. Terracotta floor tiles from Japan introduce a different surface underfoot, while American walnut veneer is used in the cabinetry. Their role is to extend the existing character through material relationships that are specific to this house.
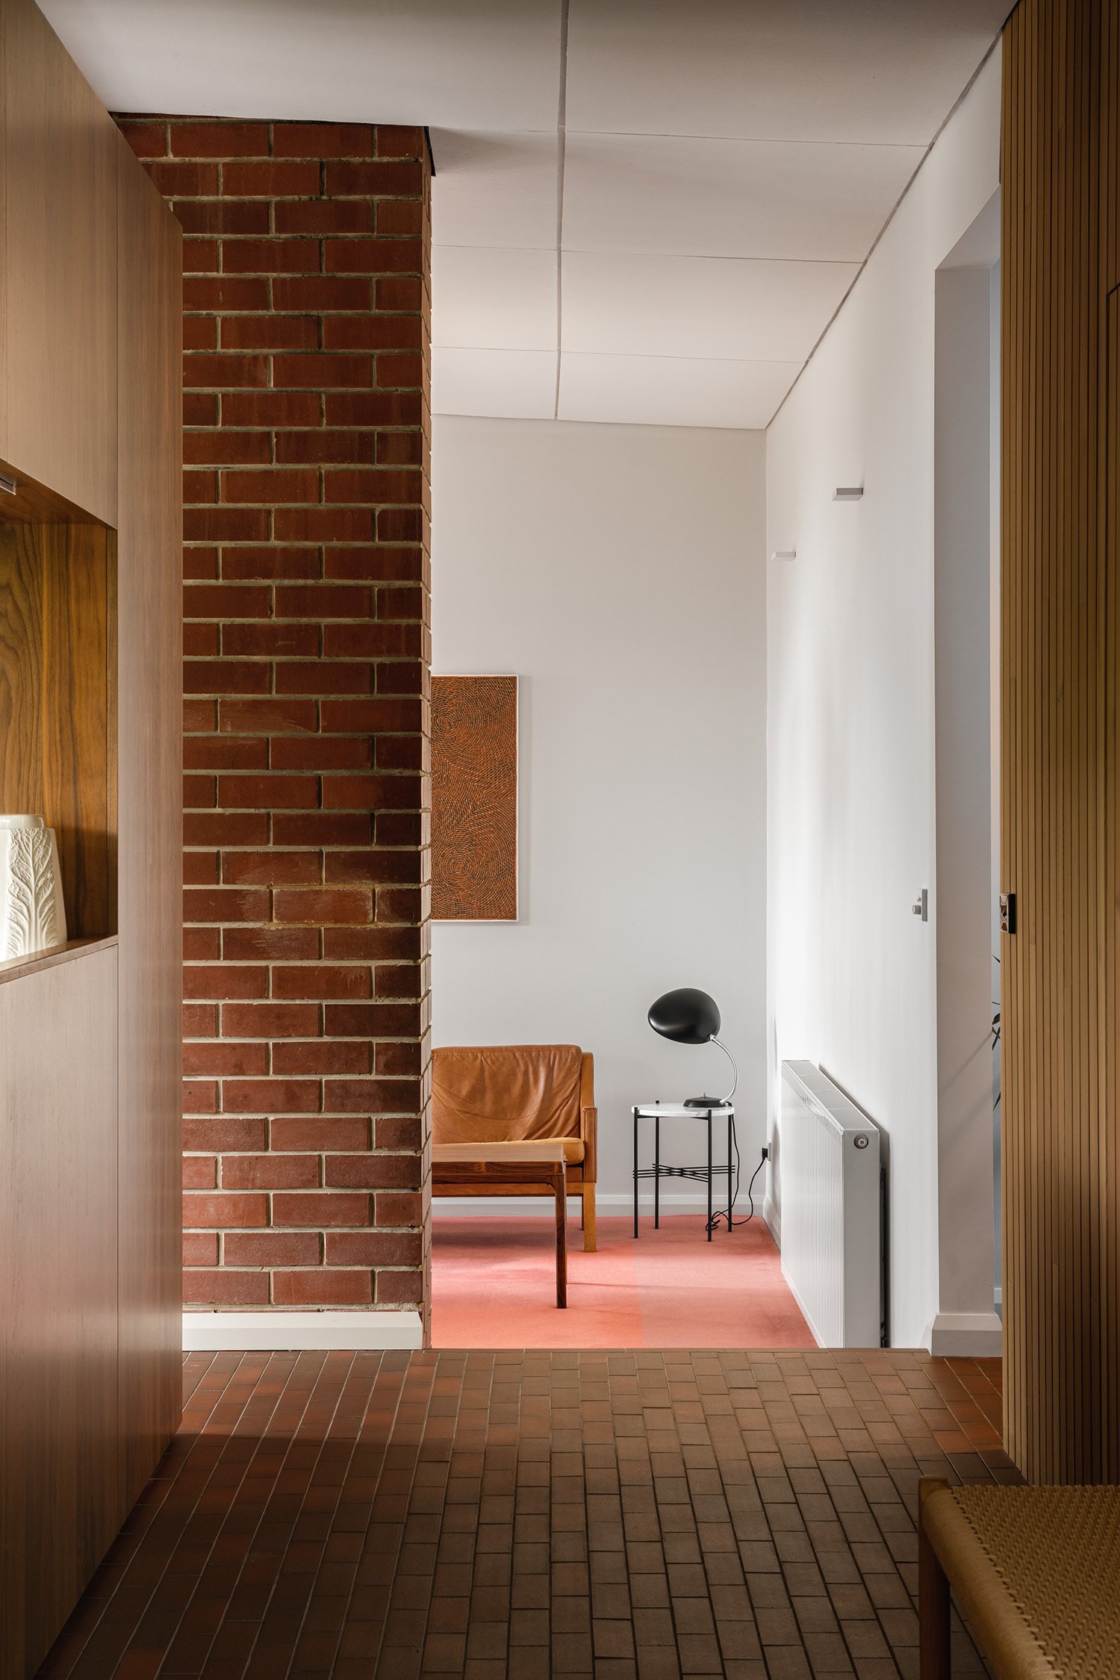
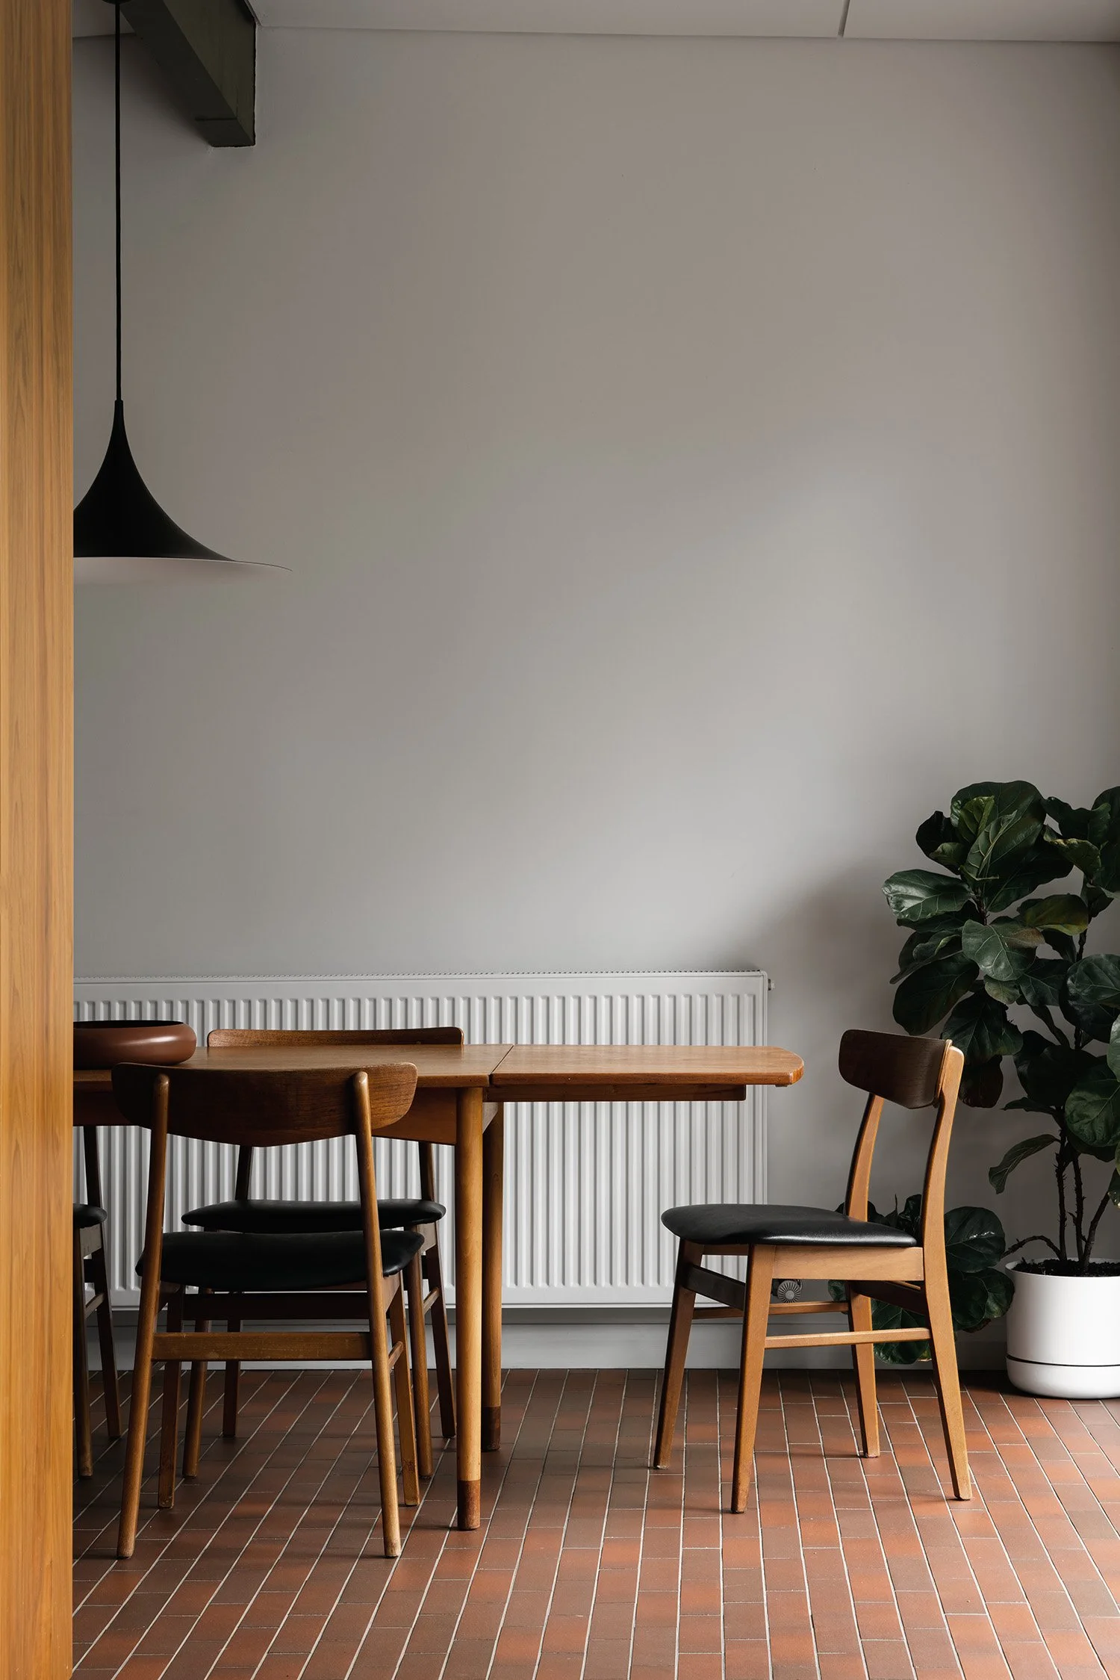
The veneer selection also reveals how an existing building can redirect a practice’s usual choices. Martin describes walnut as a material “which really is not a veneer that we use very often but it seemed it had an appropriateness to the era of the original house”. The decision places the building’s history ahead of a habitual contemporary palette. The renewed interior can consequently have an identity shaped by the house it occupies.
The living room brings this approach down to the junction. Where existing fabric was in good condition and central to the design, the team made fewer changes. Its ceiling panels were replaced in MDF with the same details, and the carpet was changed. The room’s continuity depends partly on preserving how the ceiling is articulated. This is a different task from keeping every component, and it requires the architect to recognise which aspects of construction carry the room’s character.
That judgement does not prescribe the same response everywhere. The southern bedroom roof was reversed and extended to improve ceiling height and room size while addressing drainage. The kitchen was turned north toward a triangular outdoor living room, and an ensuite added to the main bedroom. These larger changes acknowledge that a valued architectural language may still contain arrangements that need revision. A consistent interior does not demand a uniform amount of intervention.
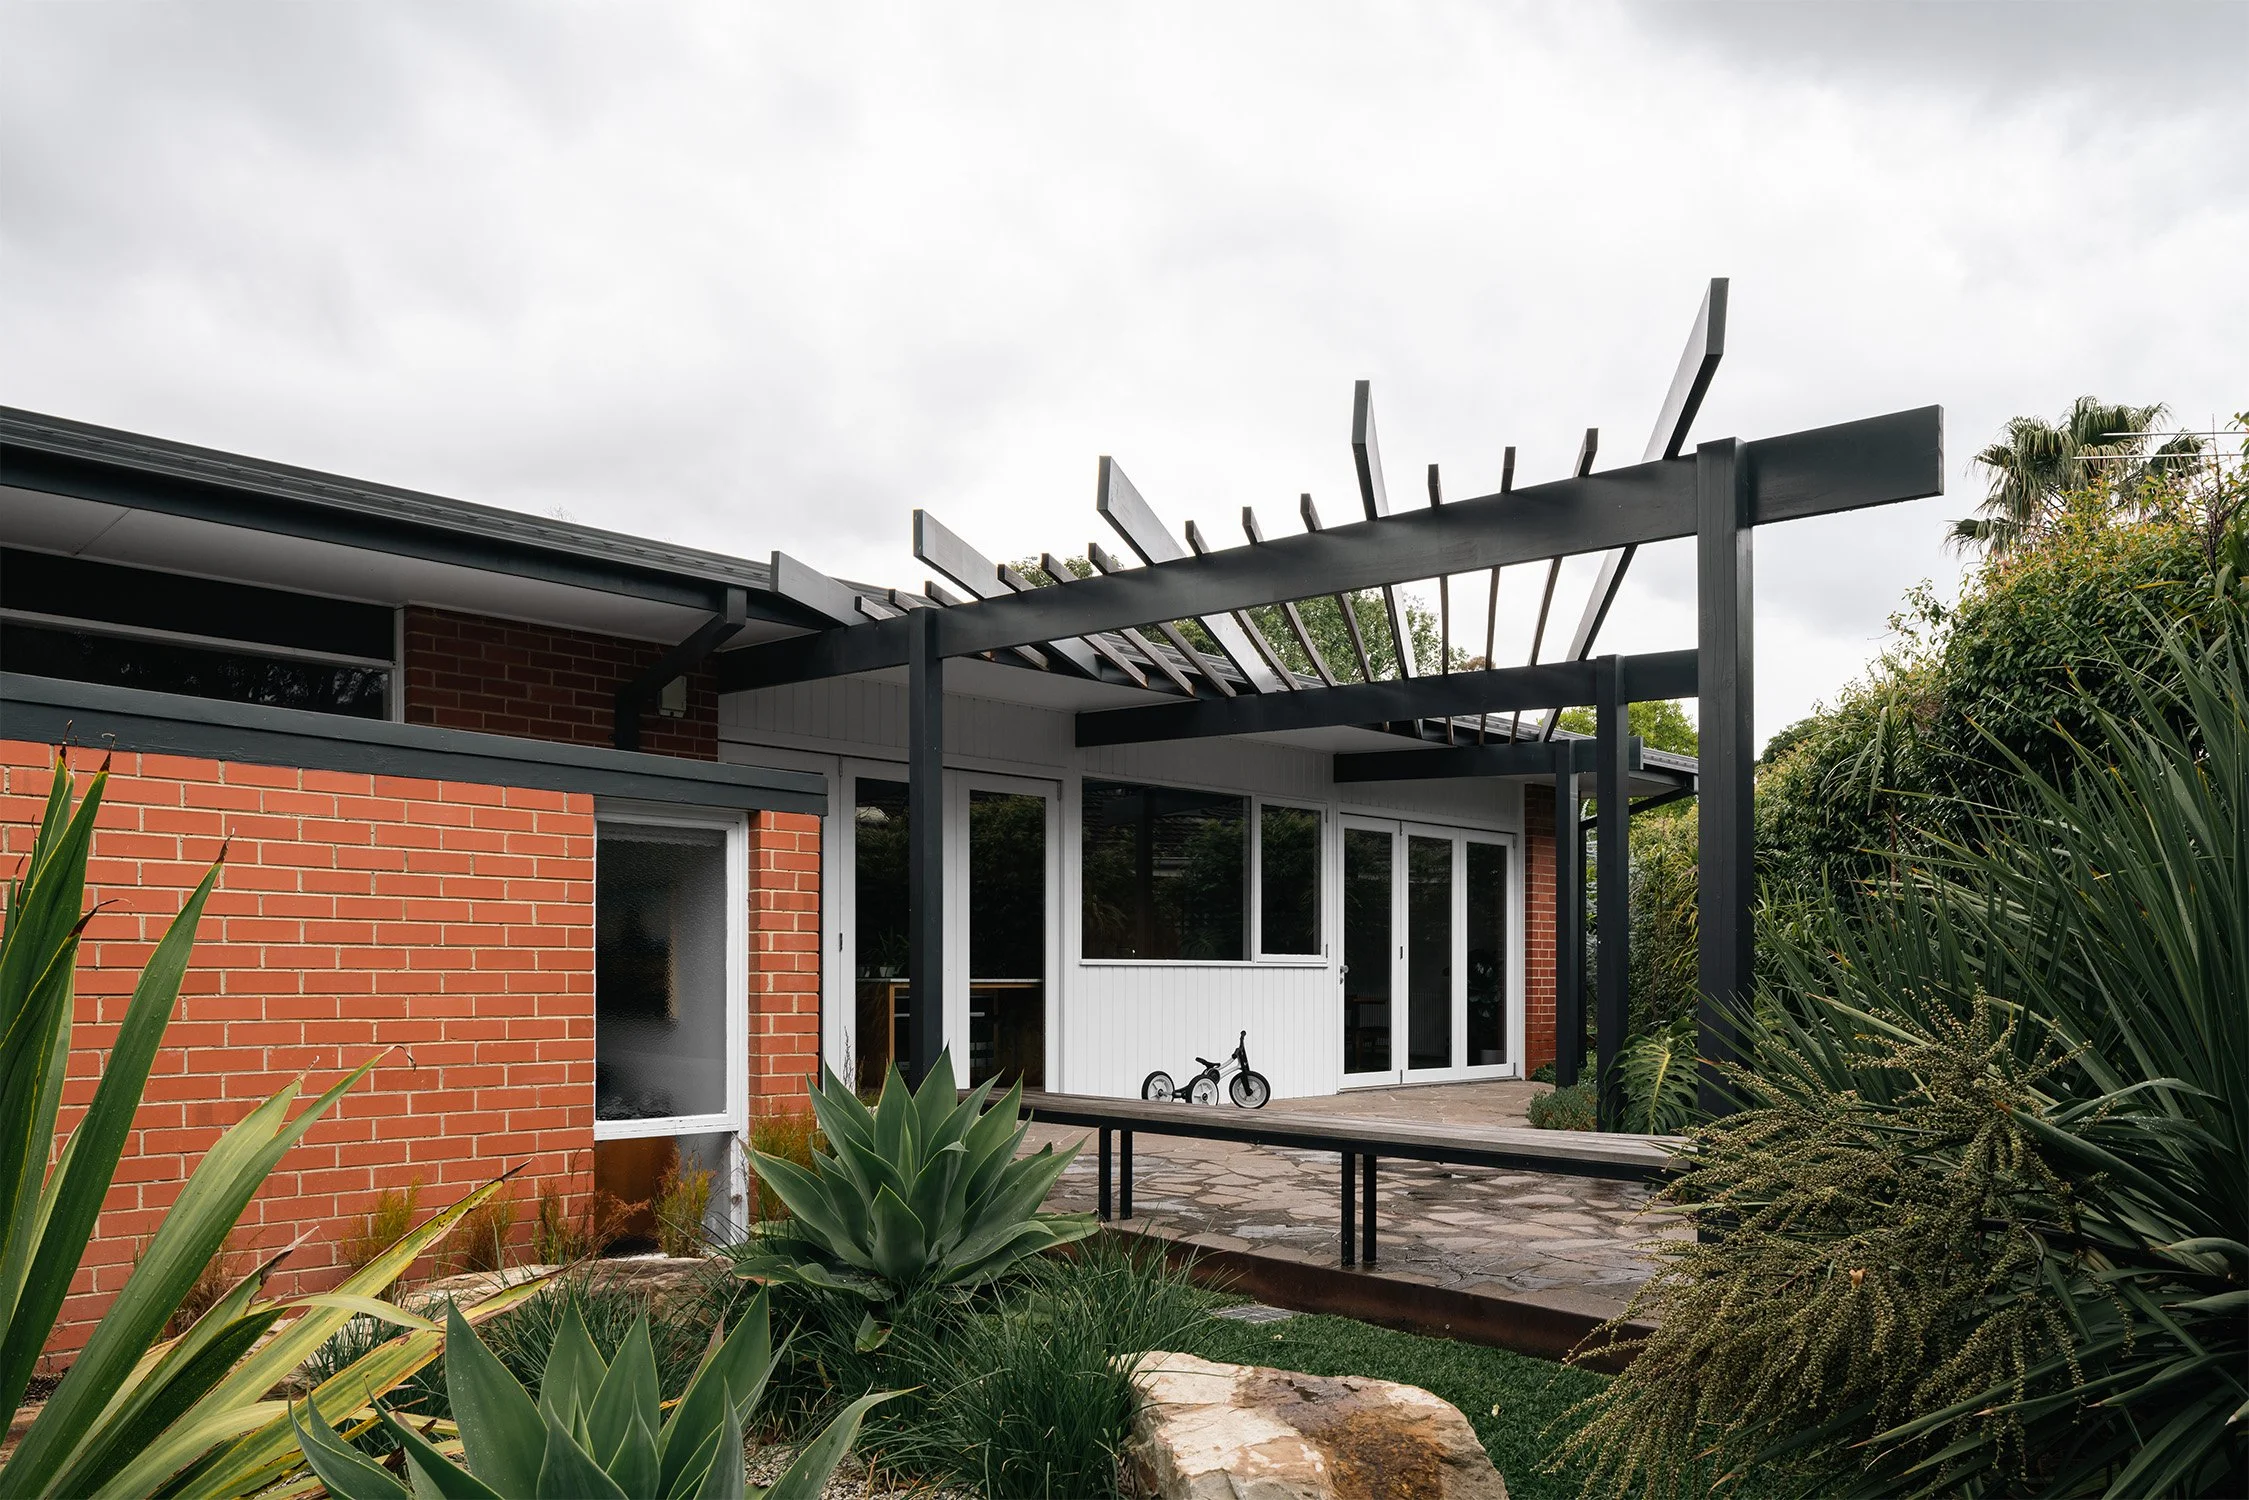
Restraint here is therefore a matter of calibration. The house gives the new work a framework, but it does not make each original finish or dimension inviolable. Some details continue through replacement, some surfaces acquire a different material, and some rooms need a more substantial spatial adjustment. The coherence of the result rests on the reasoning between these decisions rather than a requirement that the new work disappear completely.
Frankston Mid Century Modern is renewed through this close attention to what remains useful and recognisable. Its brickwork and expressed structure give the richer finishes an established context, while the retained ceiling details keep a familiar rhythm within the living room. The project suggests that architectural character can be carried by relationships between components, allowing a home to acquire new material life without losing the organising ideas that first made it worth keeping.
Project Details
Project
Frankston Mid Century Modern
Location
Frankston, Victoria, Australia
Completion
2020
Project type
Alterations and additions
Context
Suburban
Site area
886m²
Floor area
189m²
Architecture
MRTN Architects
Builder
Technique Construction Group
Landscape design
SBLA
Follow Simple Dwelling through email
Receive new films and features on Australian homes shaped by restraint and place.
Related
Shady Creek Farm House by MRTN Architects
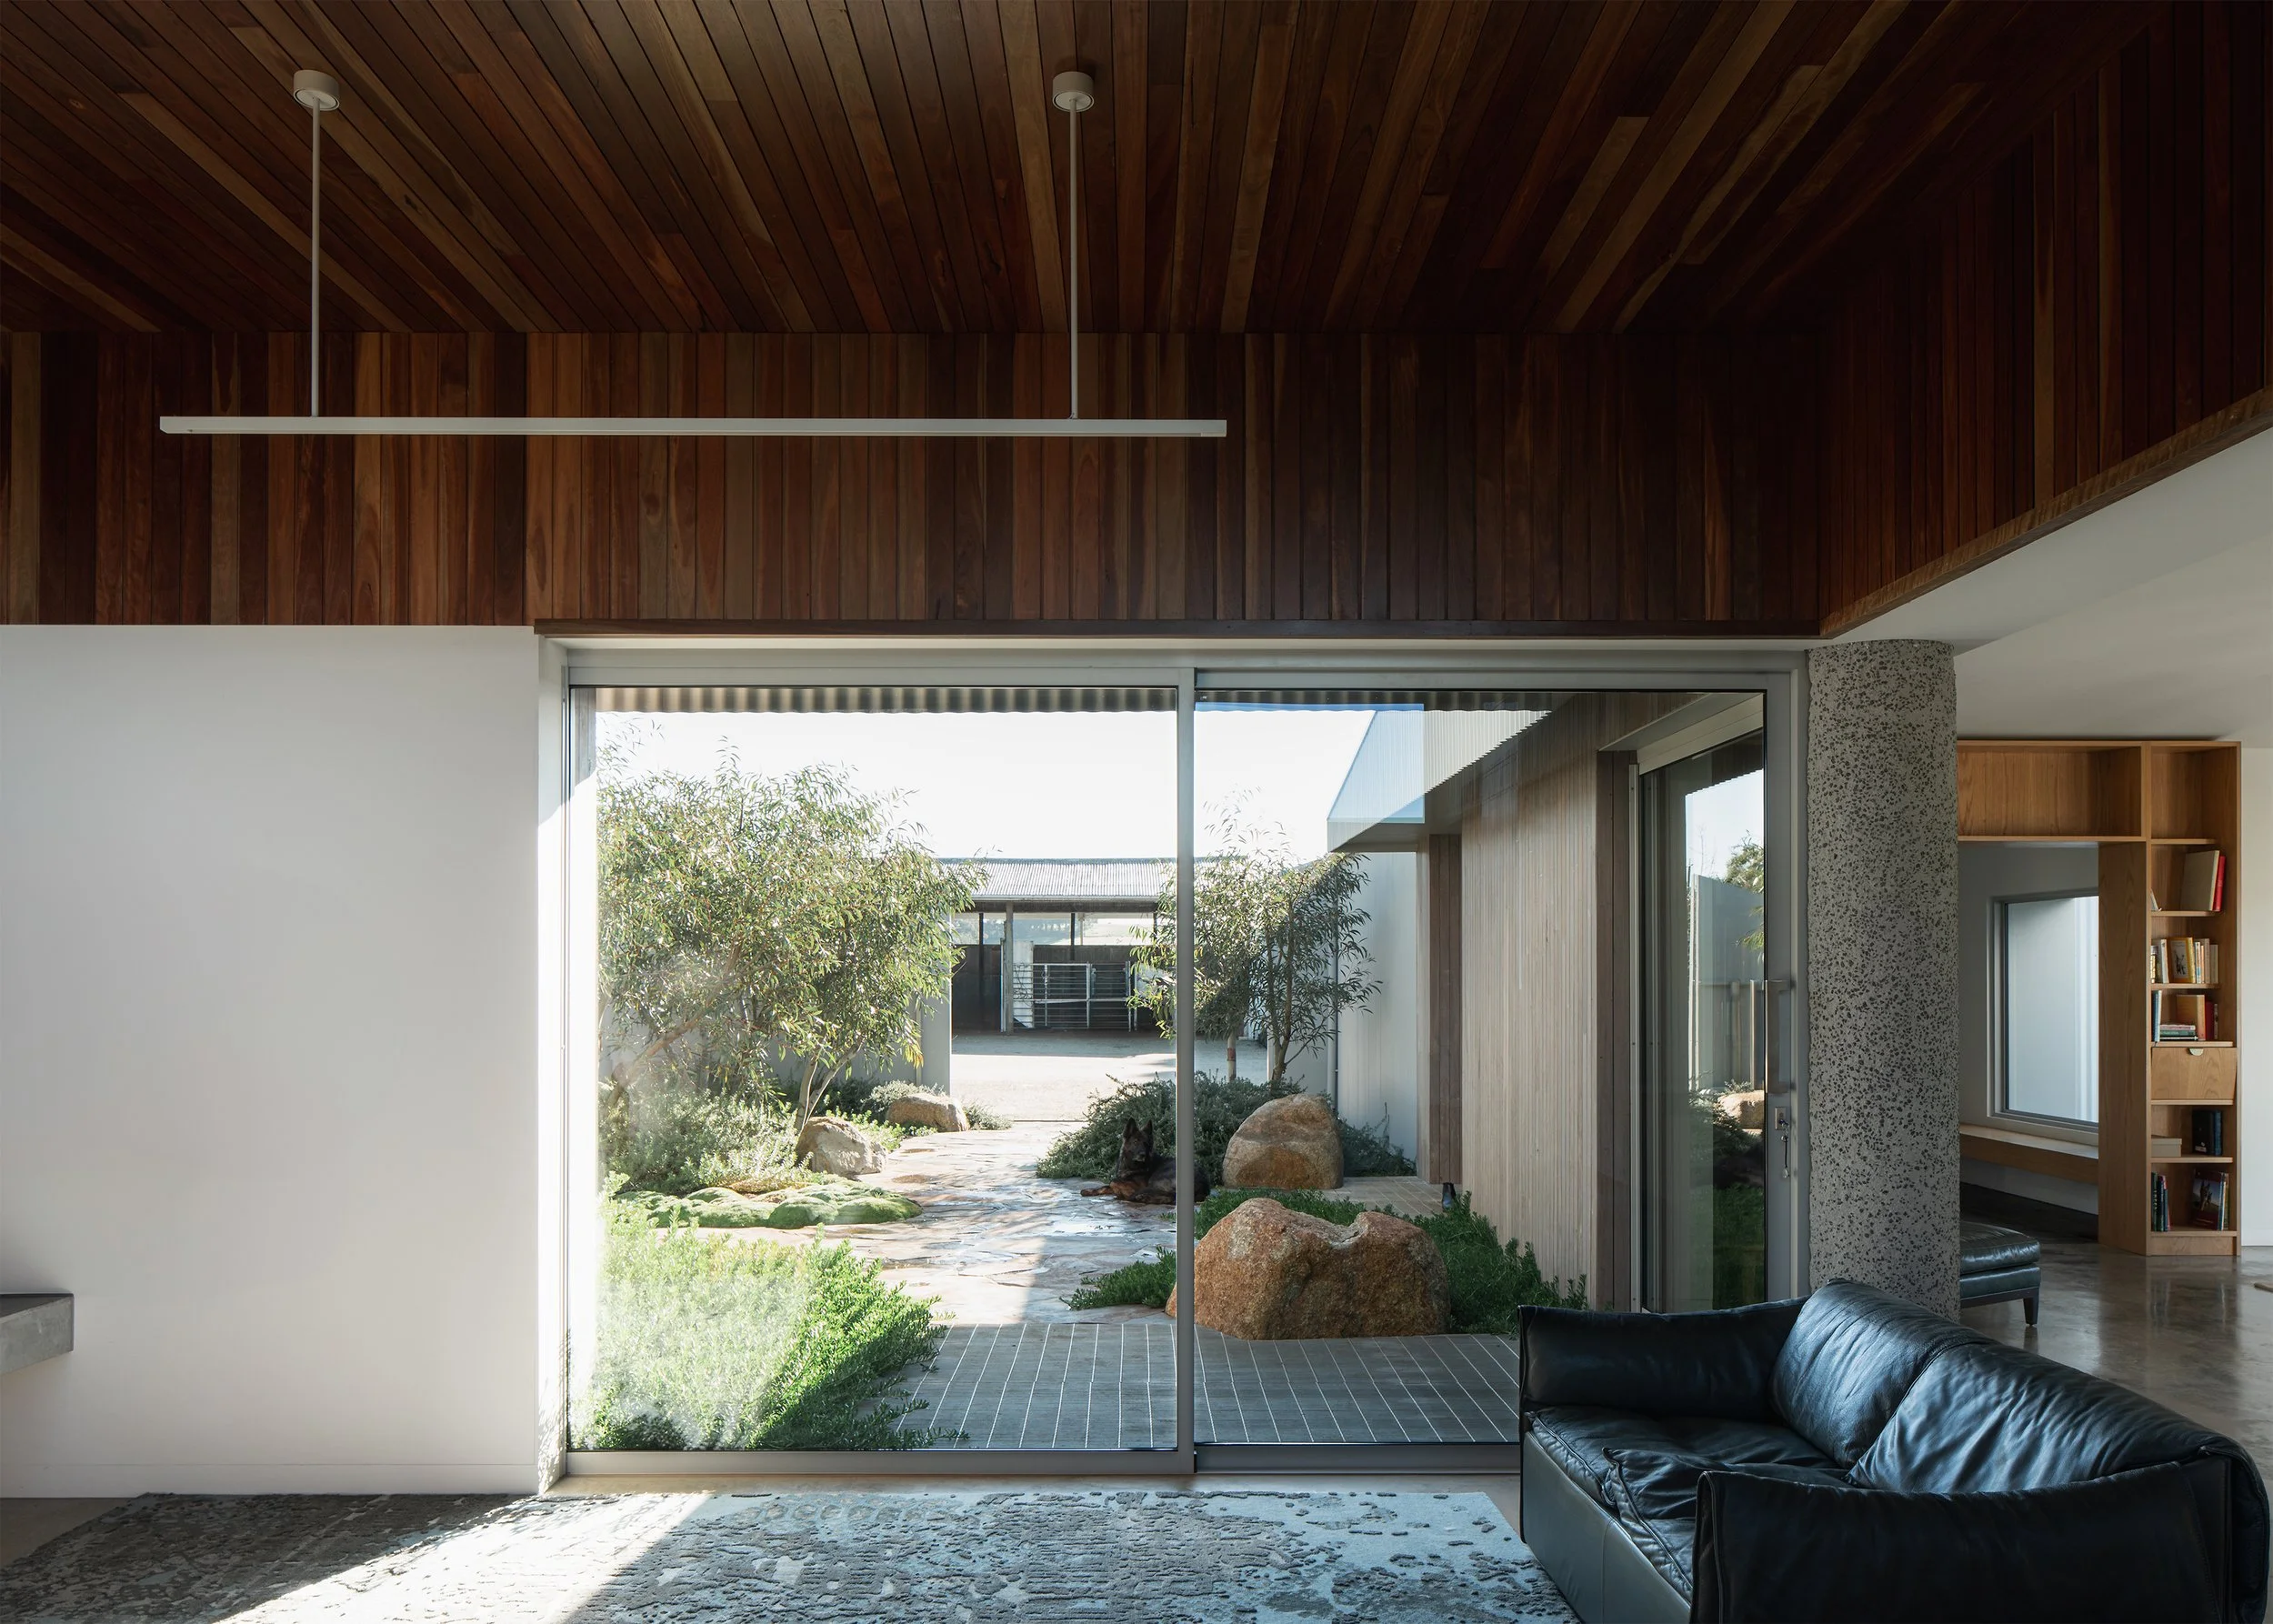
In Shady Creek, MRTN Architects arranges Shady Creek Farm House as a collection of corrugated sheds around a courtyard, allowing the home to belong to the working farm while creating refuge.
Related Features