Shady Creek Farm House by MRTN Architects
Shady Creek Farm House by MRTN Architects
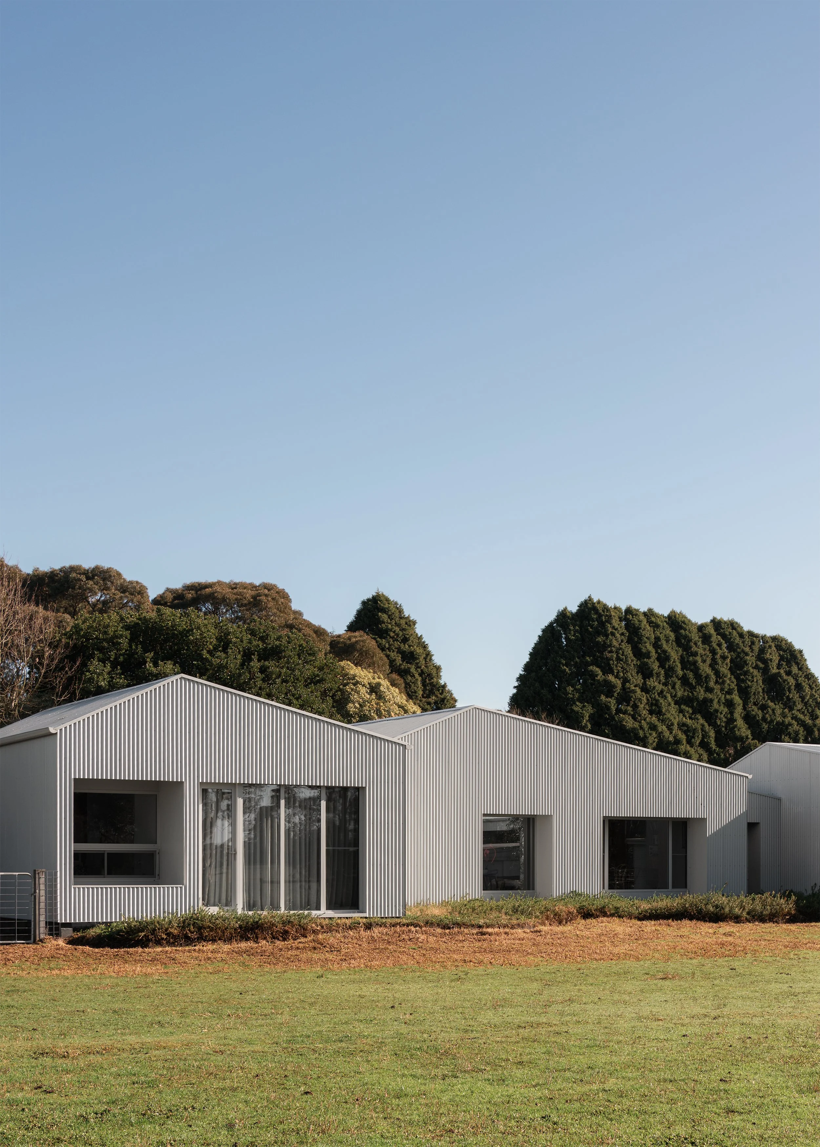
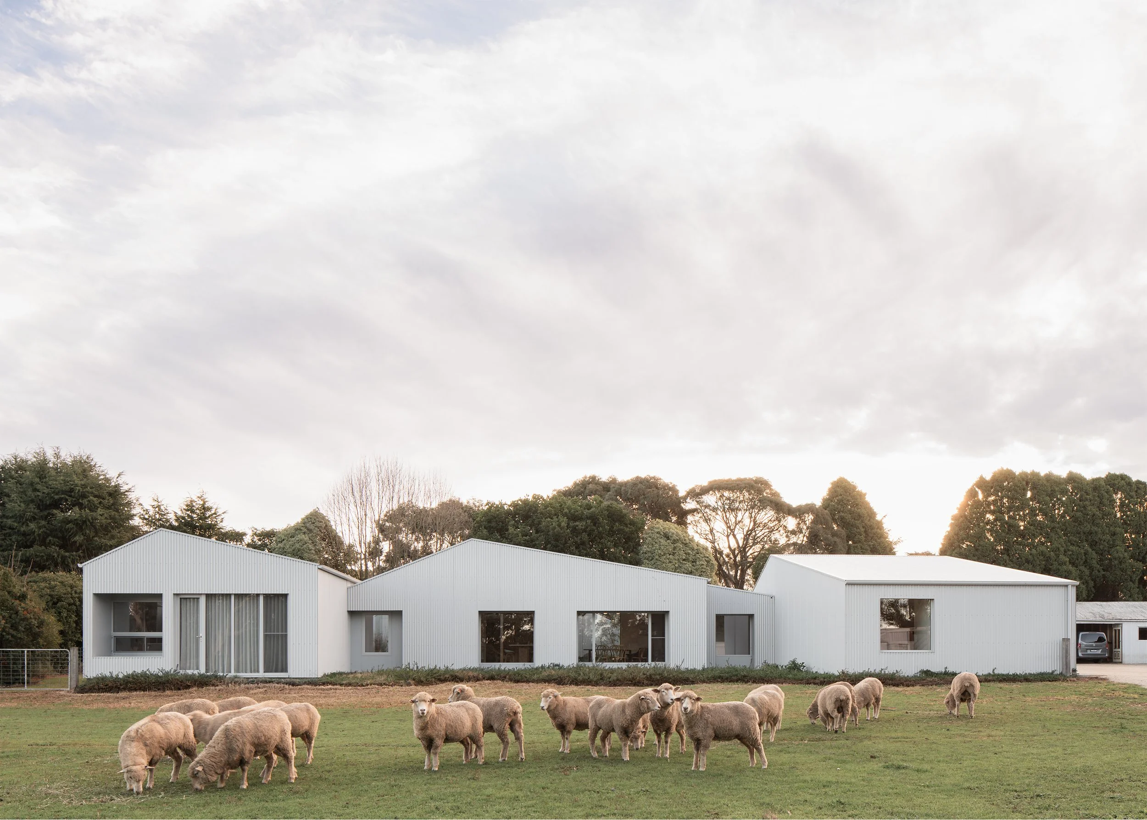
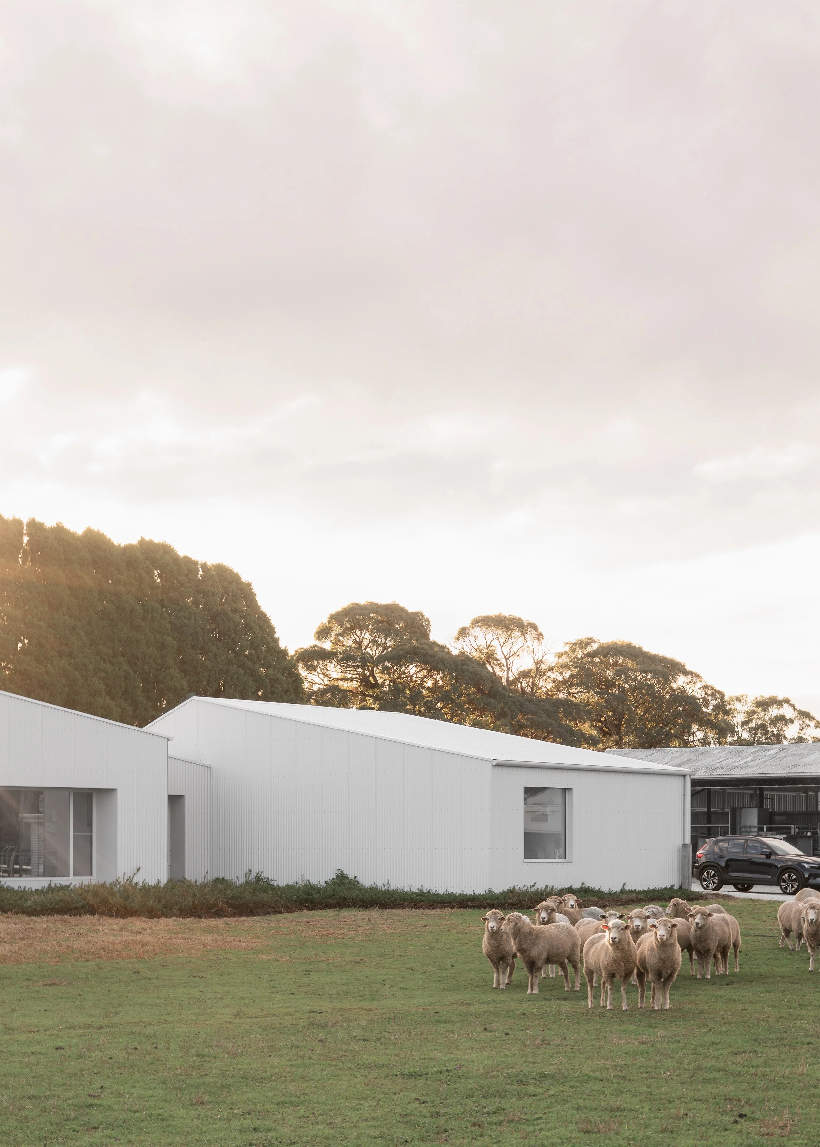
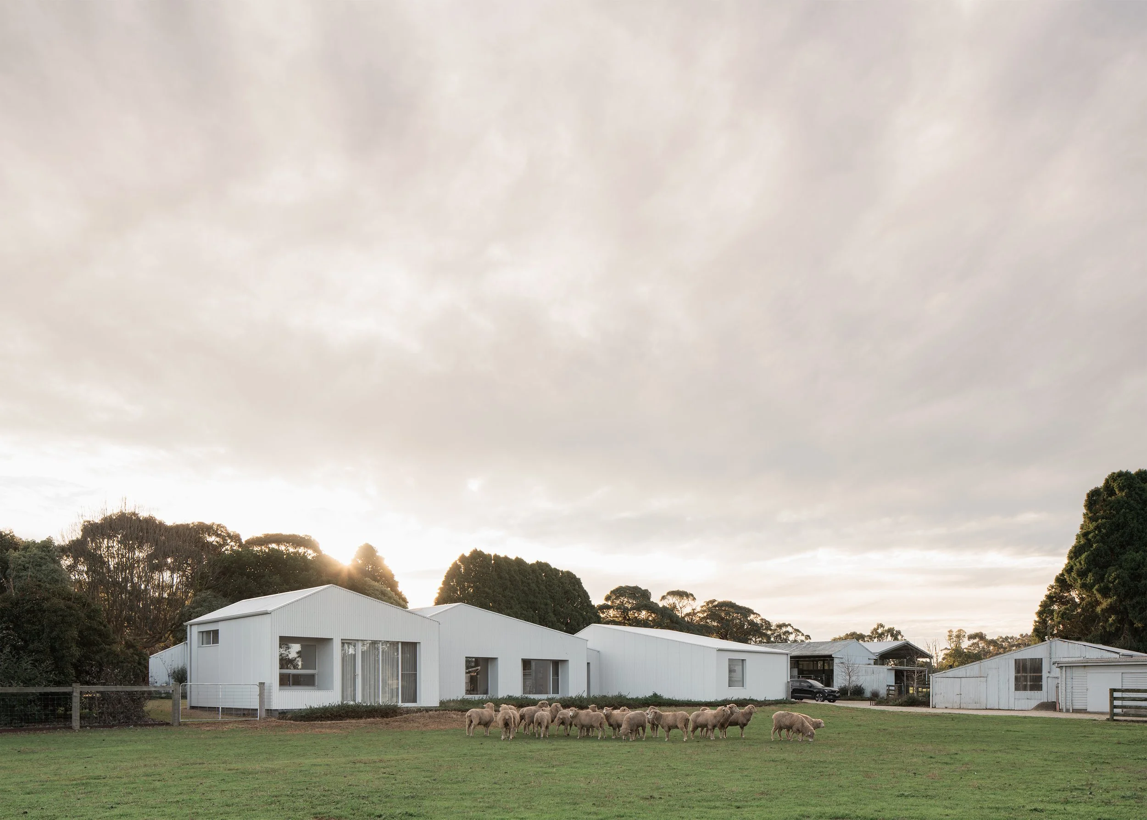
In Shady Creek, MRTN Architects arranges Shady Creek Farm House as a collection of corrugated sheds around a courtyard, allowing the home to belong to the working farm while creating refuge.
Location
Shady Creek, Victoria, Australia
Architecture
MRTN Architects
Build
Kane Worthy Constructions
Landscape Architecture
SBLA Studio
Film & Photography
Anthony Richardson
Production
Simple Dwelling
‘It's an important distinction to make between a country house and a farmhouse. A country house is often located in a picturesque location. It's also a place to experience the country and then to travel out onto the land from there. A farmhouse, on the other hand, is part of the active operations of the farm. It's the working place for the farmer and it's more concerned with the utility of the farm. So at the beginning we said this is very much a farmhouse. This is a house that needs to relate to those working areas of the farm, and it needs to sort of sit as part of it, and apart from it.’
– Antony Martin, MRTN Architects
Shady Creek Farm House begins with a distinction between two familiar rural types. The country house is commonly understood as a place from which the landscape is viewed and experienced. The farmhouse, however, is embedded in the operations of the property. Its doors, circulation and materials are shaped by work as much as leisure.
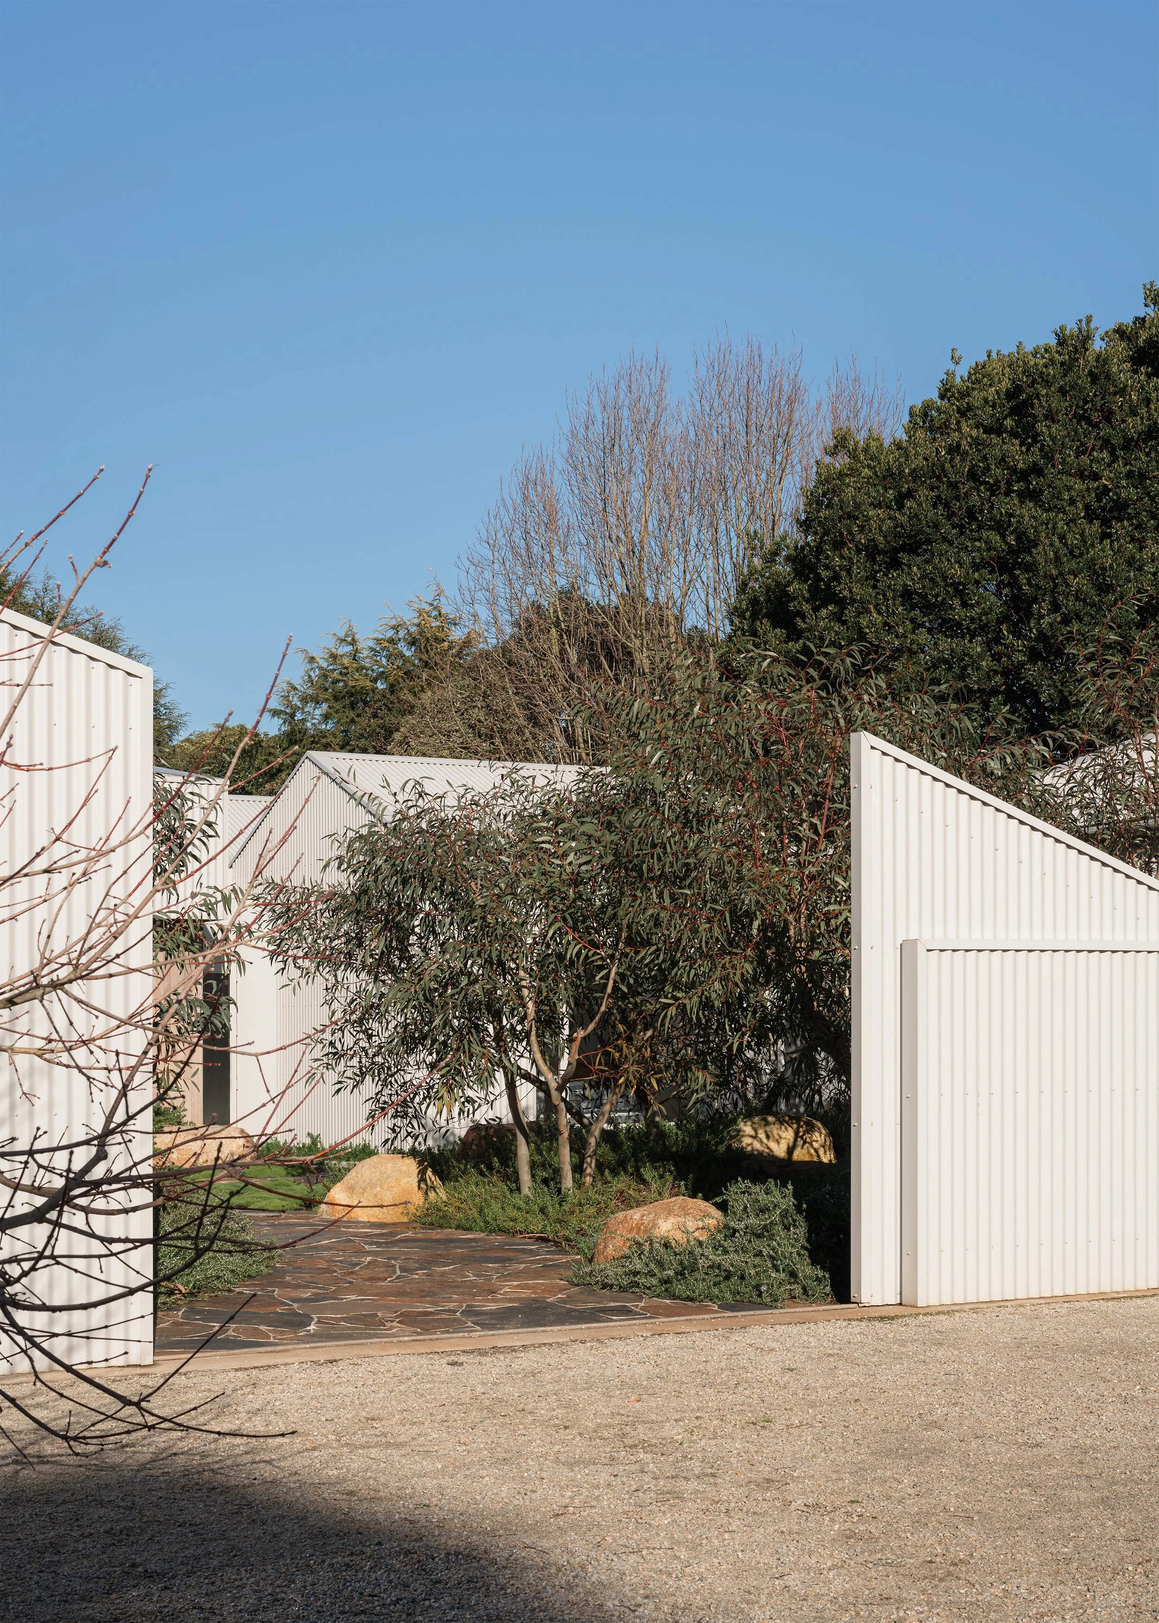
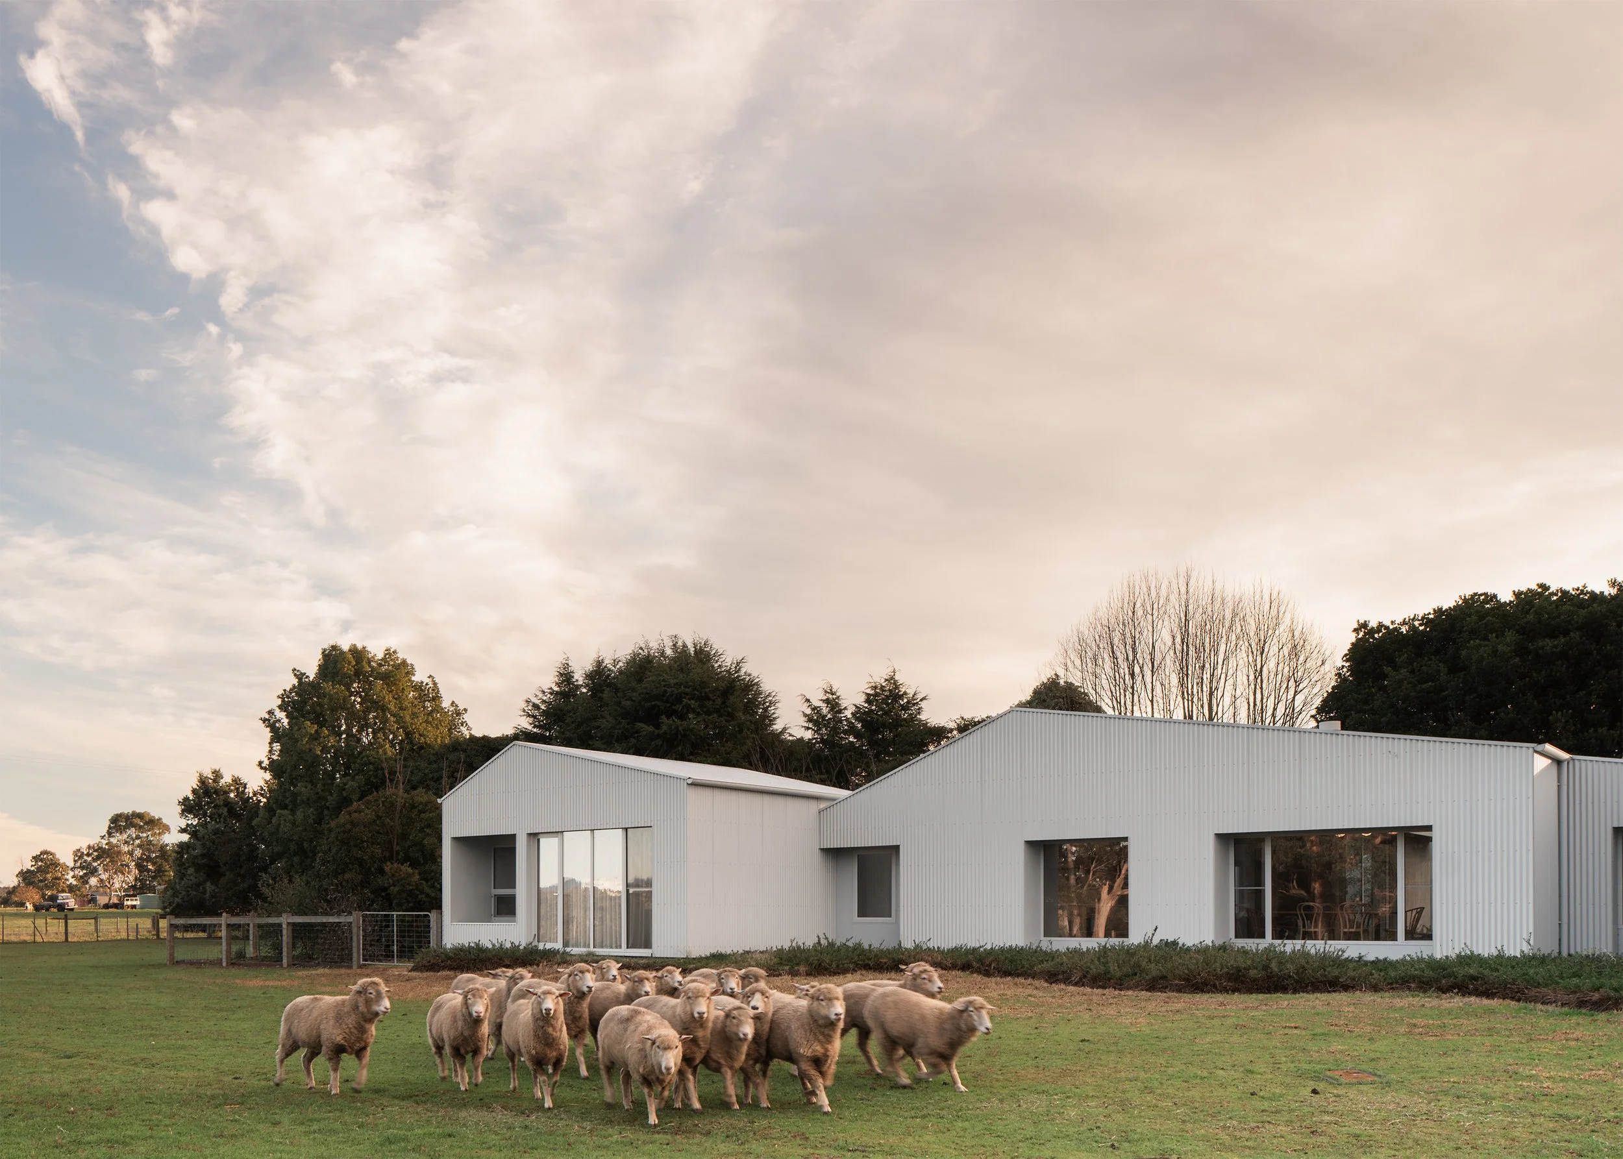
For MRTN Architects, this distinction clarified the position of a new home on a working farm in Shady Creek, Victoria. The original timber bungalow was poorly oriented and surrounded by small garden beds, but the more consequential site condition was an expansive service yard enclosed by a loose assembly of light-grey corrugated sheds. The client’s attachment to these buildings suggested that the new house should not stand apart as a singular architectural object. It needed to join their conversation.
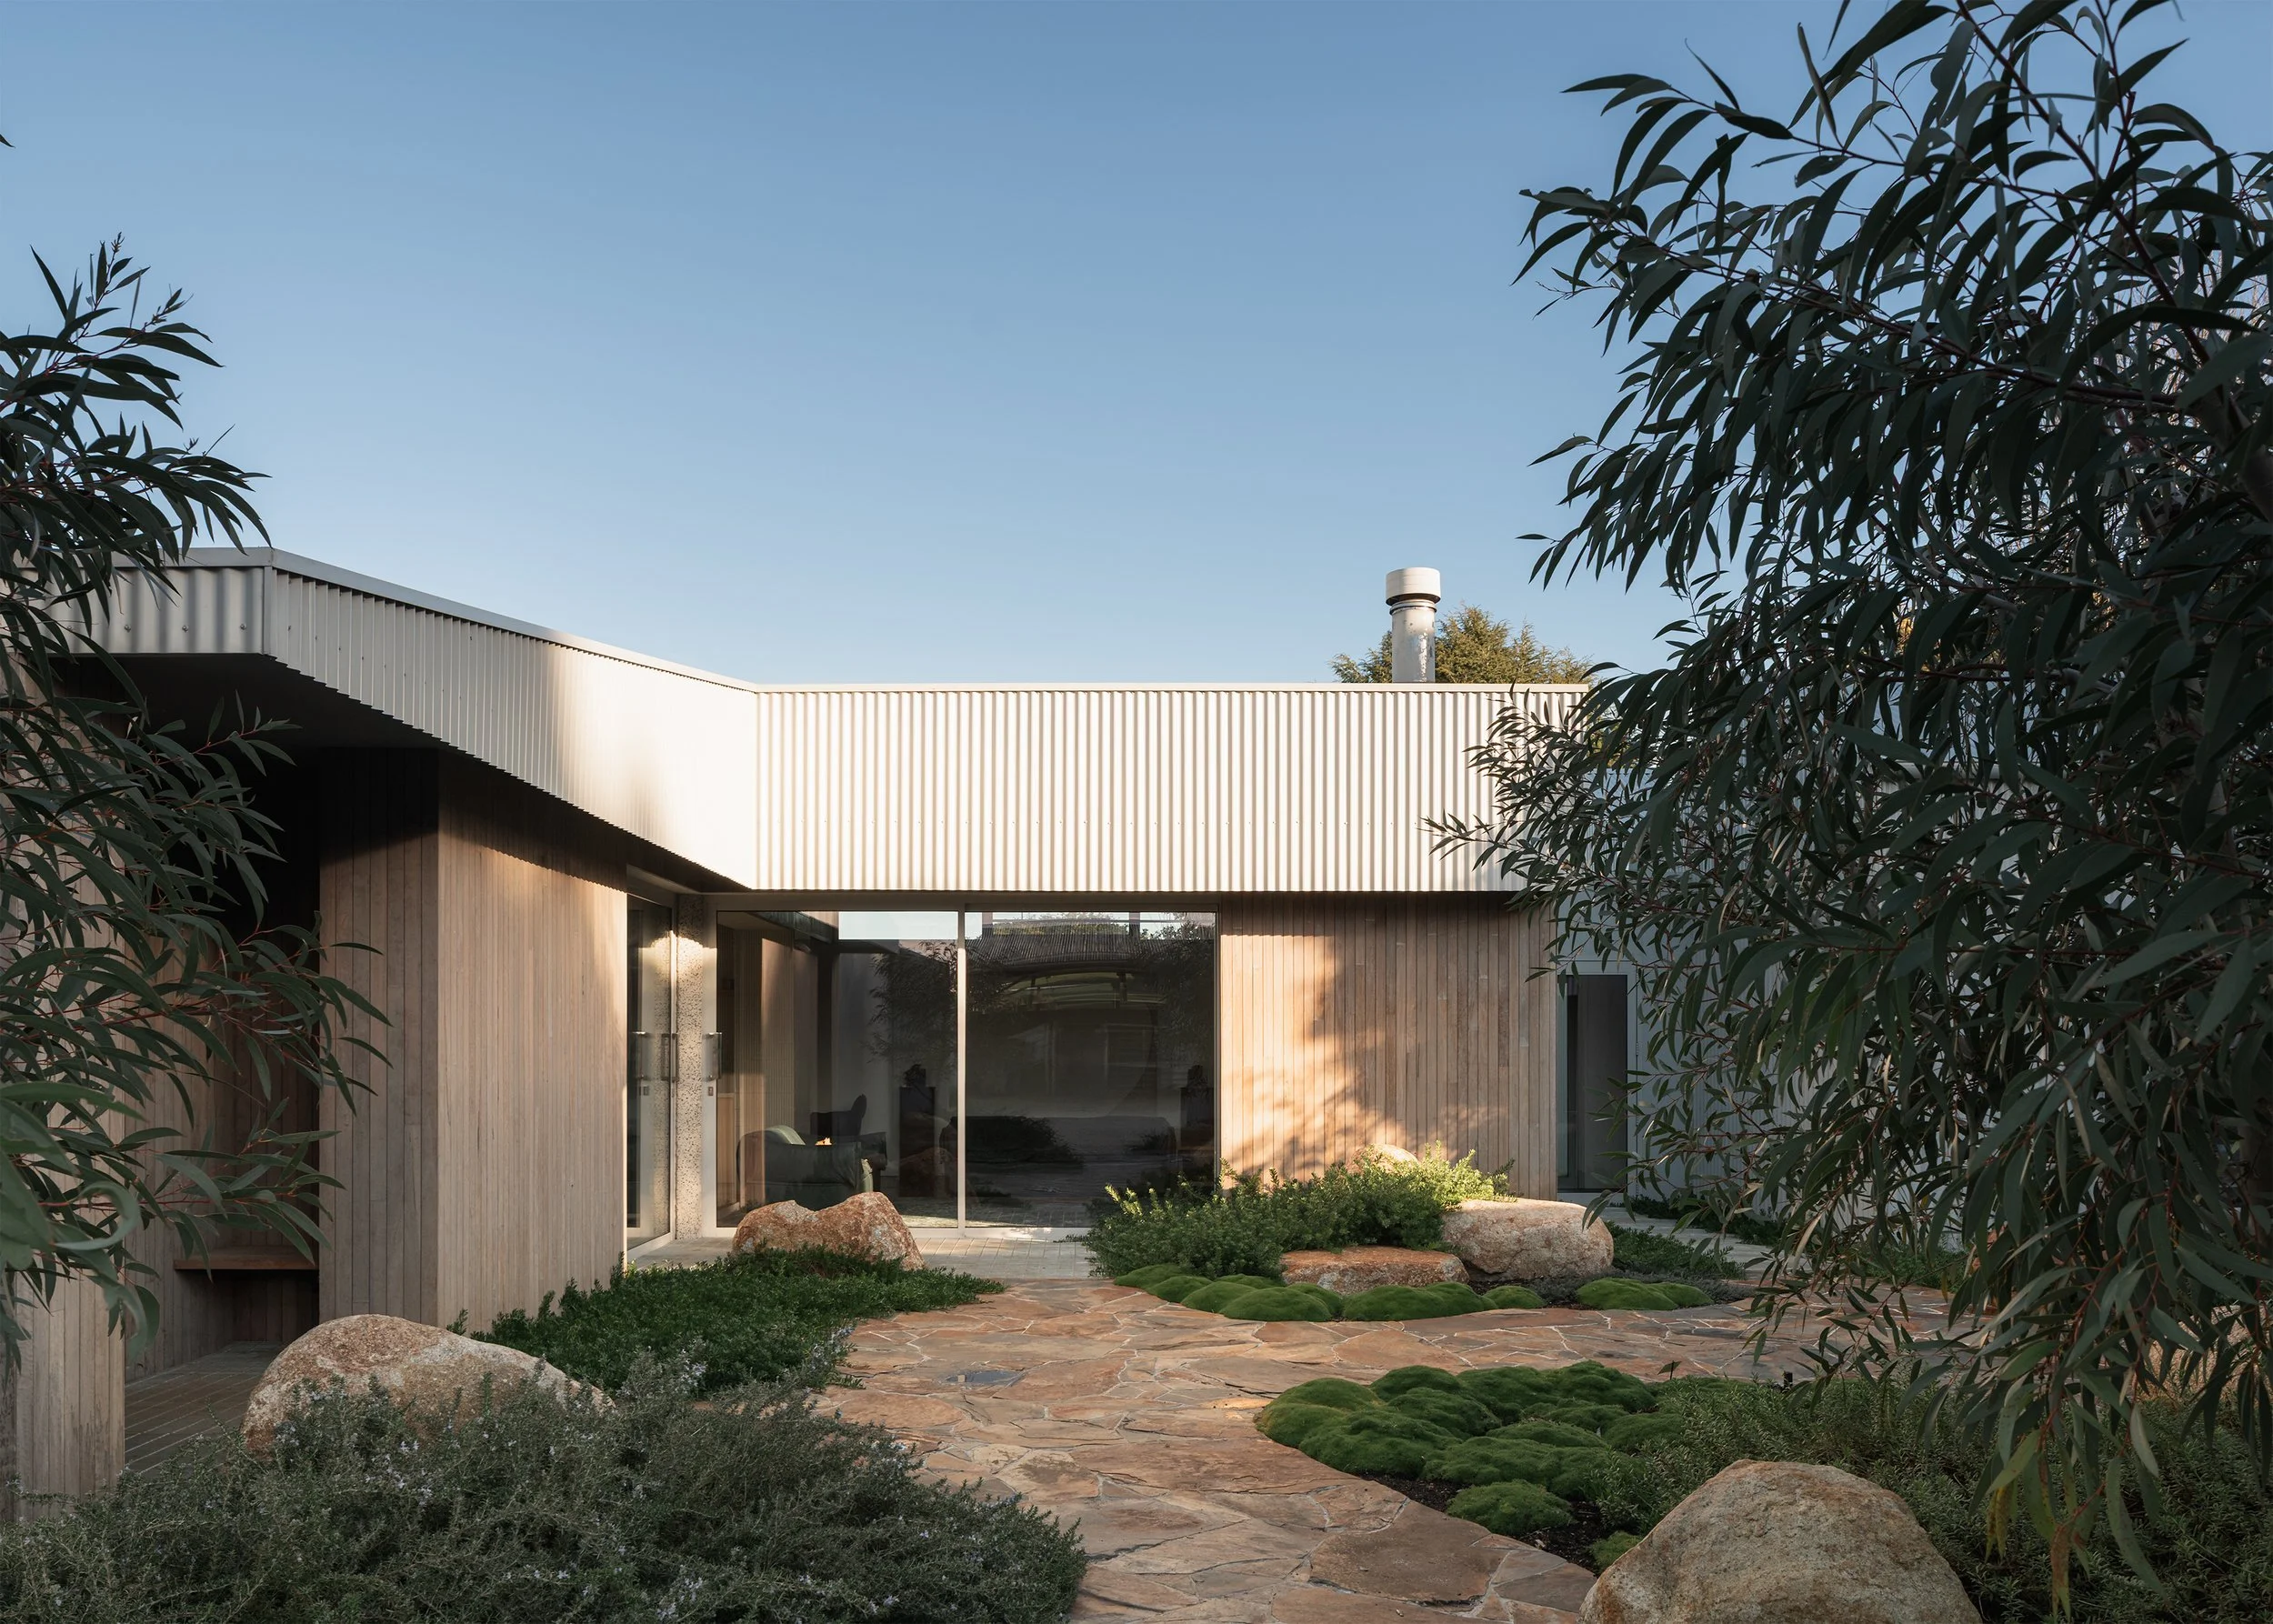
The resulting project operates at two scales. Across the property, the house and agricultural sheds form a wider group around the working yard. Within the house, a smaller collection of corrugated volumes gathers around a courtyard garden. The domestic plan becomes a concentrated version of the farm compound itself.
This approach introduced a formal problem. The existing sheds had developed through utility rather than composition, yet simply reproducing their irregularity could result in a house that appeared random. Reducing the design to one uniform roof, on the other hand, would diminish the informal quality that made the farm buildings significant. MRTN Architects worked between these positions, coordinating multiple pitches and volumes into a legible ensemble.
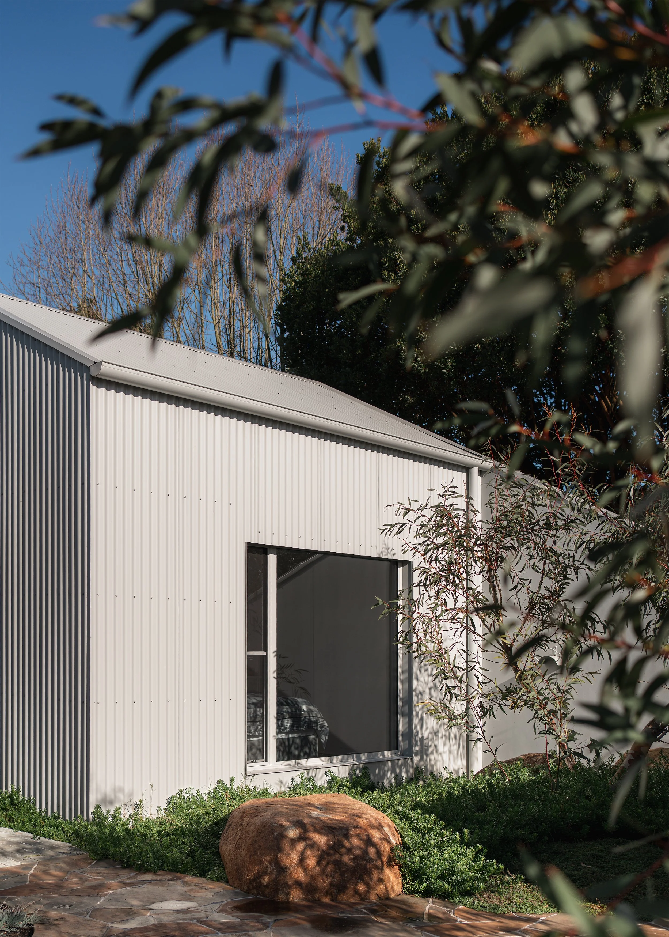
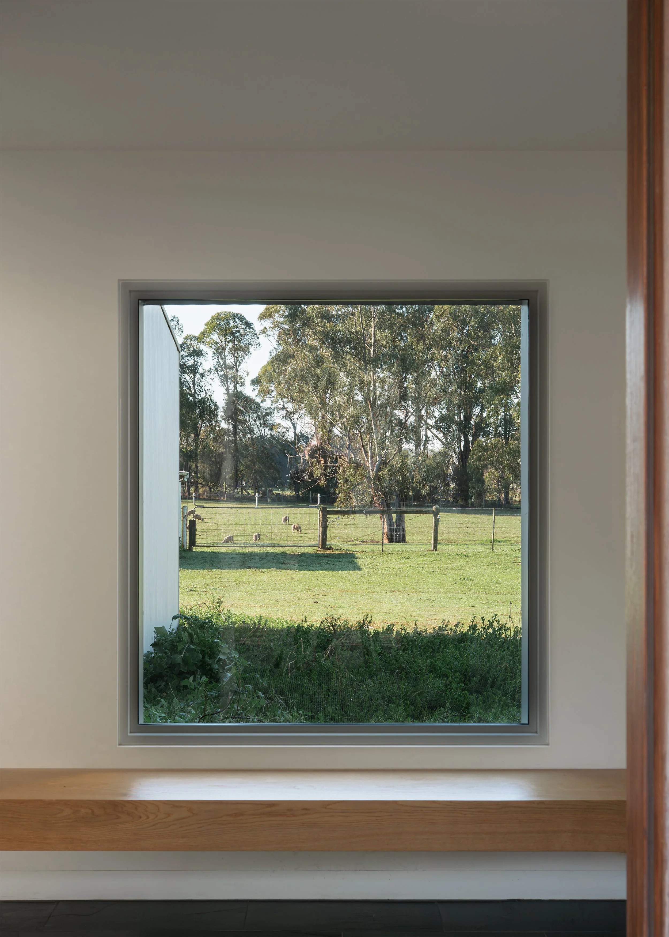
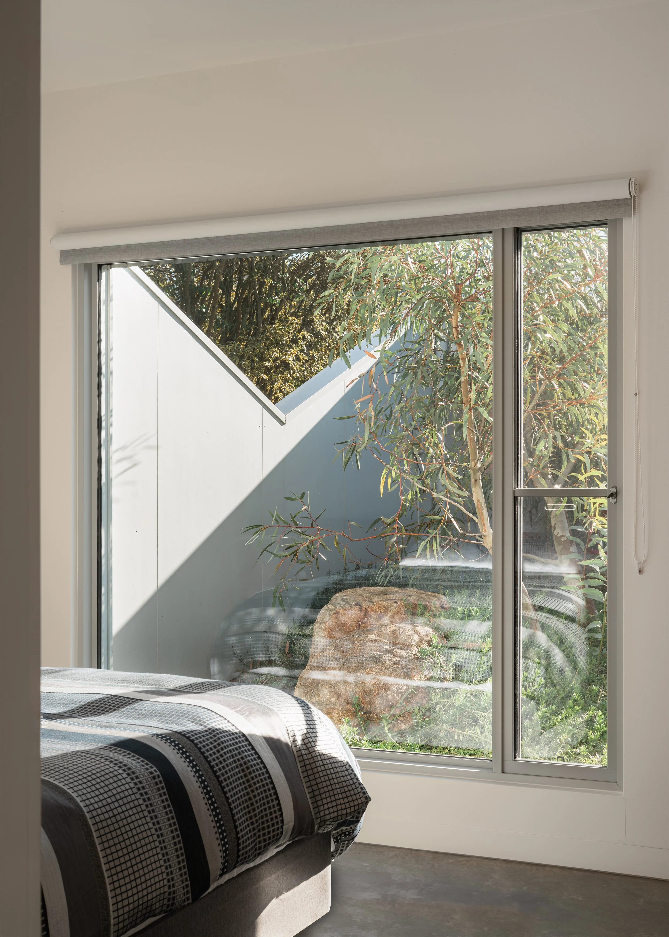
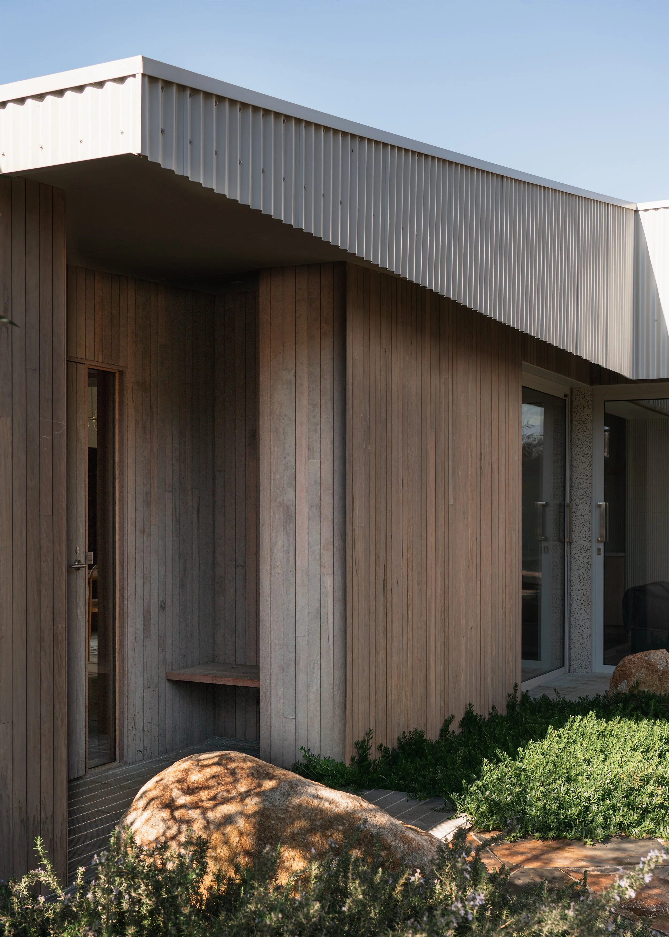
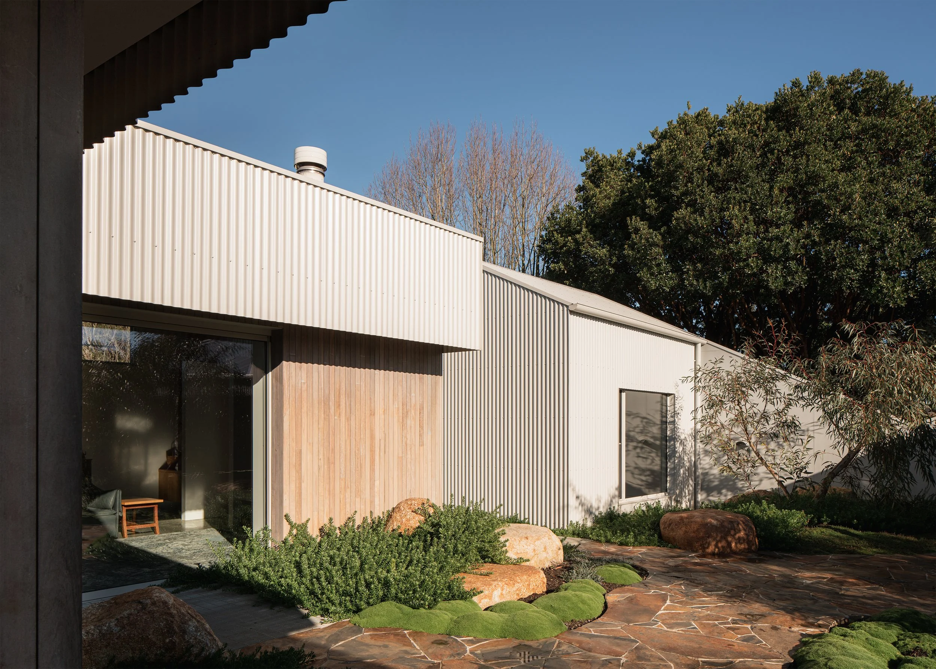
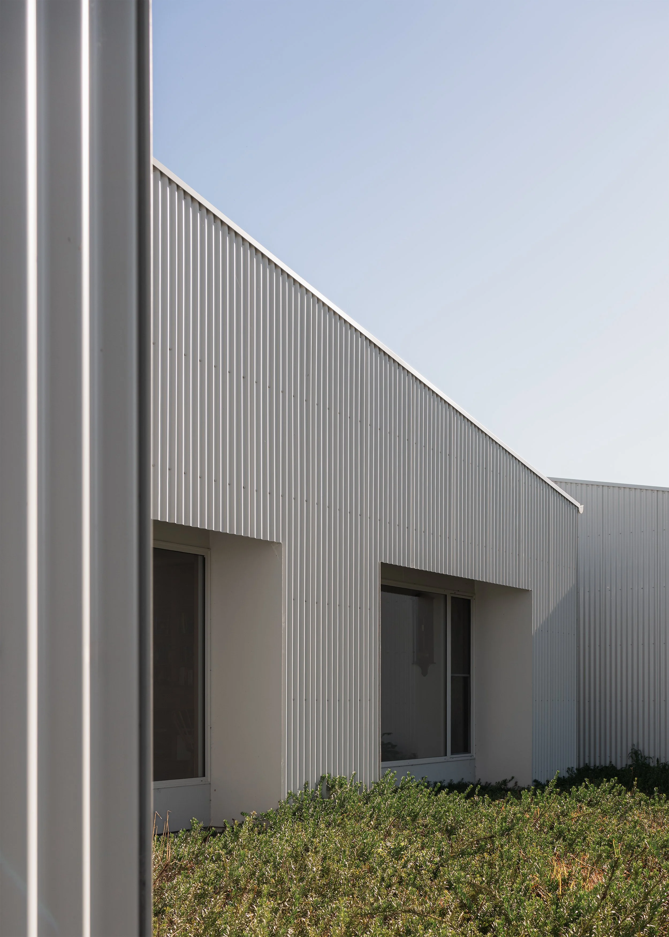
The house borrows directly from the sheds’ light-grey corrugated walls and roofs. What changes is the level of control. The corrugation is conceived as a continuous veil, with windows cut through the skin and set deeply behind it. Dark shadow within the reveals intensifies the openings, while crisp junctions distinguish the architecture from a typical residential application of the same material.
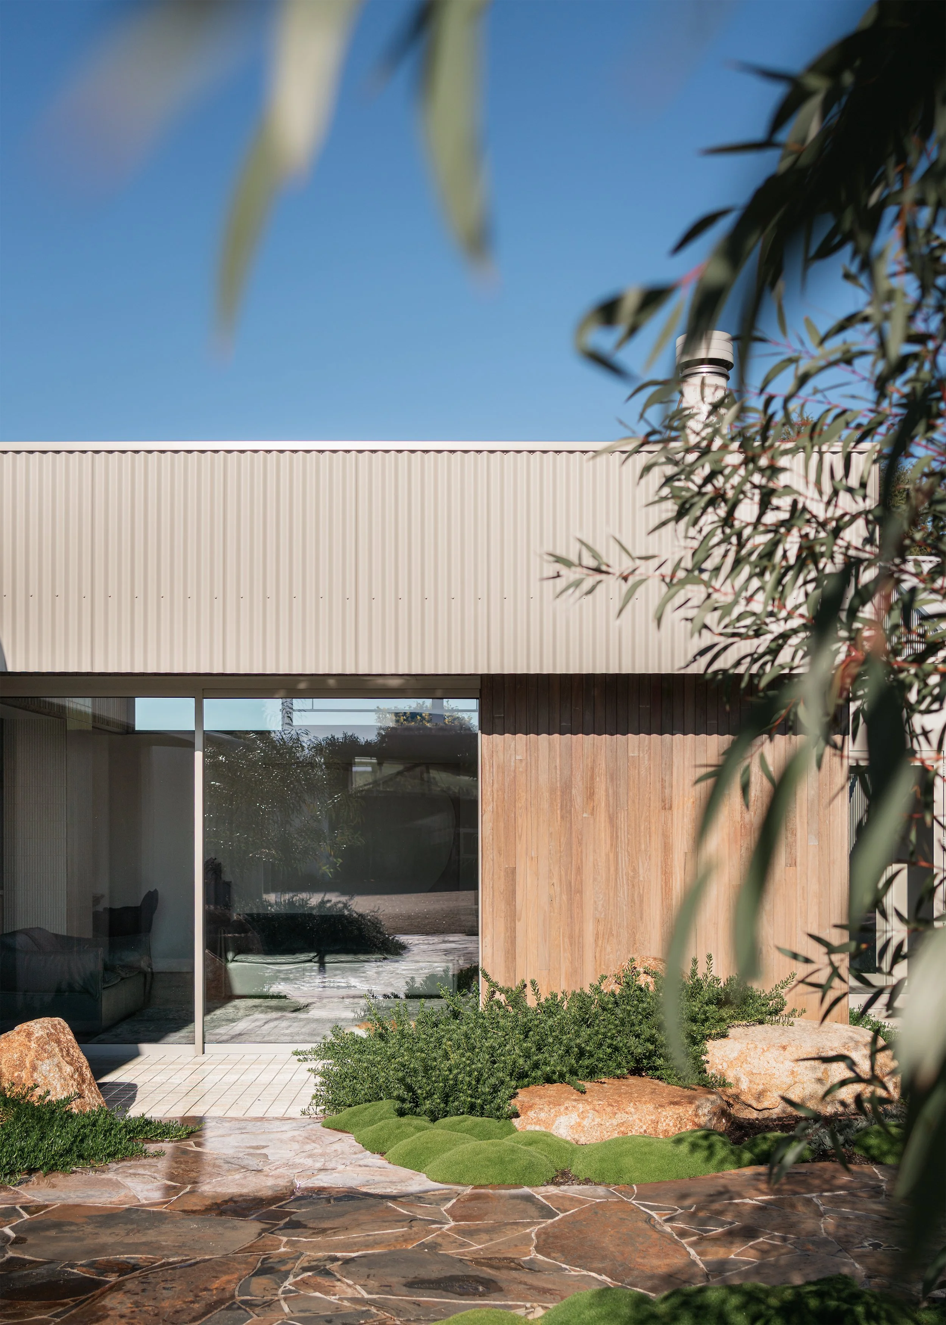
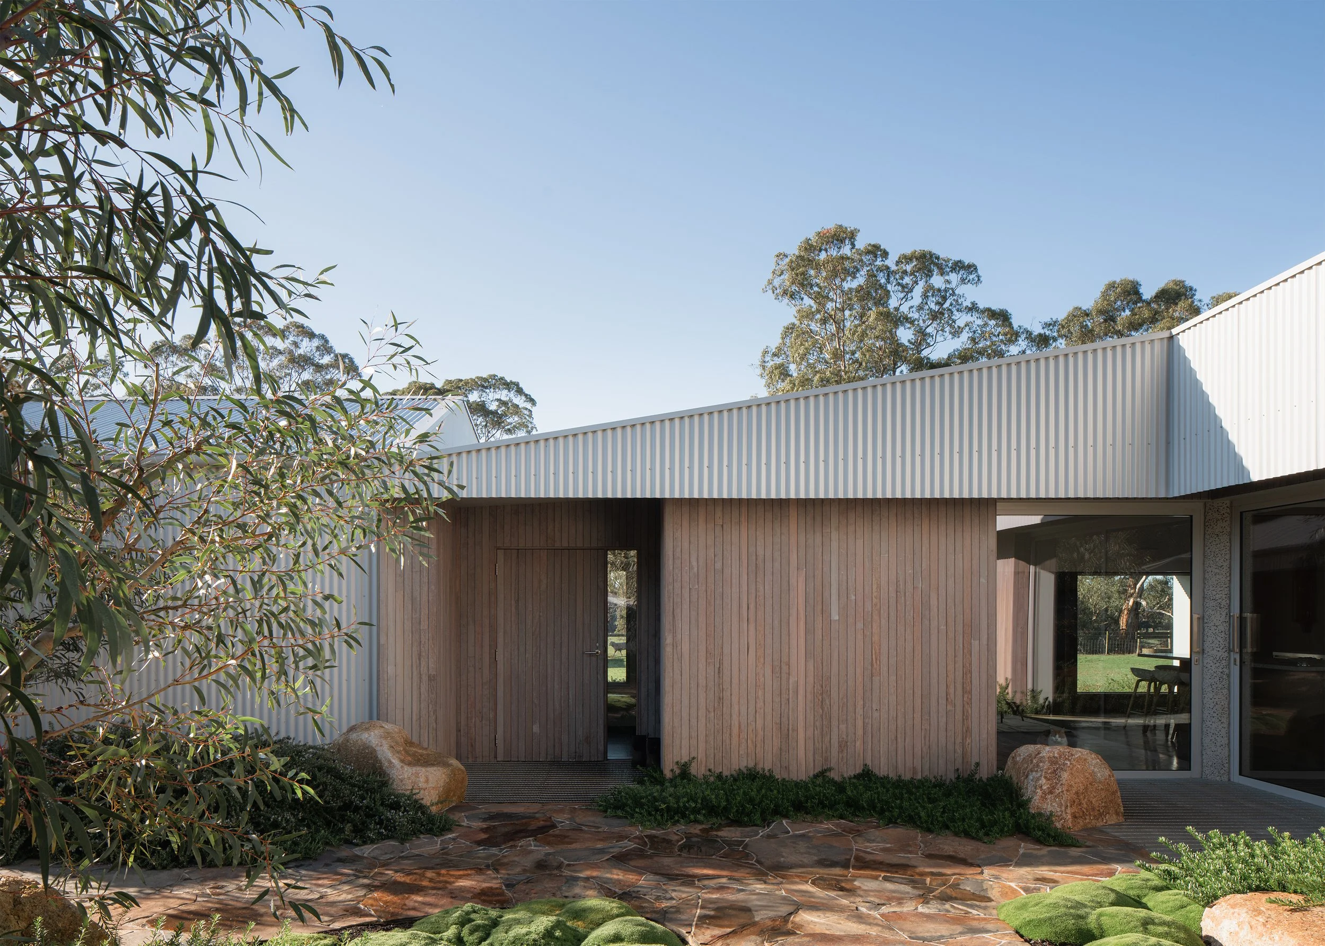
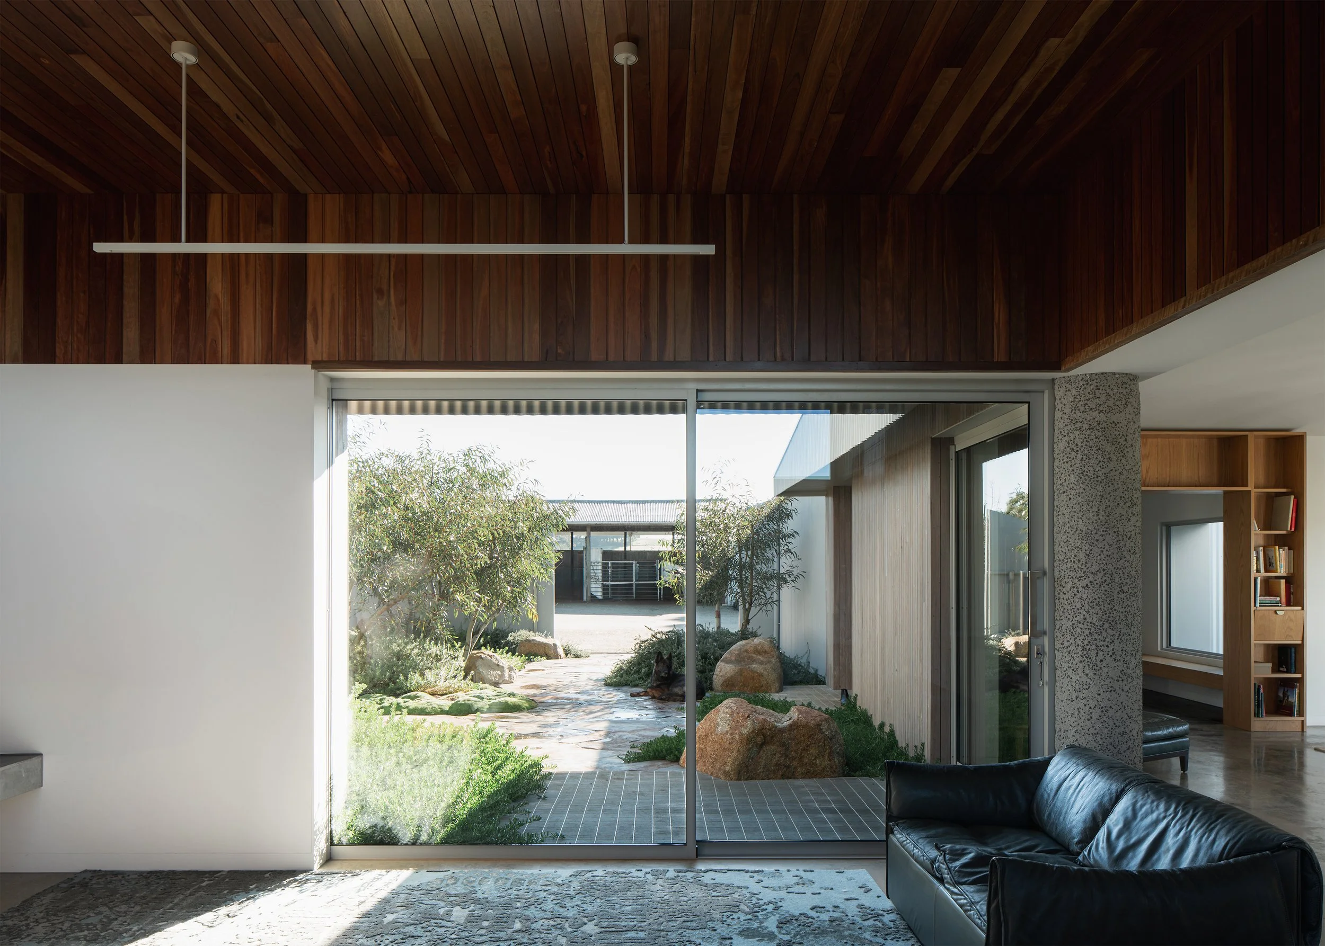
The translation from farm building to home is most apparent at the courtyard. External corrugated surfaces give way to timber cladding where the living spaces meet the garden. The material shift does not deny the robust character of the exterior; it establishes a more sheltered layer within it.
Arrival makes this transition explicit. Visitors initially enter the large farm service yard, where the house sits among the sheds rather than presenting a detached ceremonial facade. A sliding gate opens into a green courtyard and leads directly toward the shared living spaces. In a short sequence, the experience moves from agricultural infrastructure to garden and domestic occupation.
The owners arrive through a separate garage and mudroom wing suited to the repeated removal of boots, coats and working clothes. This arrangement acknowledges that farmers do not leave for a distant workplace each morning. They move between the house and land throughout the day, requiring a home that remains part of the farm’s circulation while offering a point of separation from it.
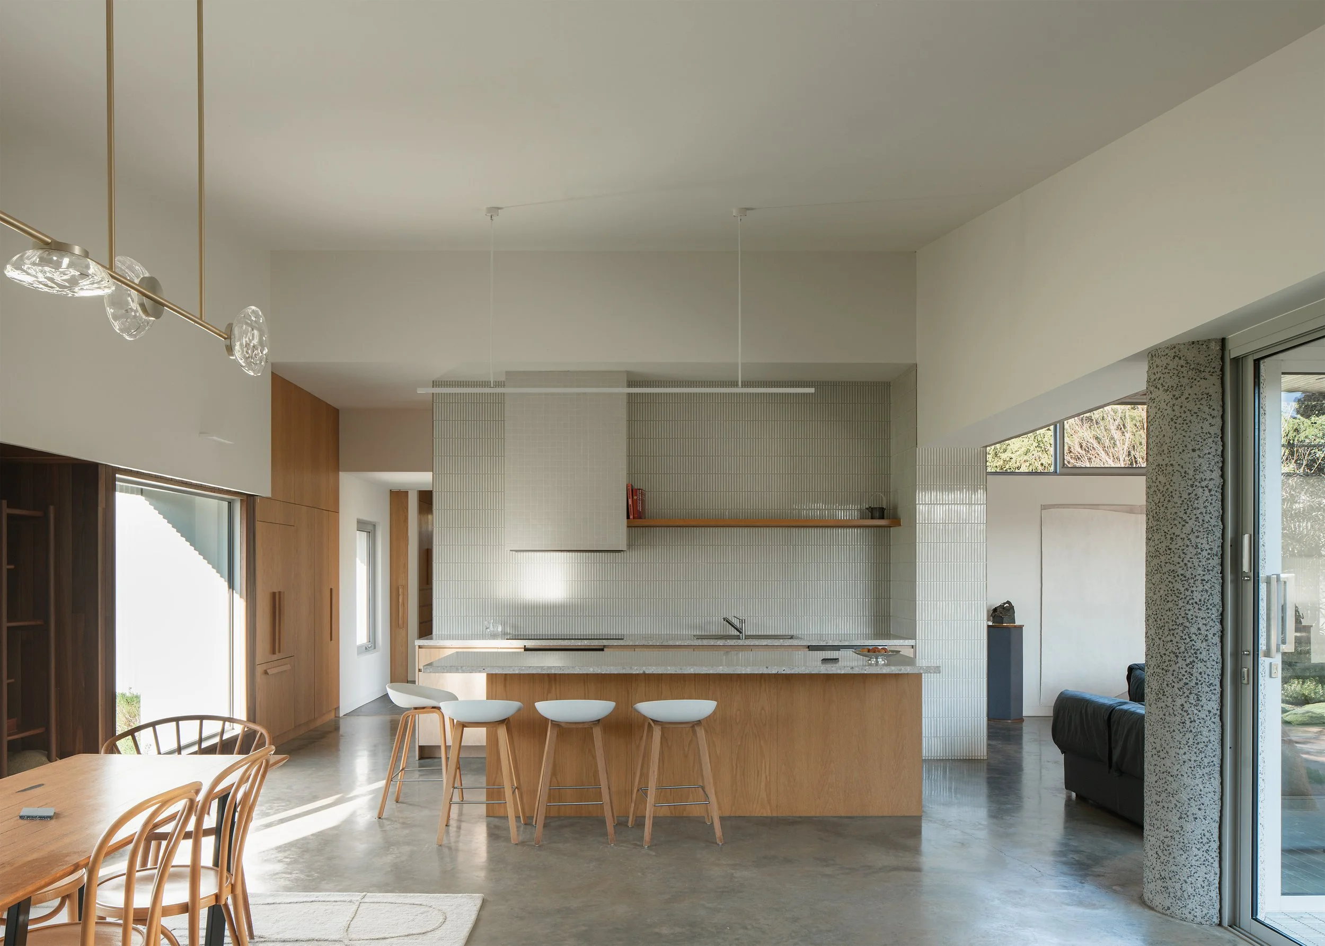
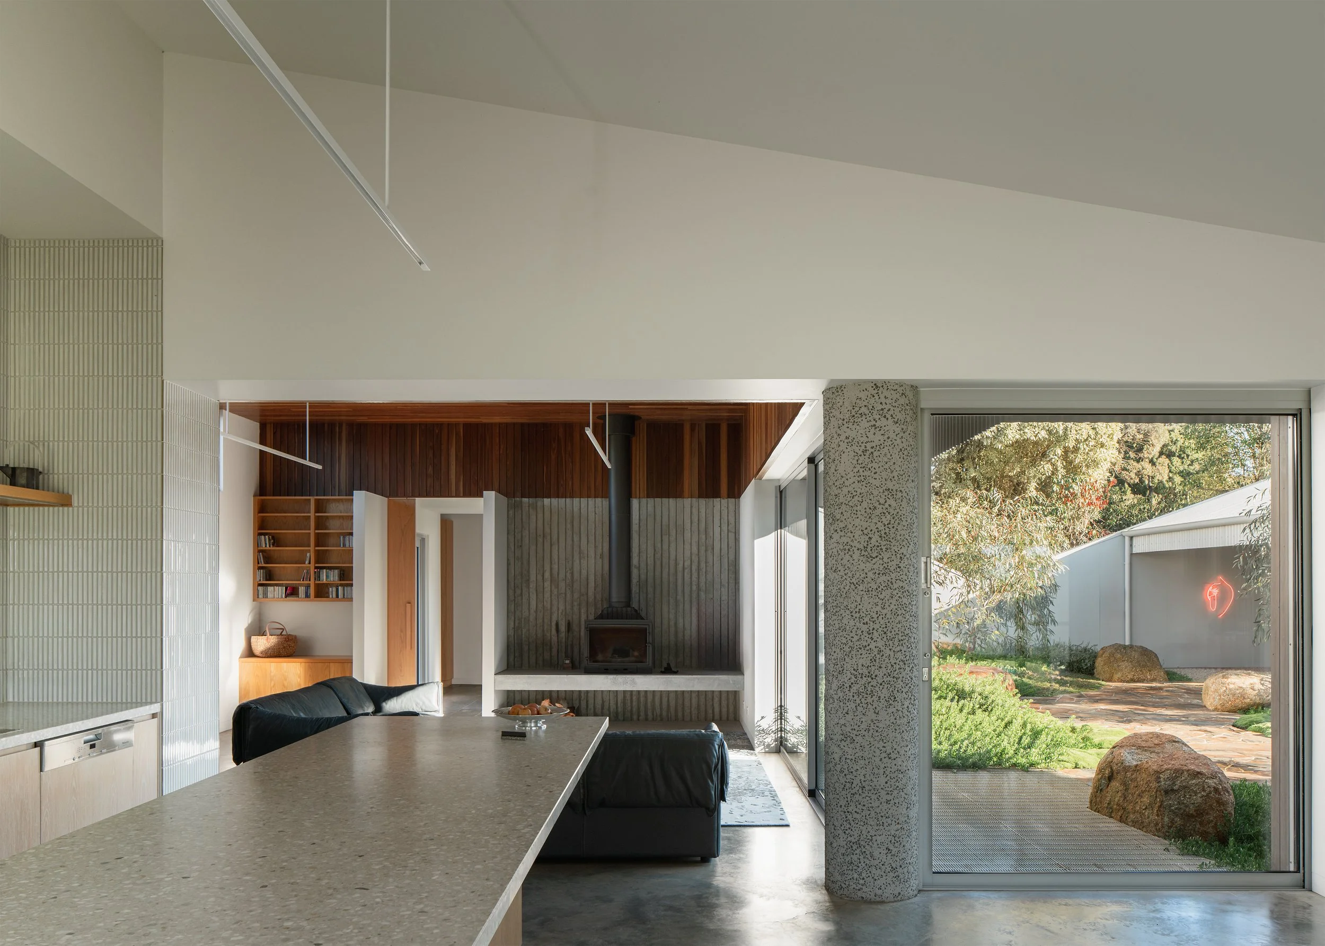
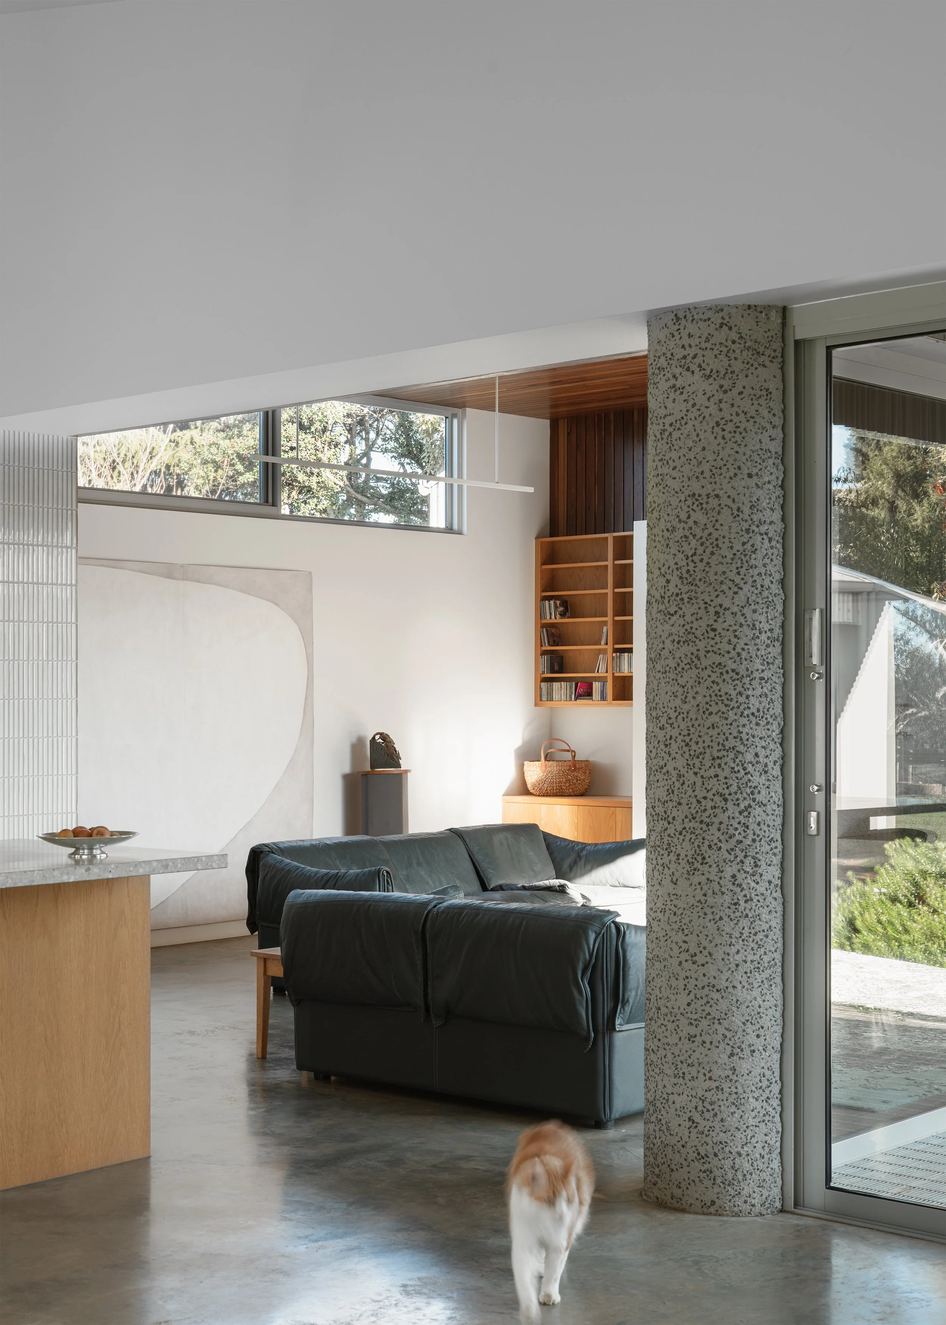
At the centre is a scabbled concrete column around which the plan turns. Kitchen, living, dining and garden occupy four quadrants of a pinwheel. Large sliding doors pocket into the column, allowing the divisions between these spaces to be removed. When opened, movement circulates around the centre and radiates outward into each area.
The garden’s status within this arrangement is important. Rather than positioning a conventional open-plan room along one side of an external terrace, MRTN Architects gives planted space equal compositional weight. The courtyard becomes another room in the sequence and the point around which the domestic life of the house is organised.
Elsewhere, separate wings accommodate the main bedroom, bathroom, robe and guest rooms. Their placement around the shared centre provides distinction without fragmenting the house into disconnected pavilions. The geometry remains readable through the central gathering space.
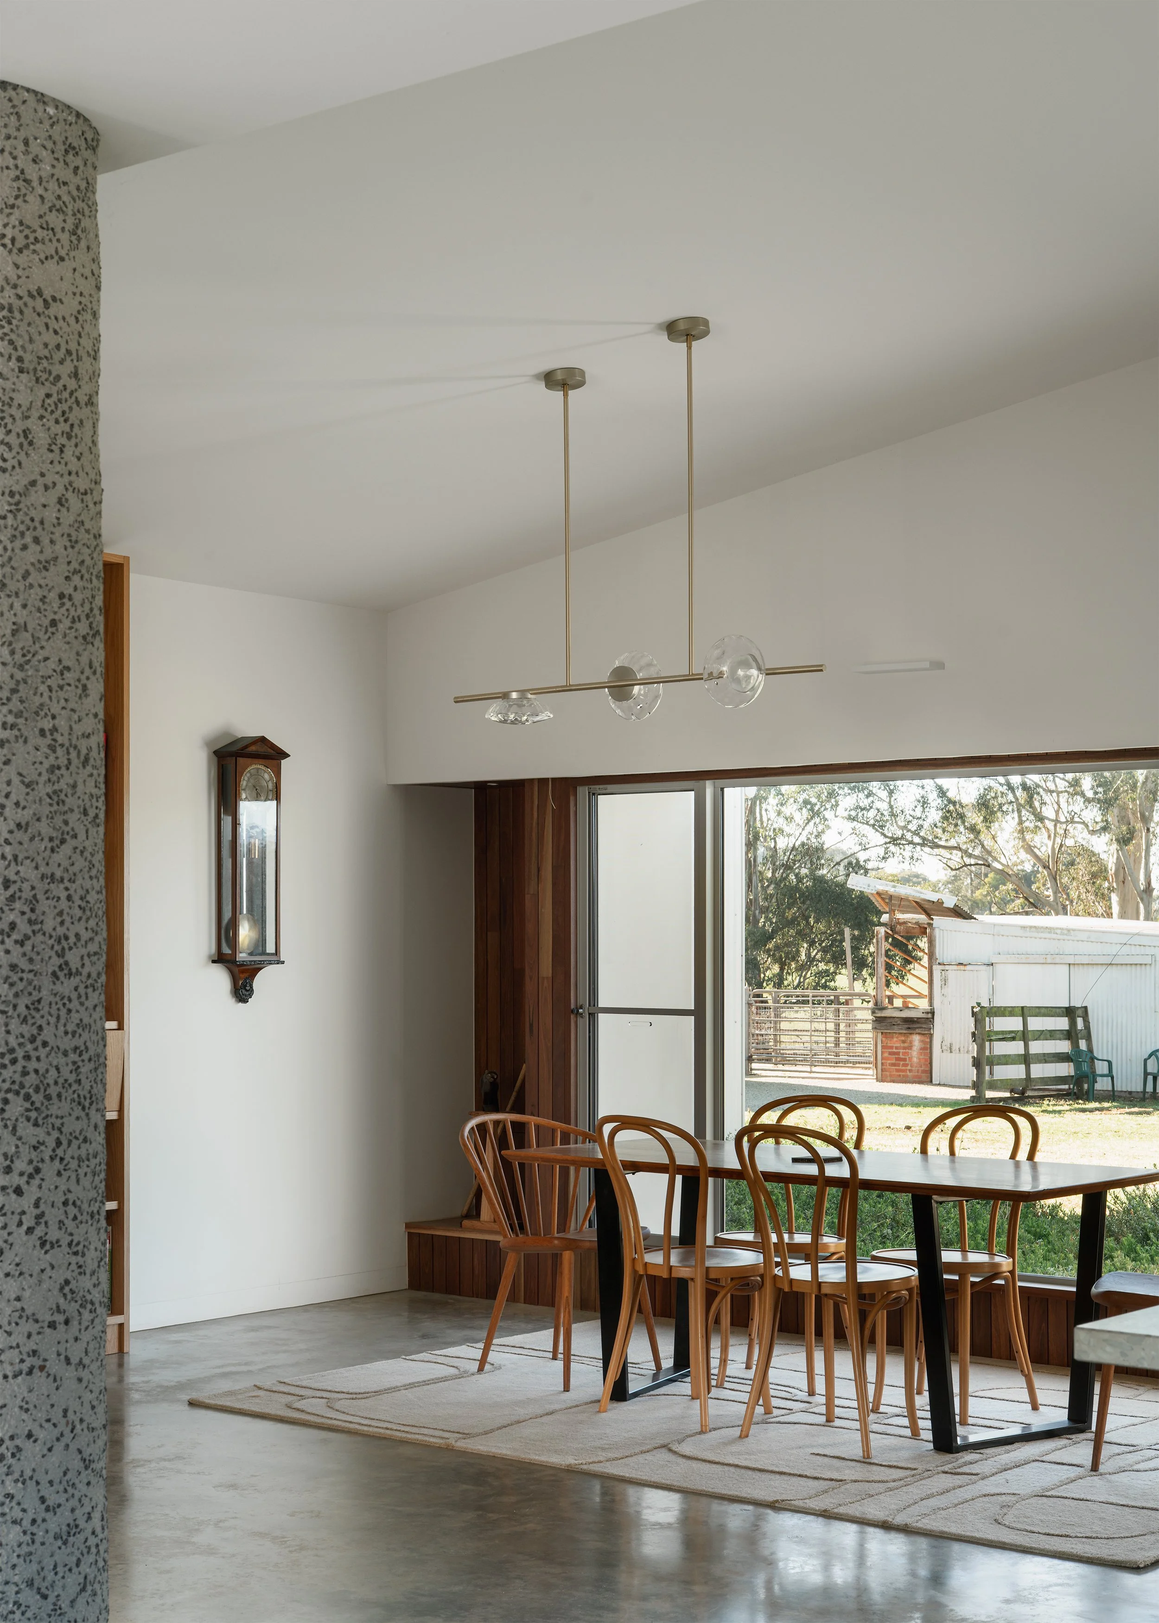
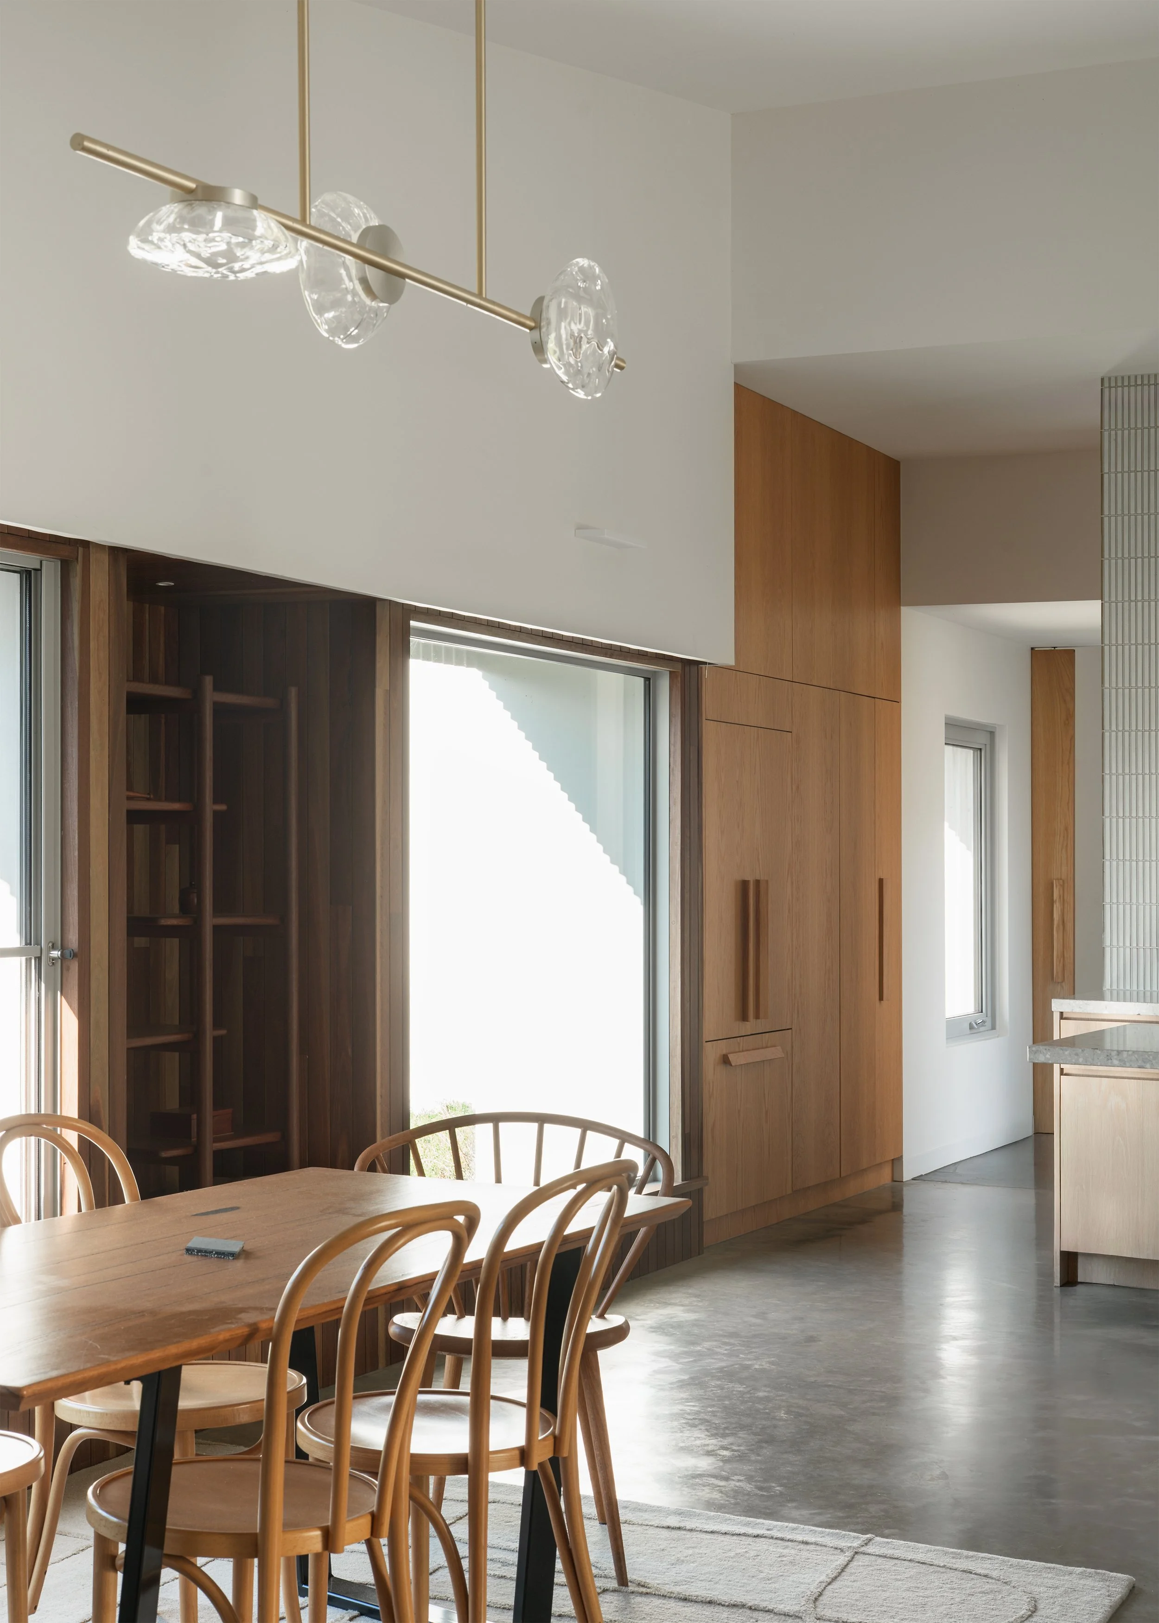
Inside, the architects needed to avoid what they describe as an “inhabited shed.” Concrete maintains the durability appropriate to a working farmhouse, including a poured concrete floor, fireplace wall and central column. Timber lining to the kitchen and dining wall, joinery and the living-room ceiling introduces tactility and warmth.
Custom rugs commissioned from Jenny Jones Rugs form another layer of the interior. Developed collaboratively in wool and silk, the dining rug refers to the geometry of fields and the division of farmland, while the living-room rug uses a swirling pattern and blue tones. The changing reflective character of the fibres animates the surface throughout the day and helps establish a distinct living zone within the generous volume.
The project demonstrates that contextual architecture can emerge from the ordinary structures of a working property. The farm sheds are neither concealed nor treated as visual clutter. They provide the basis for a house that feels part of an existing productive landscape. Yet through its garden, planning and interior materiality, Shady Creek Farm House also creates the conditions for its occupants to withdraw from work without entirely turning away from the place that sustains it.
Follow the publication by email
Receive new films and features on Australian homes shaped by restraint and place.

Related Feature
Horizon House by Neil Architecture
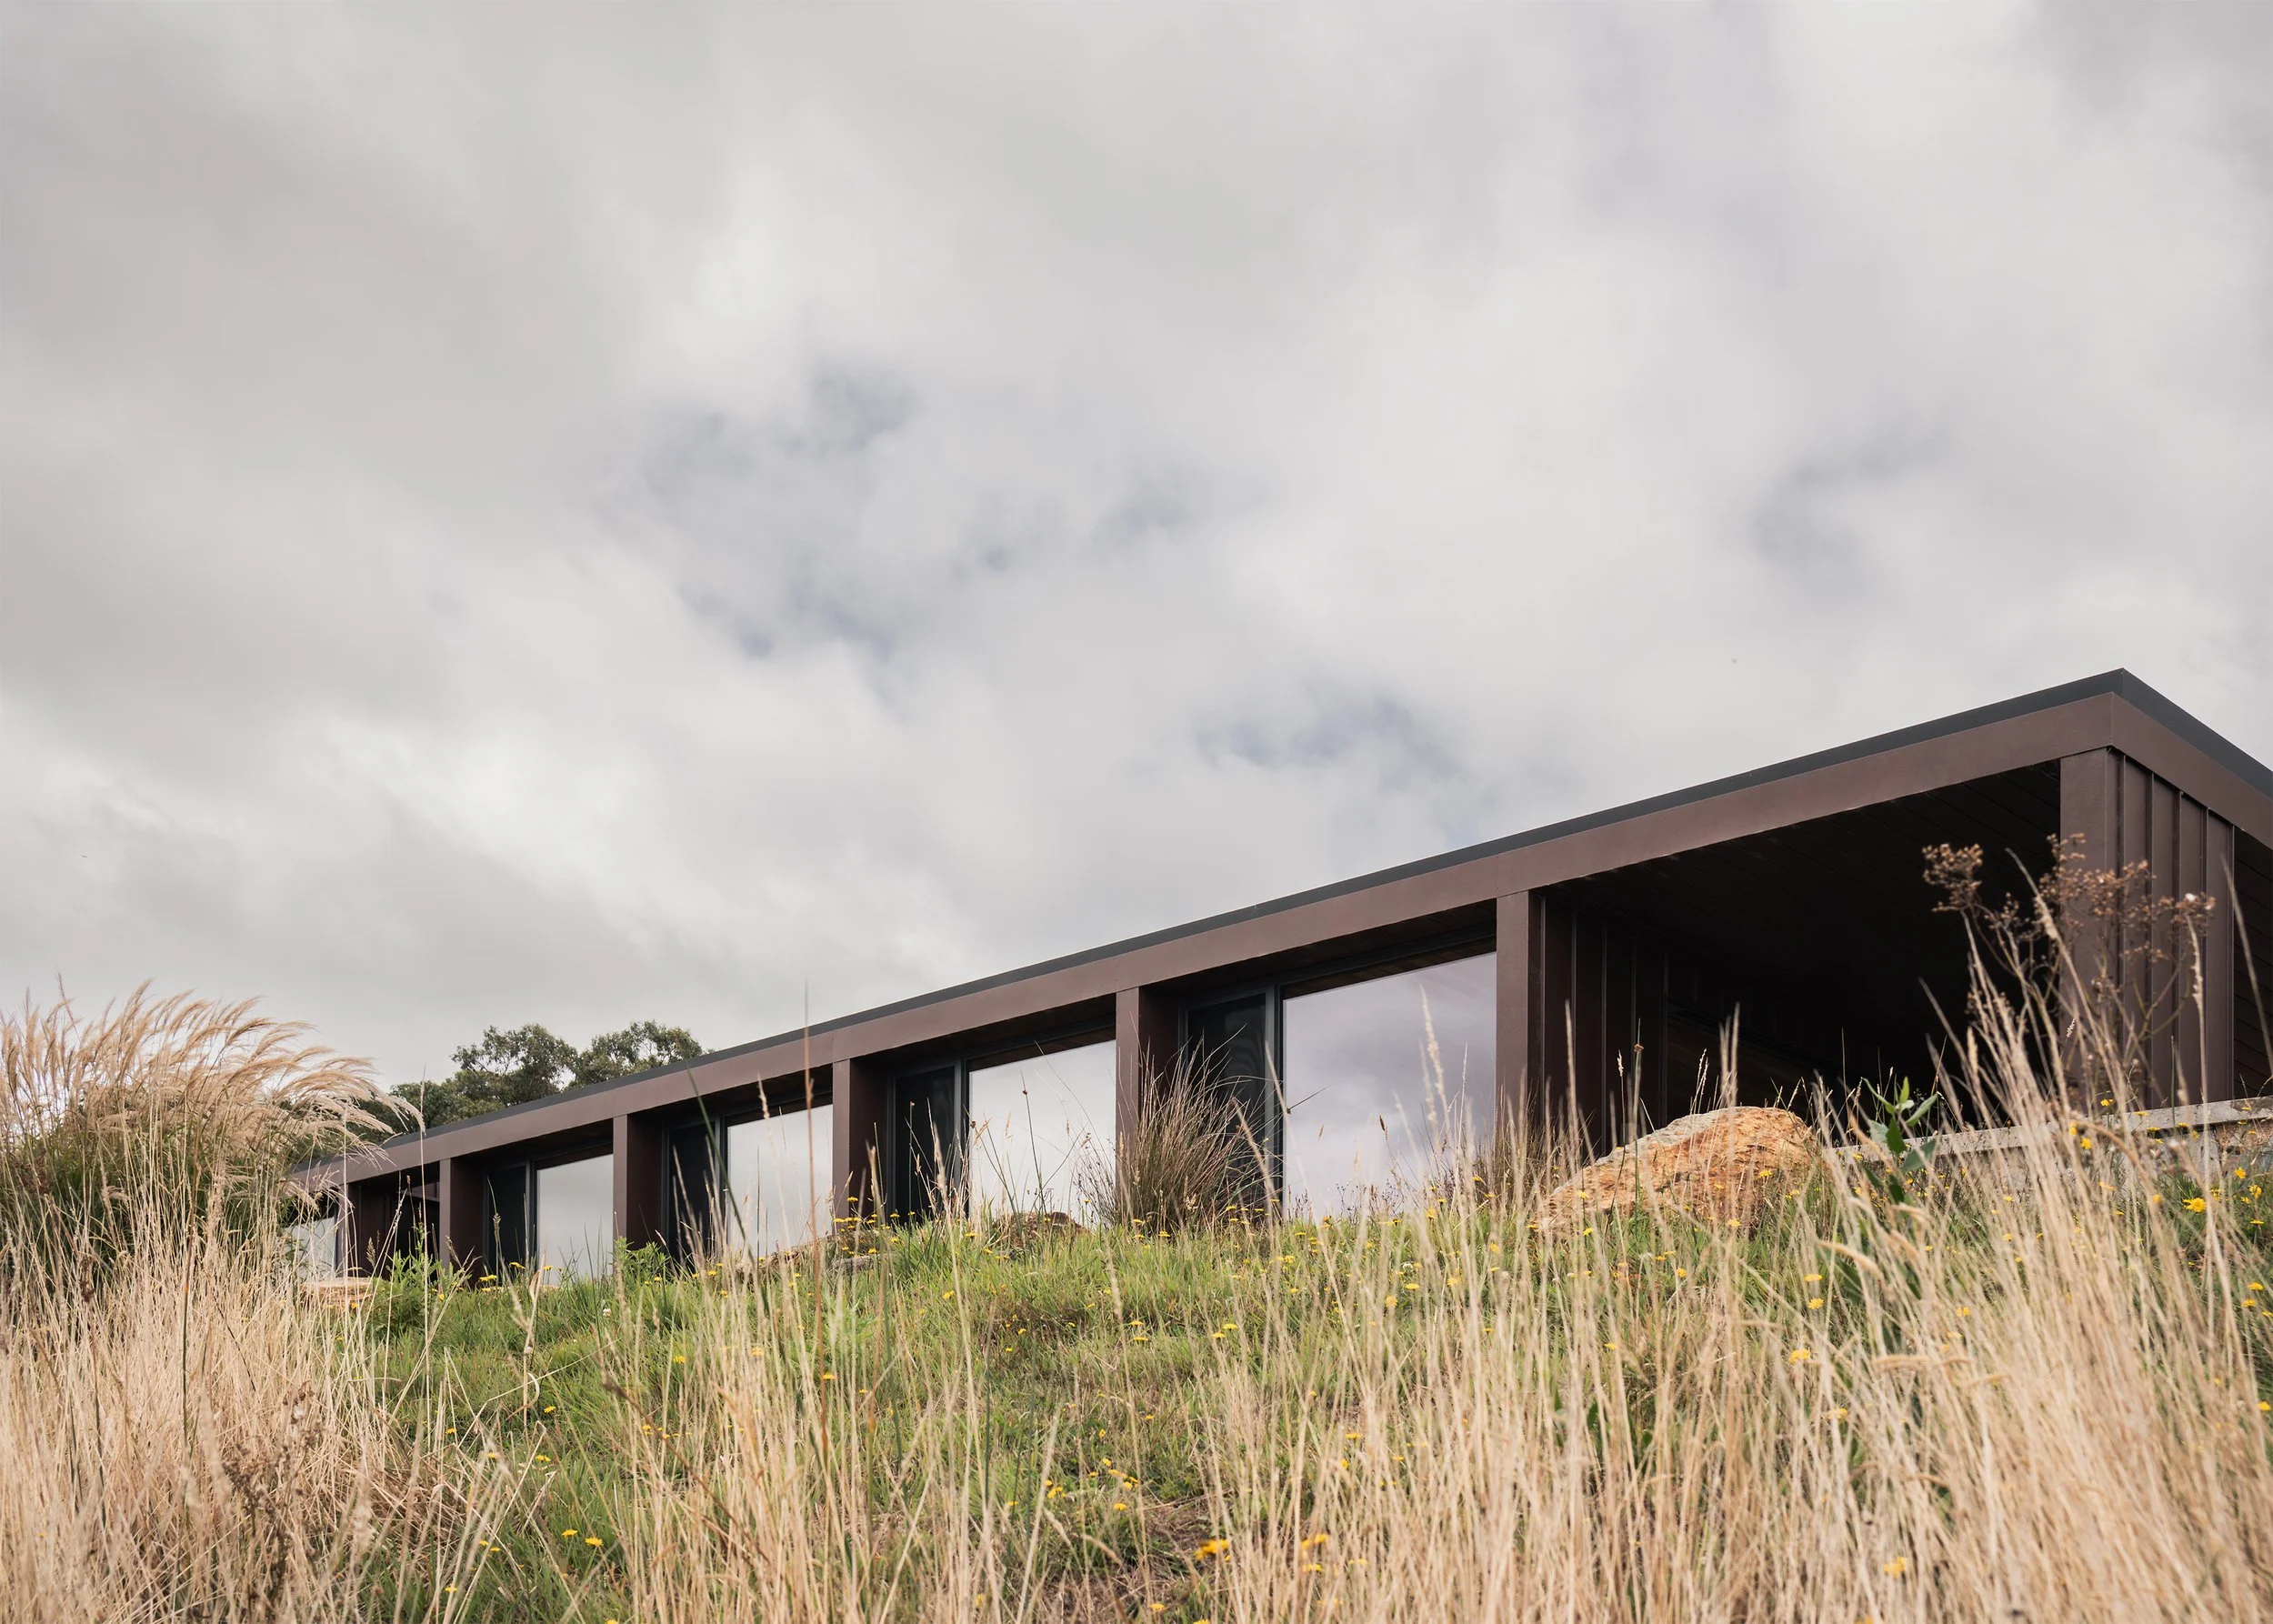
Set above the rolling landscape of South Gippsland, Horizon House by Neil Architecture responds to strong winds, severe weather and bushfire requirements through a simple, low-slung form.









Related Features