Features
Restraint and Place.
Films that explore Australian homes through simplicity and connection to place.
Explore


Follow the publication by email
Receive new films and features on Australian homes shaped by restraint, place and daily life.
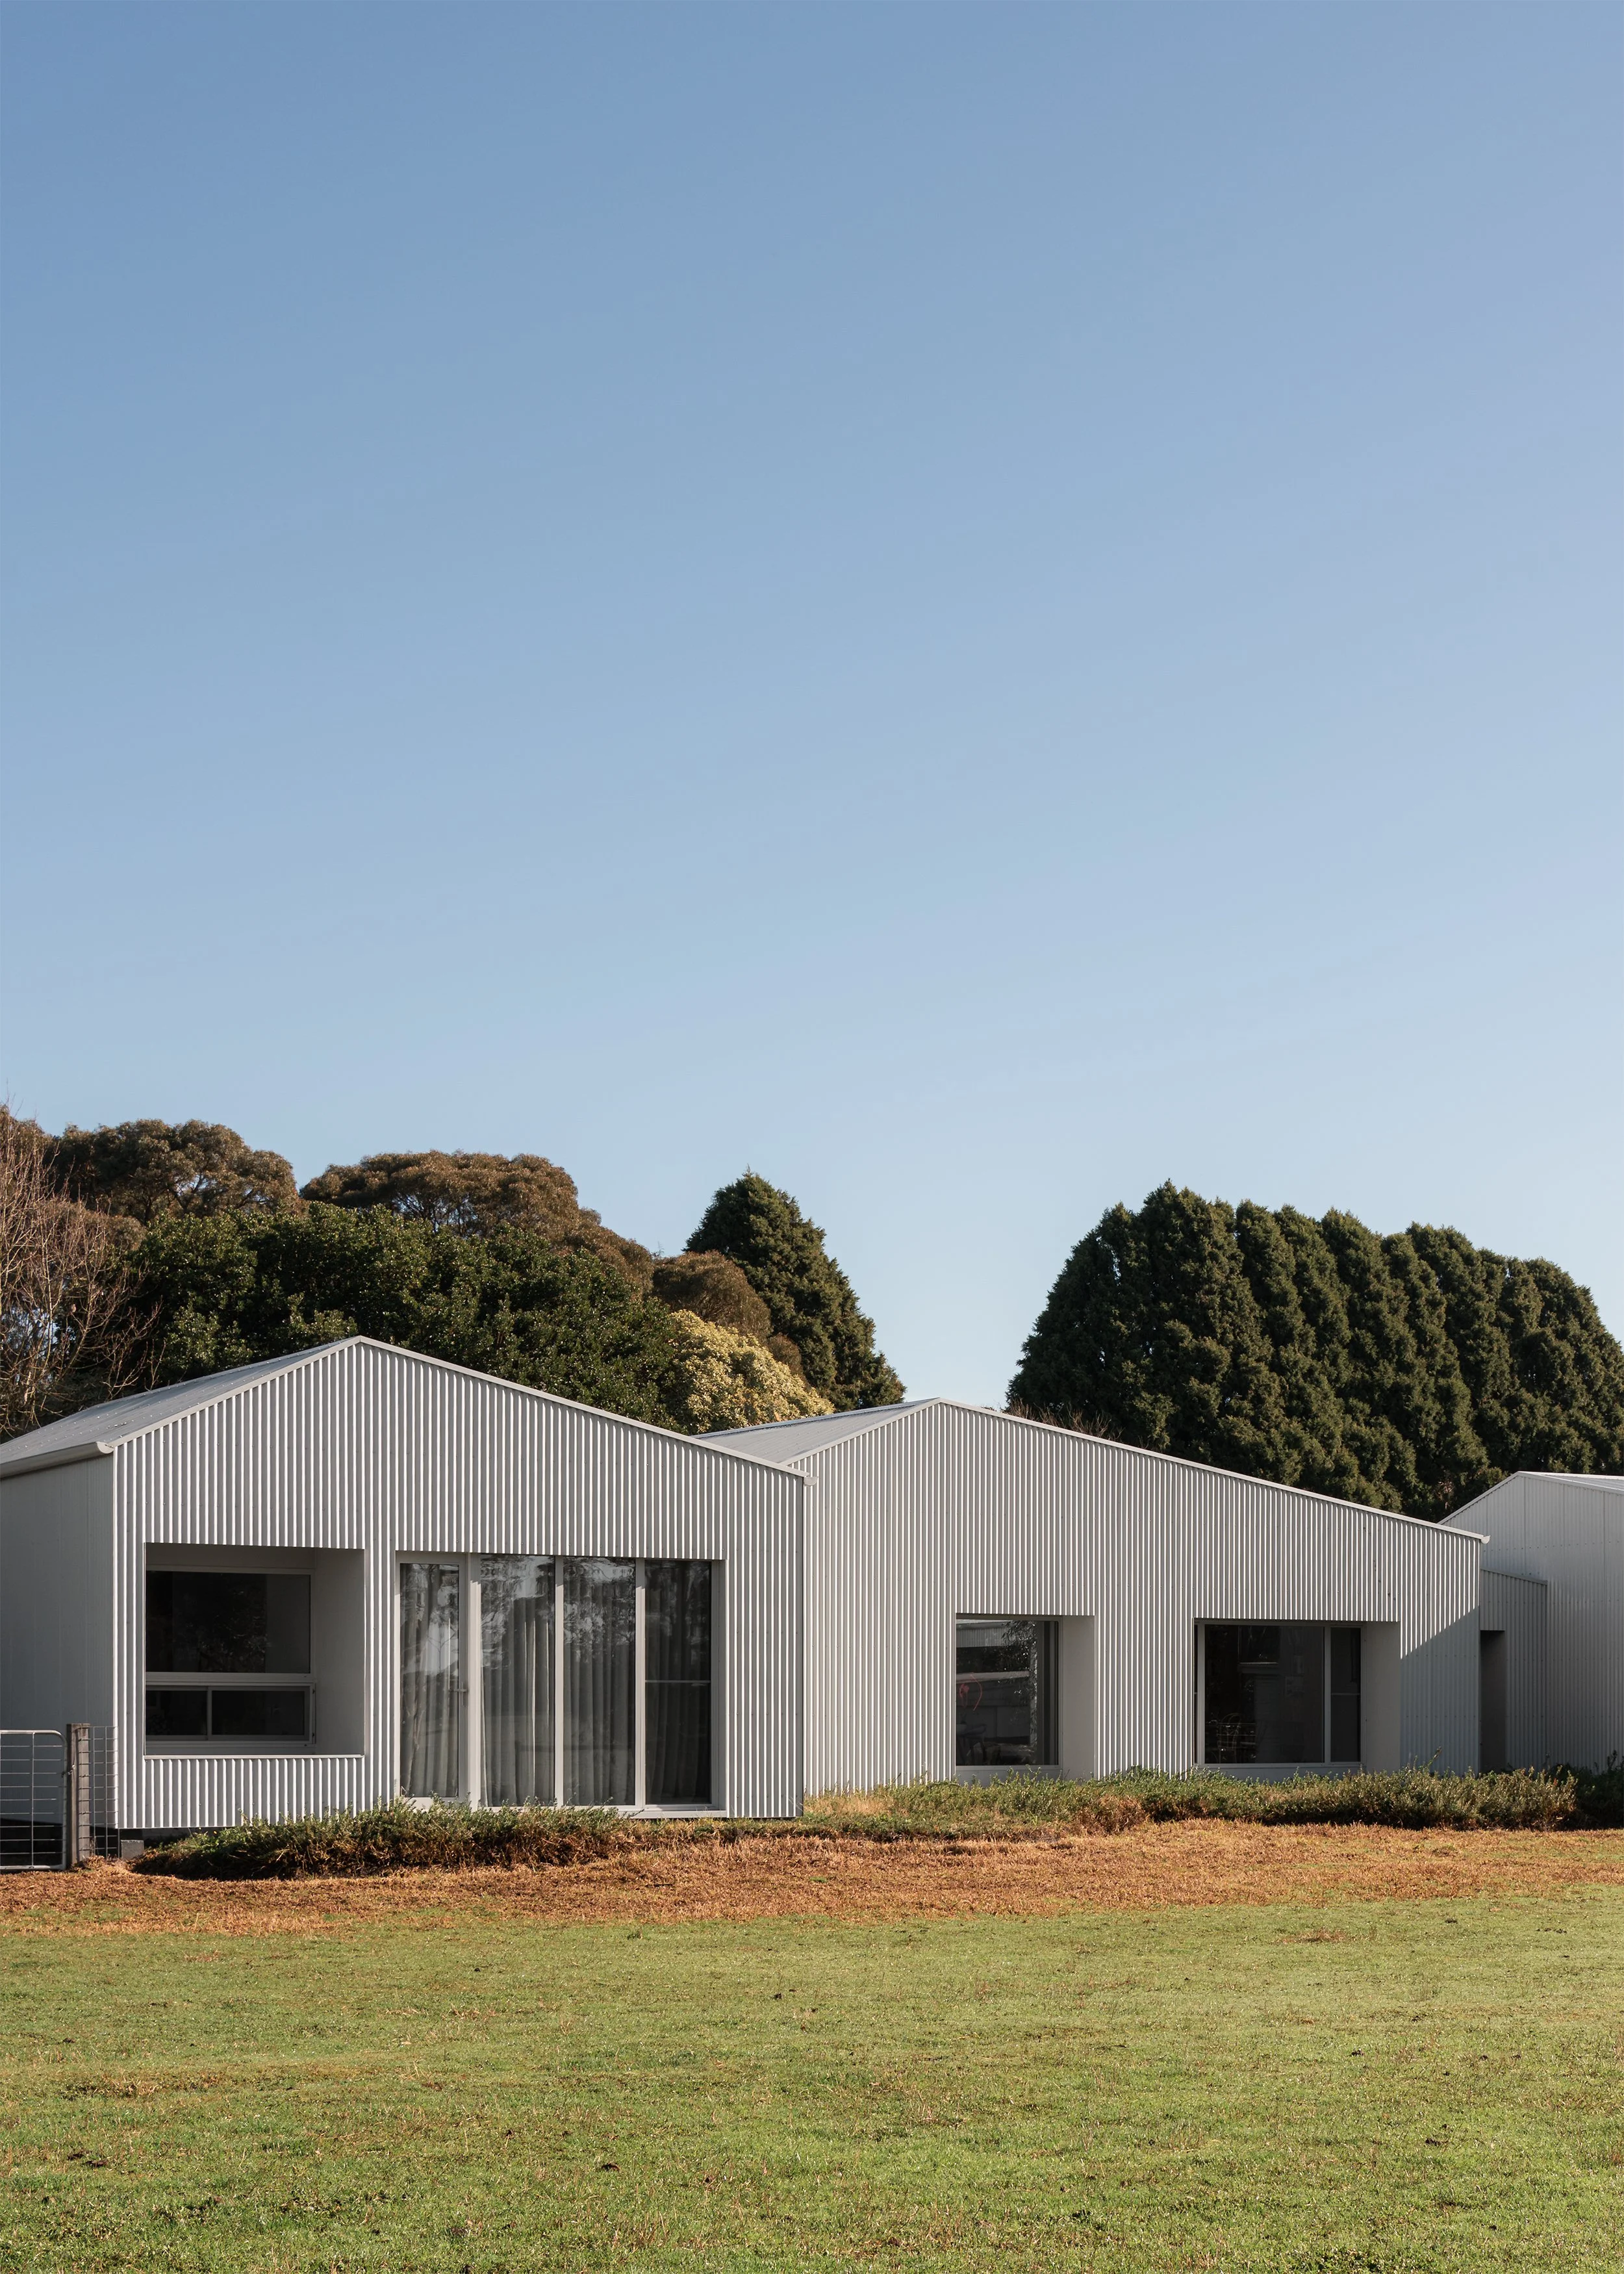
Horizon House by Neil Architecture
Near Fish Creek in South Gippsland, Horizon House responds to an exposed hilltop site with a low horizontal form that provides shelter while opening to panoramic views.
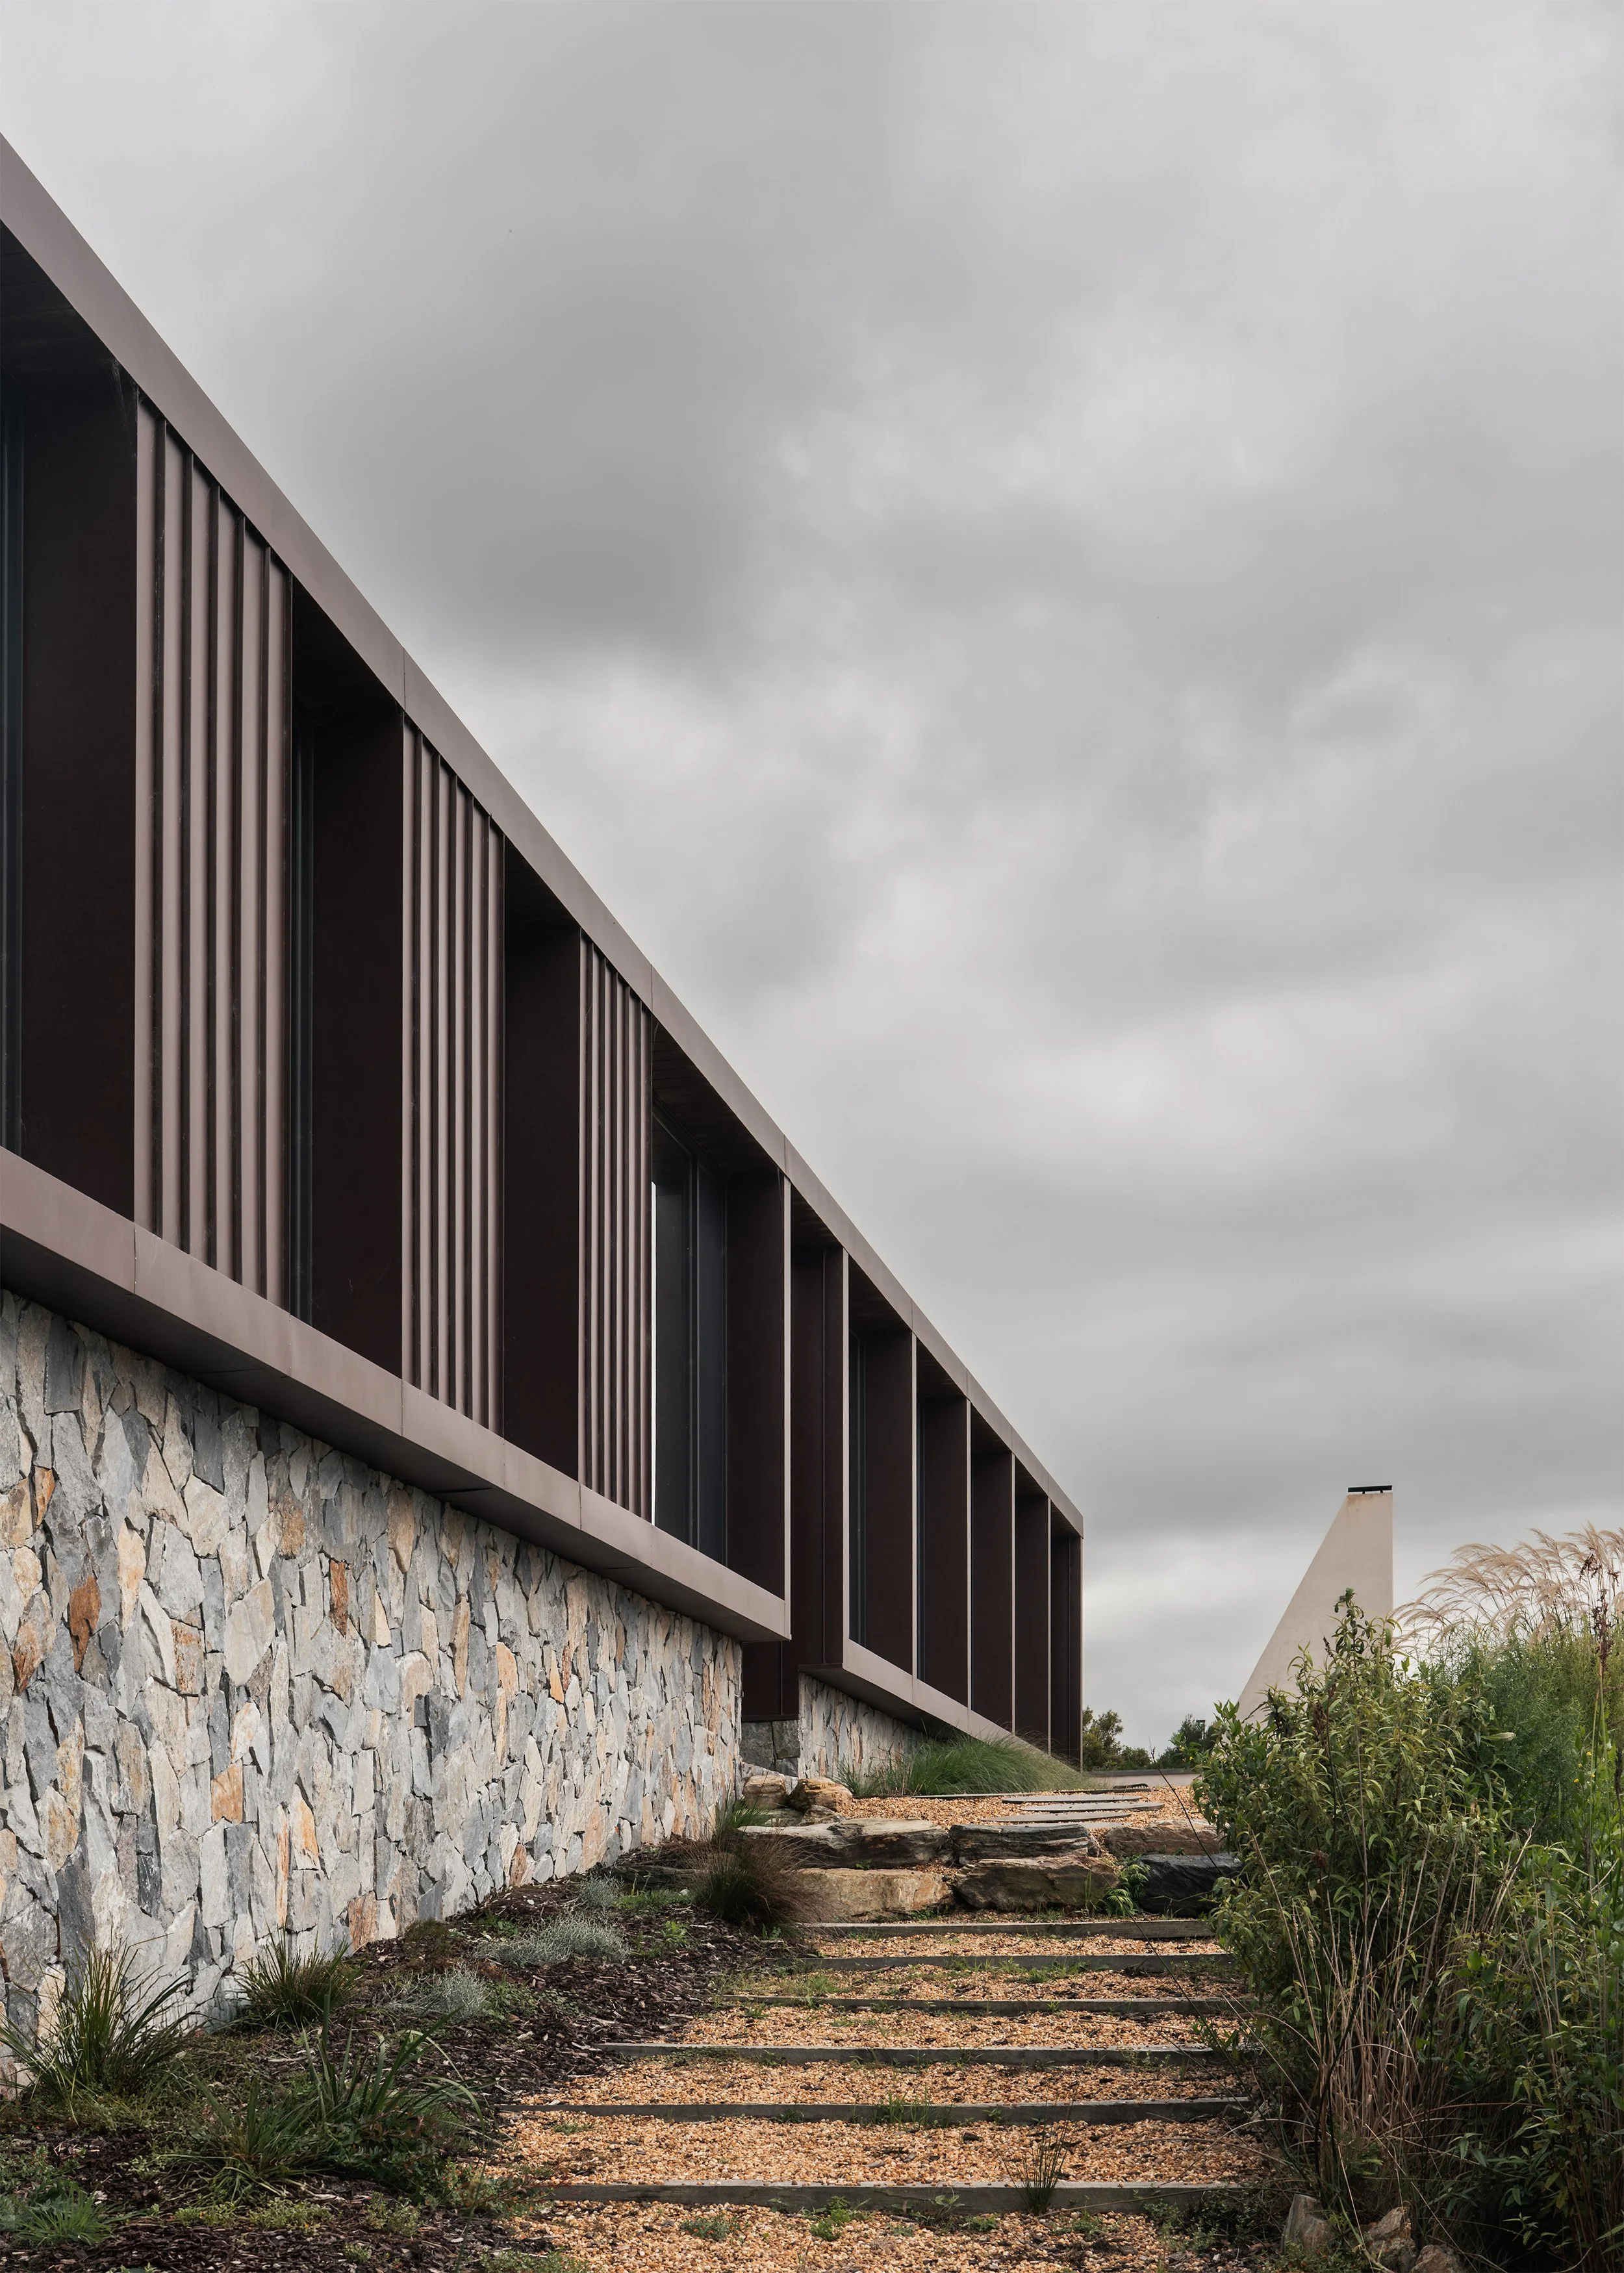
Fairhaven by LTD Architectural Design Office and DOOD Studio
What does it mean to build shelter on one of Victoria’s most weathered coastlines? Along the Great Ocean Road in Fairhaven, LTD Architectural Design Studio conceived a home that responds first to wind, salt and exposure, rather than simply turning toward the view.

Olive Street Cabin by MGAO
On Victoria’s Great Ocean Road, Olive Street Cabin uses a small footprint, rational plan and carefully limited palette to reconsider what an architect’s own house actually needs.
Shady Creek Farm House by MRTN Architects
In Shady Creek, MRTN Architects arranges Shady Creek Farm House as a collection of corrugated sheds around a courtyard, allowing the home to belong to the working farm while creating refuge.
Alpine House by DX Architects
Alpine House pares life back to its essentials, where black stained plywood, refined detailing and expansive glazing offer a quiet retreat above Myrtleford, shaped by the needs of its designer.
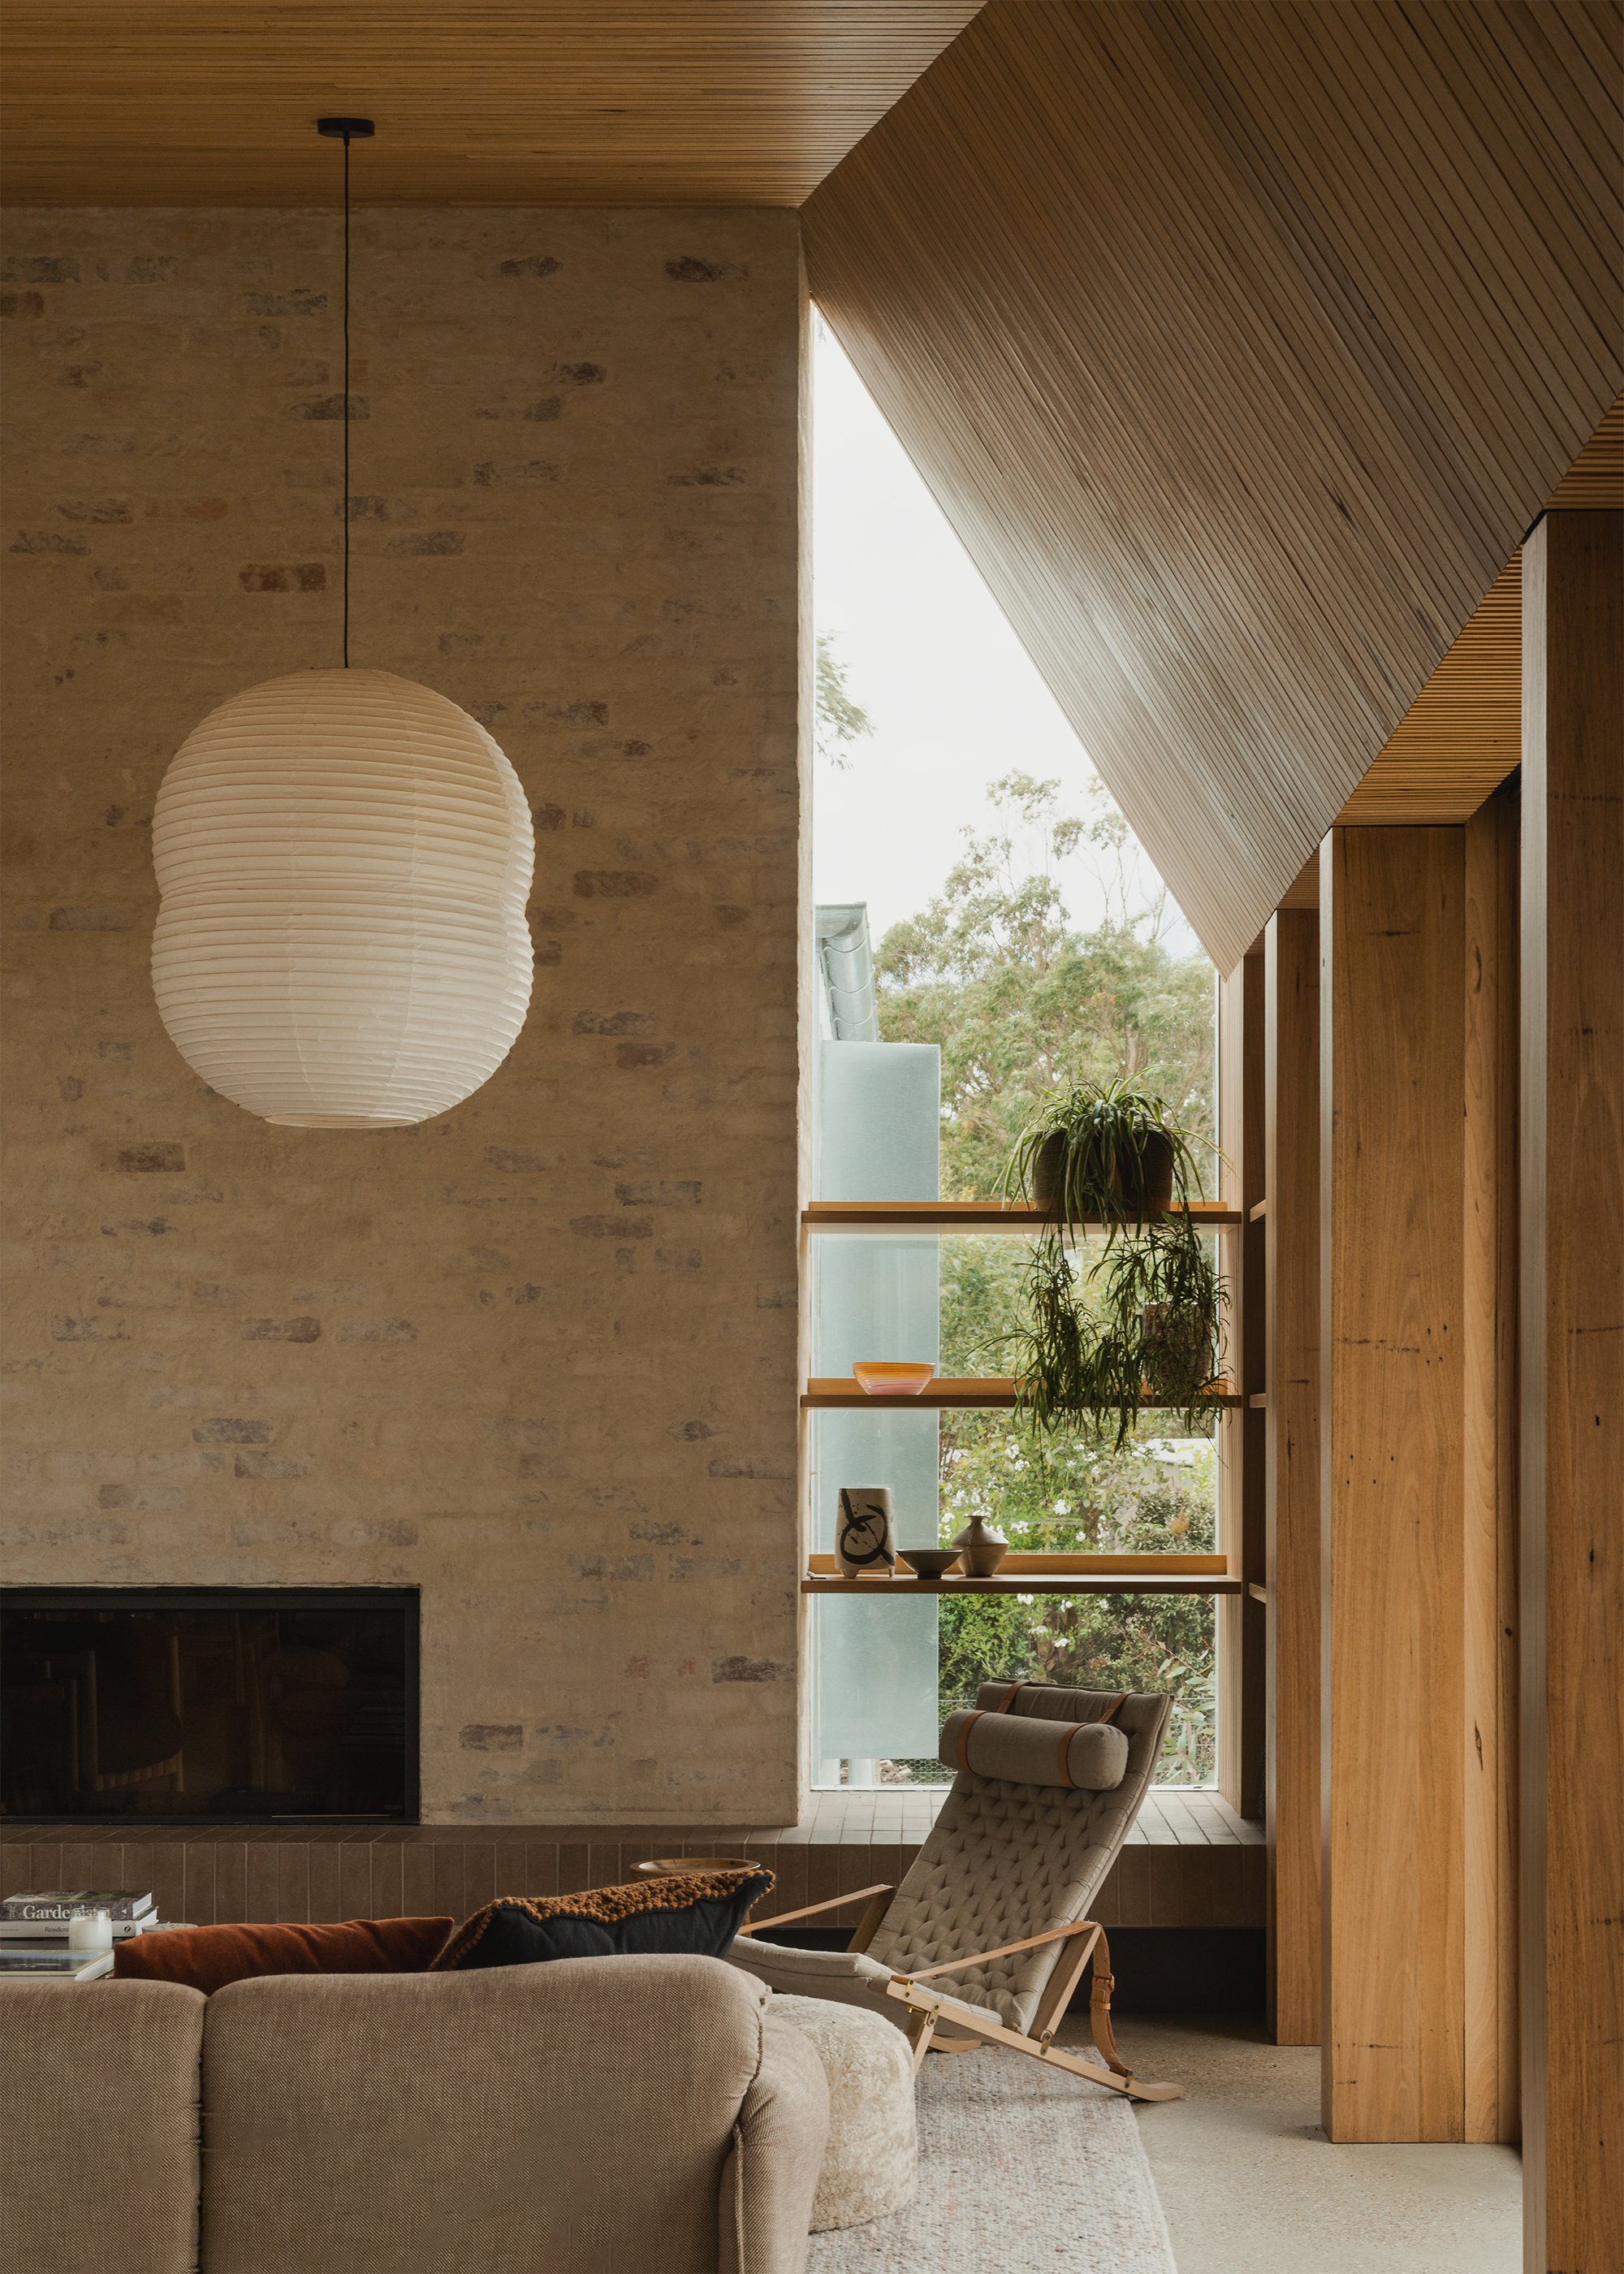
Fishharven by Neil Architecture
Outside Fish Creek, Fishharven translates a family retreat into three shed-derived pavilions, giving shared and private life distinct forms while the house reads as a small cluster within the rural landscape.

Cremorne Townhouse by Winter Architecture
How can a functional layout with more connections be created without extending the footprint of a townhouse while maintaining the atmosphere?
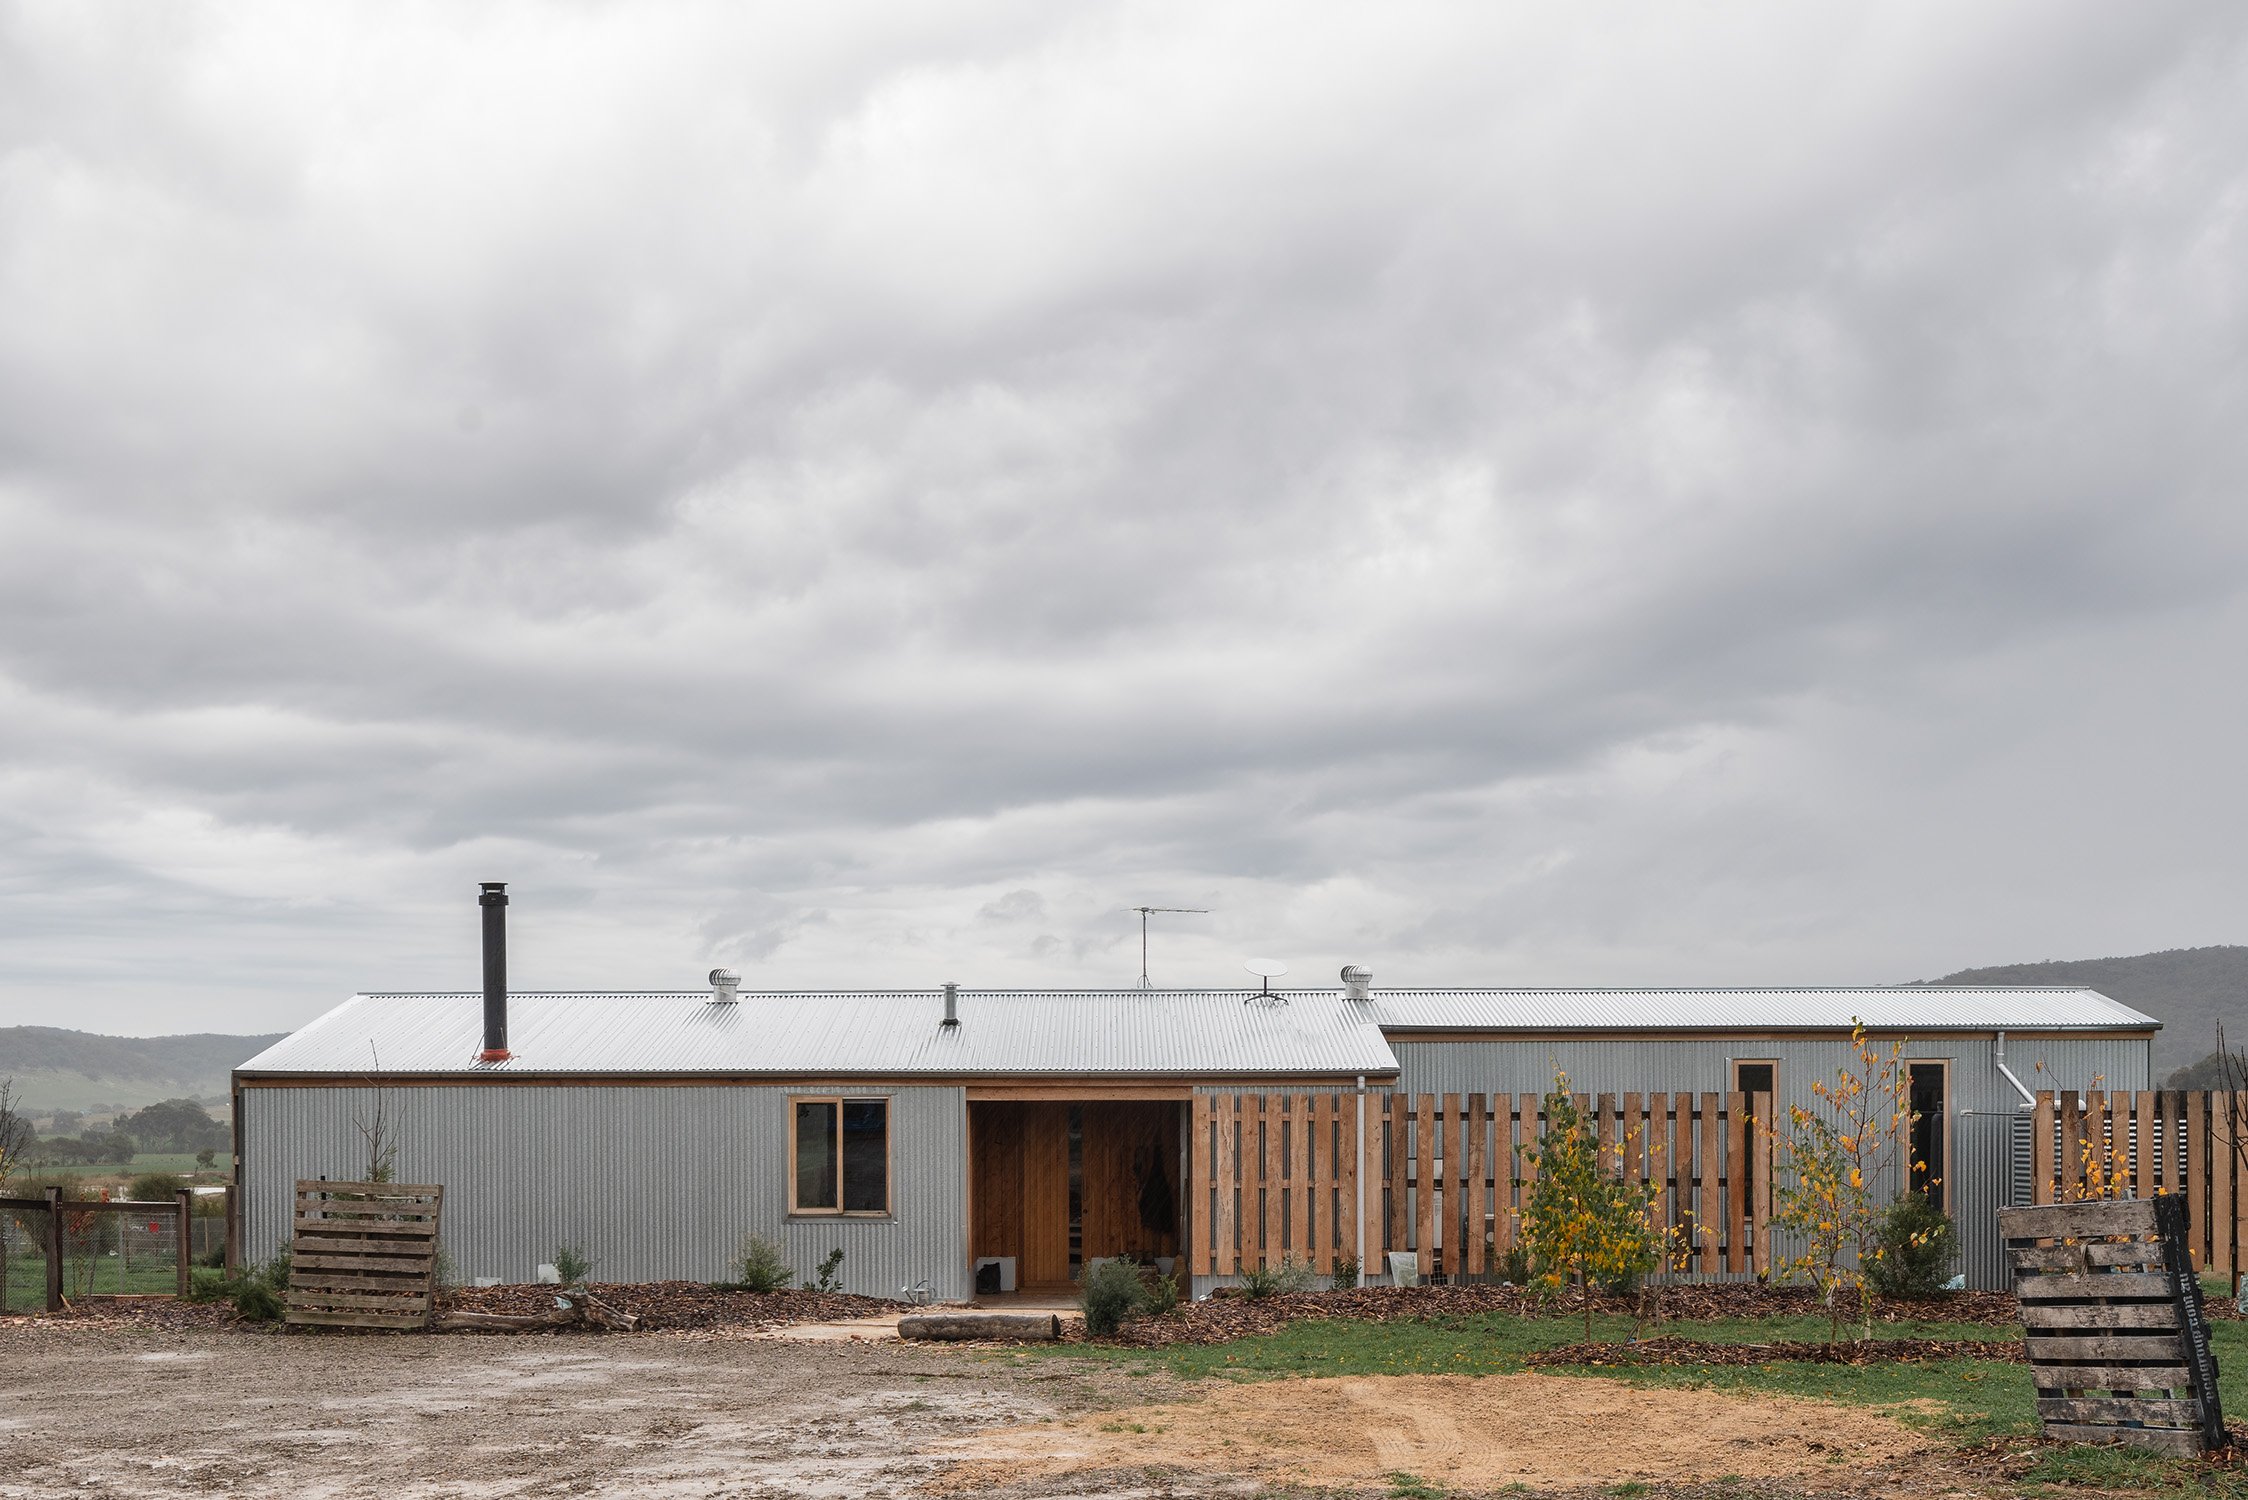
Little Granite House by BRD Studio
Sitting on a rural property in Wooragee, a small town in Victoria, is a compact off-grid home designed to connect the family with their natural environment.

Saw Tooth Roof in Ichinomiya by Nori Architects
The clients of this home in Ichinomiya City, Japan, wanted their new home to be bright and connected to nature.

Hütt 01 PassivHaus by Melbourne Design Studios
There is a reason most residential blocks are rectangular, so imagine coming across a triangular site that is wedged between a train line and a laneway.

The Cutting by Small, Not Tiny and Ample
There is a misconception when it comes to housing, that bigger is better, where too often, floor area is favoured over quality.

Base by MGAO
Drawing inspiration from livestock sheds that scatter farmlands, MGAO designed a tiny home to sit in any landscape and not detract from the picturesque view.