Olive Street Cabin by MGAO
Olive Street Cabin by MGAO
On Victoria’s Great Ocean Road, Olive Street Cabin uses a small footprint, rational plan and carefully limited palette to reconsider what an architect’s own house actually needs.
Location
Separation Creek, Victoria
Architecture
MGAO
Build
Basebuild Constructions
Structural Engineering
Simon Anderson Consultants
Timber Joinery
FTHRBY
Landscape Design
JALA Studio
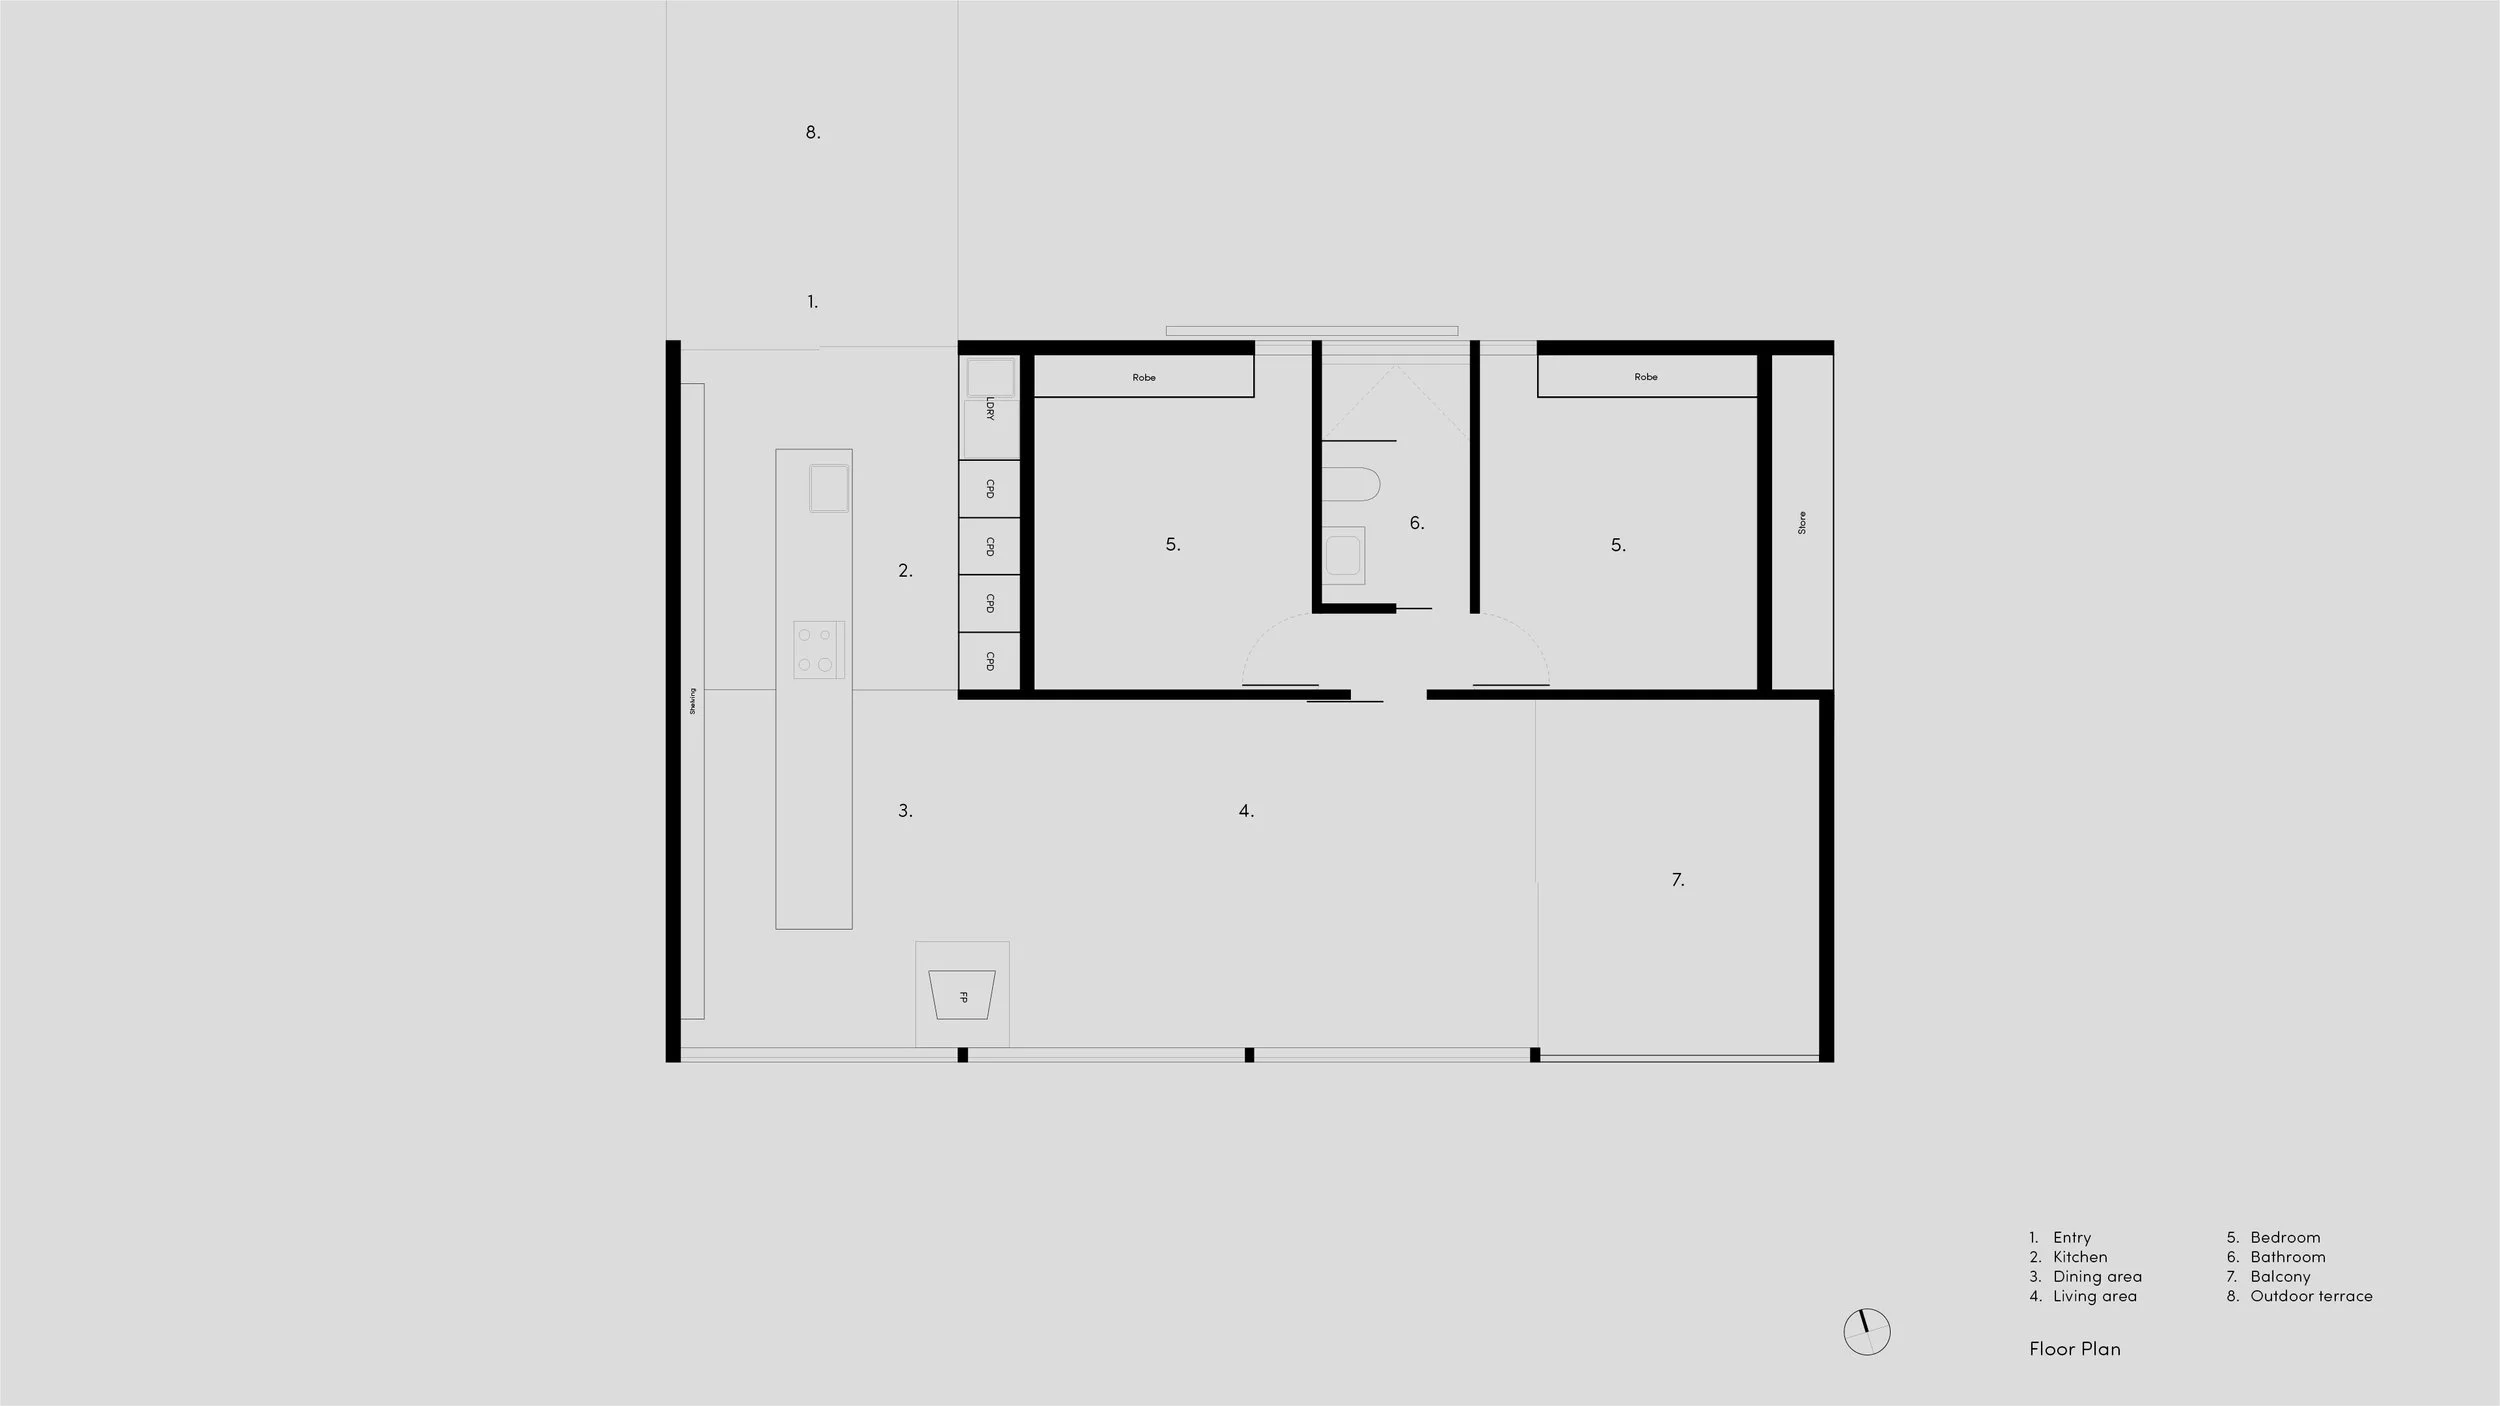
‘The idea is aligned with the notion of ‘less, but better’, It's a 90 square metre, two-bedroom house. You might build less, and then you've got more money to put into the areas that actually are going to bring joy to your life. The less is more about the essentials. Where the house is everything. Our family needs.’
— Matt Ross Goodman, Director, MGAO
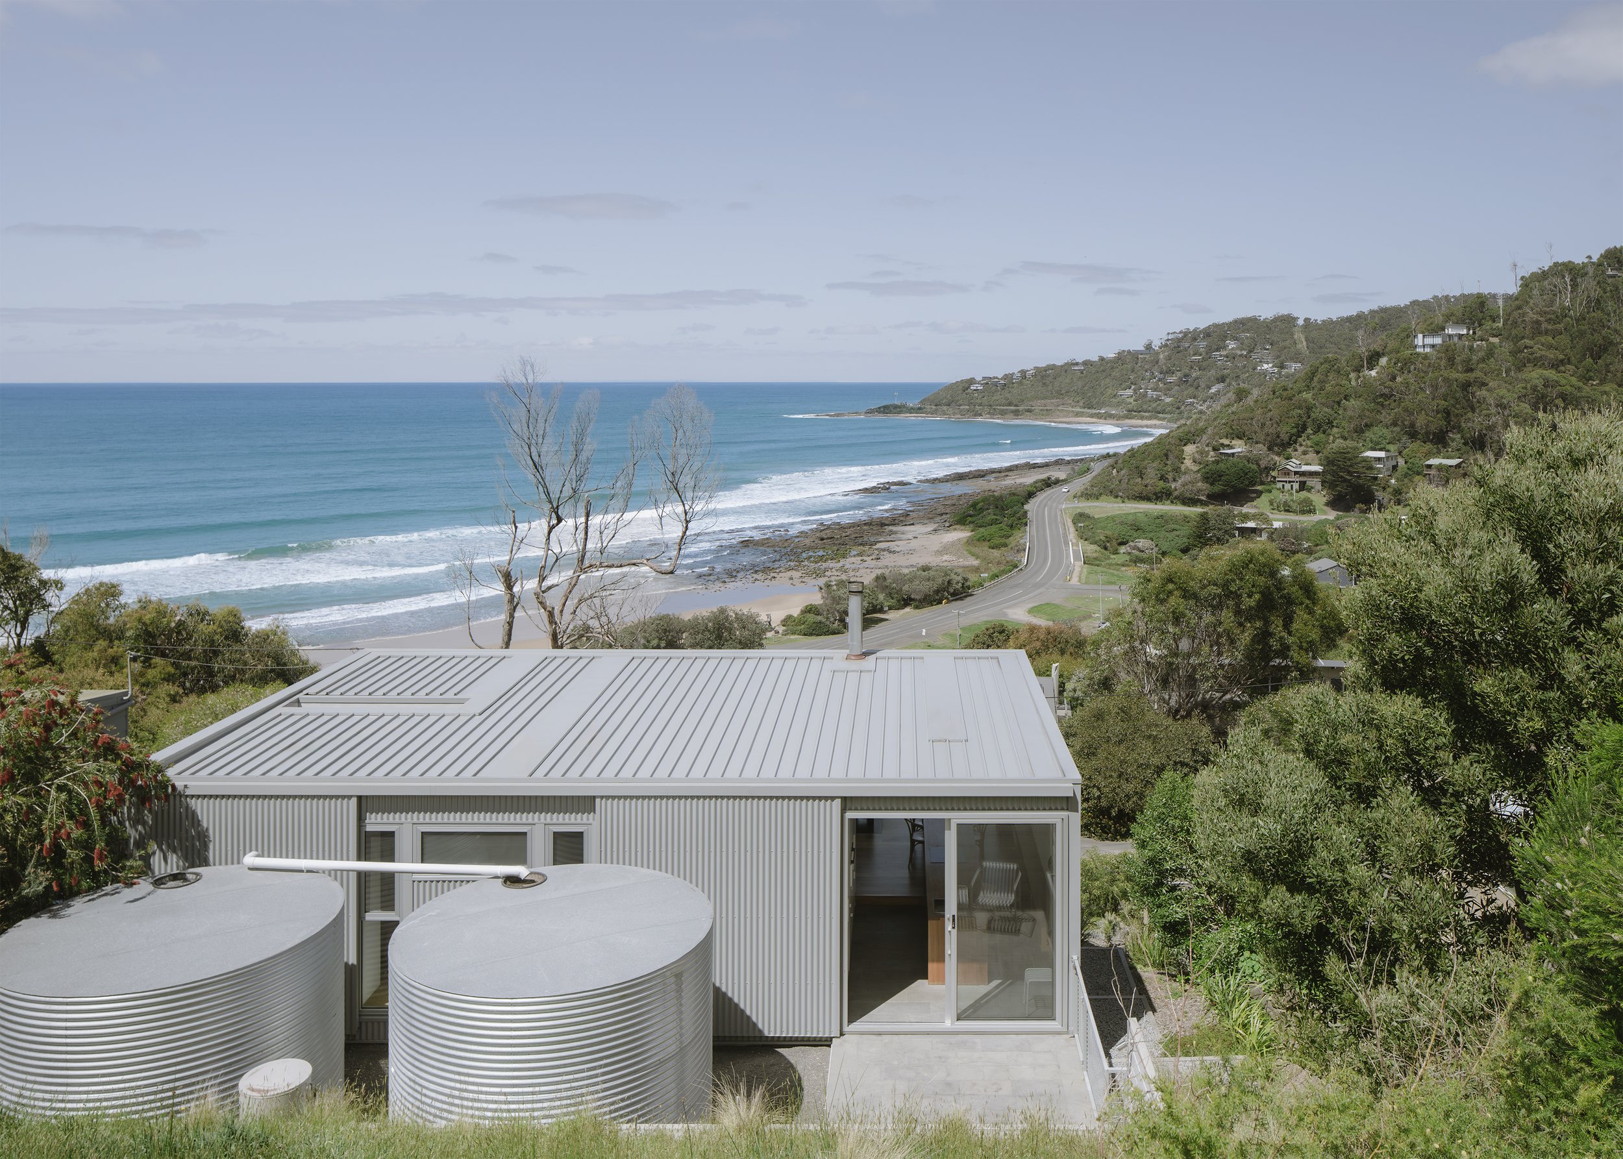
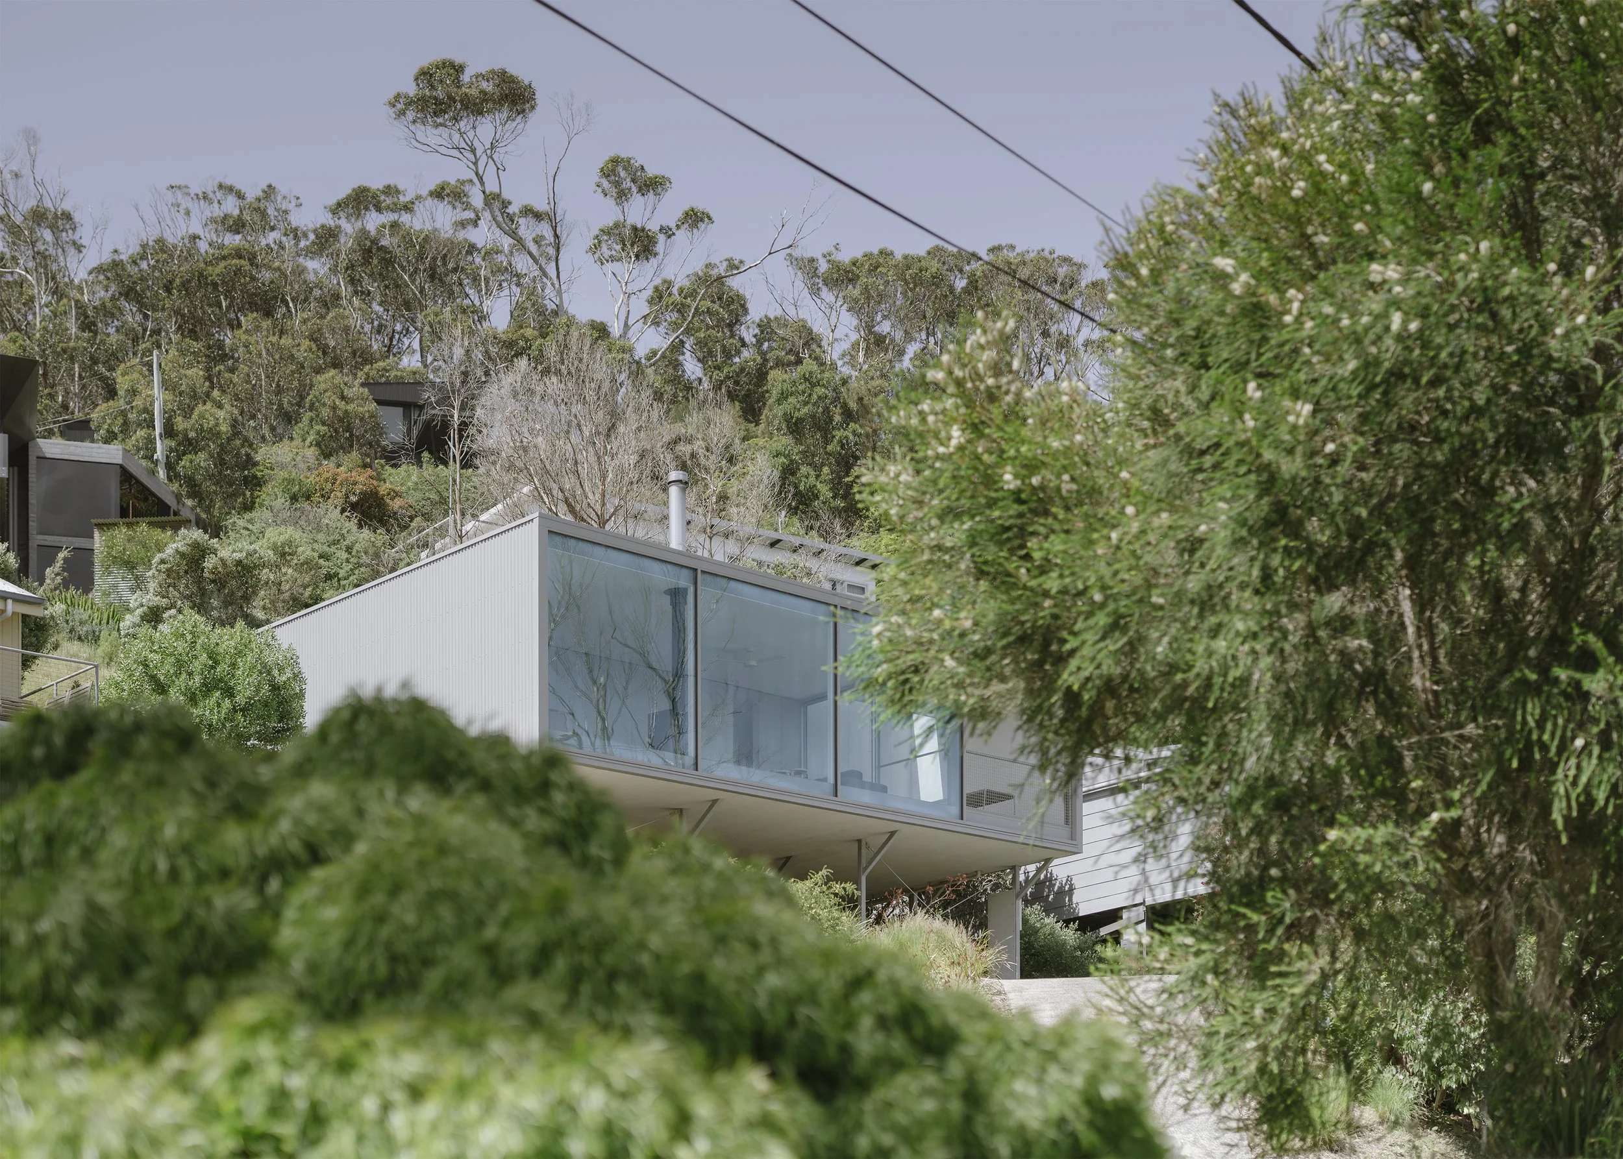
Olive Street Cabin by MGAO is architect Matt Goodman’s own compact holiday house in Separation Creek, on Victoria’s Great Ocean Road, and its apparent simplicity begins with a practical question: how much house did his family actually need? After looking at numerous sites where complexity pushed the prospect of building beyond what felt financially reasonable, Goodman approached this steep coastal block differently. Rather than carry the expectations of an everyday house into a holiday setting, the project reduces its footprint, program and material palette, then concentrates attention on the things that most directly shape the family’s experience of being there.
“Everything we were planning needed to be as cost-efficient as possible,” Goodman explains. “The dream was about owning something. And to own it we needed to be able to afford it.”
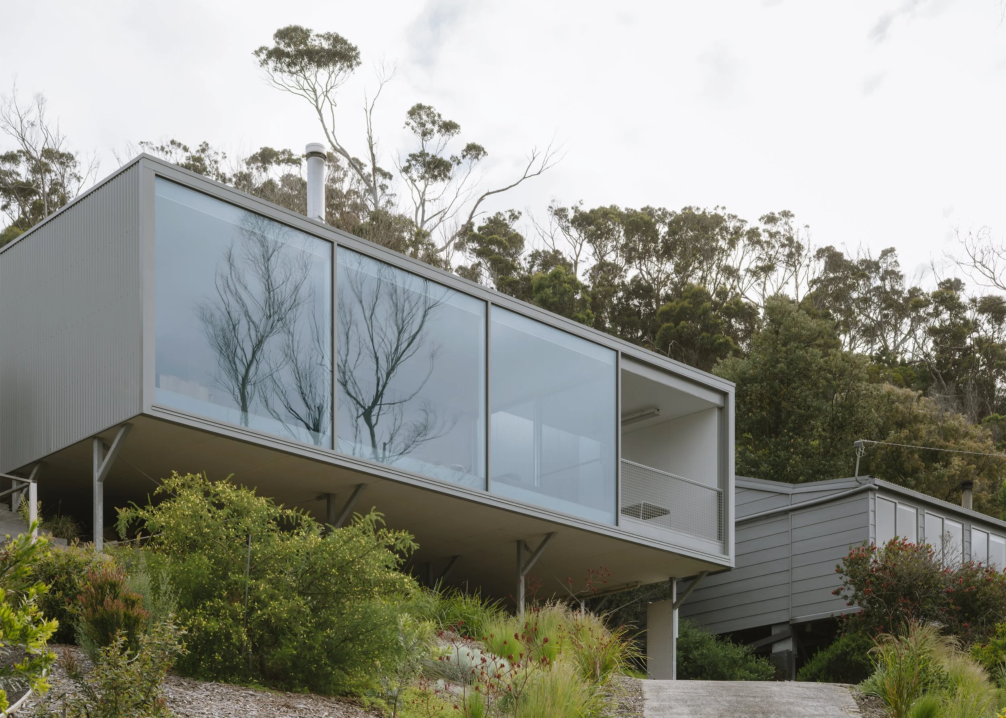
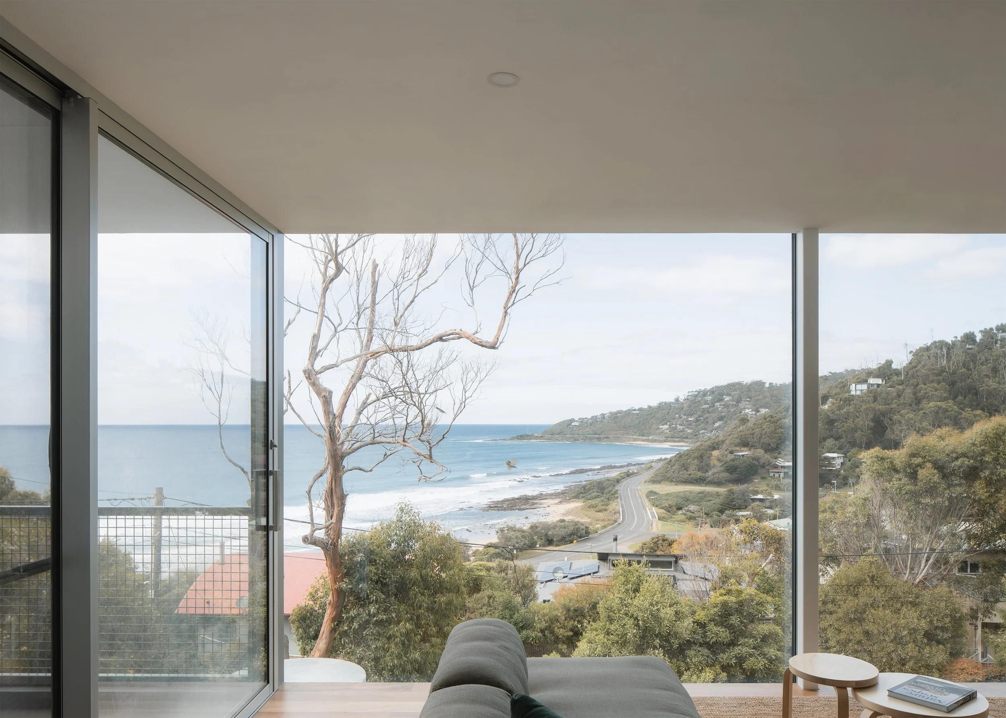
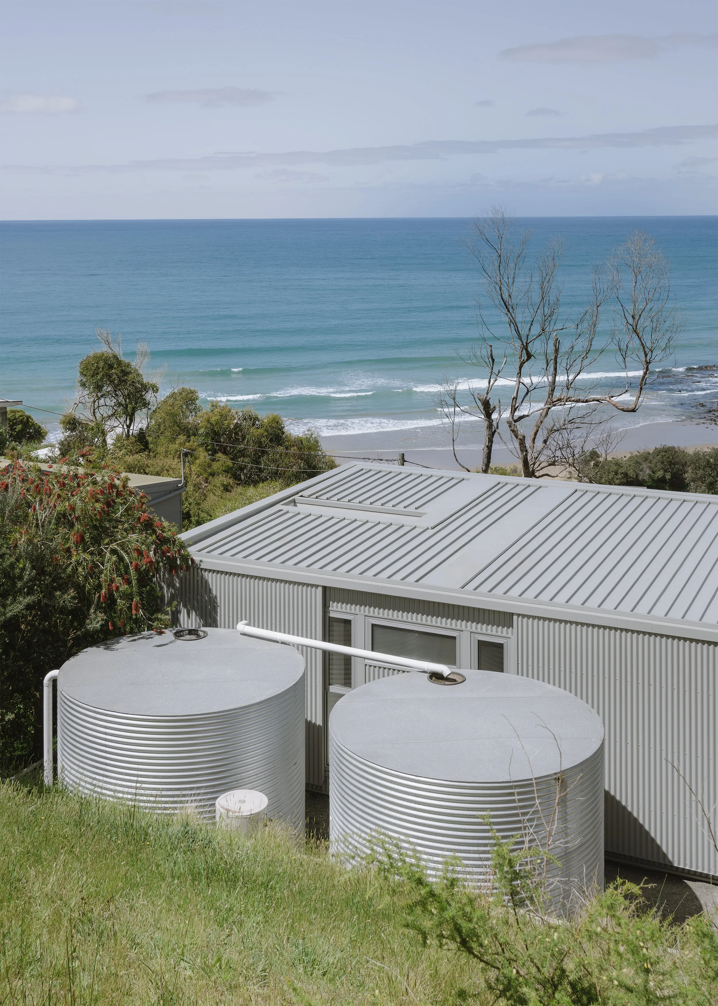
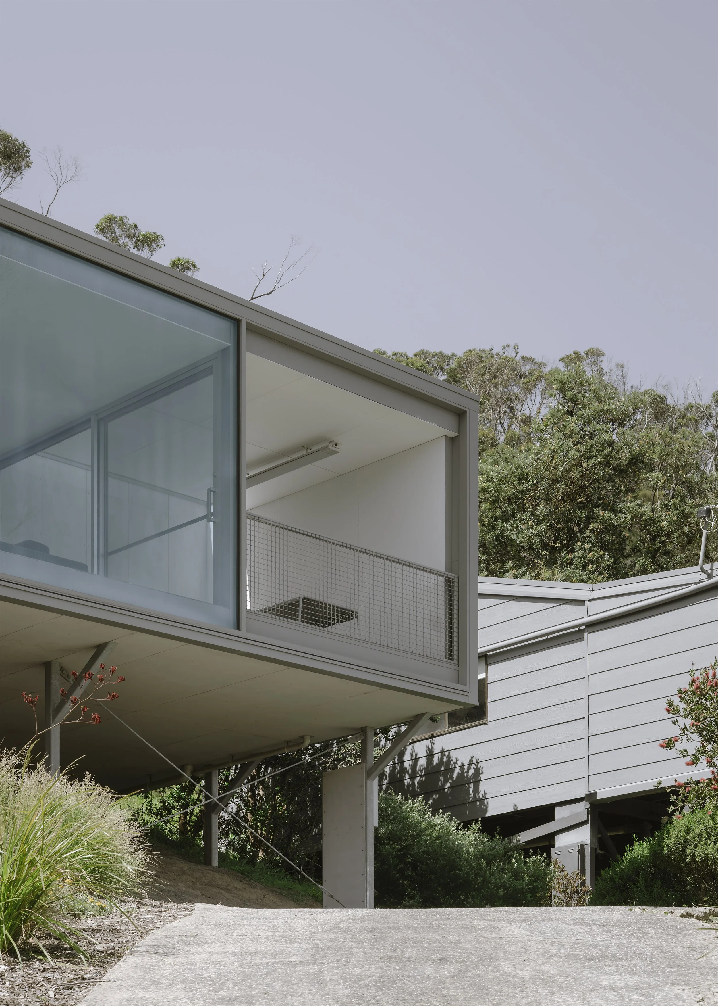
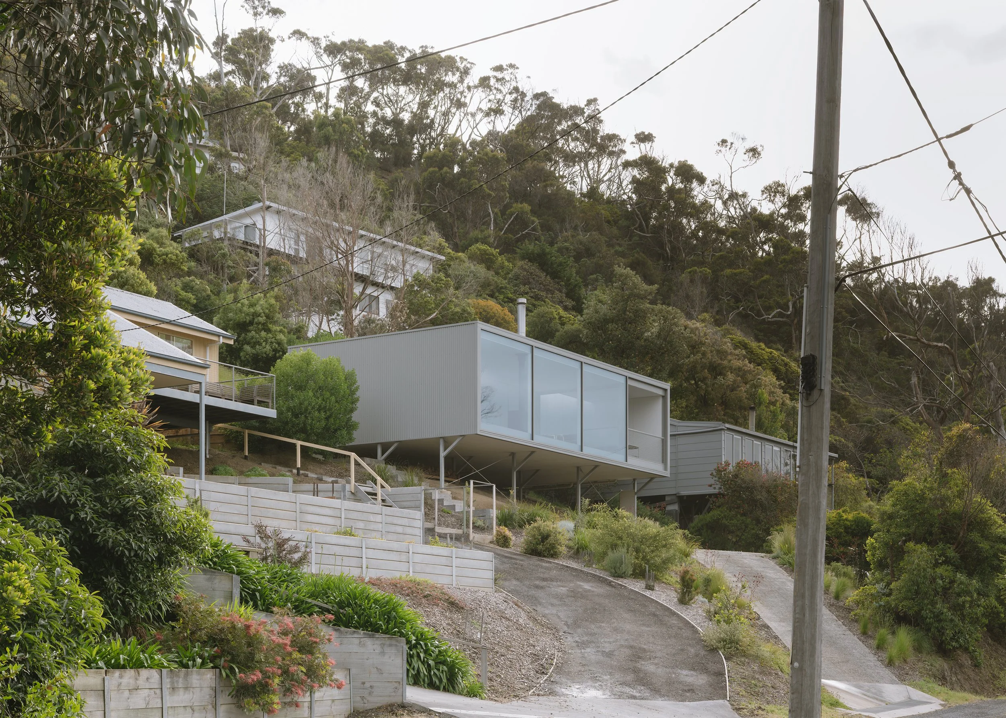
The site itself provided several constraints. It slopes steeply beyond a relatively flat area near the front, faces directly toward an expansive ocean view and required the house to meet BAL 40 bushfire requirements. But the architecture was also shaped by Separation Creek more broadly. Goodman and his family had been visiting the town for years before the bushfire destroyed 116 homes, including many of the modest fibro beach shacks that had contributed to the casual character he associated with the place. As rebuilding followed, he felt that some of this quality was being replaced by houses of greater scale and ambition.
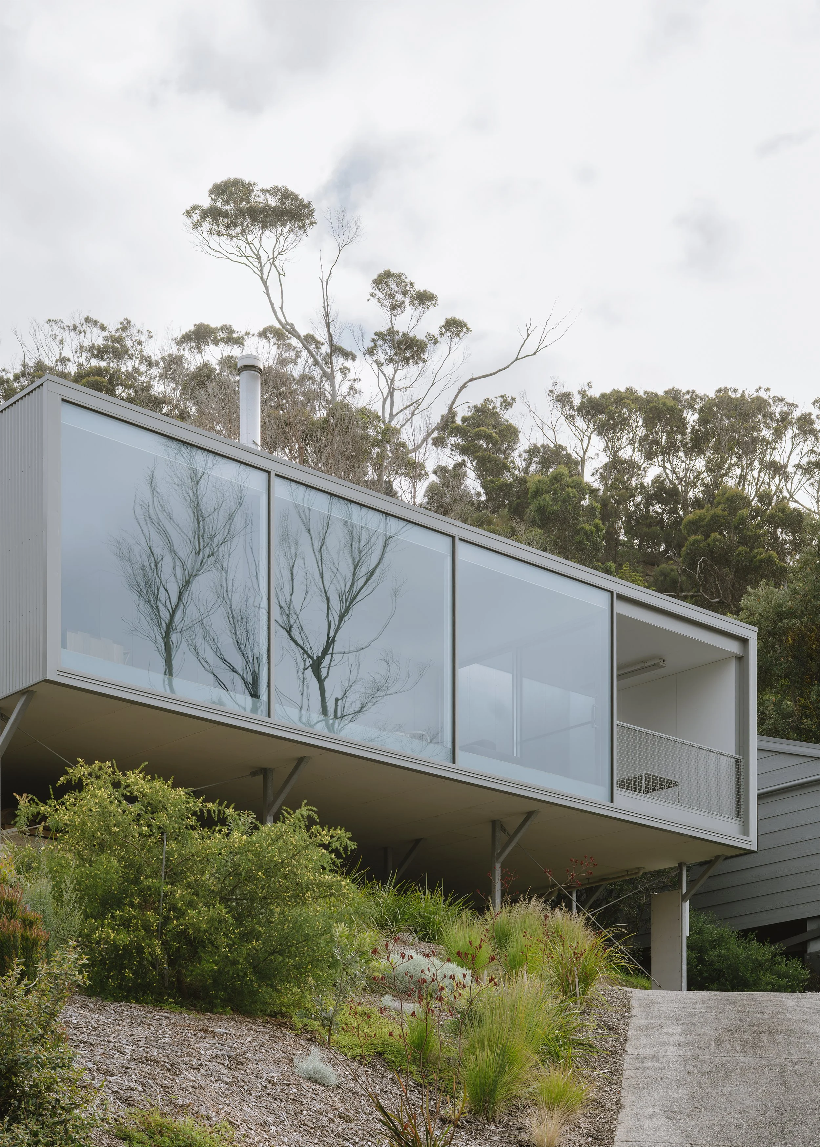
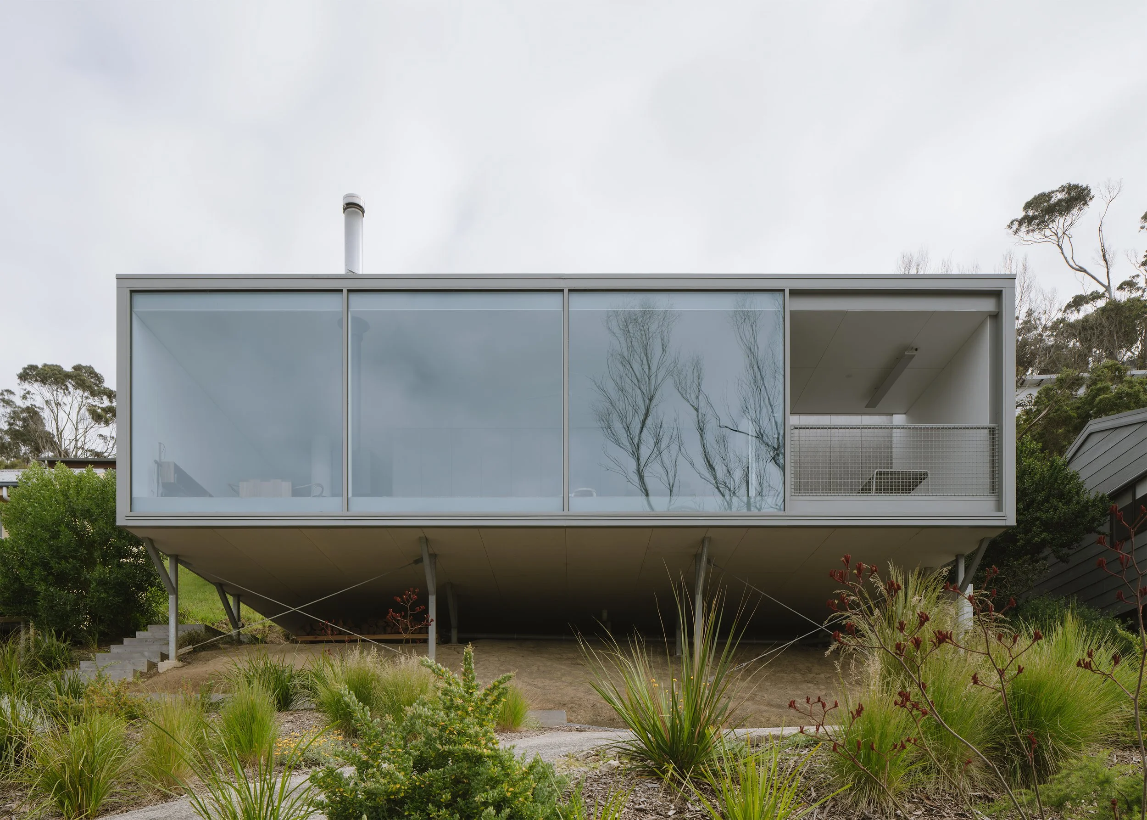
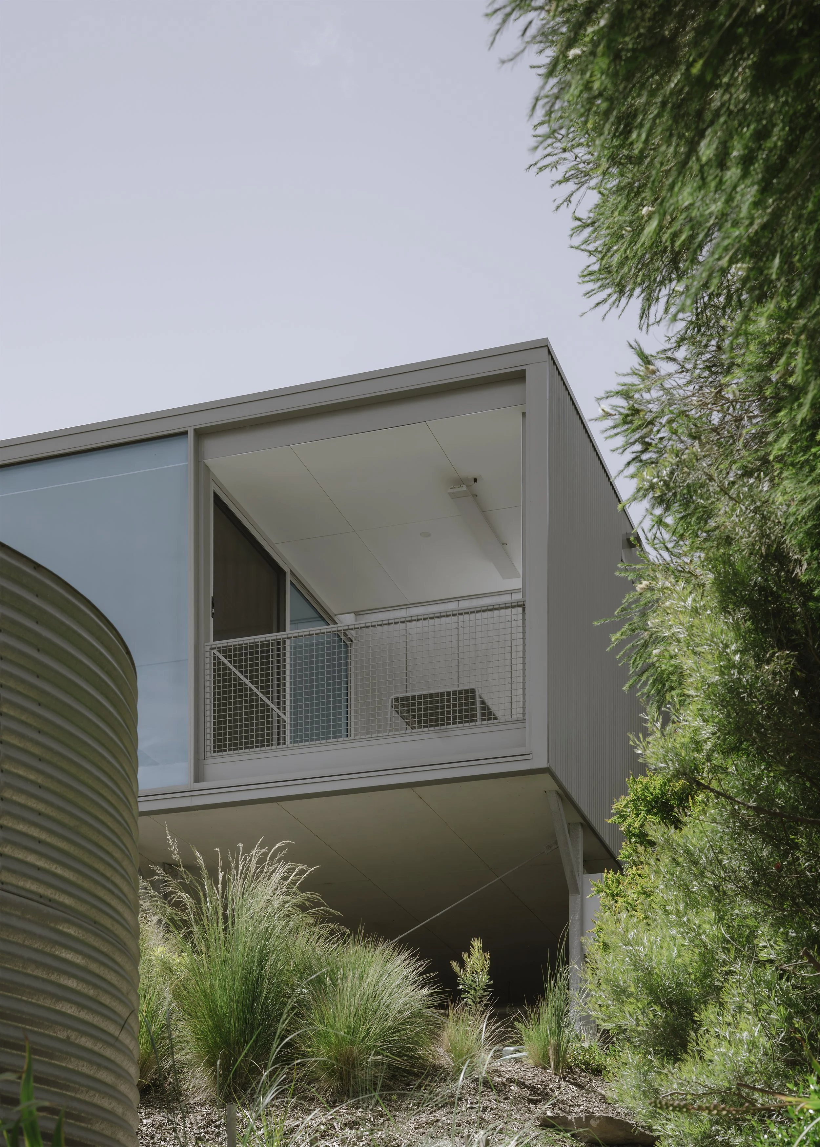
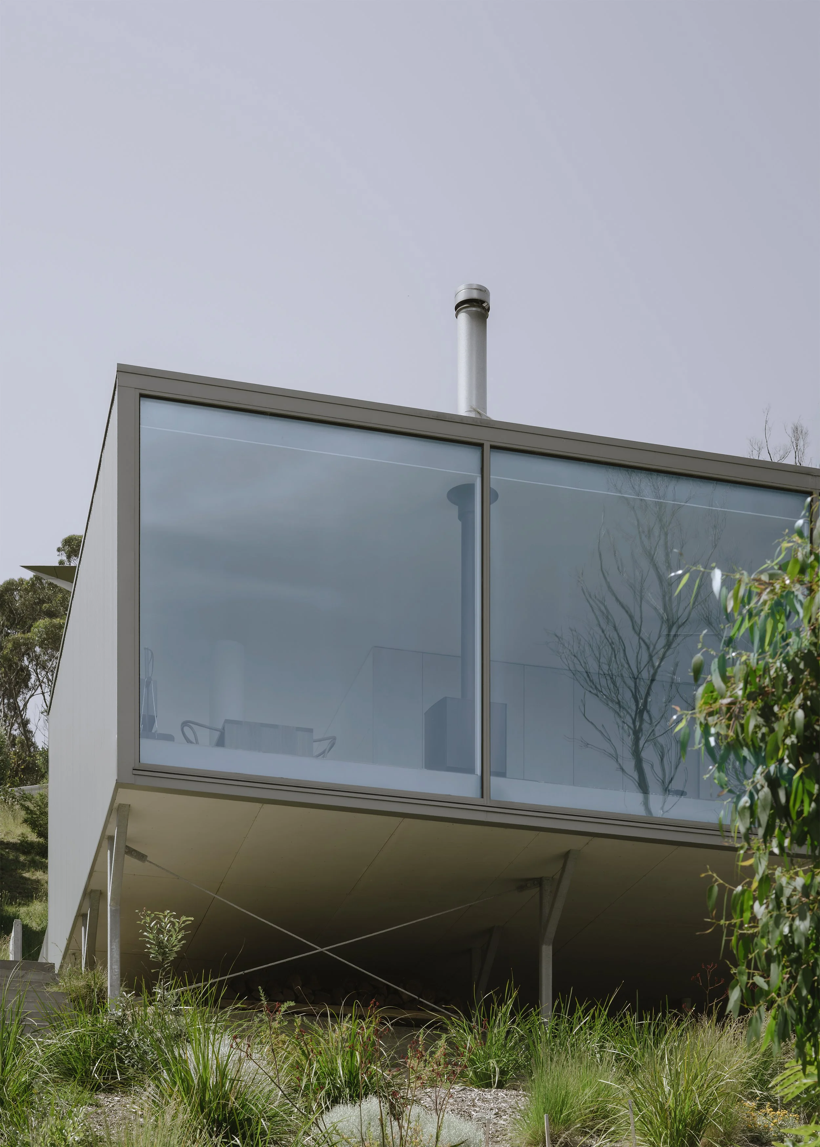
Olive Street Cabin therefore does not treat the beach shack as a nostalgic style to reproduce. Instead, MGAO takes from it an economy of means: a simple footprint, a rational plan, familiar materials and a building that does not need to dominate its setting. Goodman describes the resulting form plainly as “a rectangular box on stilts.”
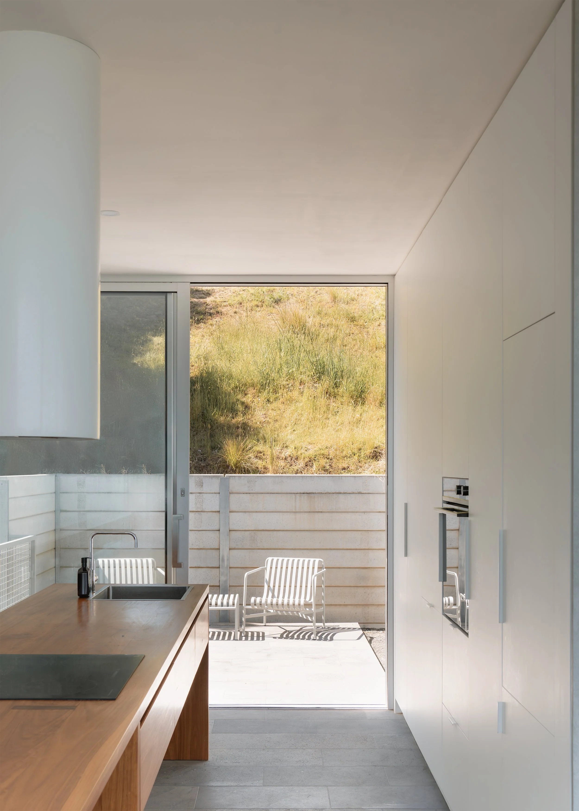
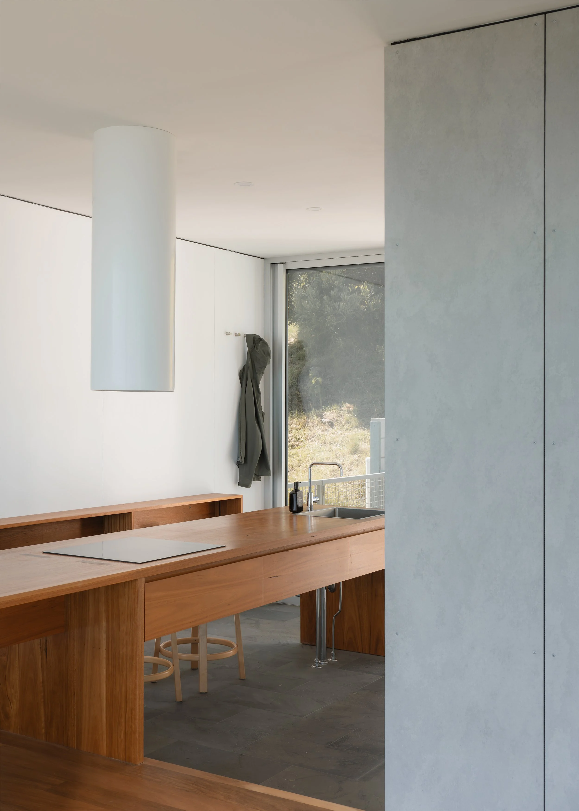
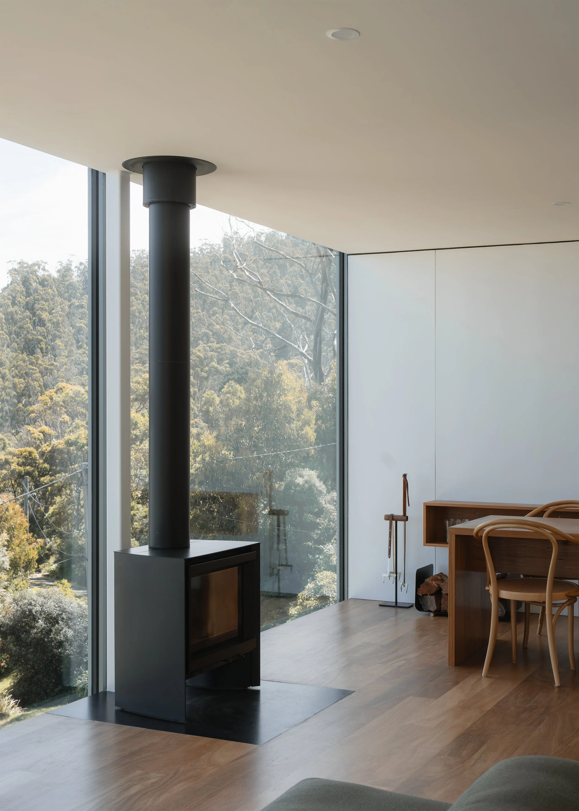
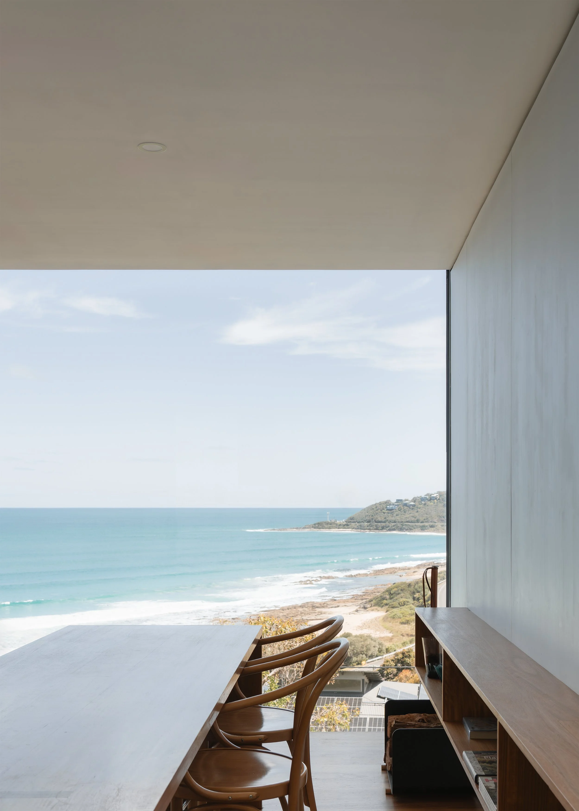
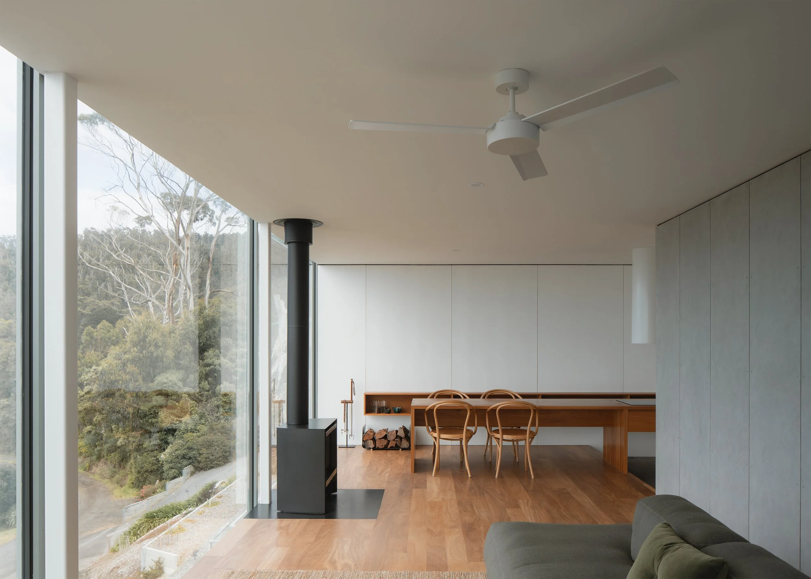
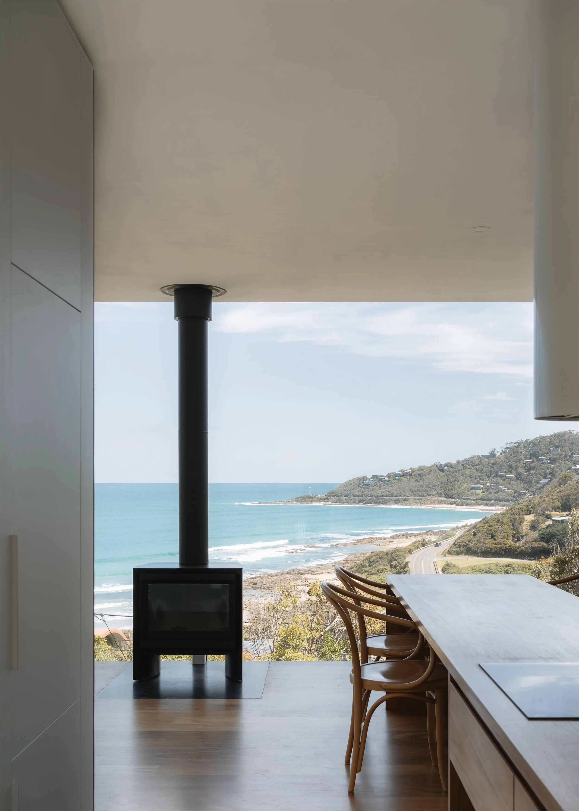
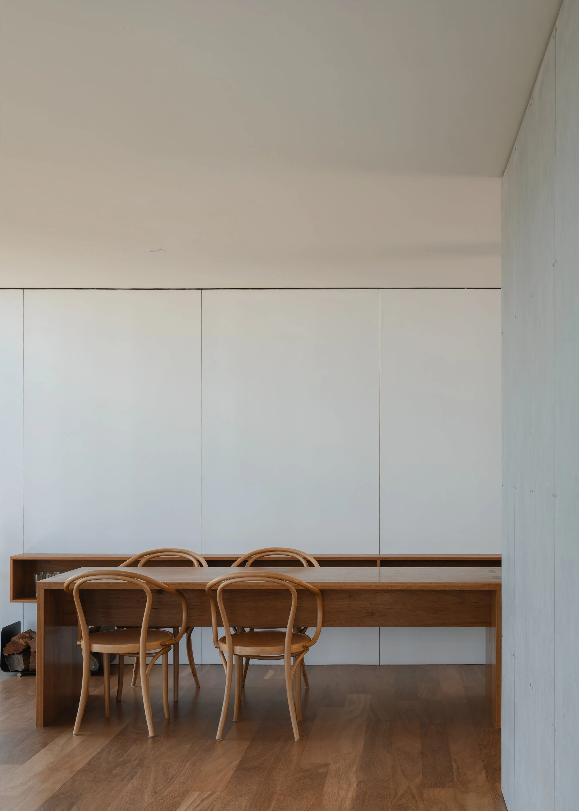
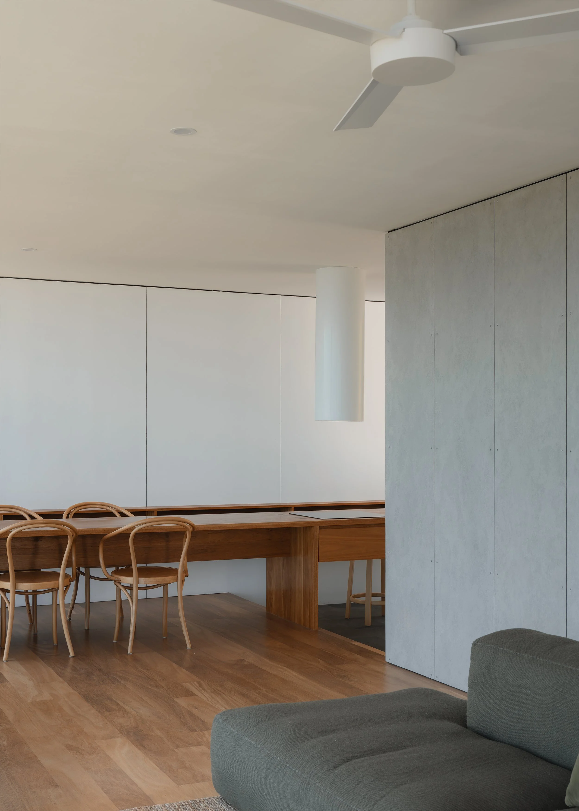
The reduction continues internally. Goodman describes the brief as “the bare essentials and a little bit more”: somewhere to cook, wash, sleep and gather. One of the clearest expressions of this thinking is the long blackbutt surface at the centre of the living space. Rather than provide a conventional kitchen island and a separate dining table, MGAO combines the two.
“The thought about the island table integrating into one piece was about reducing the amount of elements in the space,” Goodman says. “It’s this blurred zone between where we sit and eat, where we cook, where the kids do puzzles, where we gather.”
This is where the project moves beyond compactness as an exercise in fitting things into less area. Reducing the number of elements changes how those elements perform. The table is not merely space-saving furniture; it becomes a framework for several kinds of family occupation. Less redundancy places greater importance on what remains.
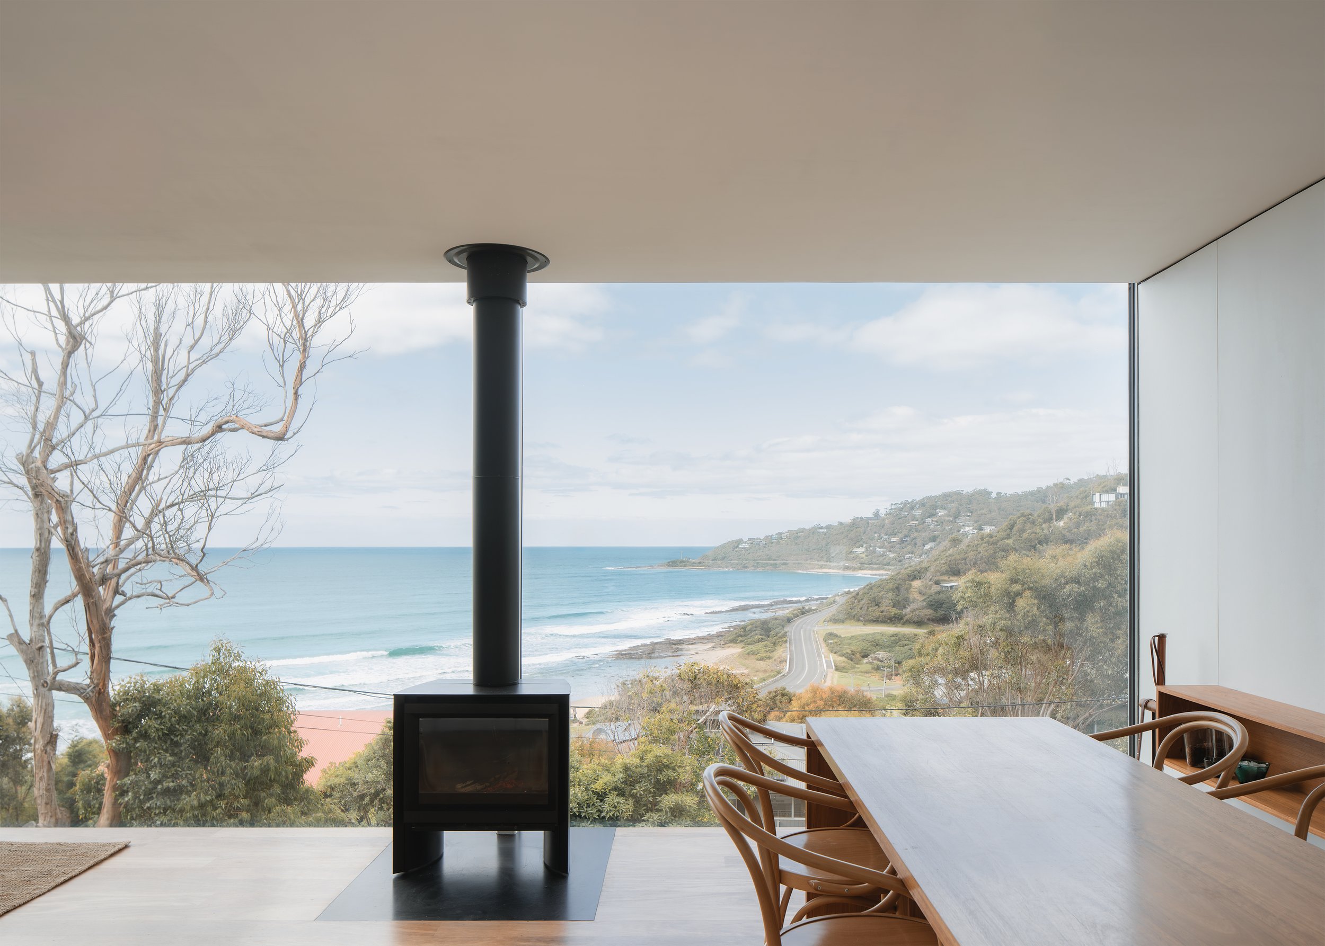
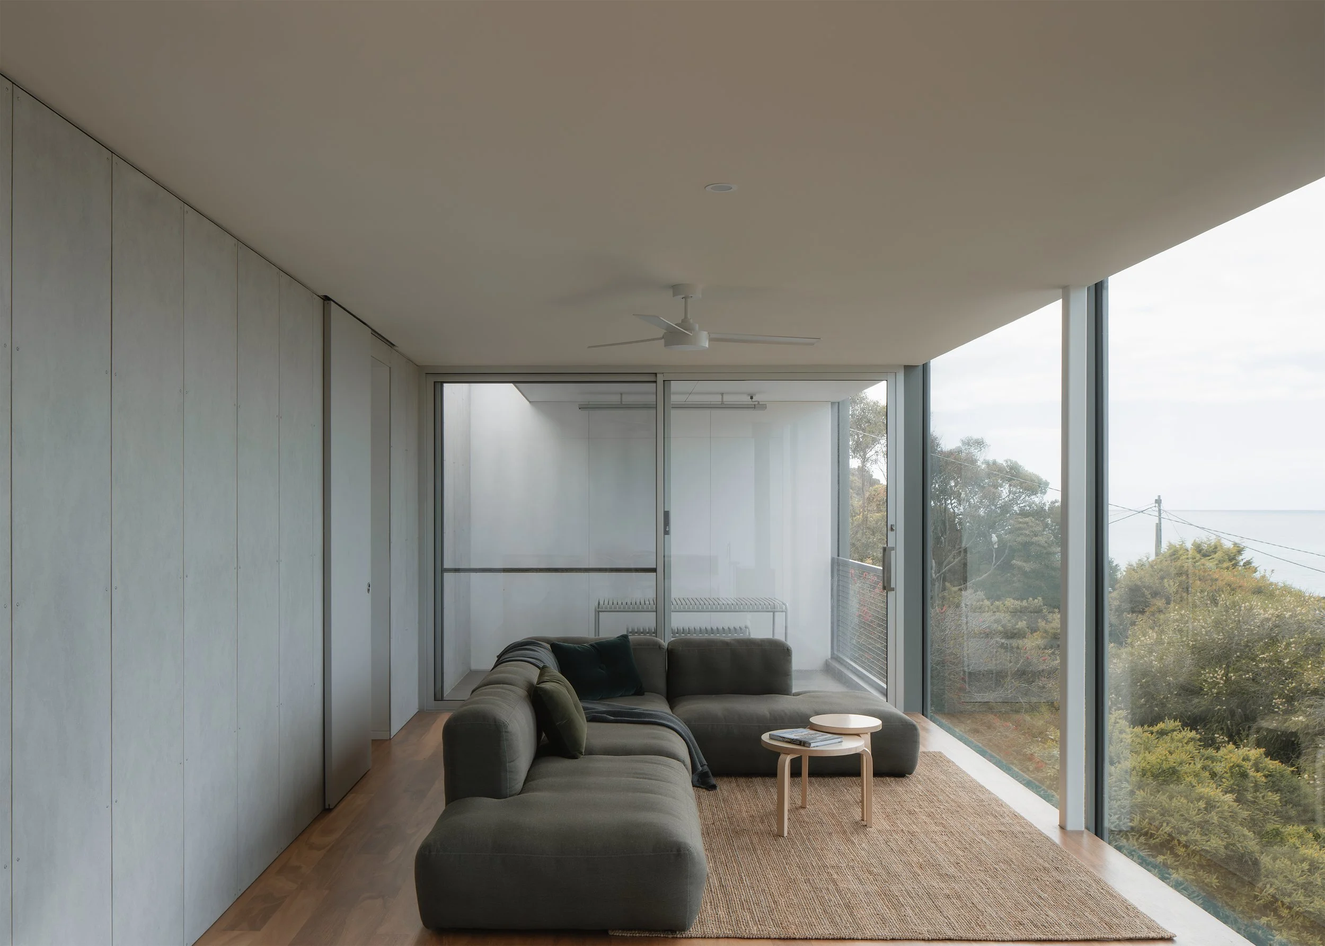
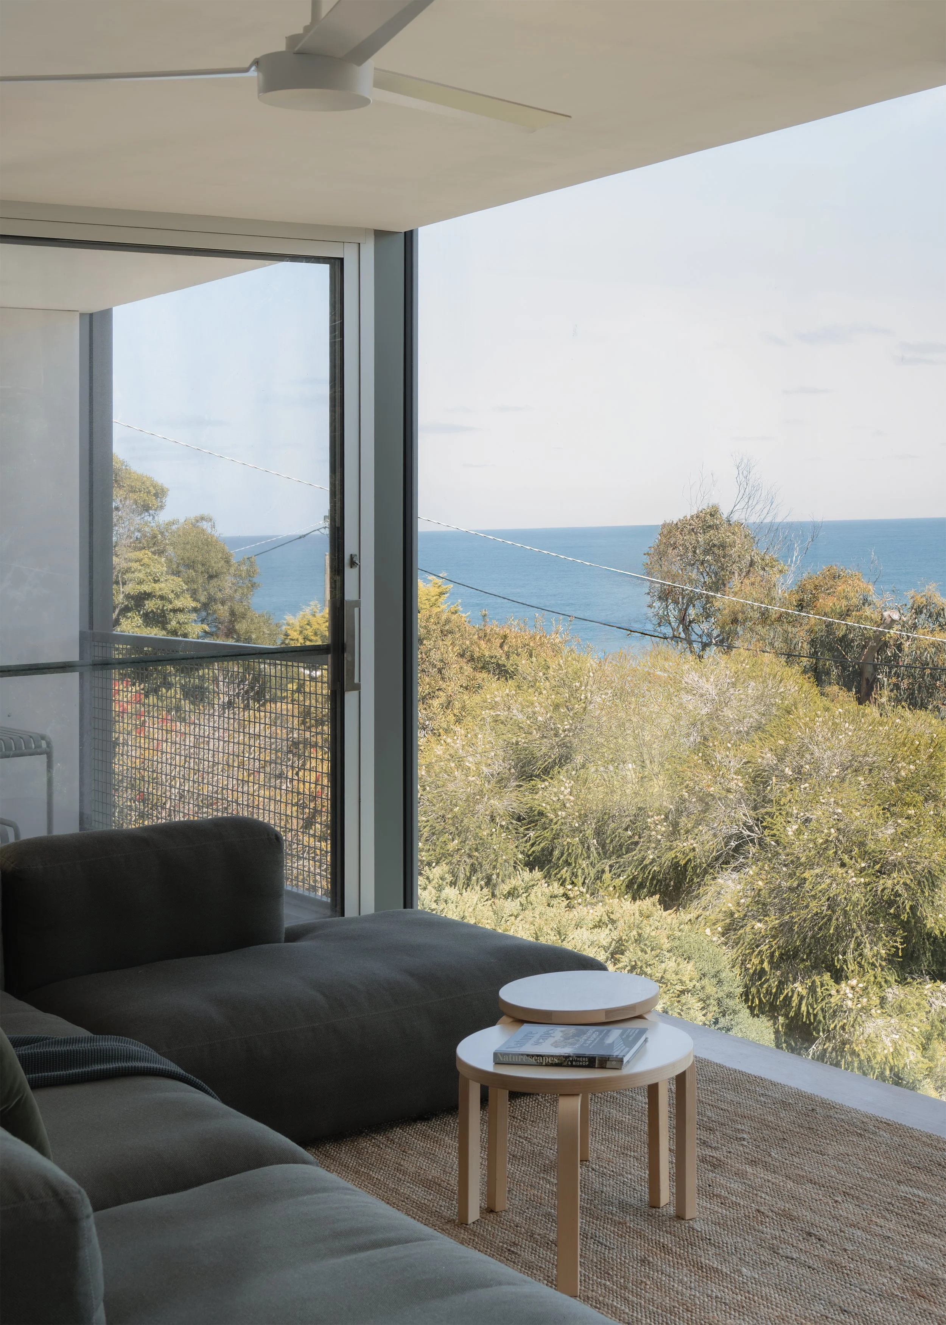
The same thinking shapes the living room. Goodman wanted the interior to possess the quality of a verandah without simply becoming an external deck. Glazing is maximised toward the view and its visible framing carefully suppressed, while materials ordinarily associated with the exterior continue inside. The intention is not to make the boundary disappear in an abstract sense, but to prevent the architecture from interrupting the occupant’s attention as it moves toward the ocean.
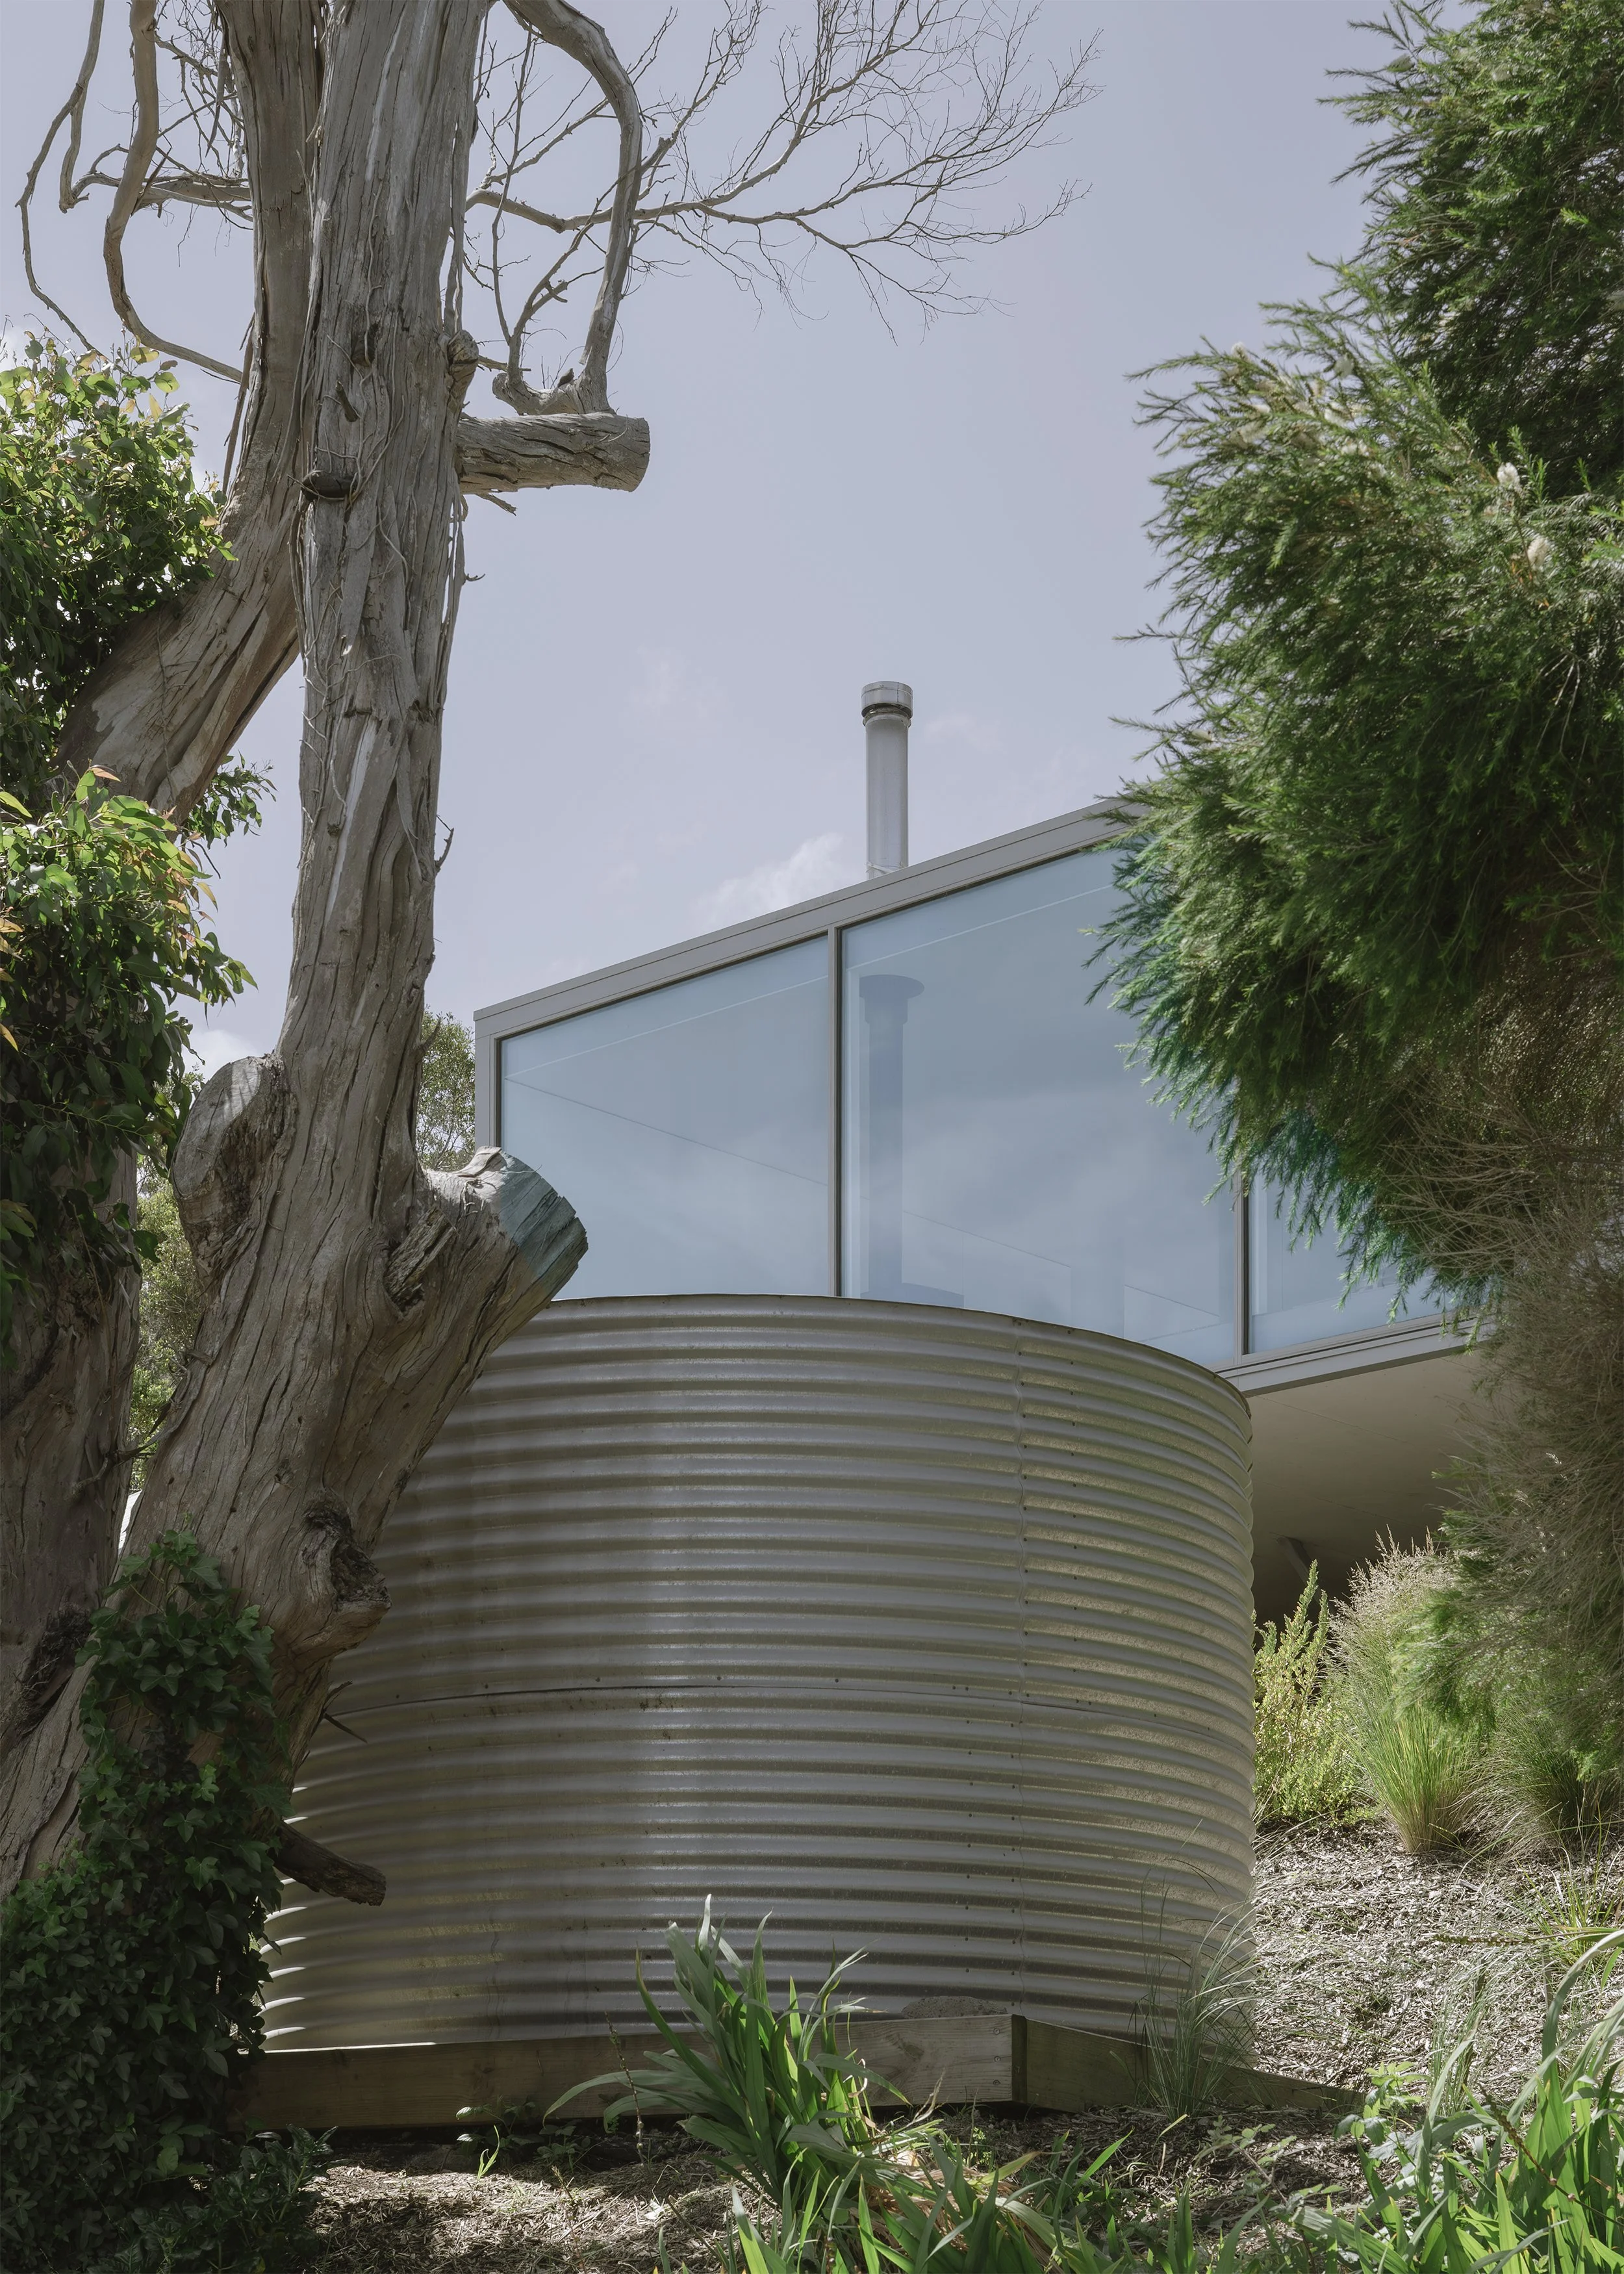
A restrained palette supports this hierarchy. Corrugated metal responds to the practical demands of the BAL 40 site while establishing a contemporary relationship with the simple construction of the older beach shacks. Inside, bluestone, fibre-cement sheet, Barestone and blackbutt remain subdued. Joinery is reduced and walls are treated largely as background. Goodman explains that the interior should not compete with “the beauty that was going on around you.”
There is a distinction here between restraint and indiscriminate removal. Goodman is explicit that his interest lies in locating the point at which subtraction should stop. “What’s enough to take away and what just needs to be there for it to function, and then what do you add to make it feel special,” he says. An element may be unnecessary in a strictly functional sense and still have value because of what it contributes to the experience of the house. “This idea of the essential or simplicity, the joy can still be there.”
That qualification is important. Olive Street Cabin does not propose that smaller is automatically better, or that architectural richness is produced simply by deleting things. Its restraint depends on hierarchy. Floor area, joinery, furniture and visual interruptions are reduced so greater care can be directed toward the window line, the shared timber surface, the relationship between internal and external materials and the experience of sitting within the landscape.
Goodman ultimately describes the idea as “less but better.” In this house, the phrase is less an aesthetic position than an allocation of resources: build less, then spend more carefully on what changes daily life. The cabin’s simplicity is therefore not the absence of architecture. It is the consequence of deciding, repeatedly, where architecture matters most.
Follow Simple Dwelling through email
Receive new films and features on Australian homes shaped by restraint and place.

Related Feature
Killora Bay by Lara Maeseele with Tanner Architects
Set among protected white gums, Killora Bay works within the site’s ecological constraints to create a retreat that blends into rather than imposes upon the landscape.