Killora Bay by Lara Maeseele
Killora Bay by Lara Maeseele
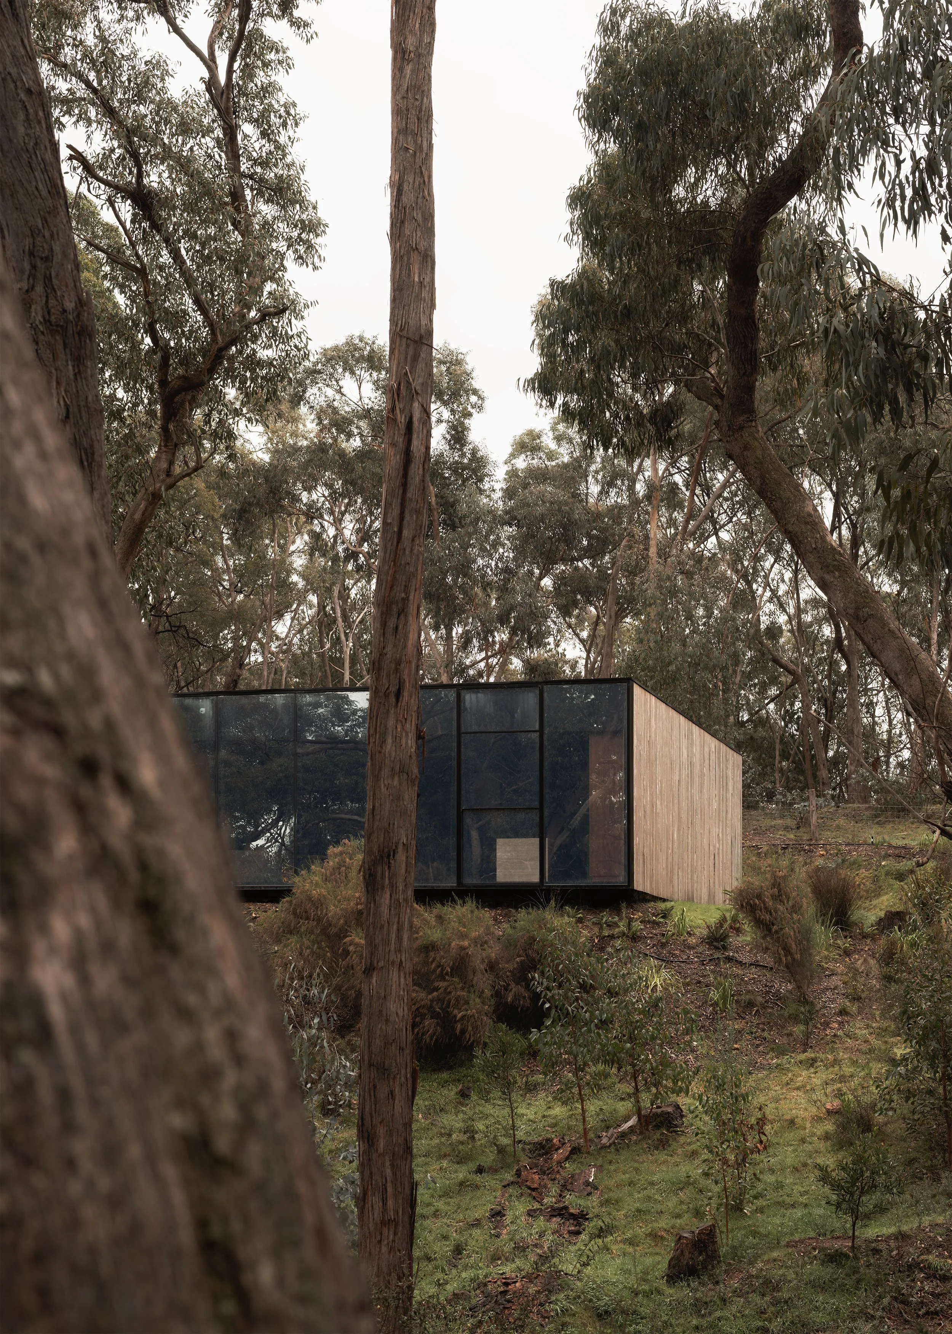
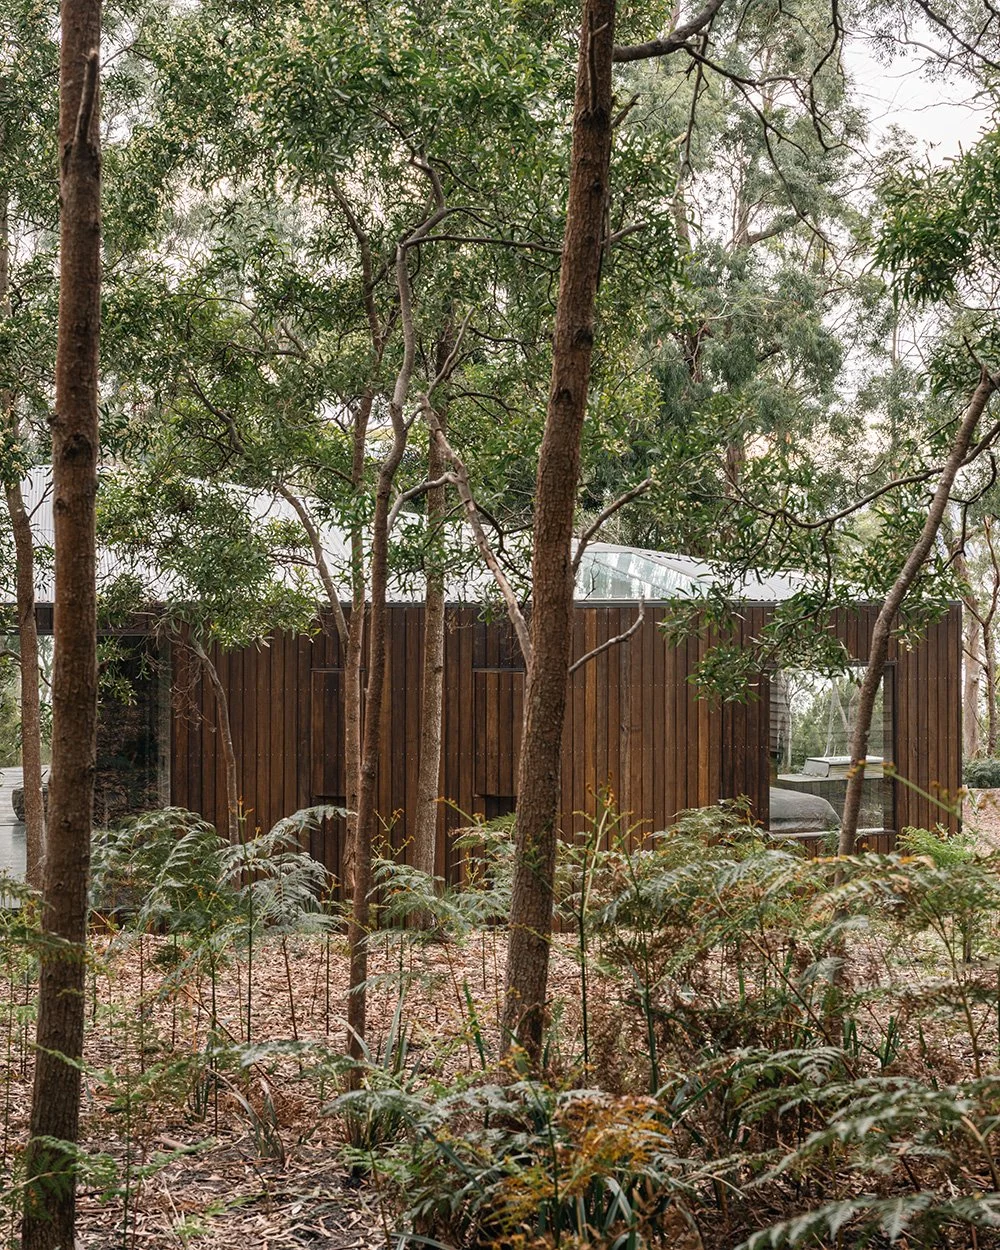
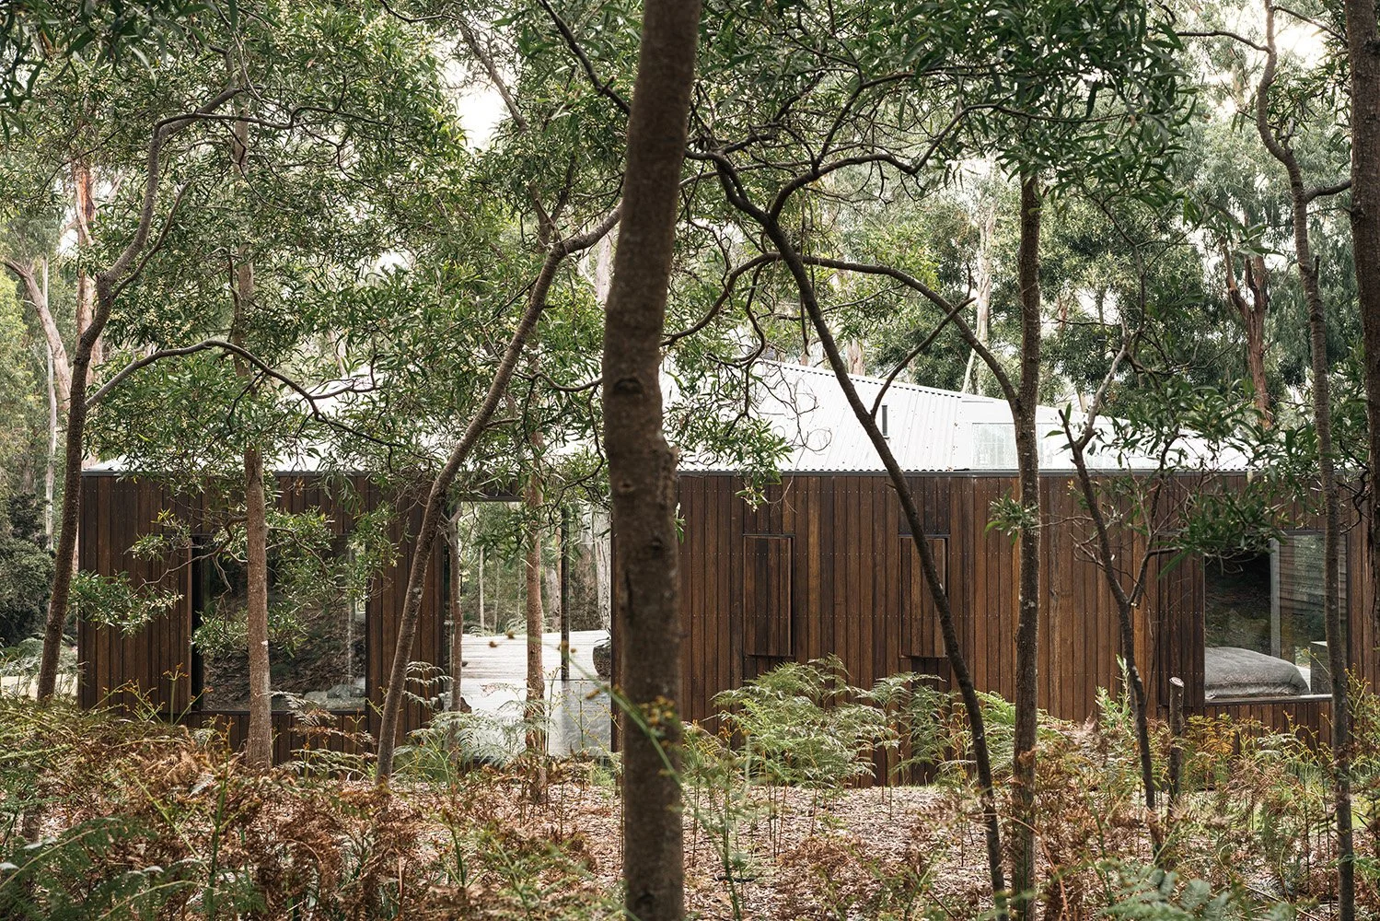
Set among protected white gums, Killora Bay works within the site’s ecological constraints to create a retreat that blends into rather than imposes upon the landscape.
Location
Bruny Island, Tasmania, Australia
Architecture
Lara Maeseele
In association with
Tanner Architects
Engineer
Verto
Film & Photography
Anthony Richardson
Production
Simple Dwelling
Archive
‘The building had to strengthen the experience of being immersed in the bush. It also it had to be a modest building. We didn’t want the building to impose on its surroundings, but, rather blend in. Because of its delicate setting, the site came with a lot of restrictions to protect the natural environment.’
– Lara Maeseele, Lara Maeseele
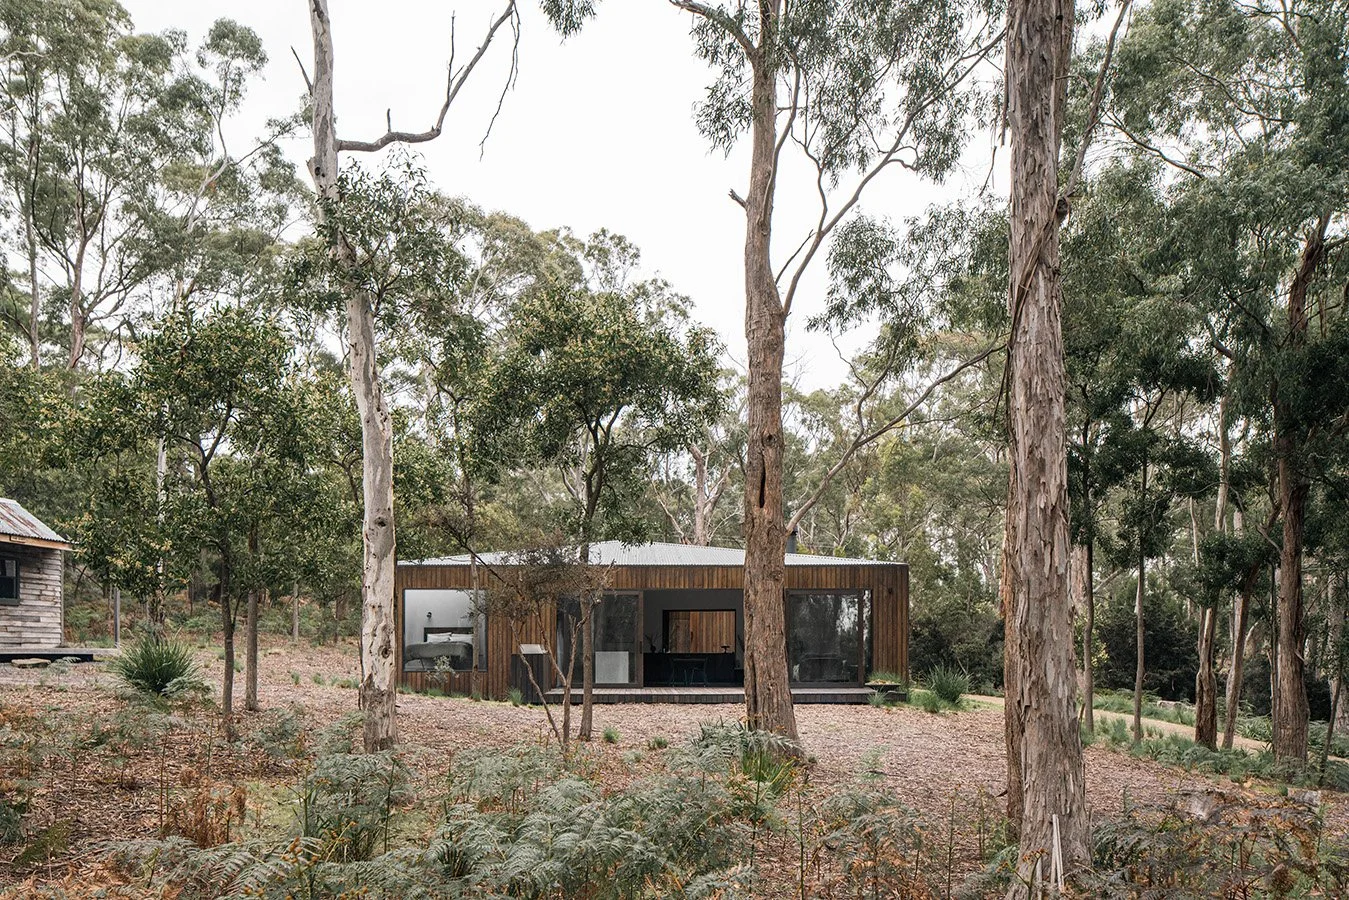
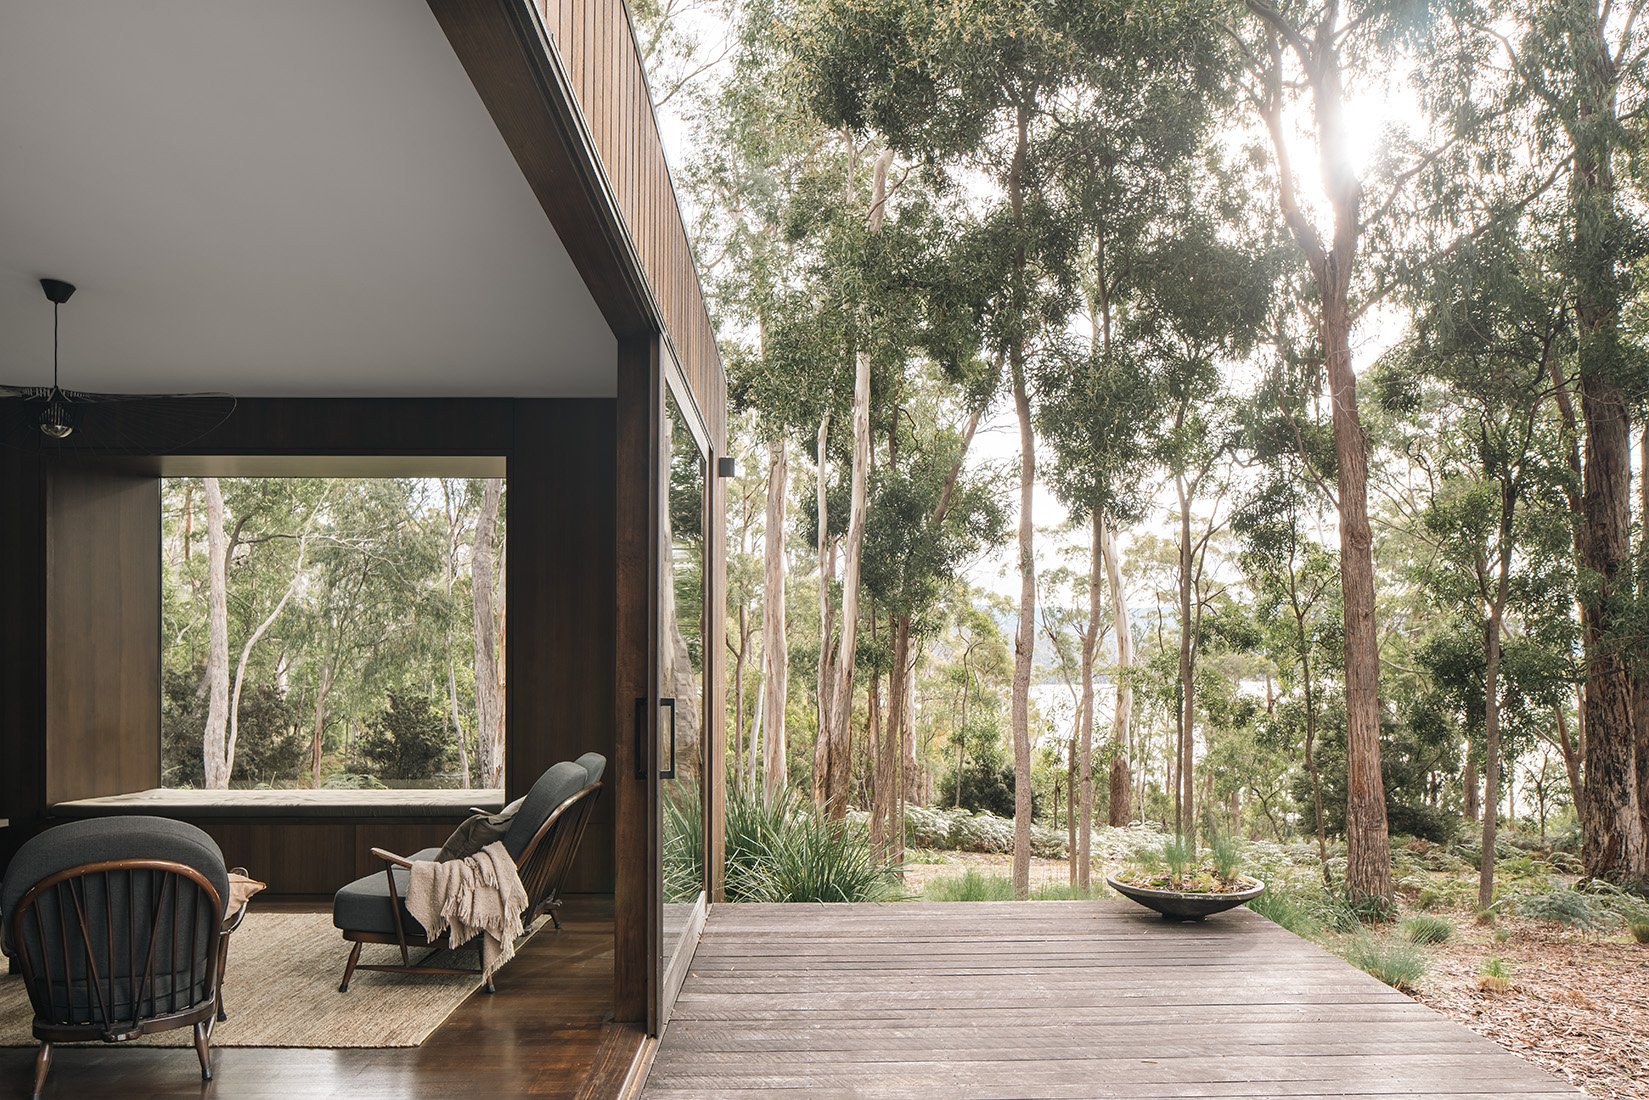
Set among protected white gums on northern Bruny Island, Killora Bay is a modest bushland retreat designed by Tasmanian architect Lara Maeseele to strengthen, rather than interrupt, the experience of its setting. Overlooking the D’Entrecasteaux Channel and Killora Bay, the house occupies a delicate ecological site where strict environmental controls shaped both its footprint and architectural character.
Lara and her family purchased the property around nine years before completing the house. During the early years, they camped on the block, lit fires at night and observed the site through changing seasons. This extended period of occupation revealed where the sun rose and set, how light filtered through the canopy and which views held the greatest meaning. It also confirmed what first drew them to the property: the sensation of being enveloped by white gums from the moment they entered the driveway.
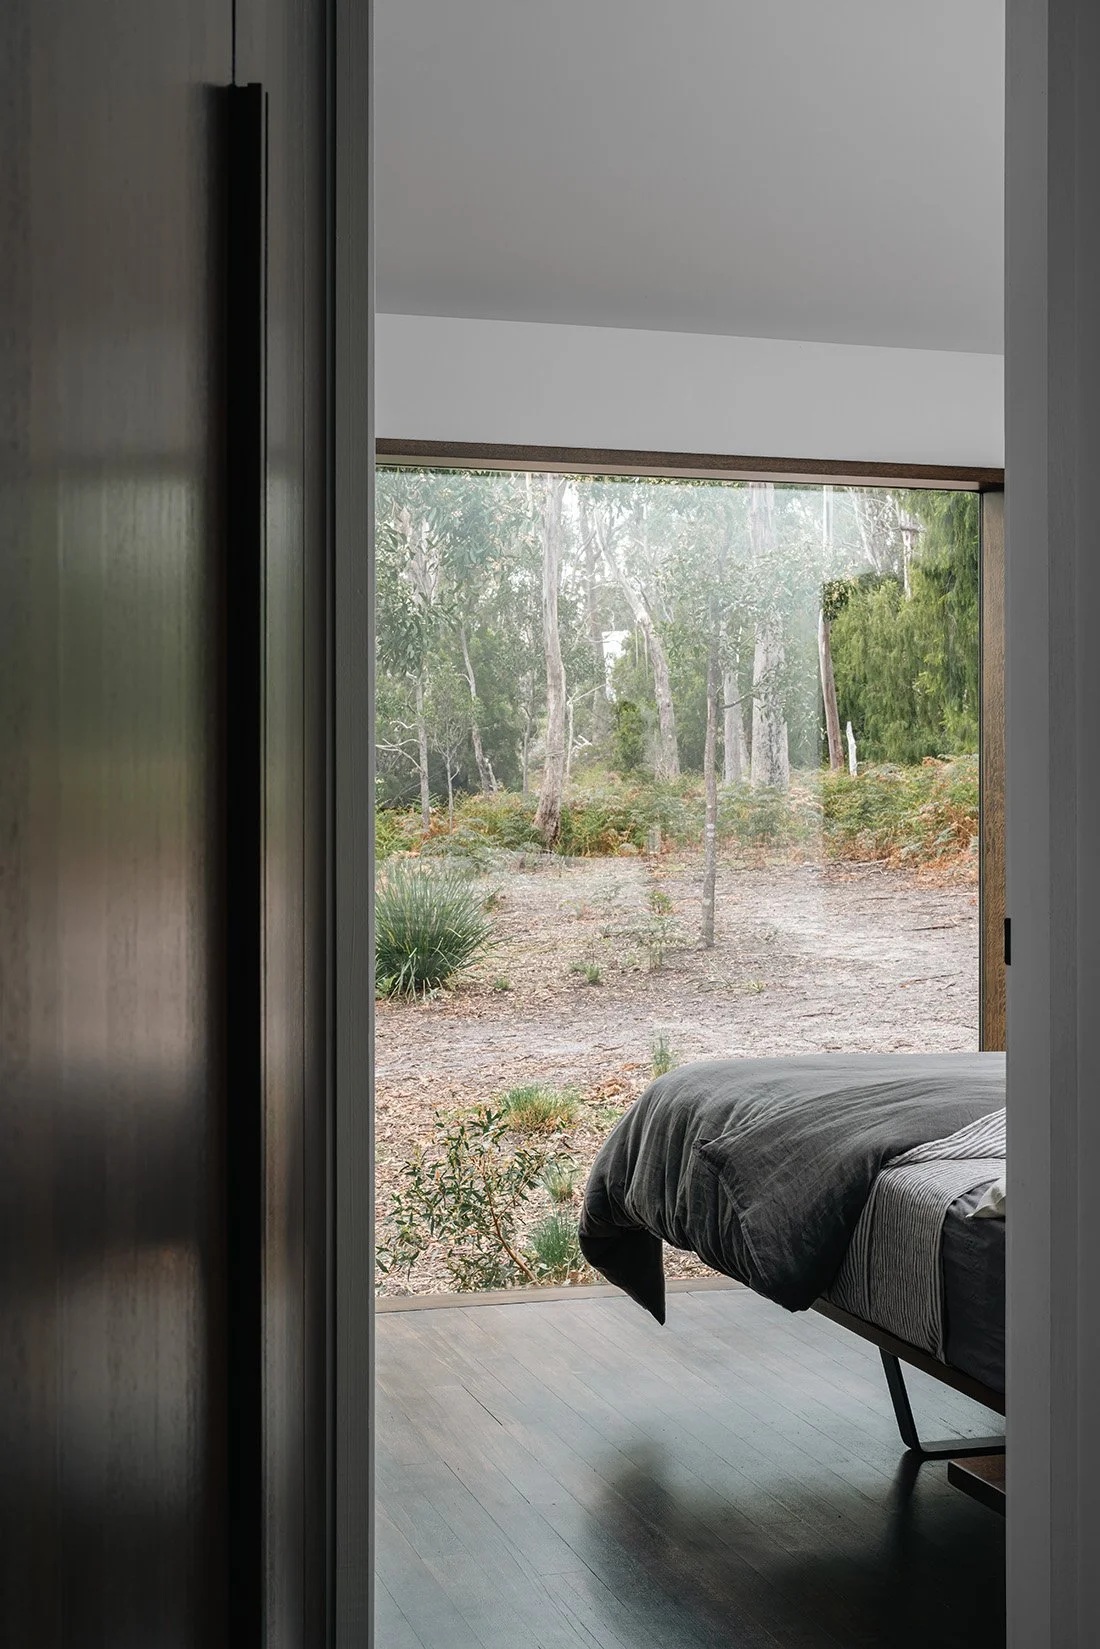
The brief was for a place to escape with friends and family, but the building also needed to remain modest in scale and presence. “The building had to strengthen the experience of being immersed in the bush,” Lara explains. “We didn’t want the building to impose on its surroundings, but rather blend in.”
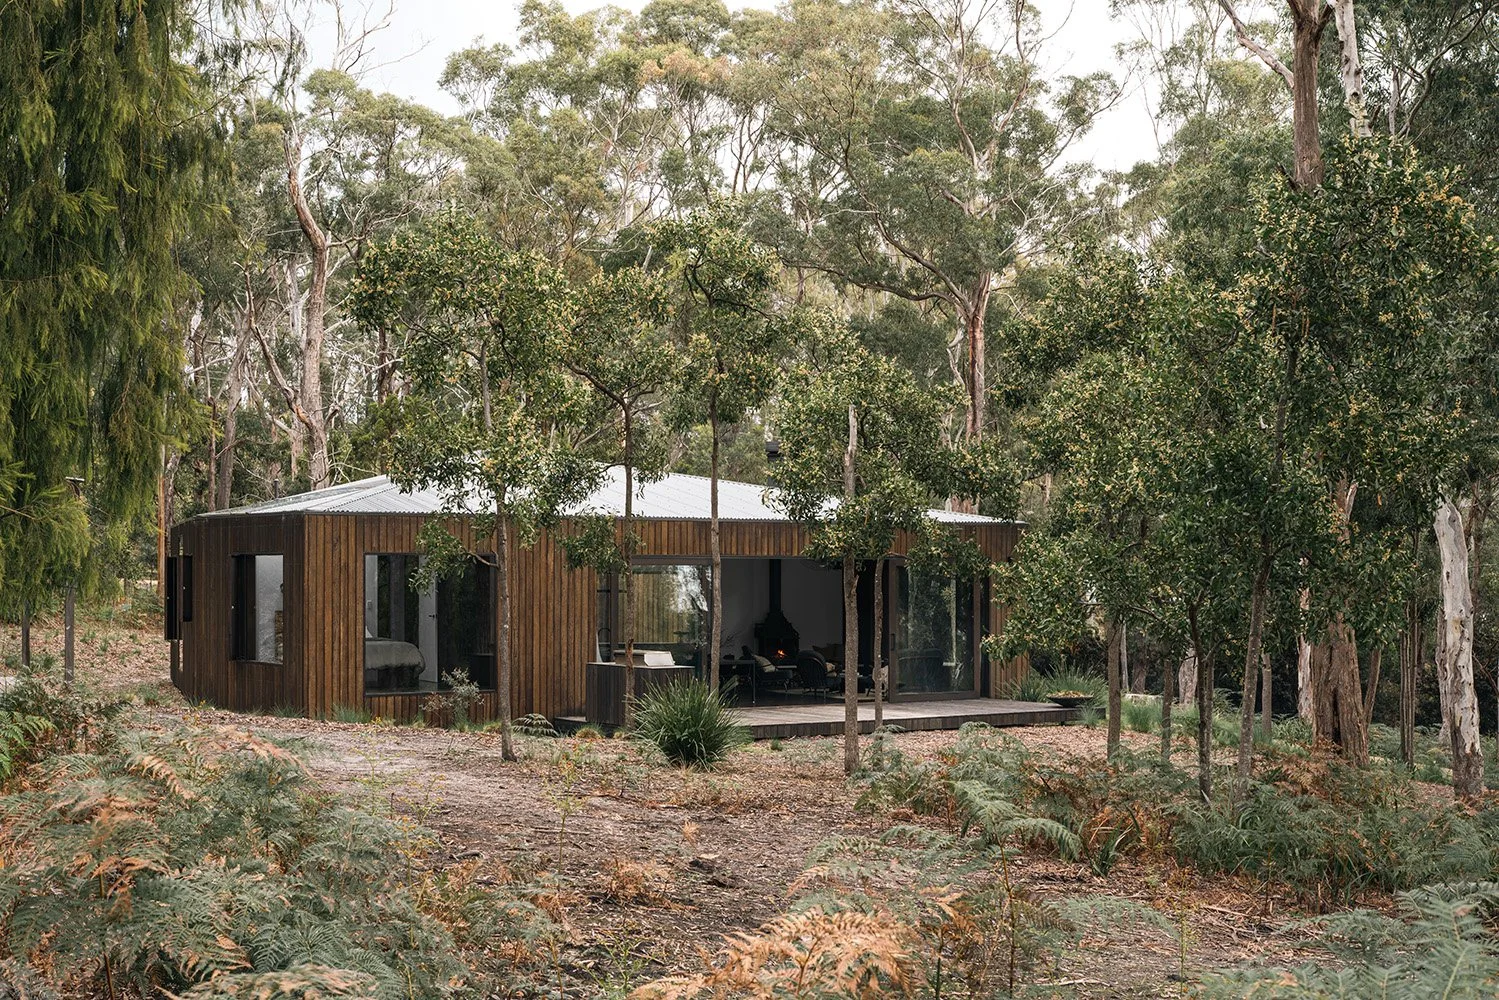
The surrounding white gums provide habitat for the endangered forty-spotted pardalote and were therefore protected. Construction was confined to an 18-metre-diameter building envelope. Rather than treating this restriction as an obstacle, Lara used it to establish a compact Bruny Island house that could accommodate multiple families while preserving the density of the bush.
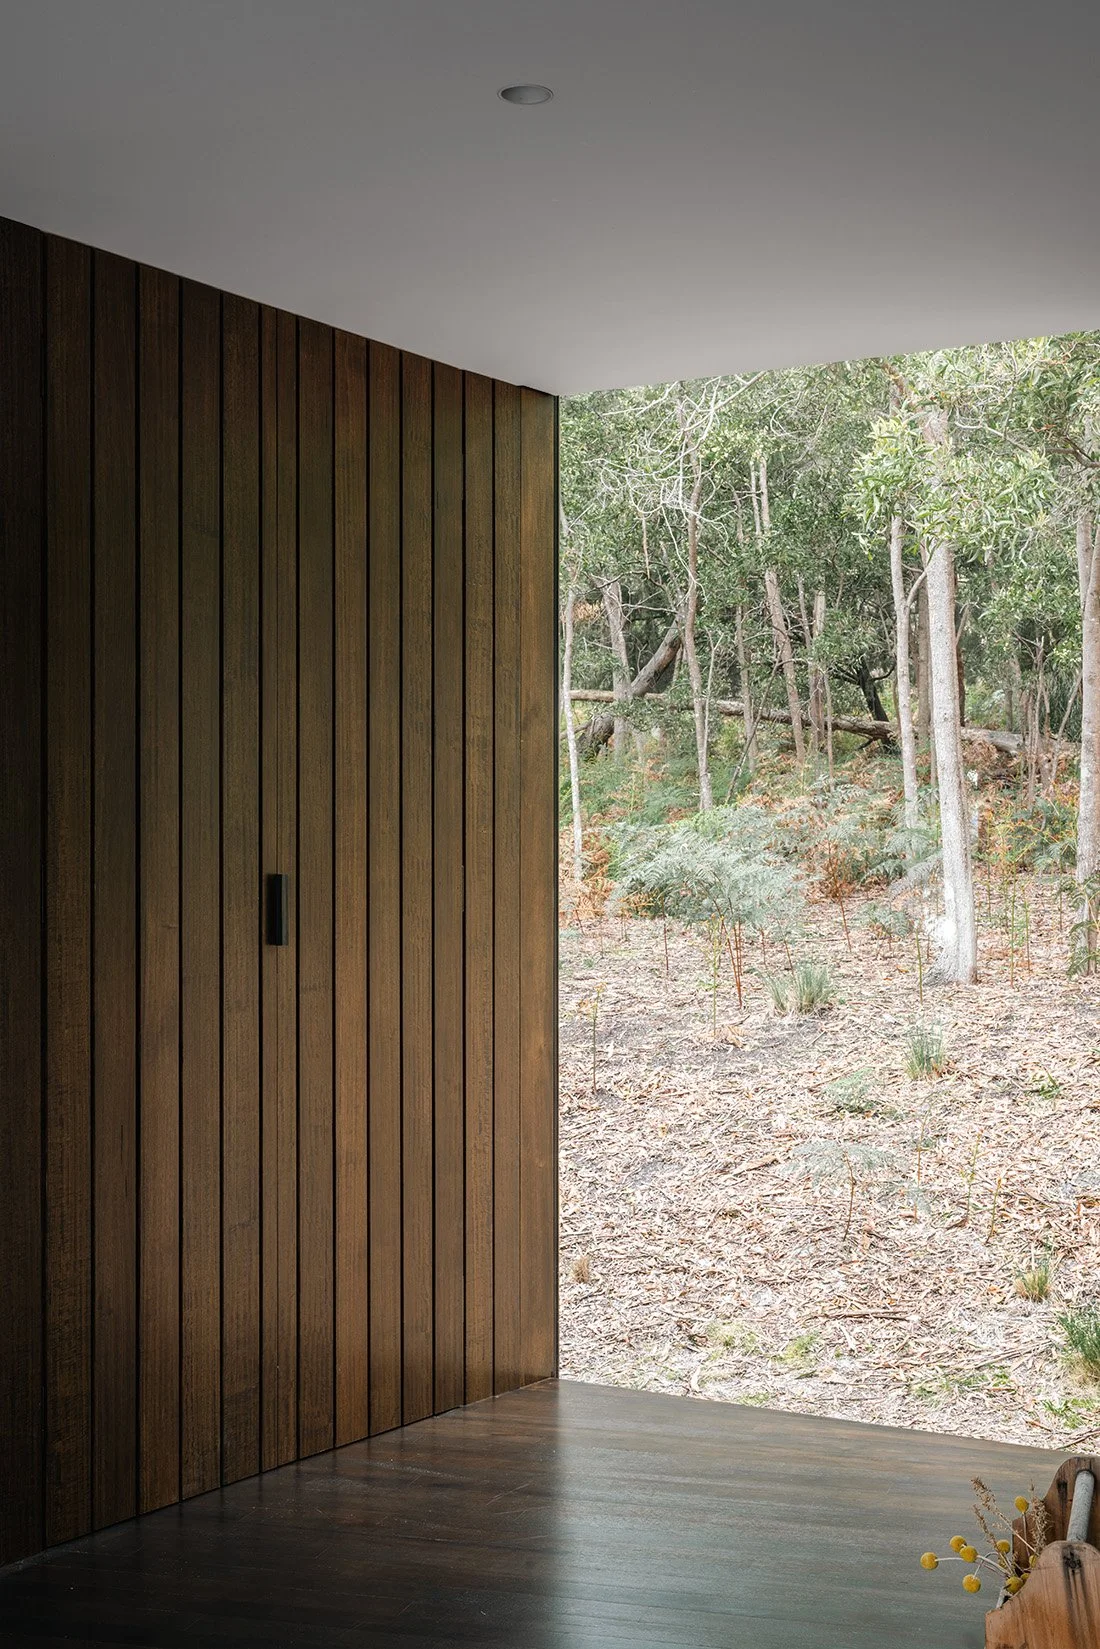
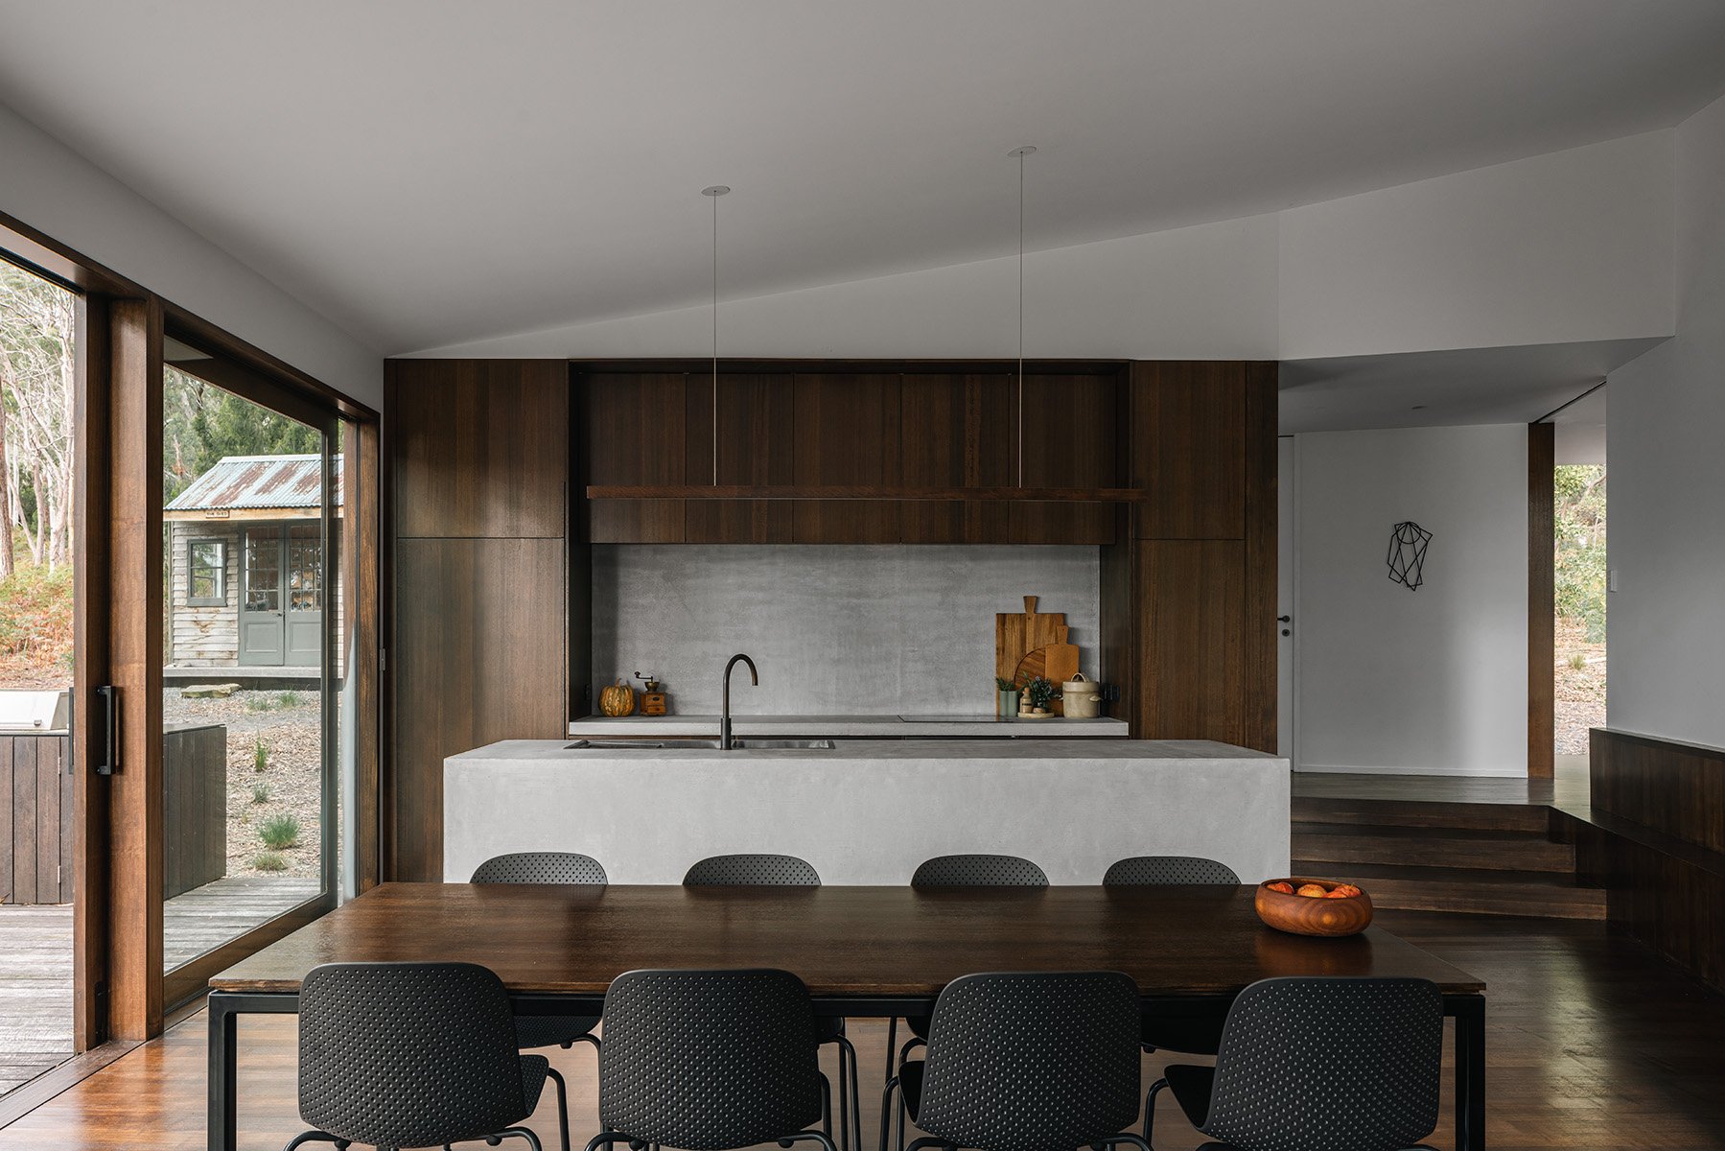
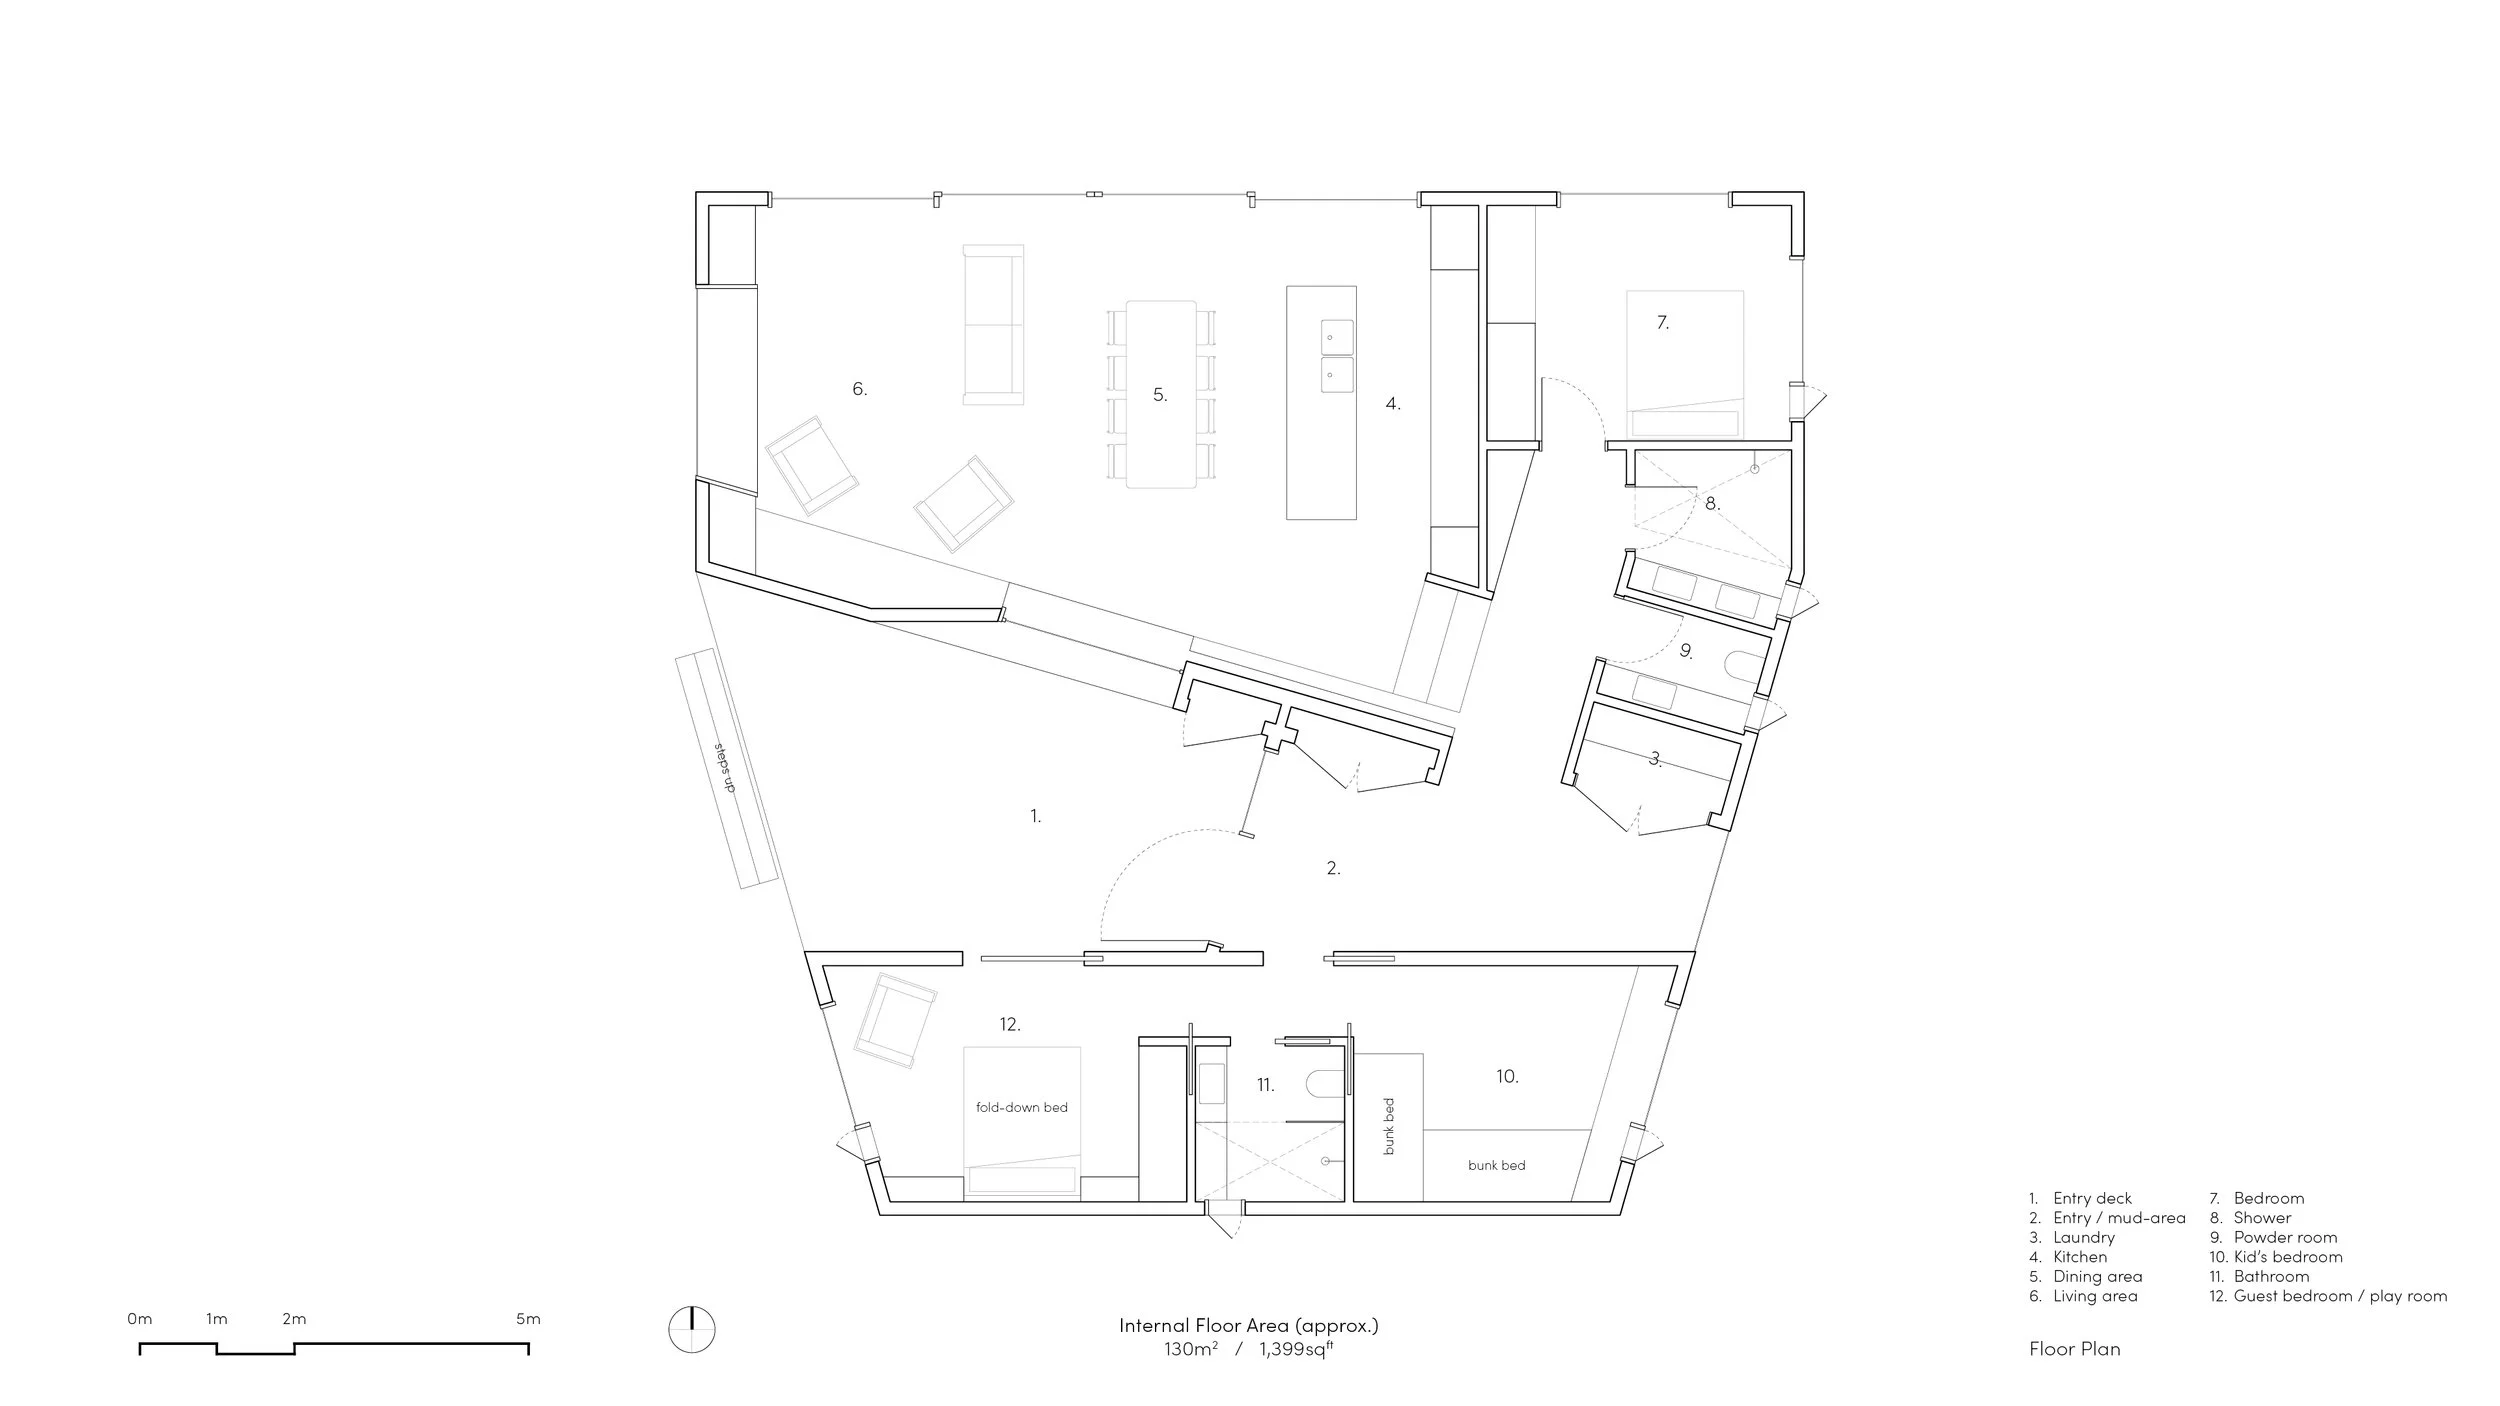
Arrival occurs through the centre of the envelope, across what the family calls the sunset deck. This outdoor threshold receives the evening light before leading into a generous mudroom. From here, the plan divides into two zones. The primary area contains the kitchen, dining and living spaces and can function as a self-contained dwelling. The secondary zone contains a bunk room and visitor bedroom, with a fold-up bed allowing the latter to become a playroom. Sliding doors enable the house to expand for gatherings or contract when fewer people are staying.
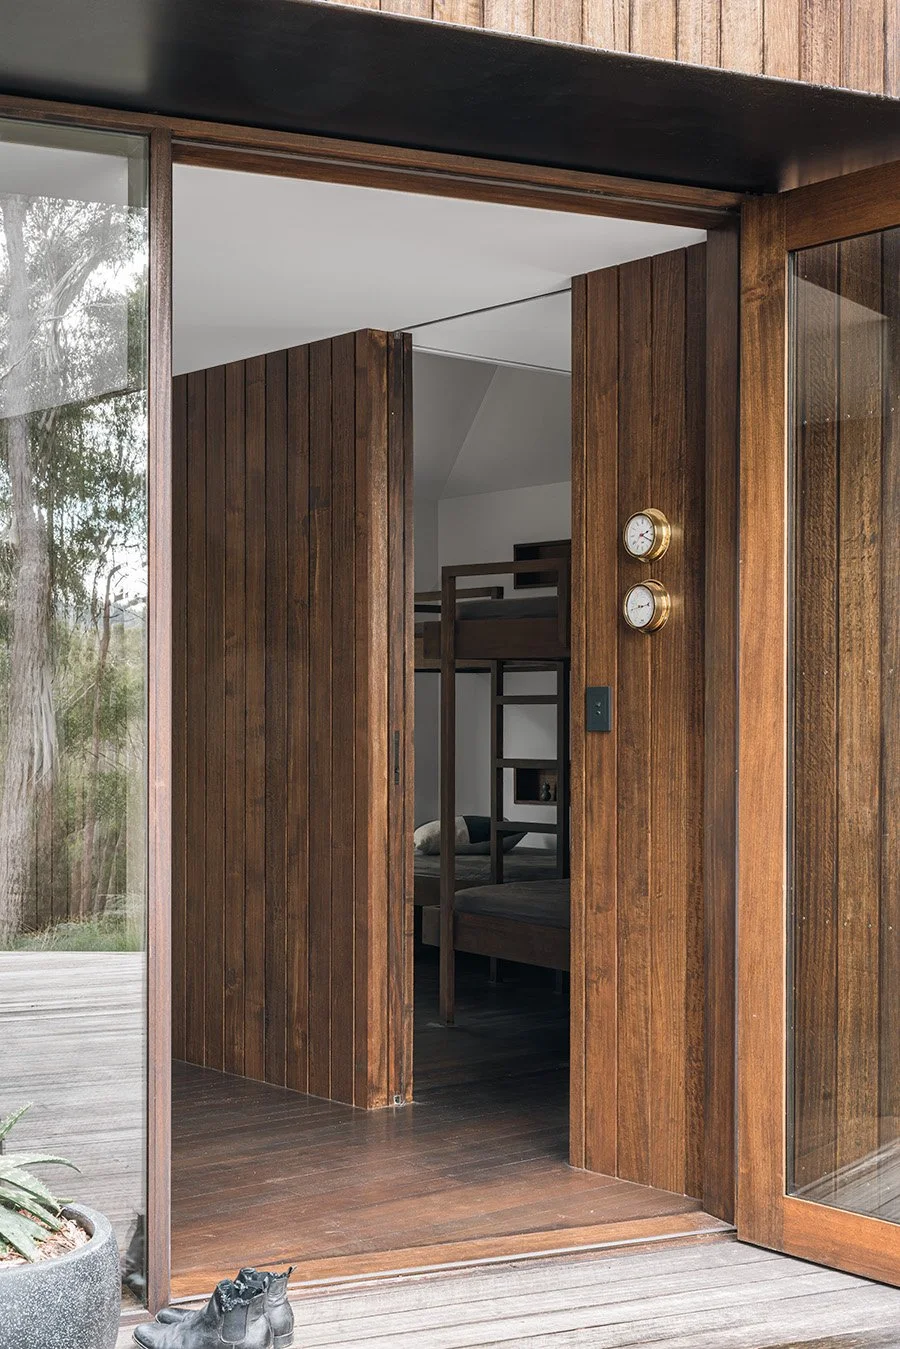
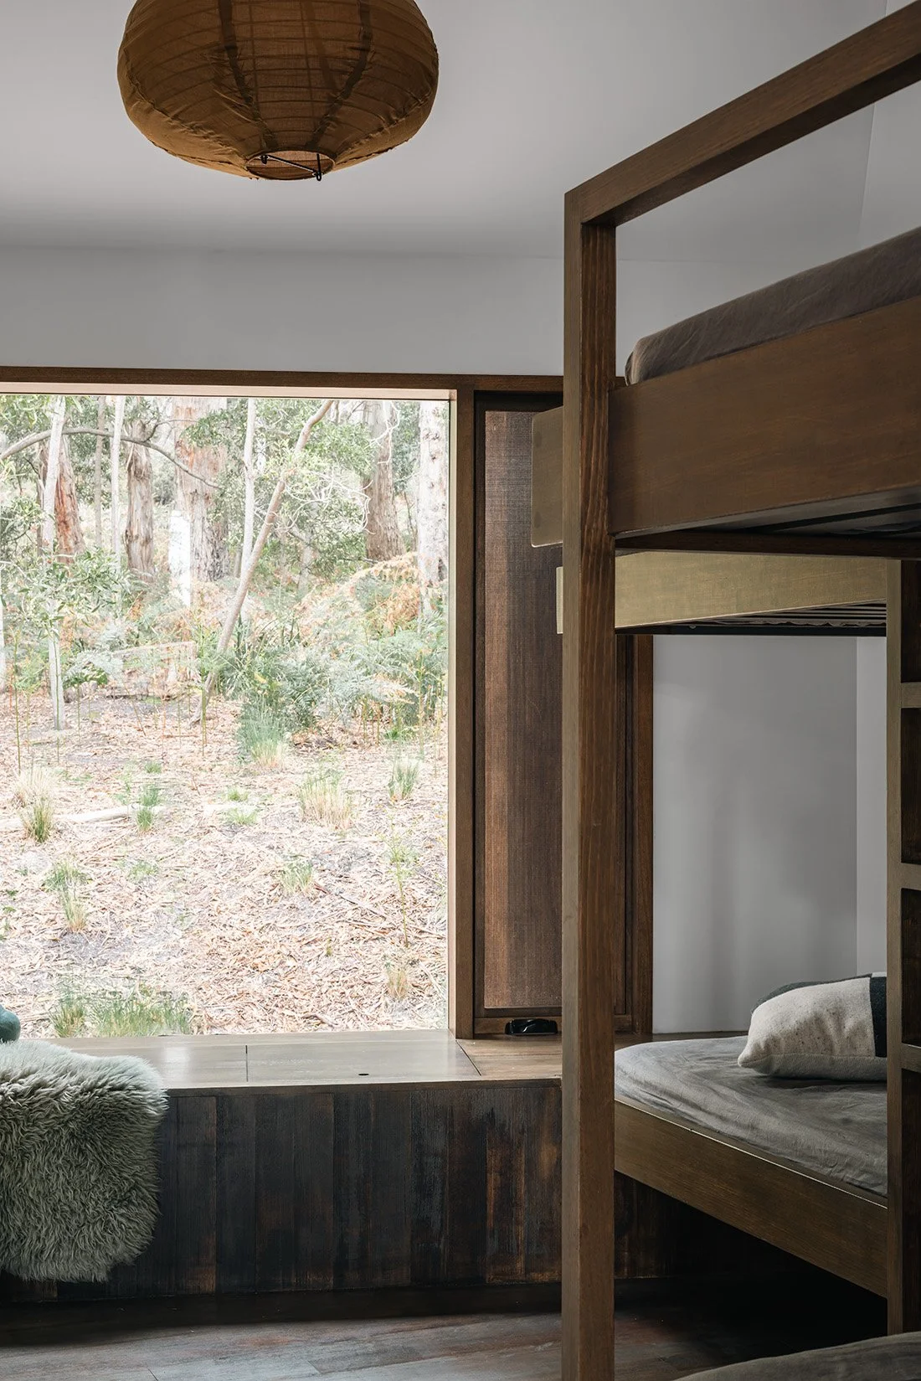
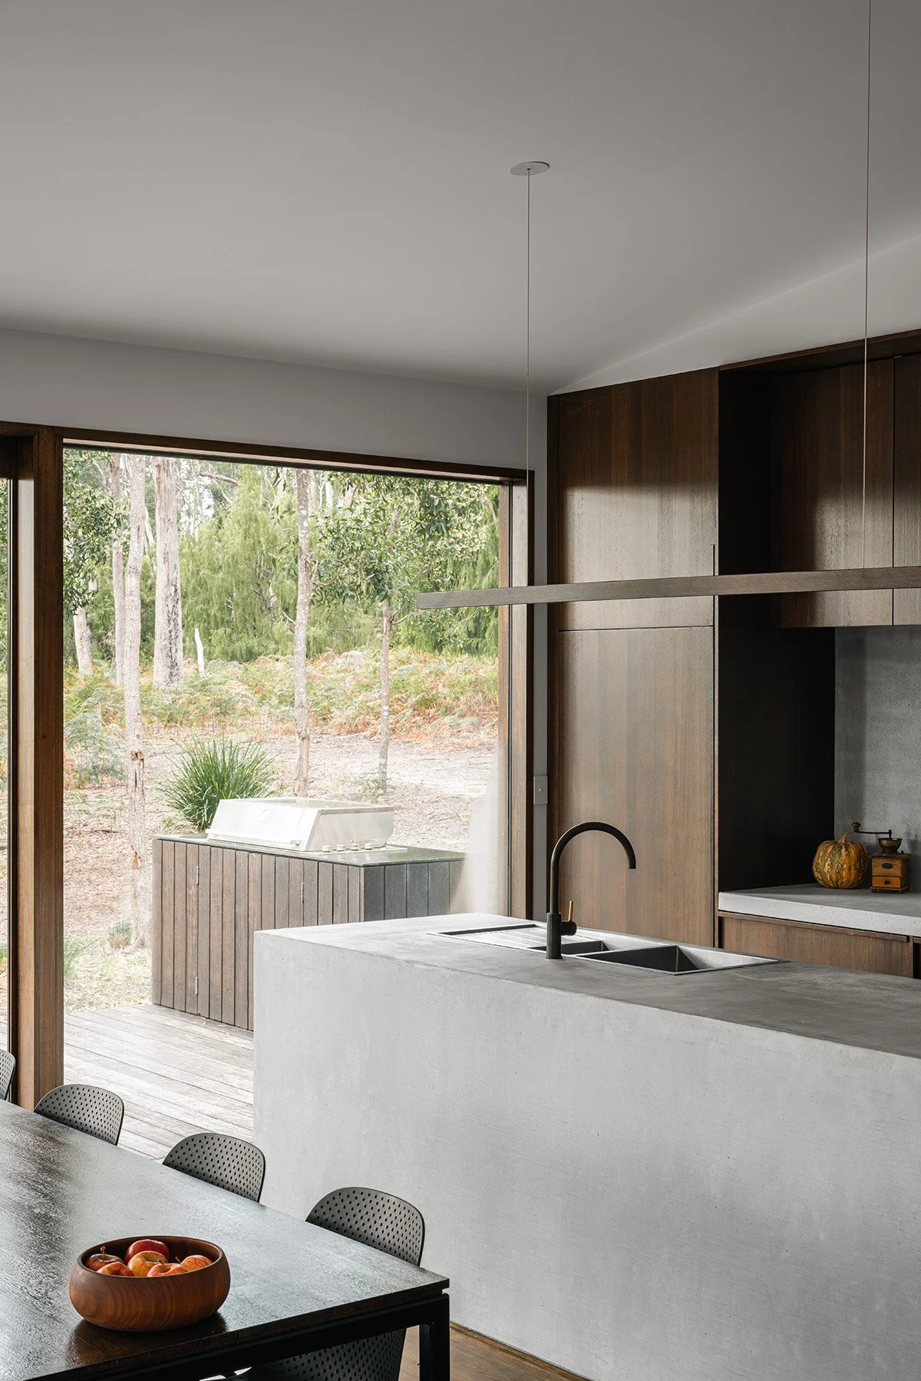
This flexibility also supports the home’s passive solar design. The main living areas face north to capture available sunlight in an otherwise shaded environment. Conventional eaves were omitted because the existing canopy already limits direct sun, allowing winter warmth to reach deeper into the interior. Unused rooms can be closed to reduce the volume requiring heating or cooling.
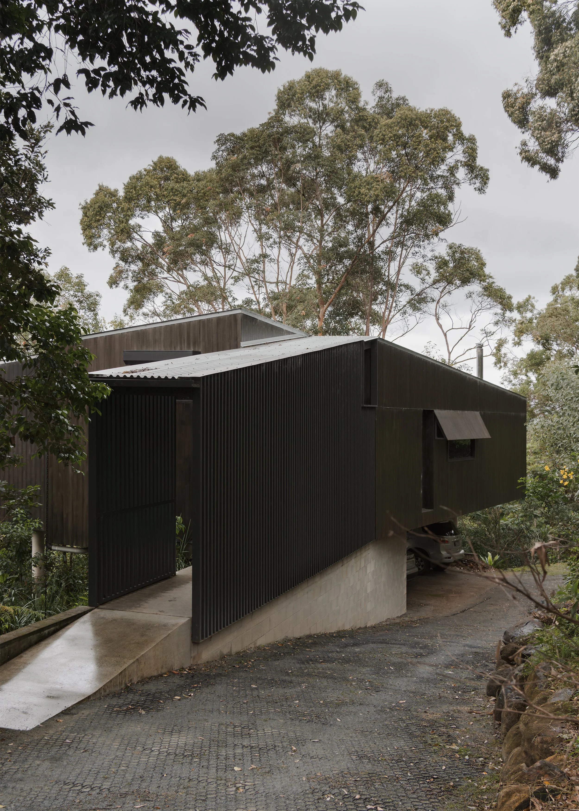
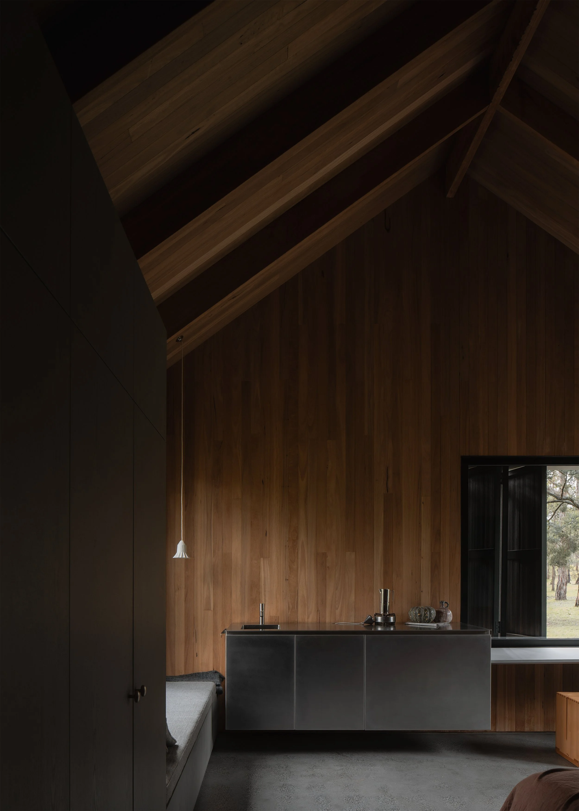
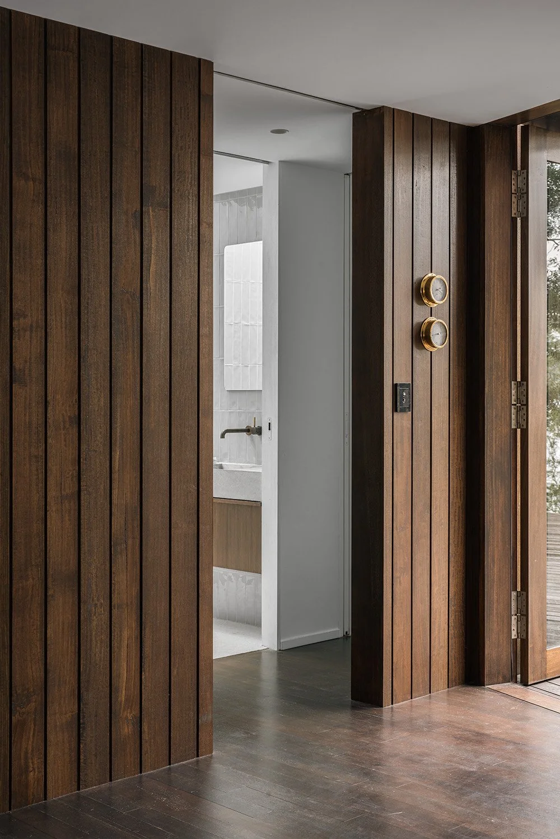
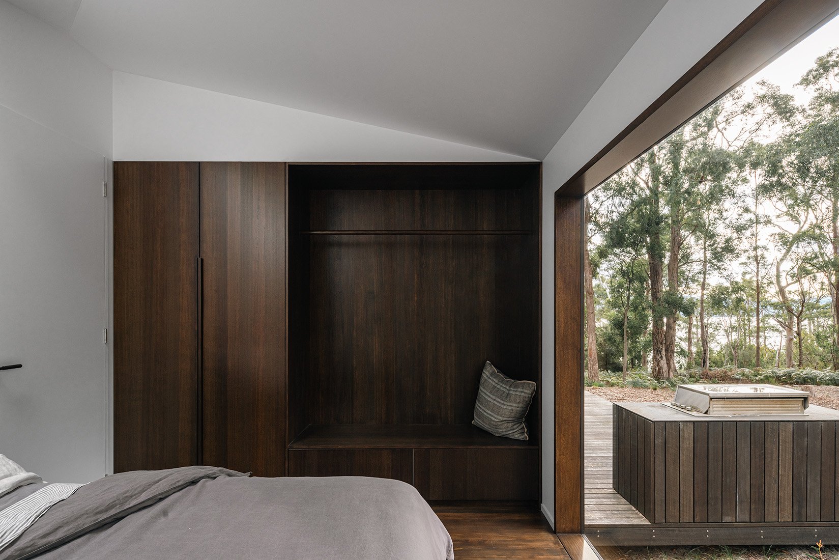
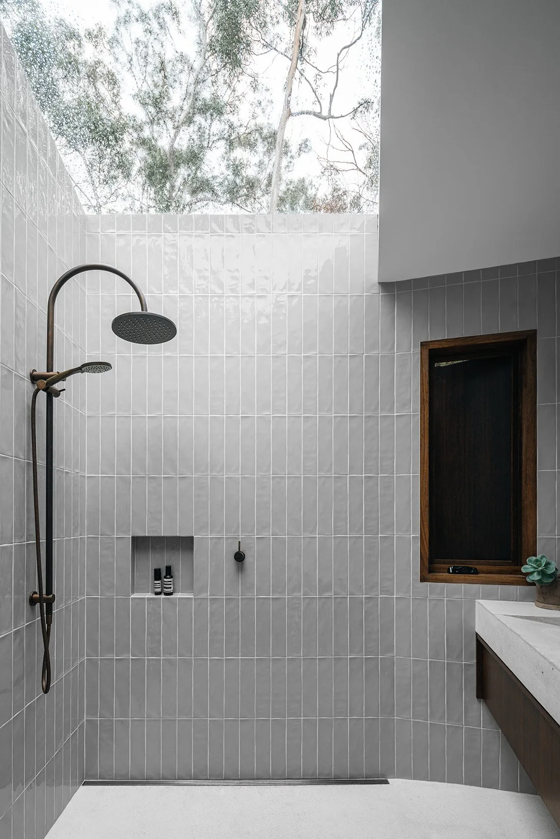
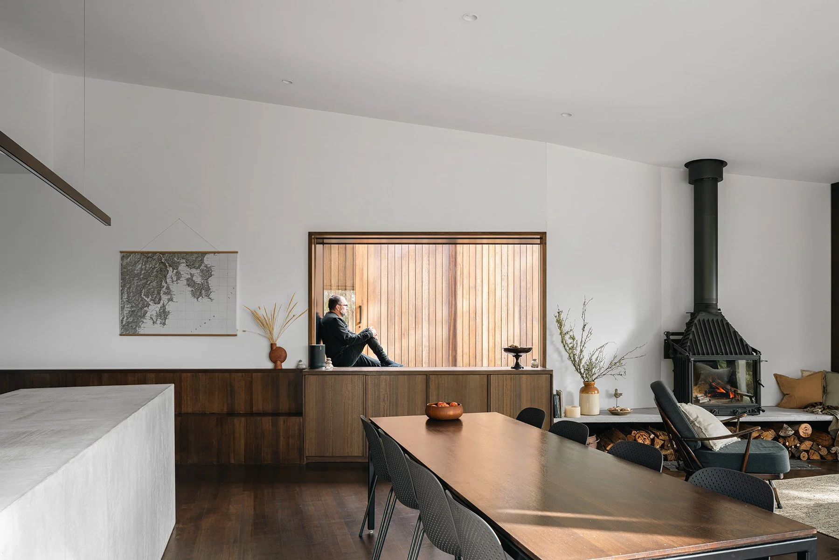
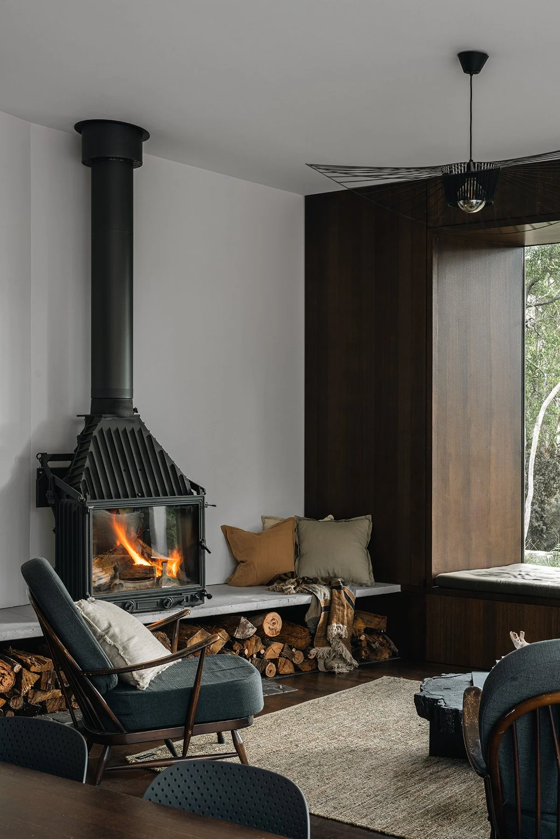
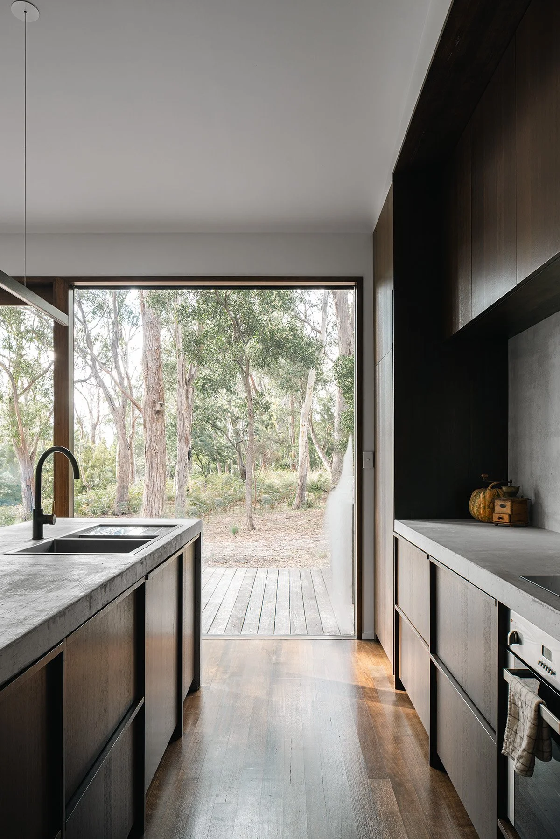
A restrained material palette helps Killora Bay settle into its Tasmanian bushland setting. Dark cladding wraps the exterior and continues inside, softening the distinction between building and landscape. Externally, it recedes among the trunks and shadows of the white gums. Internally, it becomes a backdrop for filtered light and the shifting silhouettes of gum leaves.
Local Tasmanian timber was prioritised, including floorboards sourced as seconds. Concrete and steel were used selectively. One concrete delivery supplied the kitchen bench, splashbacks, bathroom vanities and floors, reducing transport to the remote island site while producing a consistent, durable finish.
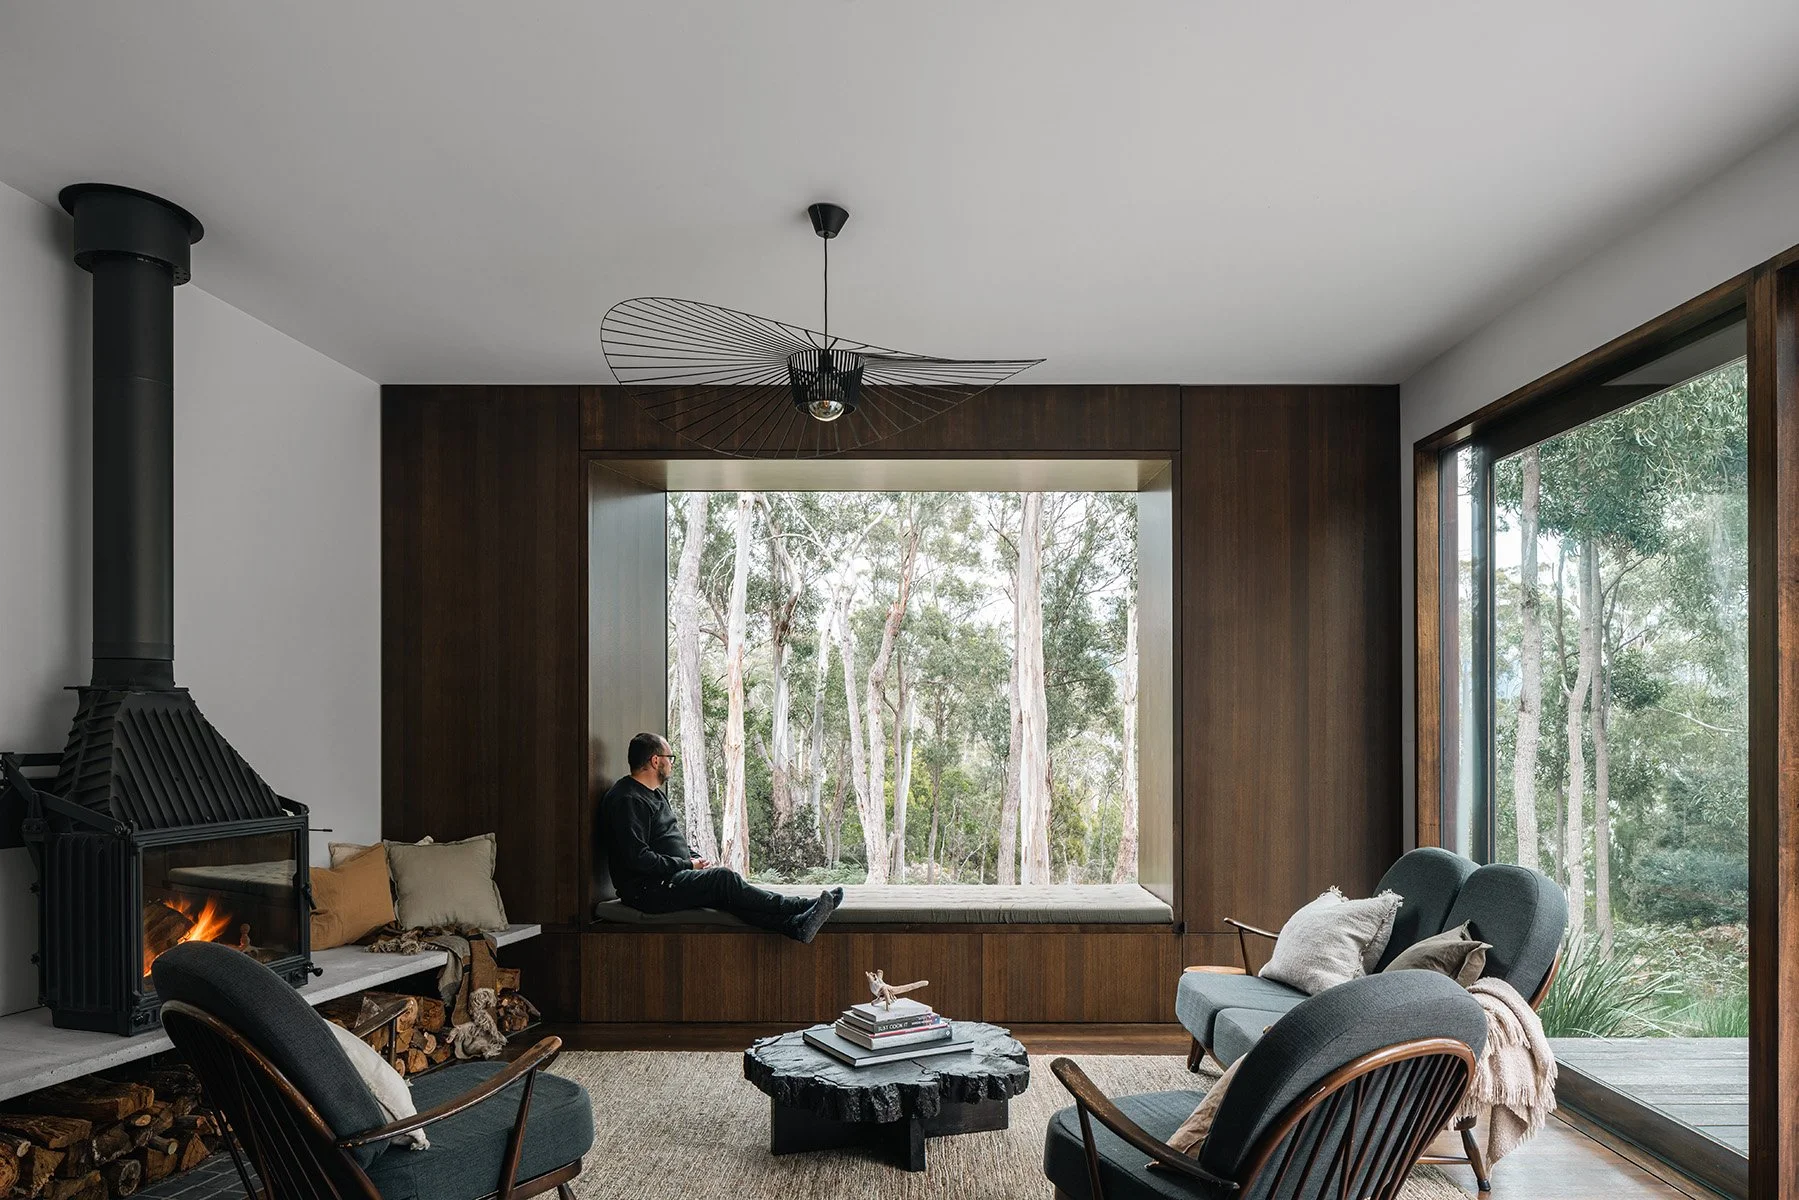
The house is raised slightly above the contours on pad footings, limiting excavation and disturbance. Clearing was reduced to what was necessary, and concealed gutters collect rainwater for reuse. These measures are expressed not as conspicuous technology but through fundamental architectural decisions: a limited footprint, minimal ground disturbance, local materials, passive orientation and flexible zoning.
The most affecting moment is perhaps the simplest. A window seat catches the afternoon sun, creating a place to read while watching light move through the trees. By accepting the ecological constraints of its Bruny Island site, Killora Bay gains clarity. The architecture does not dominate the landscape; it sharpens awareness of what is already there.
Project Details
Project
Killora Bay
Location
Bruny Island, Tasmania, Australia
Completion
2020
Project type
New house
Context
Bushland
Site area
11,805m²
Floor area
131m²
Architecture
Lara Maeseele
Project team
Lara Maeseele, Tim Watson
In association
Tanner Architects
Builder
Driftwood Construction
Engineer
Verto
Follow Simple Dwelling through email
Receive new films and features on Australian homes shaped by restraint and place.
Related Features