Tallowood Cabin by Fouché Architects
Tallowood Cabin by Fouché Architects
In the Gold Coast hinterland, Tallowwood Cabin works within the limits of a protected bushland site to create a compact cabin embedded in the tree canopies
Location
Tallebudgera, Queensland, Australia
Architecture
Fouché Architects
Build
Minarco
Engineer
Grain Structural Studio
Film & Photography
Anthony Richardson
Production
Simple Dwelling

‘When you buy a really large property, you automatically assume that you can do whatever you want with it, but in reality, that's not the case. It's quite a big site, but the actual area you can build on is quite small. There are rules in place to protect vegetation, protect wildlife. You can build, but you've got to do it in very precise way.’
– Rayne Fouché, Fouché Architects
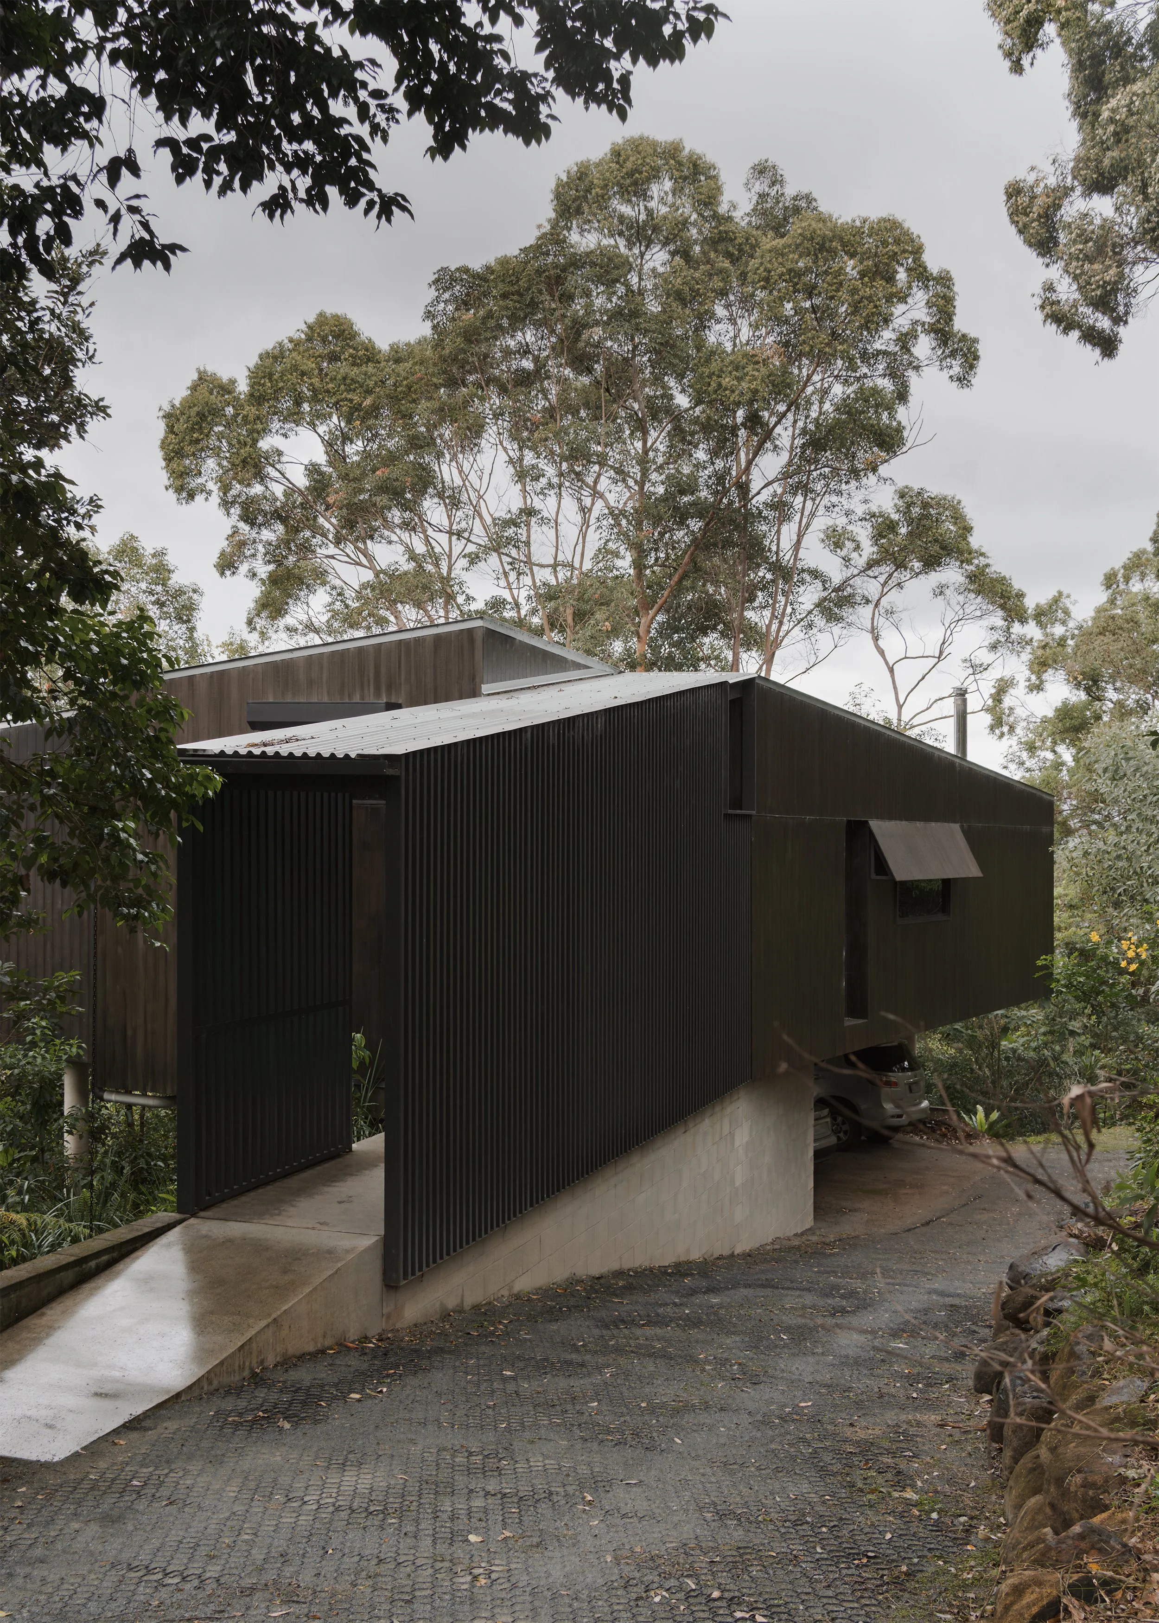
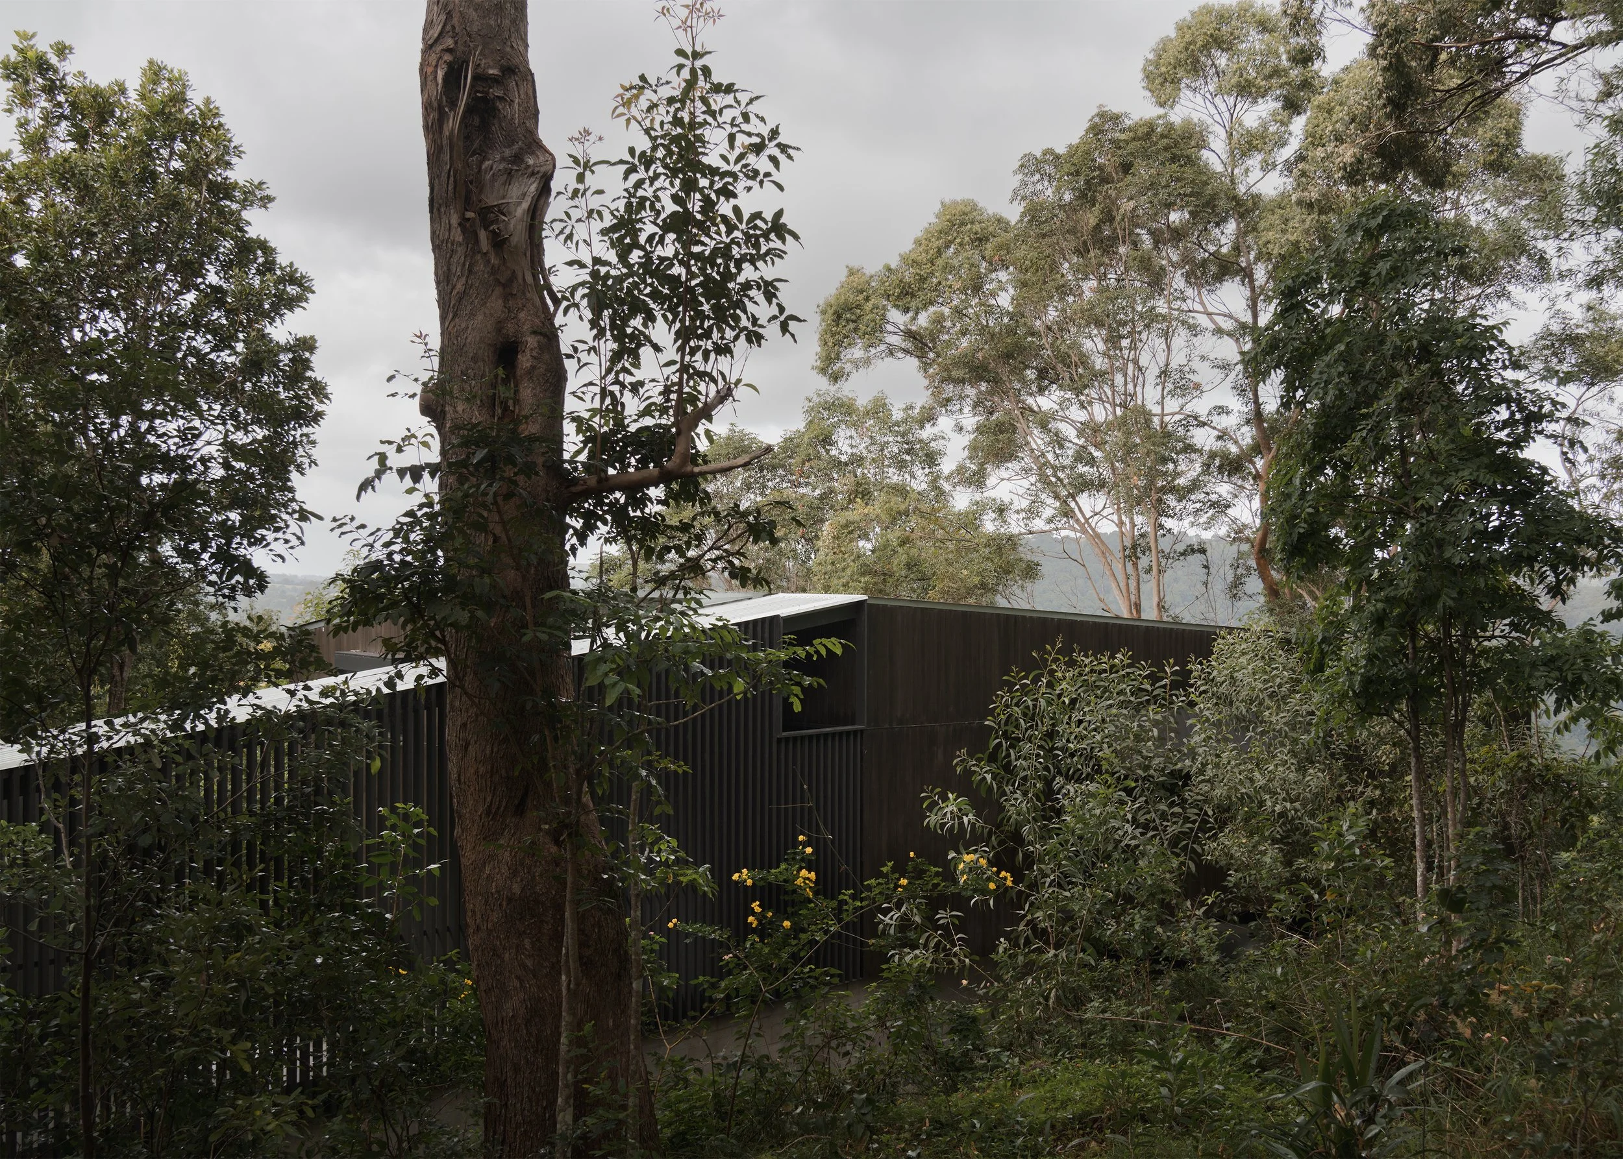
Tallowwood Cabin by Fouché Architects occupies a large hinterland property with surprisingly little freedom for development. Located west of the Gold Coast’s beaches, the site sits along a eucalypt-covered ridgeline. Its outlook and proximity to the canopy give it appeal, but the same landscape is ecologically sensitive, densely vegetated and exposed to severe bushfire risk. The project converts these limitations into a precise and economical home rather than treating them as compromises.
The cabin was designed for Kevin, a retiree sharing the property with his daughter and son-in-law. His brief was direct: two bedrooms, the spaces needed for daily life and a place for a pool table. This simplicity allowed Fouché Architects to begin with the capacity of the site rather than a predetermined quantity of rooms. The house needed to find the one place where building could occur with minimal ecological disturbance.
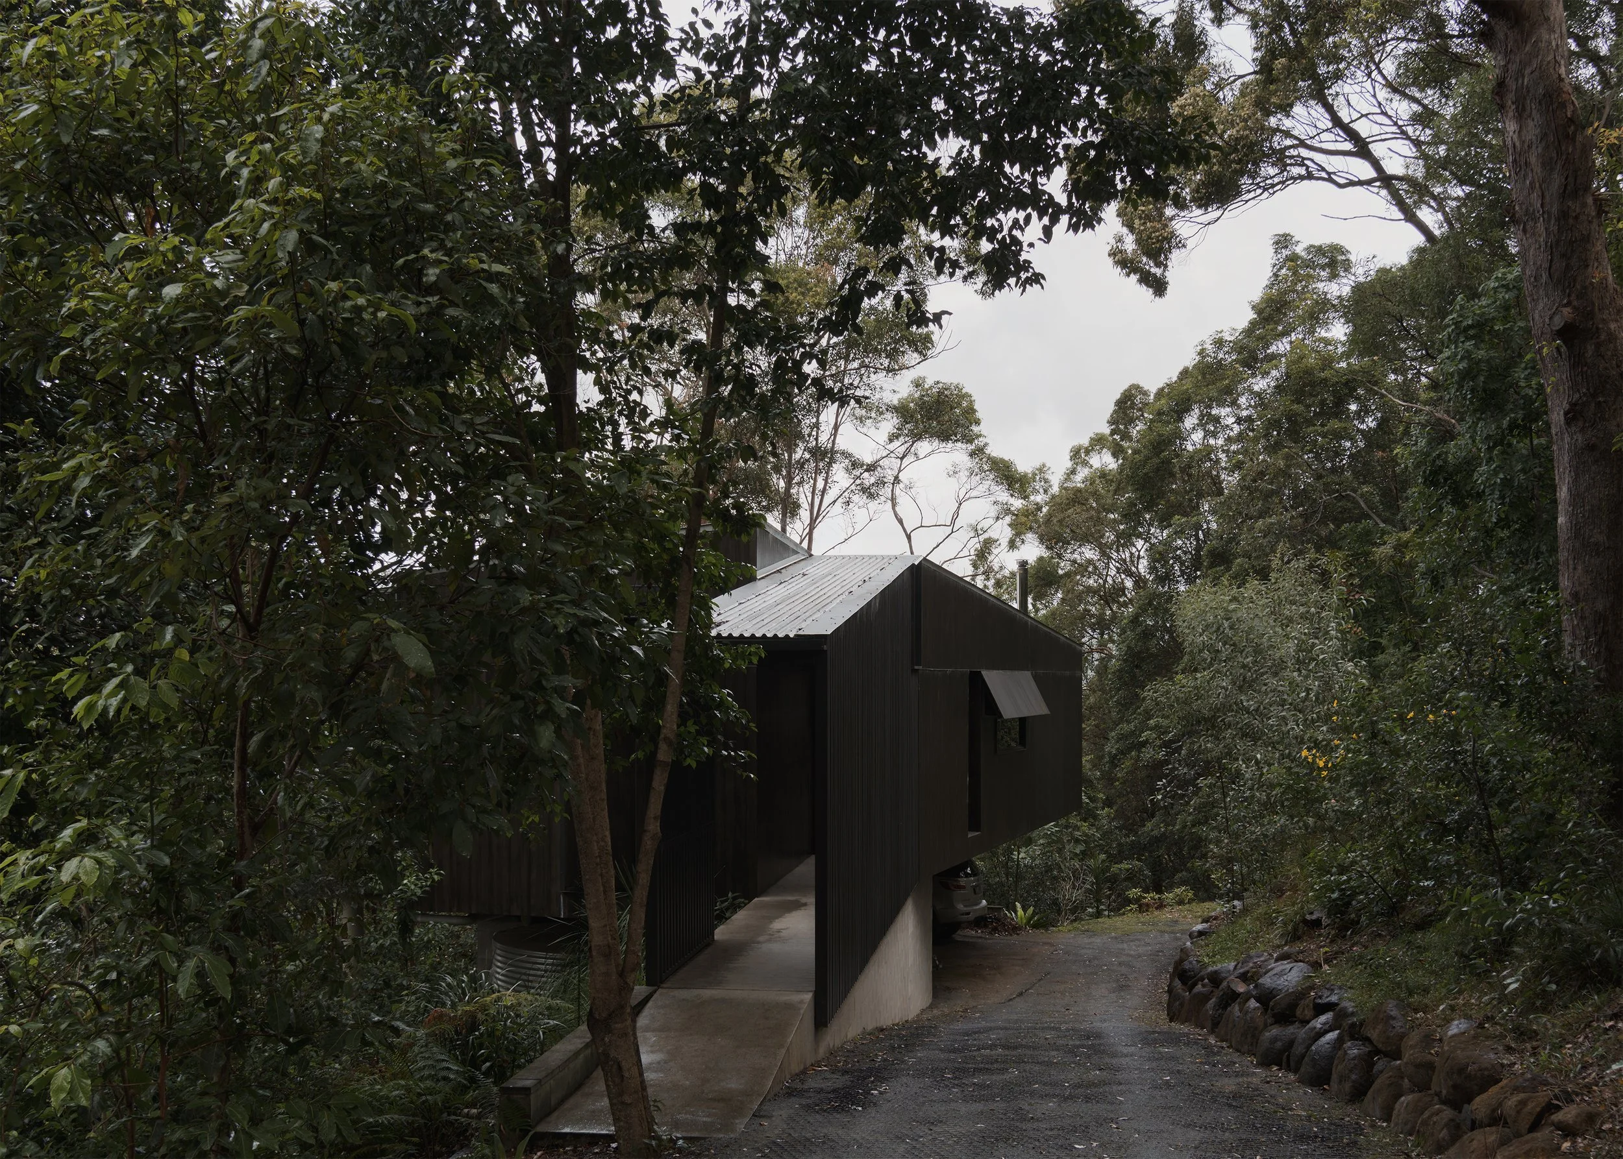
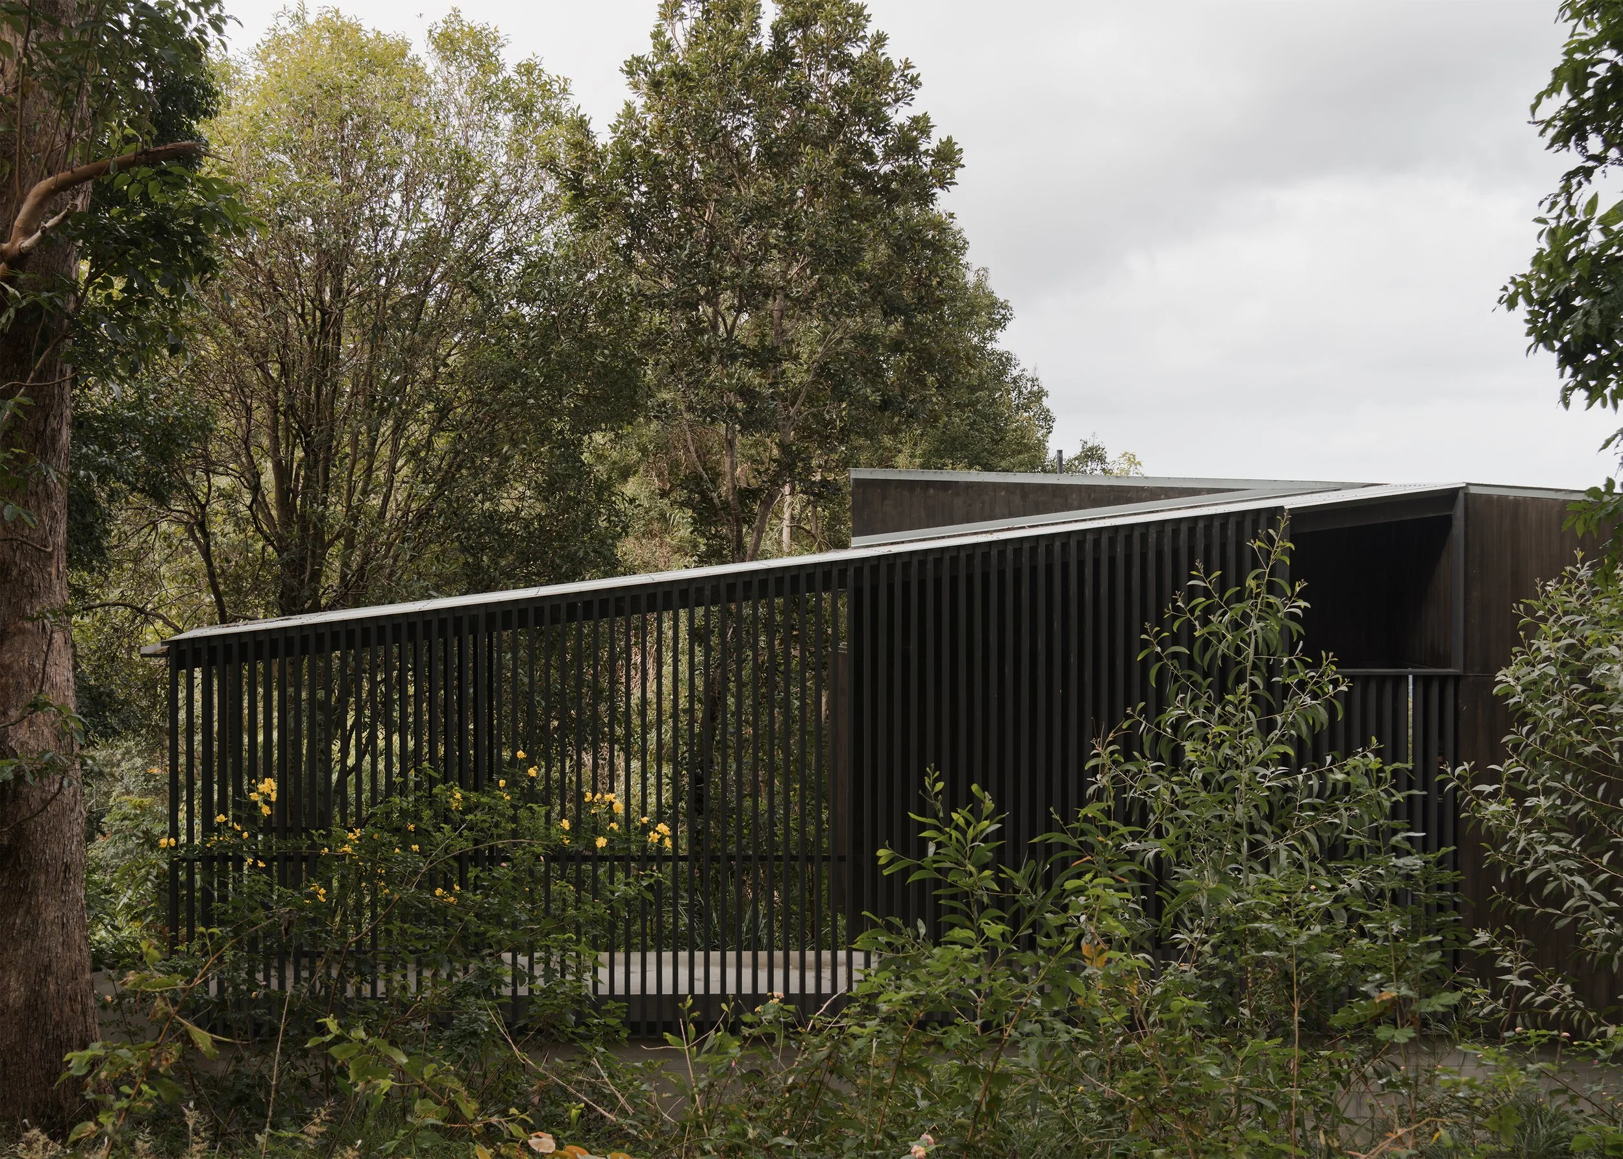
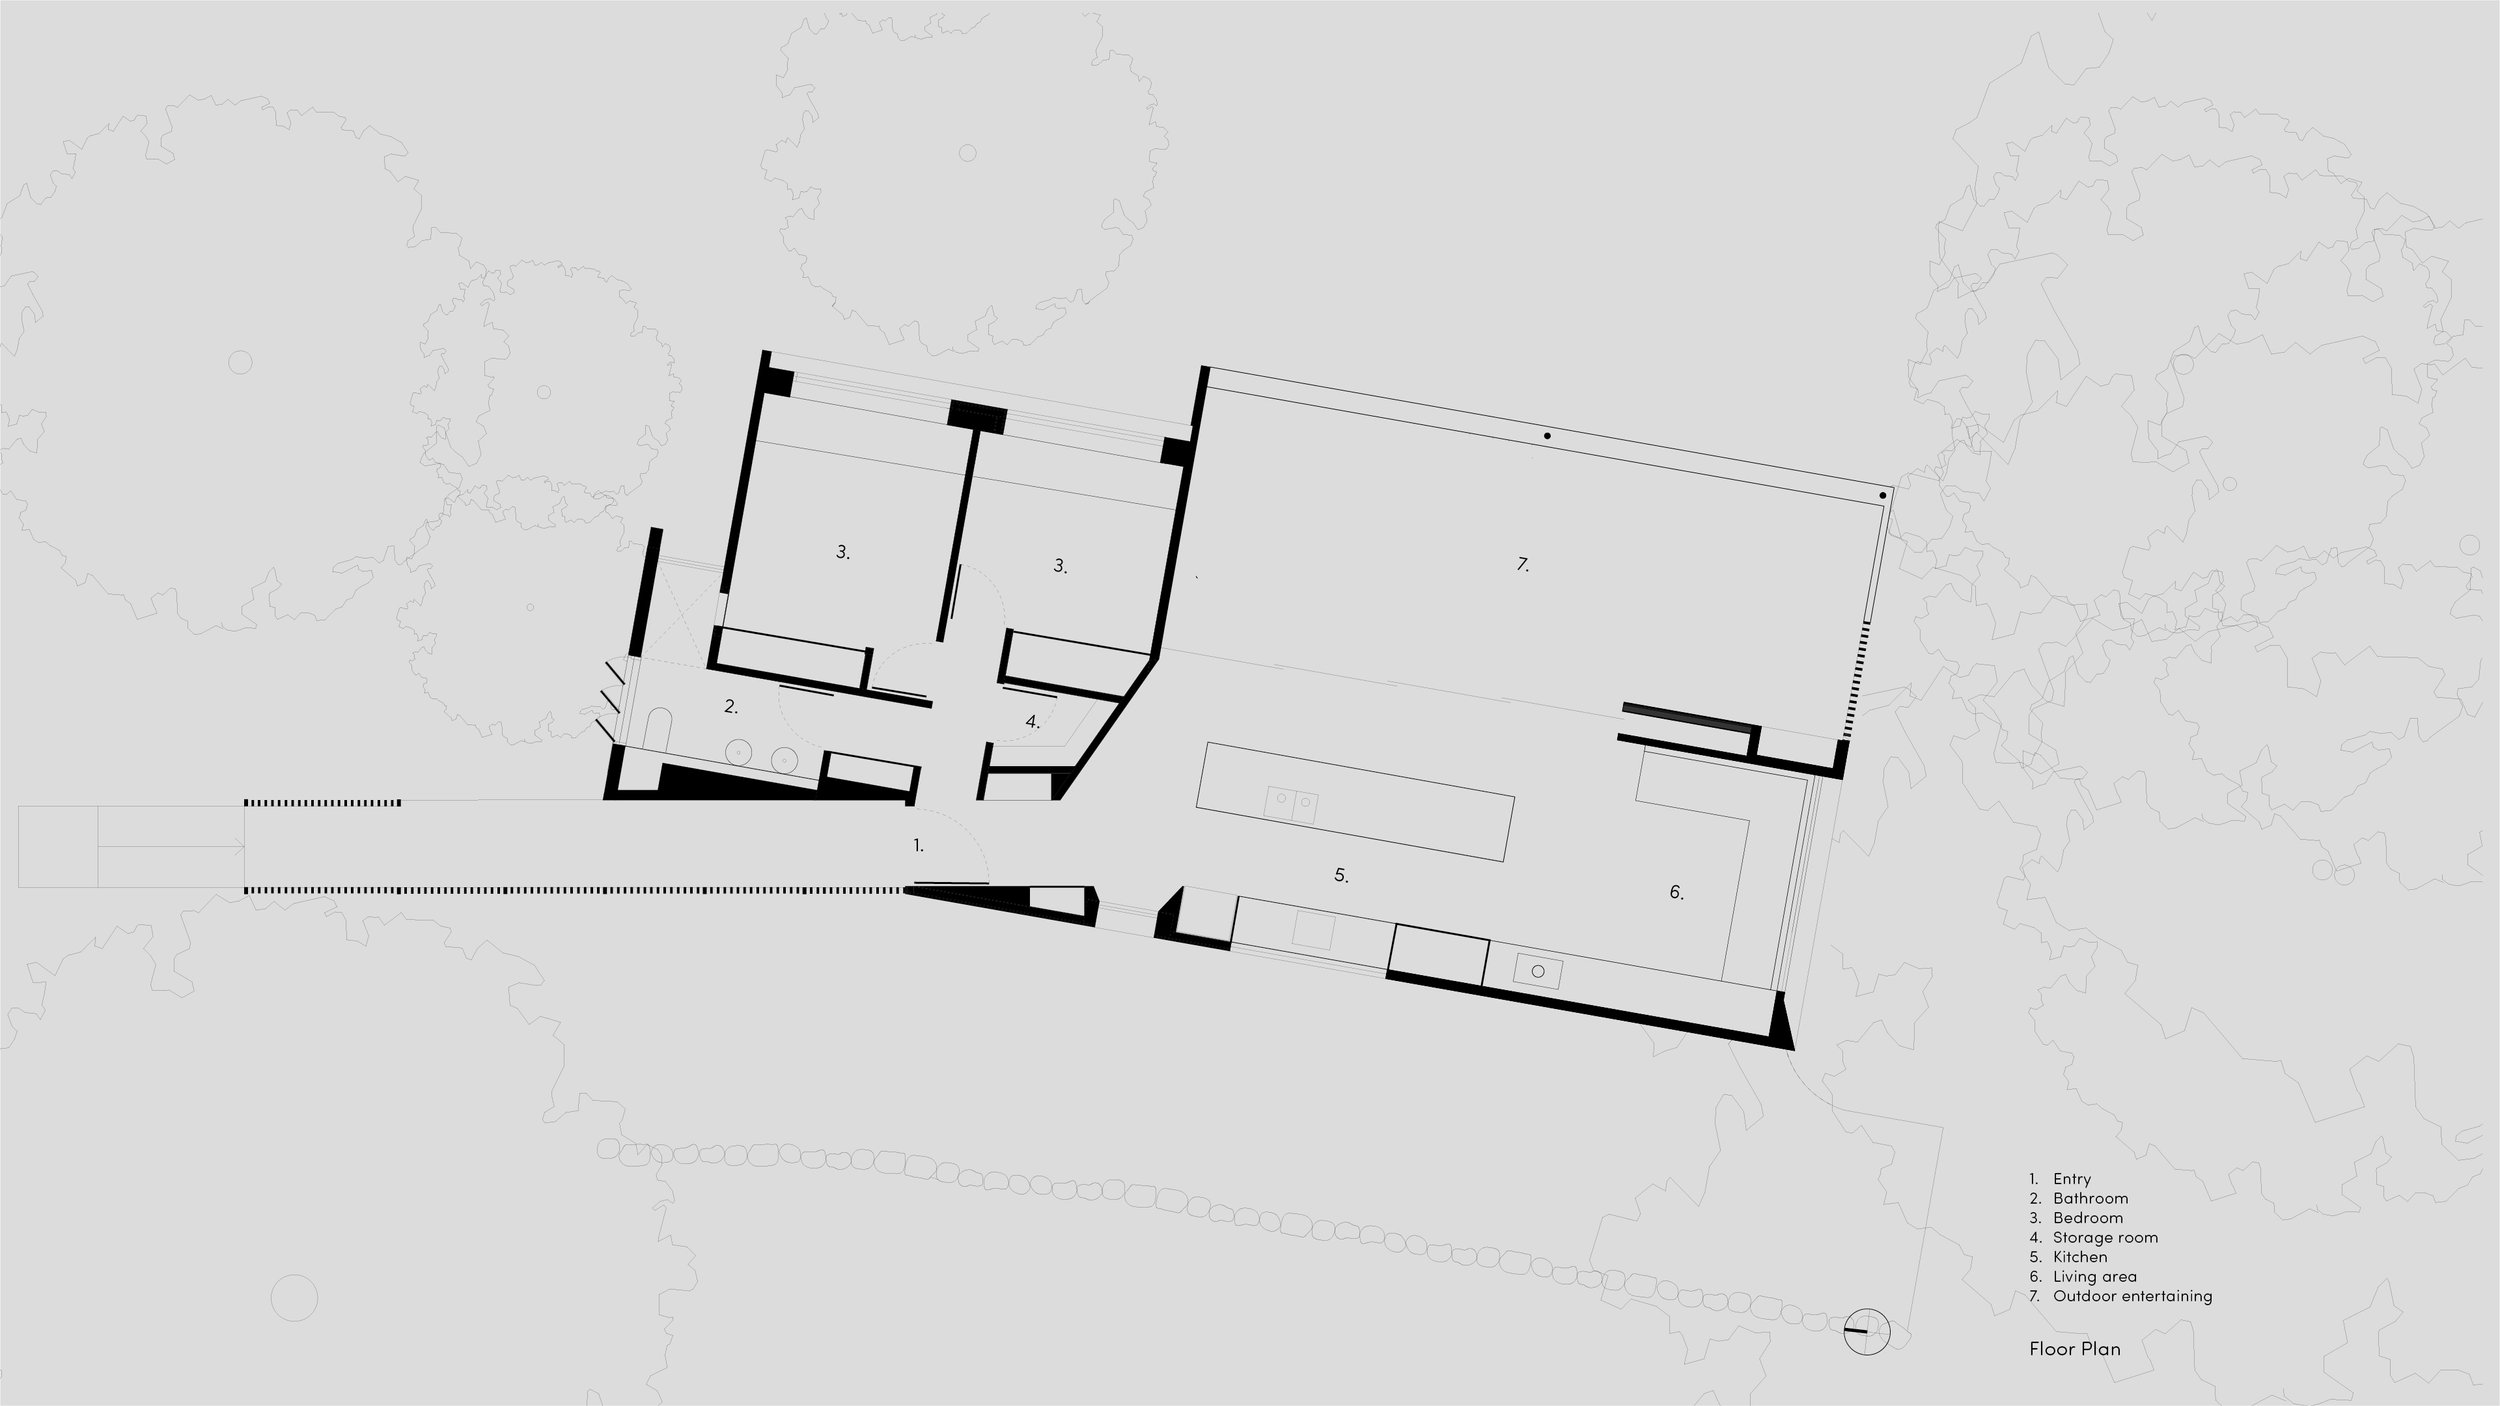
Planning overlays protect mature vegetation and wildlife habitat, including areas used by koalas. No established trees could be removed. Fouché Architects surveyed the eucalypts surrounding an existing clearing, then mapped the area clear of their canopies. This irregular figure established the limits of the cabin. The shifts and angles in the plan arise from measurable conditions: the edge of a canopy, the line of a setback, the direction of a view and the approach from the gravel driveway.
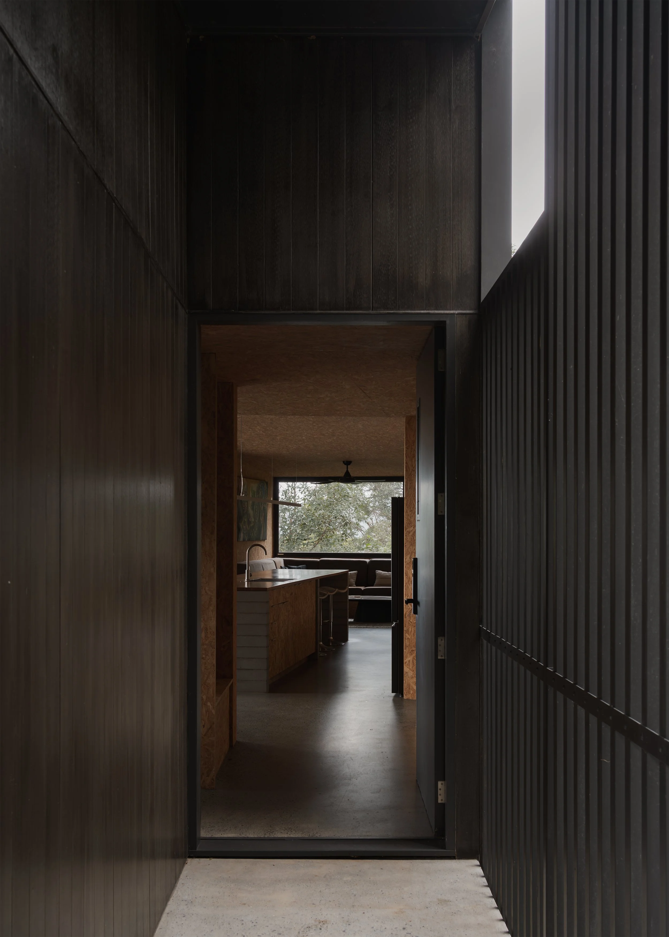
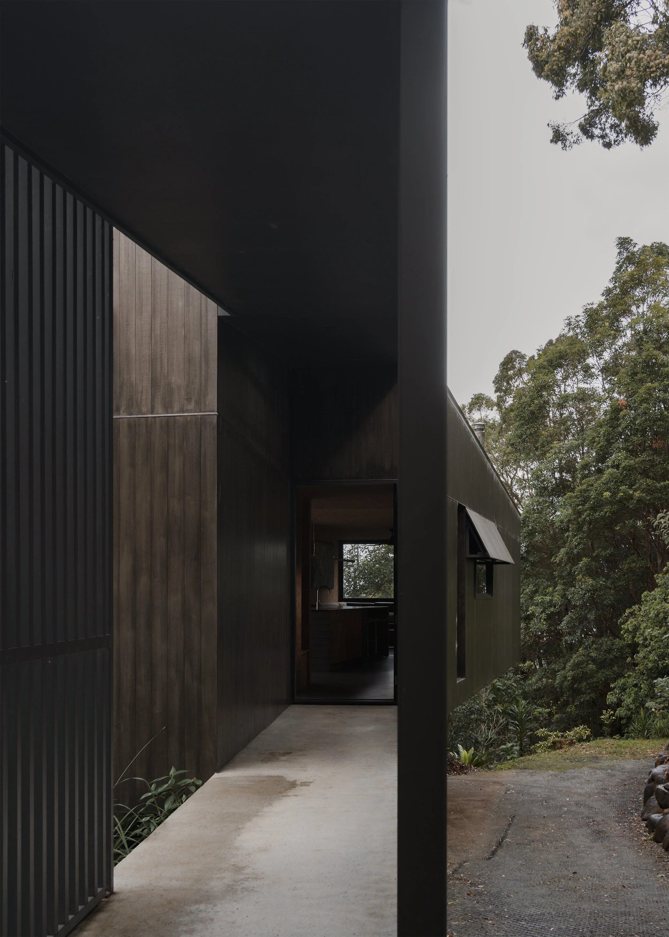
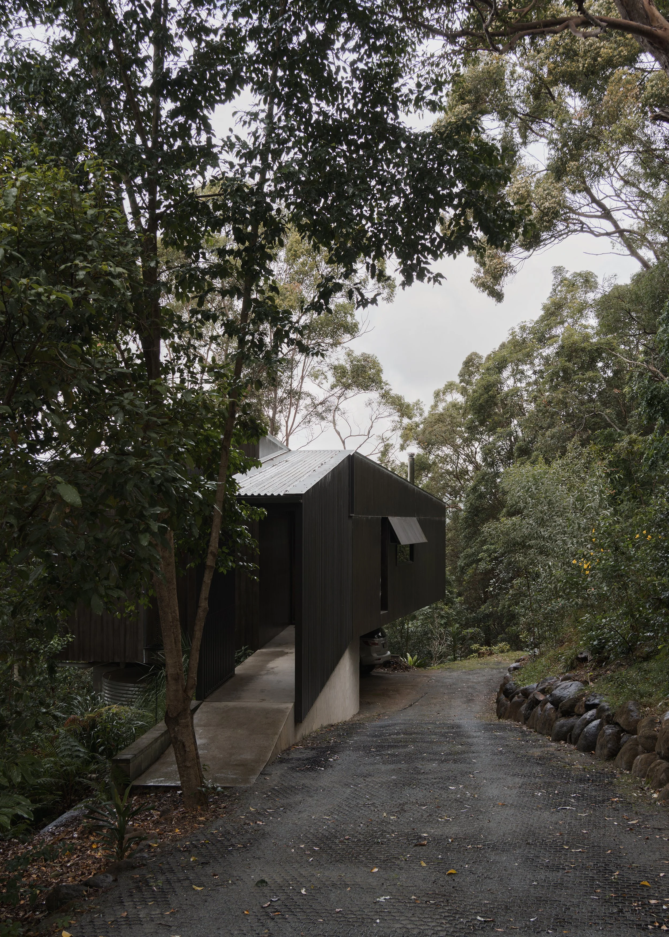
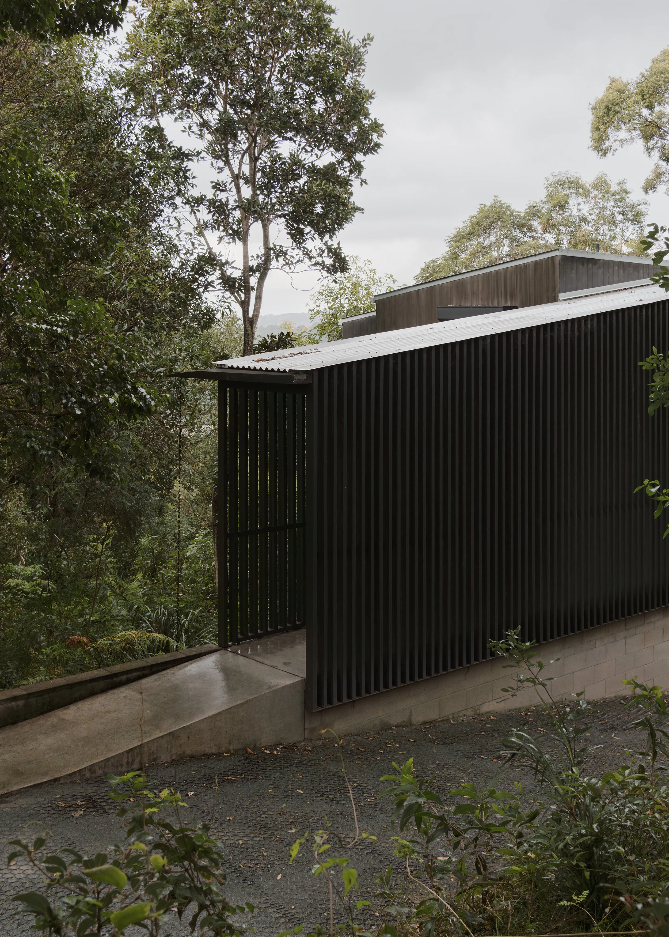
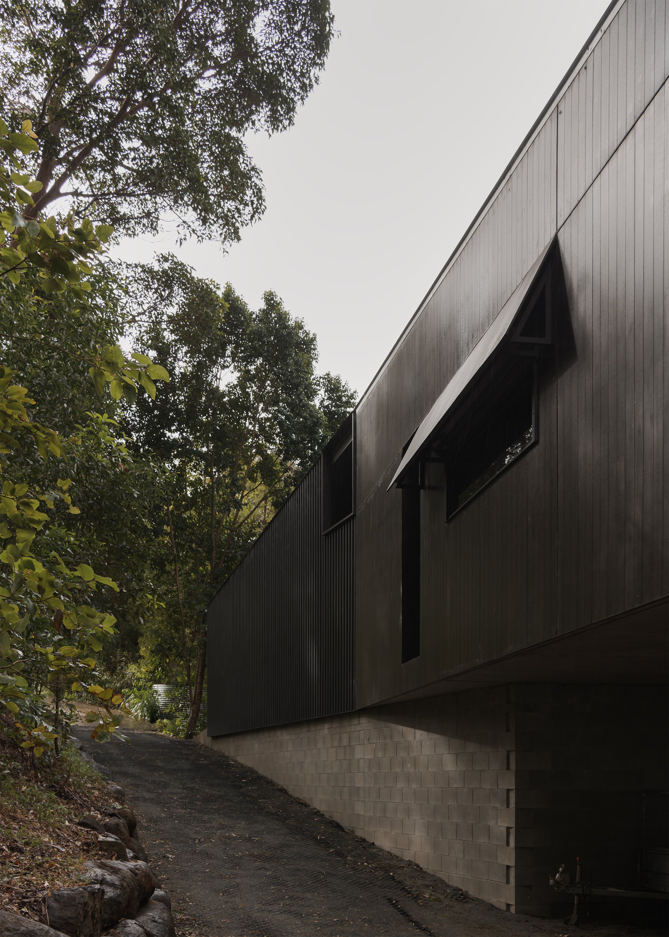
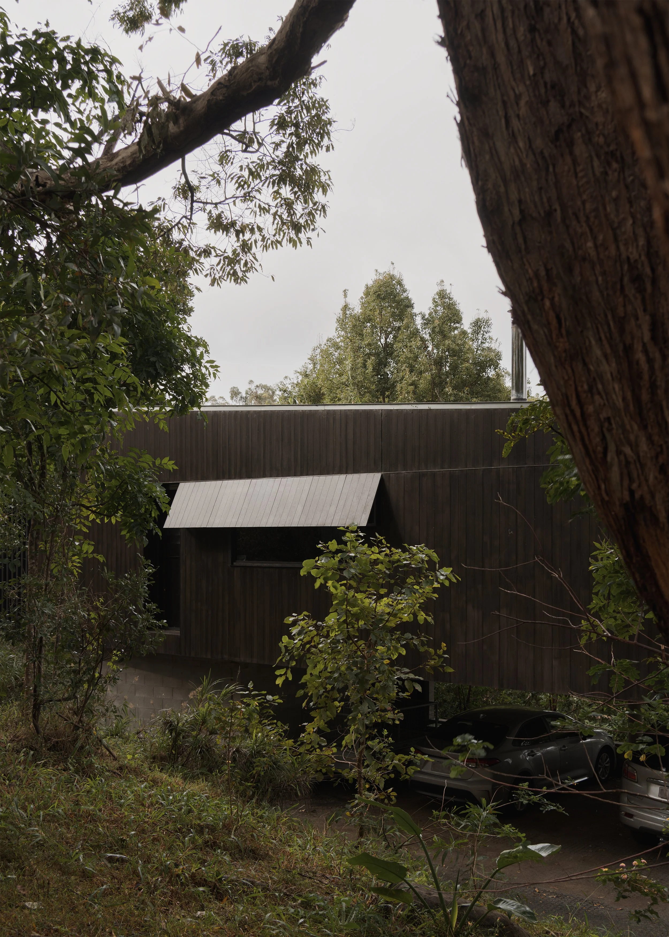
Cars arrive at a landing beside the house or continue beneath it to an undercroft containing parking, laundry and storage. From there, a gently graded ramp rises towards the entry, avoiding internal stairs and allowing Kevin to remain in the home as he ages. Raising the main floor also limits excavation and leaves much of the ground plane open, maintaining a path for wildlife across the hillside. This structural decision is practical, ecological and spatial at once.
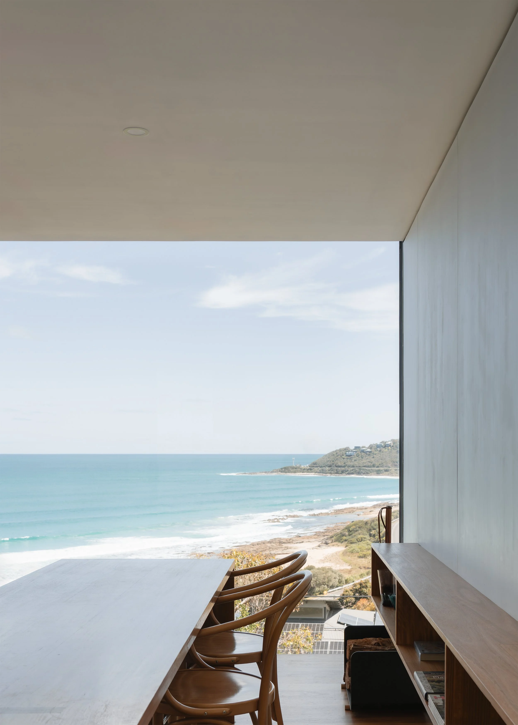
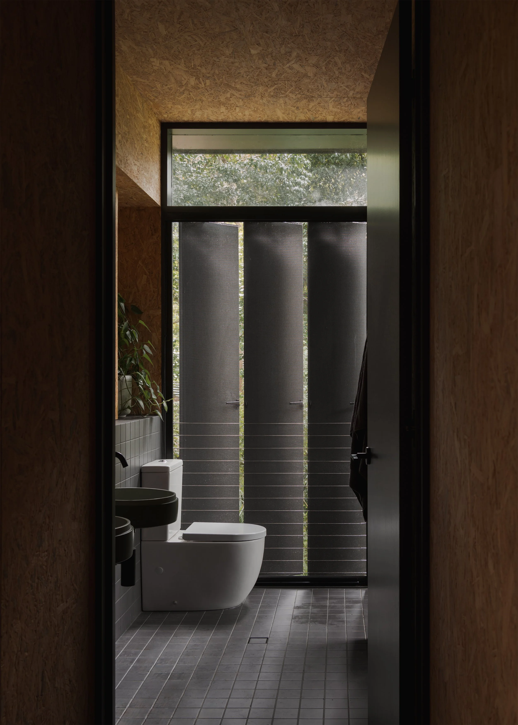
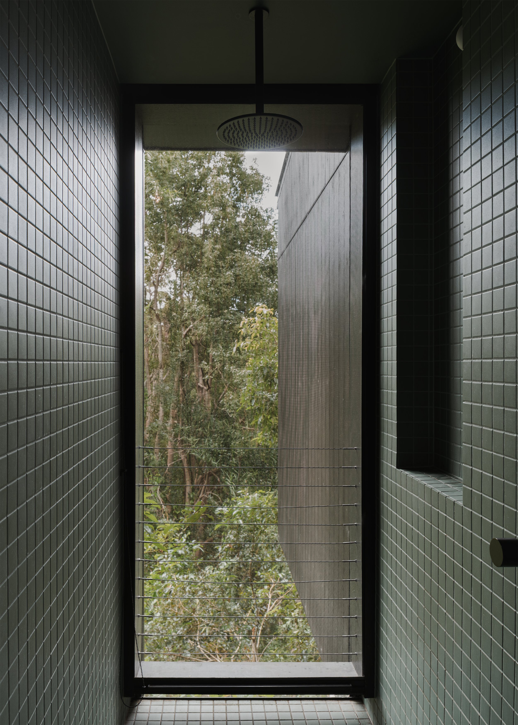
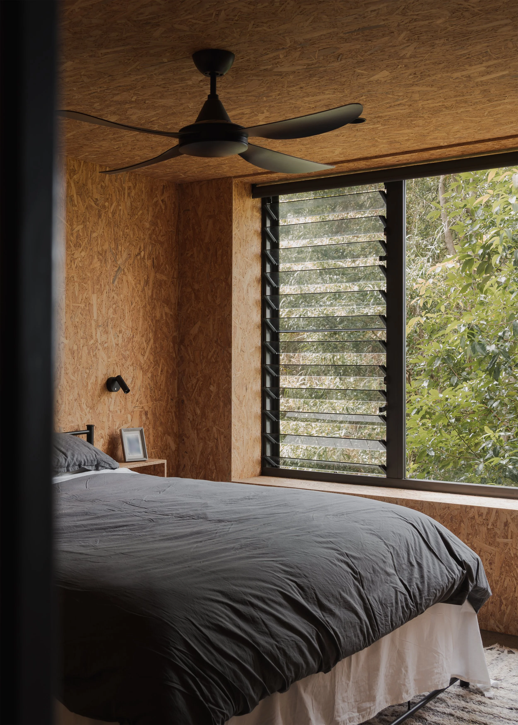
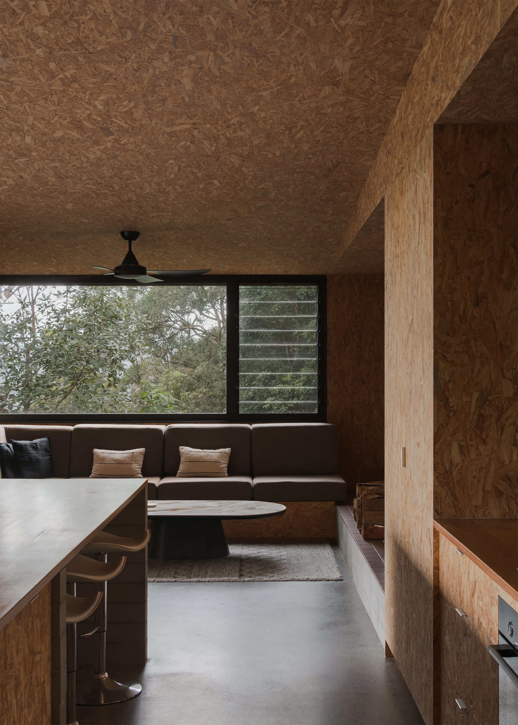
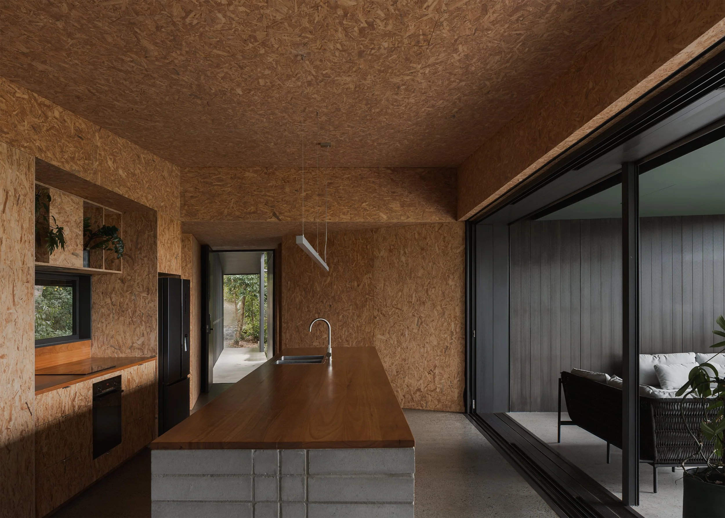
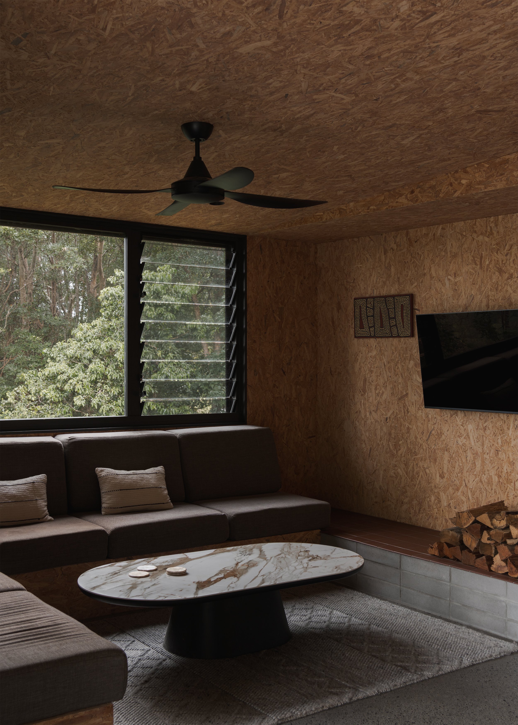
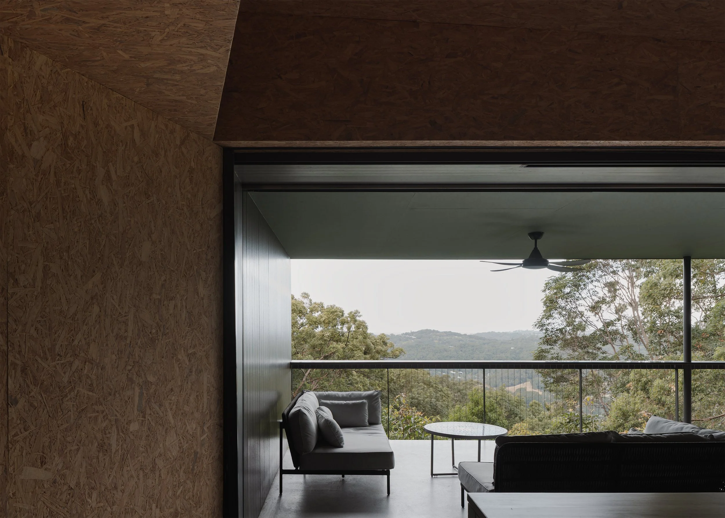
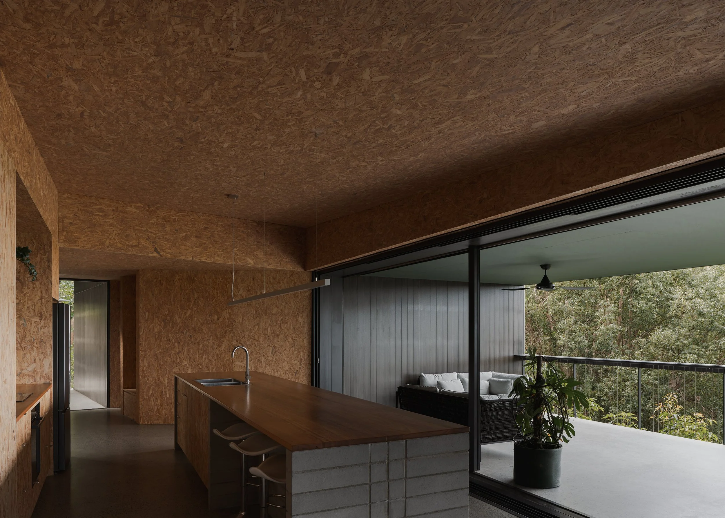
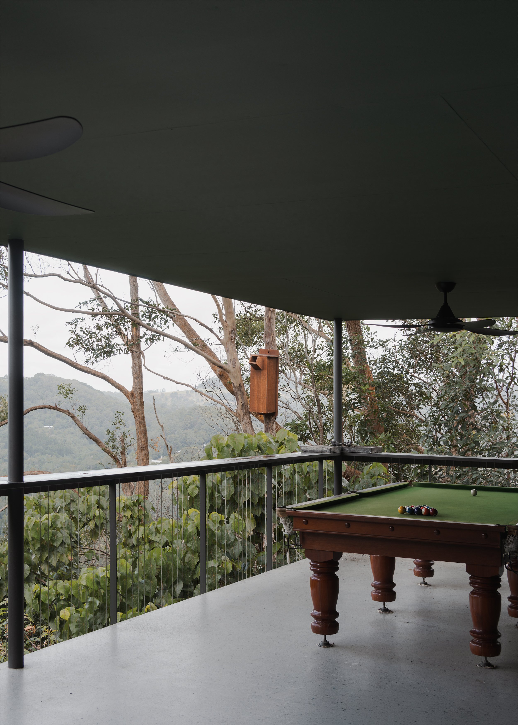
Within the compact footprint, the living spaces are positioned at the south-eastern edge to capture the strongest outlook, natural light and breezes. A generous deck extends this public zone into the canopy and provides the required space for the pool table. The near-even division between internal and external living reflects the Queensland climate. Bedrooms, bathroom and storage occupy the tighter sections of the plan, but each is still given access to light, ventilation and vegetation. Area is distributed according to how Kevin lives rather than according to convention.
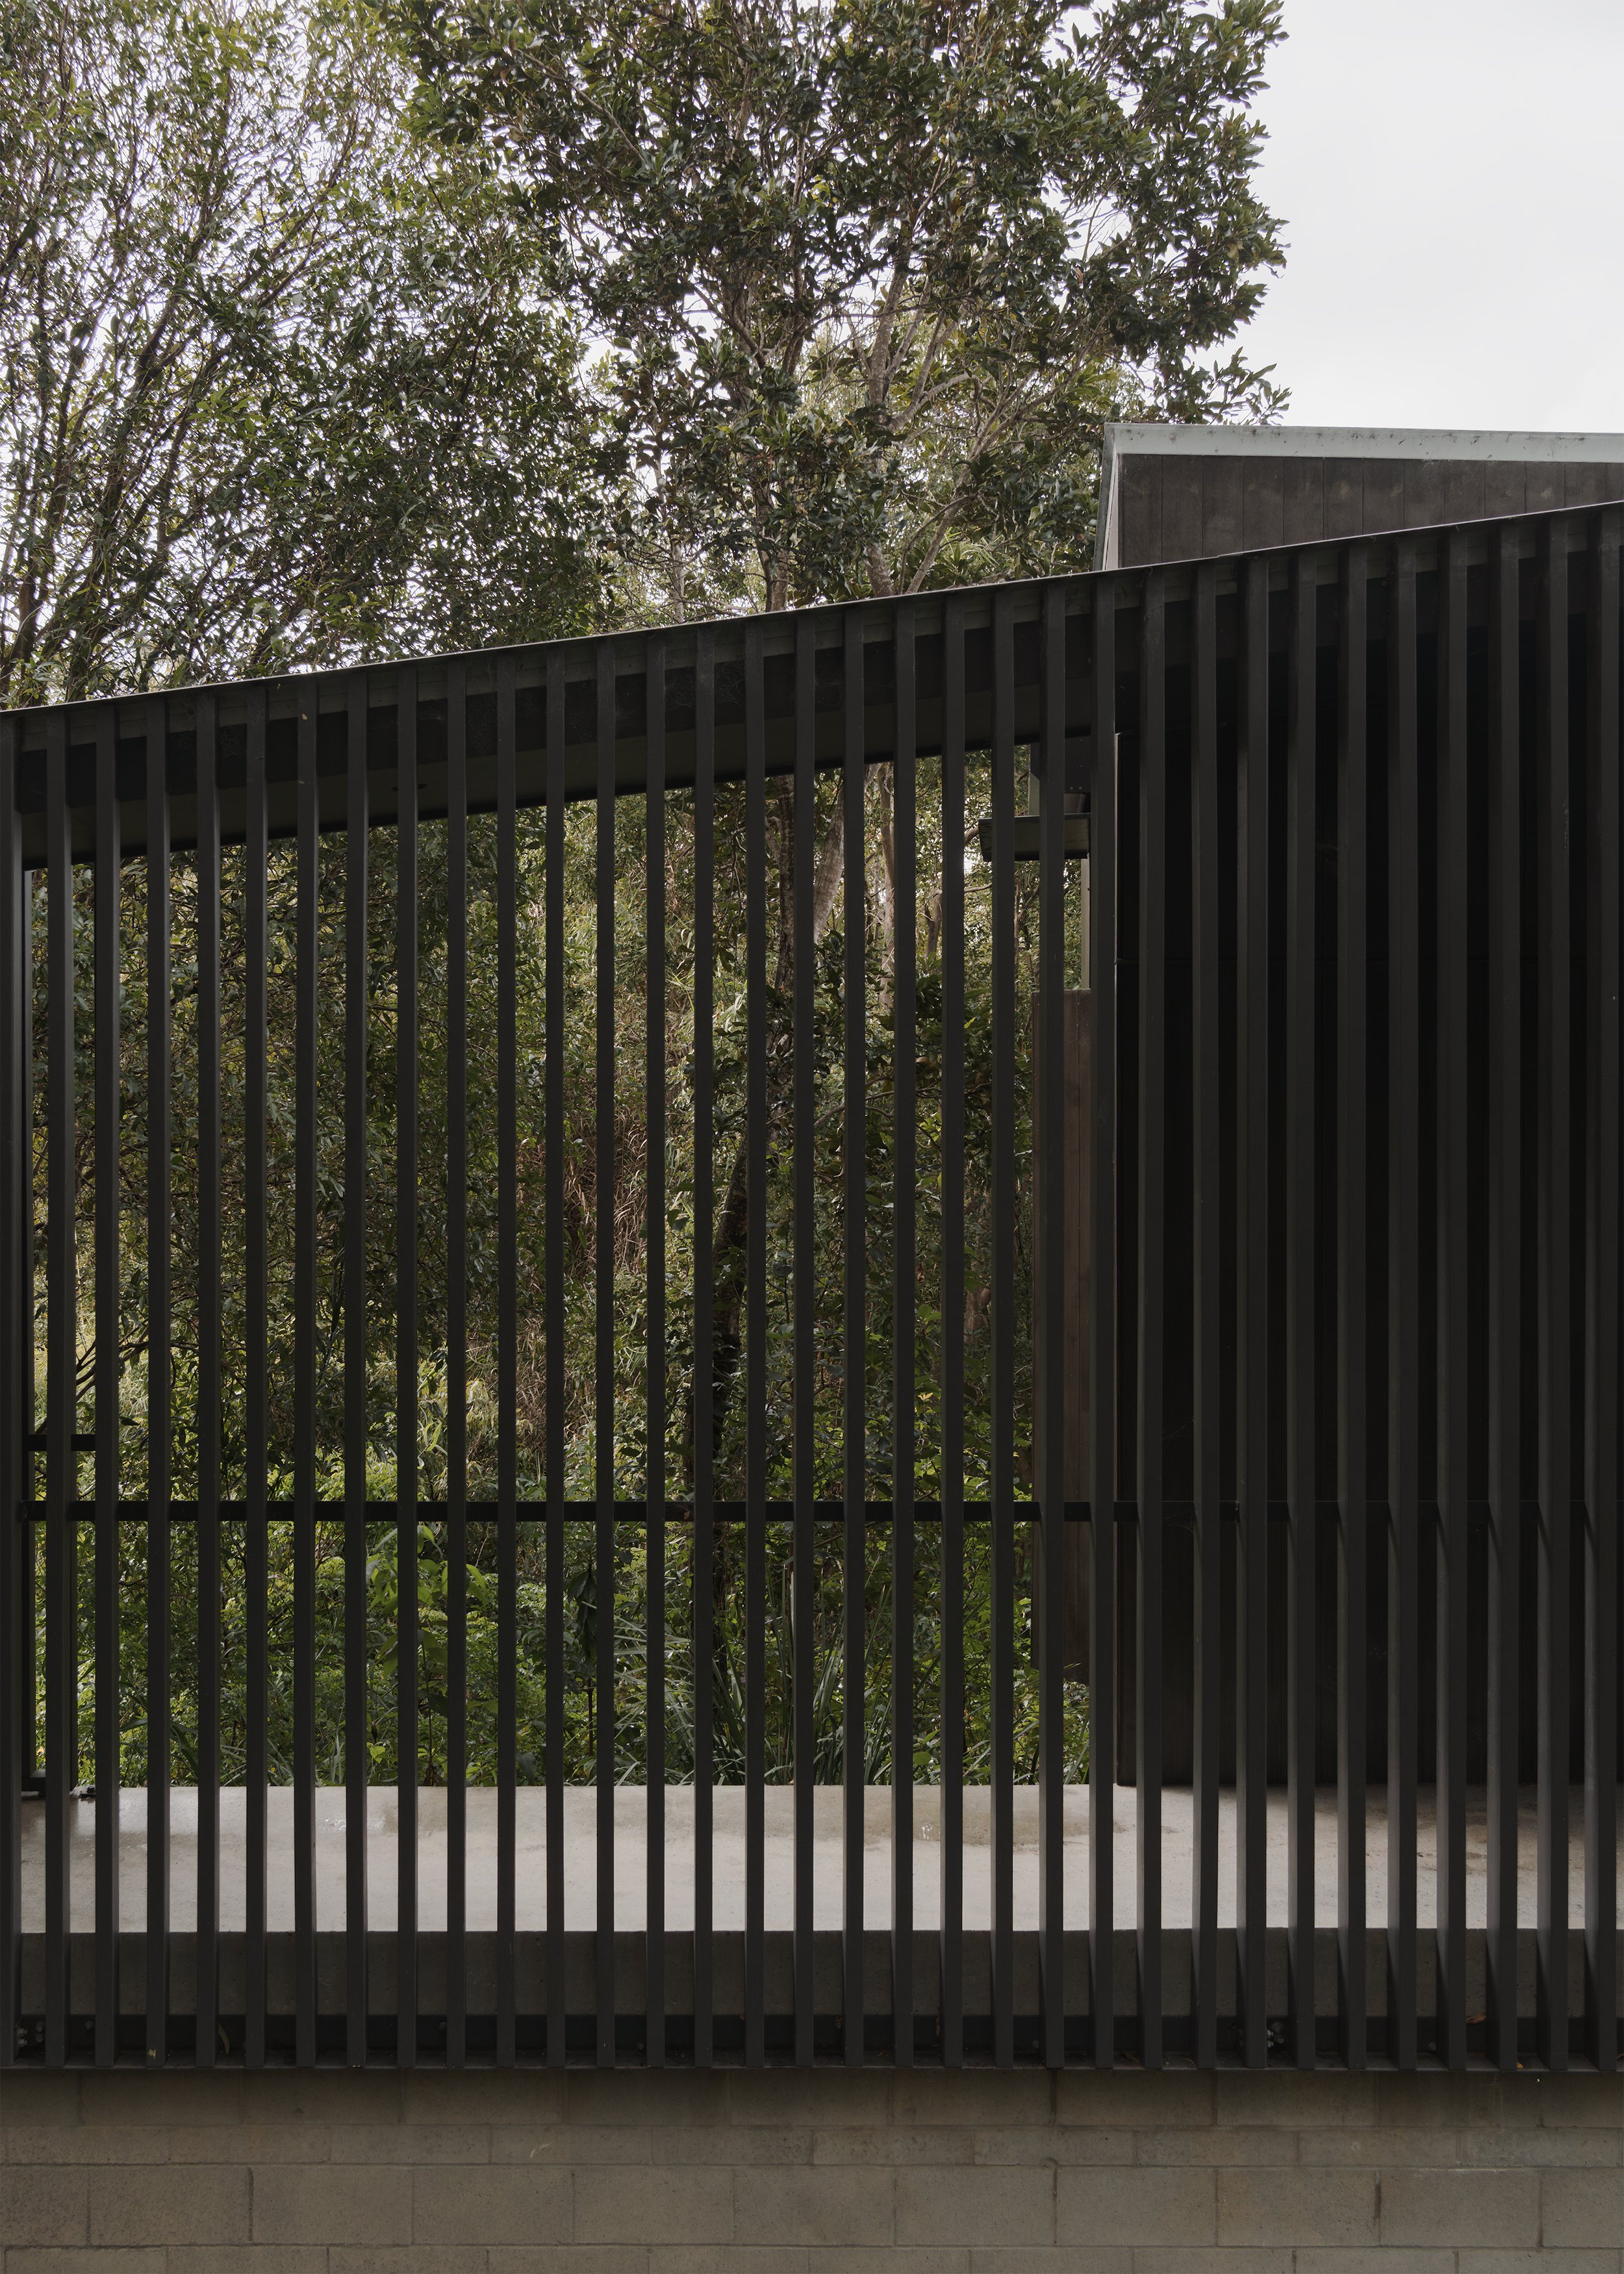
Bushfire exposure presented the project’s most demanding technical constraint. The cabin sits within a flame-zone setting and must meet BAL-FZ requirements, limiting available materials and systems. The protective envelope combines a suspended concrete slab with compliant walls, roof construction and automatic shutters to every opening. The shutters were selected over fire-rated glazing for economic reasons and are concealed where possible, allowing the house to remain open in ordinary conditions while being capable of closing down when required.
The cladding became critical to balancing this performance with the desired character. Timber was considered for its warmth but could not provide the required resistance. UBIQ’s INEX>Express cladding offered a compliant alternative that could be stained rather than painted. The dark finish draws from the shadows between trunks and foliage, helping the cabin recede as the viewing distance increases. Its varied surface retains material depth, while the selected sheen catches dappled light and reflects the canopy. The product’s 60% recycled content further aligned it with the project’s careful use of resources.
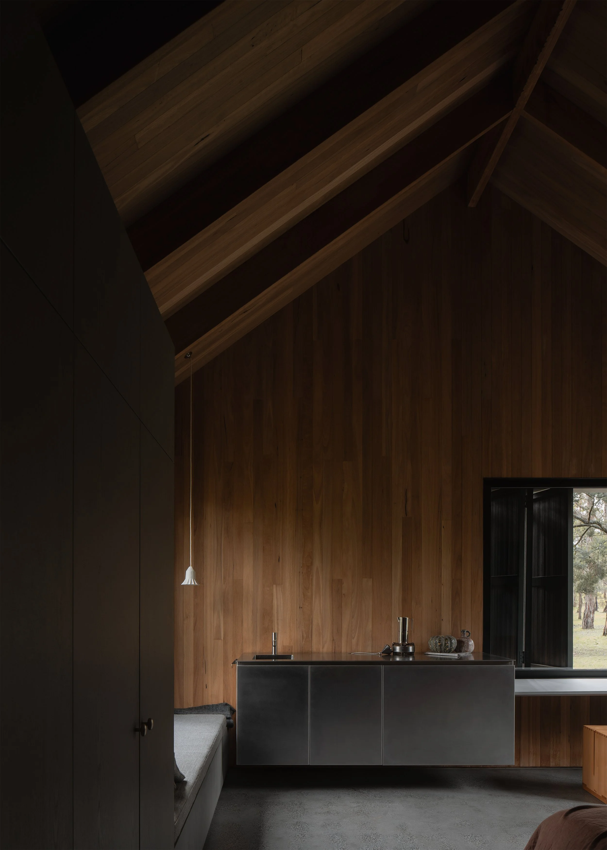
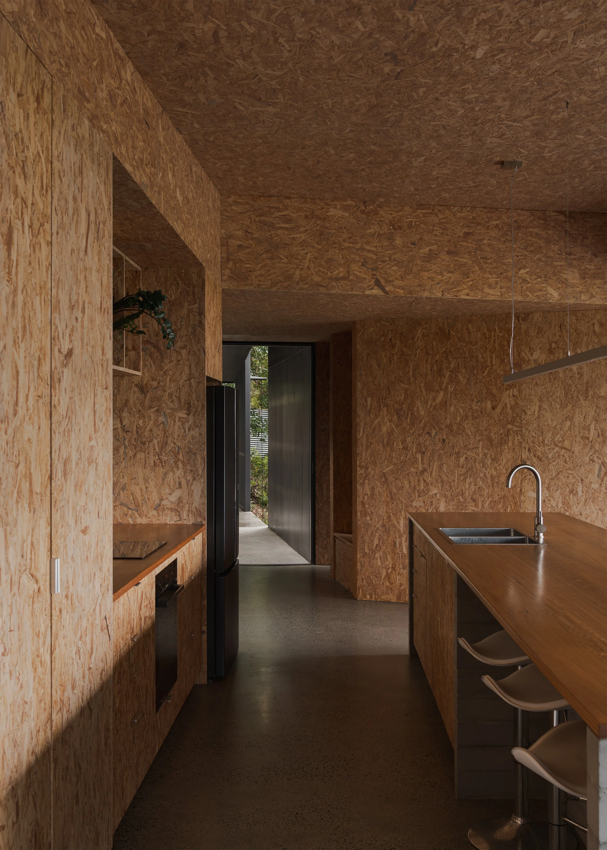
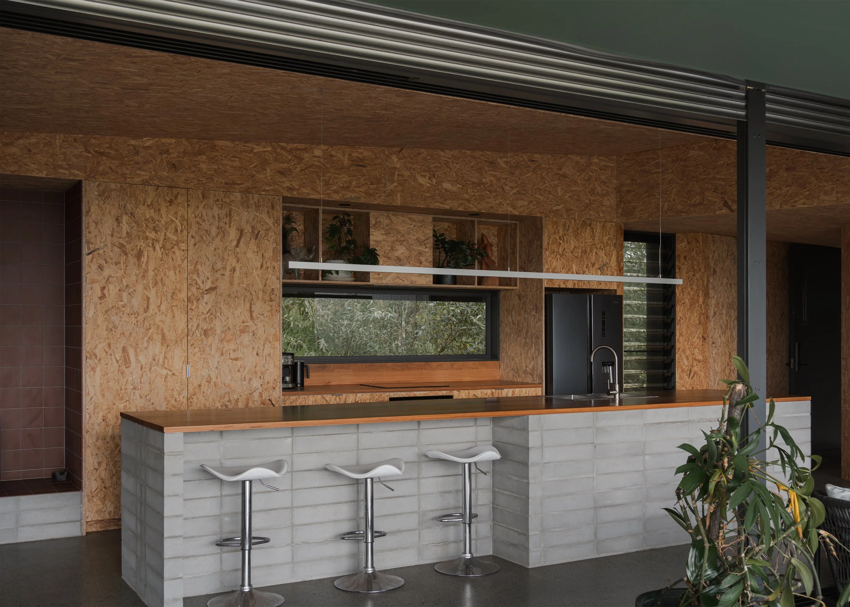
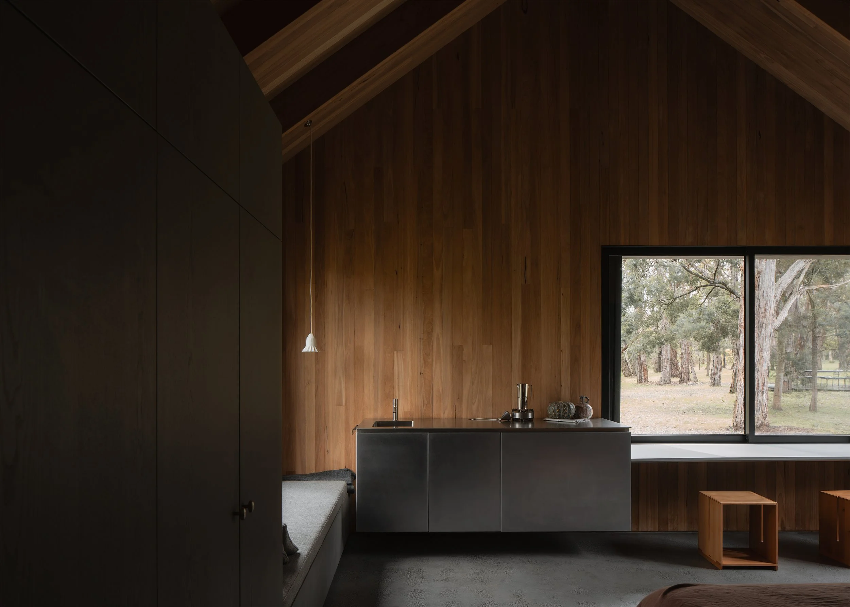
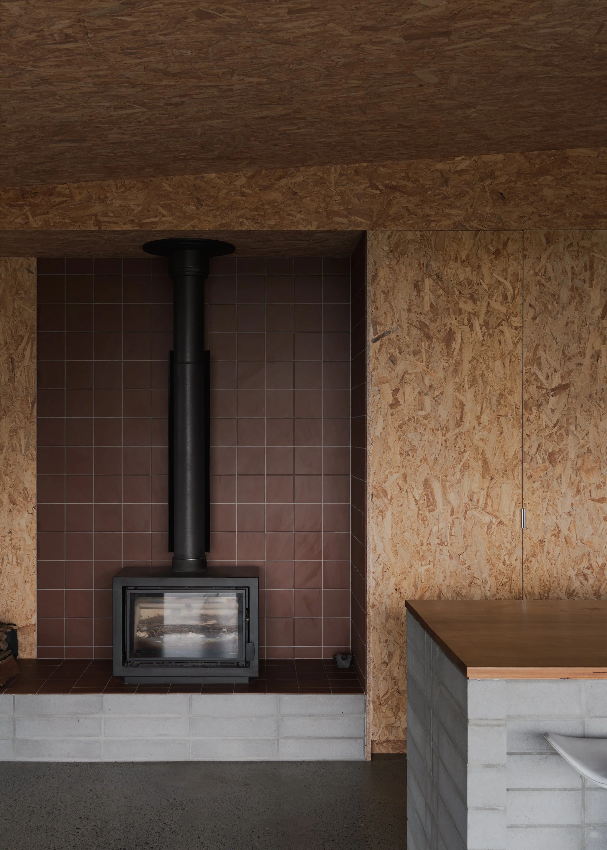
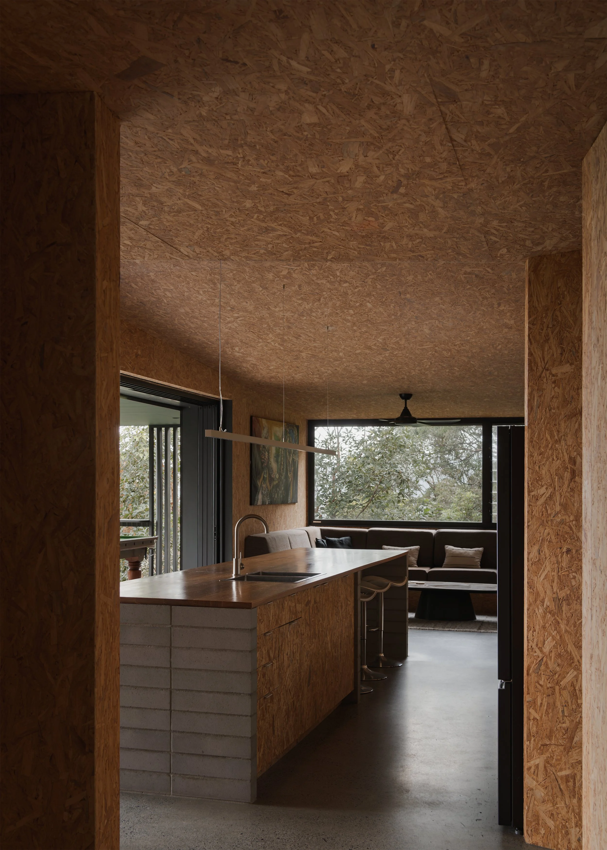
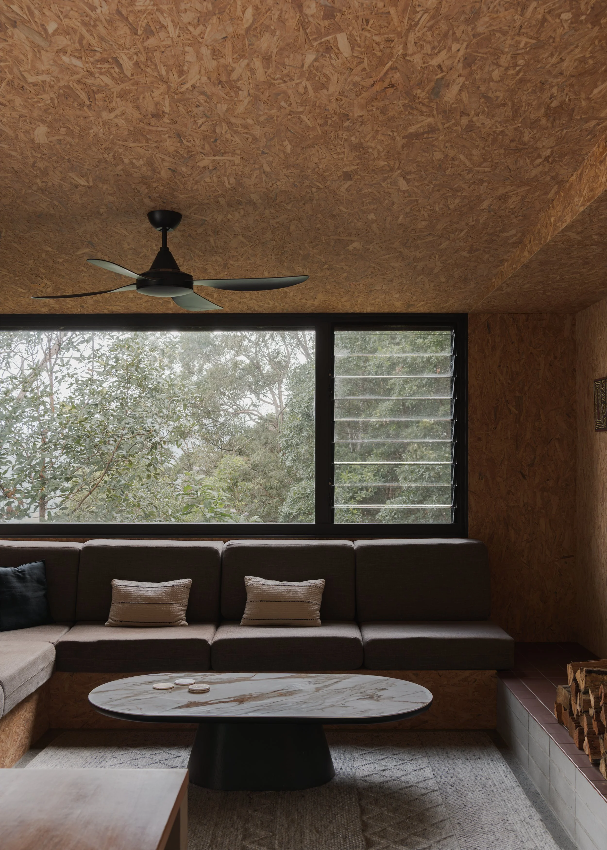
Inside, a small number of materials are repeated, avoiding finishes that might compete with the bushland. The house has no air conditioning, instead relying on shade, cross-ventilation and the thermal contribution of the concrete slab, with a fireplace used during cooler periods. These decisions focus expenditure and attention on lasting performance, useful space and the experience of being close to the trees.
The constraints of Tallowwood Cabin ultimately give the house its specificity. A freer site might have produced a larger but less exact building. Here, ecological controls, bushfire risk, access and budget reduce the range of possible responses. The result is robust without appearing fortified, compact without feeling diminished and closely connected to the landscape without romanticising its risks. It suggests that Australian simplicity is not achieved by removing character, but by allowing climate, ecology and daily life to determine what is necessary.
Follow the publication by email
Receive new films and features on Australian homes shaped by restraint and place.
Related
Bittern Cabin by Nic Morgante
Set within a dense lowland forest on the Mornington Peninsula, Bittern Cabin is a compact retreat designed to feel quietly embedded within its bushland setting.
Related Features