Borrowed Garden House by Topology Studio
Borrowed Garden House by Topology Studio
On a tight Albert Park site, Borrowed Garden House uses recessed facades and framed views of neighbouring trees to extend a compact garden beyond its boundaries while preserving privacy.
Location
Albert Park, Victoria
Architecture
Topology Studio
Build
Technique Construction
Film & Photography
Anthony Richardson
Production
Simple Dwelling
Archive
‘When you start designing on sites like this, they're always very tight, there's overshadowing, overlooking, inner city living planning requirements mean that you've got to be very strategic about your form placing. When we sort of mapped it out, initially, the yard isn't going to be the largest of yards, and everyone has these small pockets in this area. Everyone has these small gardens, and if you sort of borrowed from each other, you can feel like an expanded garden.’
– Darren Kaye, Topology Studio
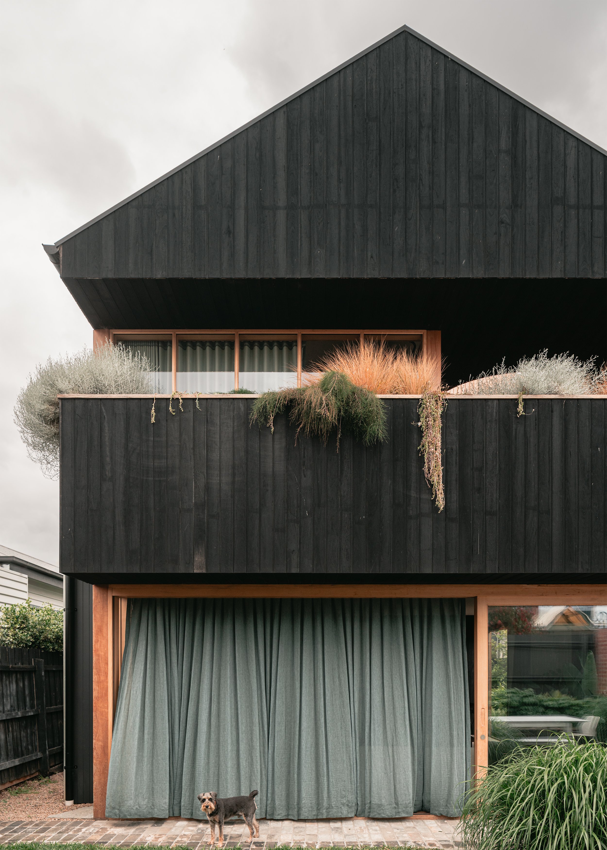
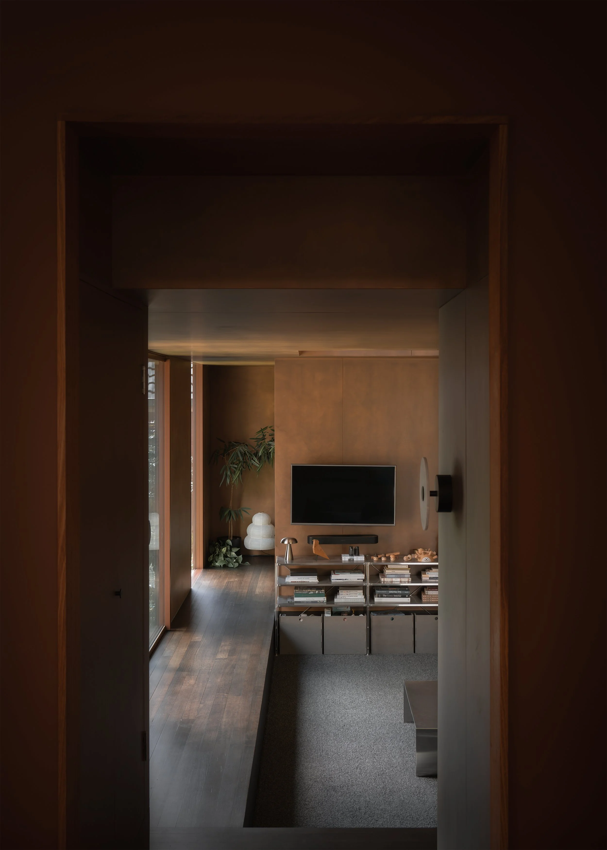
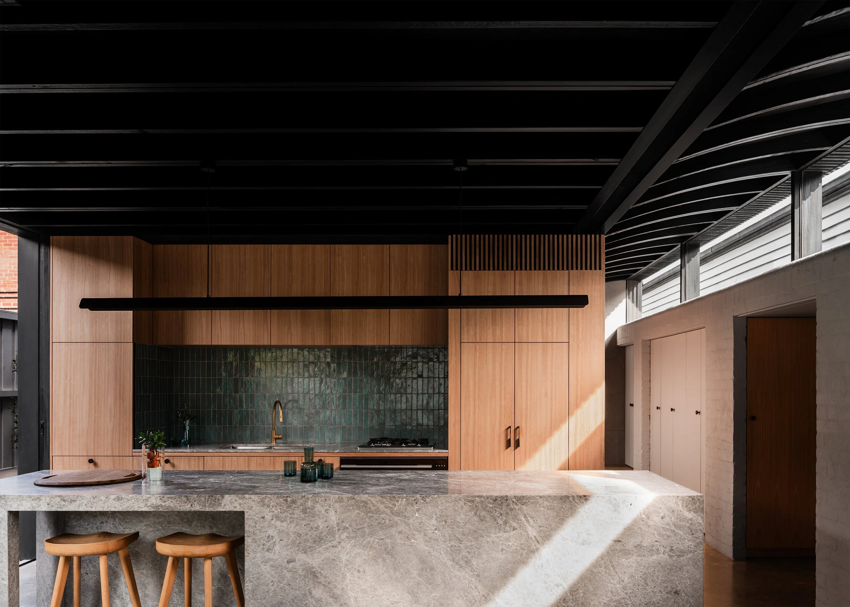
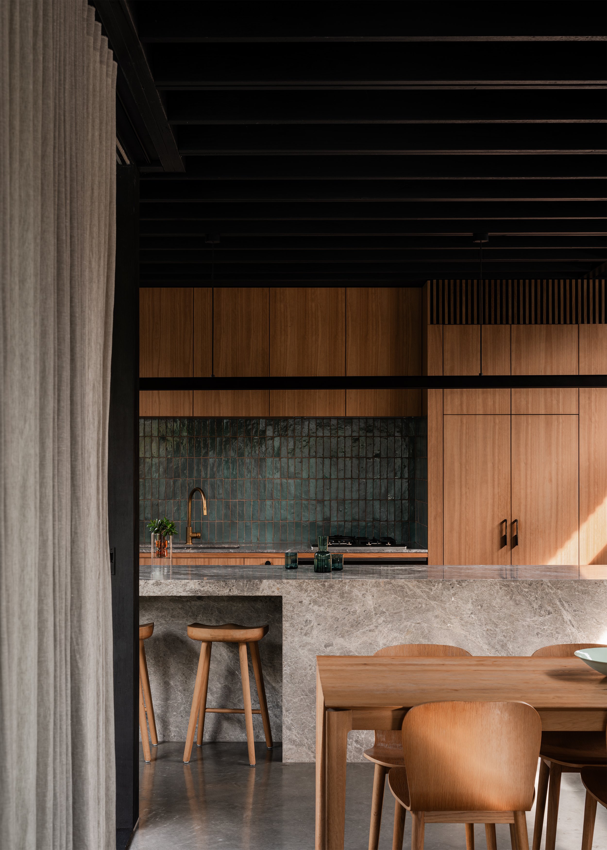
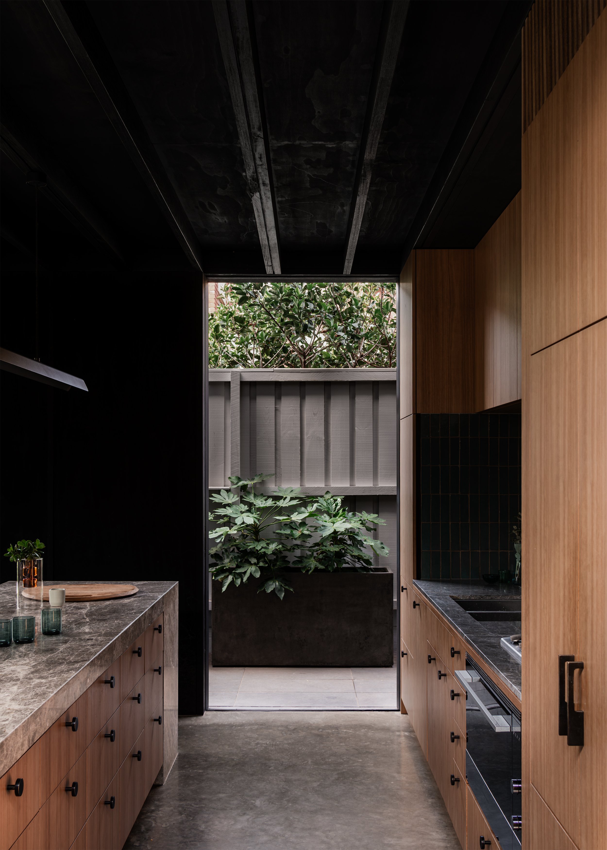
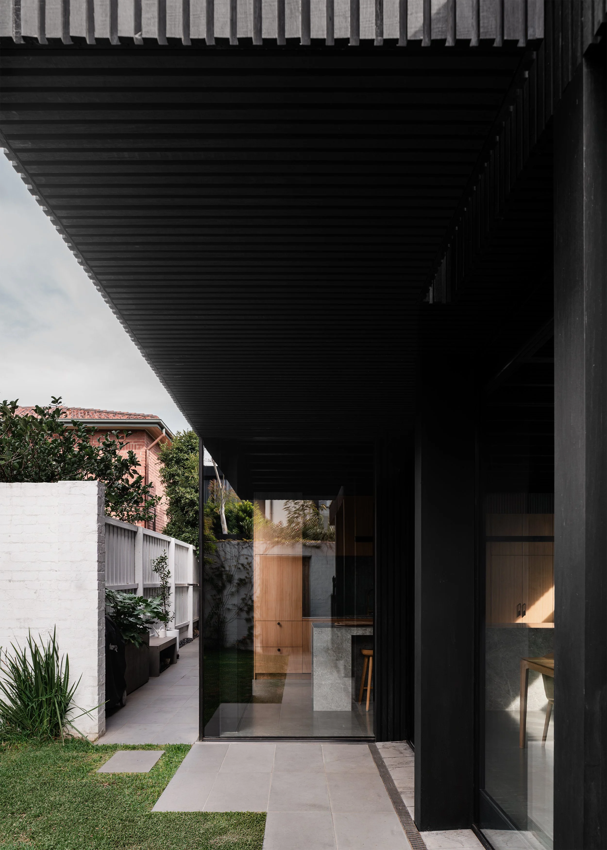
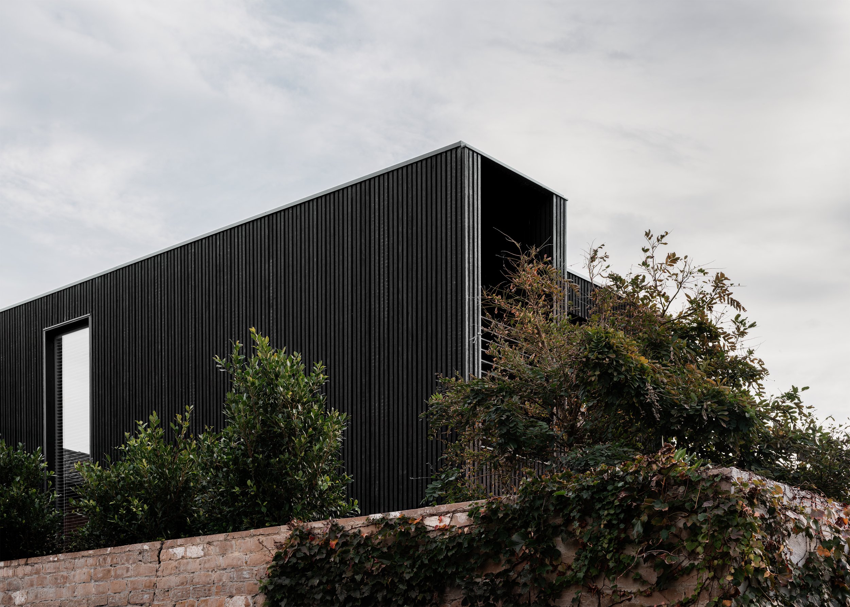
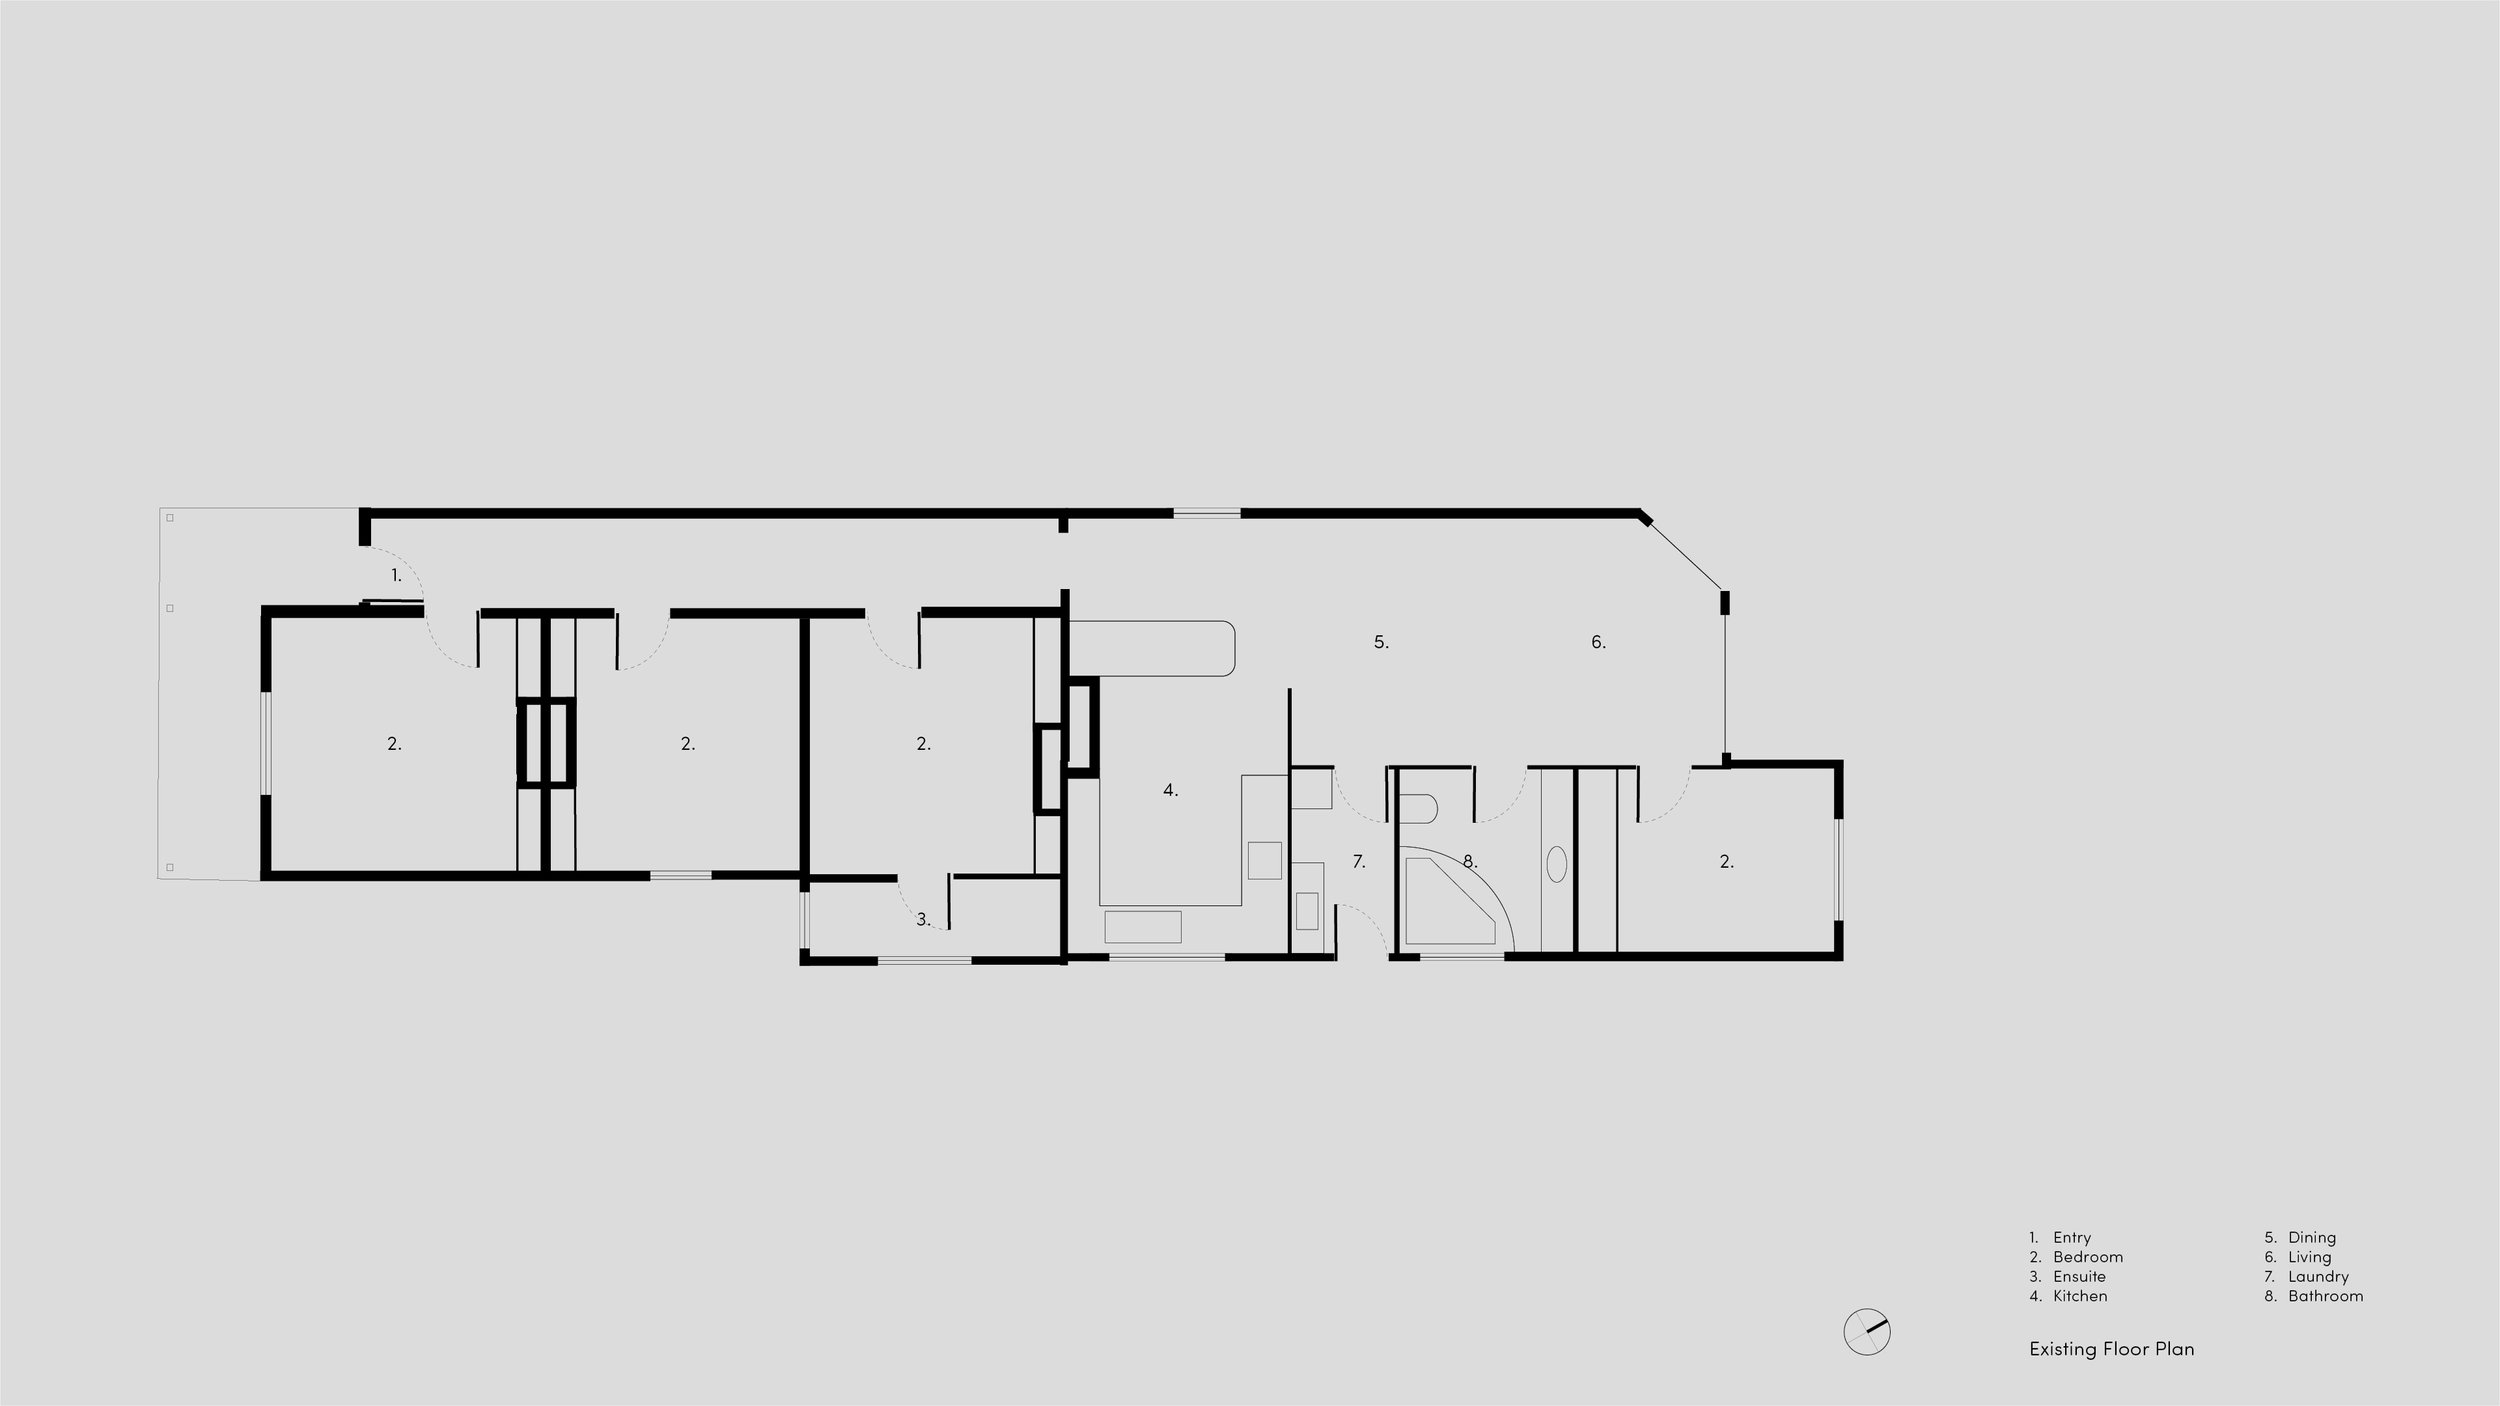
Borrowed Garden House by Topology Studio is a Victorian house alteration and addition in Albert Park, one street back from the bay, where a narrow inner-city block and close neighbours made privacy and outlook competing demands. The existing rear extension was long, skinny and detached from the garden. In its place, Topology Studio has made a new family living pavilion that is neither completely open nor deliberately enclosed. Its boundaries are calibrated: masonry walls block direct overlooking, glazing is placed where it can frame trees, and the building is pulled inward where giving up floor area creates a more useful relationship to landscape.
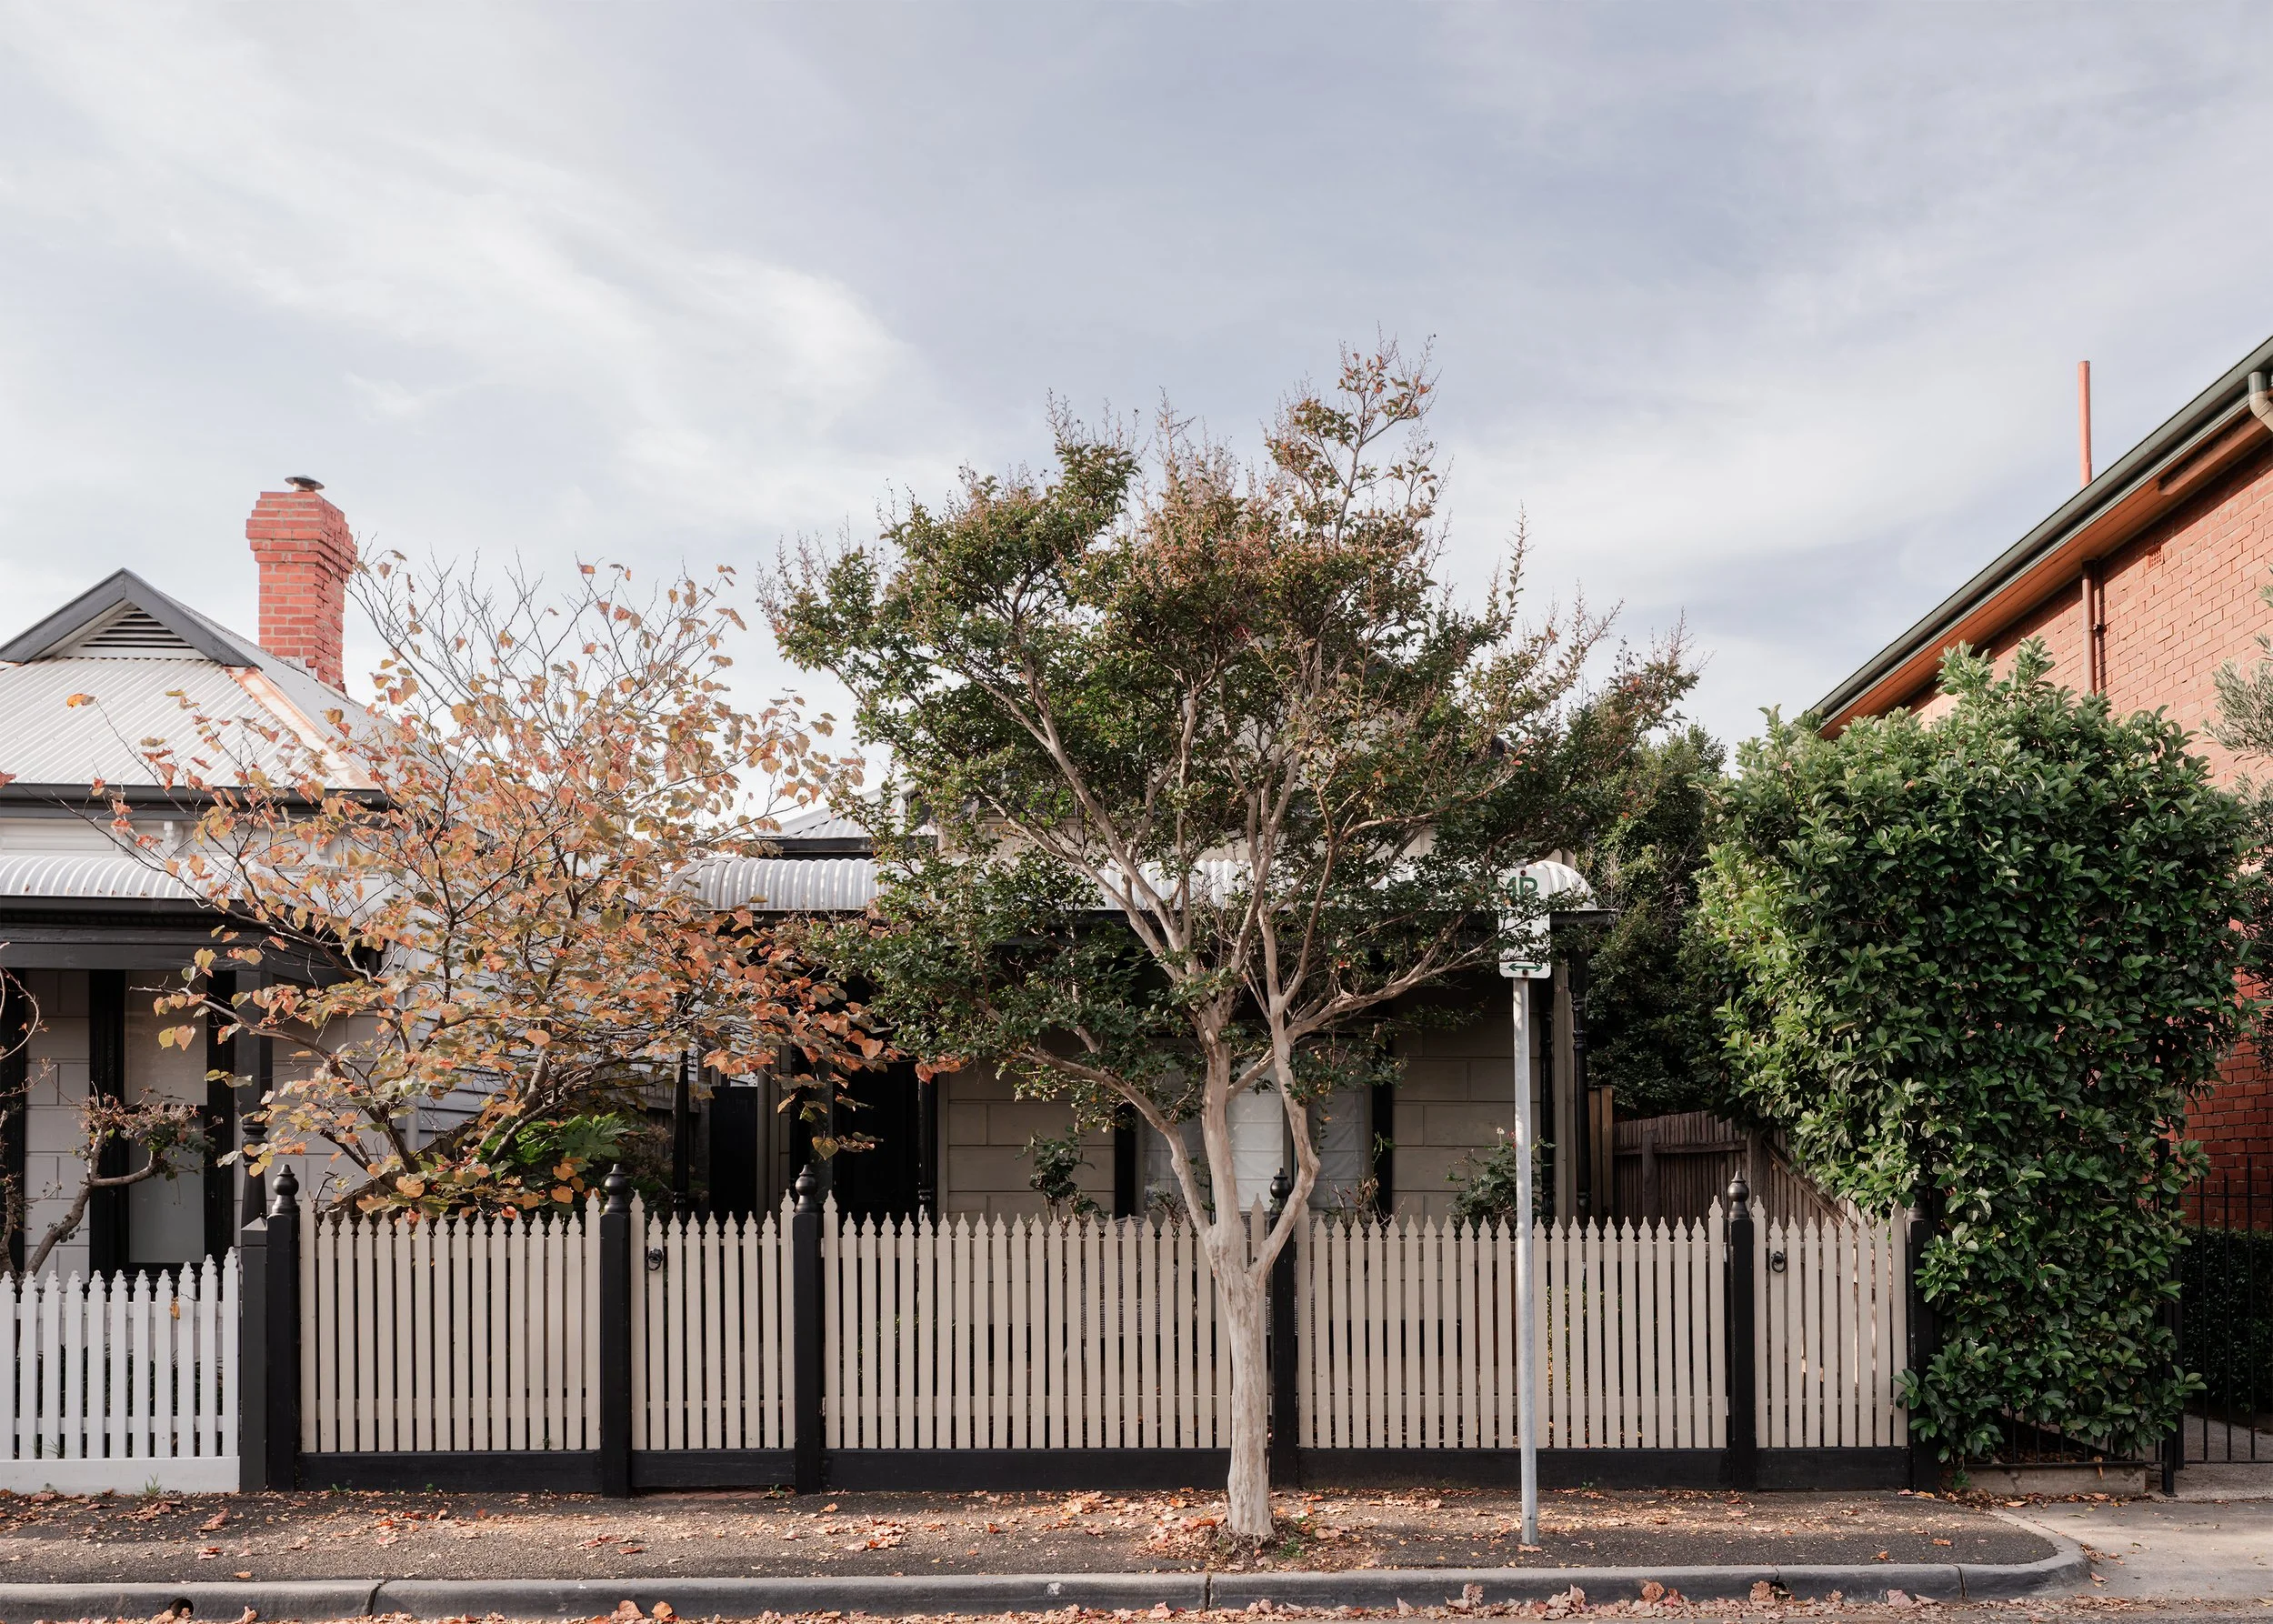
Albert Park’s largely Victorian building stock and intact streetscape place strong controls on what can happen toward the street. Amy Hallett notes that the rear bluestone lanes offer a different opportunity for architecture to engage with the suburb. The project therefore operates between two kinds of edge: the retained front rooms and established streetscape on one side, and a more contemporary garden and laneway condition at the rear.
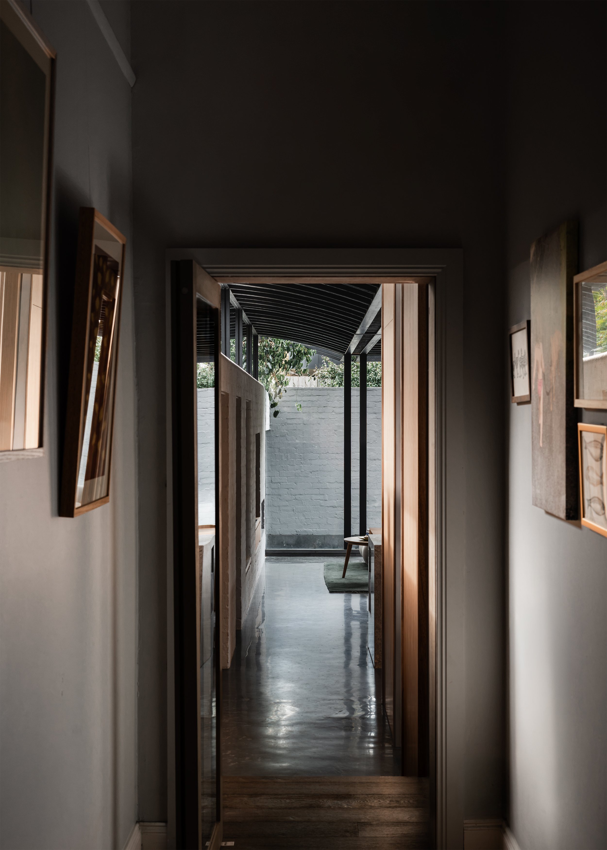
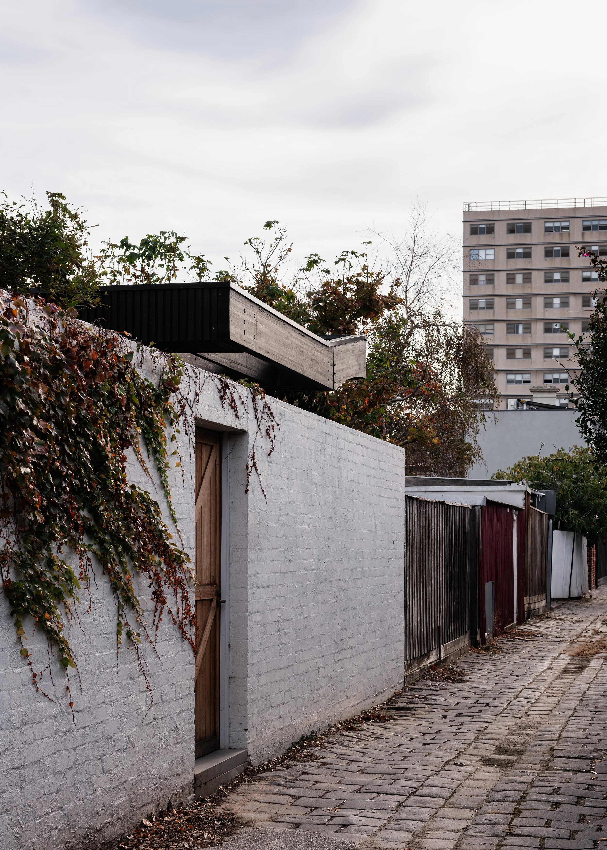
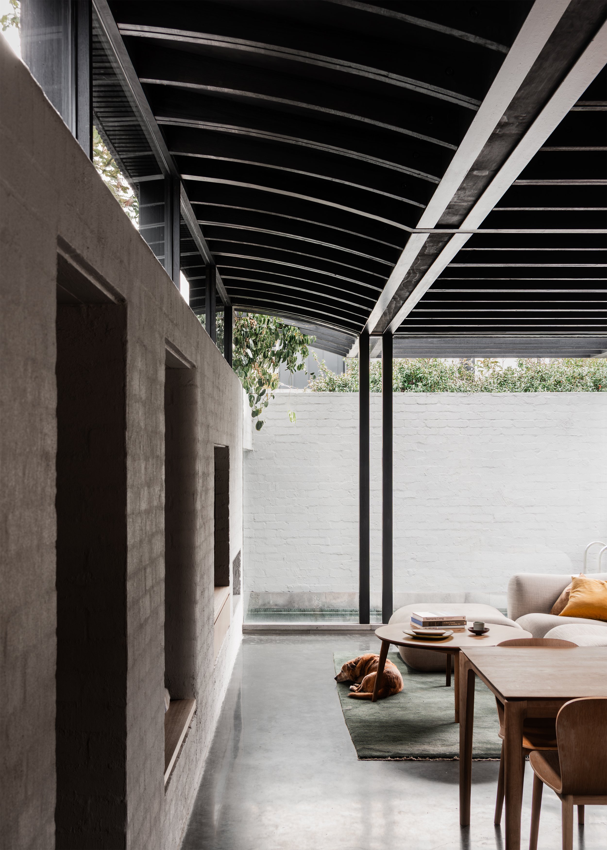
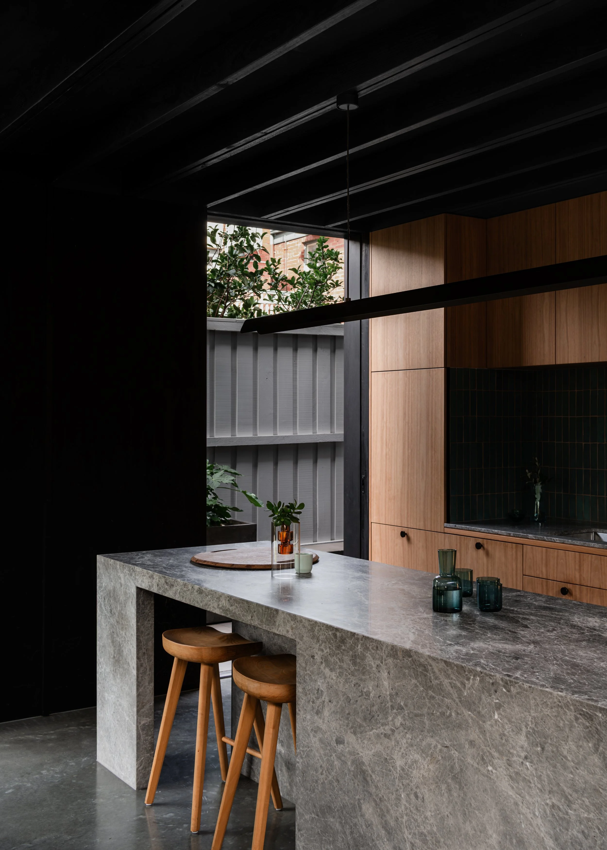
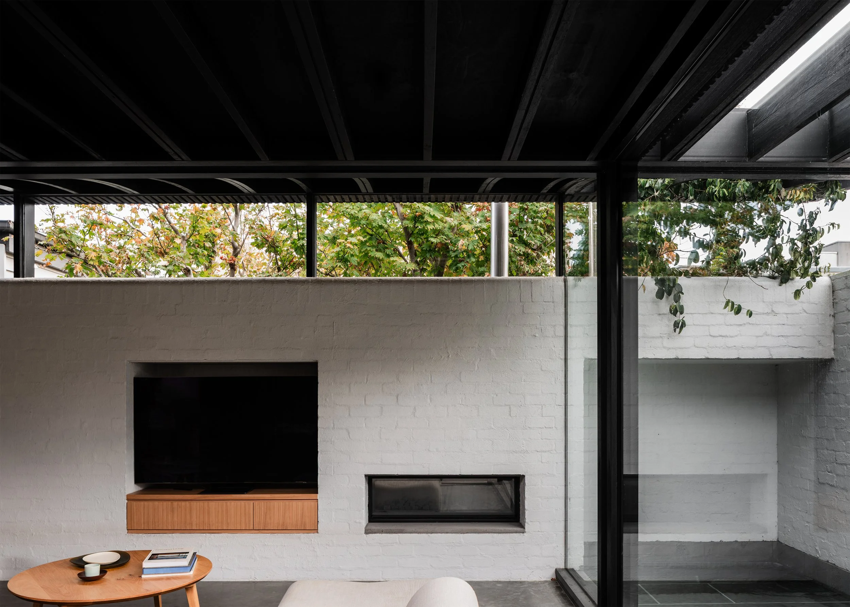
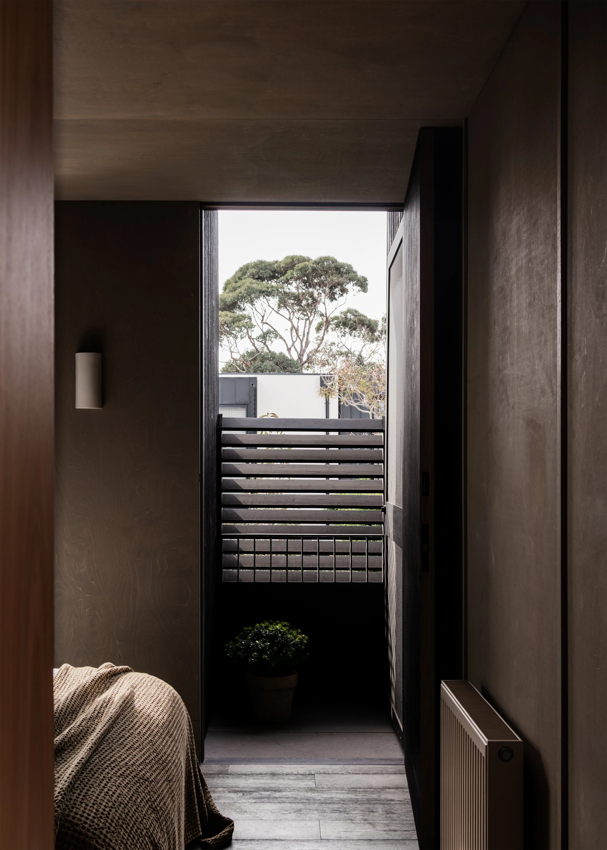
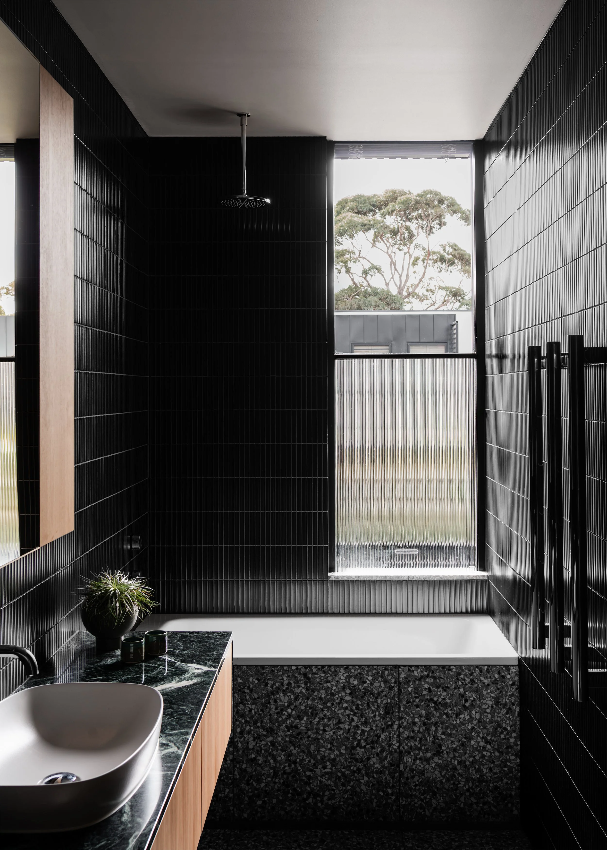
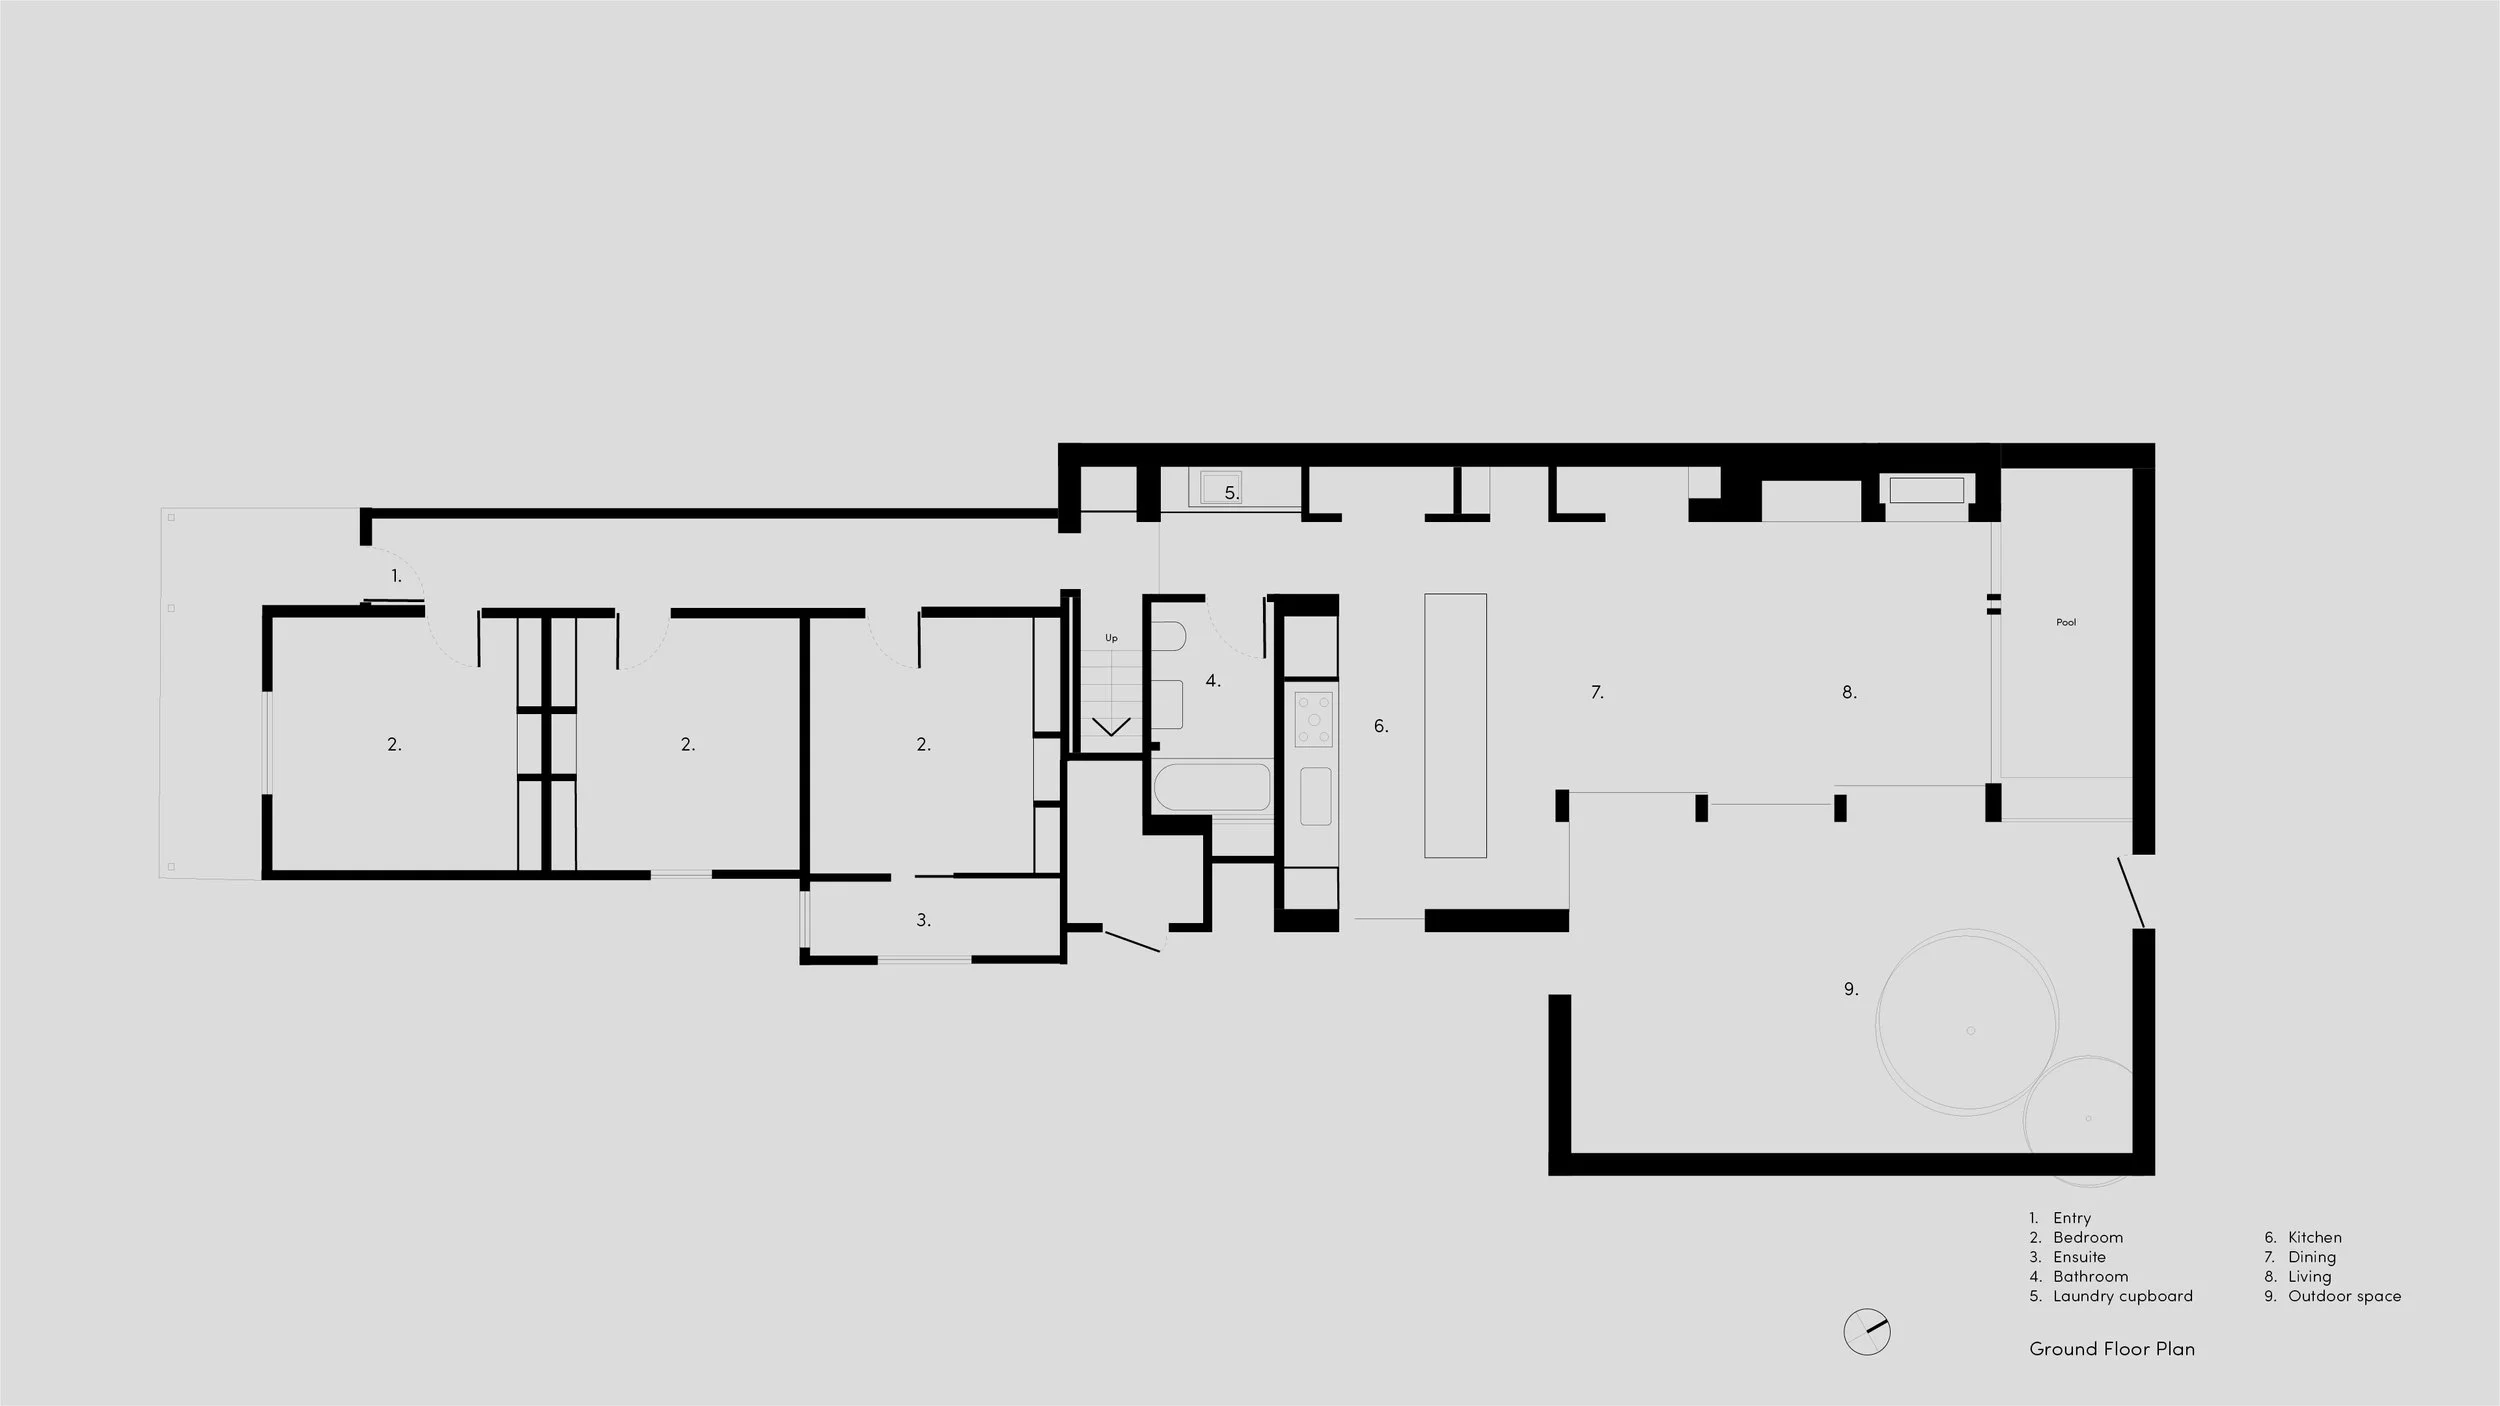
The more difficult constraint was the easement. “Very early on, we realised that we had to put the building along the north side to deal with the easement issues, which meant that the garden is on the south,” Hallett explains. That arrangement limited the direct northern exposure of the principal living space. Topology Studio responded with a narrow window along the northern edge, directed toward a strong line of trees on neighbouring properties rather than toward the neighbouring houses themselves.
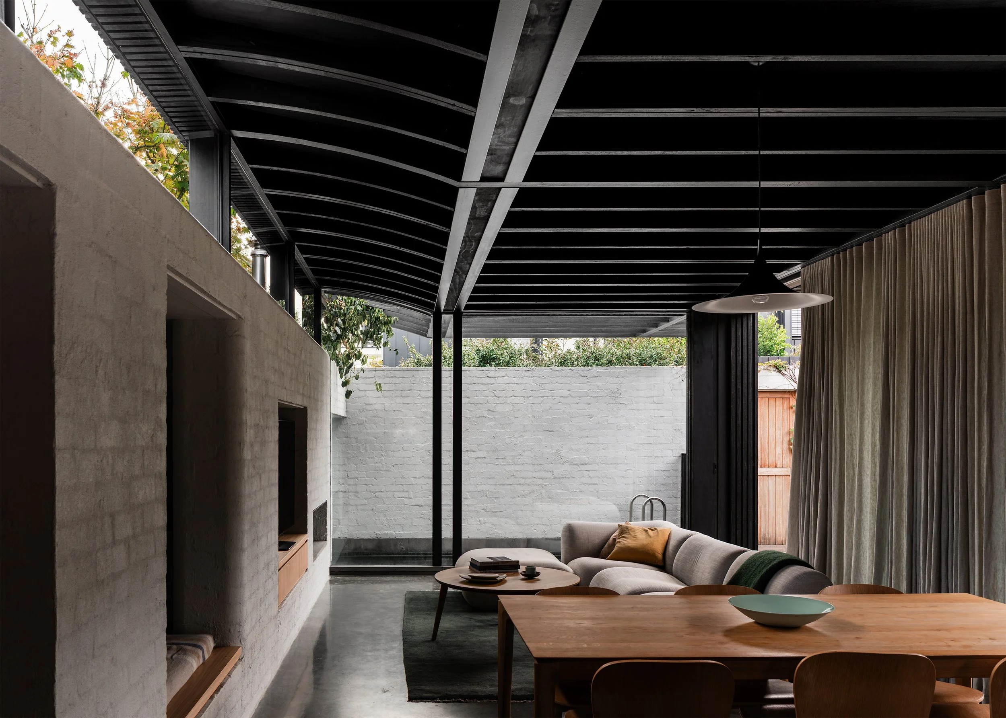
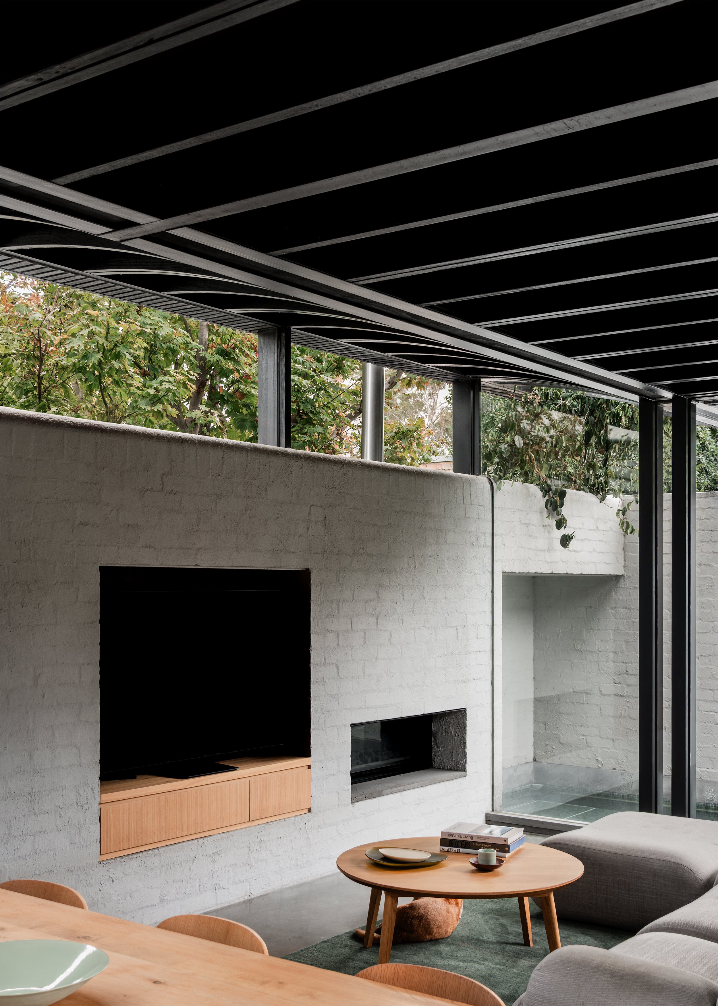
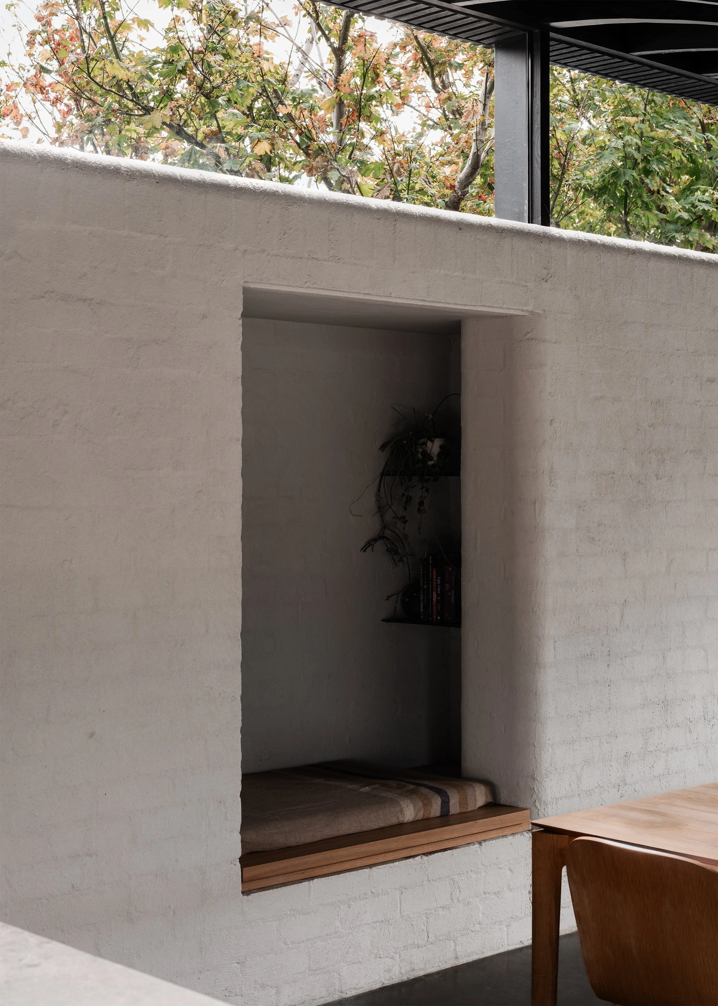
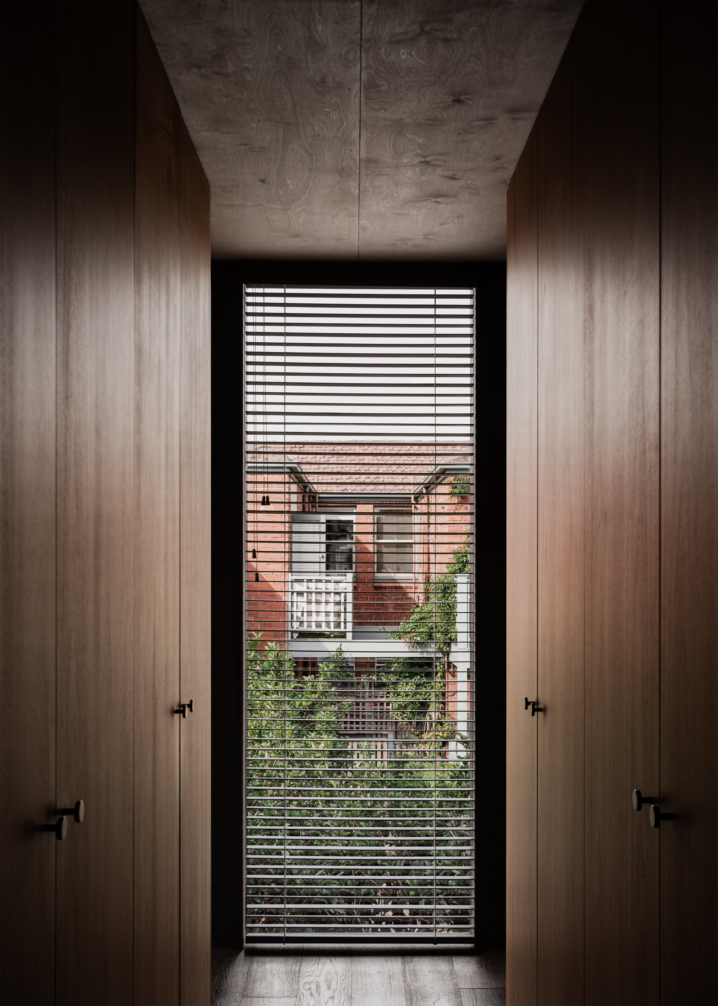
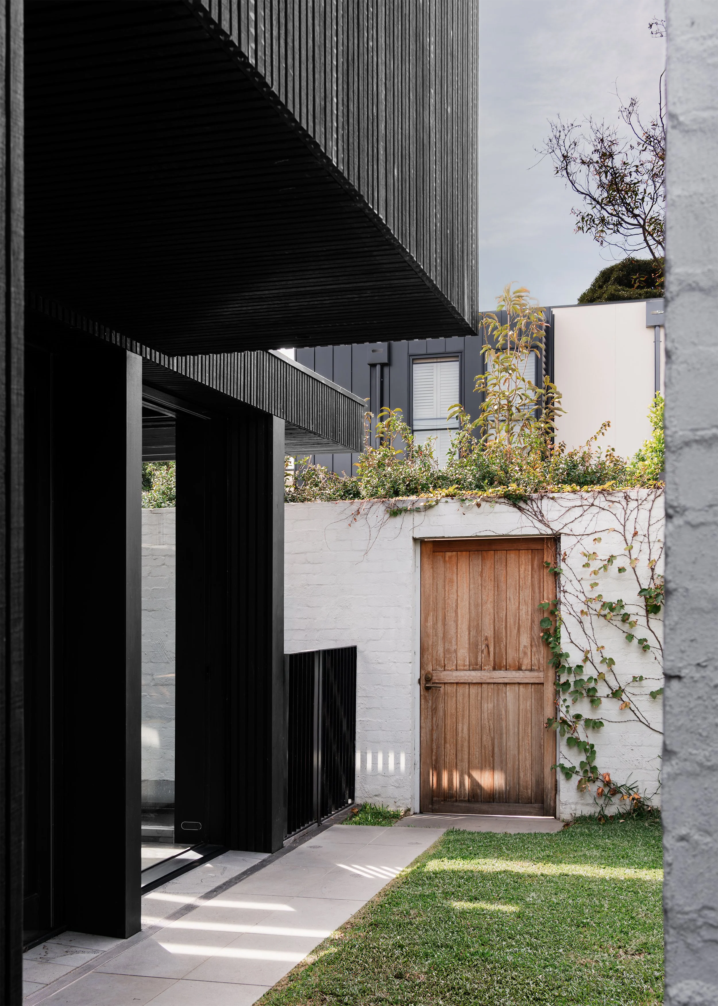
This is where the idea of borrowing becomes precise. The architecture does not dissolve the property line. In fact, the masonry wall makes it emphatic. “It’s that tantalising glimpse of the gardens over the top of the wall,” Hallett says, “but also making sure you felt private and protected from that.” Foliage is allowed to enter the view while the houses behind it remain screened. Openness is therefore not measured by the amount of glass, but by the quality and direction of what each opening reveals.
The wall continues into the house, giving the living room a strong datum and allowing the garden to be read as part of the same spatial composition. It also assists with light. Because only a limited amount of northern sun can enter directly, Hallett describes light falling onto the garden wall and reflecting back into the interior, producing a more diffuse illumination. Privacy and daylight are resolved through the same architectural element rather than treated as separate technical problems.
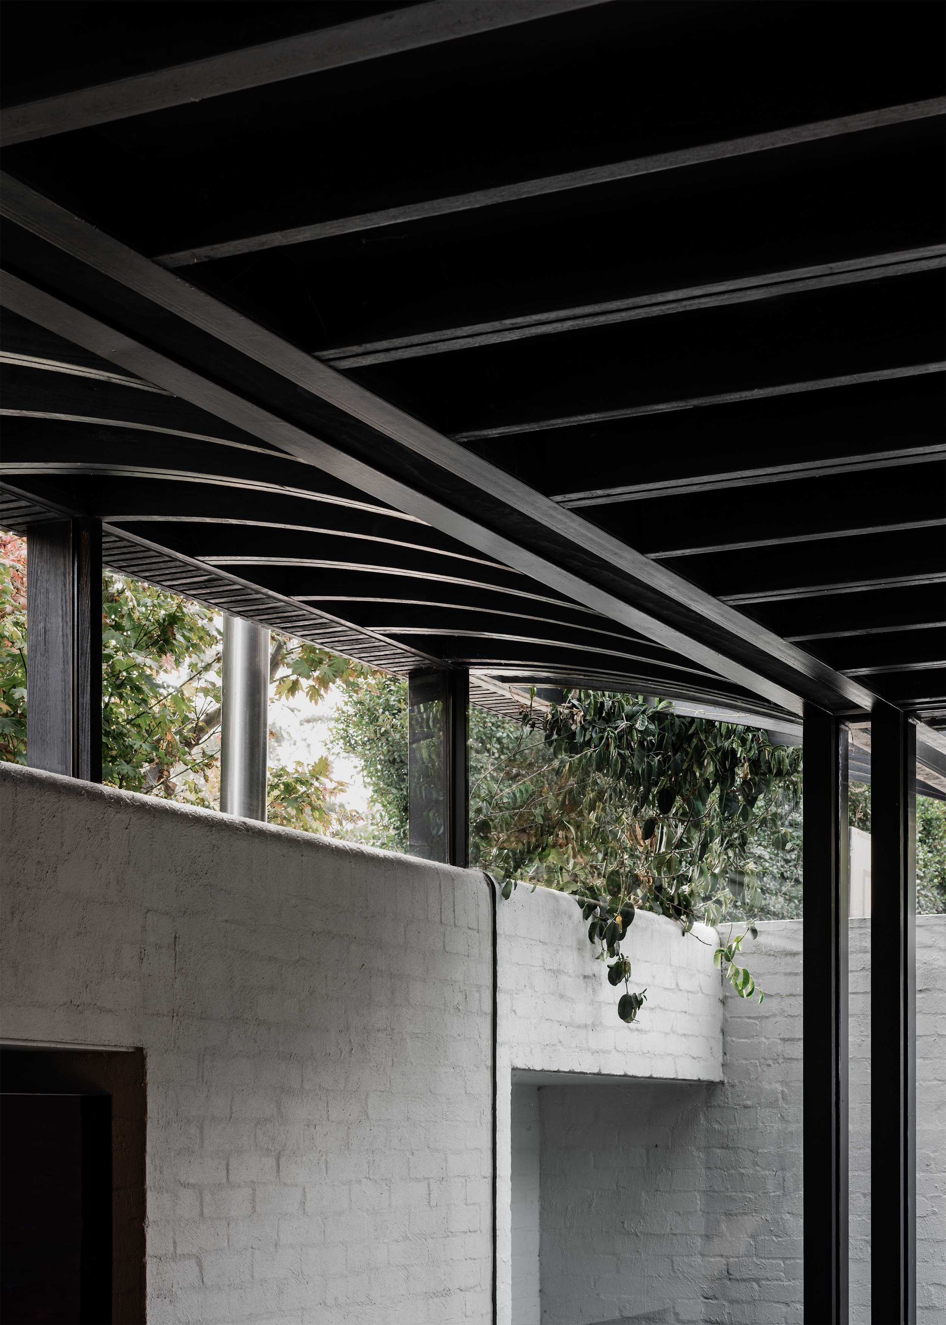
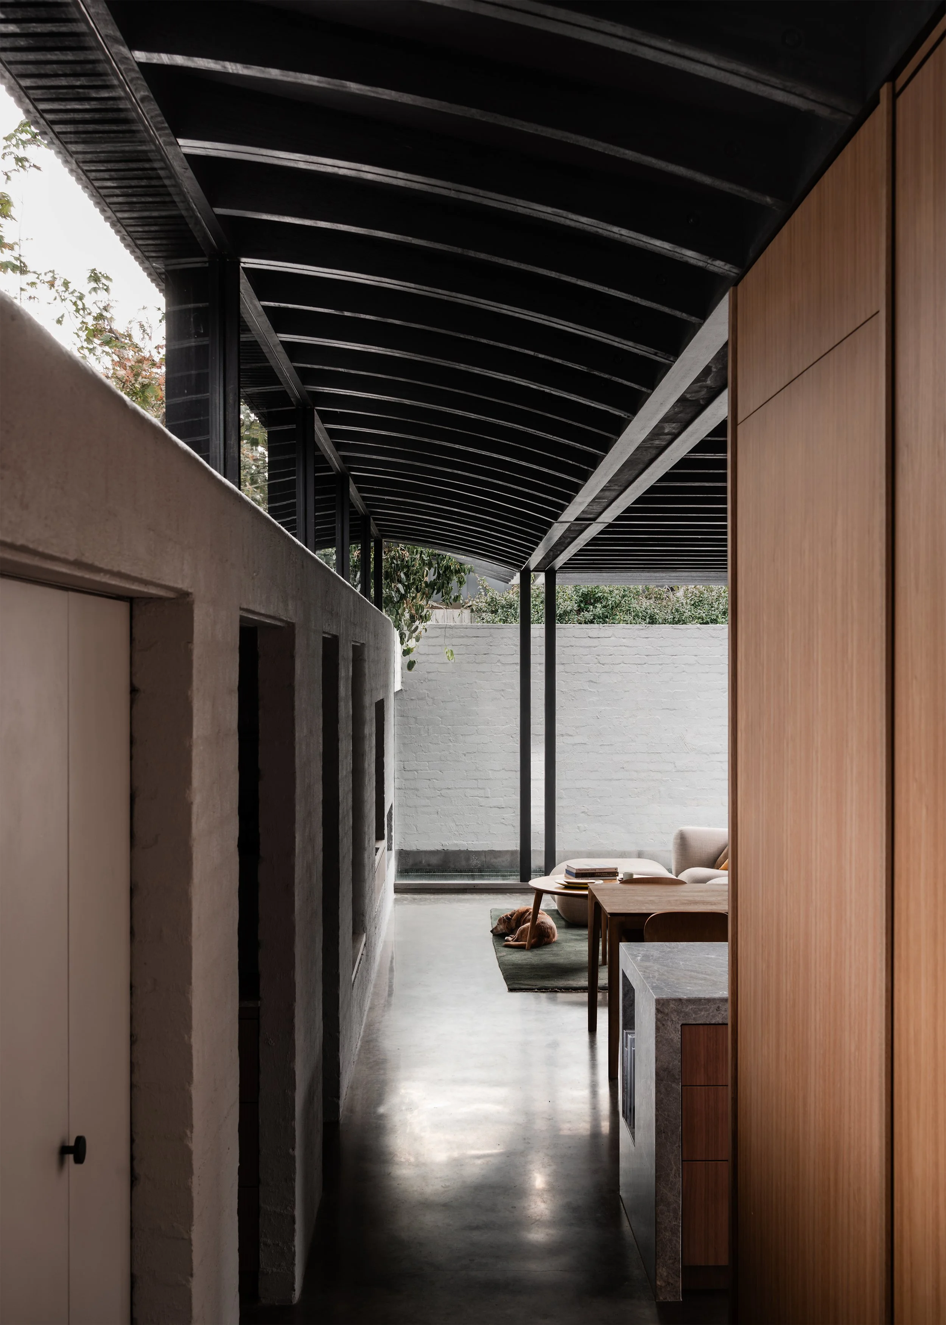
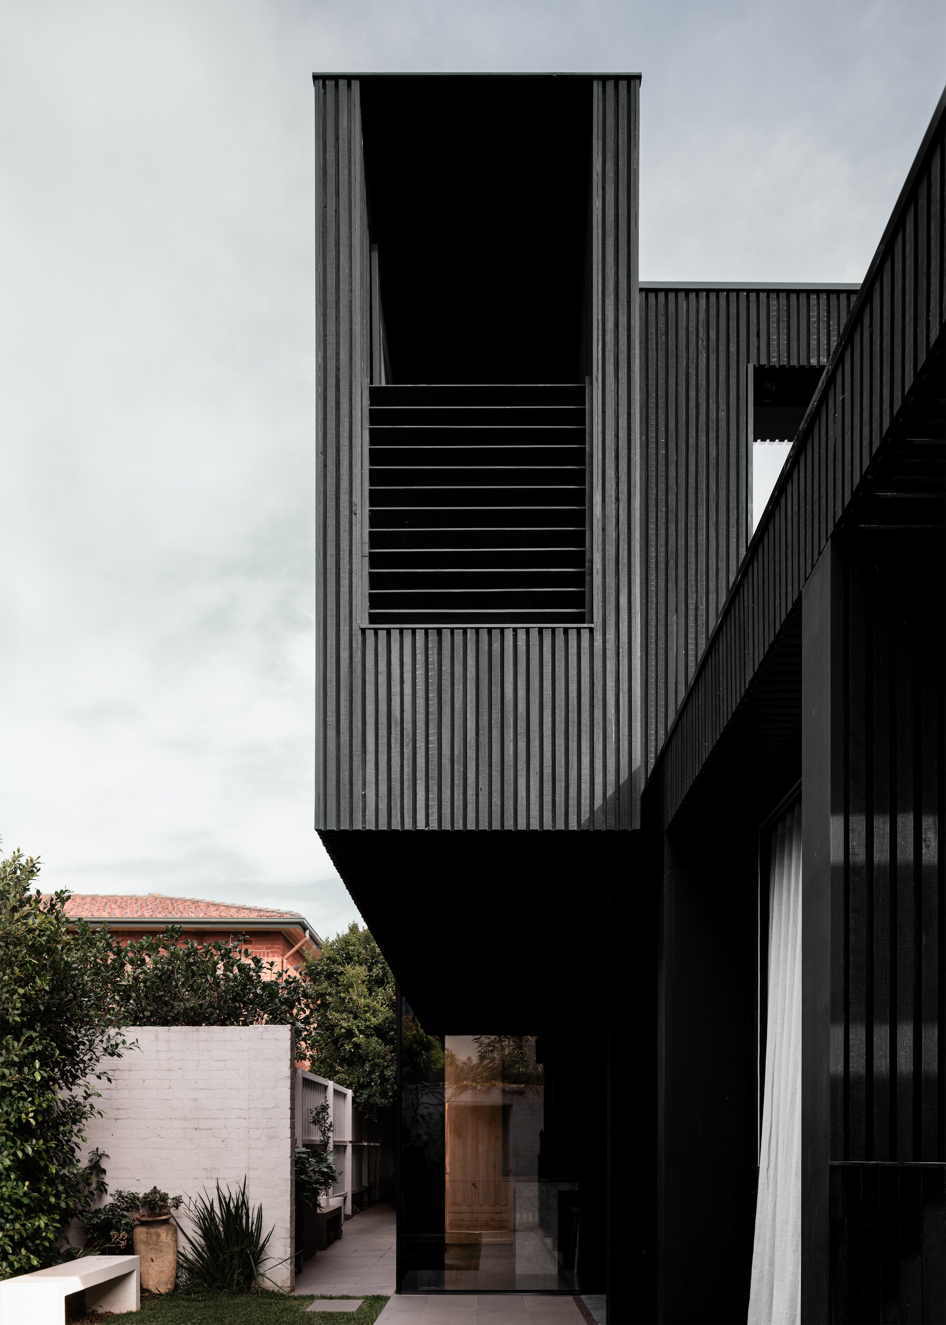
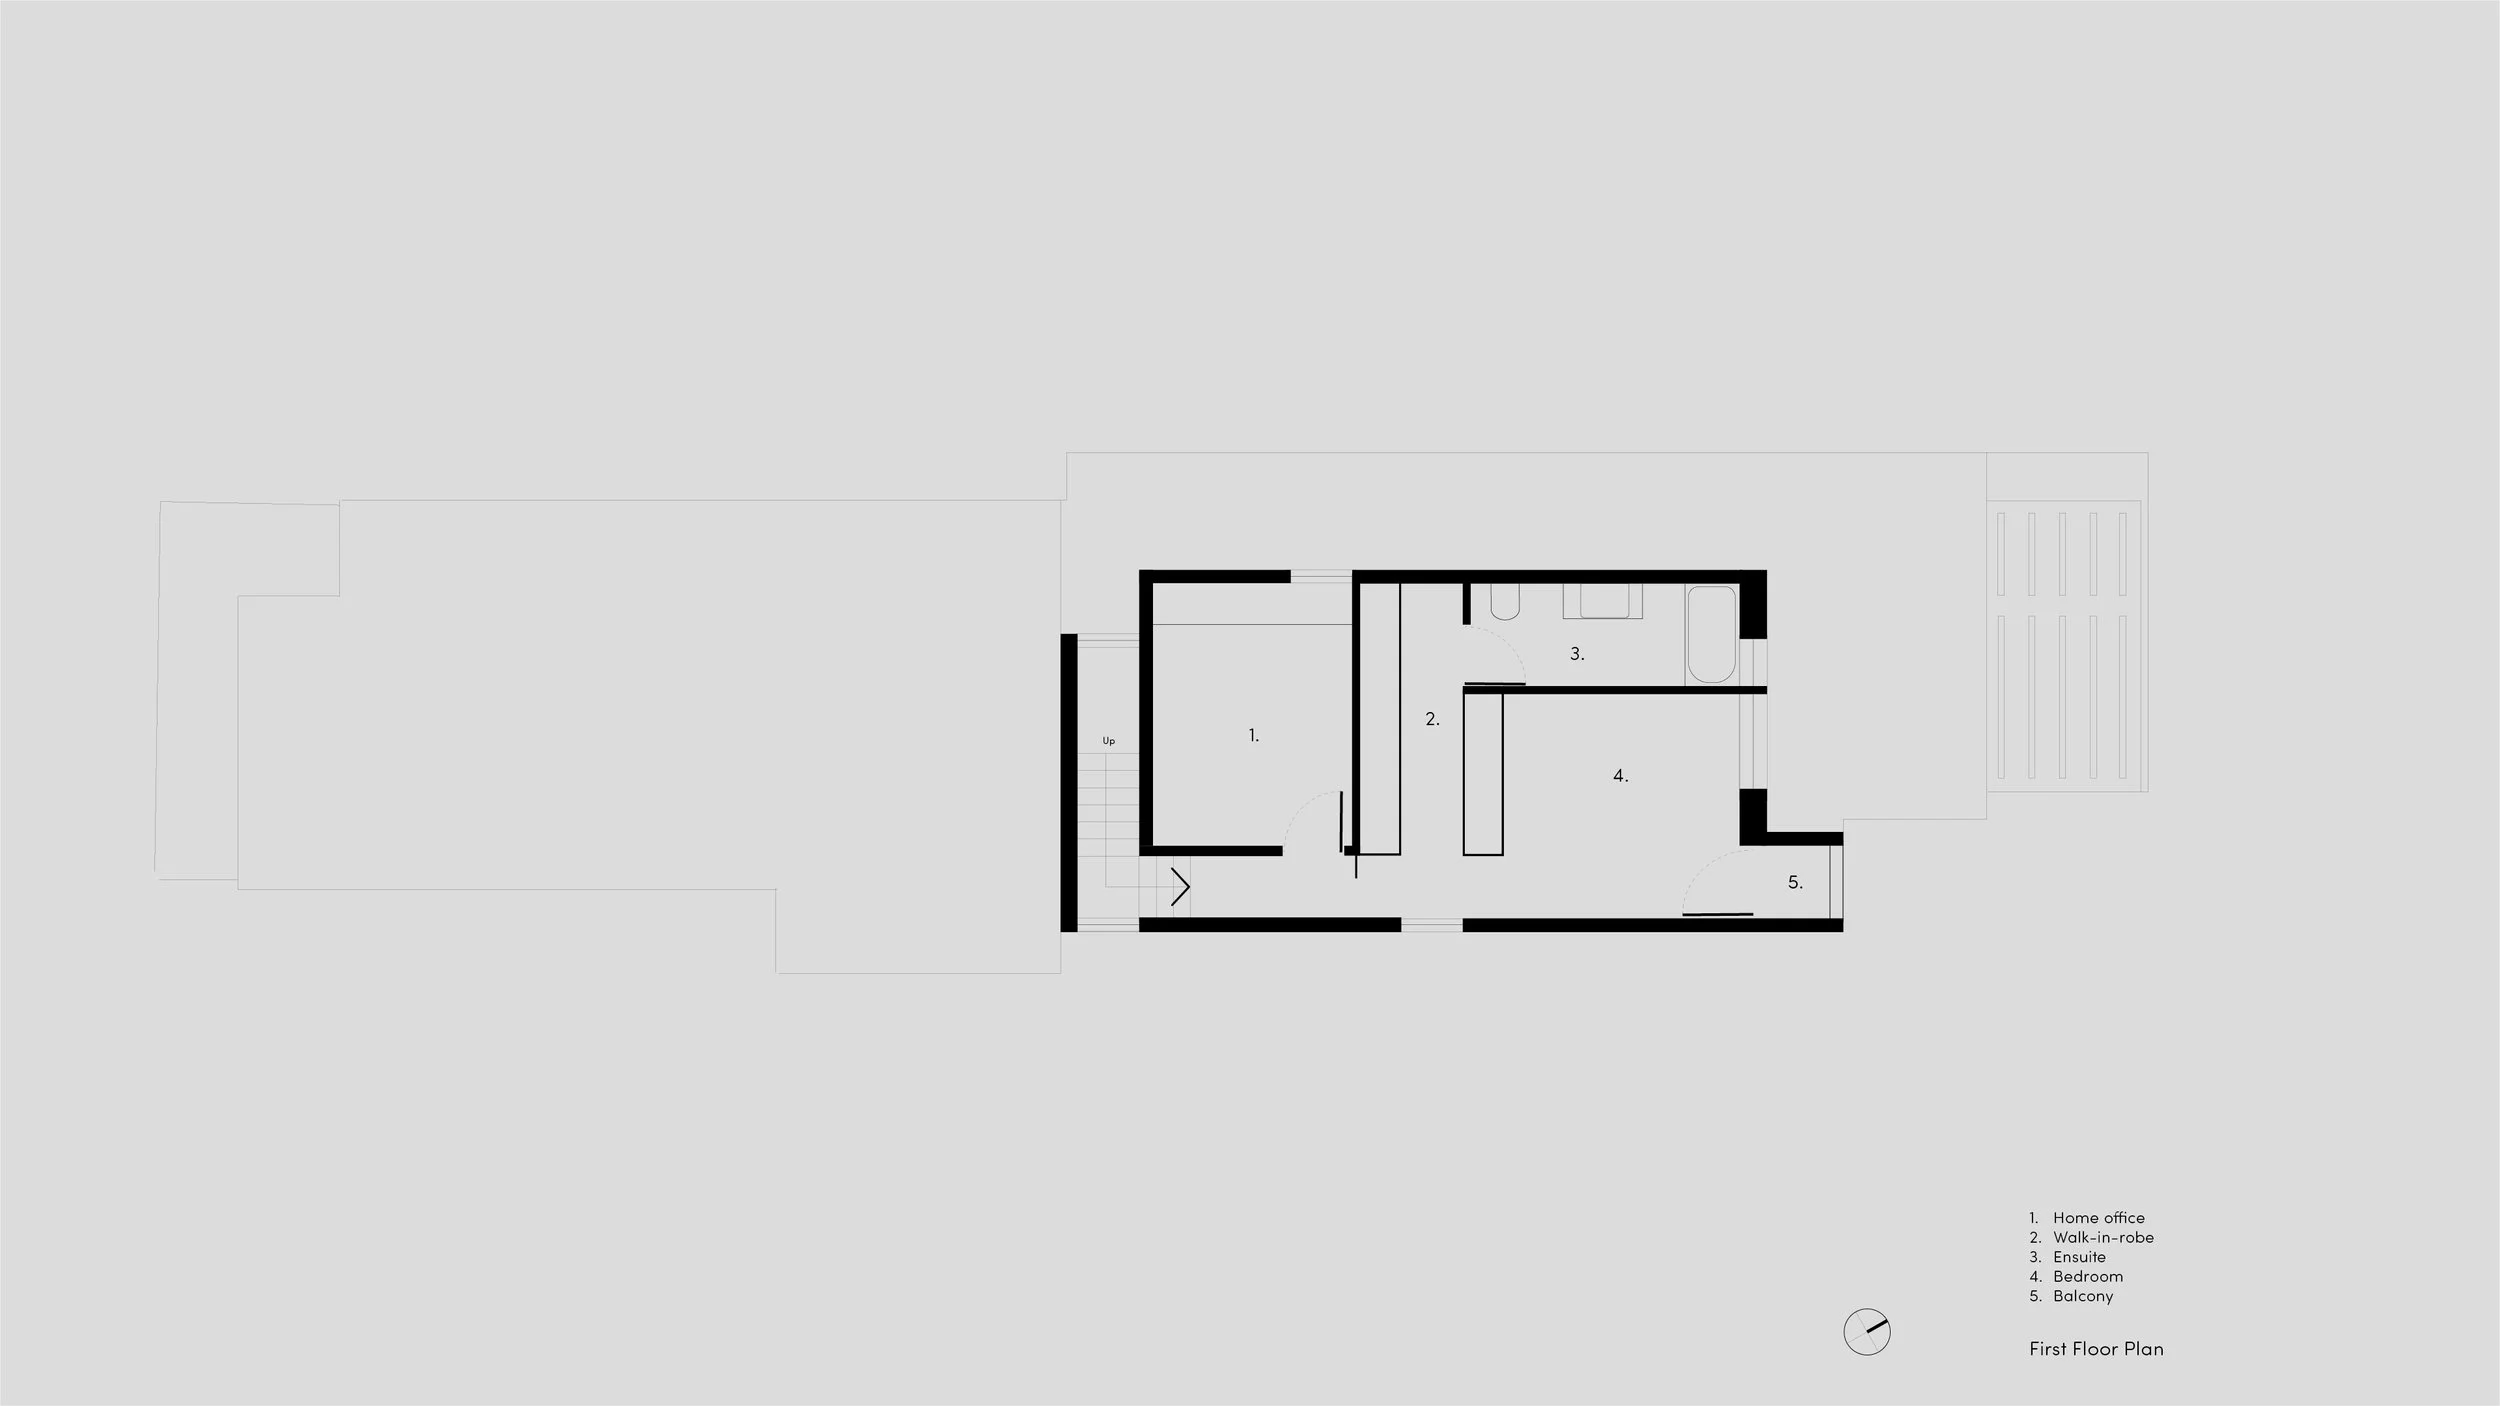
The plan reinforces this selective approach. The facades are deliberately recessed on two sides so glazing can be inserted and views established. Darren Kaye recalls that this was the point at which the work “became more of a pavilion in a garden than straightforward extension.” It is a small but consequential act: internal area is reduced so the living room can feel more surrounded by exterior space.
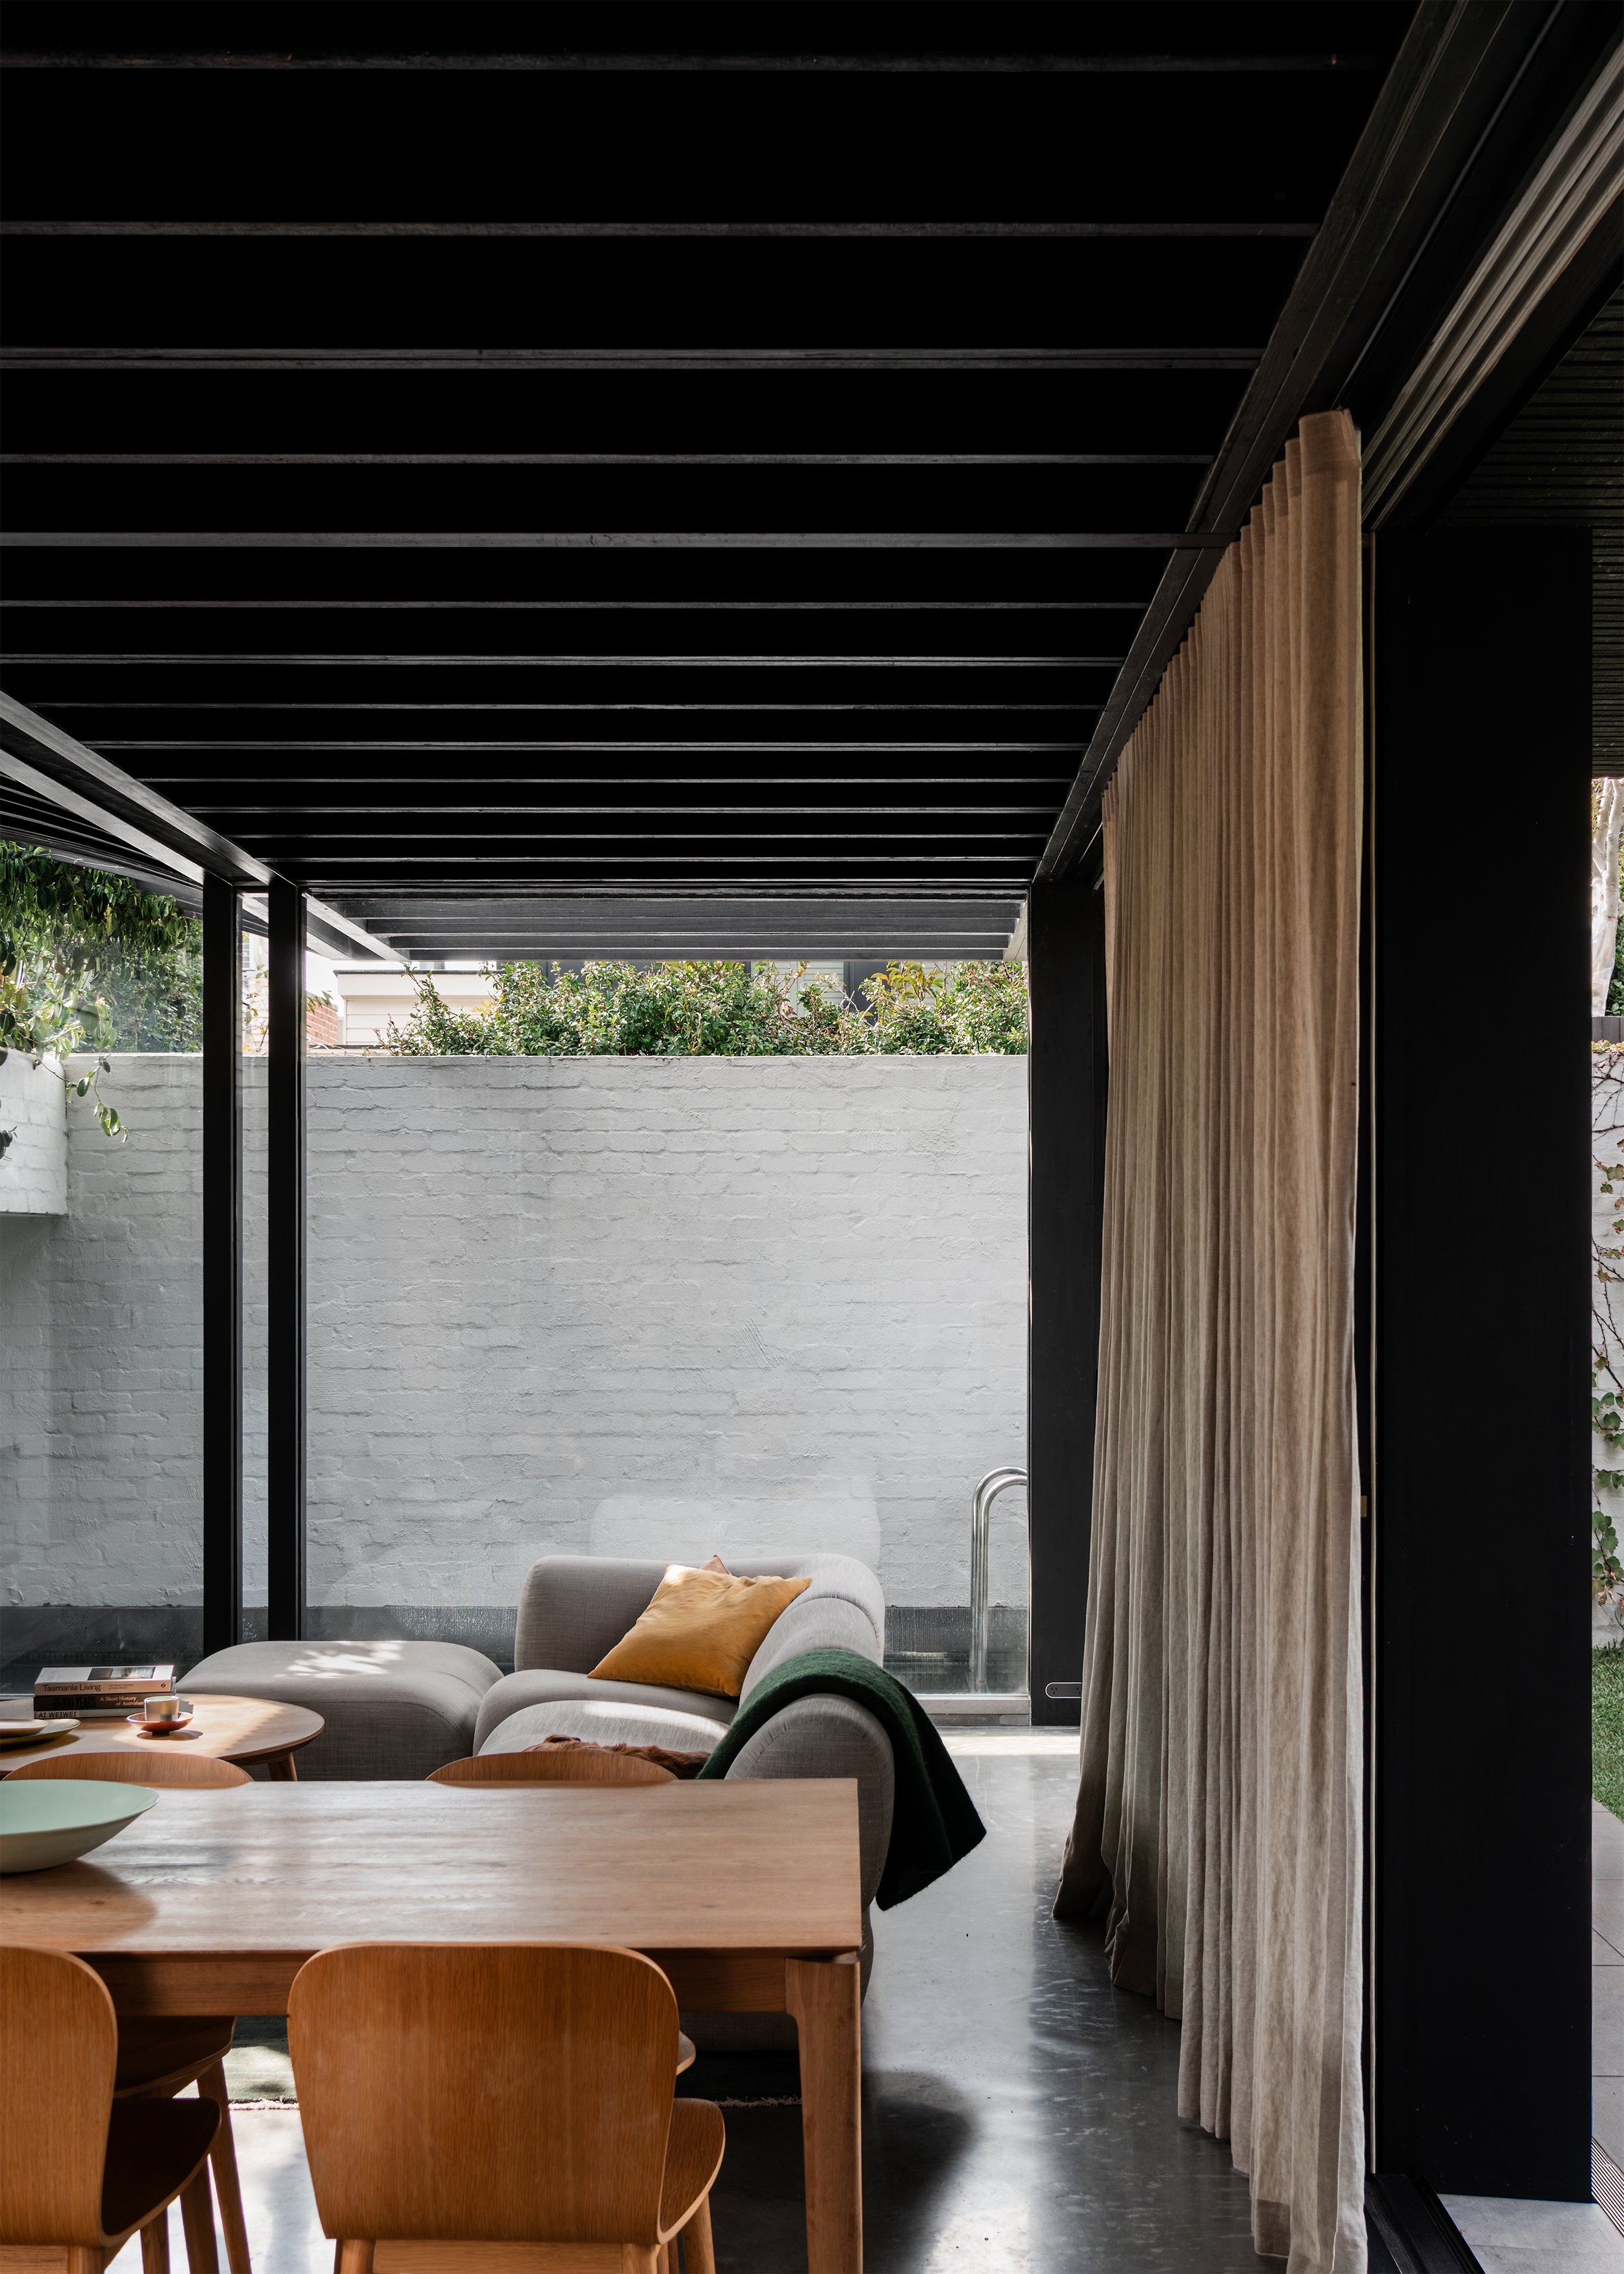
The later addition of a swimming pool tested that logic further. Topology Studio shortened the living room and positioned the pool between the house and rear boundary, allowing the garden to turn around the end of the pavilion. The choice makes the interior slightly smaller while making the external setting more continuous.
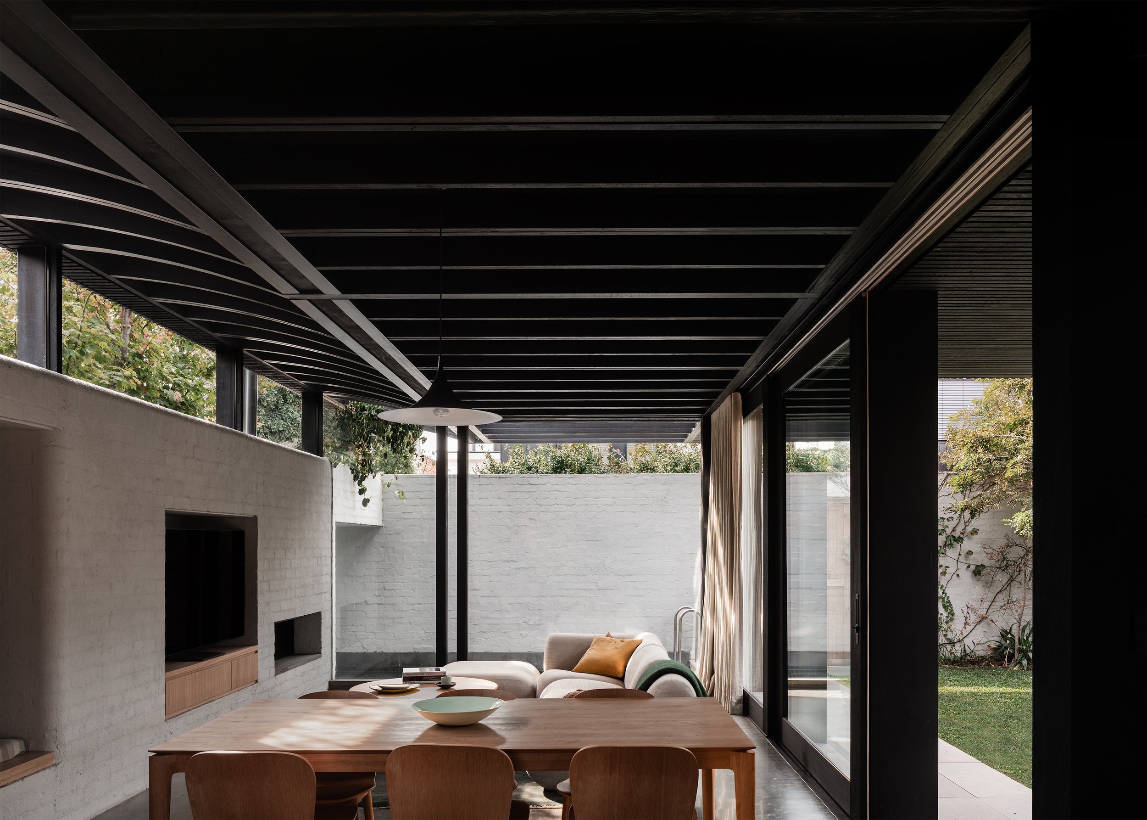
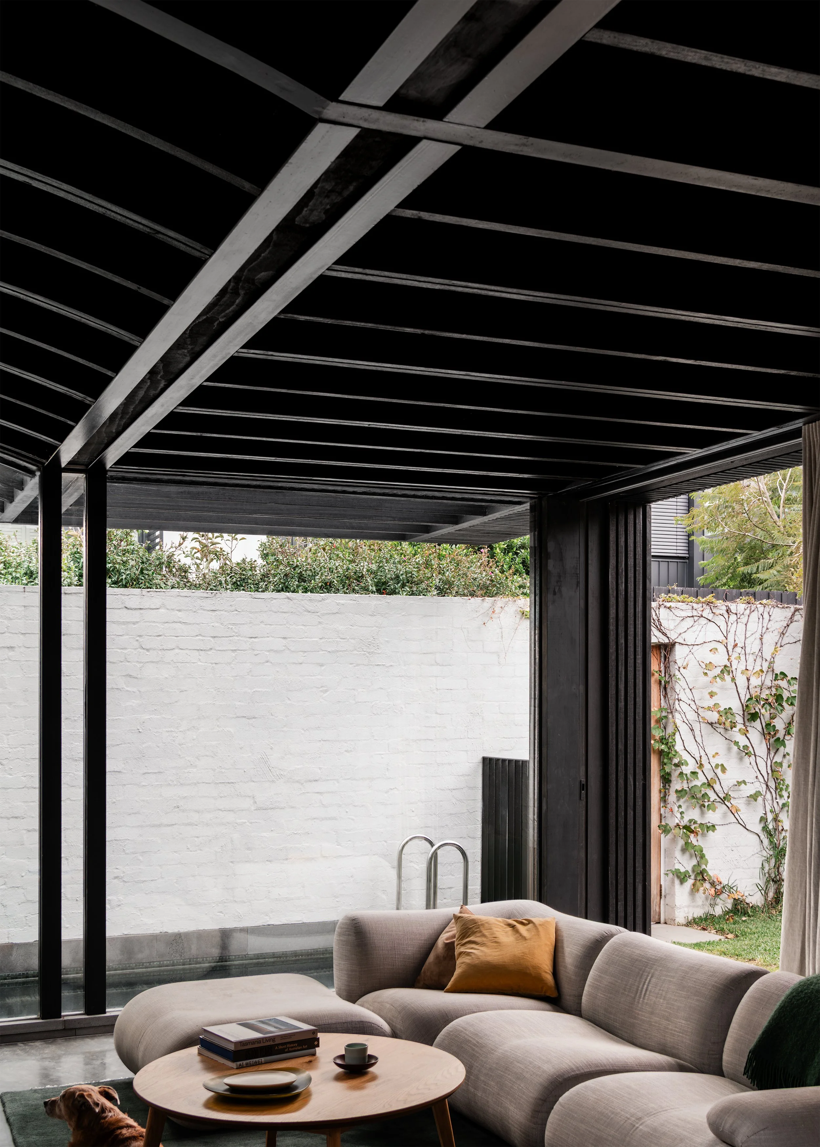
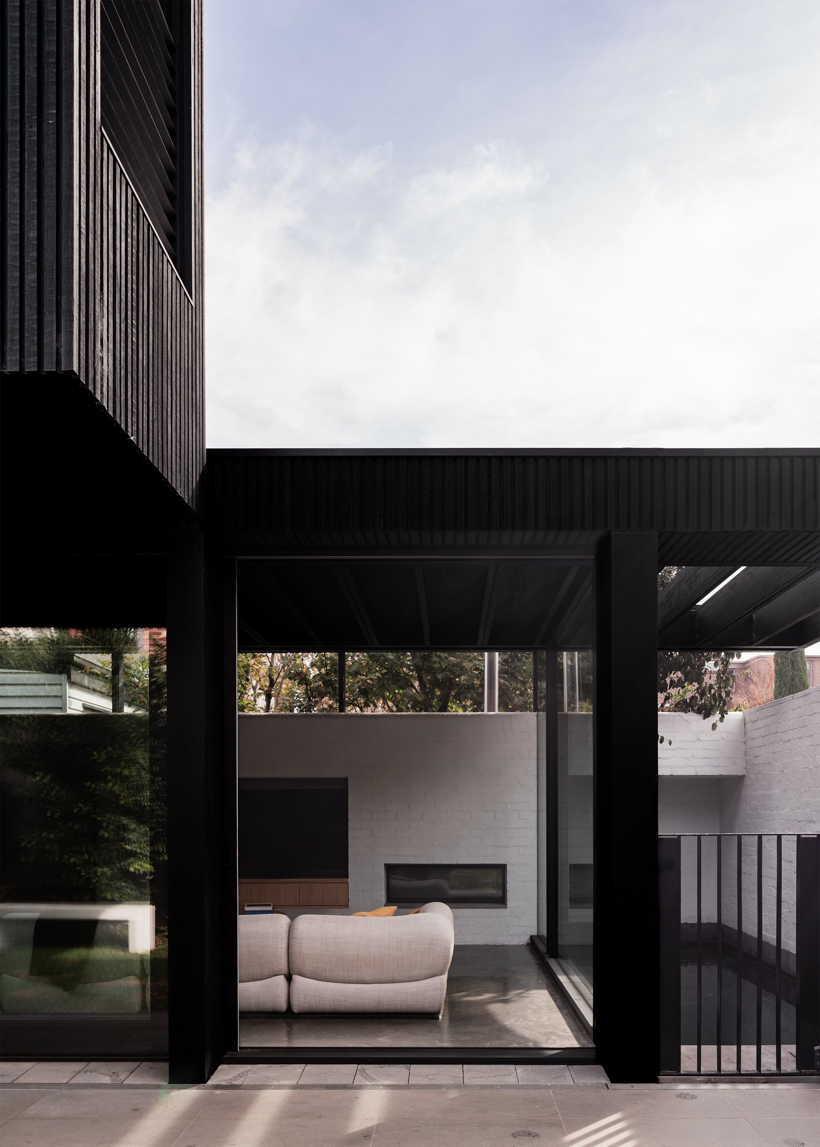
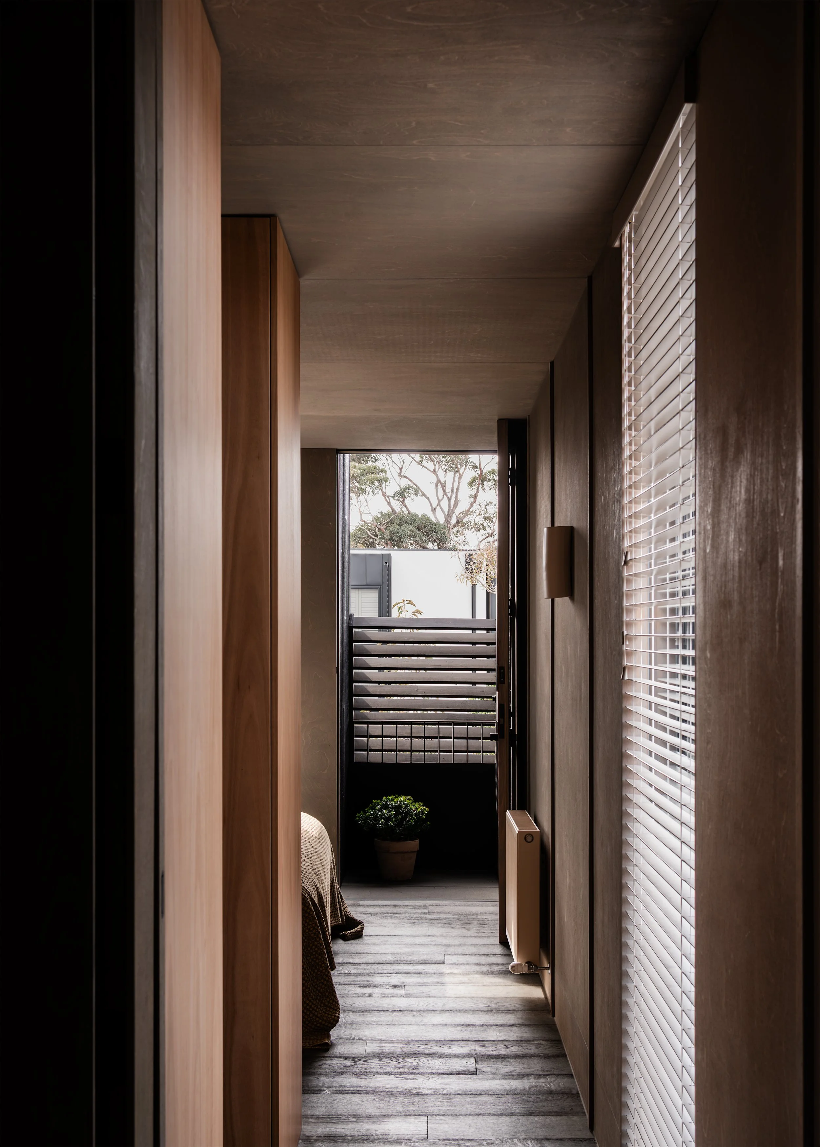
The project’s relationship to landscape is therefore built from controlled edges rather than uninterrupted openness. Walls, setbacks and narrow openings make the surrounding vegetation legible without giving up the privacy required on a closely overlooked site. In this sense, Borrowed Garden House belongs to a broader Australian residential architecture concerned with how domestic space can remain connected to landscape even where the landscape is fragmented, shared visually and heavily bounded.
The result is not a house without limits, but one in which limits become productive. The boundary wall, easement and reduced footprint are not disguised; they are the devices through which Topology Studio makes a tight Melbourne site feel spatially broader.
Project Details
Project
Borrowed Garden House
Location
Albert Park, Victoria, Australia
Completion
2024
Project type
Alterations and additions
Context
Coastal urban
Site area
278m²
Floor area
150m²
Architecture
Topology Studio
Project team
Amy Hallett, Darren Kaye, Nick Stath, David Aquilina
Builder
Technique Construction Group
Structural Engineer
Clive Steele Partners
Landscape design
Tupelo Studio
Follow Simple Dwelling through email
Receive new films and features on Australian homes shaped by restraint and place.

Related
Ayr House by Ha Architecture
In Melbourne’s inner north-west, Ayr House overcomes a south-facing backyard by placing a private courtyard between the original home and its new addition.
Related Features