Alterations & Additions
Second life.
Australian home renovations and extensions that adapt existing buildings through considered alterations, additions and renewed relationships with light and landscape.
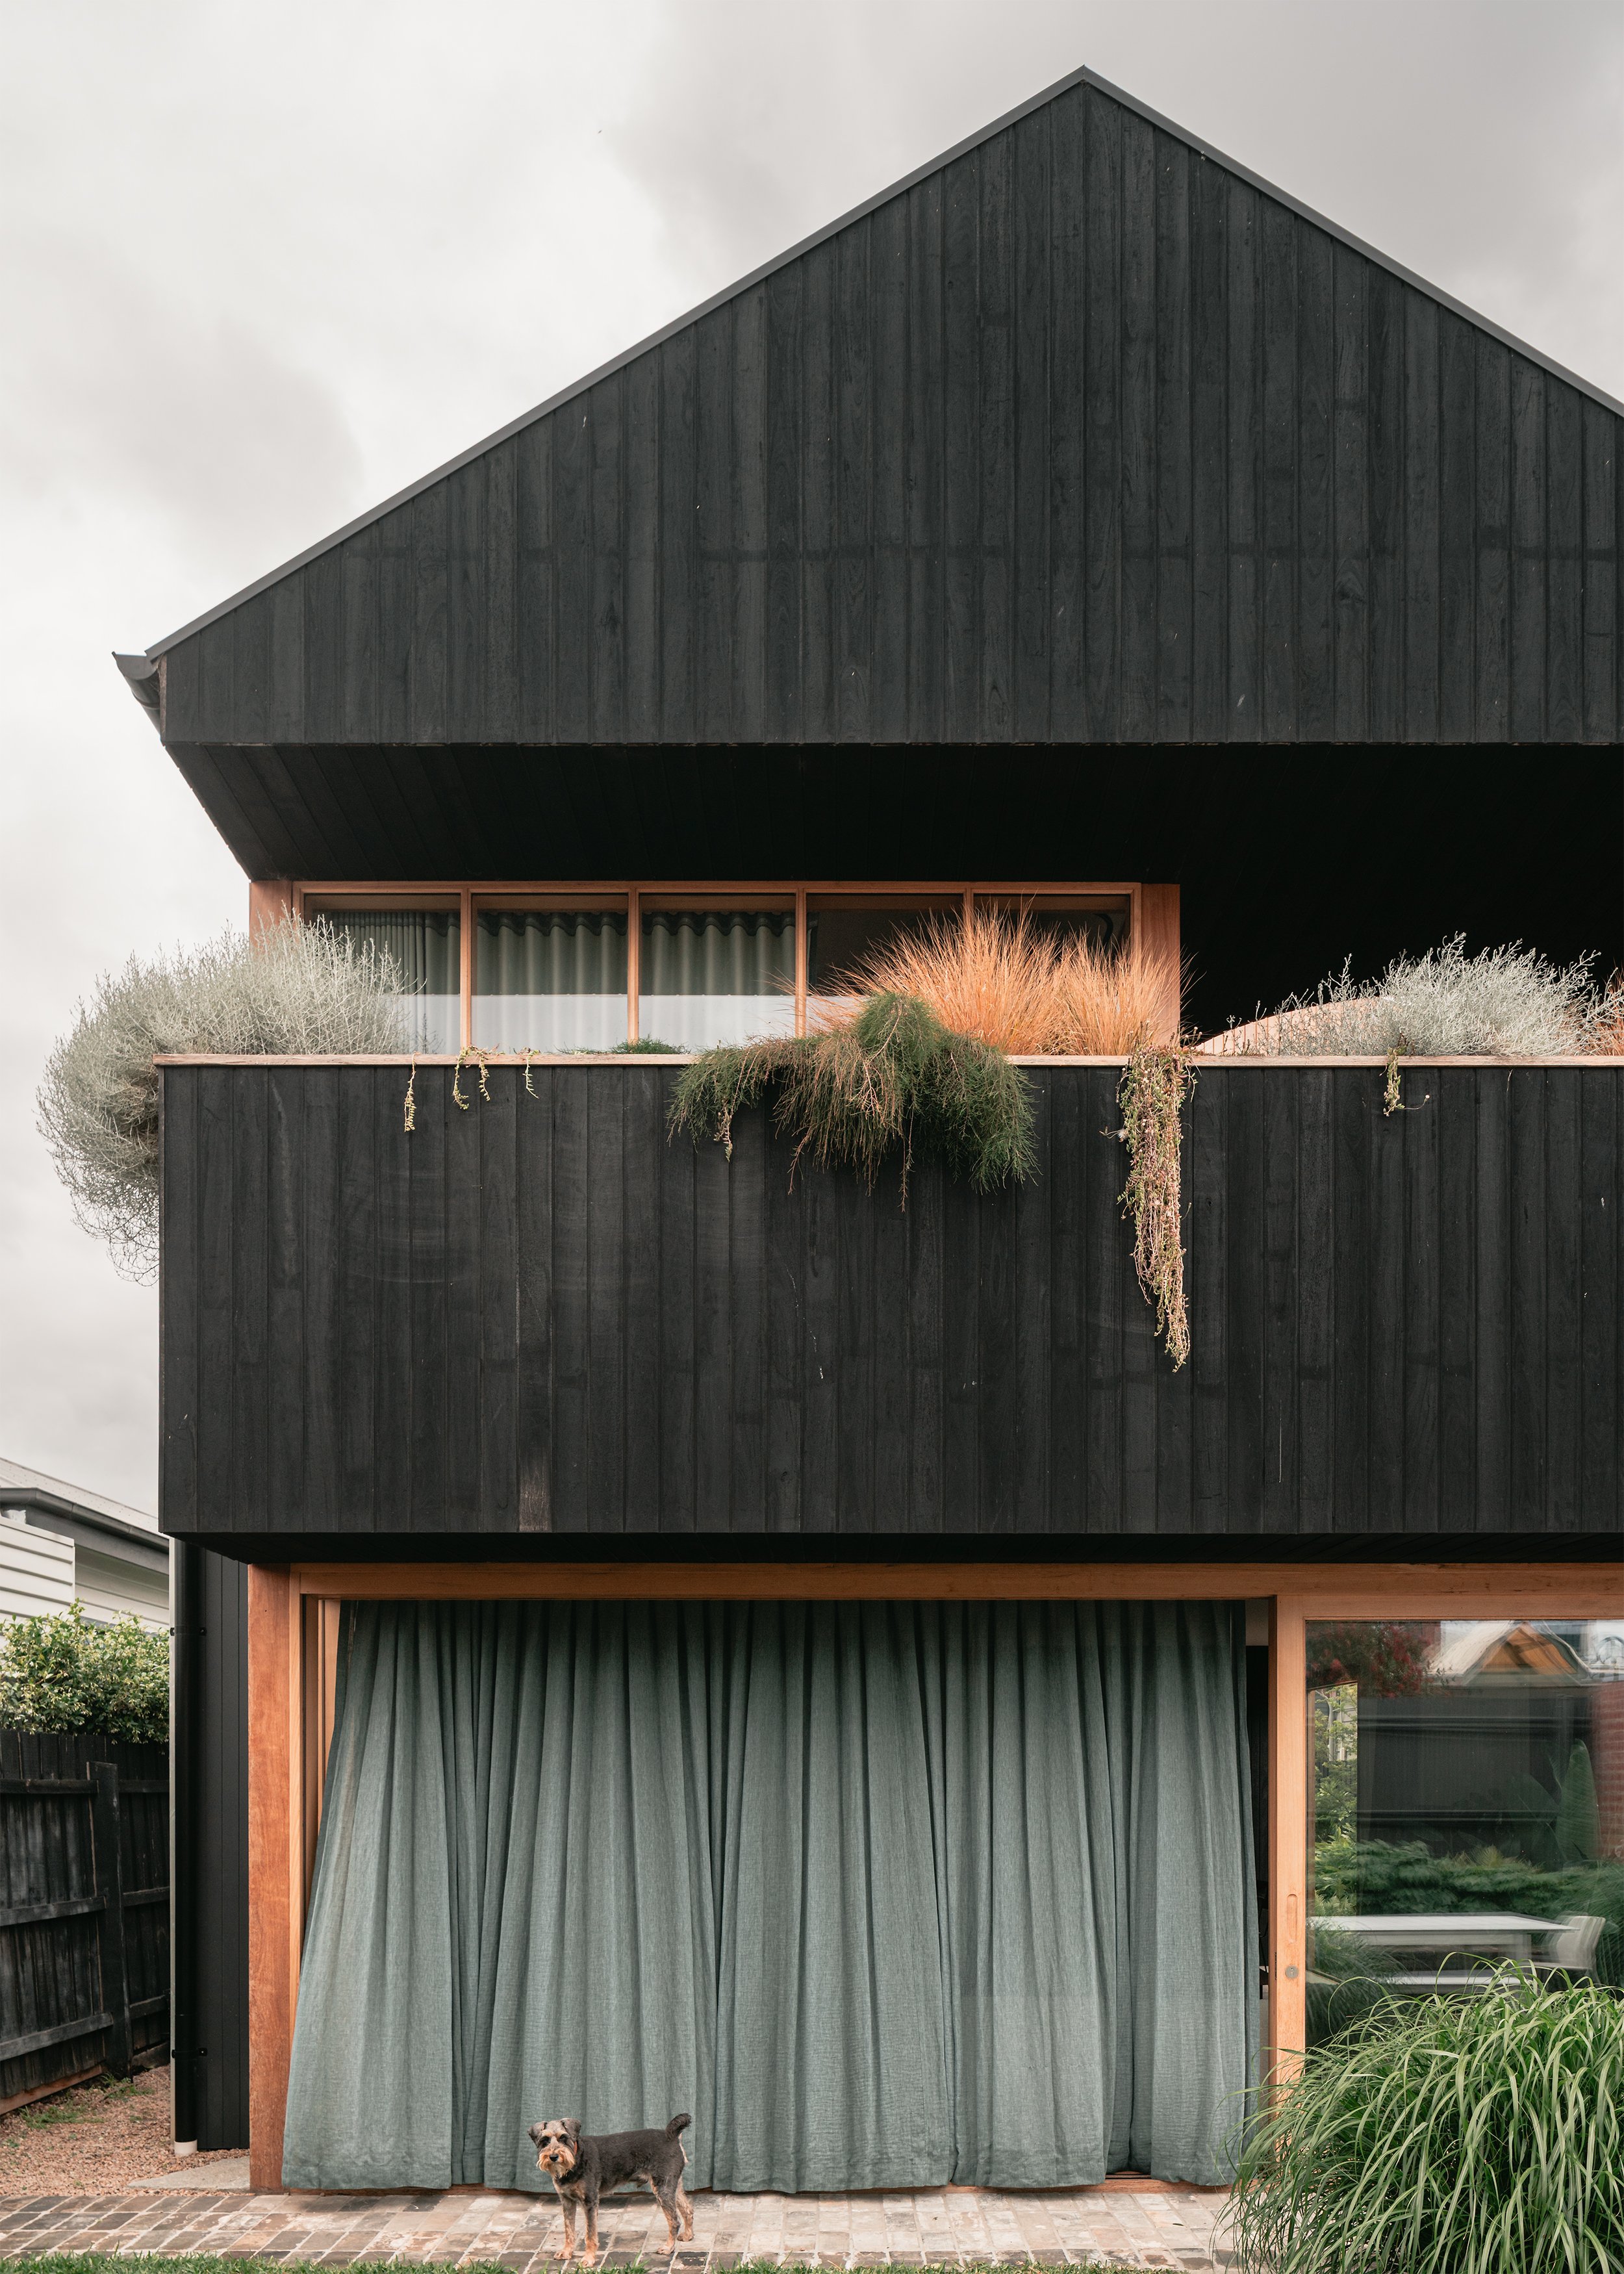
On a narrow inner-Melbourne site, Northcote House creates a generous family home by providing space only where it serves a clear purpose.
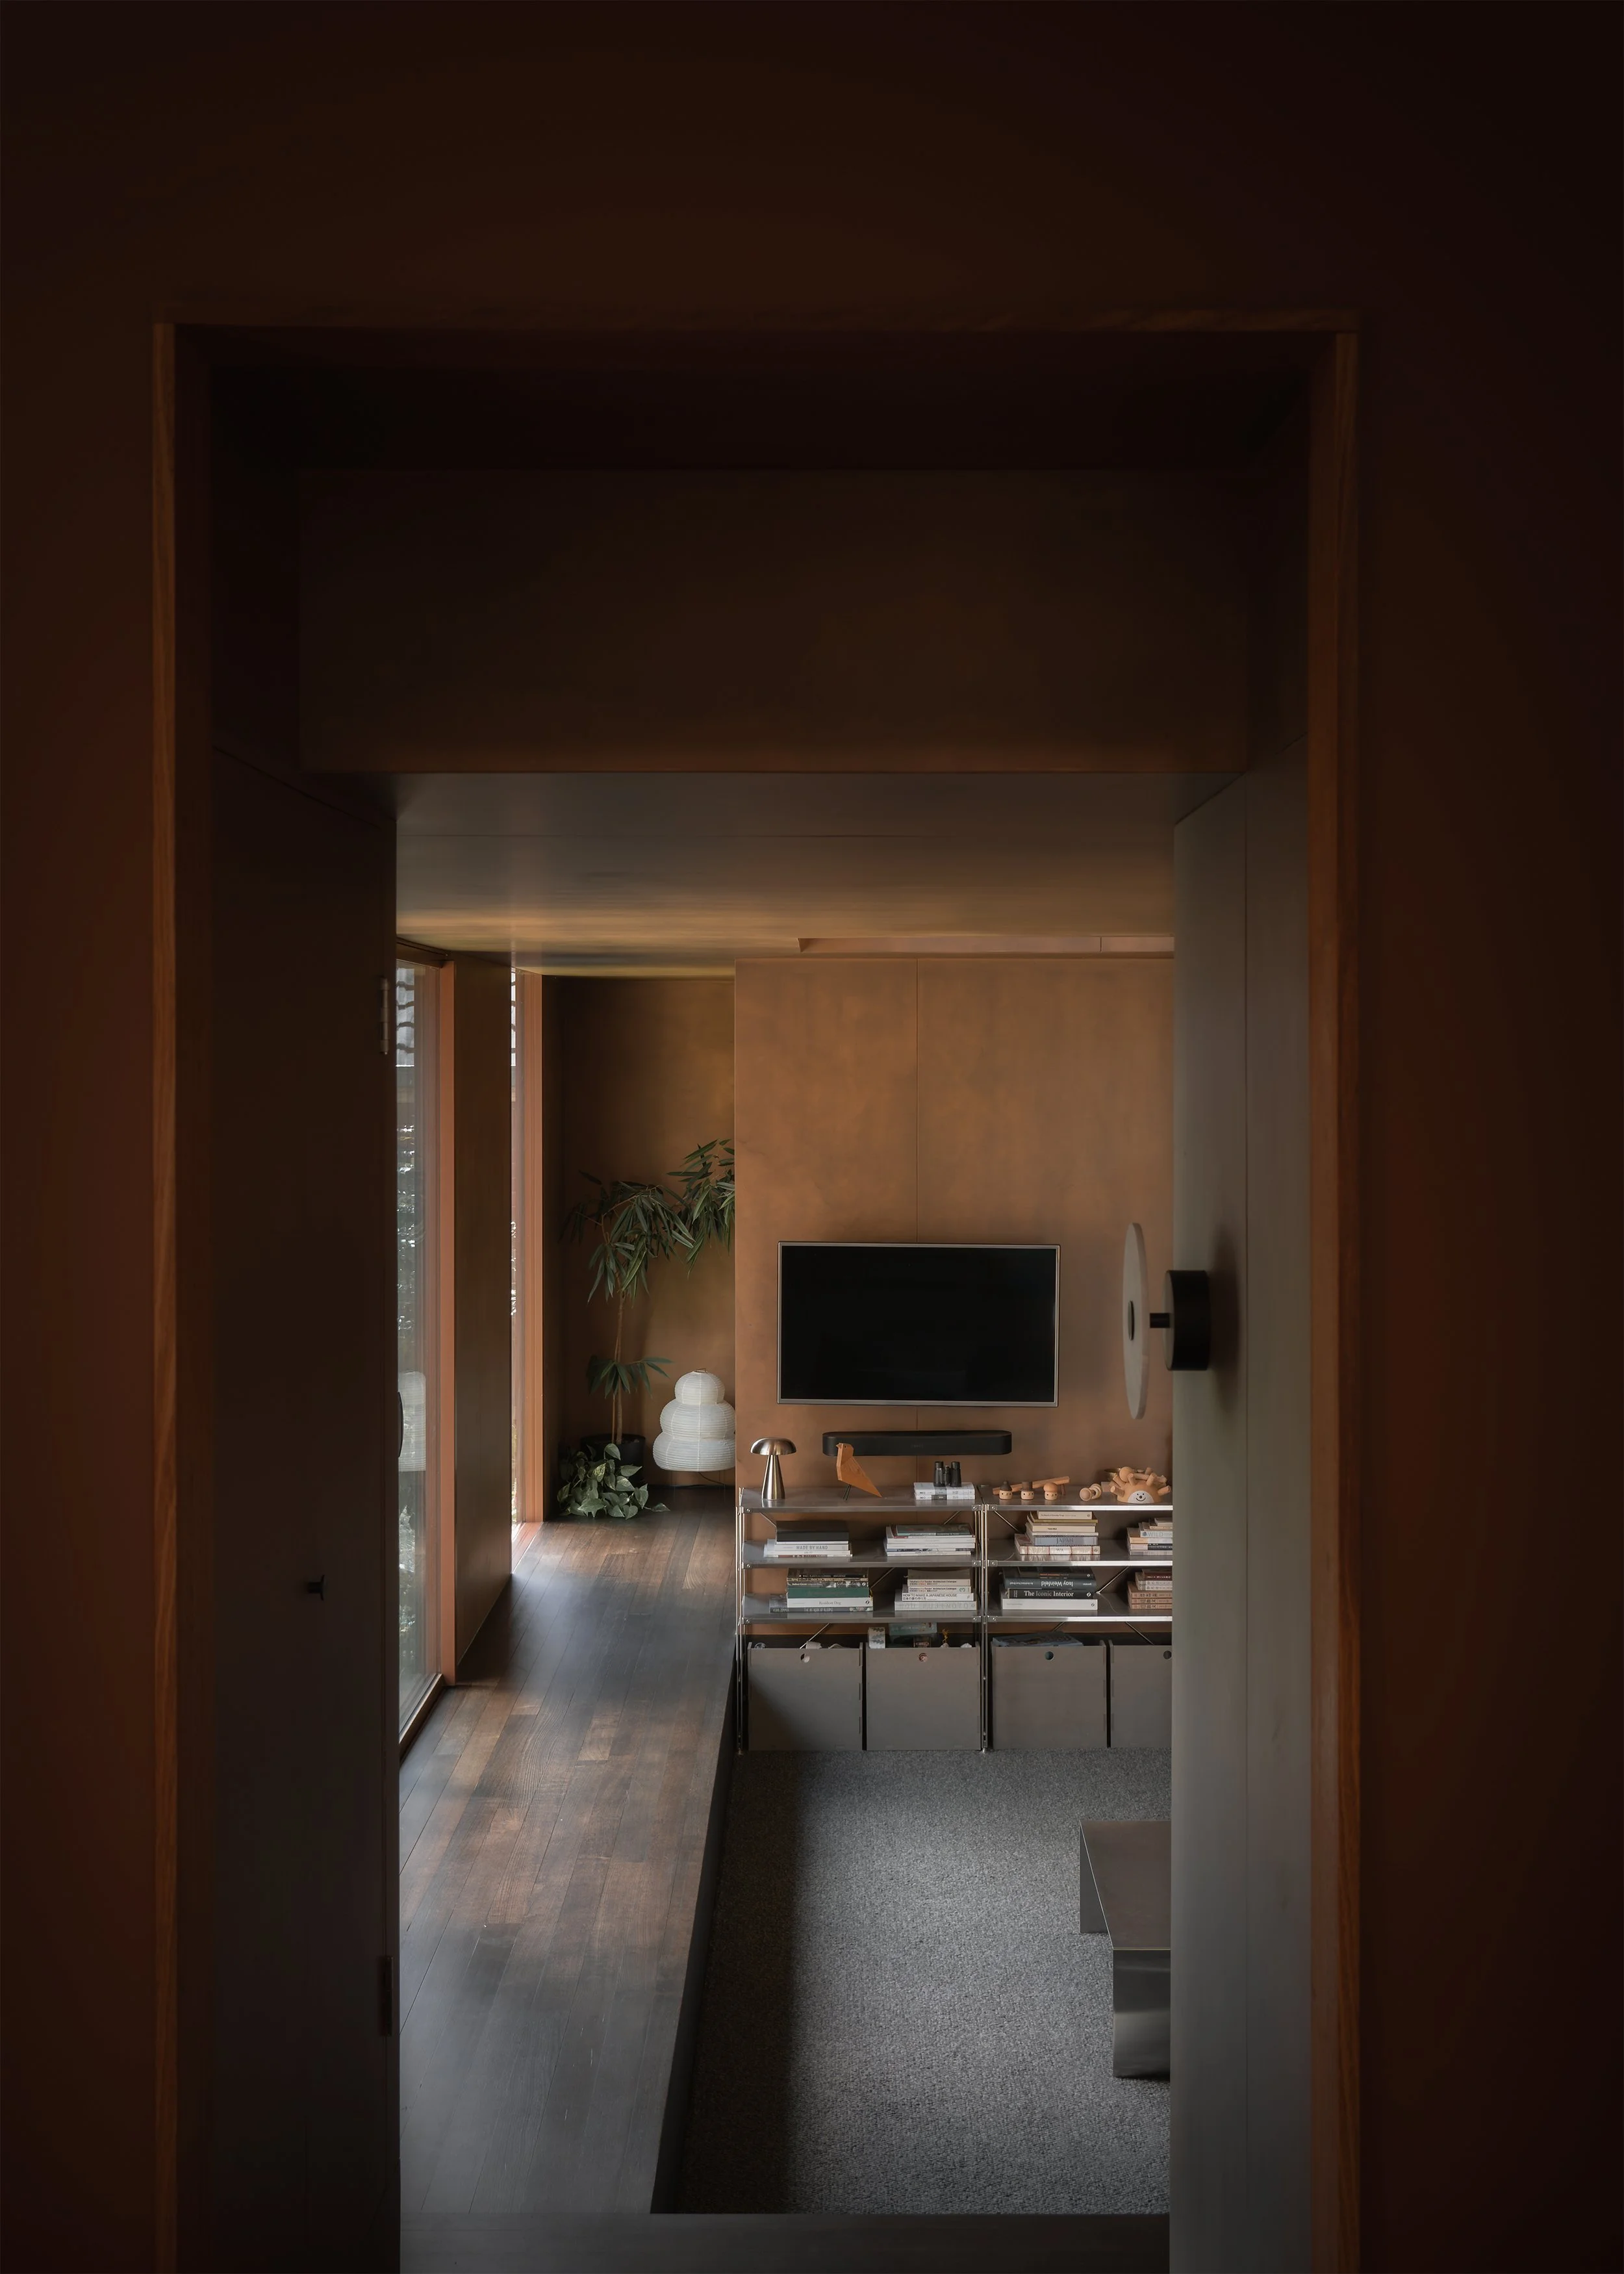
Can a darker interior draw your eye toward the garden? On a steep site in Coburg North, Sonelo Architects transform a modest brick dwelling into a family home where the landscape becomes the brightest and most defining element.
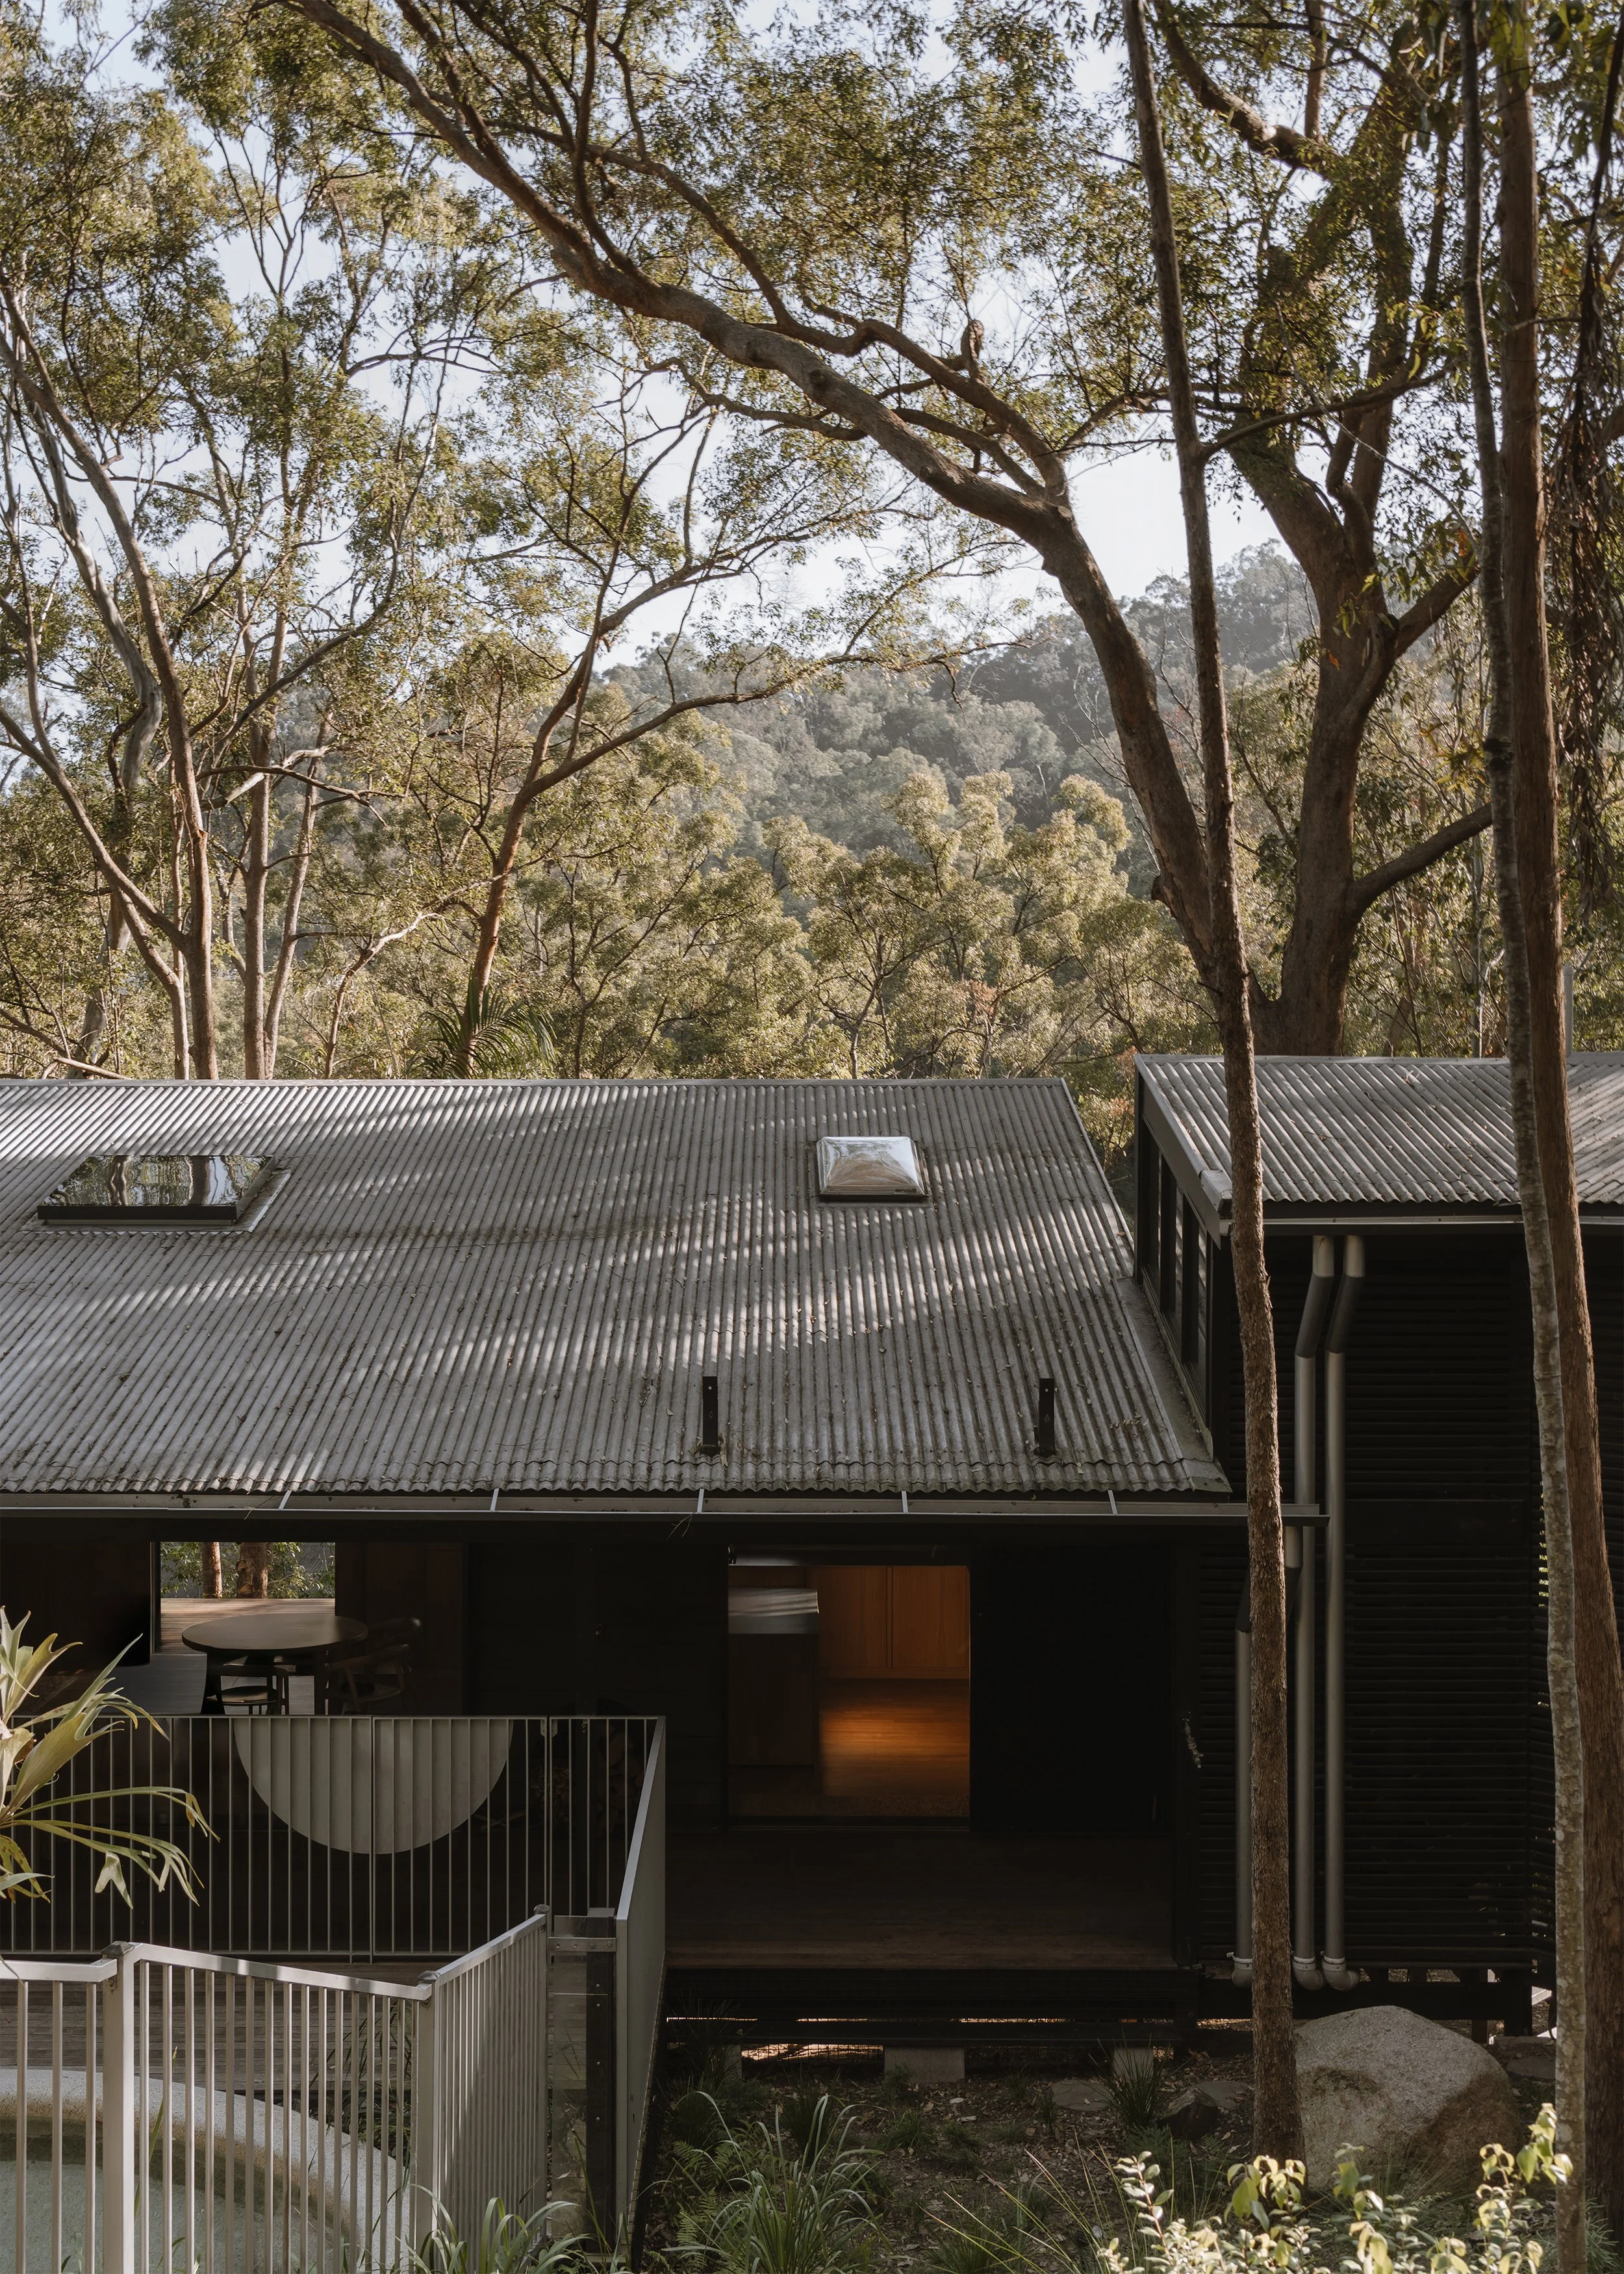
What happens when architecture steps back and lets the landscape lead? Reworking an original 1980s house by Dan Callaghan in Brisbane, Nielsen Jenkins shaped a home that sits quietly within its bushland setting.
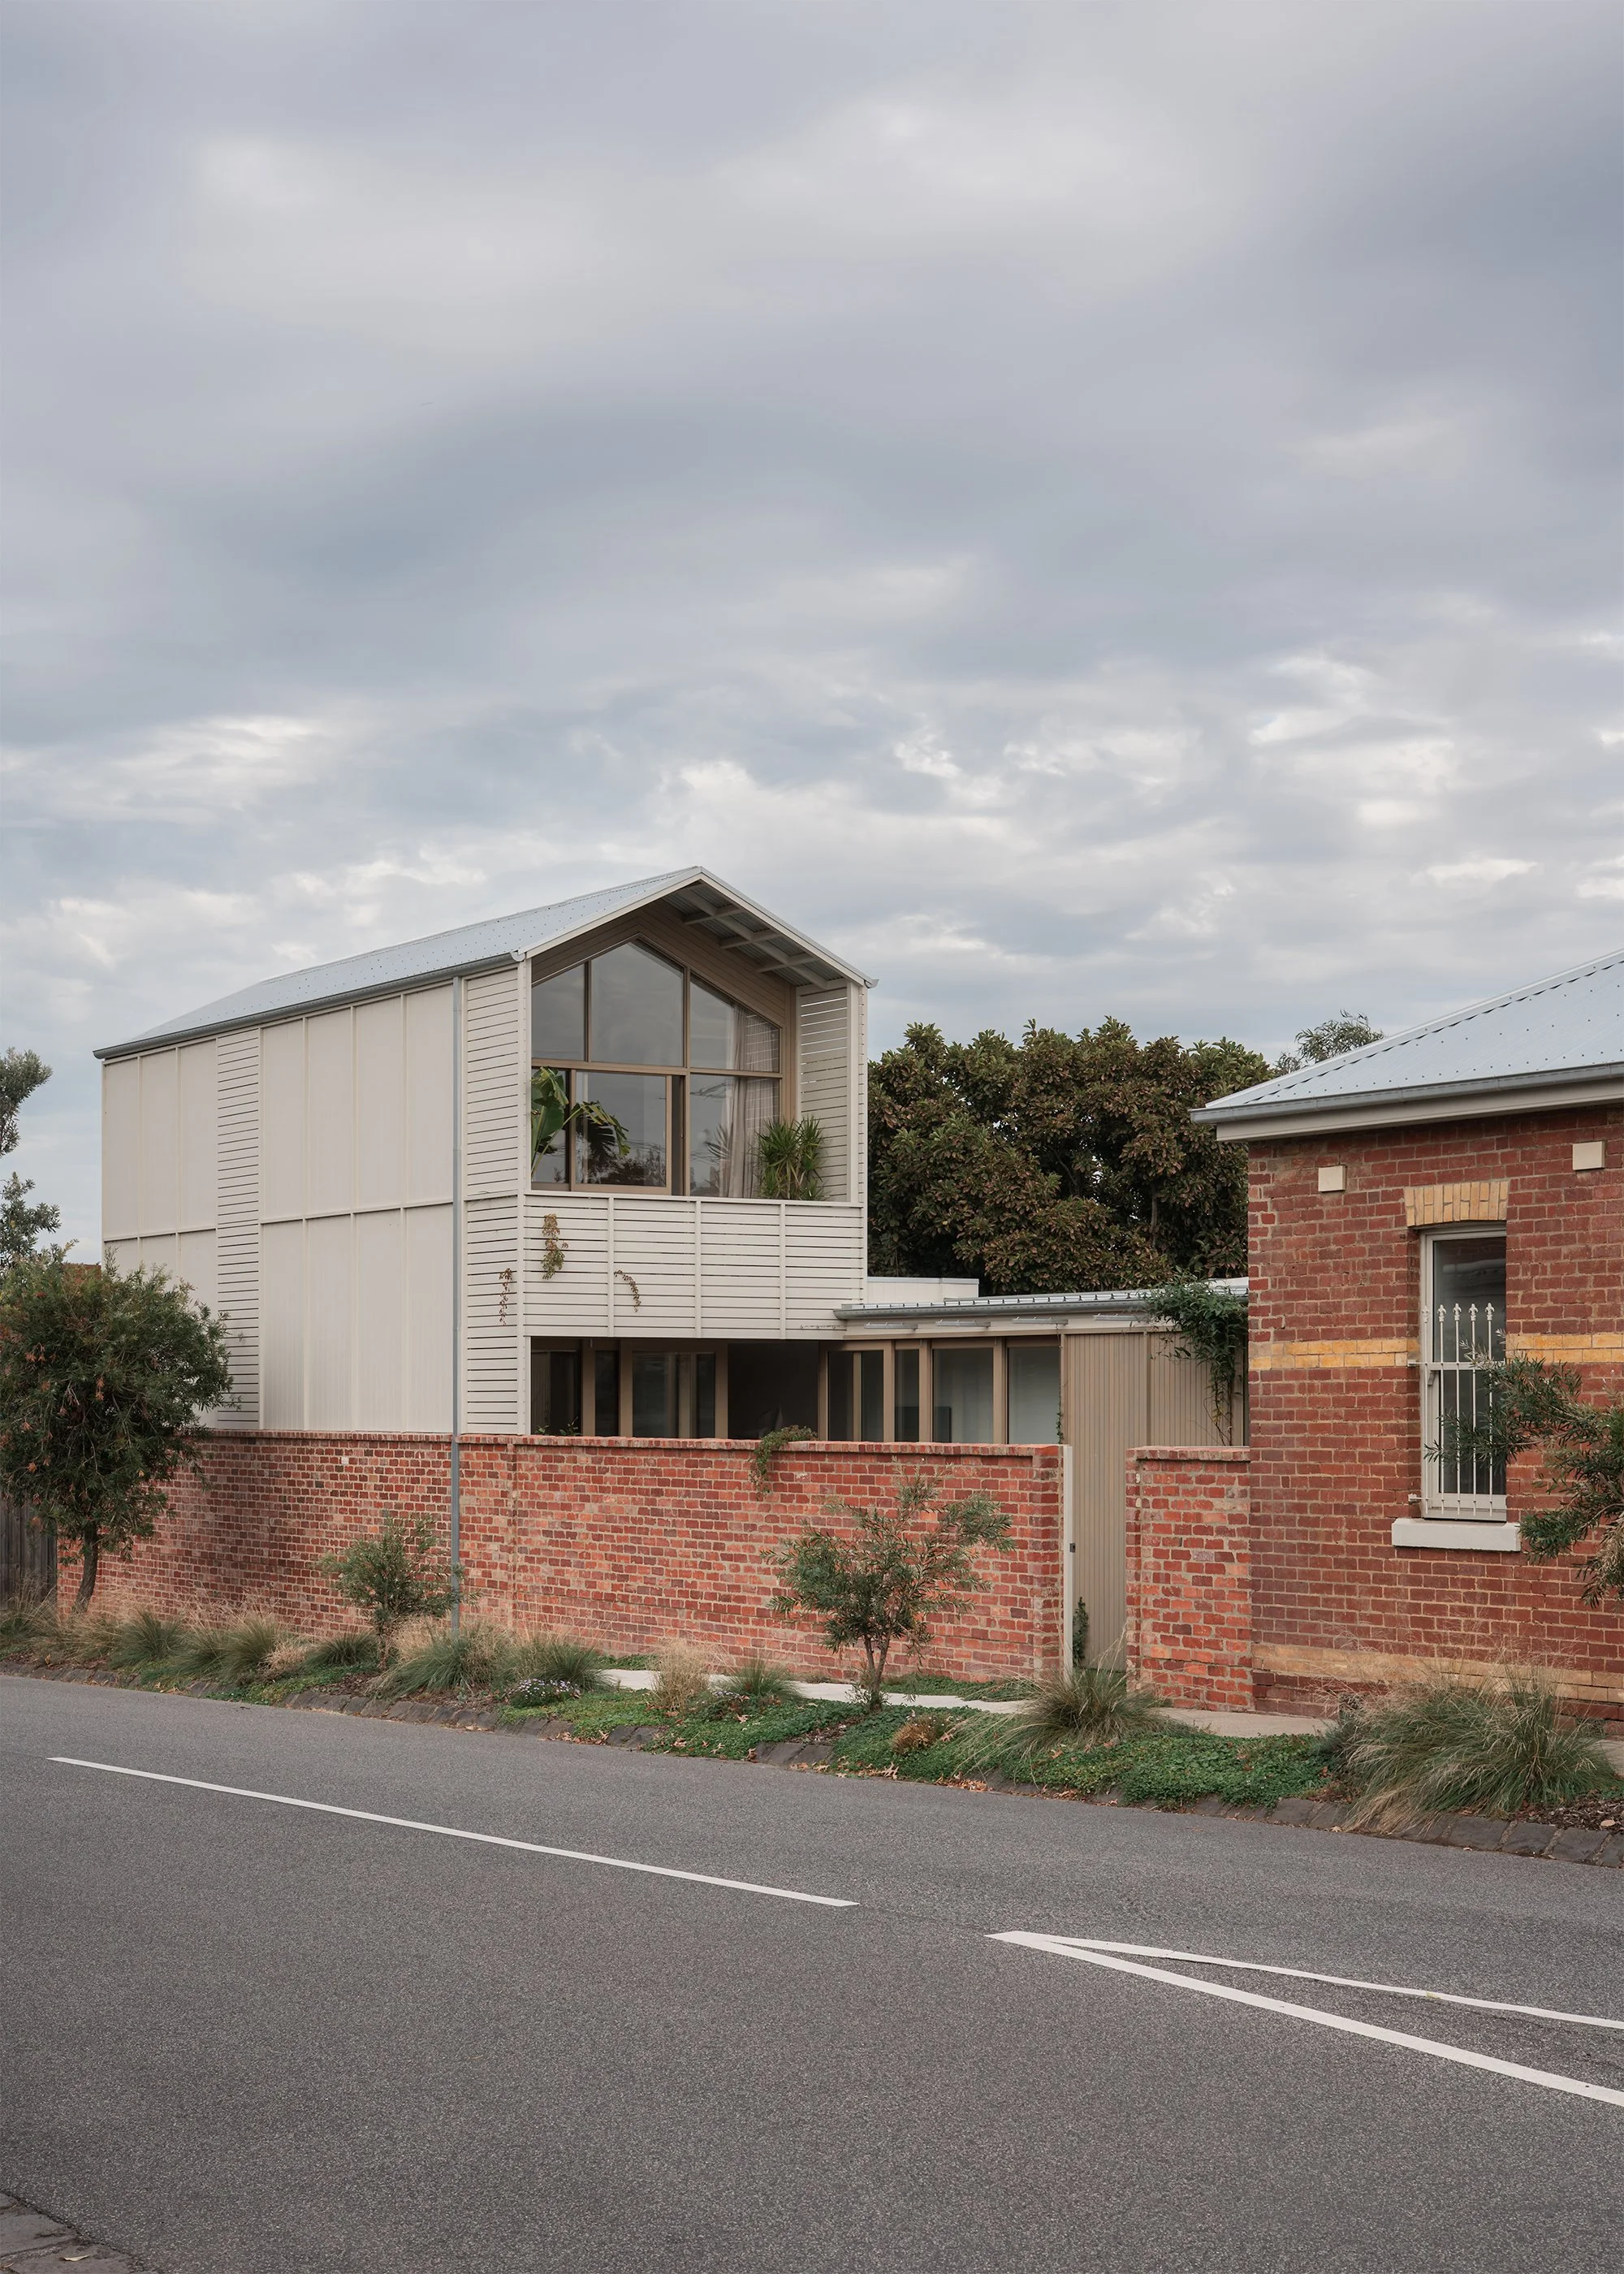
Pop Architecture transforms a neglected Victorian in North Fitzroy by drawing on the layered history of the site, where a relocated entry, natural materials and garden-led spaces offer a grounded, enduring sense of home.

Faced with the challenge of a south-facing backyard, this thoughtful addition reorients the Victorian terrace around a central courtyard, drawing in northern light and creating a quiet dialogue between daily life and the garden beyond.
Set within the parkland surrounds of Park Crescent, this home embraces Garden City principles, where a soft material palette and organic forms foster a quiet dialogue between architecture and nature.
McMahon and Nerlich were engaged to reimagine this small worker’s cottage, transforming it into a modern city retreat that connects with its surroundings.
Connected House builds on Peter McIntyre’s Modernist principles to create a home that balances the old and new, where the home and its landscape are seamlessly intertwined.
Do you need nice finishes to make a lovely home, or can you take standard off-the-shelf products and basic materials but inject little moments of joy throughout?
The original 1920s home had a real sense of grandeur; however, the interiors were disconnected, and a series of 1980s and 90s additions blocked the light.
Taylor Knights faced a familiar challenge, although never easy: bringing natural light into a narrow, long Victorian terrace on a dense site in Fitzroy.
Solomon Troup Architects transforms a 1980s home, prioritising sustainability through the minimising of construction waste.
Studio 101 Architects revitalised this 1960s Mid-Century Modern home in Geelong's riverside suburb, Belmont.
Megowan was approached to transform this Art Deco house in McKinnon, with the owners wanting a more flexible and modern home that connected with the rear garden while still preserving the charm of the original architecture.
A sensitive renovation looked to preserve its history while updating for modern living, emphasising the mid-century modern timeless design principles.
Wilko Architecture has sympathetically renovated his own mid-century modern home which suffered from a bad 70s makeover.
Melanie Beynon Architecture has used materials and replanning to future-proof their own family home.
Park Street is a former 1970s motel in Brunswick with 17 apartments that have been lightly renovated.

This modern farmhouse in rural Victoria is shaped by a simple architectural idea: reuse what already exists.

Located on a small block in Northcote, this sustainable contemporary extension interacts with the elements and allows the owners to live in their garden.
Pat and Taryn wanted a natural and light-filled extension to their cold and dark Victorian weatherboard home in Brunswick.
Wanting a calm, private sanctuary, Merrylees Architecture and Interiors incorporated minimalist design principles for the family of four and their dog.
Claire and her family started their journey of extending a Victorian terrace shortly before moving to Denmark; however, time spent in a small apartment showed that they didn't need that much space.
Sometimes a small and simple intervention is all that is needed to allow a family to live more comfortably and sustainably.
Wedged in around converted warehouses, new apartment buildings and car parks is the home of architect Lisa Breeze, of Lisa Breeze Architect.
Situated on a typical Victorian block of land, only 5m wide, was a home that forced Ben and Lauren to cook dinner in a jacket and beanie.
Inbetween Architecture looked to add a small chapter to a 100-year cottage in the leafy Melbourne suburb of Ivanhoe.
Below street level on a busy Potts Point road sits an apartment that is not what you would expect, with a minimalist light-filled interior and views over Sydney's CBD.
The clients wanted their home to better connect with the natural environment, so biophilic design principles were incorporated.
This classic double-fronted Victorian home in the culturally-rich suburb of Footscray was in dire need of a well-designed renovation.
Follow the publication by email
Receive new films, written features and occasional notes on Australian homes shaped by restraint and place.