Ayr House by Ha Architecture
Ayr House by Ha Architecture
In Melbourne’s inner north-west, Ayr House overcomes a south-facing backyard by placing a private courtyard between the original home and its new addition.
Location
Ascot Vale, Victoria, Australia
Architecture
Ha Architecture
Build
Frameworks
Landscape
Pop Plant
Film & Photography
Anthony Richardson
Production
Simple Dwelling
Archive
‘By having a house that is framed around a courtyard allows the house to be focused around a beautiful garden space, you can open the doors, and you can very simply enjoy the sense of being in a garden within your own living space. So, it's both an experiential thing and also a way of living that's both a ritual where you understand the way that you live in the house based on the seasons, but it's also this really functional thing where it's a very low-tech and very simple sustainable way of living.’
– Nick Harding, Ha Architecture
Ayr House by Ha Architecture is structured as a sequence of old house, secret garden and new addition. This clear diagram resolves competing demands on an Ascot Vale site: the retention of an established streetscape, the poor solar orientation of a south-facing backyard, the need for privacy and the owners’ desire for a home centred on garden and gathering.
Jason and Chantel had lived in Ascot Vale for 17 or 18 years and considered this part of Melbourne home. Moving to gain more space was not the objective. Instead, they wanted their two-bedroom house to work harder: to provide a third bedroom, accommodate a home office and support entertaining without losing the familiarity of the original dwelling.
The brief was modest in area but ambitious in atmosphere. Cooking, dining, reading and hosting friends were to occur in close proximity to landscape. The site’s orientation made this difficult. Extending directly into the rear yard would have placed new living spaces against a southern outlook, leaving the opportunity for northern light underused.
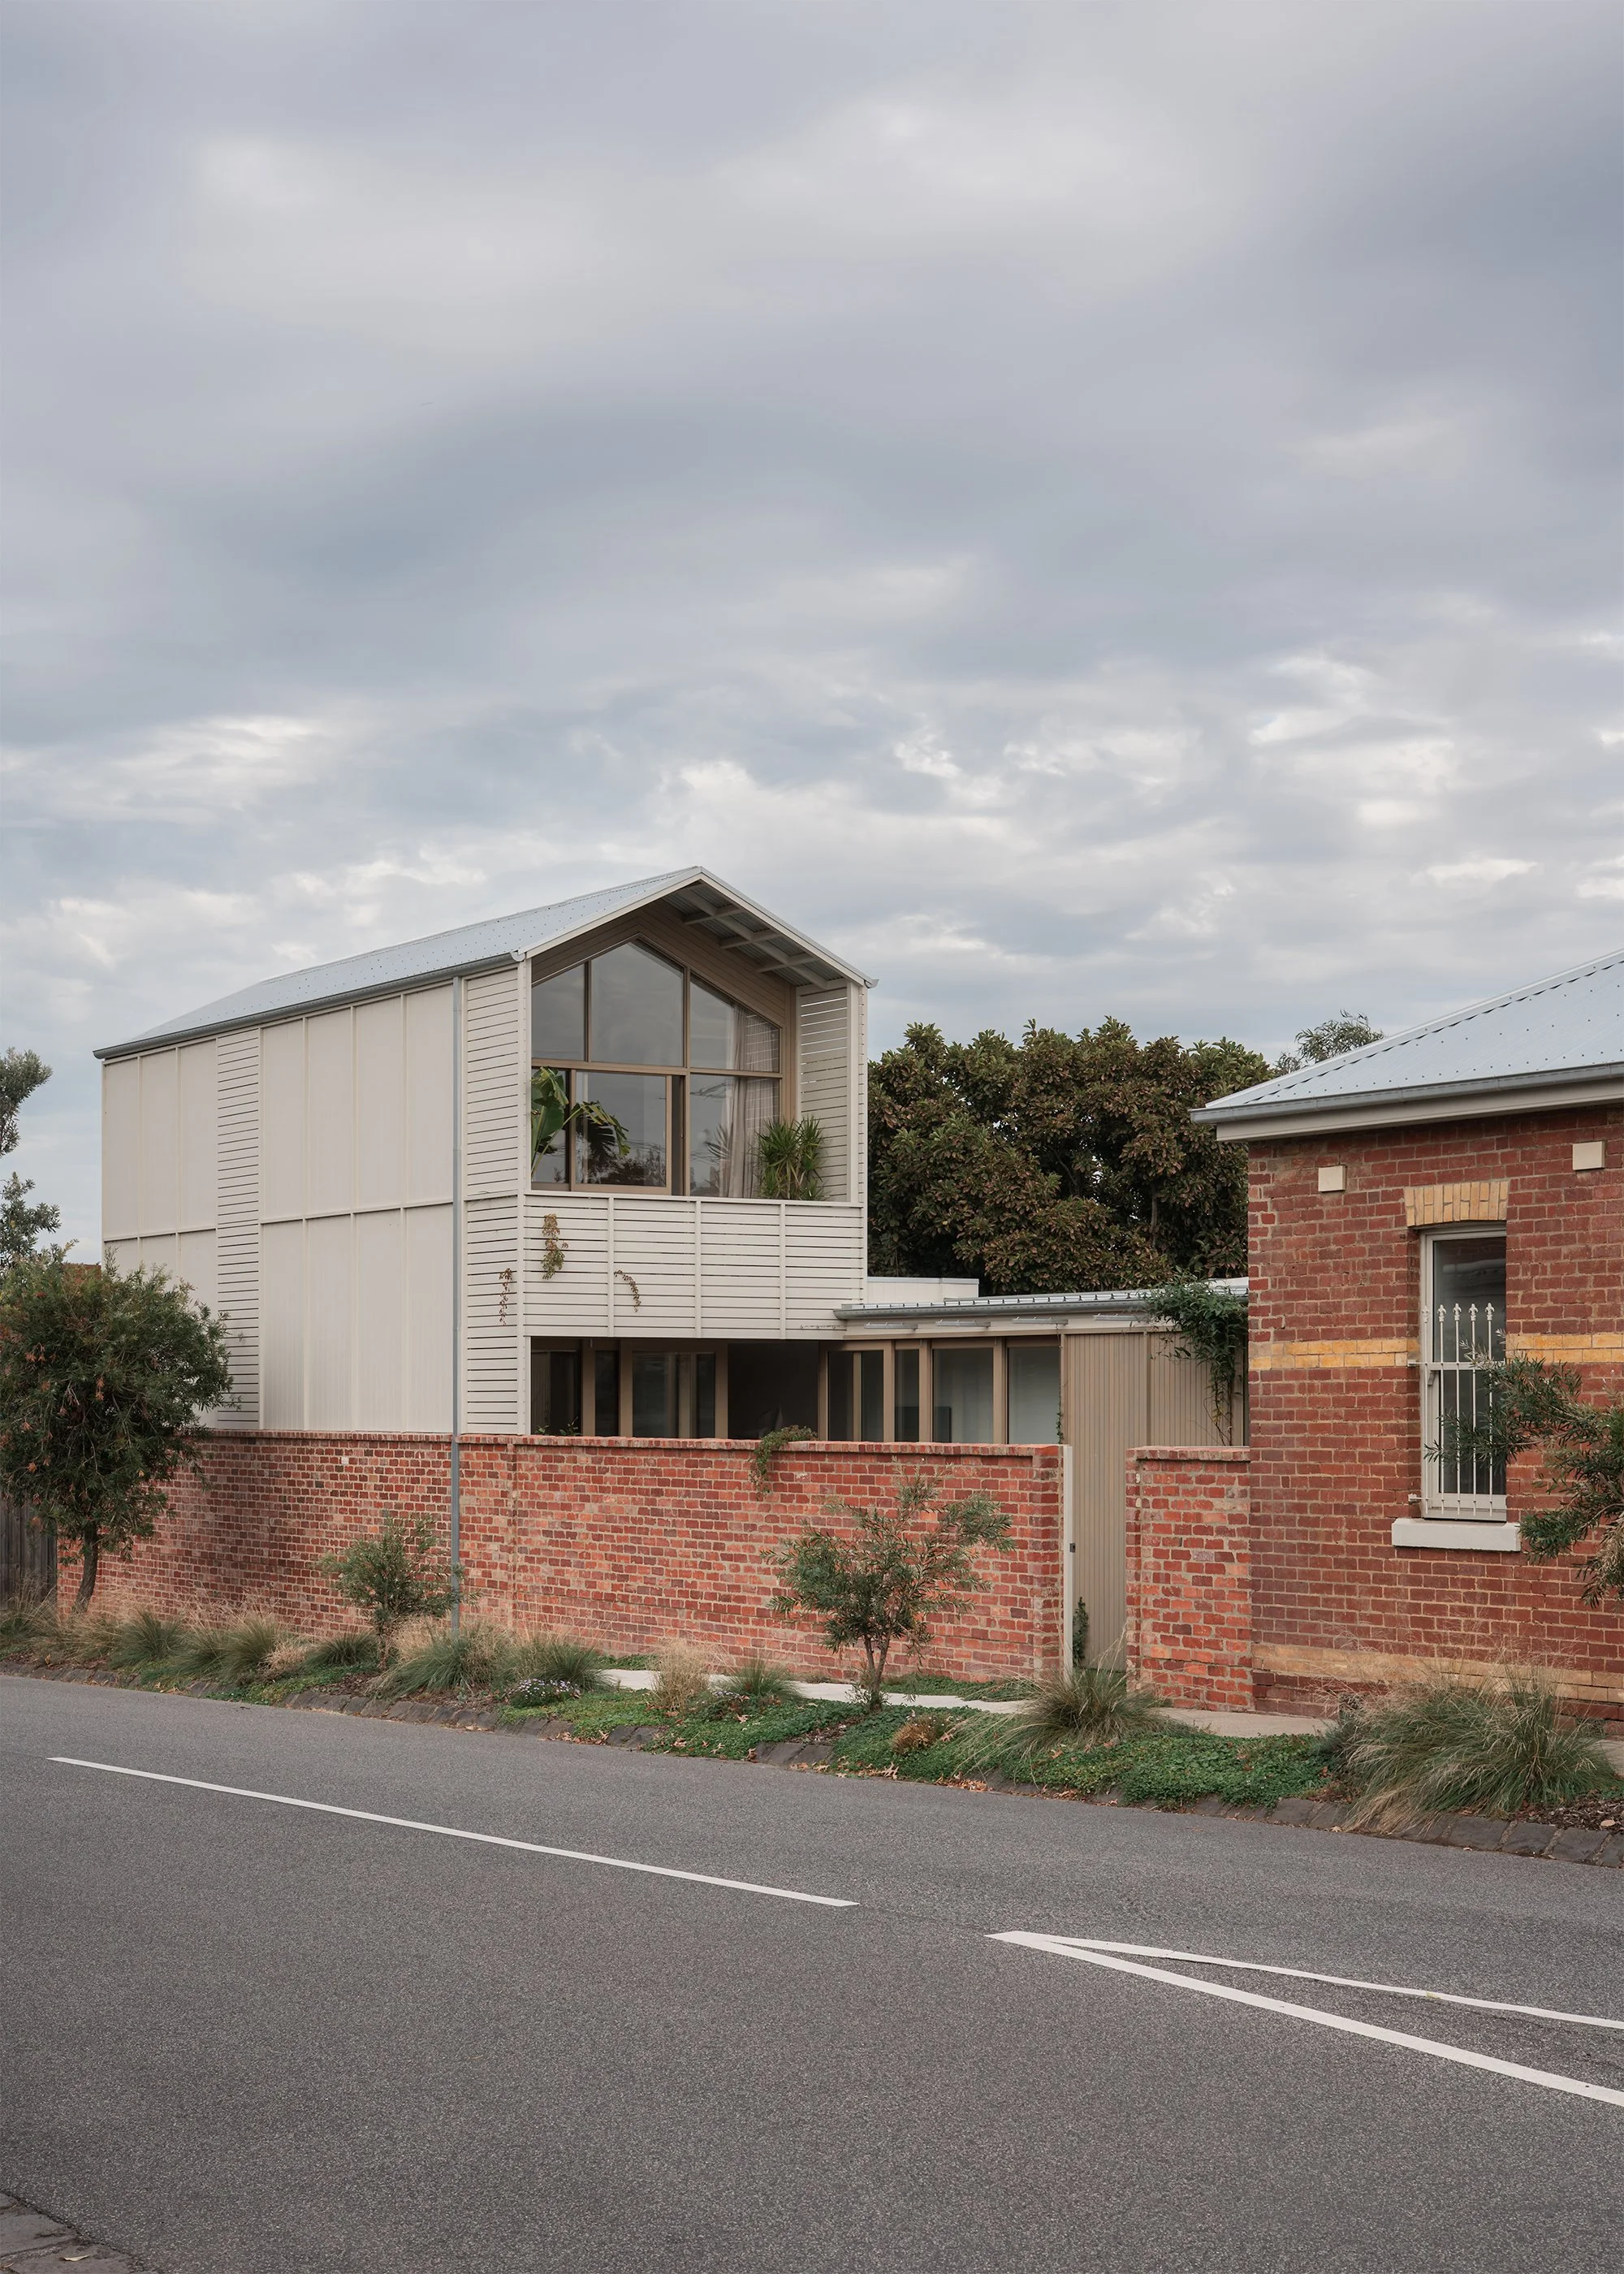
Ha Architecture reversed the expected relationship between extension and open space. The new two-storey volume was positioned at the rear of the block, while the private garden was inserted between it and the retained house. This brought useful sun into the centre of the plan and created a protected outlook that did not rely on exposure to neighbours.
The original facade remains almost unchanged. Behind it, two front rooms continue the scale and order of the existing house, serving as a guest bedroom and home office. The corridor is retained, but its role changes as it approaches the new work. Small windows draw morning light into the passage and offer glimpses of the courtyard. The garden is encountered gradually rather than delivered as a single reveal.
A compact guest bathroom and laundry sit within the transitional zone. Beyond them, the hallway opens into the living room at the northern edge of the addition before stepping down into the kitchen and dining space. This slight descent marks the shift from the cellular front house to the broader social room at the rear.
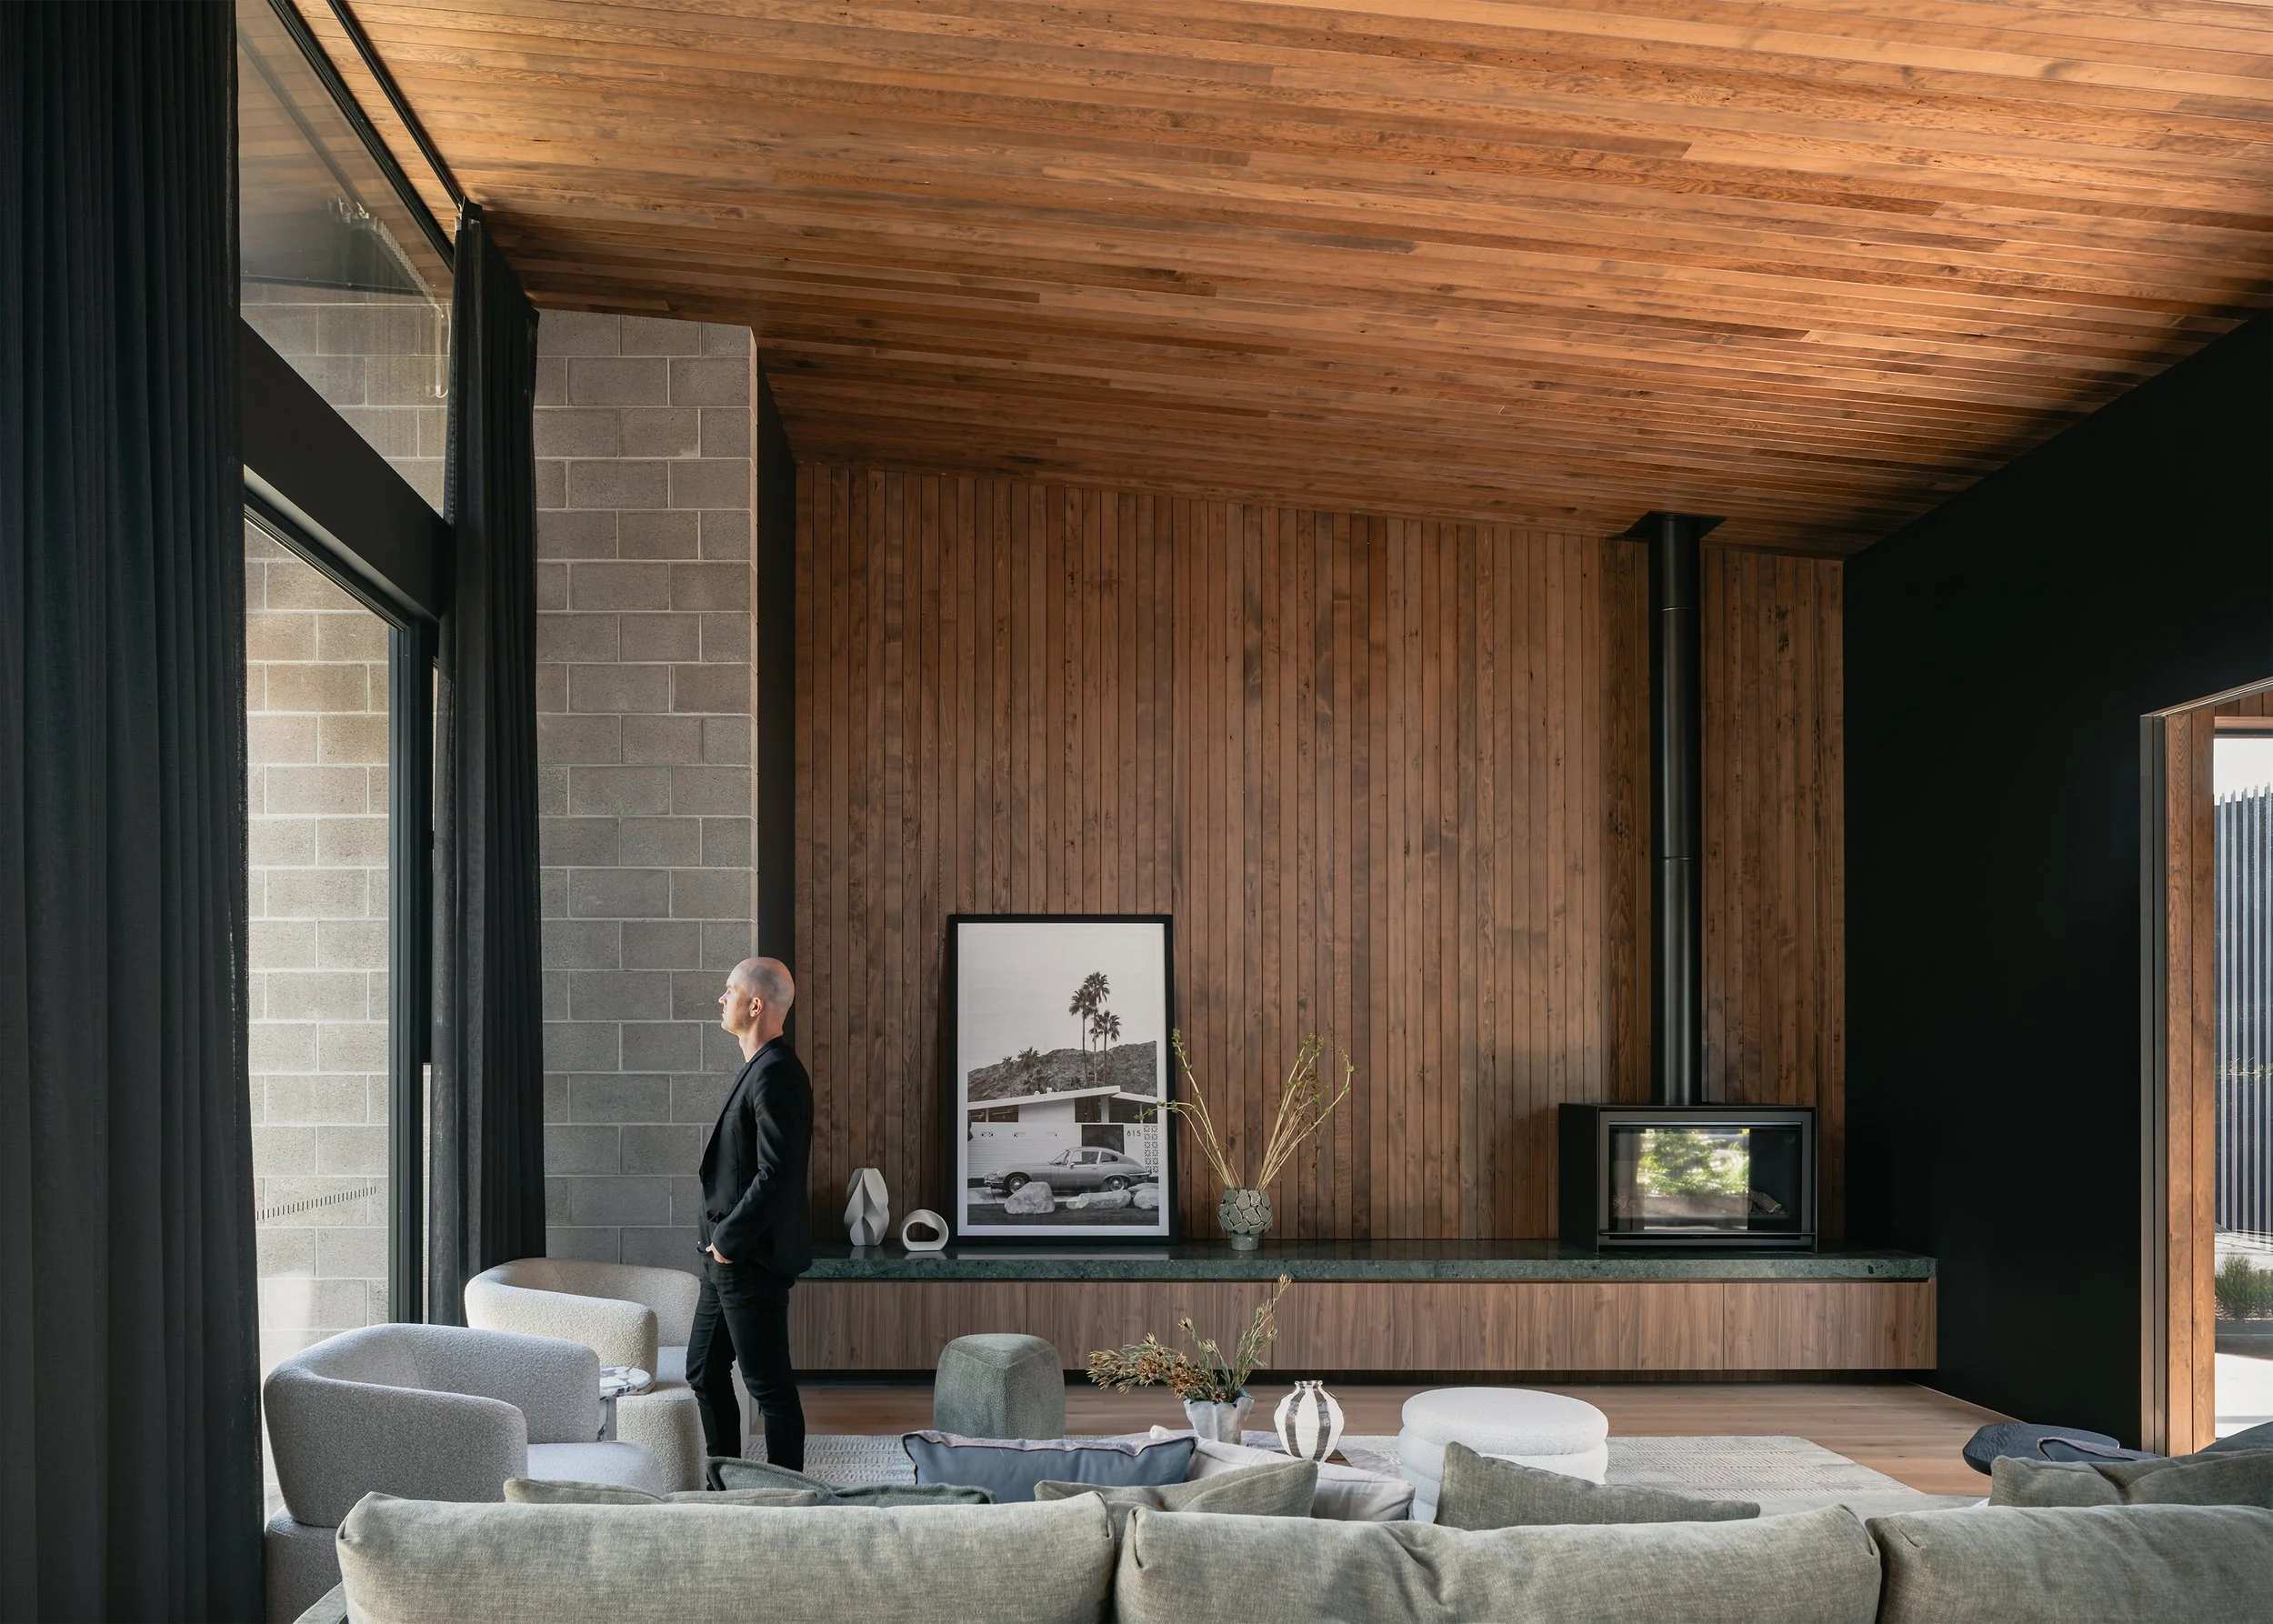
The plan is kept legible by concentrating utility along one side. Joinery begins in the lounge and continues through the kitchen, while a full-height wall absorbs refrigeration and storage. Large sliding doors disappear from view, enabling the interior and courtyard to read as one room rather than adjacent zones.
When open, the garden becomes part of the lounge: a place to read the morning paper, entertain friends or register changes in weather. Its contribution lies in constant presence and in its ability to alter how the interior is used through the year.
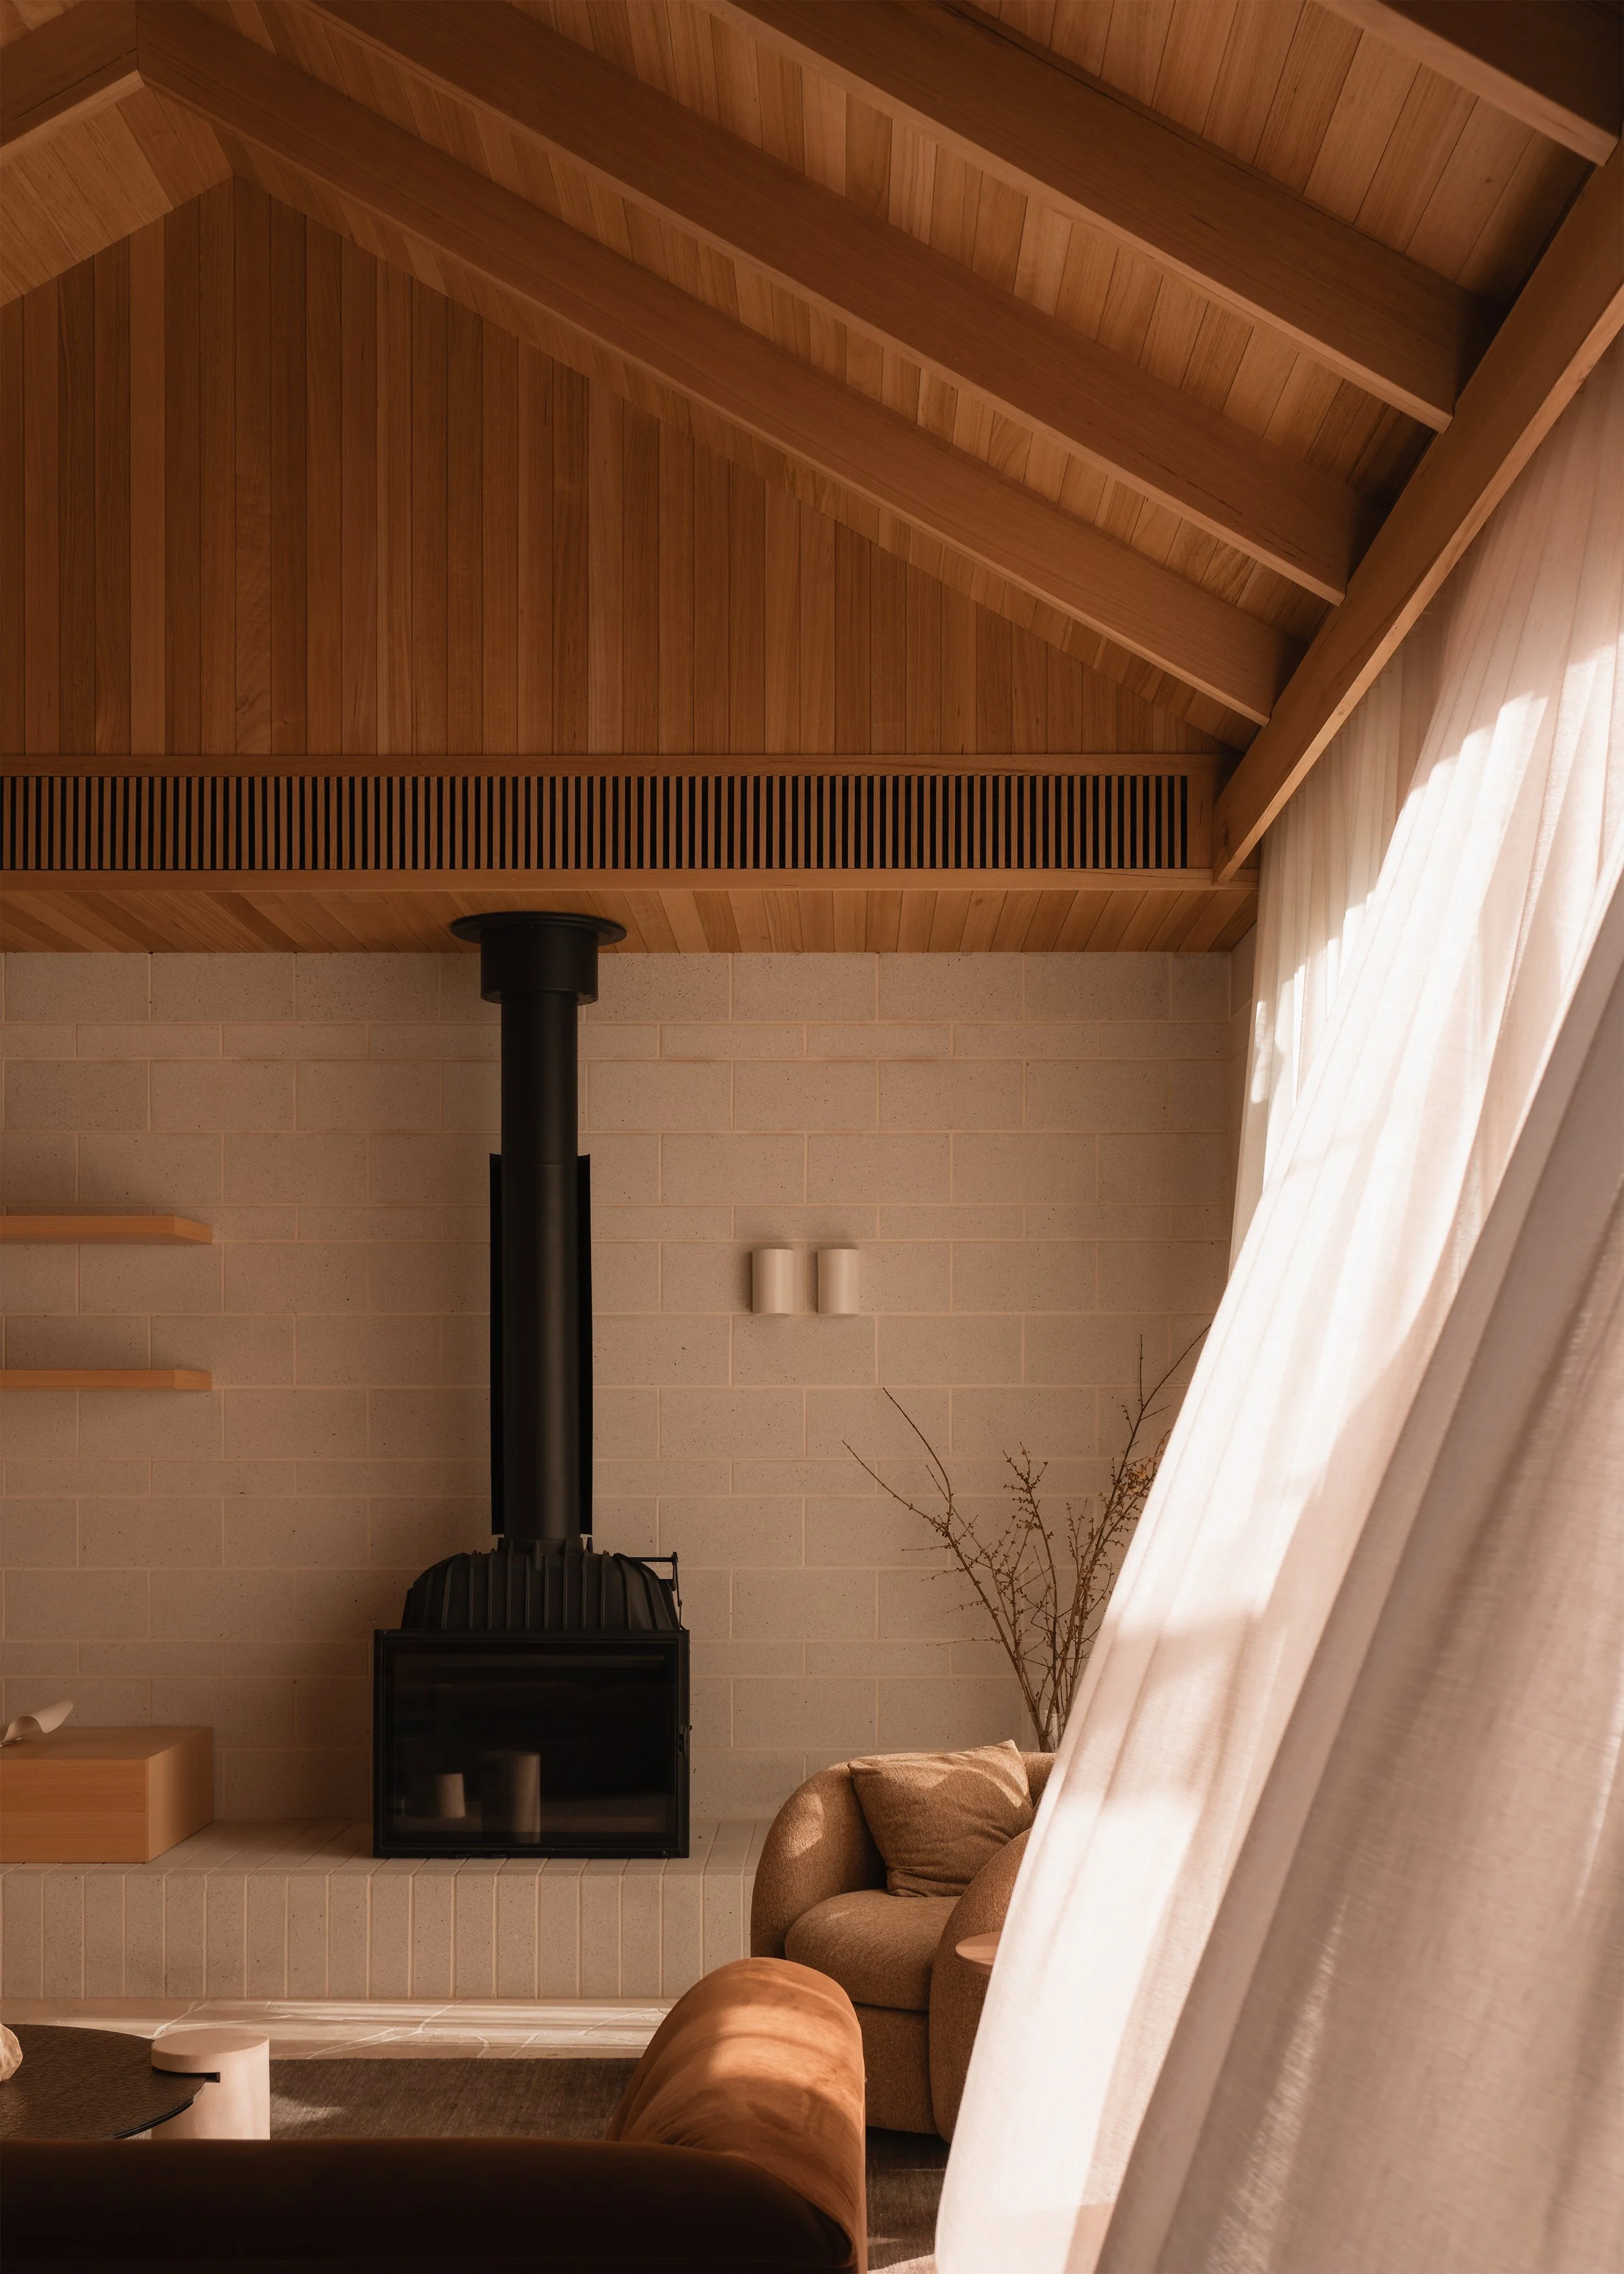
A burnished concrete slab provides a durable base, timber joinery adds warmth and small-format tiles introduce texture to precise contemporary surfaces. Brass details appear in lighting, cabinetry and the liquor cabinet, giving the interior refinement without undermining its robust character.
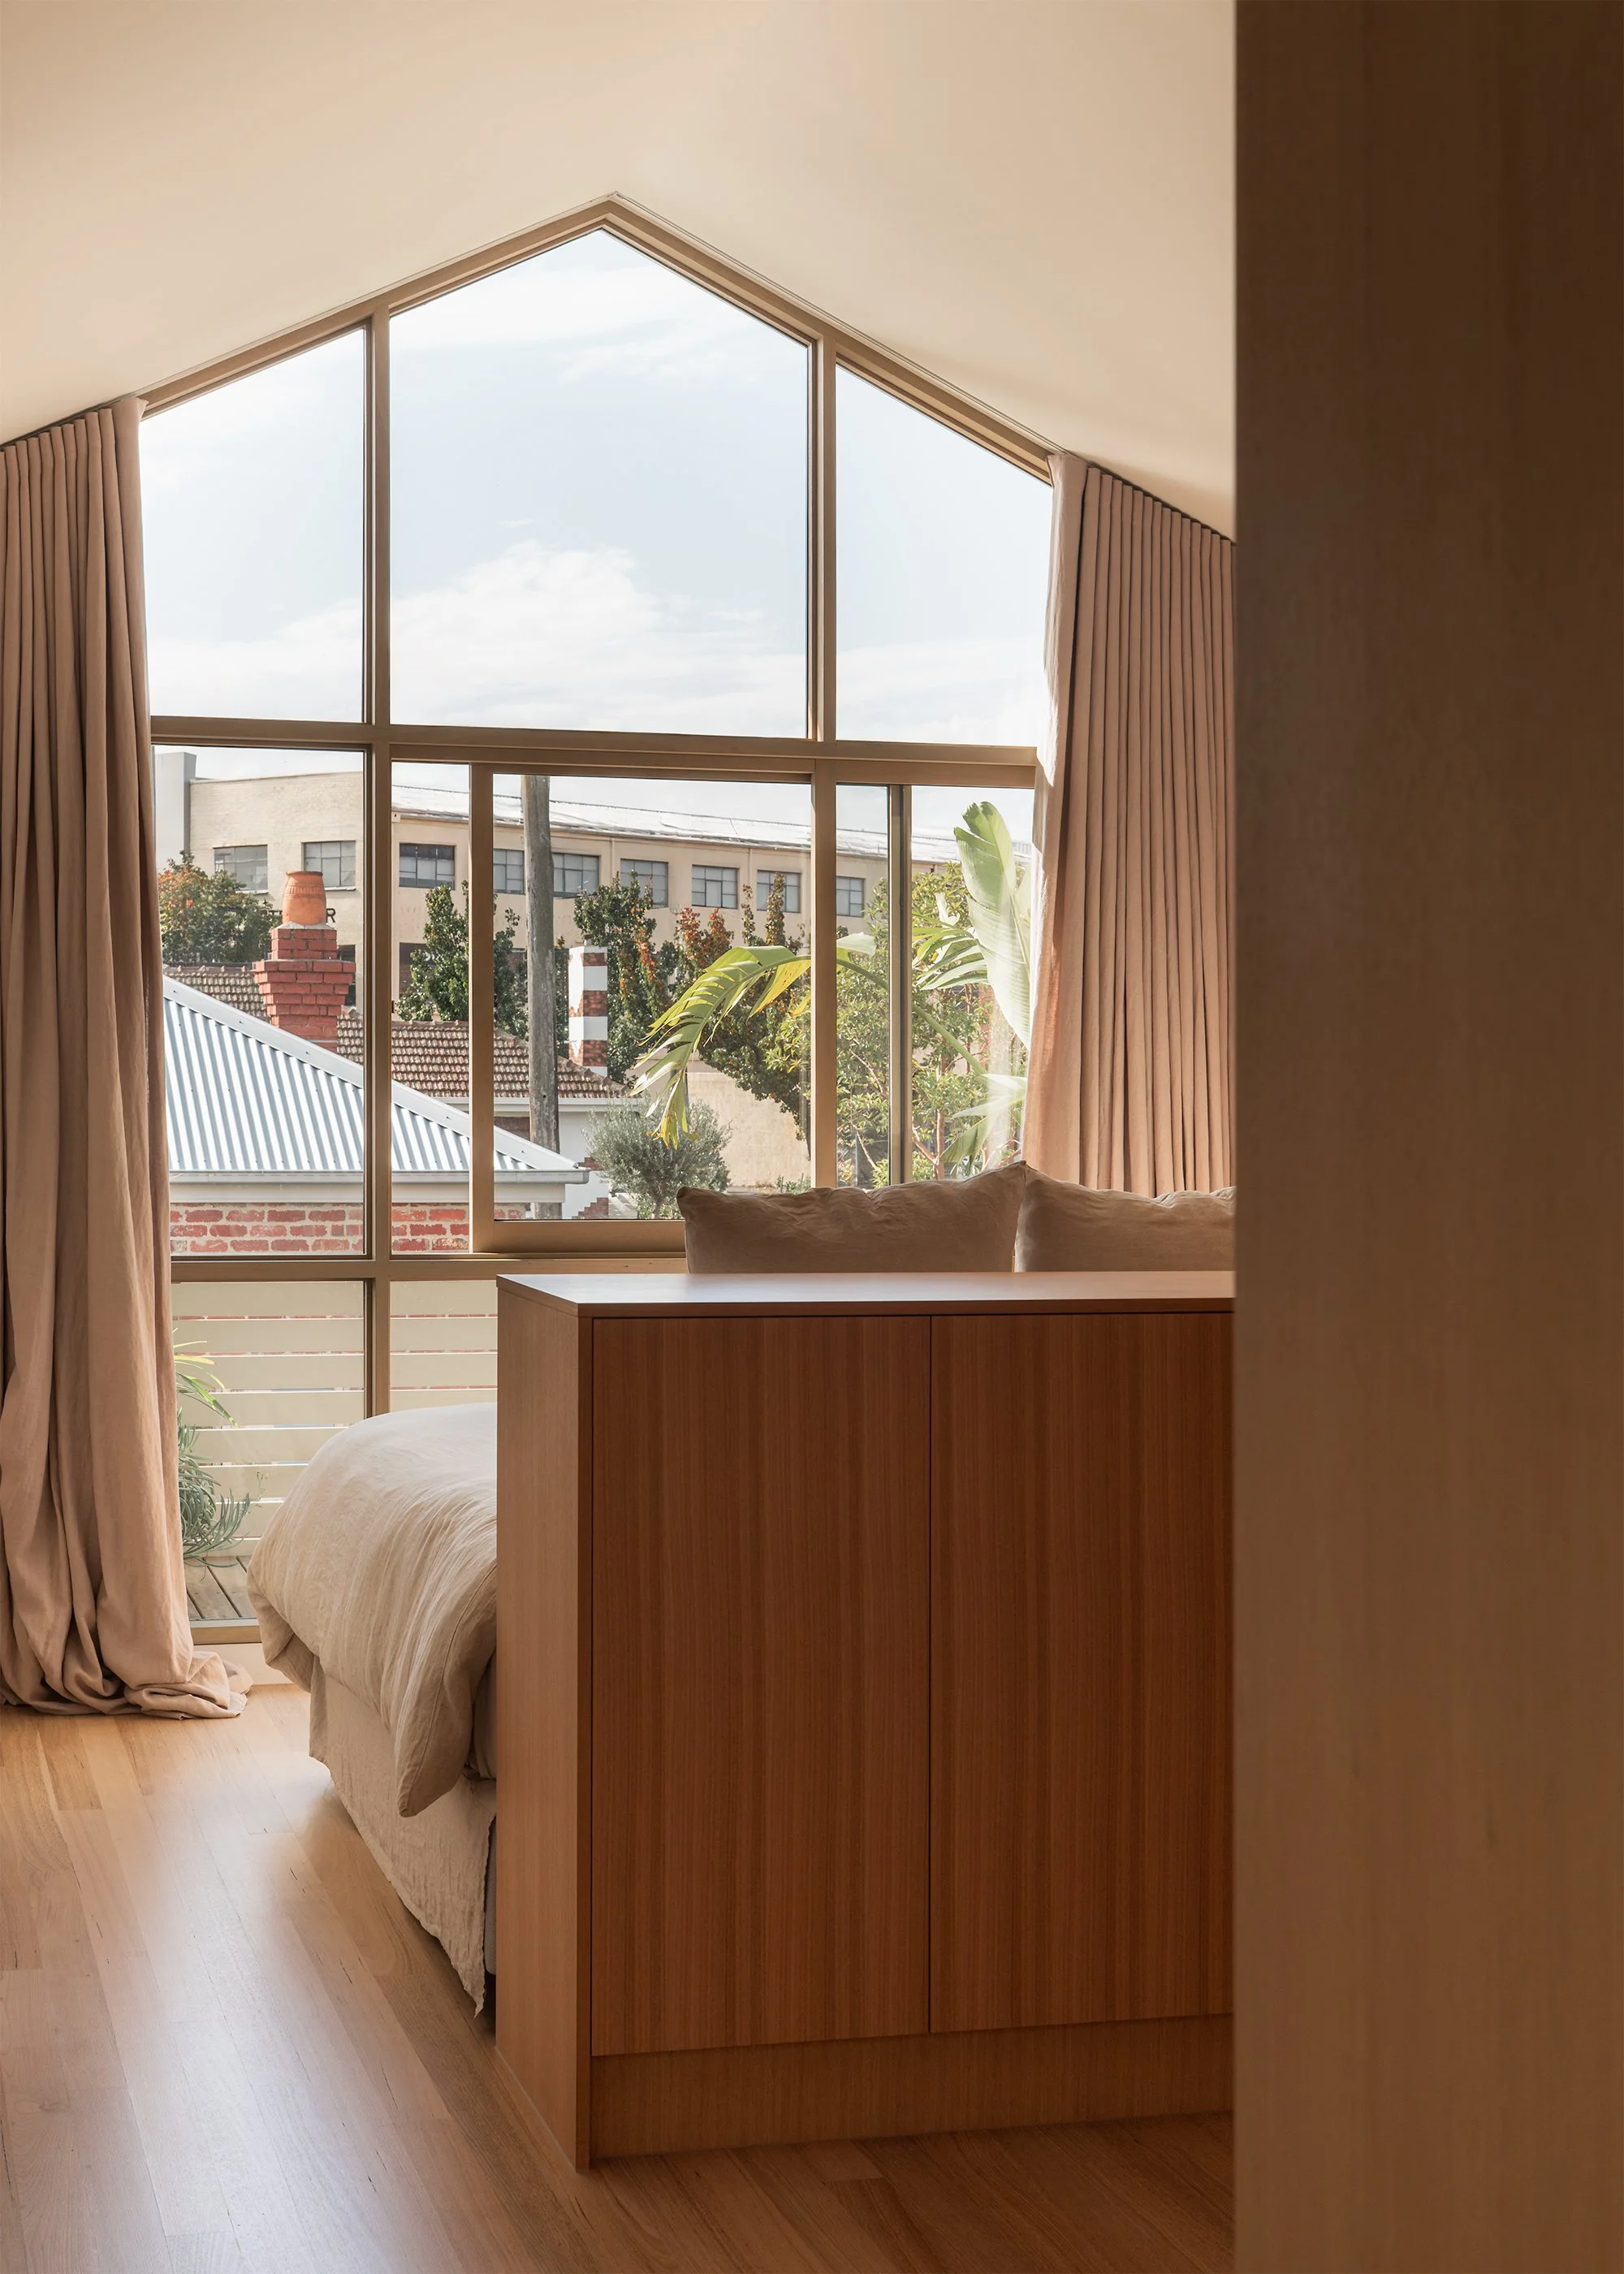
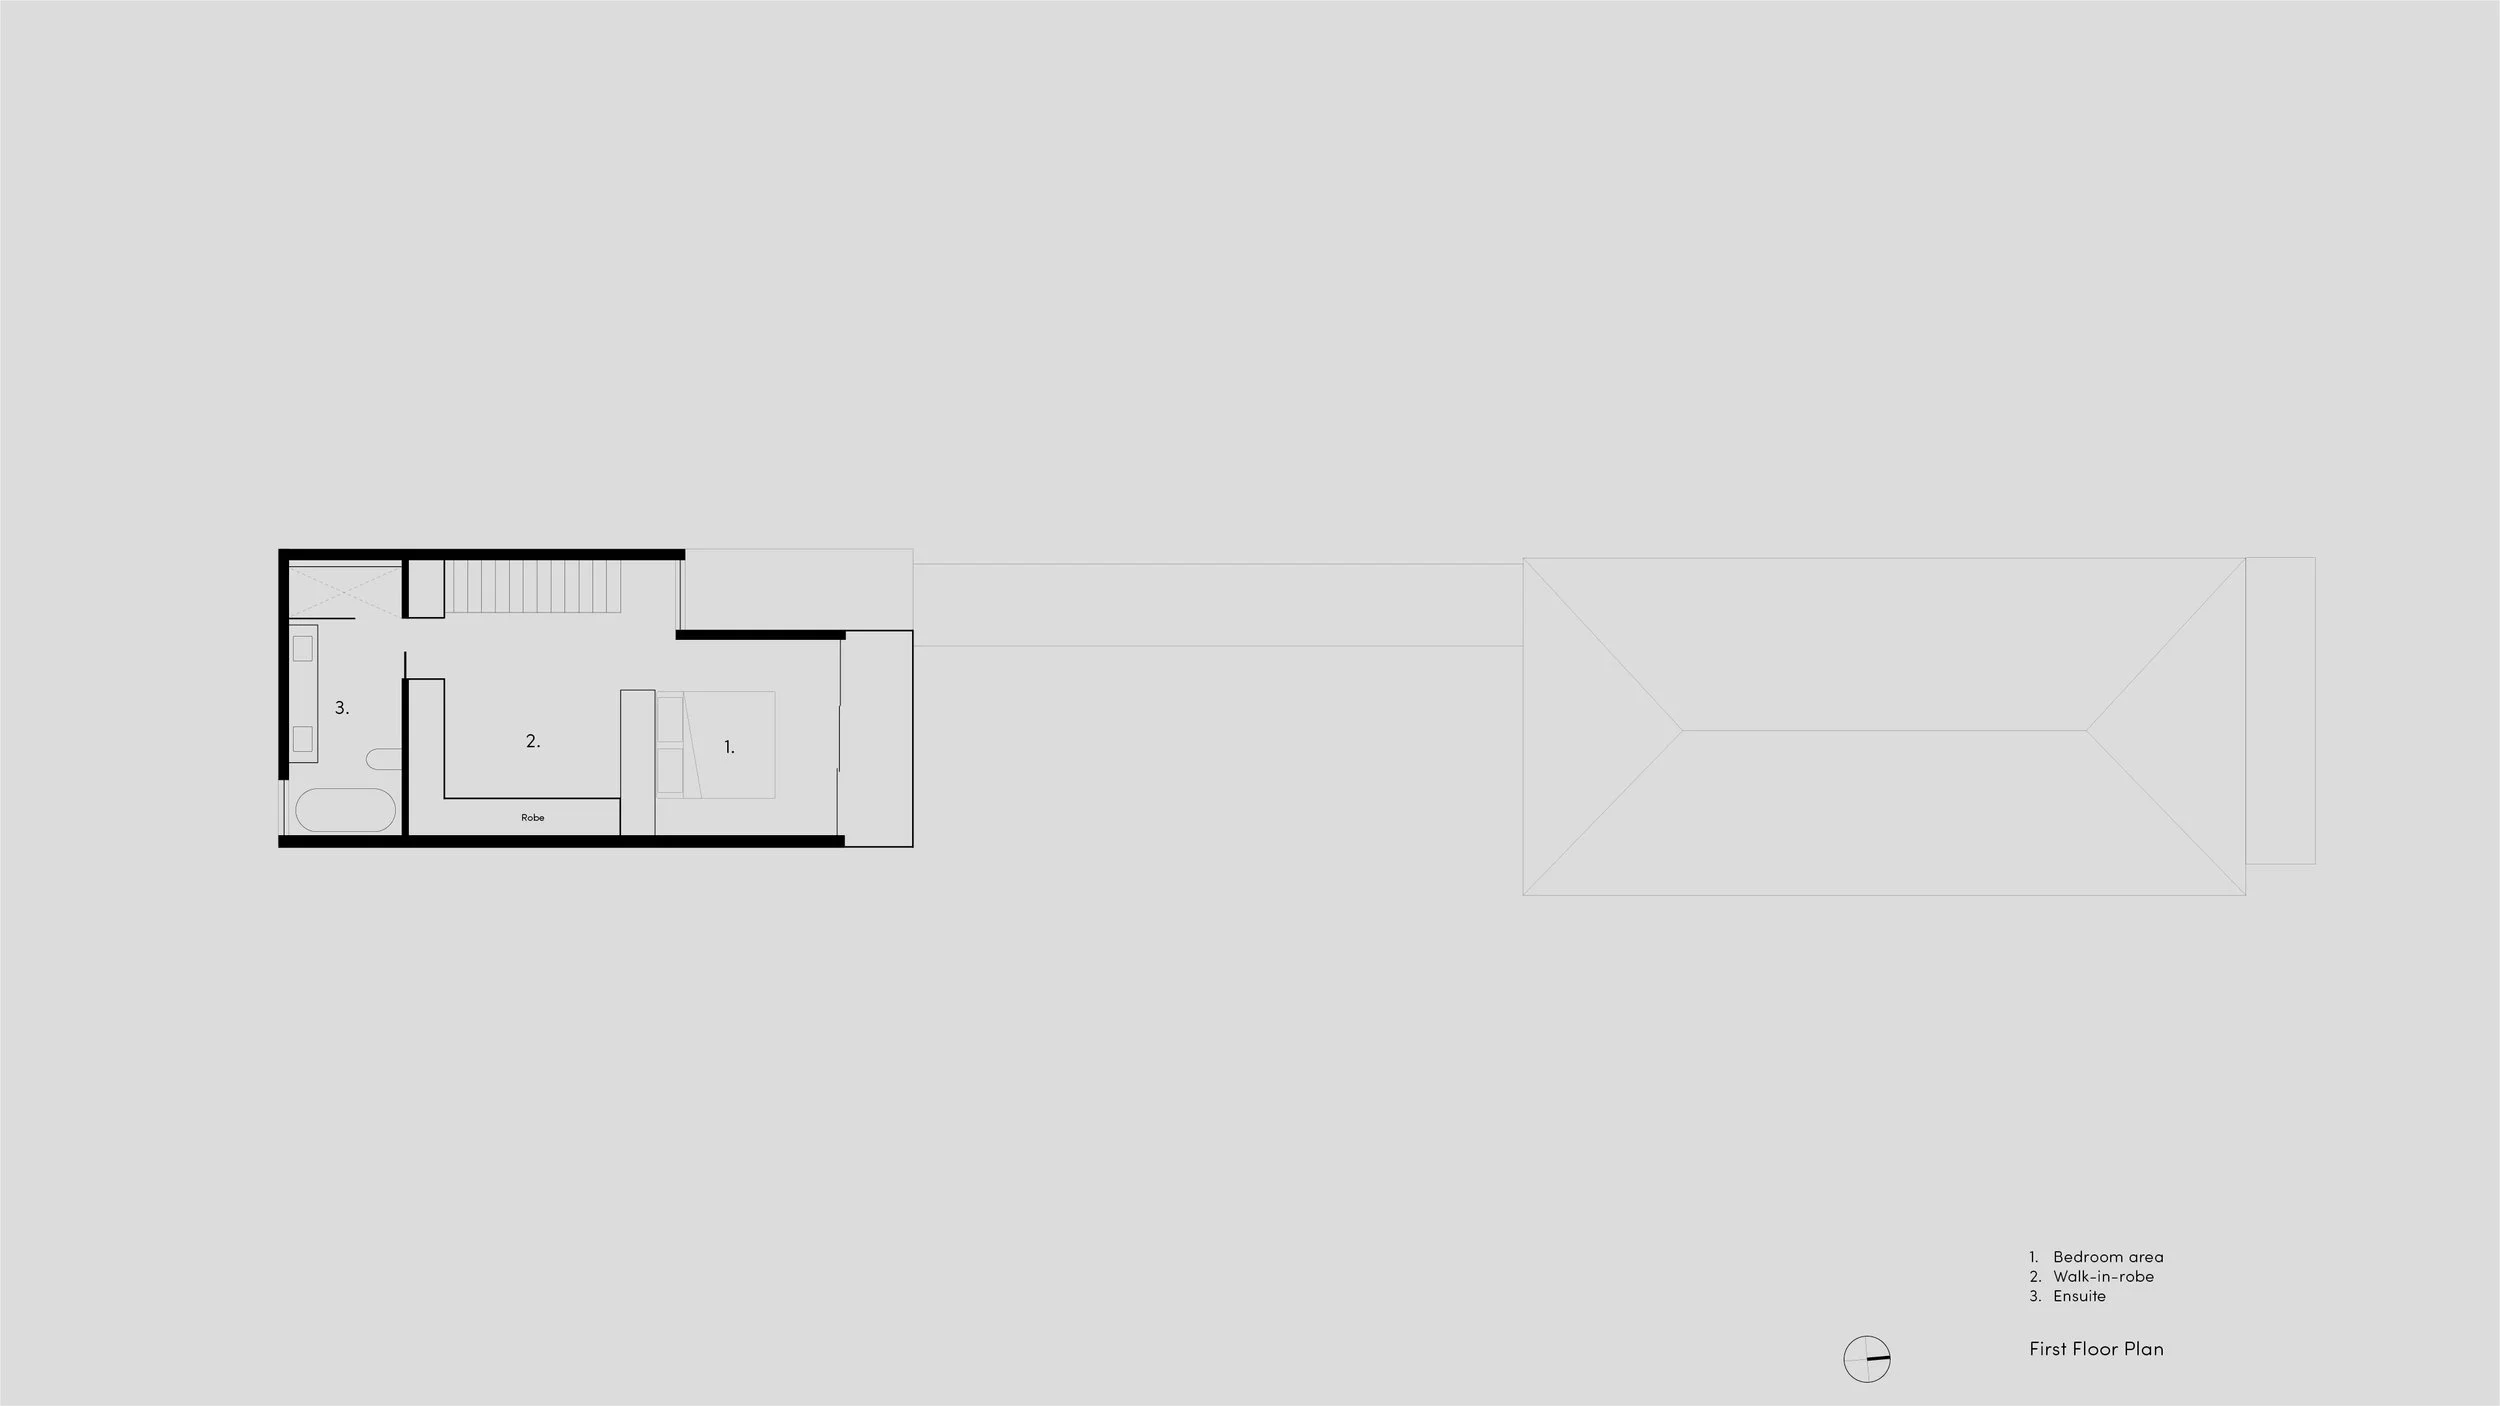
Upstairs, the main suite is compactly arranged. The sleeping area faces north, while a turn through the walk-in robe leads to a concealed ensuite oriented south toward the city. Light and outlook again organise the rooms.
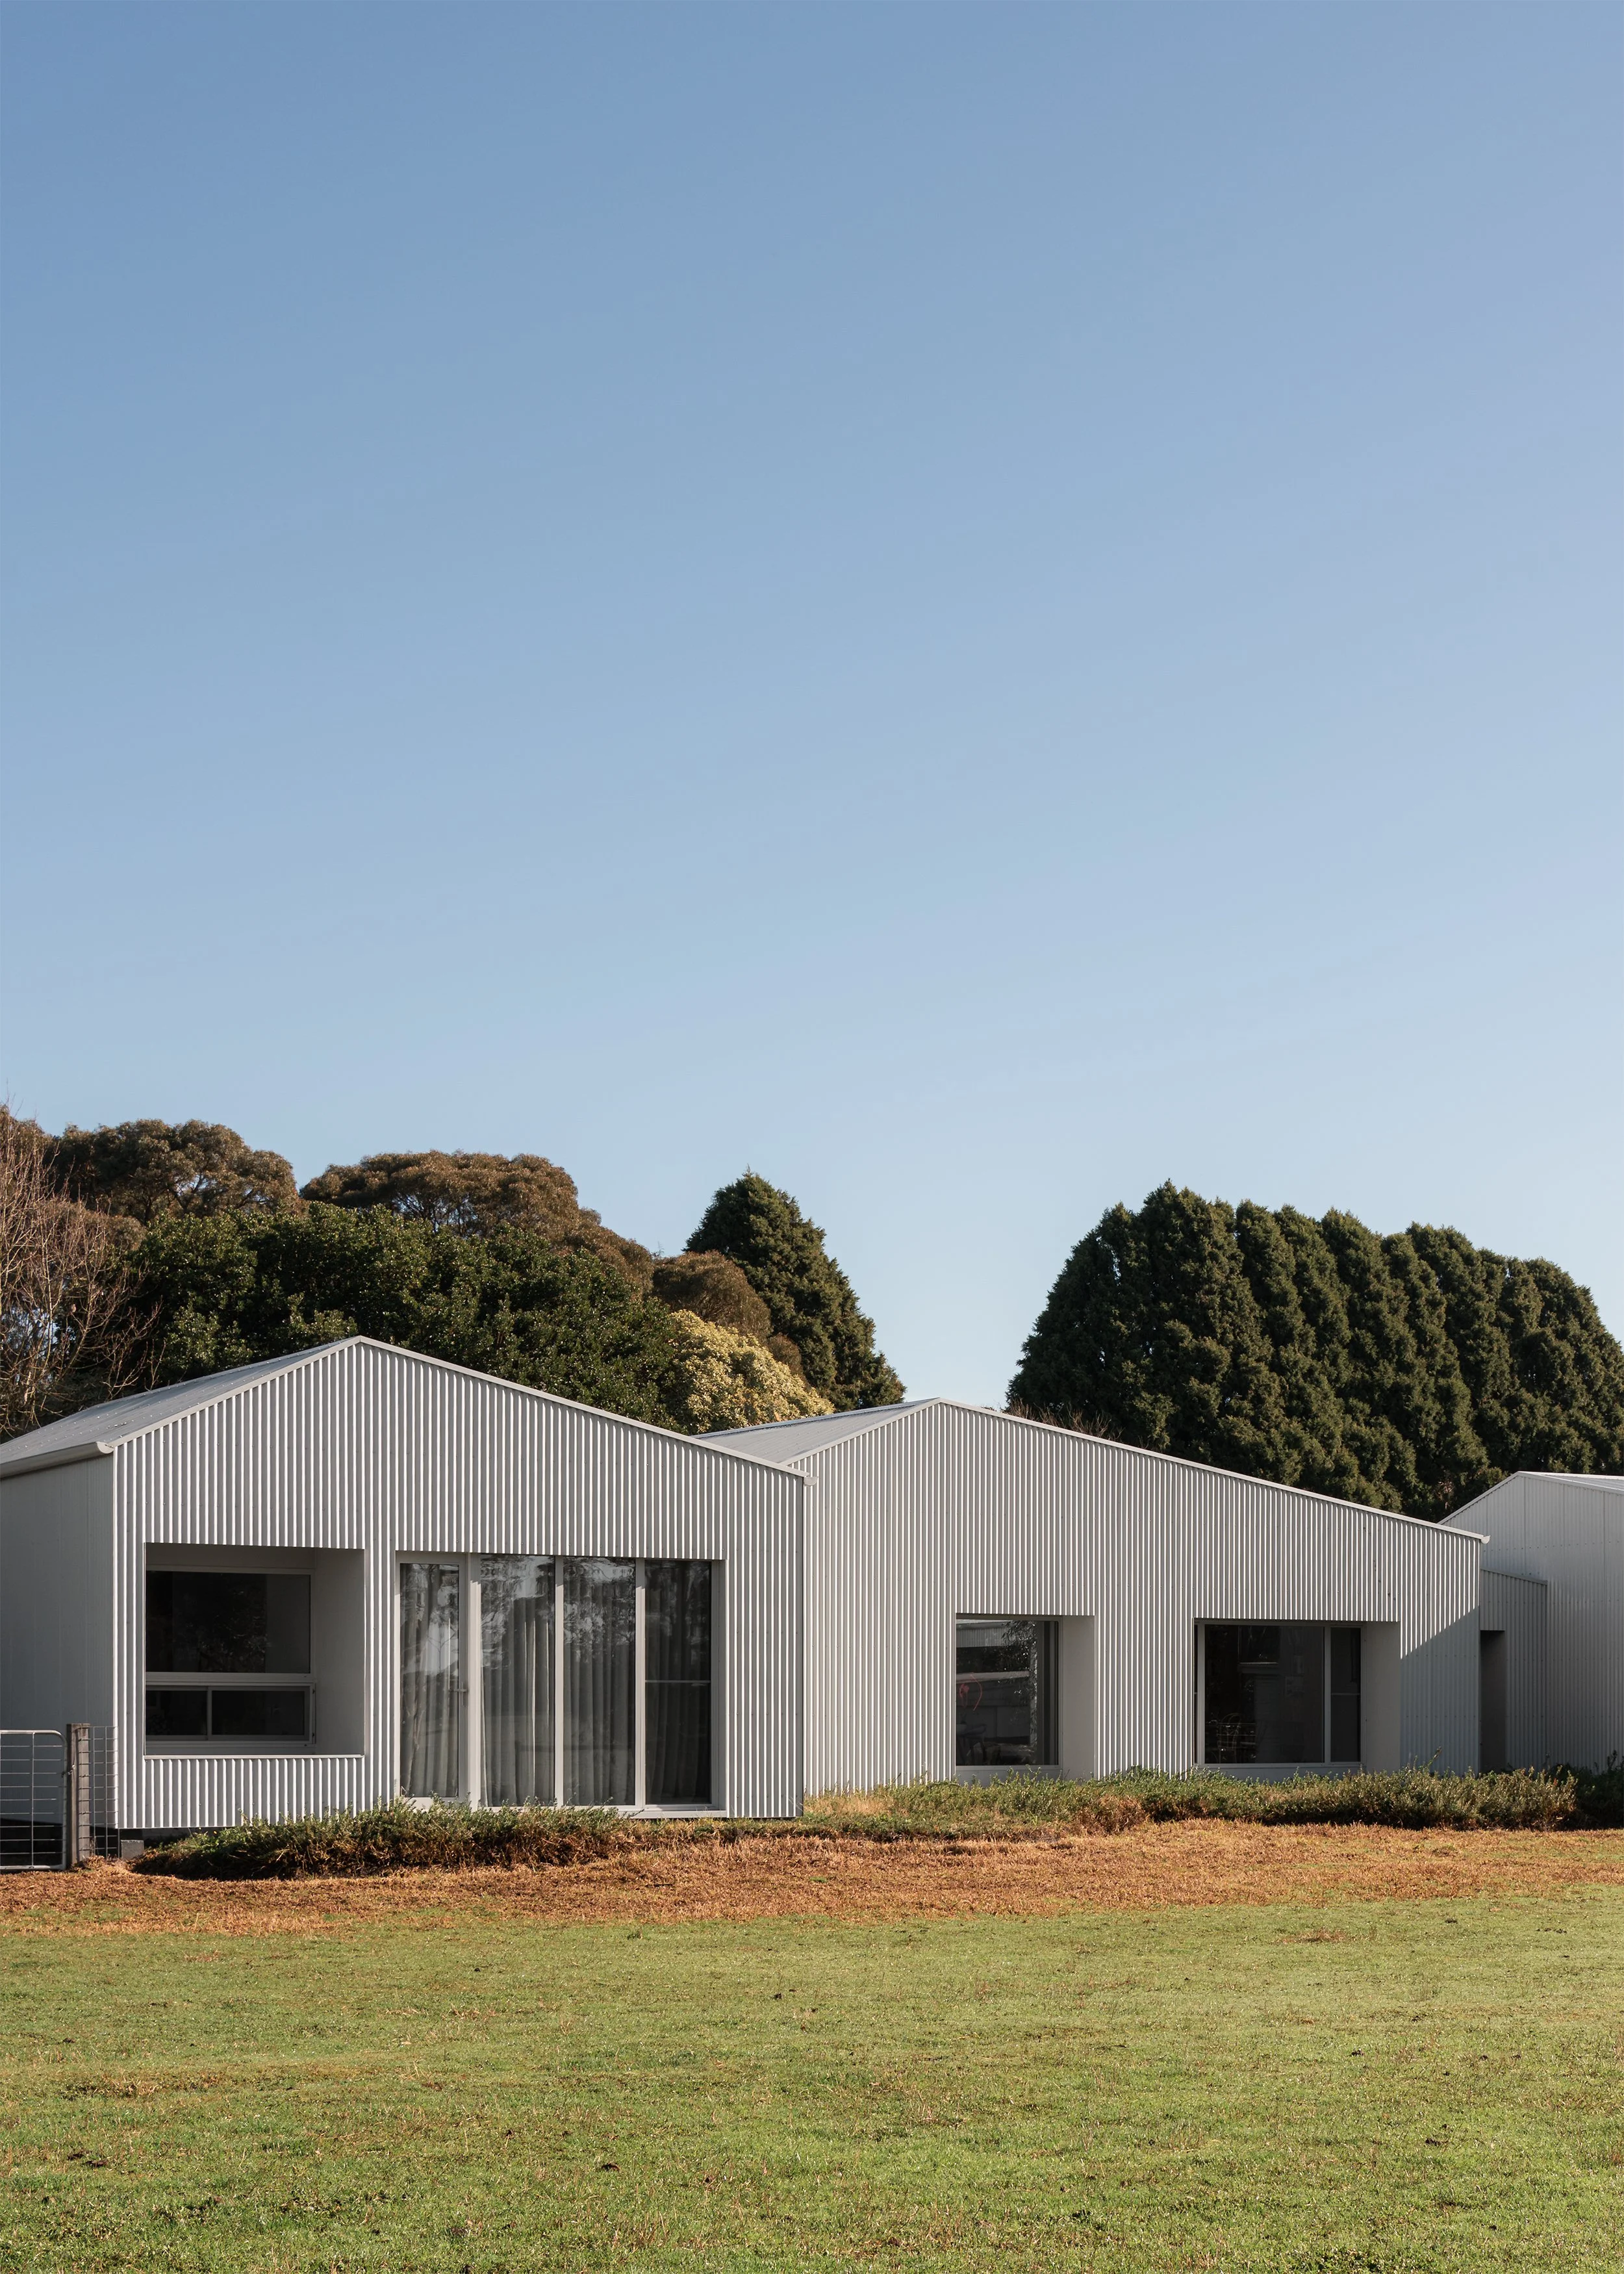

Externally, the addition takes cues from working structures once associated with Victorian houses in Moonee Valley. Heritage advisers supported its side-street address and proportional reference to a stable building: a secondary structure distinct from the primary house, yet related in scale. The project uses the stable as an organising memory rather than a decorative style.
More importantly, the garden gives the house a temporal quality. Its shade, light and planting shift across the day and through the seasons, making environmental performance perceptible rather than abstract. The architecture does not merely look toward landscape; it allows landscape to regulate comfort, atmosphere and the social use of the main rooms directly.
The courtyard holds these parts together. It mediates age, scale and climate, providing northern sun, ventilation, privacy and an internal outlook. Ayr House reflects Ha Architecture’s interest in architecture that is less excessive and more enduring. Its strongest effects come from clear planning, useful openings and materials intended to last. By making the garden the centre rather than the remainder, the project turns a site constraint into a framework for daily life.
Follow the publication by email
Receive new films and features on Australian homes shaped by restraint and place.


Related
Little OG by McMahon & Nerlich
McMahon and Nerlich were engaged to reimagine this small worker’s cottage, transforming it into a modern city retreat that connects with its surroundings.






Related Features