St Andrews Beach by Aych Architects
St Andrews Beach by Aych Architects
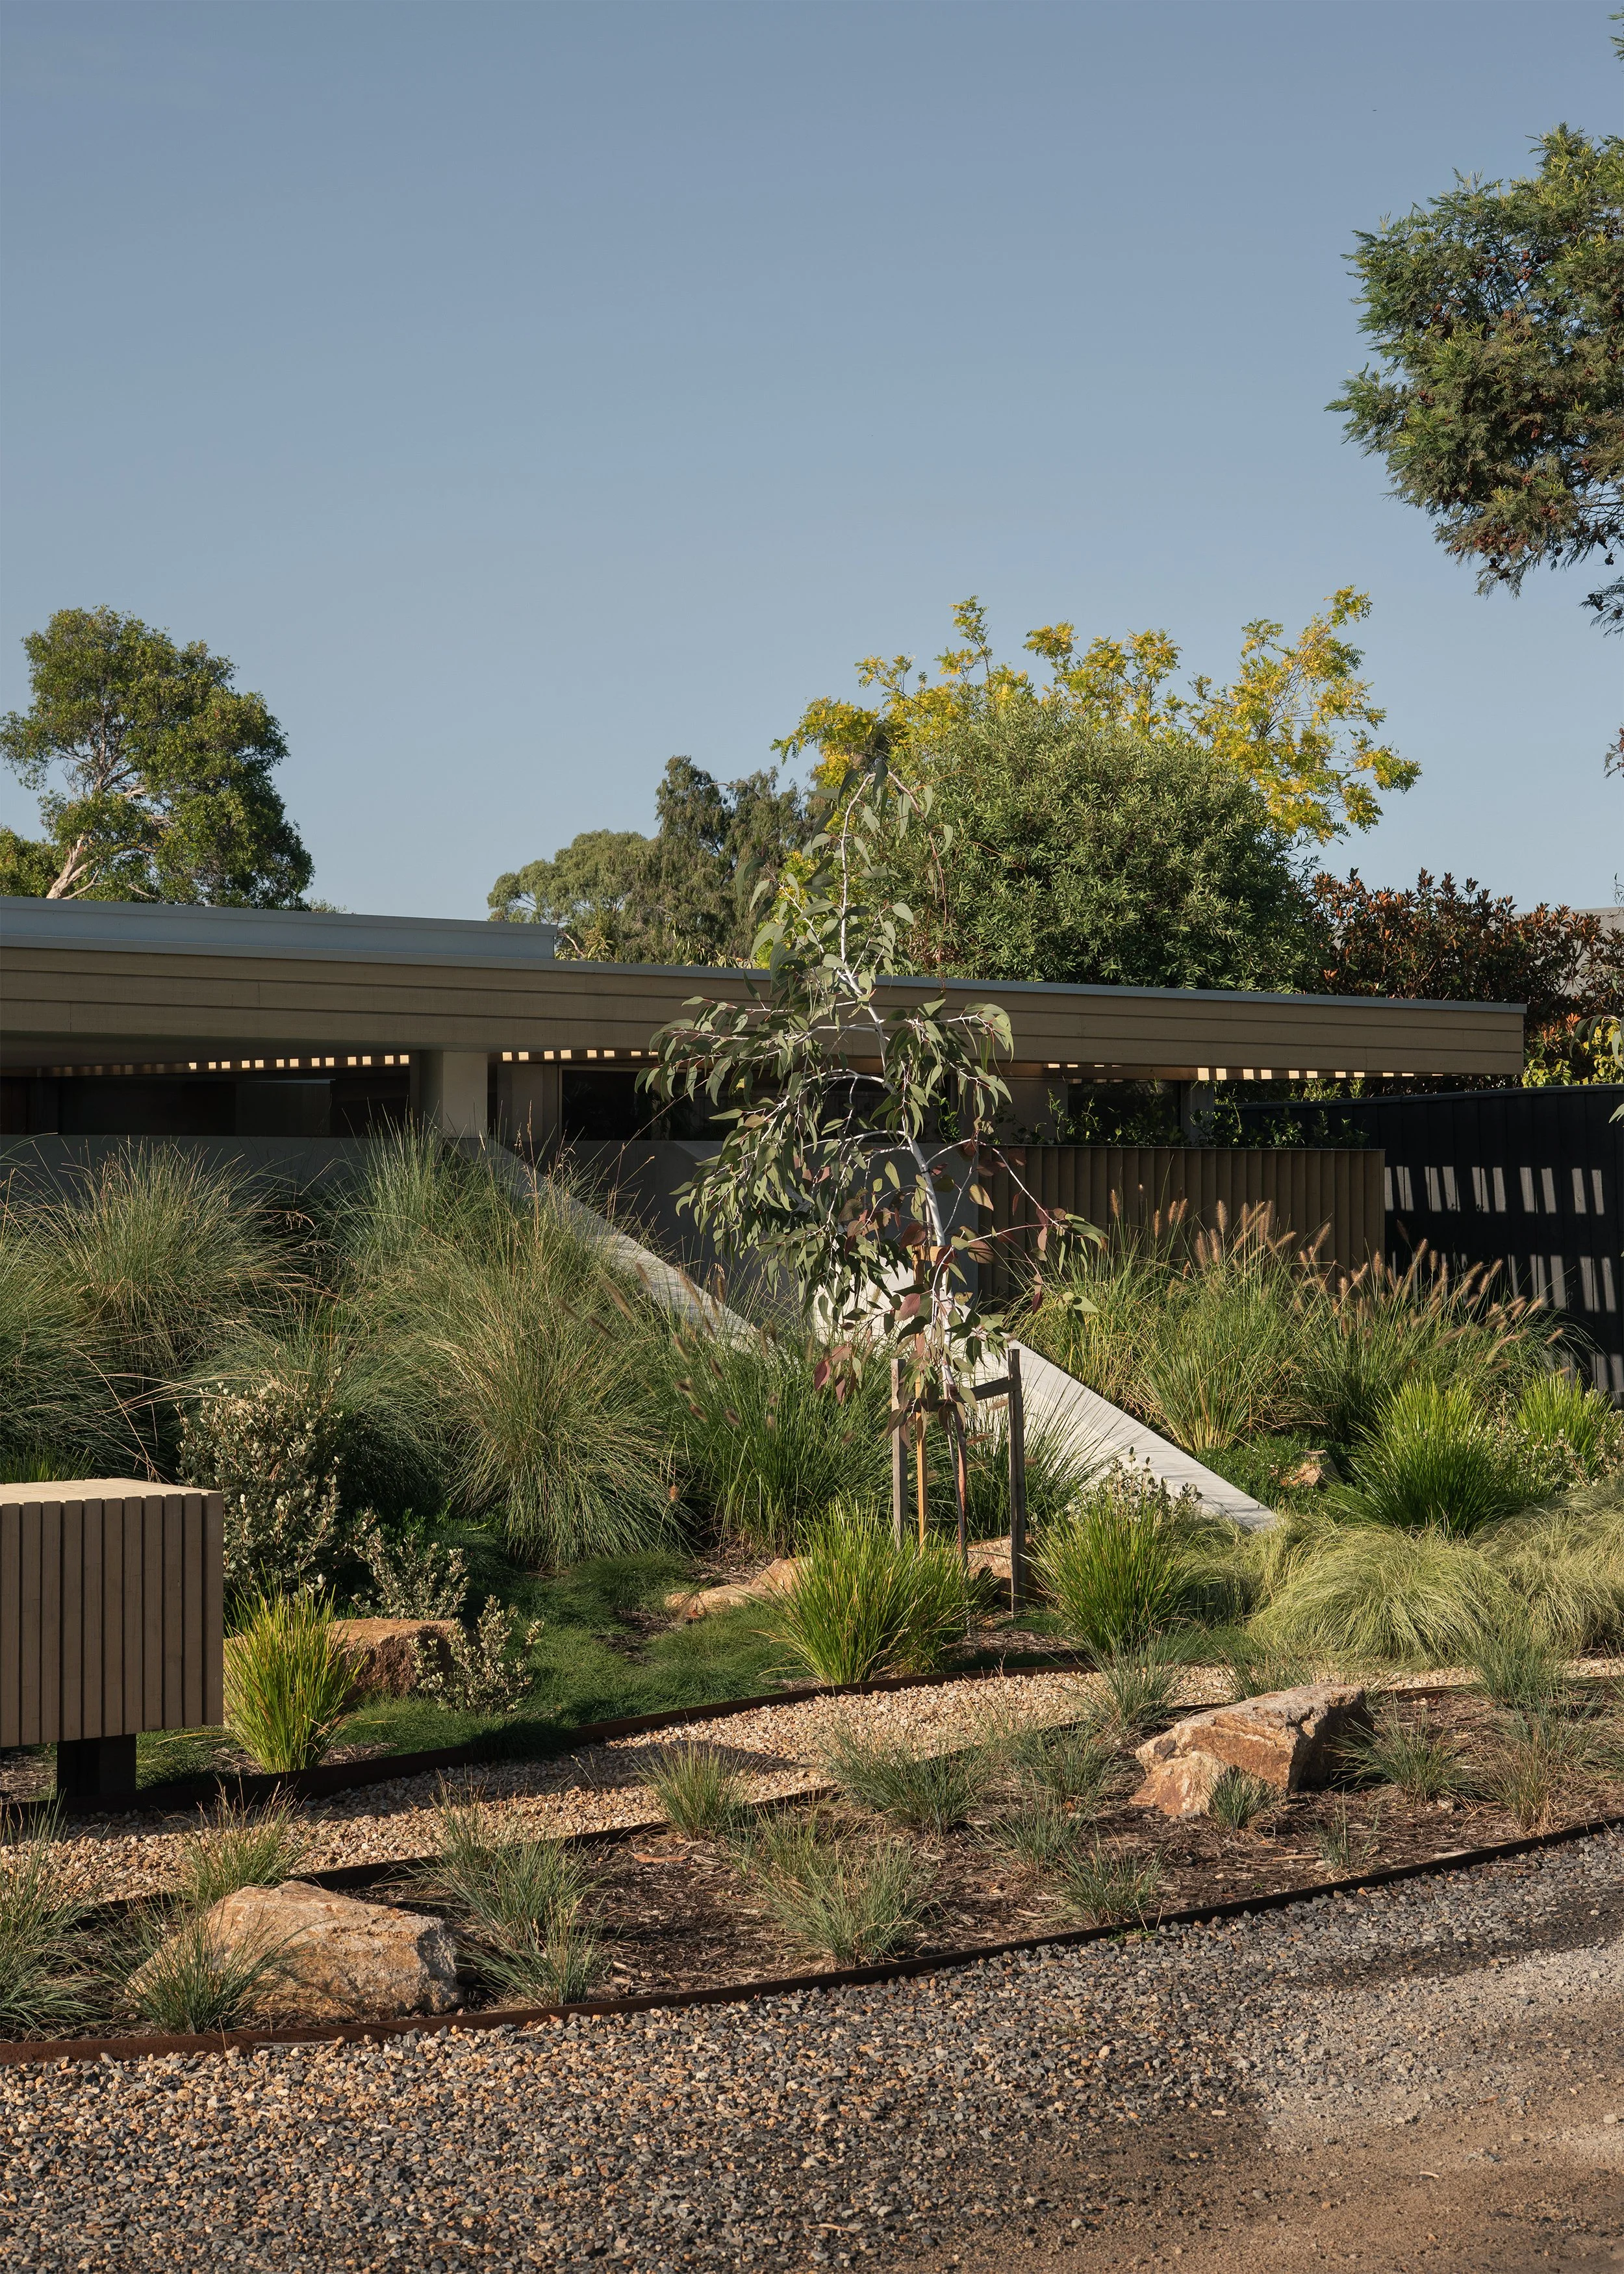
At St Andrews Beach, Aych Architects turns an imposed building envelope into a courtyard house that remains sheltered from coastal weather while closely connected to the surrounding dunes.
Location
St Andrews Beach, Victoria, Australia
Architecture
Aych Architects
Interiors
Pleysier Perkins
Build
Penn Build
Filmed and Edited
Anthony Richardson
Photography
Anthony Richardson
Production
Simple Dwelling
‘Being able to have a house and have it in a place where it does have some level of protection, both from the natural dunes around it, but also be able to find a way that you can still access the outside and still be able to enjoy the broader site, but yet still have the protection.’
– Hugh Feggans, Aych Architects

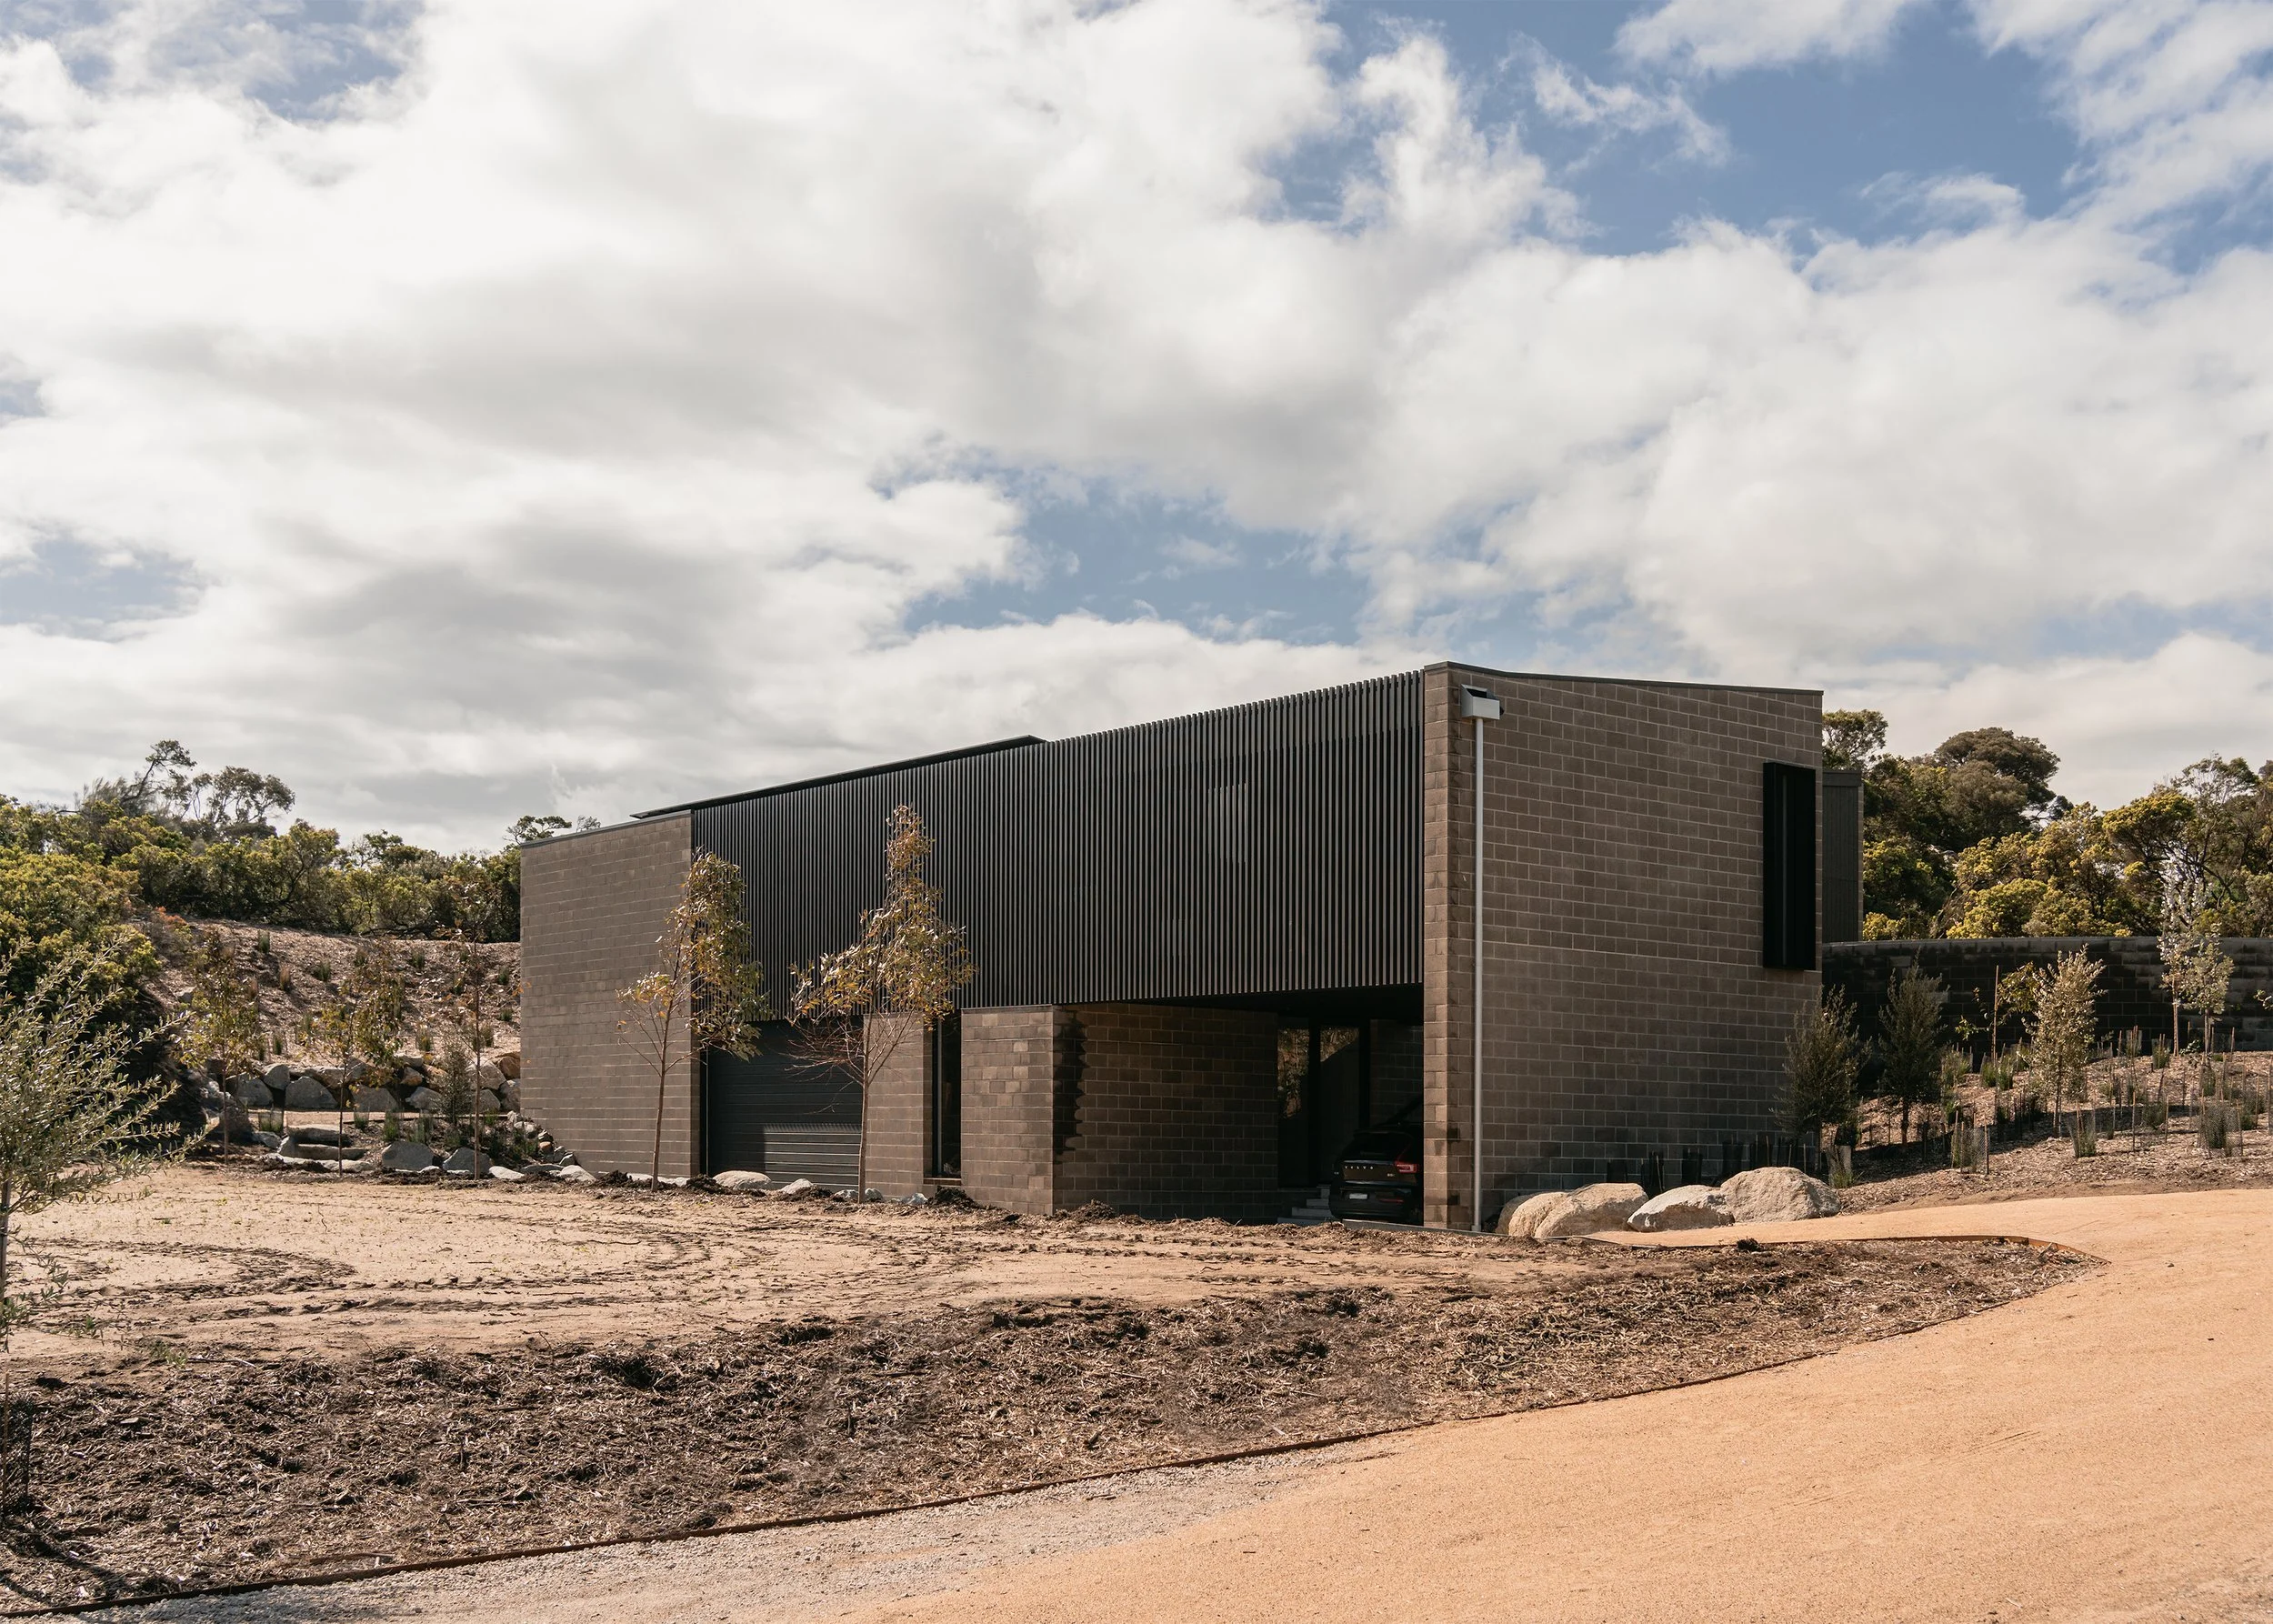
A large coastal property does not necessarily offer complete freedom in deciding where a house should stand. At St Andrews Beach on Victoria’s Mornington Peninsula, subdivision controls and an established building envelope had already determined the part of the site available for development. It was not, according to Aych Architects, necessarily the most intuitive position. The task was therefore less about finding an ideal location than making the prescribed one support an extensive domestic program, northern light and a protected relationship with the landscape.
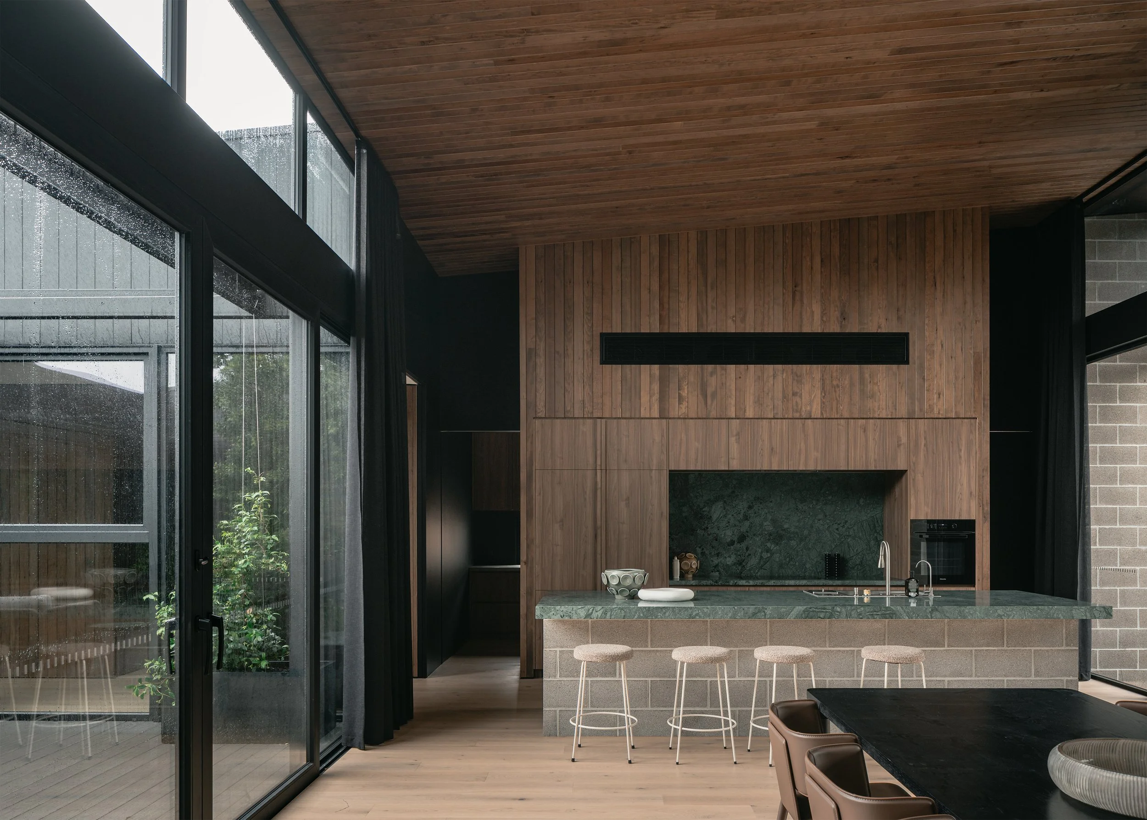
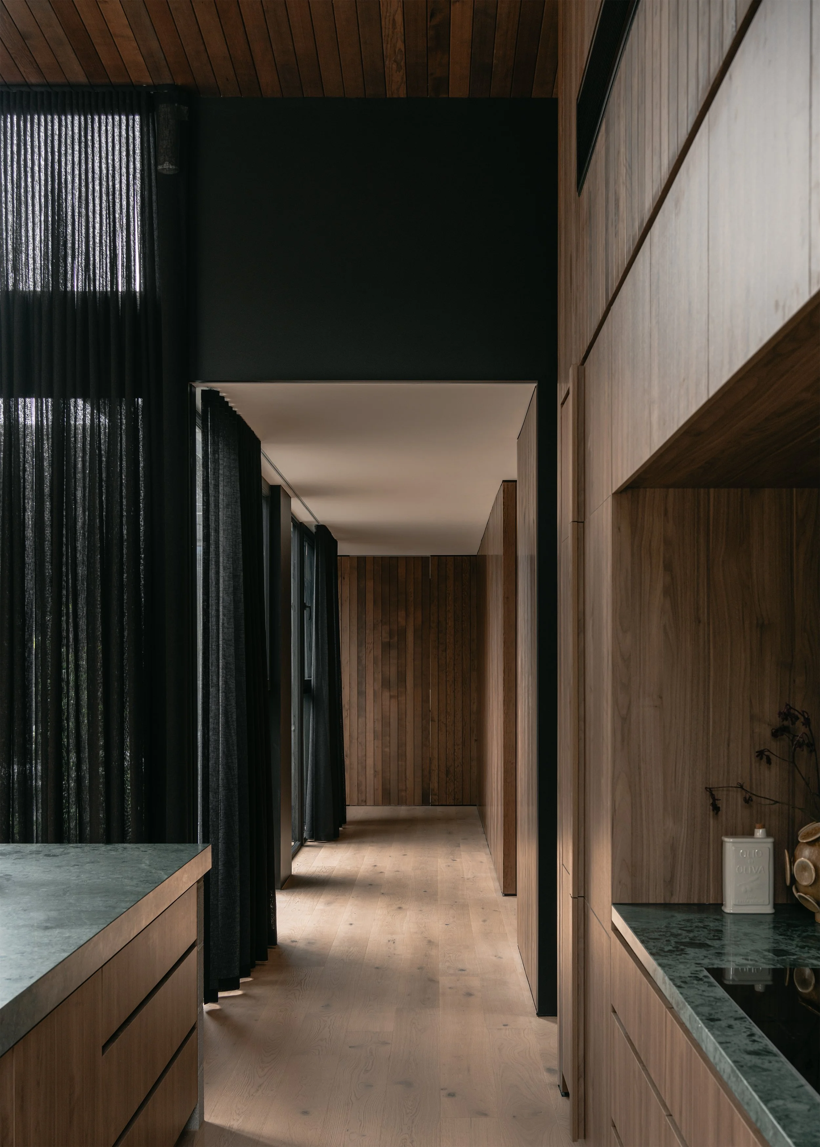
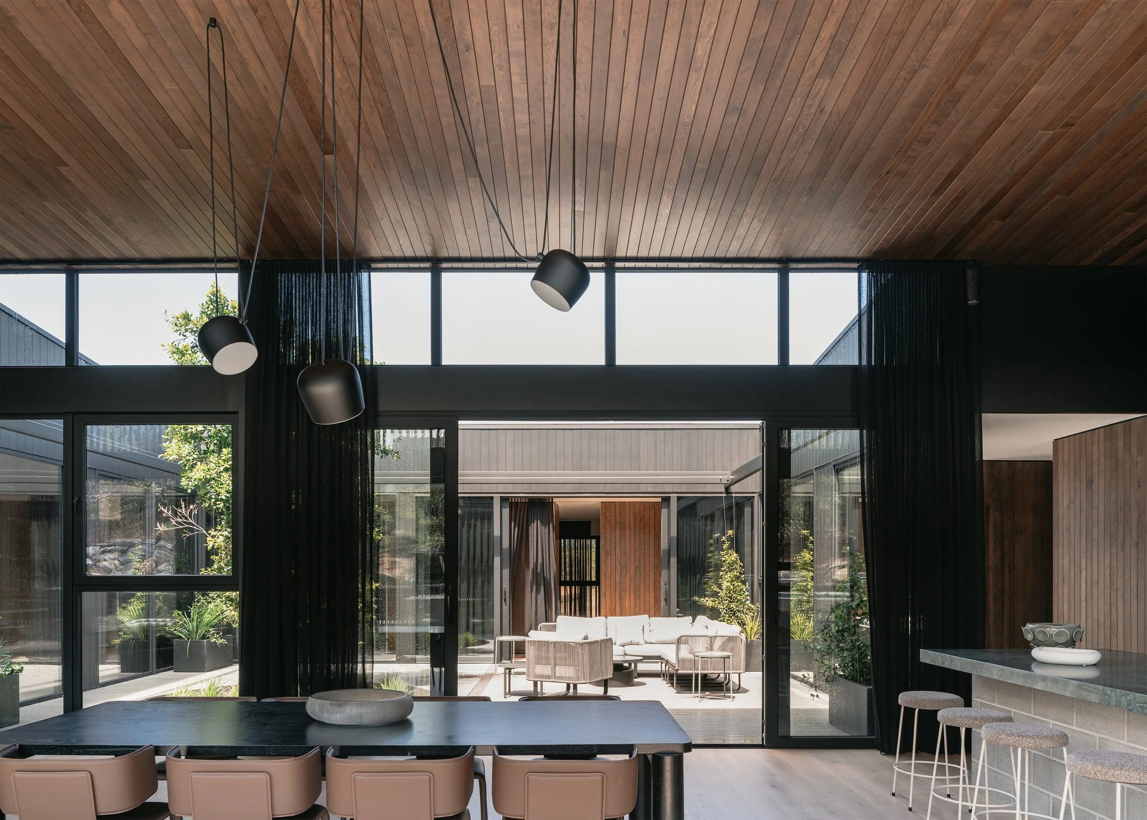
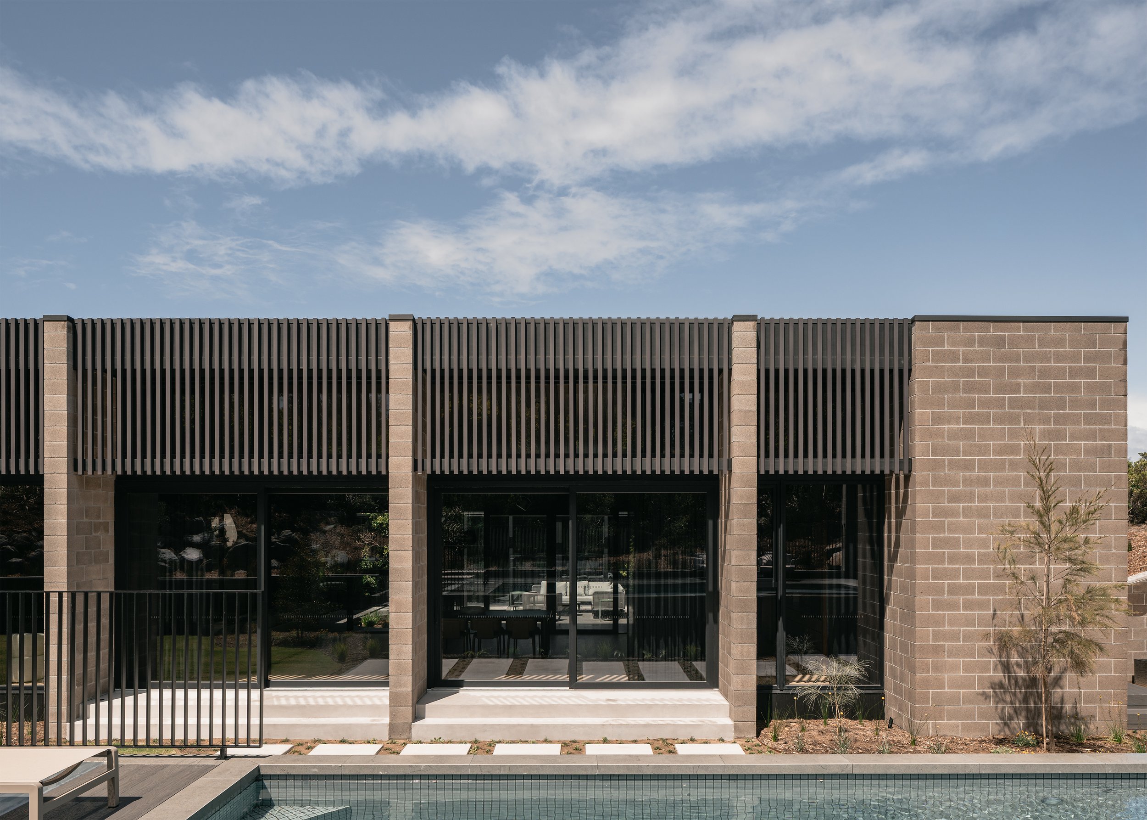
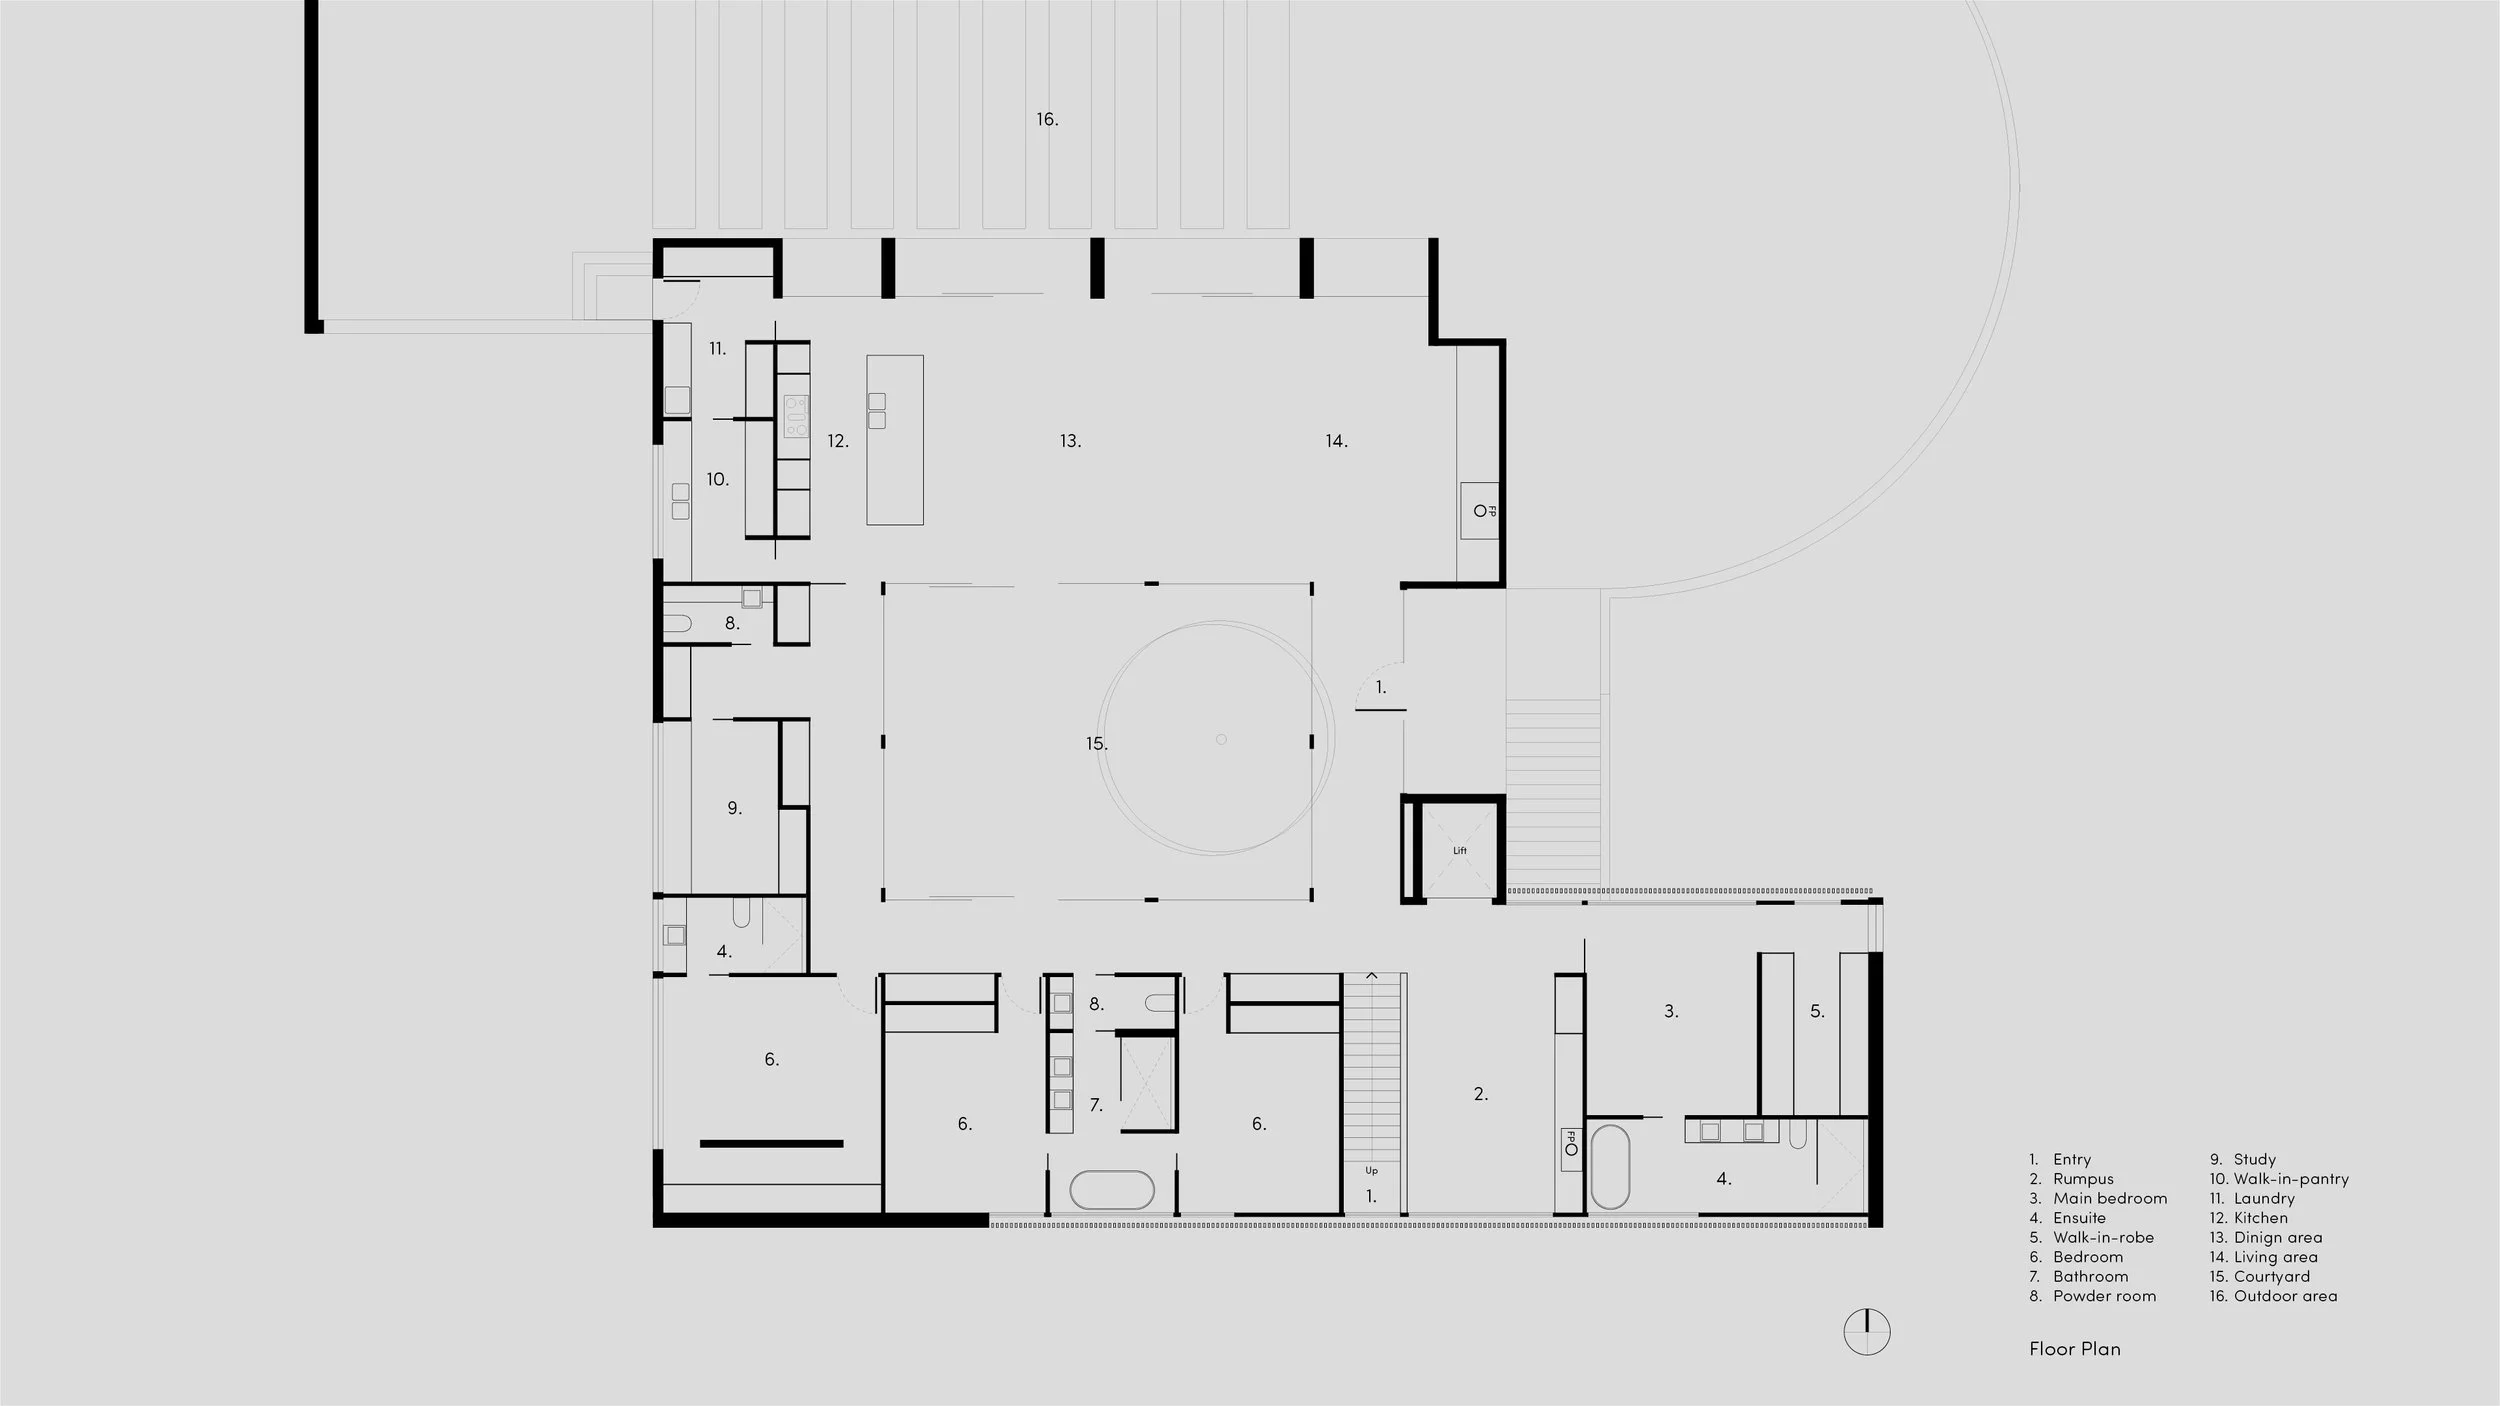
The site is exposed to the peninsula’s changeable weather but is partly sheltered by surrounding dunes. Rather than treating protection and openness as opposing conditions, Aych Architects organised the house around a central courtyard. The plan is close to a square, with the communal kitchen, living and dining spaces occupying one wing and the bedrooms arranged along another. The main bedroom is positioned towards the eastern end.
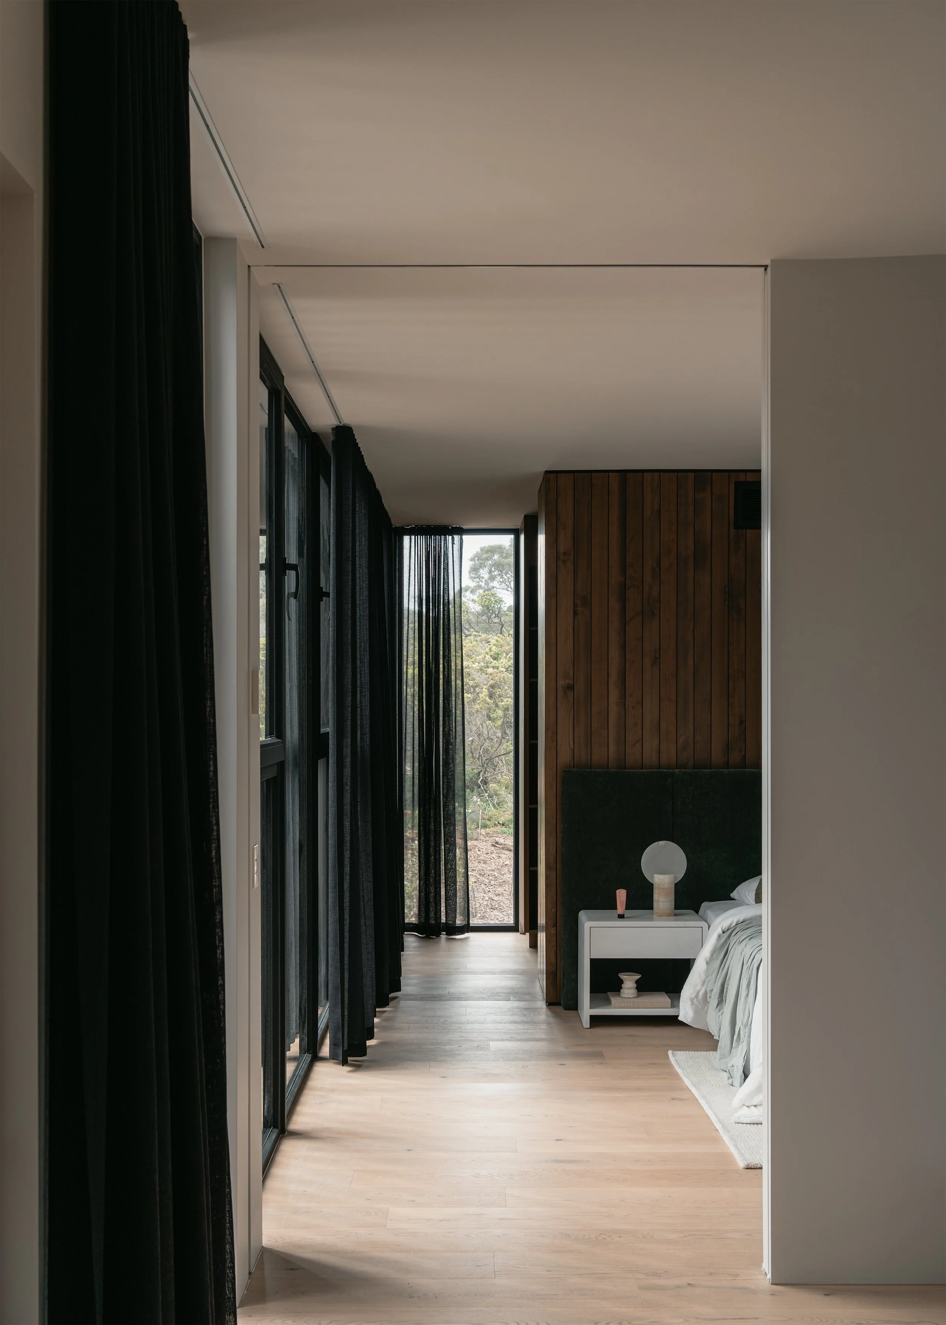
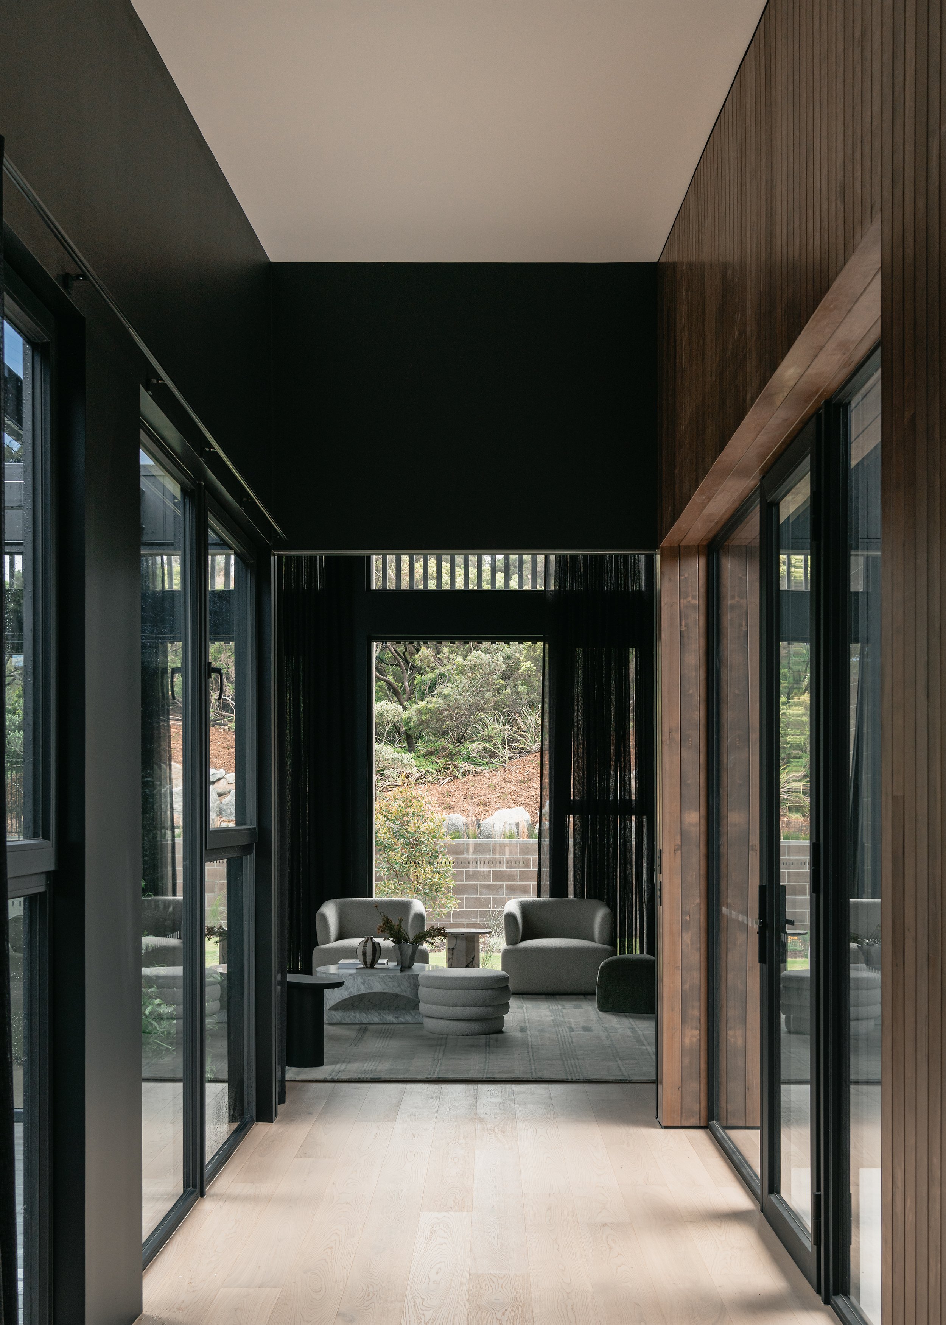
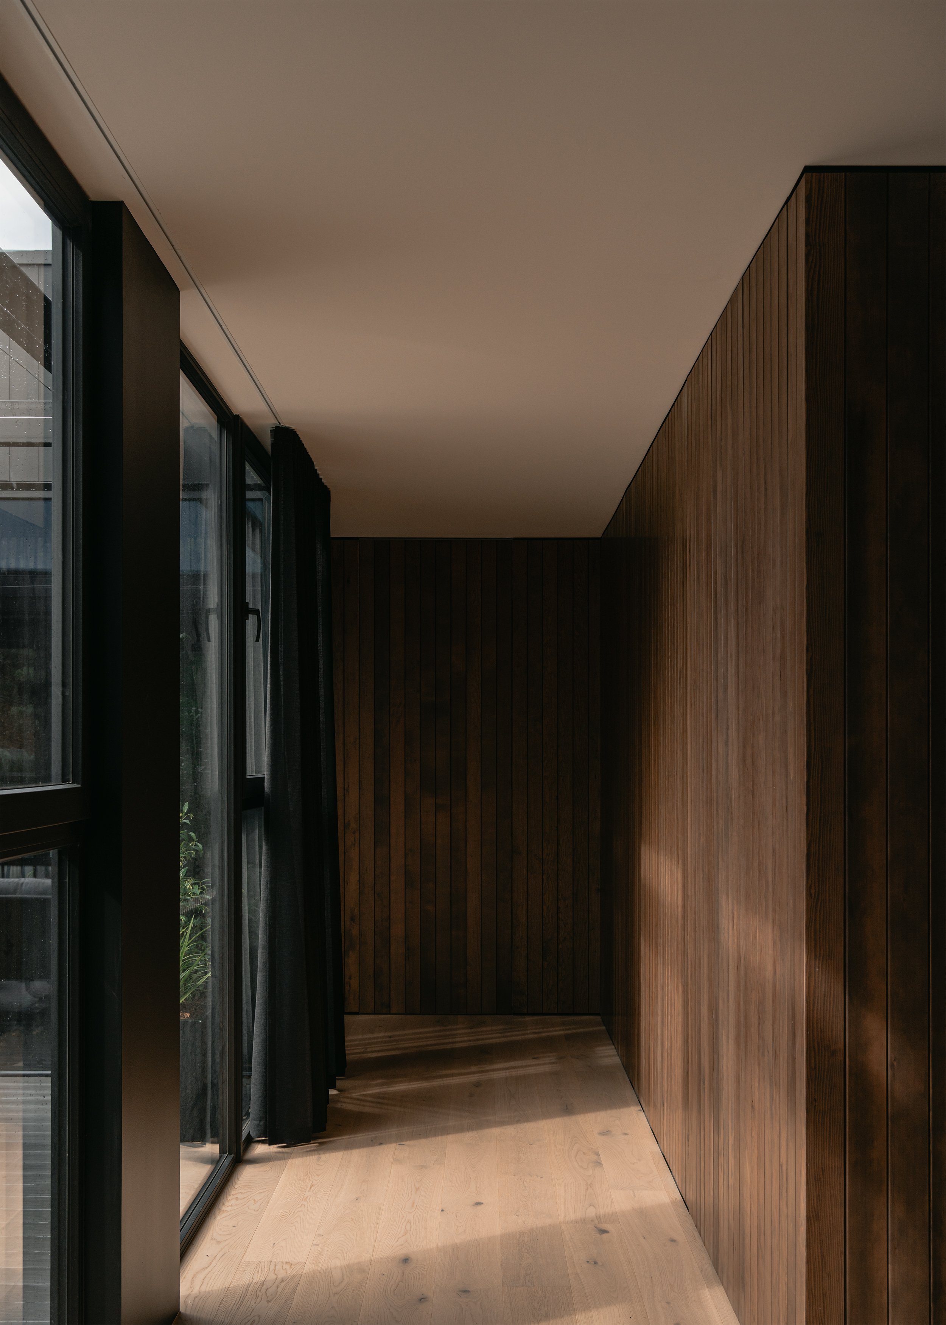
This inward turn allows the exterior to enter the centre of the plan. Northern light is not reserved for the principal living space but reaches the other parts of the house across the courtyard at different times of day. Rooms that might otherwise sit deep within an extensive footprint remain close to daylight, planting and open air.
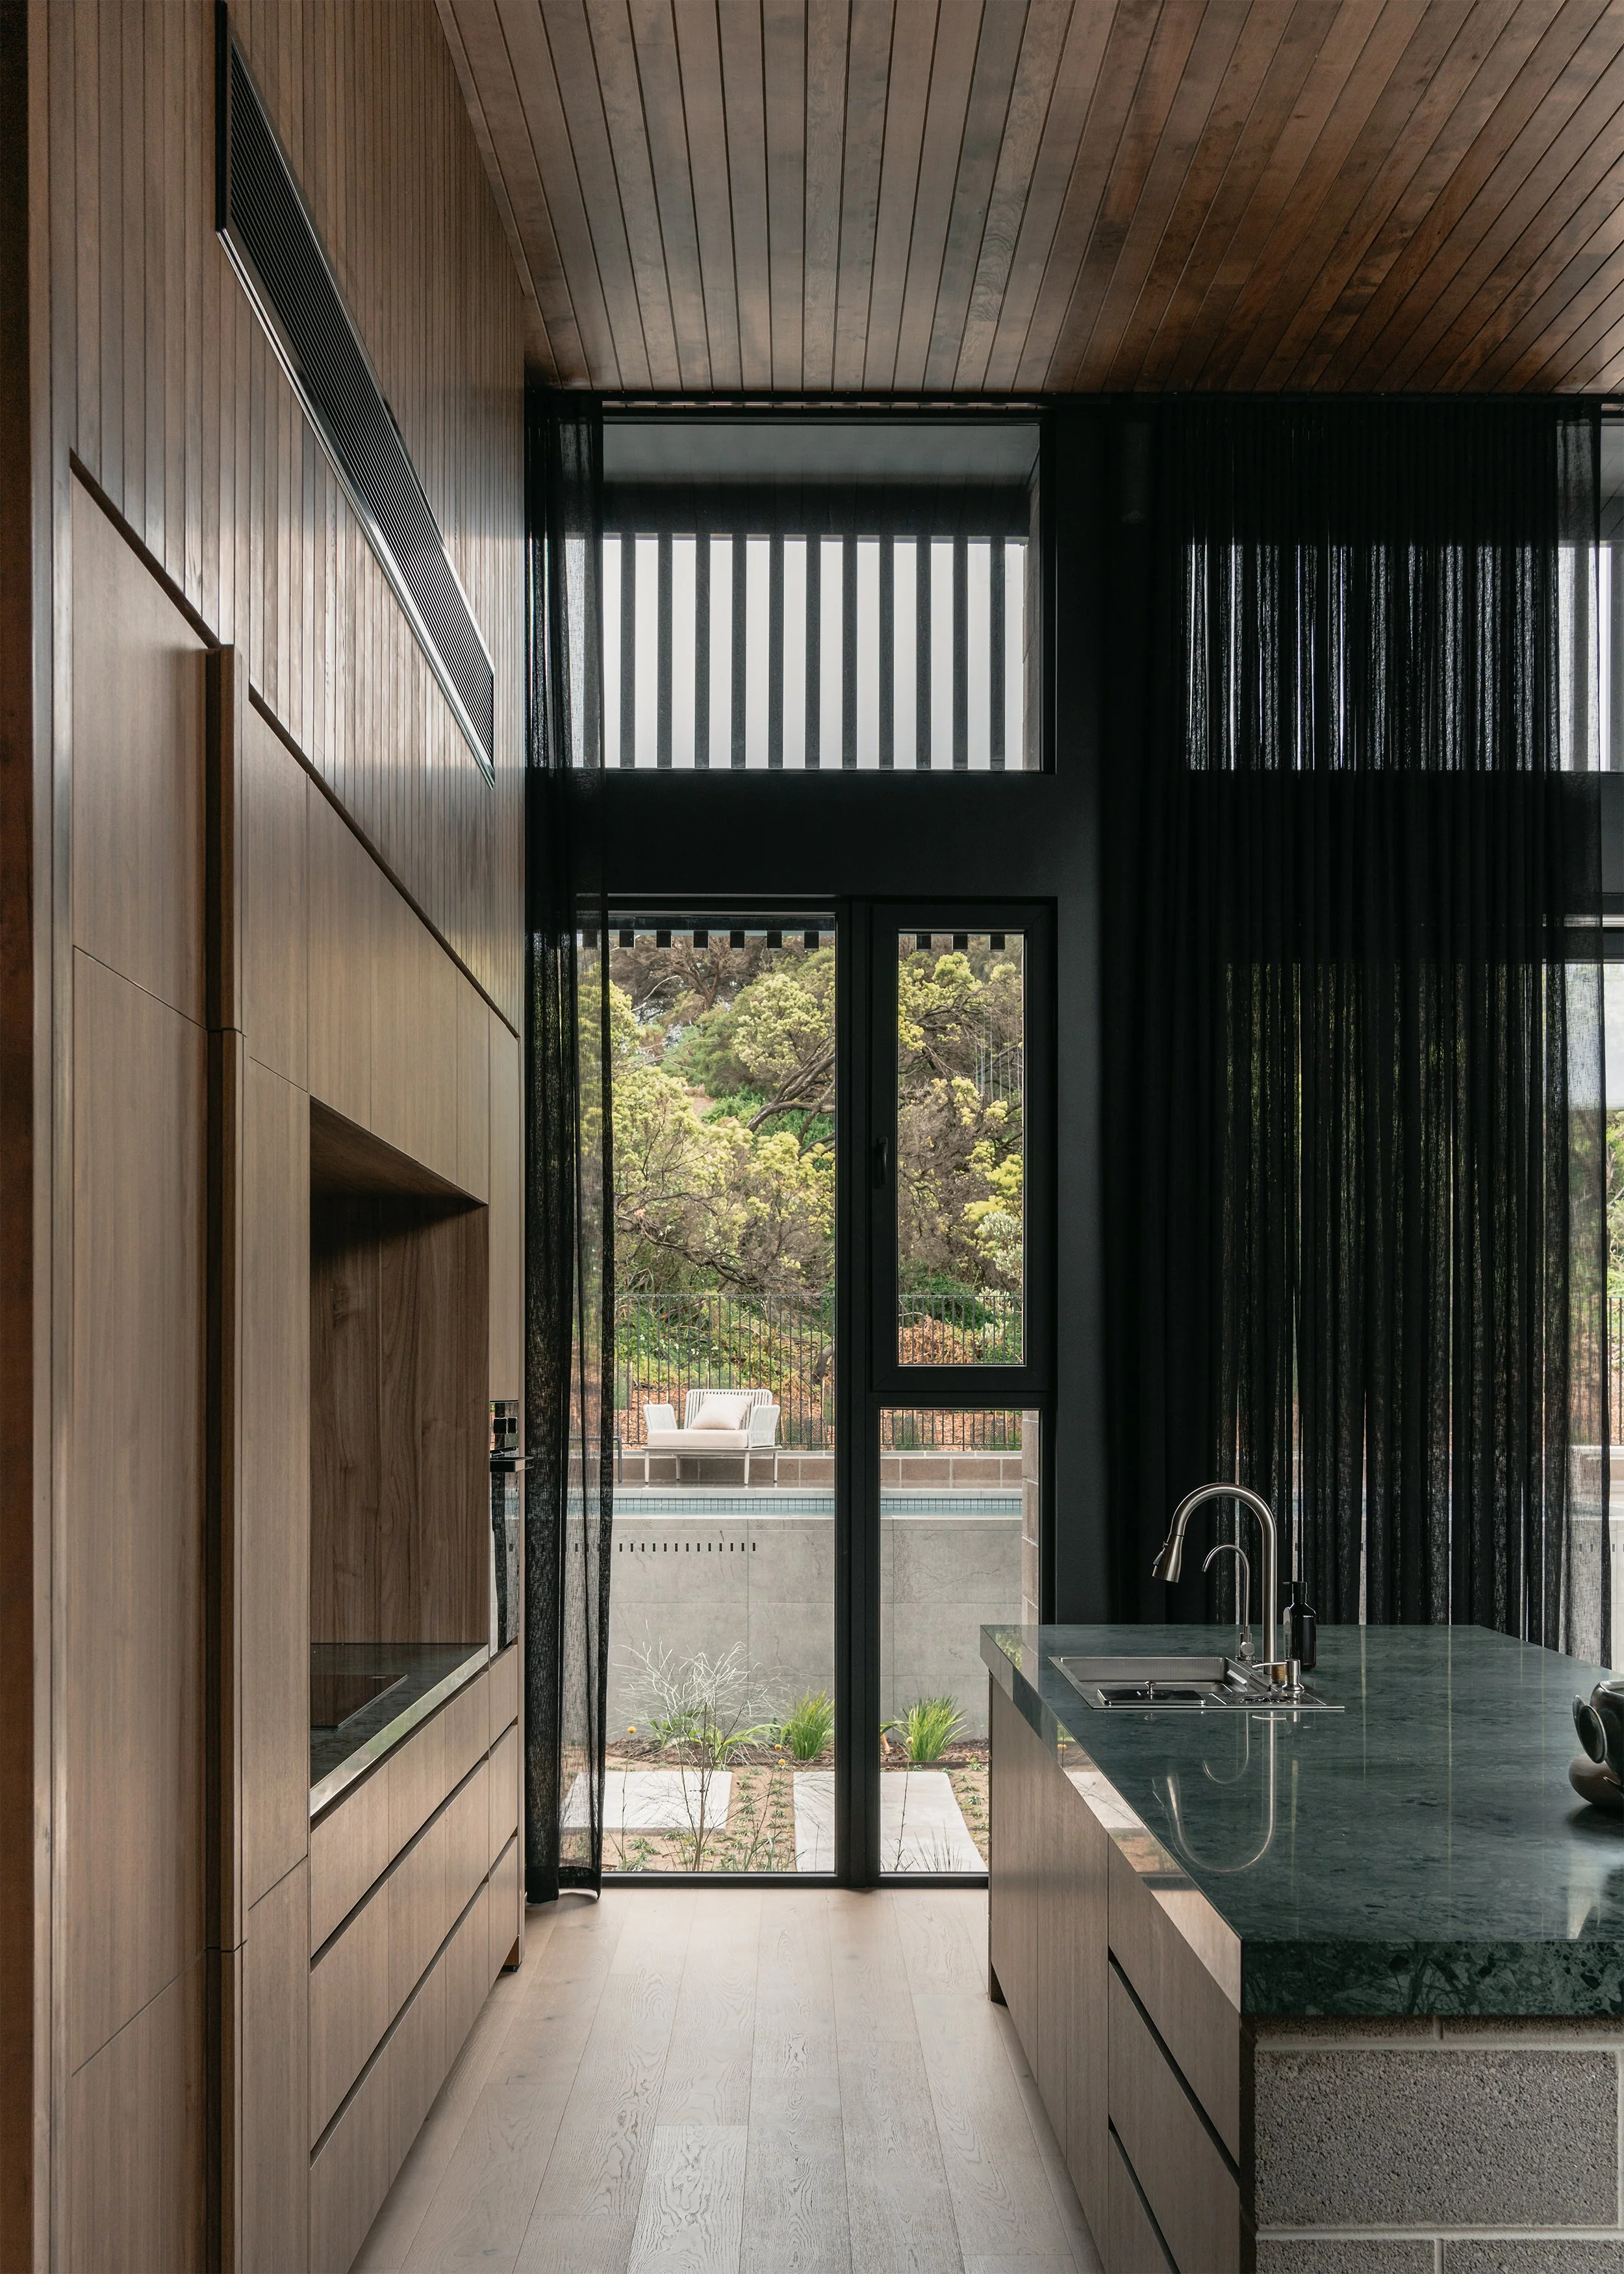
The courtyard also changes how the scale of the house is perceived. Although the program is described as generous, the building does not need to extend into a long linear form. Views pass across the courtyard and between opposing wings, shortening the apparent distance to the exterior. From many positions, the landscape can be seen through more than one part of the house.
This is not simply an attempt to dissolve every boundary. The exposed setting requires enclosure, and the architecture maintains a substantial sense of protection. The courtyard provides exterior space within the body of the building, allowing occupation to move outside without being fully exposed to the wider site. It creates an intermediate condition: open to the sky and landscape, but held by the mass of the house.
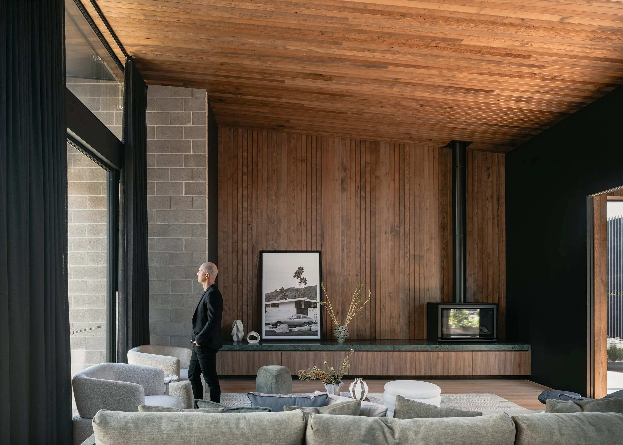
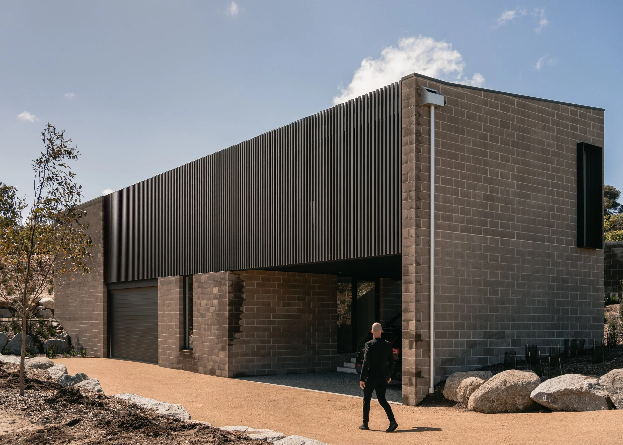
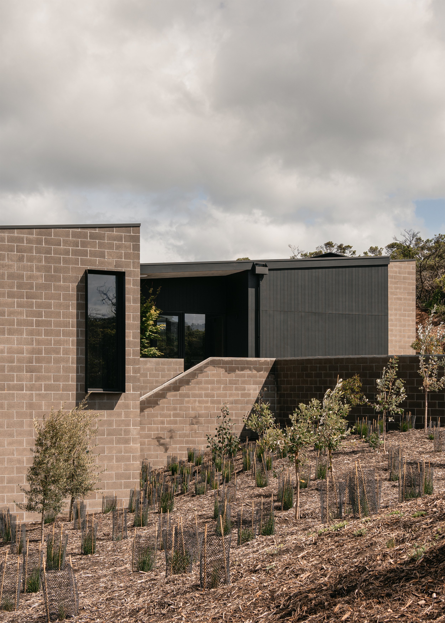
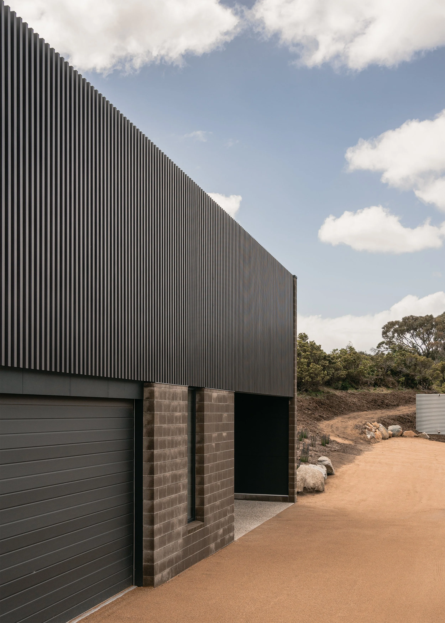
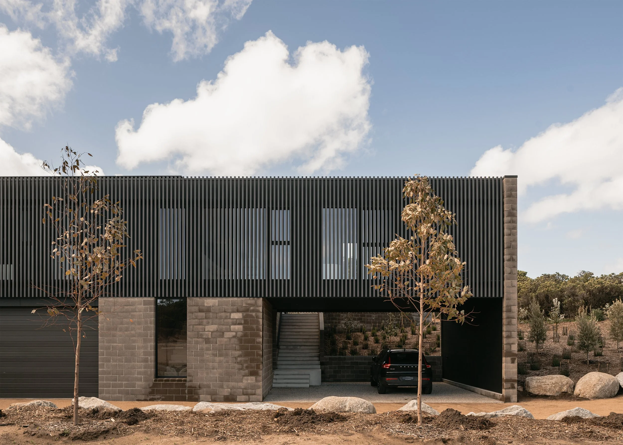
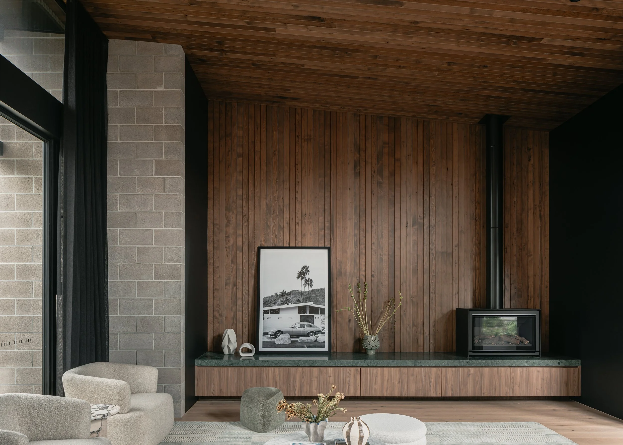
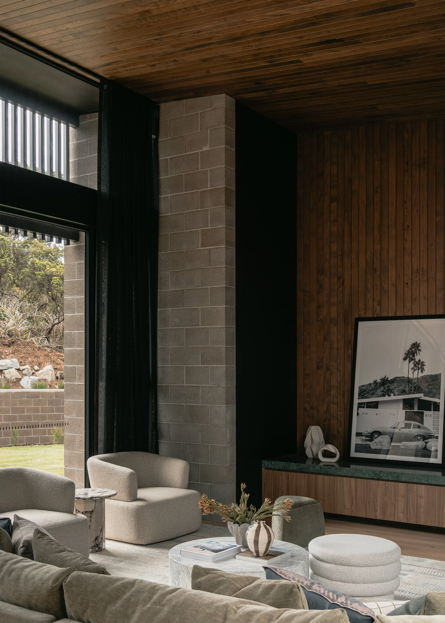
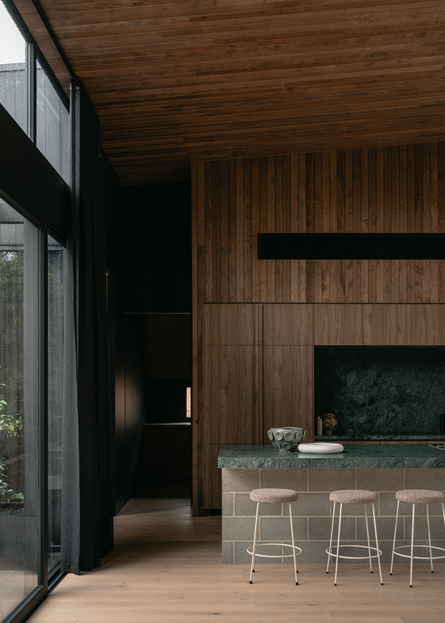
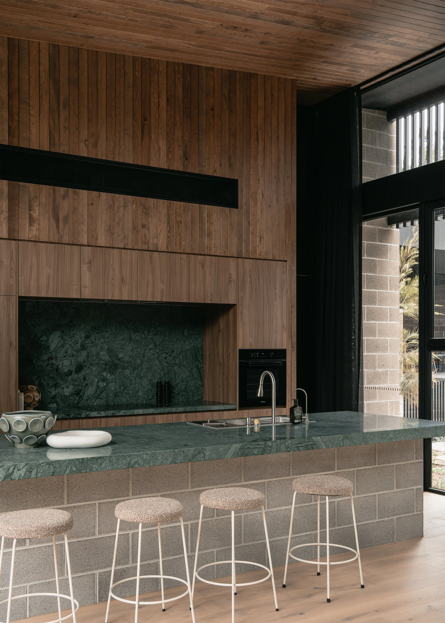
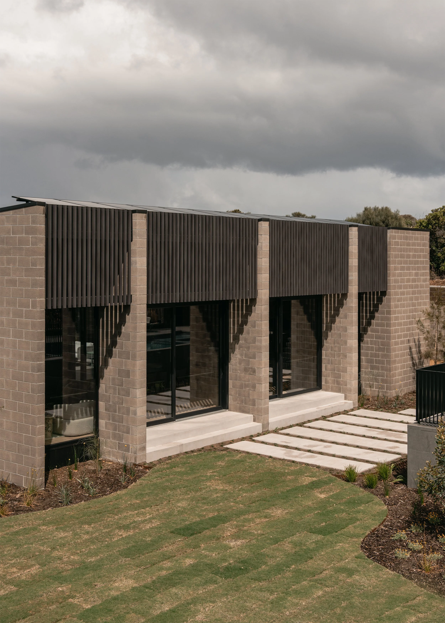

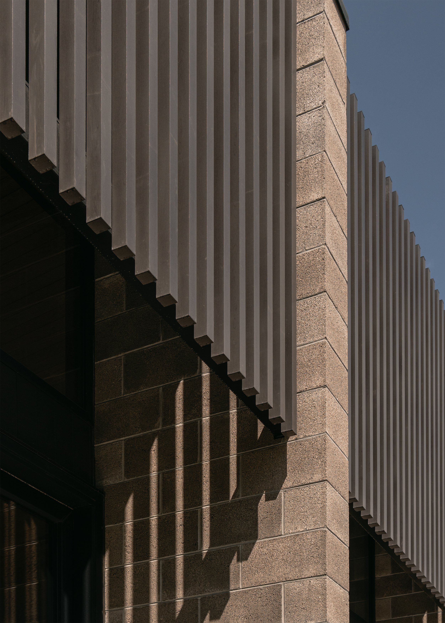
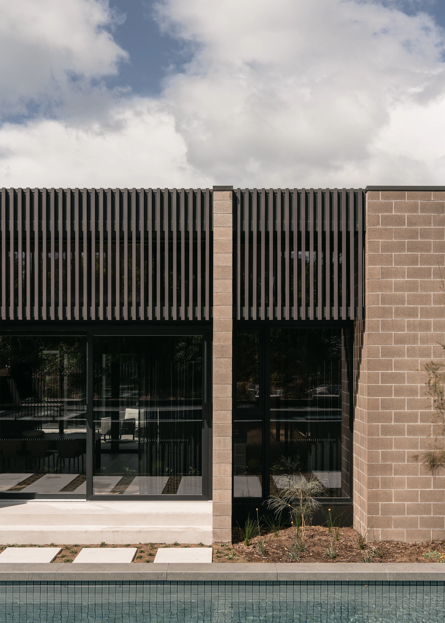
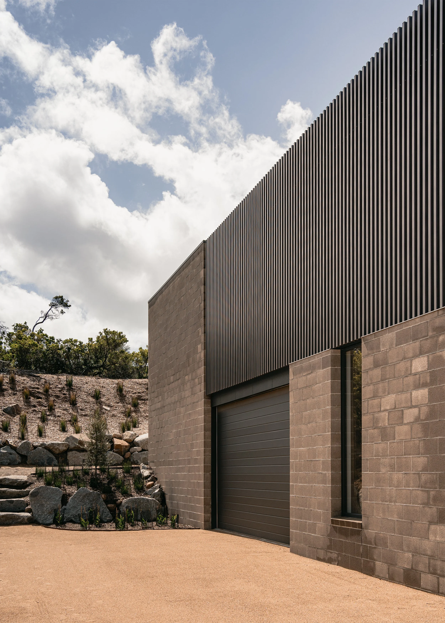
Concrete blockwork gives that protective idea its material form. Where the building meets the dunes, the external walls also operate as retaining walls. Rather than constructing an independent lining in front of the structure, the blockwork remains legible as both architecture and the means by which the house holds the ground.
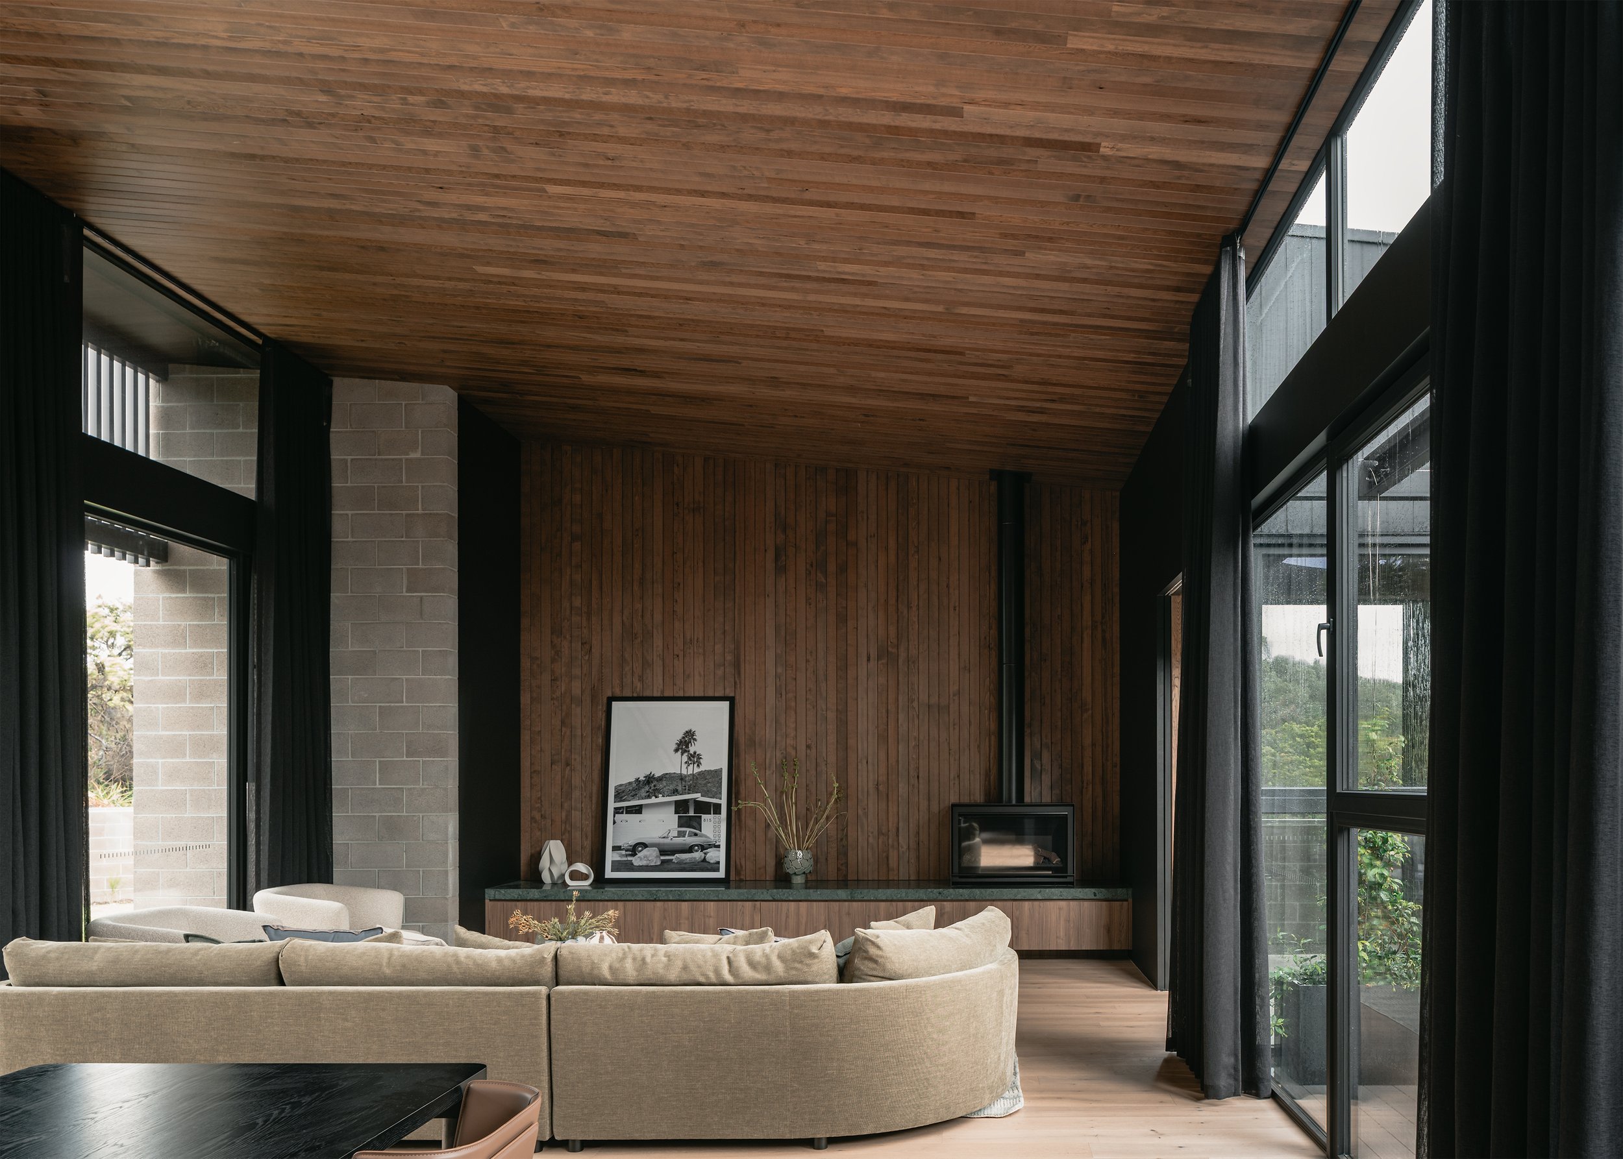
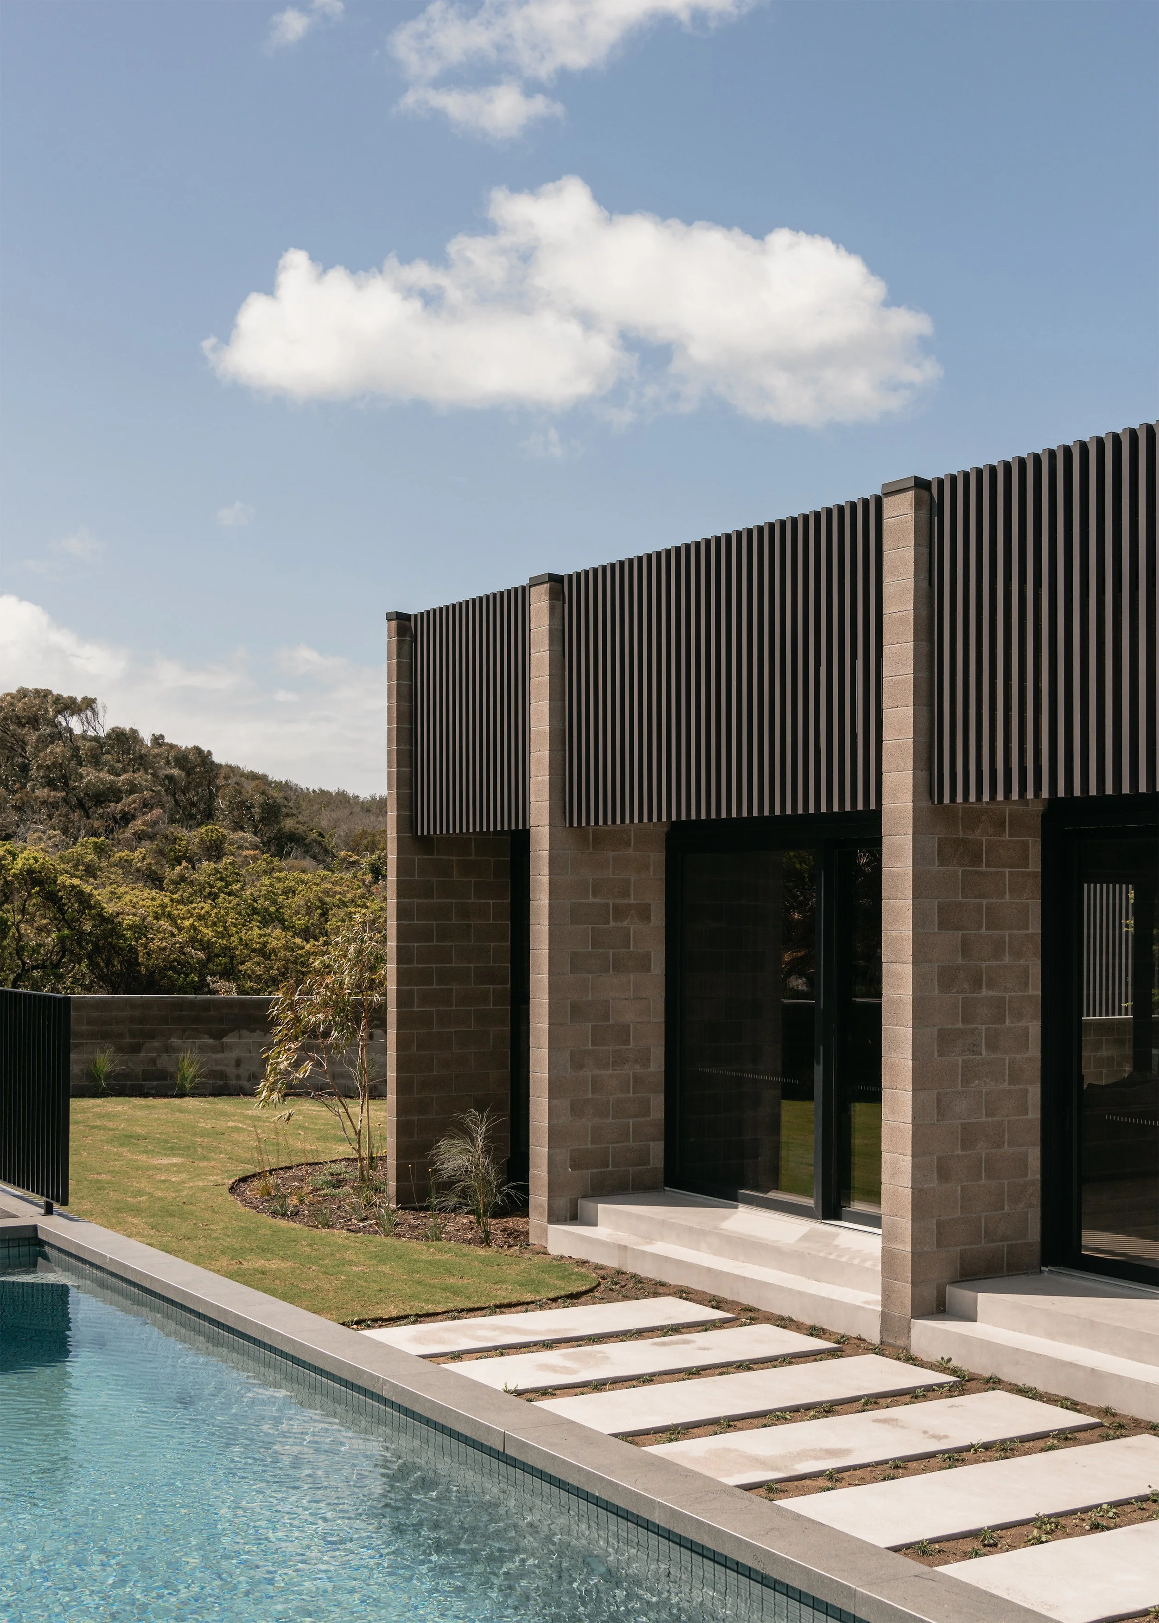
The material supports retaining, floor and wind loads while allowing large sections of glazing to open between the more solid walls. Double-height block elements rise through the composition, giving the house weight and anchoring it to the contours. Against them, broad glazed openings appear lighter and more expansive.
This balance between mass and transparency prevents the courtyard house from becoming either a closed compound or an entirely exposed pavilion. Concrete provides comfort, protection and a sense of permanence; glazing and the central void keep the landscape present within the plan.
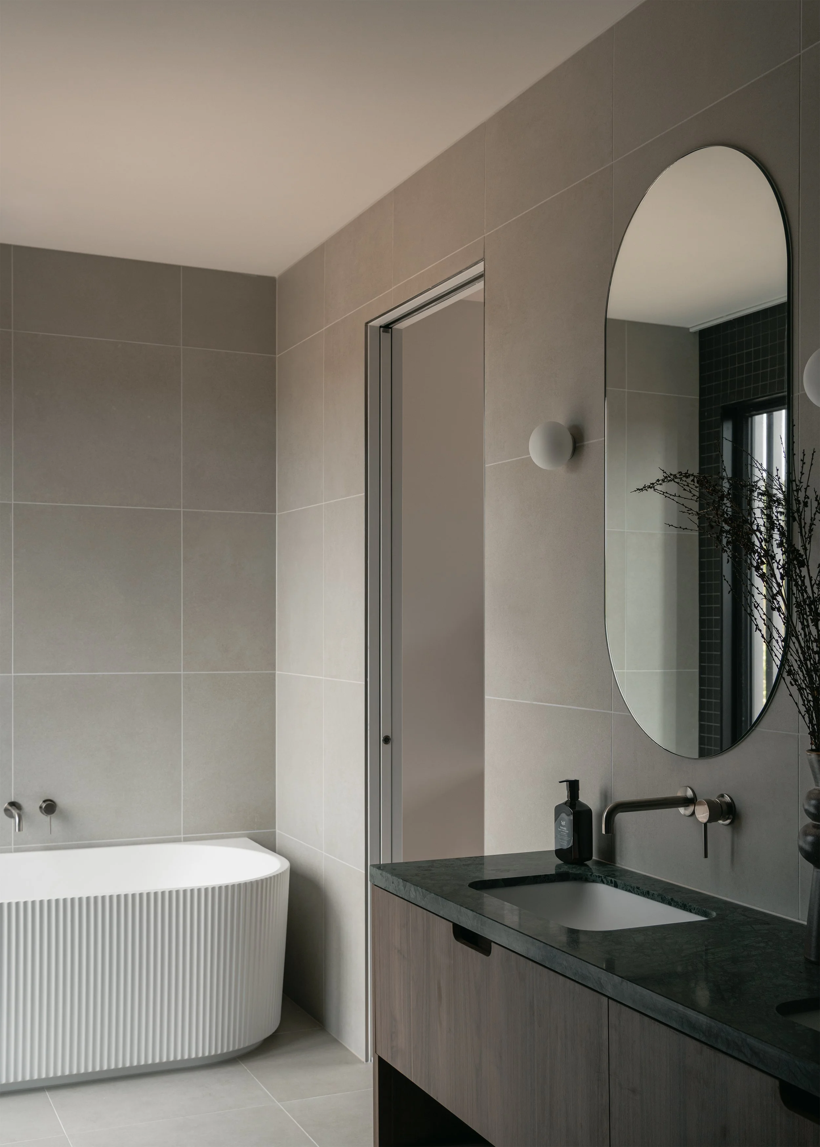
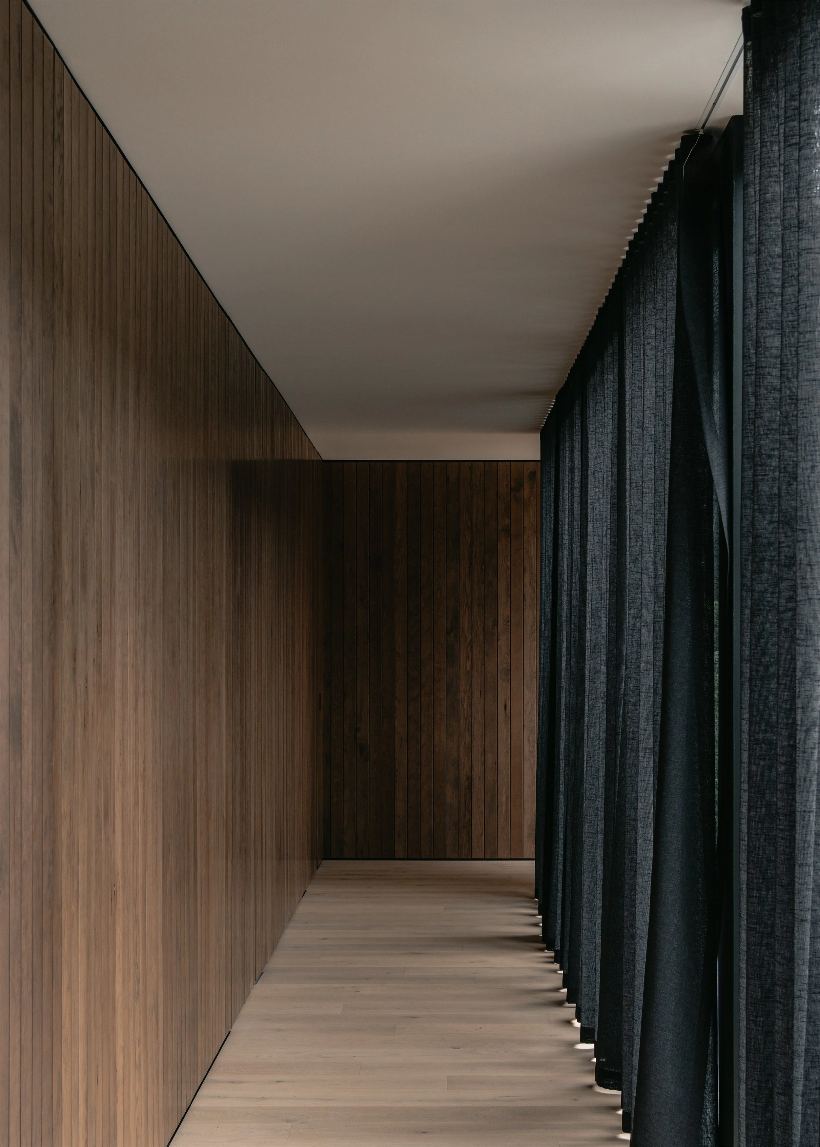
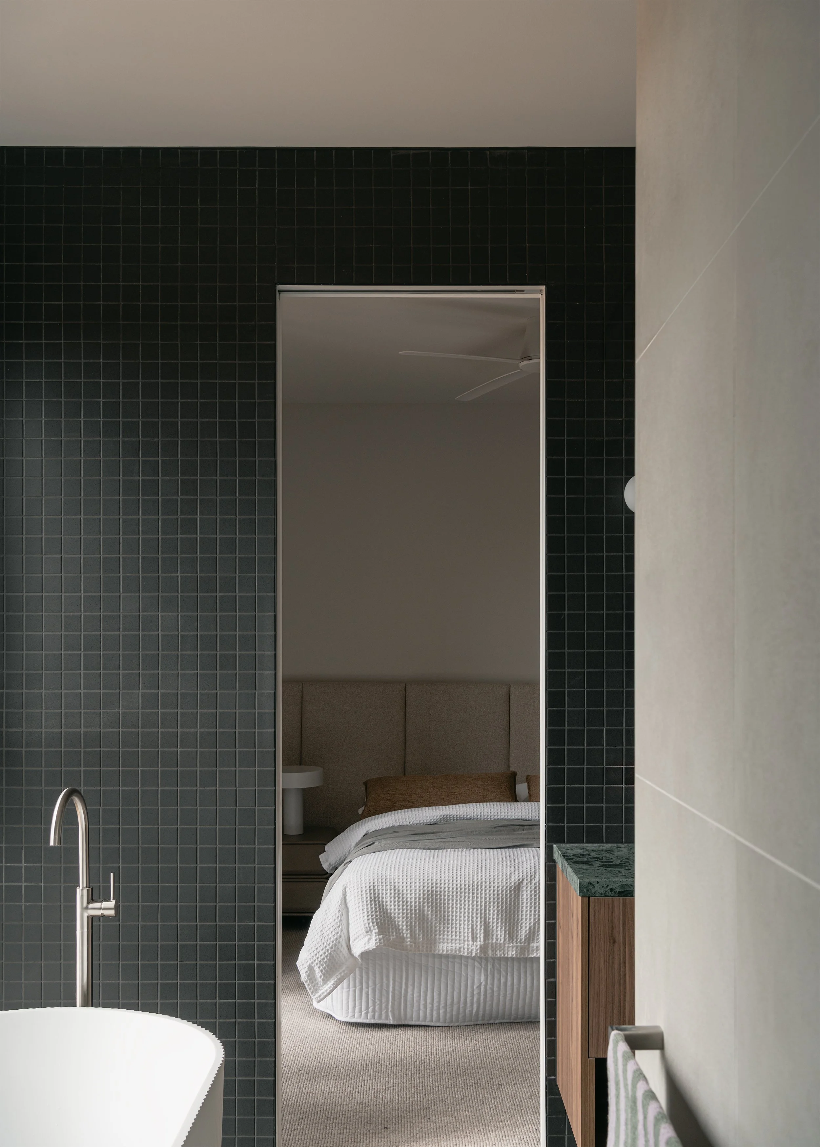
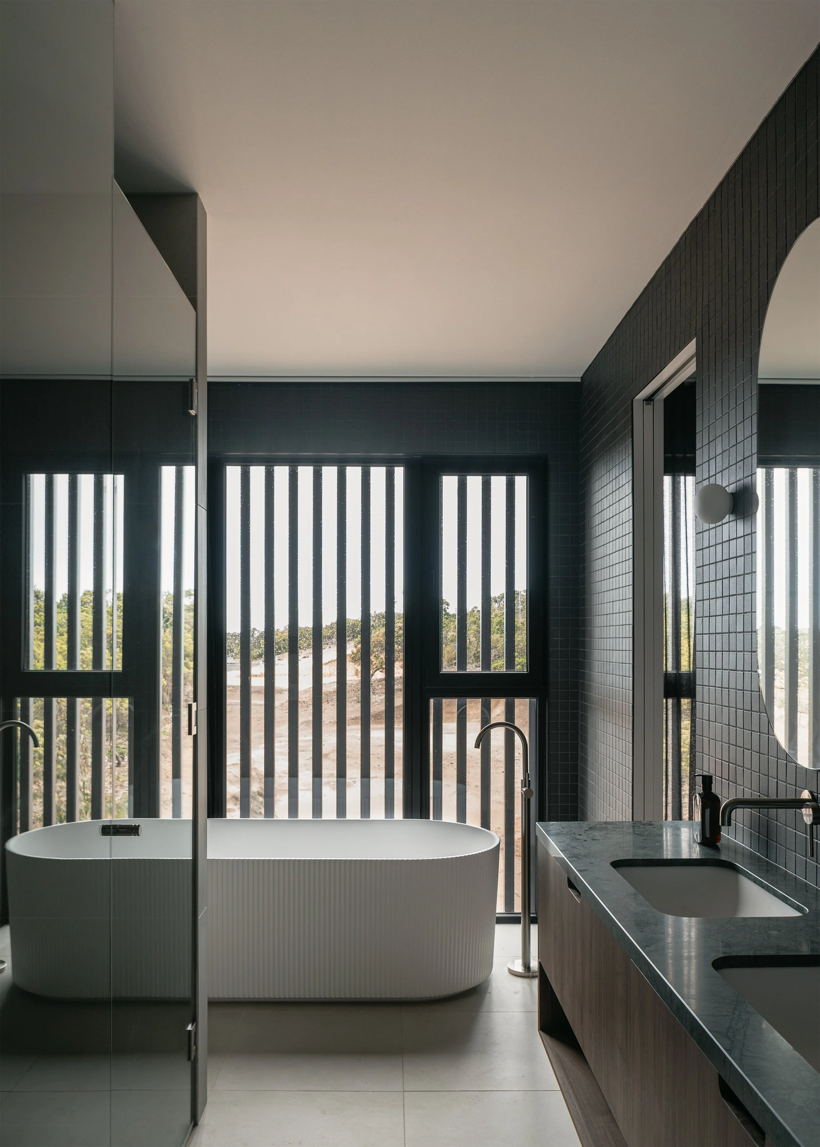
With interiors by Pleysier Perkins, the house is organised within this clear architectural framework of solid walls, open views and changing coastal light. The interior spaces are not separated from the site by a decorative layer. Their character is established by the same elements that retain the dunes, support the building and frame the exterior.
St Andrews Beach suggests that a prescribed building position need not result in a generic response. By concentrating the program around a courtyard and asking one material system to perform several roles, the house transforms an imposed footprint into a specific experience of place. Its compactness lies not in denying space, but in ensuring that form, structure, light and landscape are closely coordinated.
Follow the publication by email
Receive new films and features on Australian homes shaped by restraint and place.

Related
Blairgowrie House by Aych Architects
Perched in the quiet beachside town of Blairgowrie, this refined beach house leans into simplicity, stripping away excess in favour of light, landscape, and connection.
Related Features