Honey House by Wolveridge Architects
Honey House by Wolveridge Architects
In Mount Martha, Honey House gives a speculative coastal brief a specific sense of place by turning inward, with a sunny courtyard and organising space and light along a masonry spine.
Location
Mount Martha, Victoria
Architecture
Wolveridge Architects
Development & Build
Ongarello
Landscape
Bethany Williamson Landscape Design
Film & Photography
Anthony Richardson
Production
Simple Dwelling
‘First impressions arriving at the site were just turning off the main road onto a dirt road, and the immediate sense of wanting to kick the shoes off and put the thongs on and the boardies on, and it's amazing how that just immediately settles you into the idea of you're at the beach. How do we bring that same dirt road relaxation and weave that into the design?’
— Will Smart, Wolveridge Architects
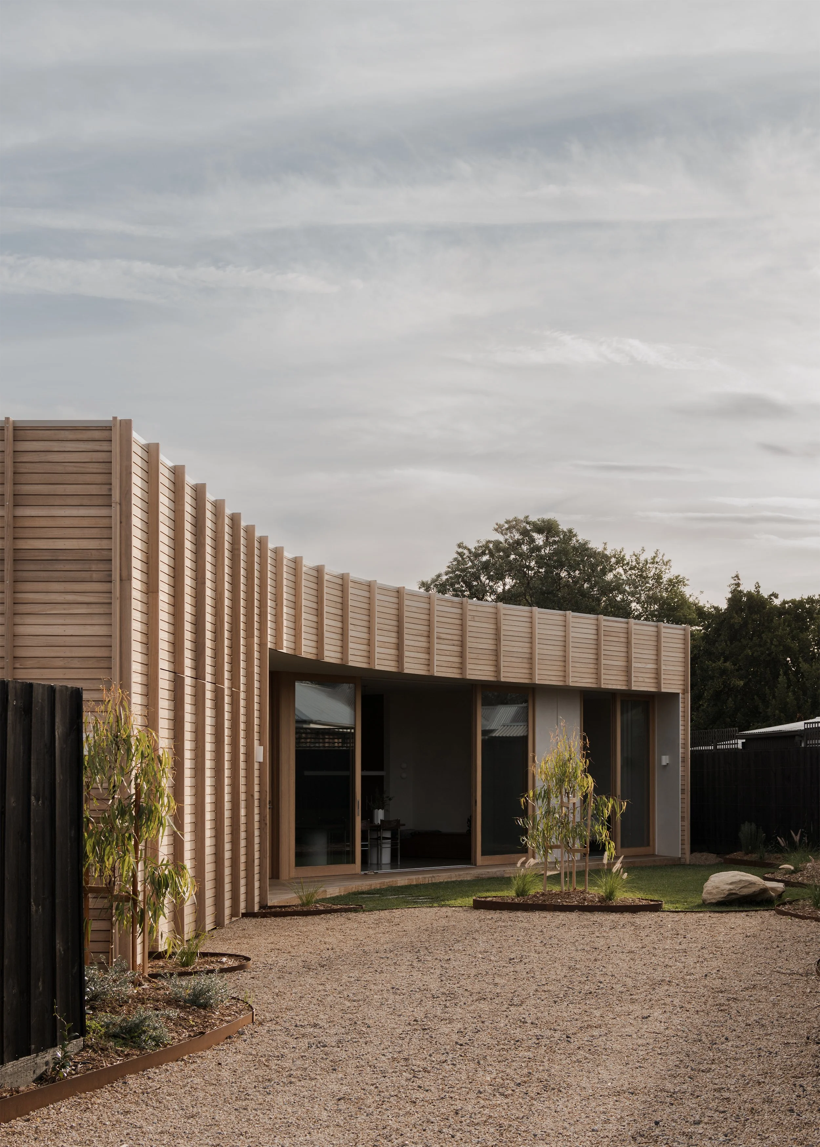
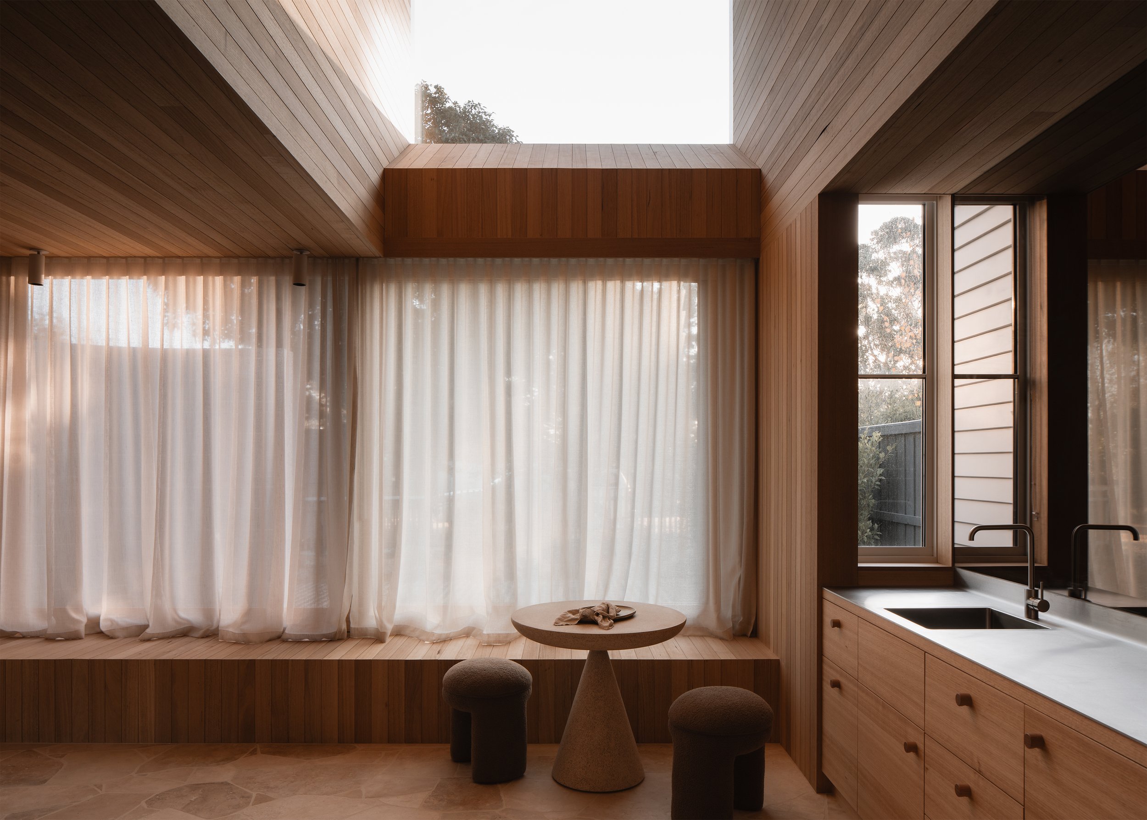
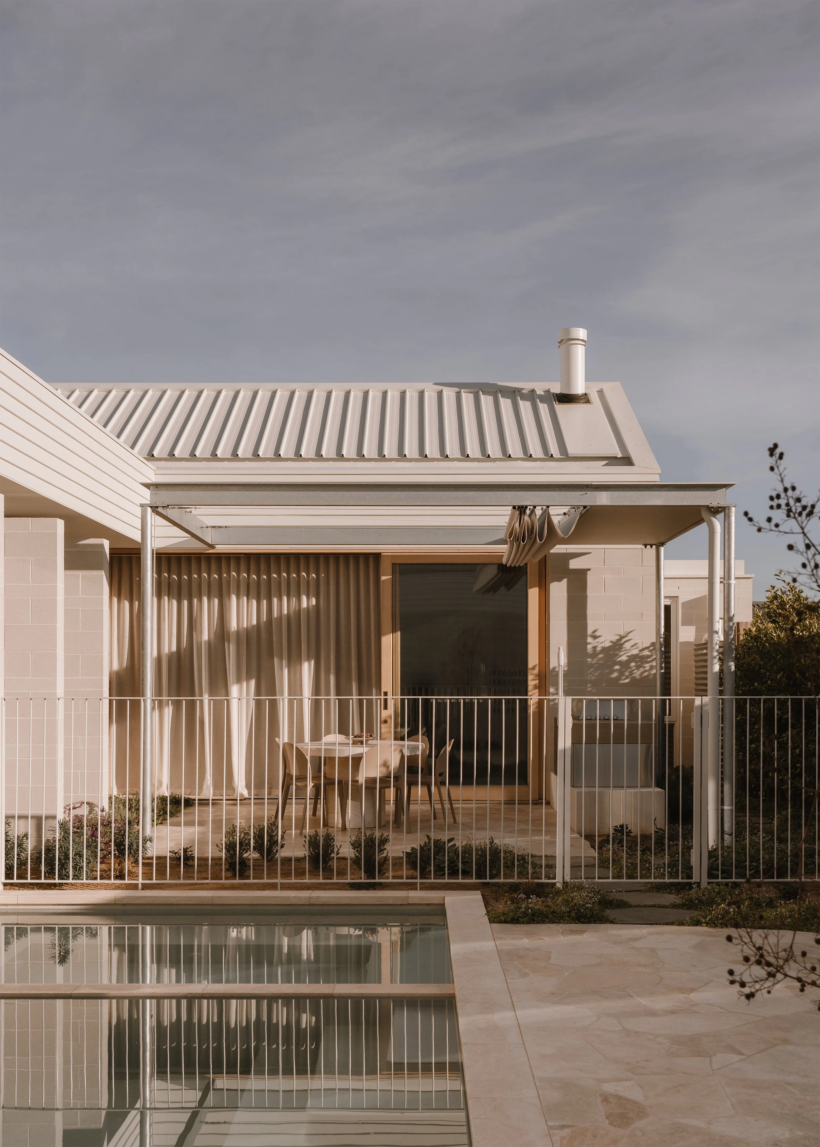
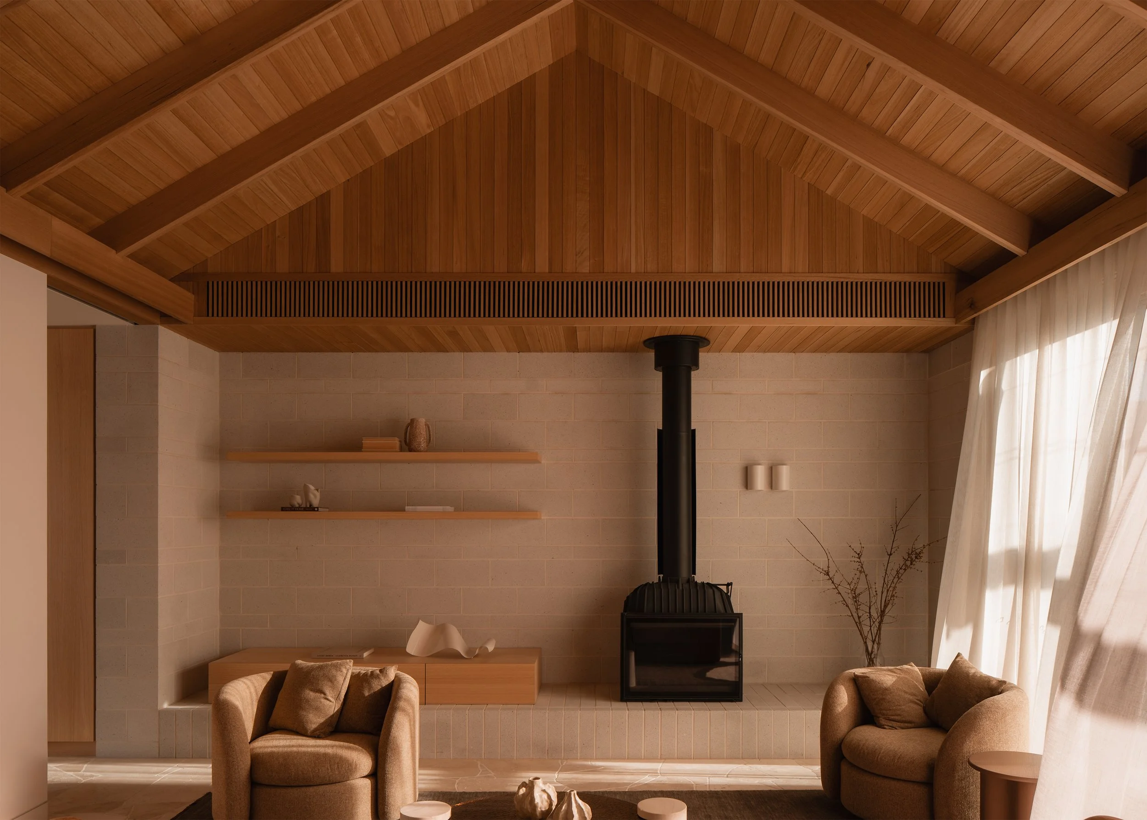
A beach house is often imagined as an outward-looking building, its plan organised around a horizon, water view or stretch of landscape. Honey House by Wolveridge Architects had no such external focus. Located in Mount Martha and developed and built by Ongarello, the new home instead turns toward a courtyard of its own making. The decision allowed an otherwise broad speculative brief to acquire a clear centre: shared rooms face sun and planting, a masonry spine gathers the rest of the plan, and coastal character is constructed through proximity, texture and light rather than distant scenery.
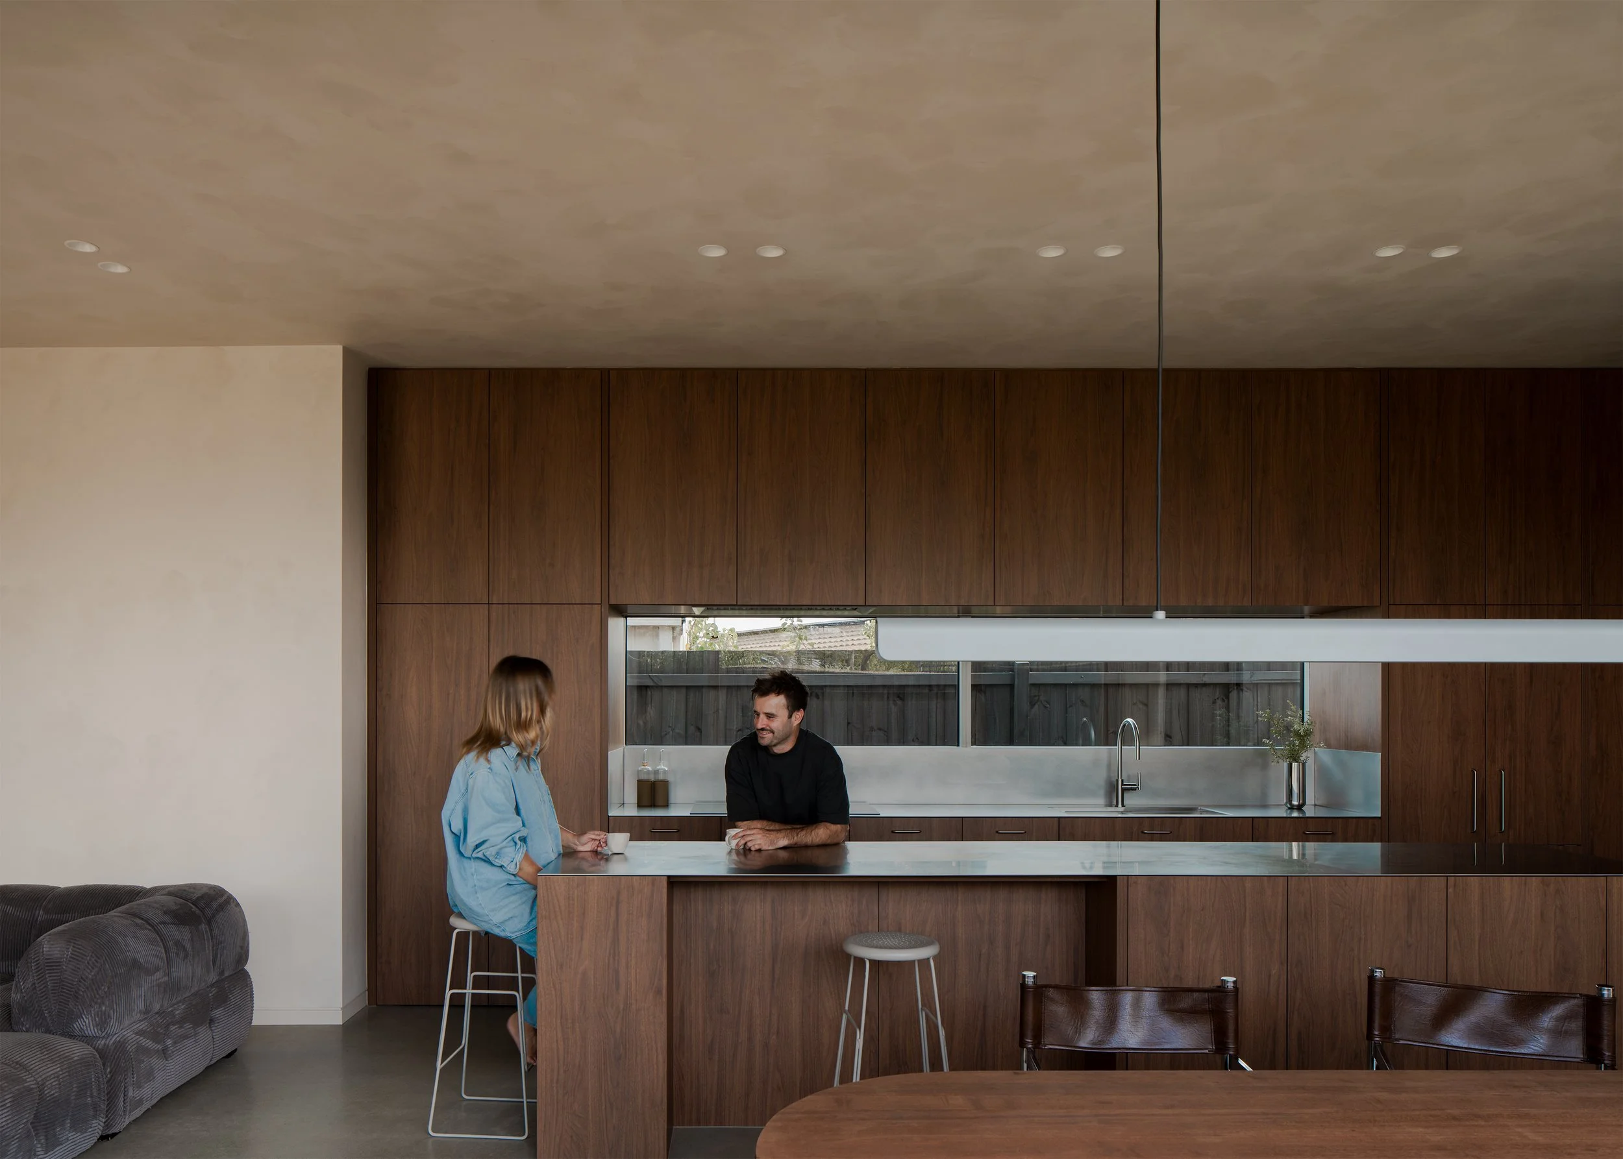
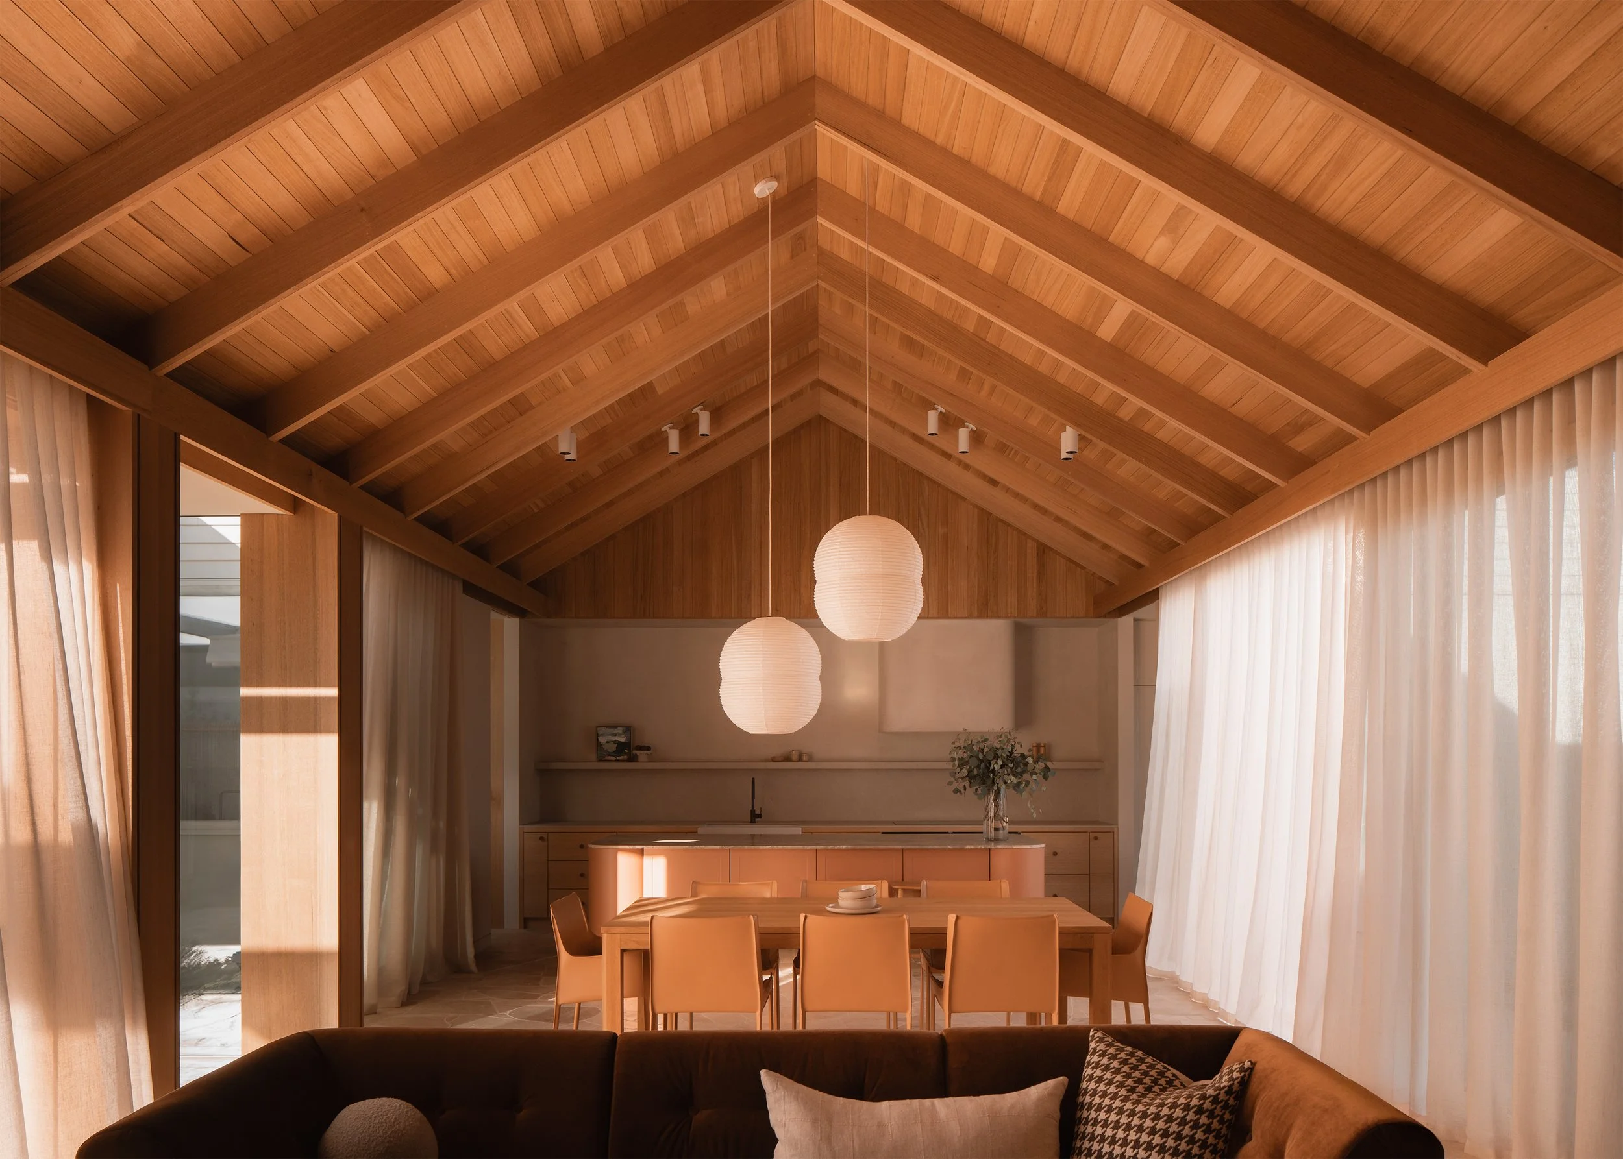
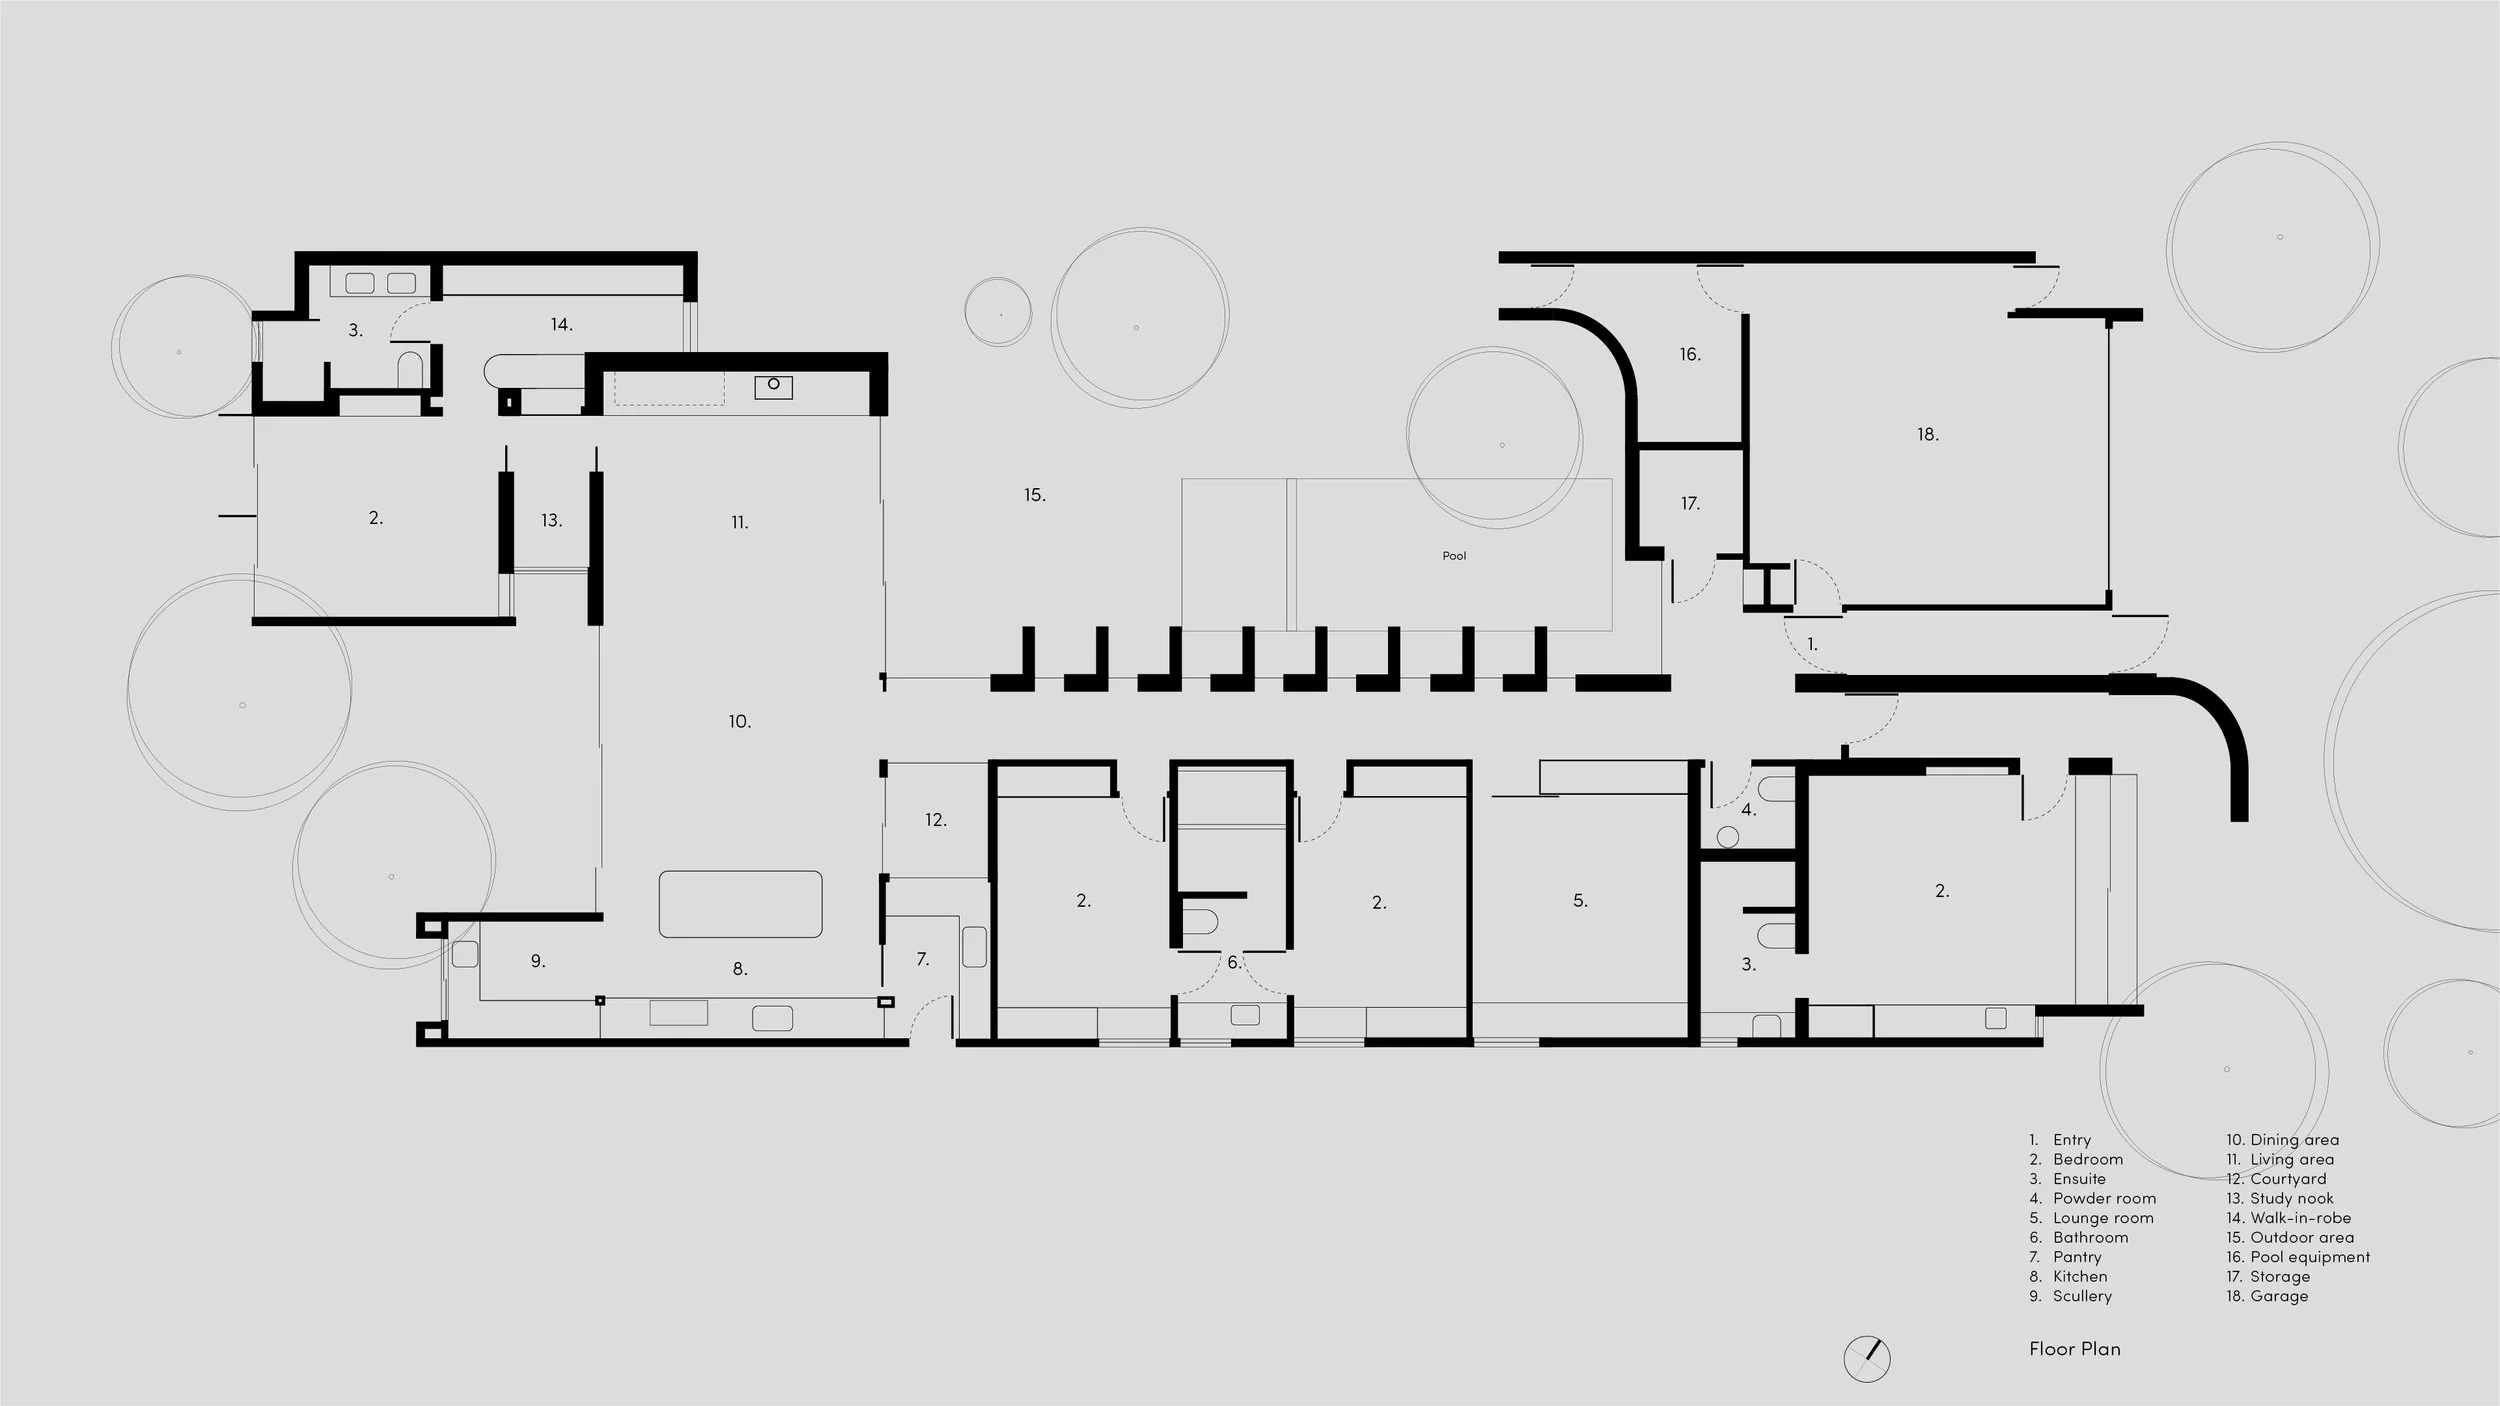
"We didn't necessarily have an external view of water or parkland," Will Smart explains. "So, pretty quickly we resolved that this was going to be a courtyard-style house." The kitchen, dining and living spaces occupy the more private rear of the allotment and open to the courtyard. Along the route toward them, secondary bedrooms and living areas are arranged off a central spine. A guest suite near the front can be used separately, giving the plan a flexibility suited to purchasers whose household structure was not yet known.
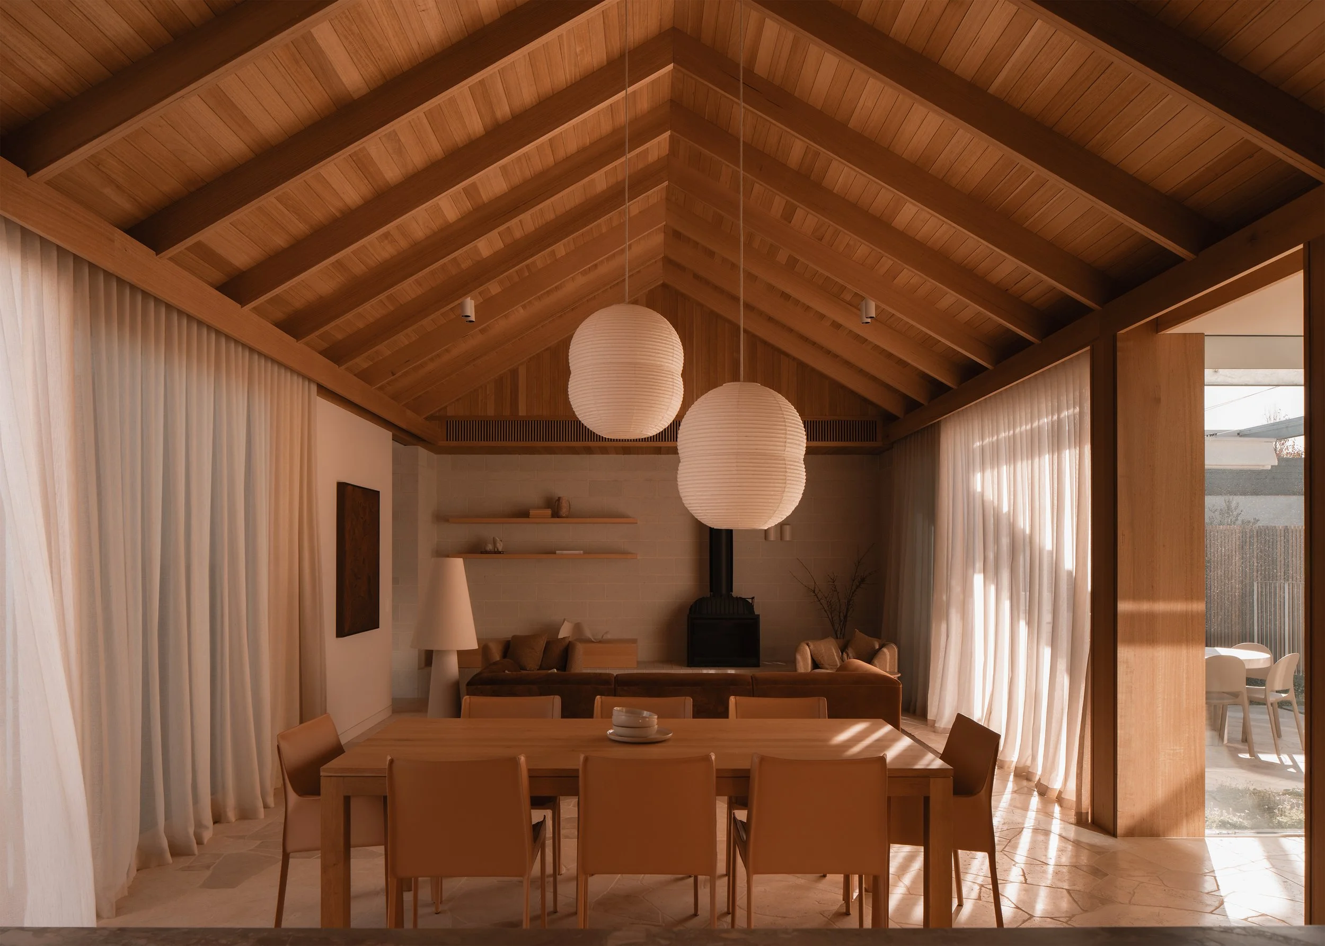
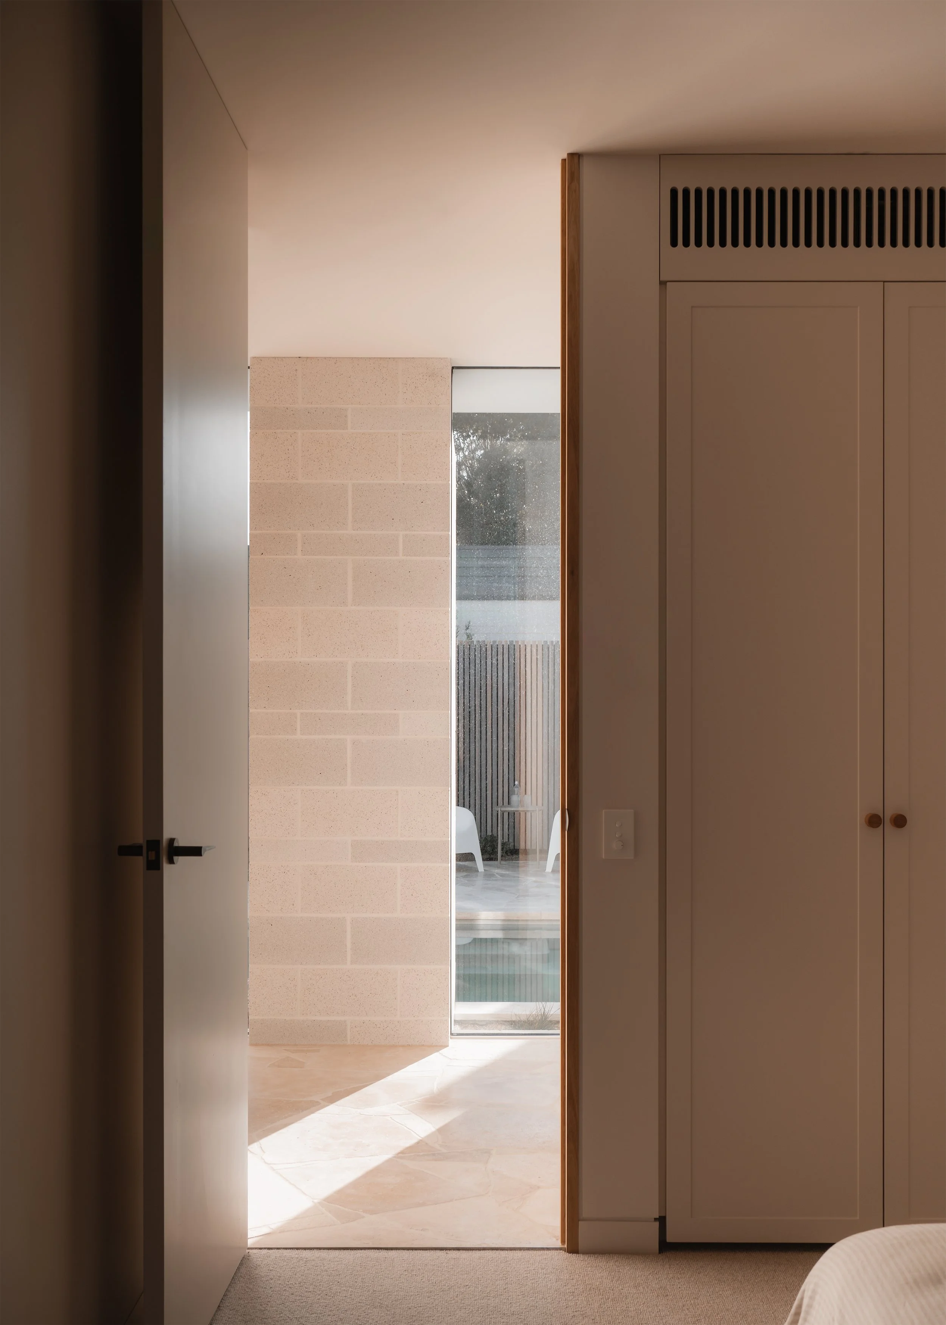
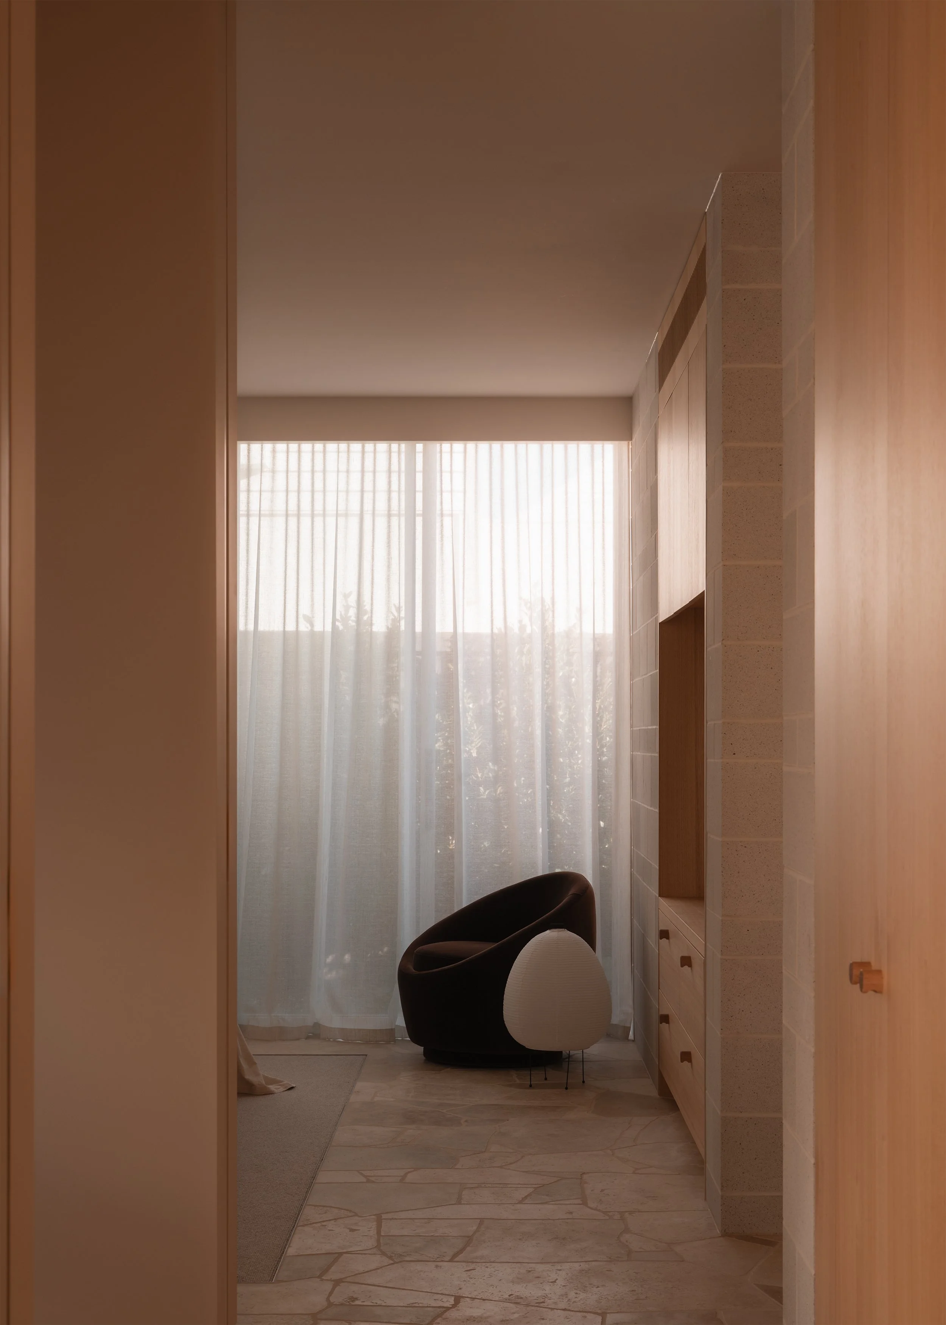
The spine provides more than access. Concrete block blades line part of its western edge, screening afternoon sun while allowing light to remain perceptible. Their shadows move across the passage at different times of year. Smart notes that hallways are often treated only as links between important spaces, whereas here "the hallway and the spine is a space in itself and it's a place you're happy to pause and stop and enjoy." Movement becomes one of the ways the house encounters garden and weather.
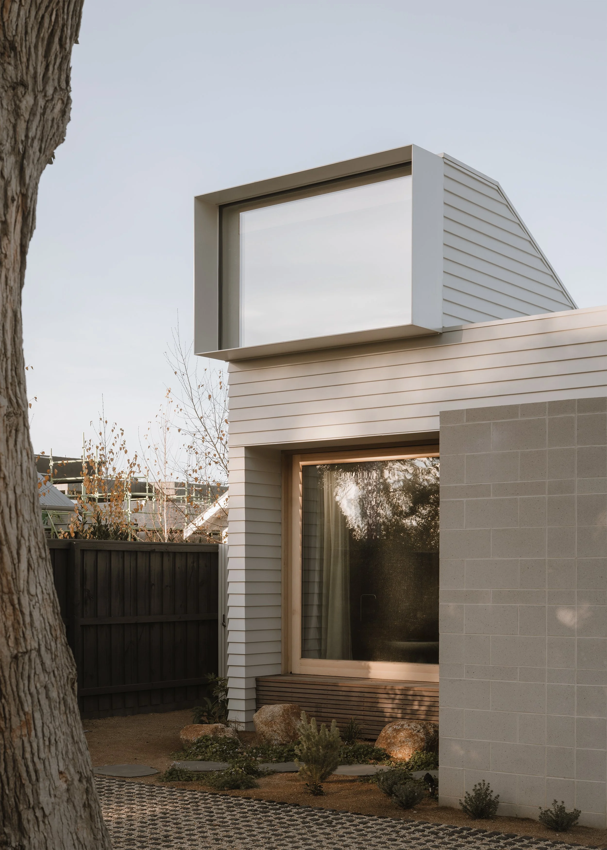
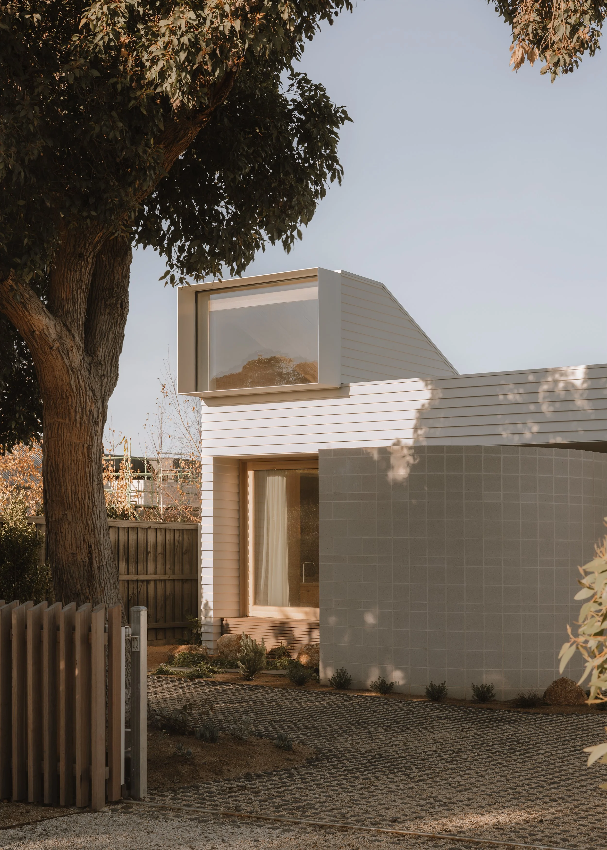
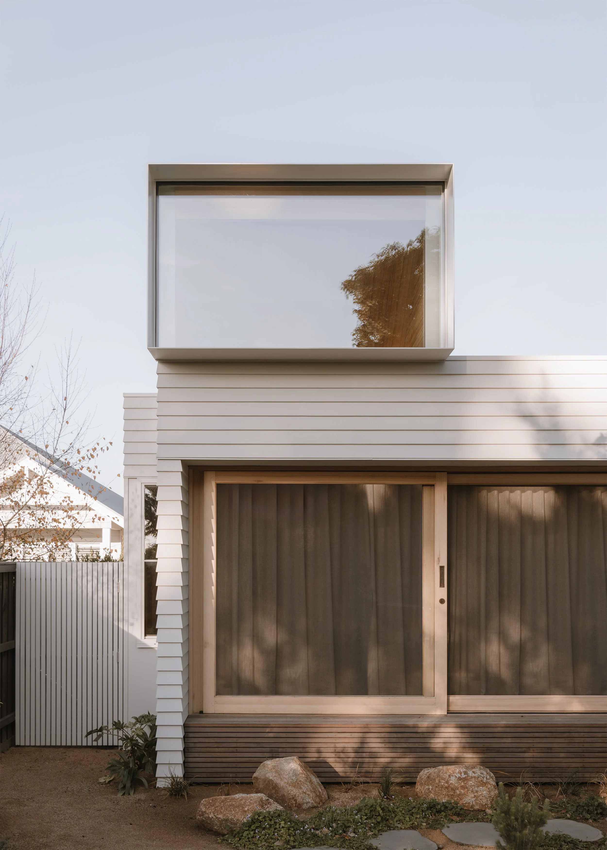
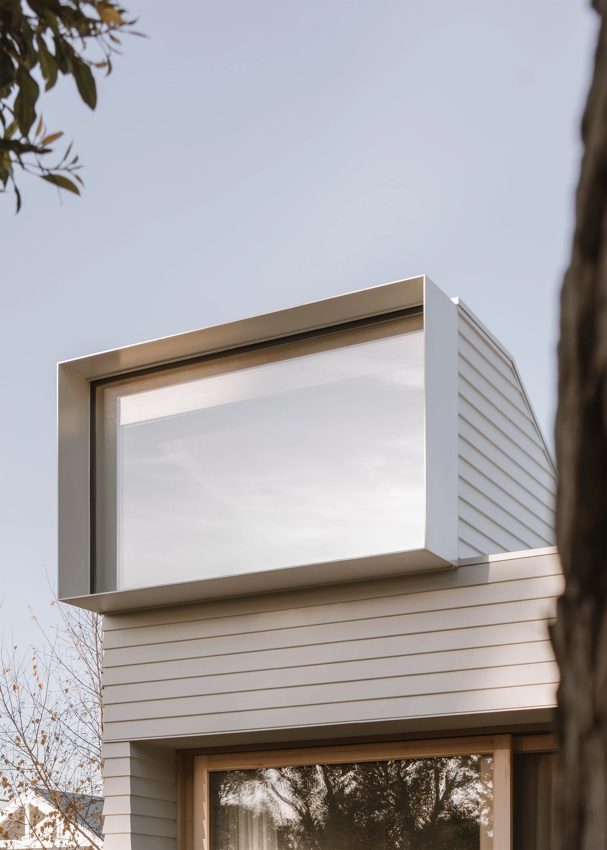
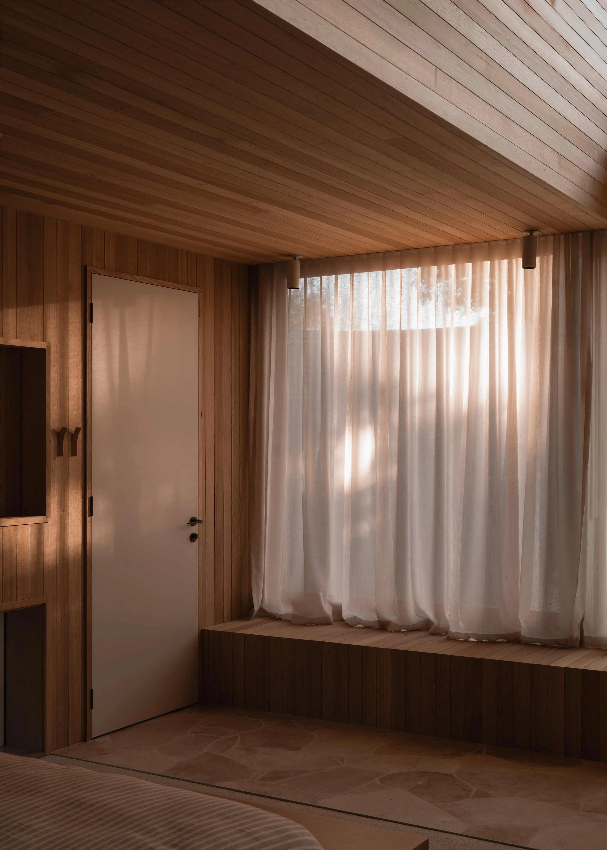
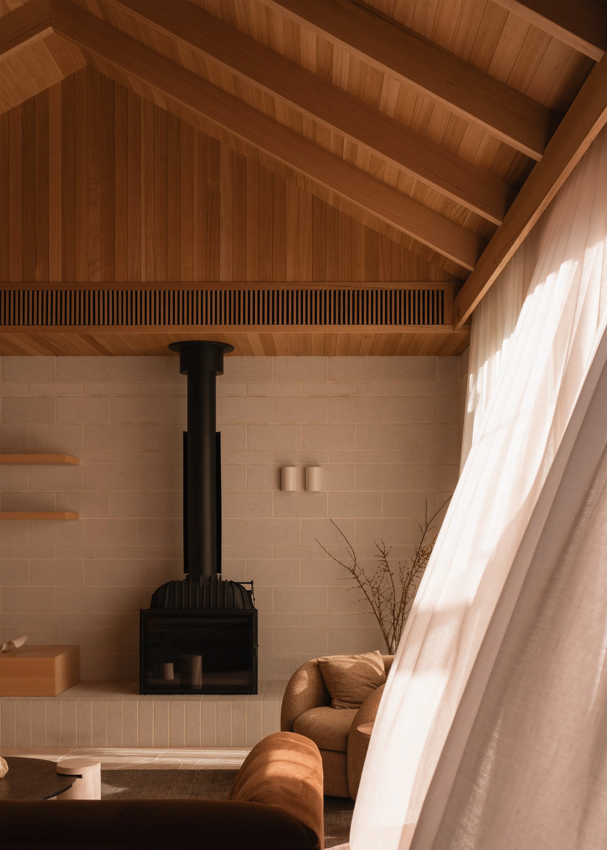
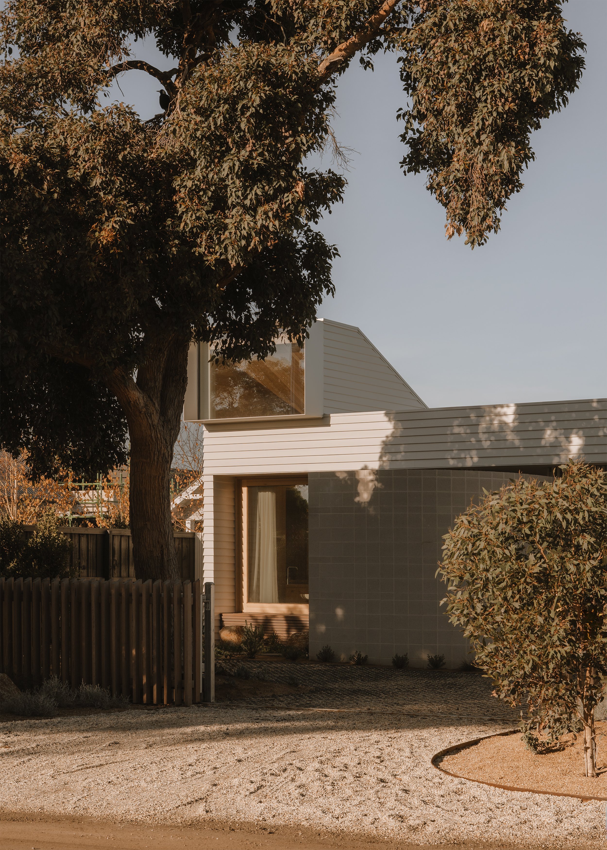
At the front, a raised roof and steel-framed window shroud give arrival its principal volume. Internally, this brings light and a view toward tree canopy into the guest suite; externally, it establishes an identifiable address without making the entire dwelling announce itself at once. The shift in height is repeated in the larger living spaces, where timber lining increases the sense of enclosure even as glazing opens toward the courtyard.
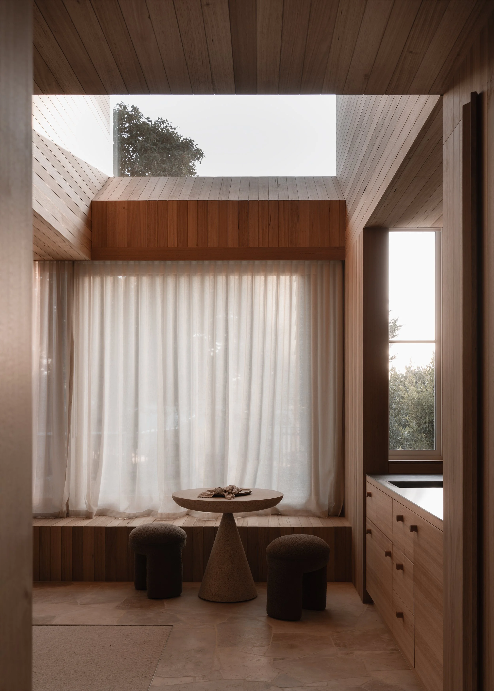
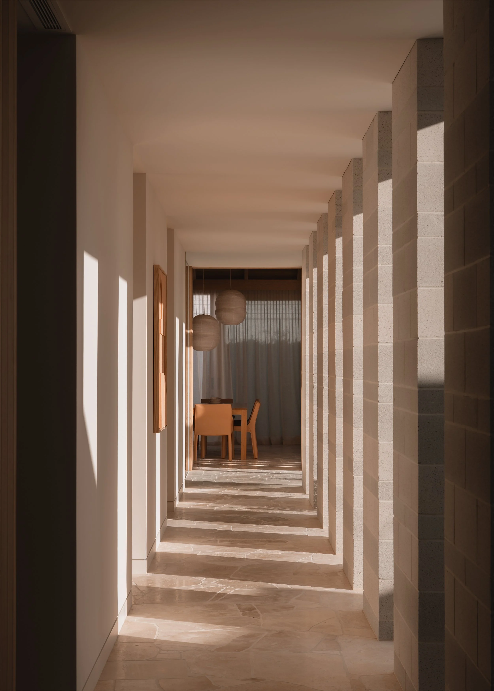
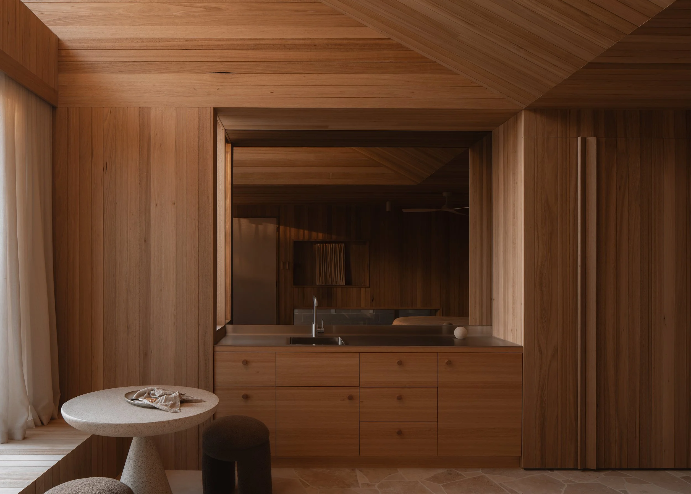
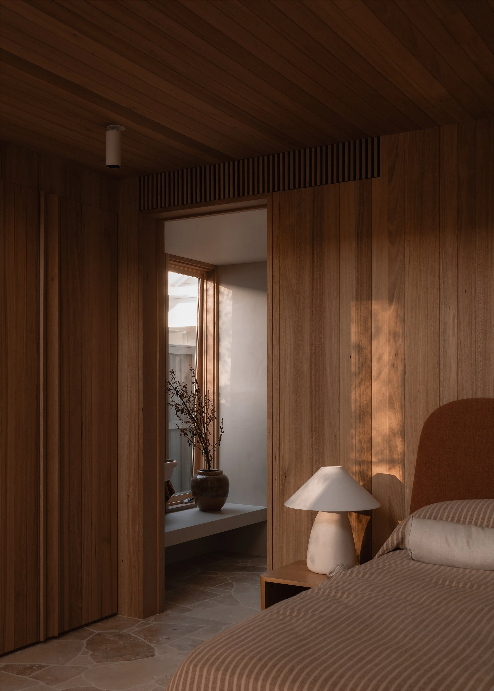
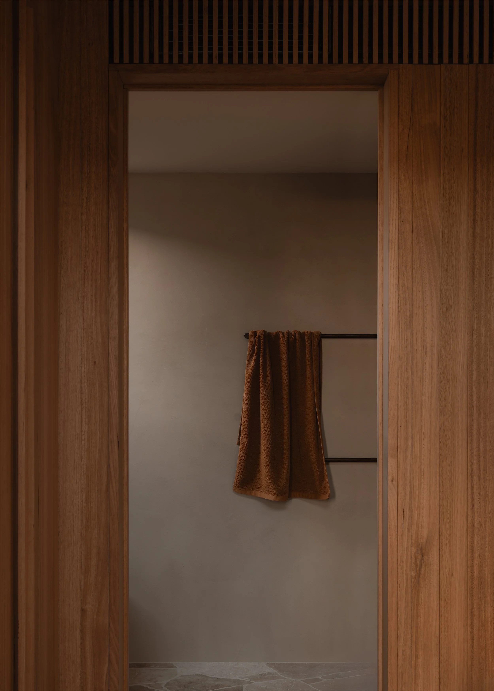
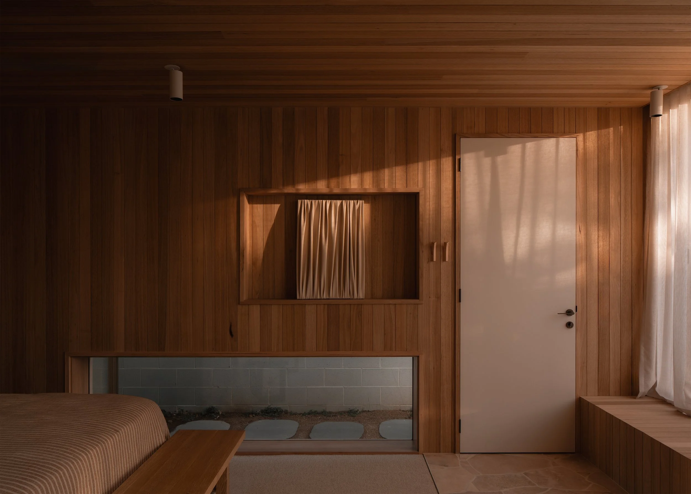
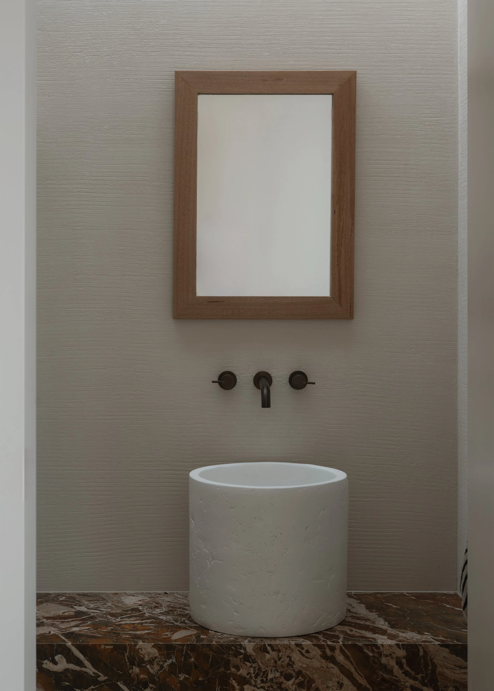
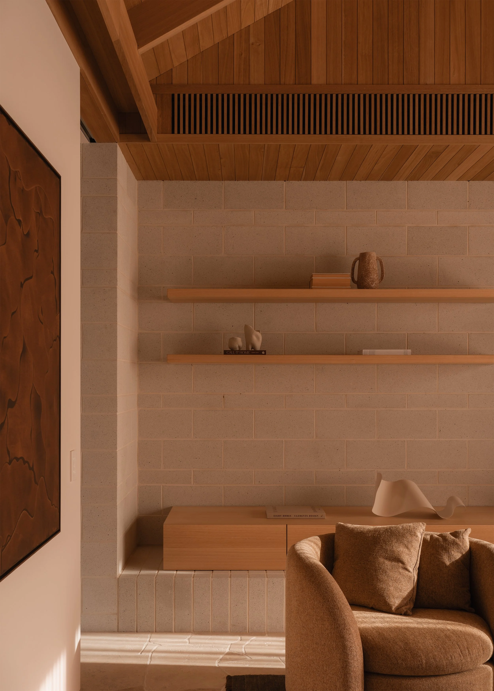
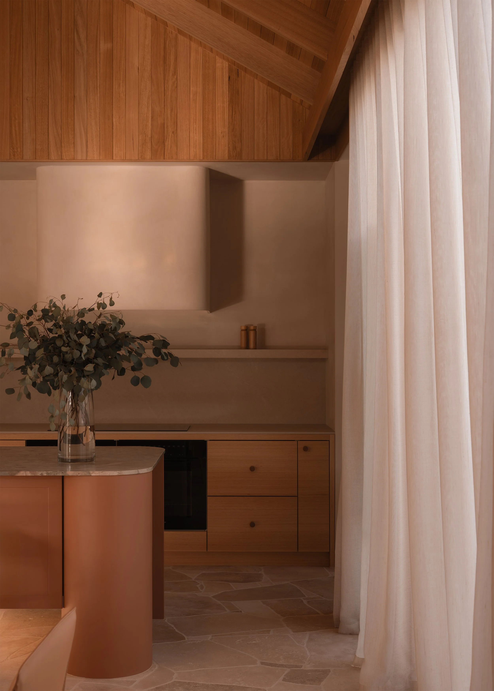
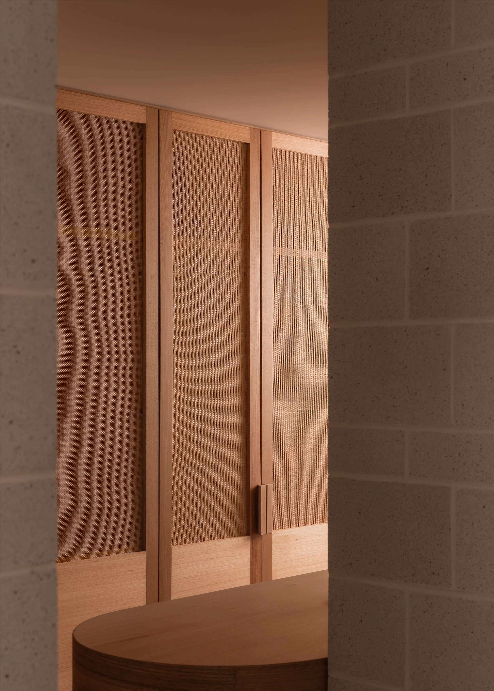
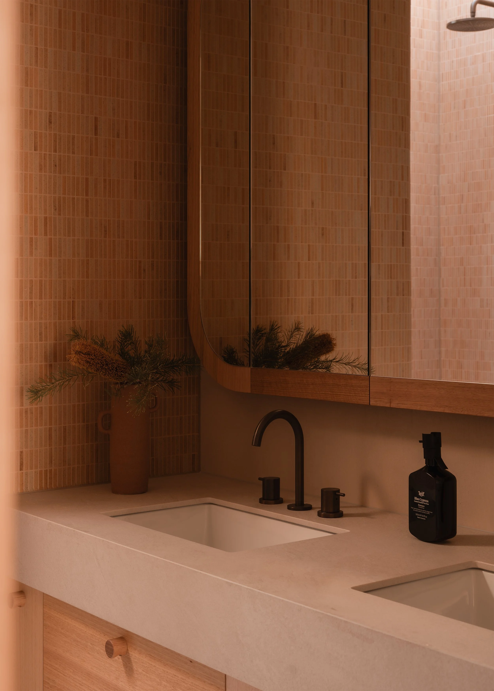
This inwardness should not be mistaken for withdrawal from place. Wolveridge Architects spent time reading surrounding Mount Martha streets, identifying weatherboard and concrete block as persistent parts of the local building fabric. Honey House brings those materials together with crazy paving, timber and natural stone. Instead of relying on an all-white coastal palette, the interiors use neutral tones and tactile surfaces to produce warmth. The local reference is therefore not a copied facade but an accumulation of familiar cues, adjusted for a contemporary house.
The landscape begins before the front door. Loose gravel announces a change from the main road, while crushed rock and planting soften the approach and appear again in glimpses from inside. Bethany Williamson's landscape work helps the courtyard read as the home's principal outlook rather than simply an outdoor amenity. The architecture and garden establish each other's scale.

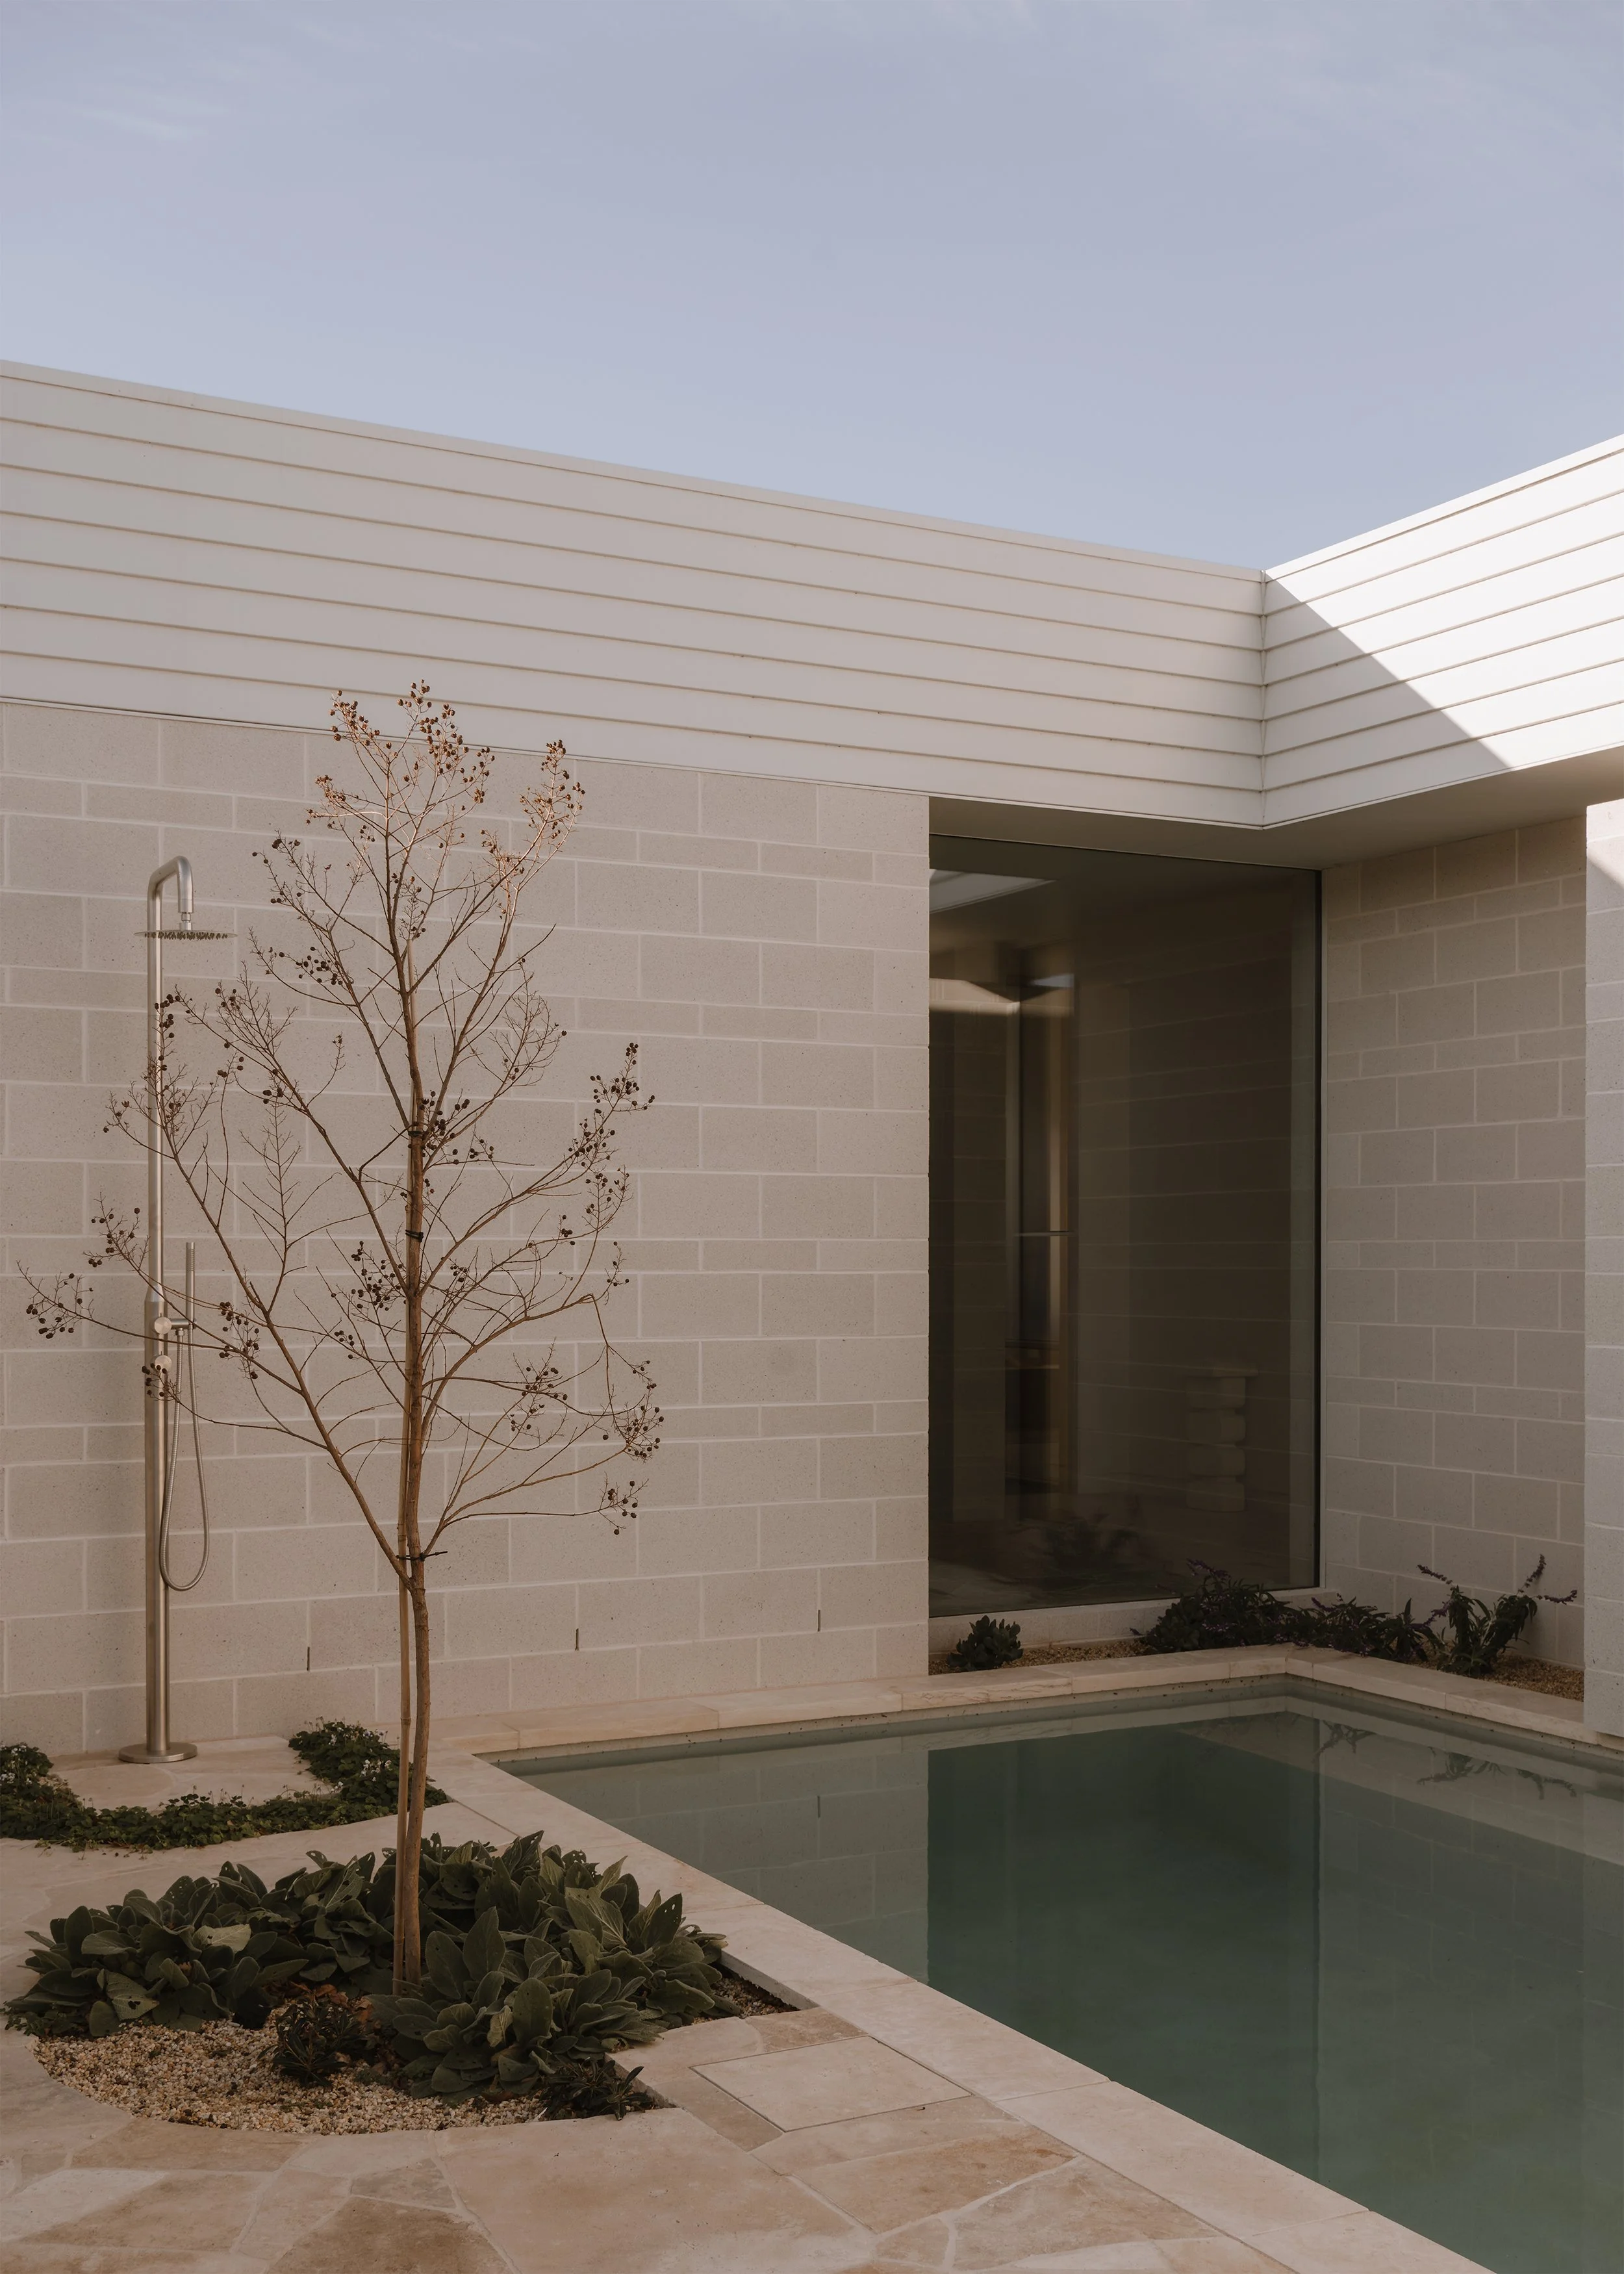
Honey House was conceived for sale, and its openness to an unknown buyer is essential to understanding the plan. The house provides recognisable comforts and generous shared areas, but its identity comes from how those elements are ordered. Space is used to replace what the site lacks: an internal garden becomes a view, a passage becomes a room and a roof lift supplies canopy and sky. The result is coastal not because it faces the sea, but because arrival, material and atmosphere have been made to recall the particular ease of Mount Martha.
Project Details
Project
Honey House
Location
Mount Martha, Victoria, Australia
Completion
2025
Project type
New house
Context
Coastal suburban
Site area
761m²
Architecture
Wolveridge Architects
Project team
Jessica Corbett, Jason Pitts, Qutaibah Al-Atafi
Builder and developer
Ongarello
Landscape architect
Bathany Williamson Landscape Architecture
Structural engineering
JMD Structural Engineering
Styling
Arch Melbourne
Follow Simple Dwelling through email
Receive new films and features on Australian homes shaped by restraint and place.
Related
The Cove by Wolveridge Architects
In the back streets of Torquay, The Cove by Wolveridge Architects uses spatial and material restraint to make an architect’s own family home feel generous without relying on unnecessary rooms or finishes.


Related Features