Fitzroy North House by Pop Architecture
Fitzroy North House by Pop Architecture
Pop Architecture turns a compromised, south-facing Victorian house into an urban home organised by landscape, using the garden to reshape entry and plan, and abstracting a yellow gum into the material and roof language.
Location
Fitzroy North Victoria
Architecture
Pop Architecture
Build
MRU Construction
Landscape
Sarah Perry Landscape Design
Film & Photography
Anthony Richardson
Production
Simple Dwelling
“We were interested in trying to separate ourselves from referencing architecture and instead referencing landscape. We were interested in the site as a whole, we weren't just thinking about the building. So, we were thinking about landscape and building and light and atmosphere, and we were thinking about all the layers that have existed on the site both visually and culturally.”
– Katherine Sainsbery, Pop Architecture
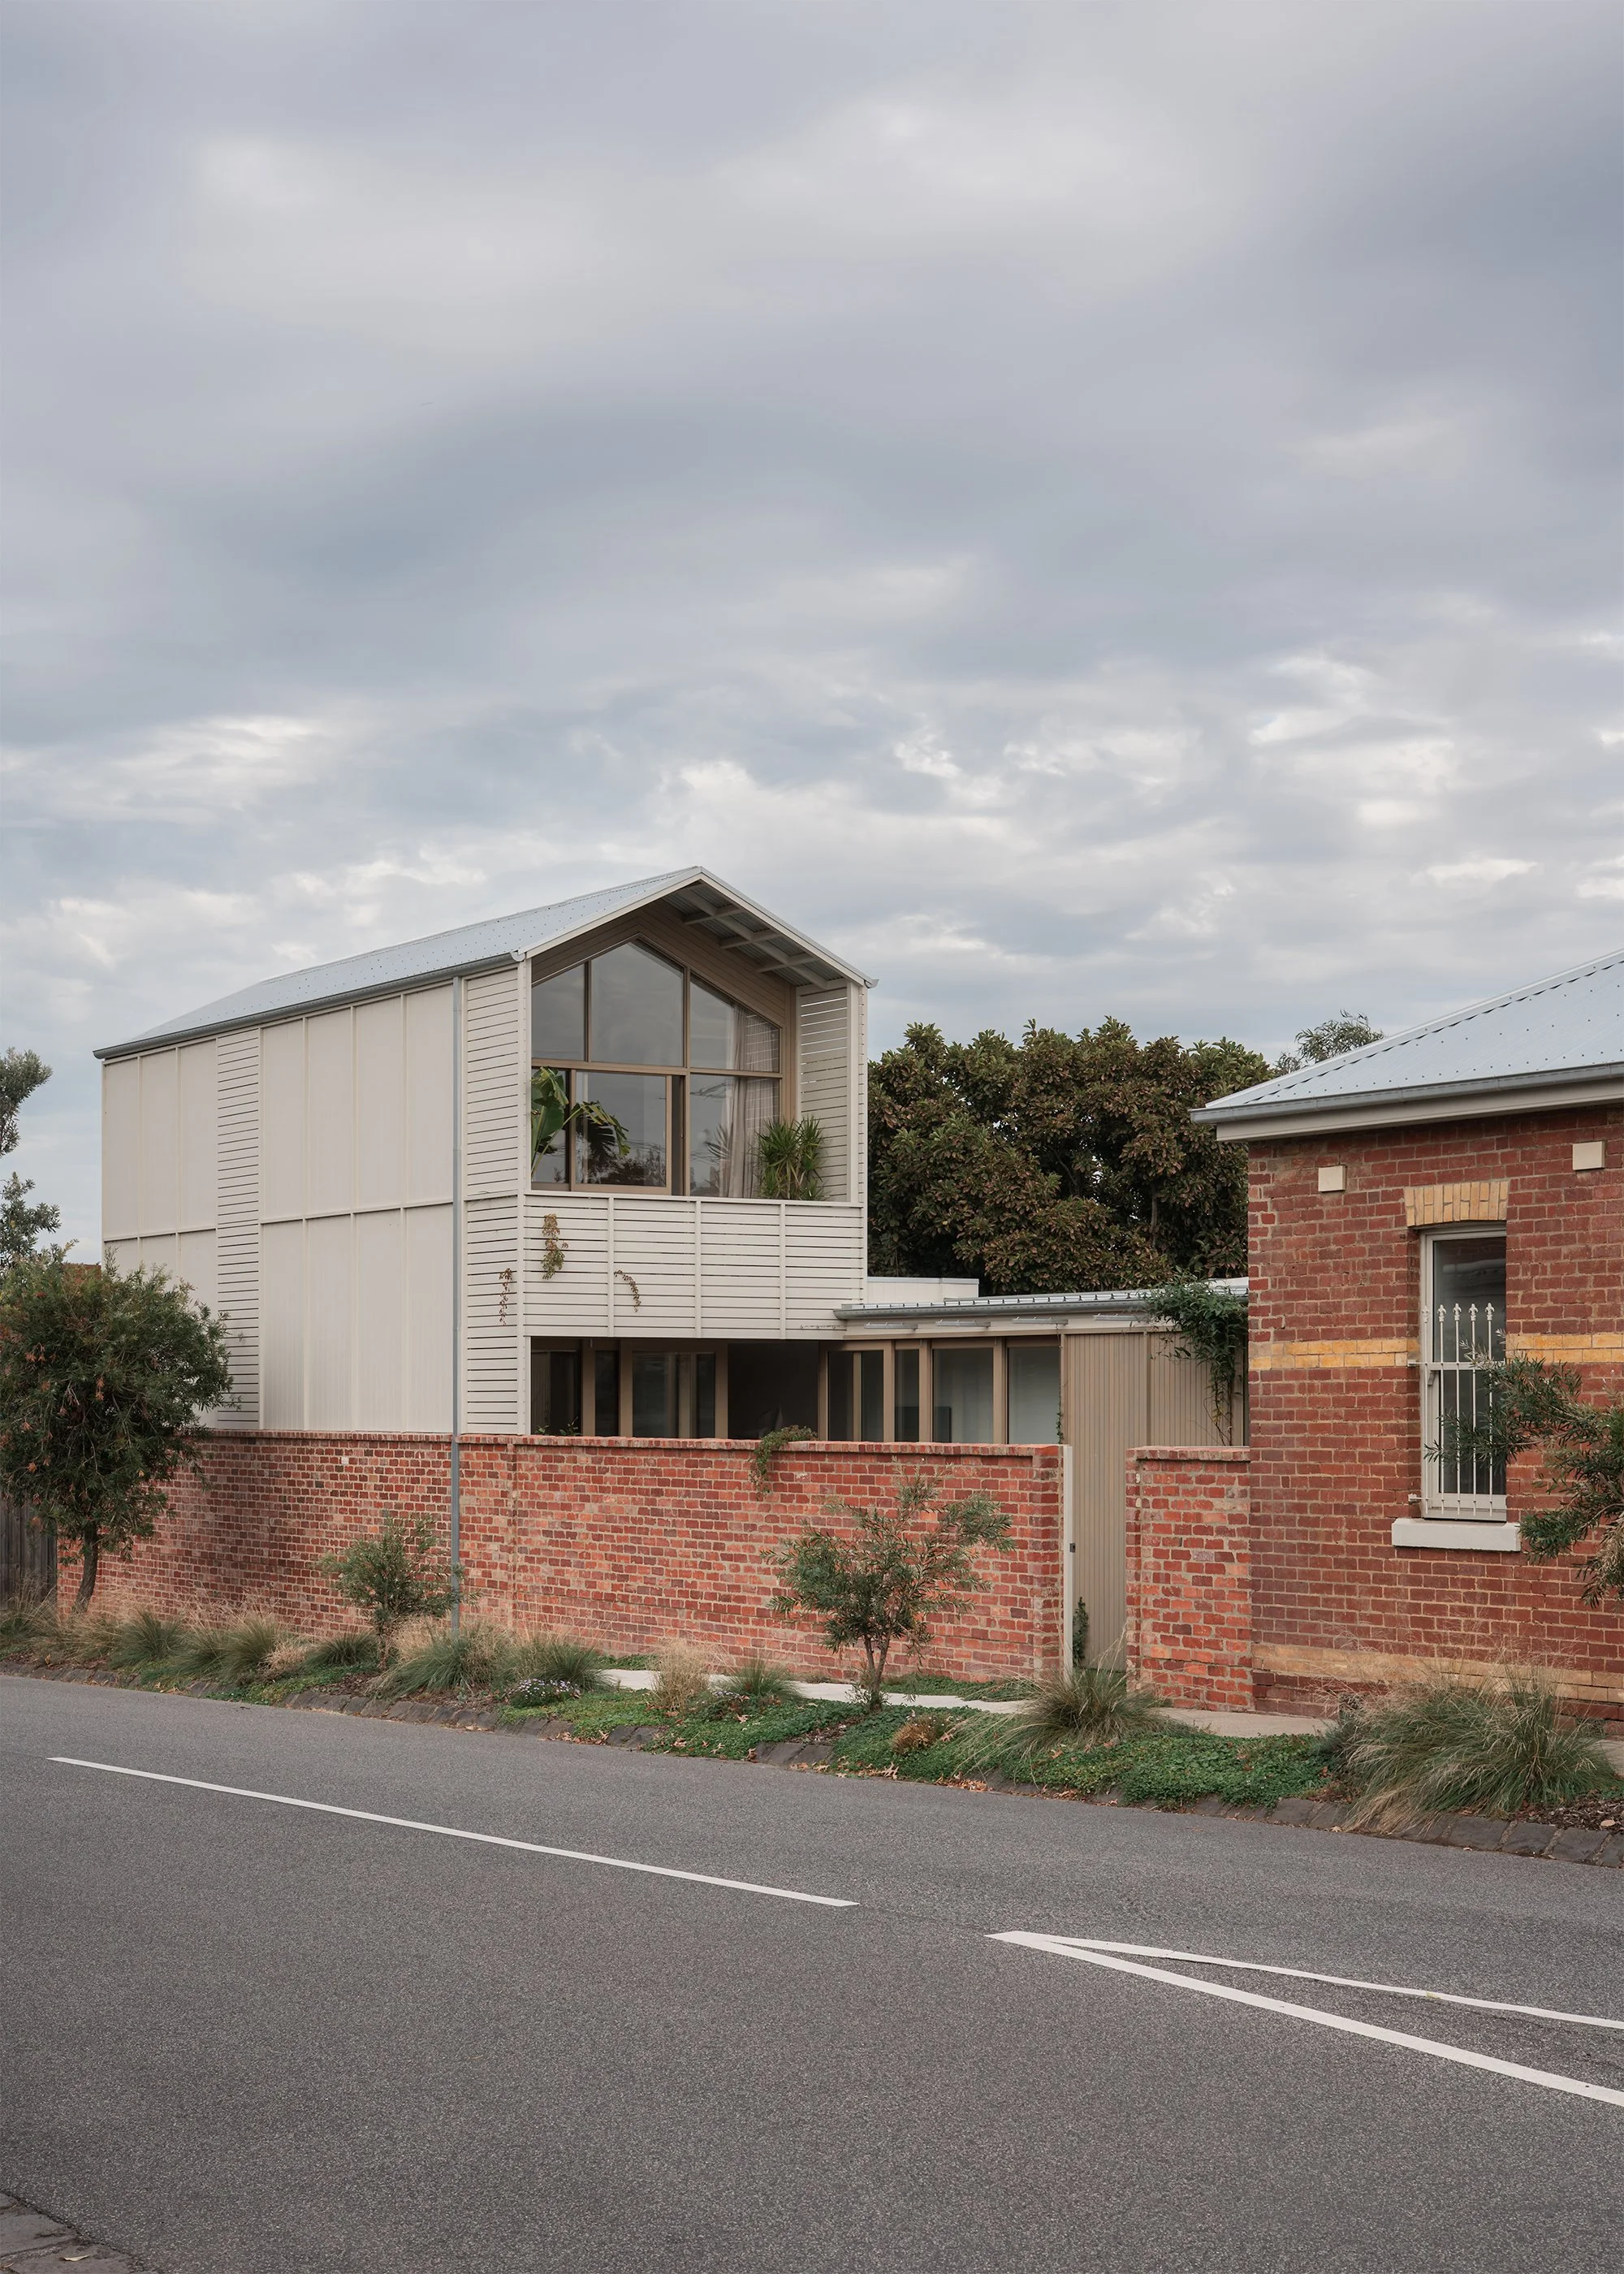
Fitzroy North House begins with a refusal to treat landscape as the space left after architecture. In a dense inner-Melbourne neighbourhood, Pop Architecture has reworked a dilapidated double-fronted Victorian weatherboard so that garden, light and building are considered together. The existing house had lost much of its original detail through successive alterations, while its south-facing backyard made the familiar rear-extension formula difficult. The architects’ response was not simply to open the old house to the garden, but to let landscape determine how the new work is entered, shaped and materially understood.
“We were interested in trying to separate ourselves from referencing architecture and instead referencing landscape,” the architect explains. That distinction matters. Rather than searching for a formal precedent to imitate, Pop began with “the site as a whole,” including building, landscape, light, atmosphere and the layers already present there. The result is an alteration and addition in which the garden is not confined to the far end of the block.

The clearest change is the entrance. Pop relocated the front door to the side of the house, placing it at the intersection of the retained Victorian rooms and the new extension. The conventional long corridor is no longer the only organising device. Arrival instead becomes a walk beside planting, followed by a small genkan-inspired threshold that creates a point of pause before the plan branches. Turn right and the house opens into the kitchen and living spaces; turn left and the more private rooms are reached. A compact joinery element positioned at this junction works hard, combining cloak storage, bar, laundry and kitchen cupboard functions so that the threshold remains legible rather than becoming another passage lined with doors.
This circulation move establishes the larger project logic. “From the outset… it was allowing adequate space for landscape, not just pushing it to the fringes,” the architect says. The extension therefore moves in and out, and the garden does the same. Planting is brought directly to the building edge rather than separated by a broad deck or an undifferentiated paved terrace. In a dense suburb, that allocation is consequential: space that could have been absorbed into the building is kept open so that garden can create depth, conceal and reveal views, and provide a changing foreground from within.


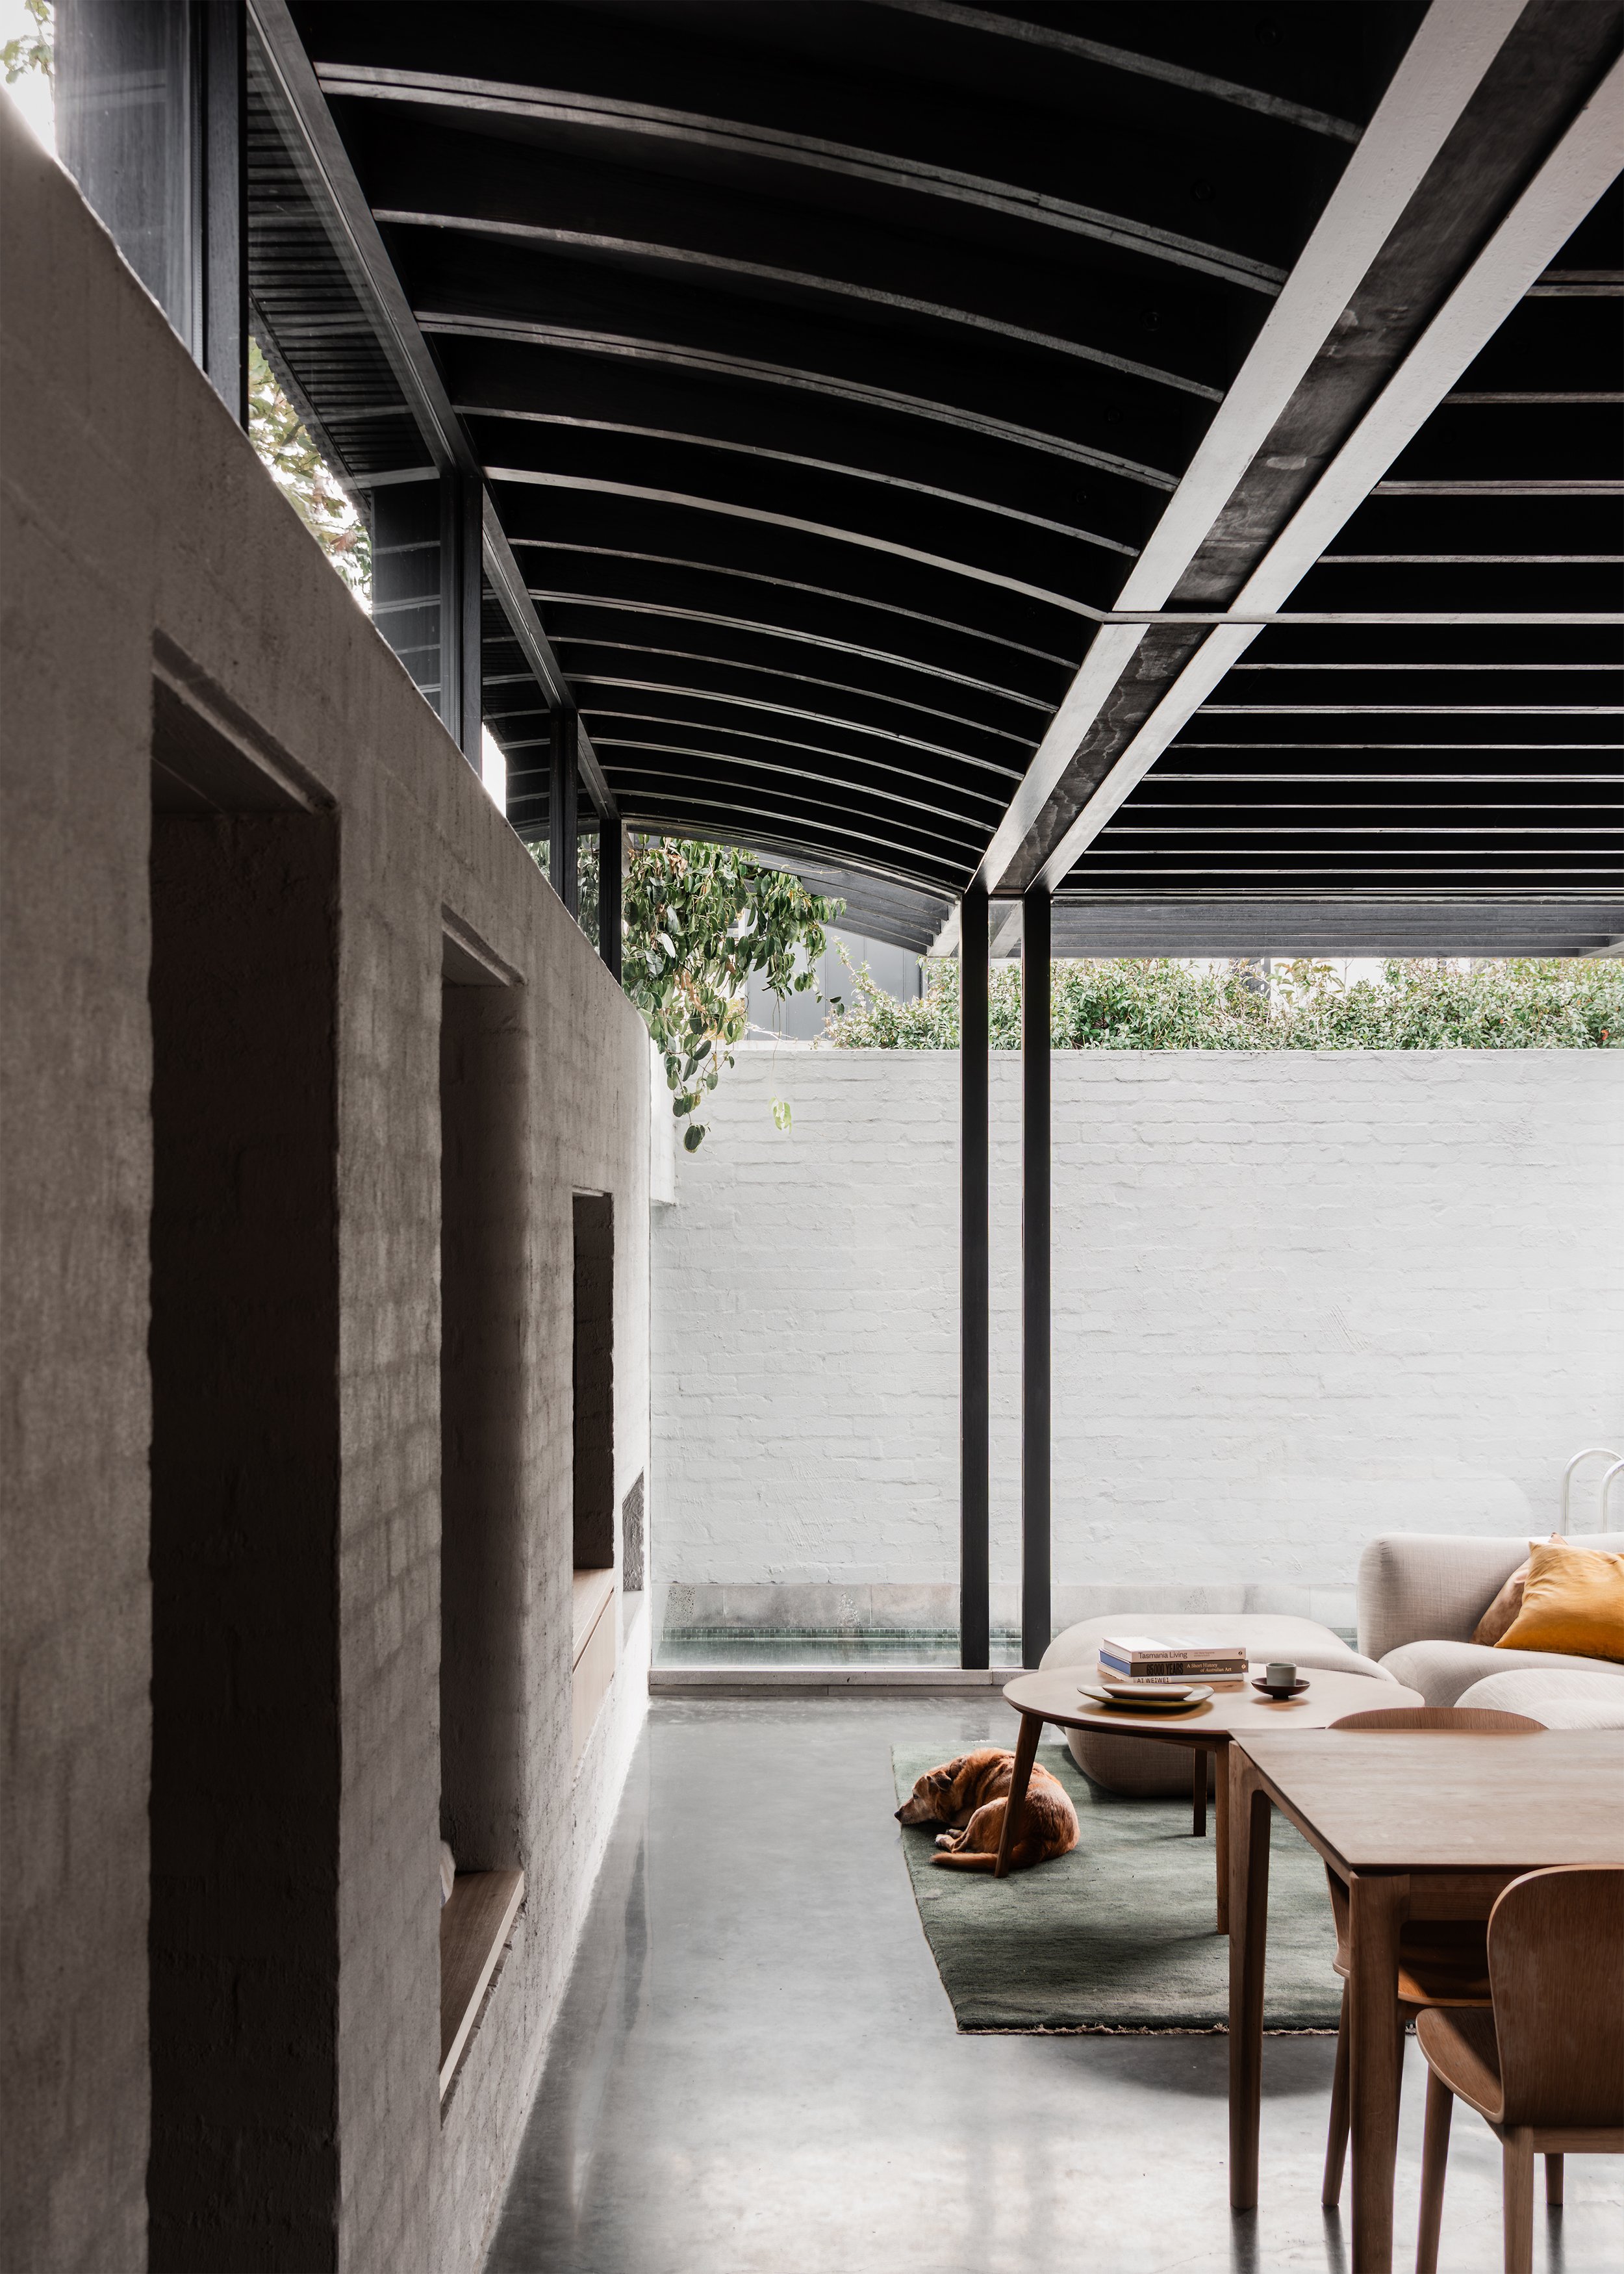
The material palette extends the landscape argument beyond plan. Pop looked to the trunk of a yellow gum, reading its darker rusticated base, changes in bark and vertically hanging canopy as a material hierarchy. Bagged brick forms the weightier base; galvanised steel, natural zinc roofing and timber-framed windows are used with limited applied colour; recycled timber floors continue the preference for materials with visible grain and variation. The connection is abstract rather than pictorial. The house does not attempt to resemble a tree, but uses the tree as a way of deciding how weight, texture and vertical rhythm might be distributed.
The roof develops the same idea at a larger scale. Pop describes the roofscape as a canopy: varied in profile but capable of providing a coherent layer of protection below. On the rear extension, the form is exaggerated to admit northern light into a house whose backyard faces south. A large eaves gutter on the southern facade is made conspicuous rather than hidden. From the backyard, the roof is also the dominant view back towards the house, so flues and air-conditioning equipment are kept from interrupting its surface. The roof is treated as something occupants repeatedly see, not merely a technical lid.


That control does not mean the house is detached from practical performance. An all-electric energy strategy, hydronic heating, solar panels, rainwater harvesting, cross-flow ventilation and natural light as important parts of the design. The pitch of the retreat roof also responds to the difficult orientation by improving access to solar gain. These measures support the architectural argument, but the project’s significance lies less in a checklist of systems than in the way environmental conditions alter form and planning.
Fitzroy North House makes landscape productive at several scales: as route, as space held open, as material reference and as roof logic. The trade-off is subtle but real. On a valuable urban allotment, Pop Architecture does not treat every available square metre as a reason to build. Instead, the project gives space to garden so that the architecture can be read through it. In that relationship, the practice’s closing definition of simplicity becomes clear: “simplicity comes from clarity.” Here, clarity is the consistent decision to let landscape organise the house rather than decorate it.
Project Details
Project
Fitzroy North House
Location
Fitzroy North, Victoria, Australia
Completion
2025
Project type
Alterations and additions
Context
Urban
Site area
367m²
Floor area
175m²
Architecture
Pop Architecture
Builder
MRU Construction
Landscape
Sarah Perry Landscape Design
Engineering
E2E Design Group
Styling
Jess Kneebone
Follow Simple Dwelling through email
Receive new films and features on Australian homes shaped by restraint and place.


Related Features