Moor House by Archier
Moor House joins two adjoining townhouses through a communal centre, allowing several generations to live as one household without erasing the boundaries that give each side privacy.
Location
Sandy Bay, Tasmania
Architecture
Archier
Interior Design
Unique Floors
Film & Photography
Anthony Richardson
Production
Simple Dwelling
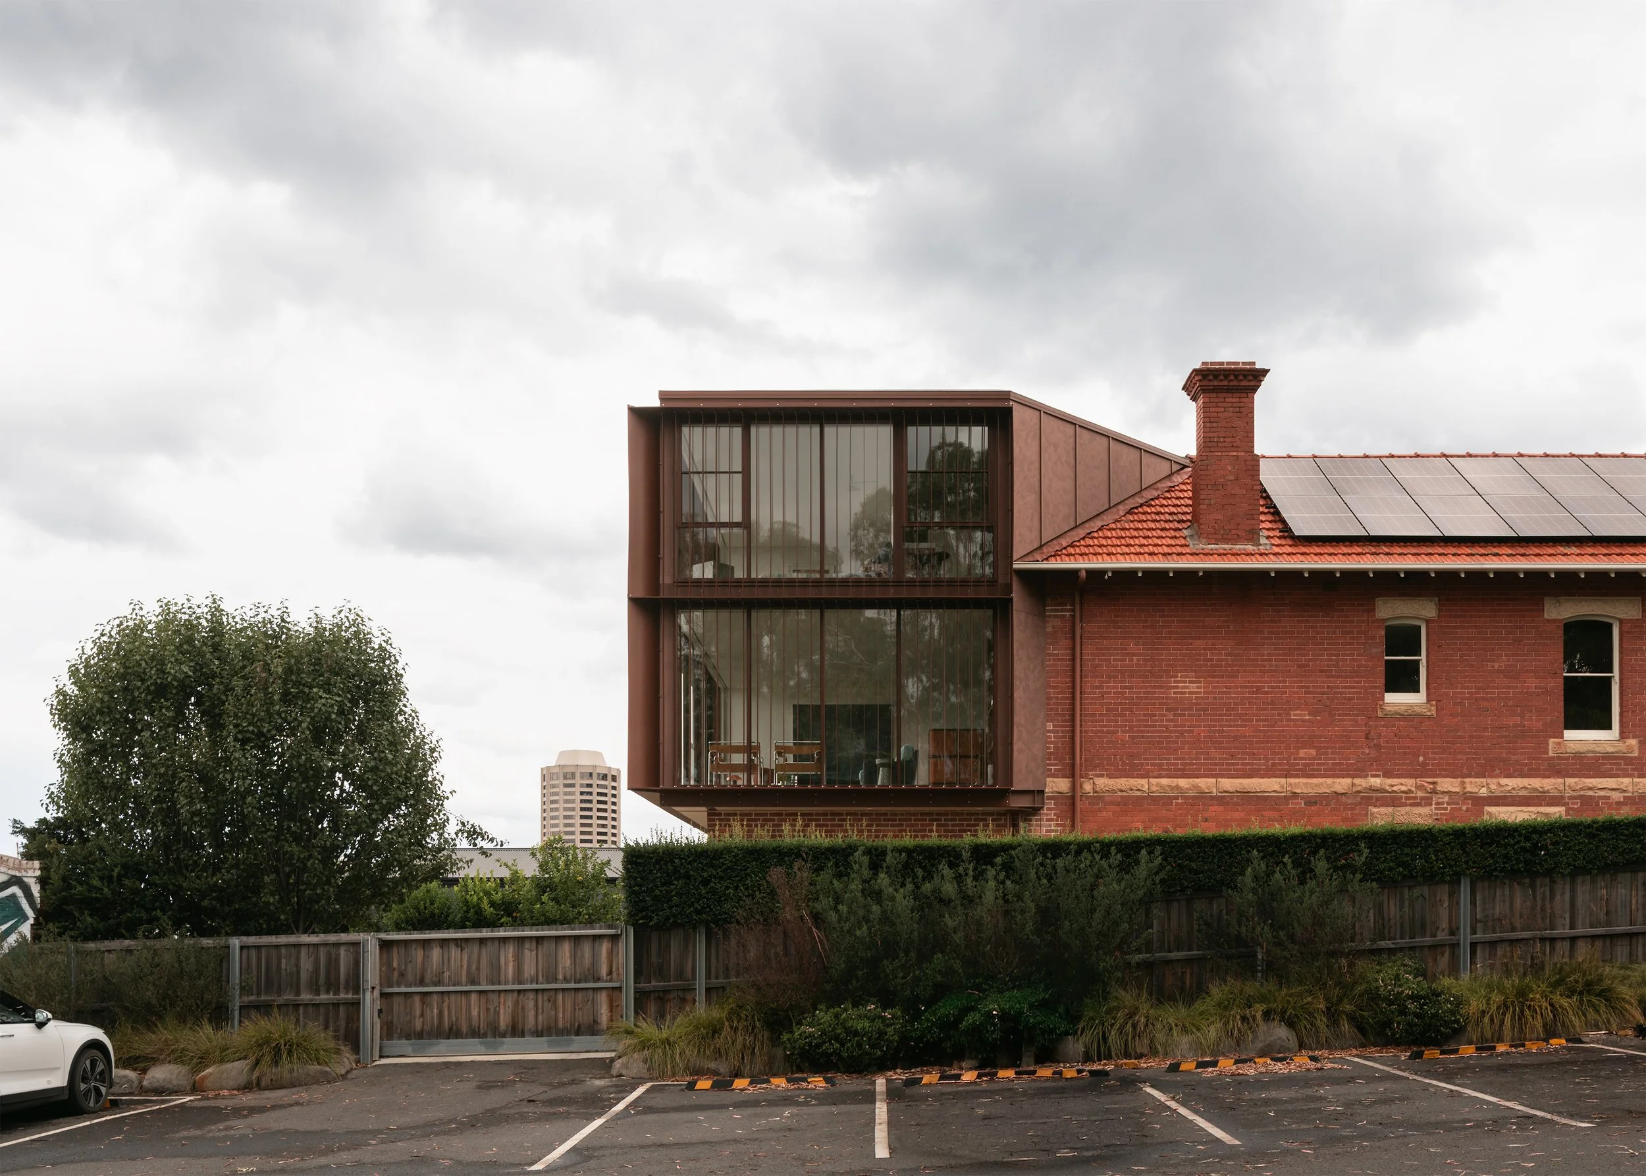
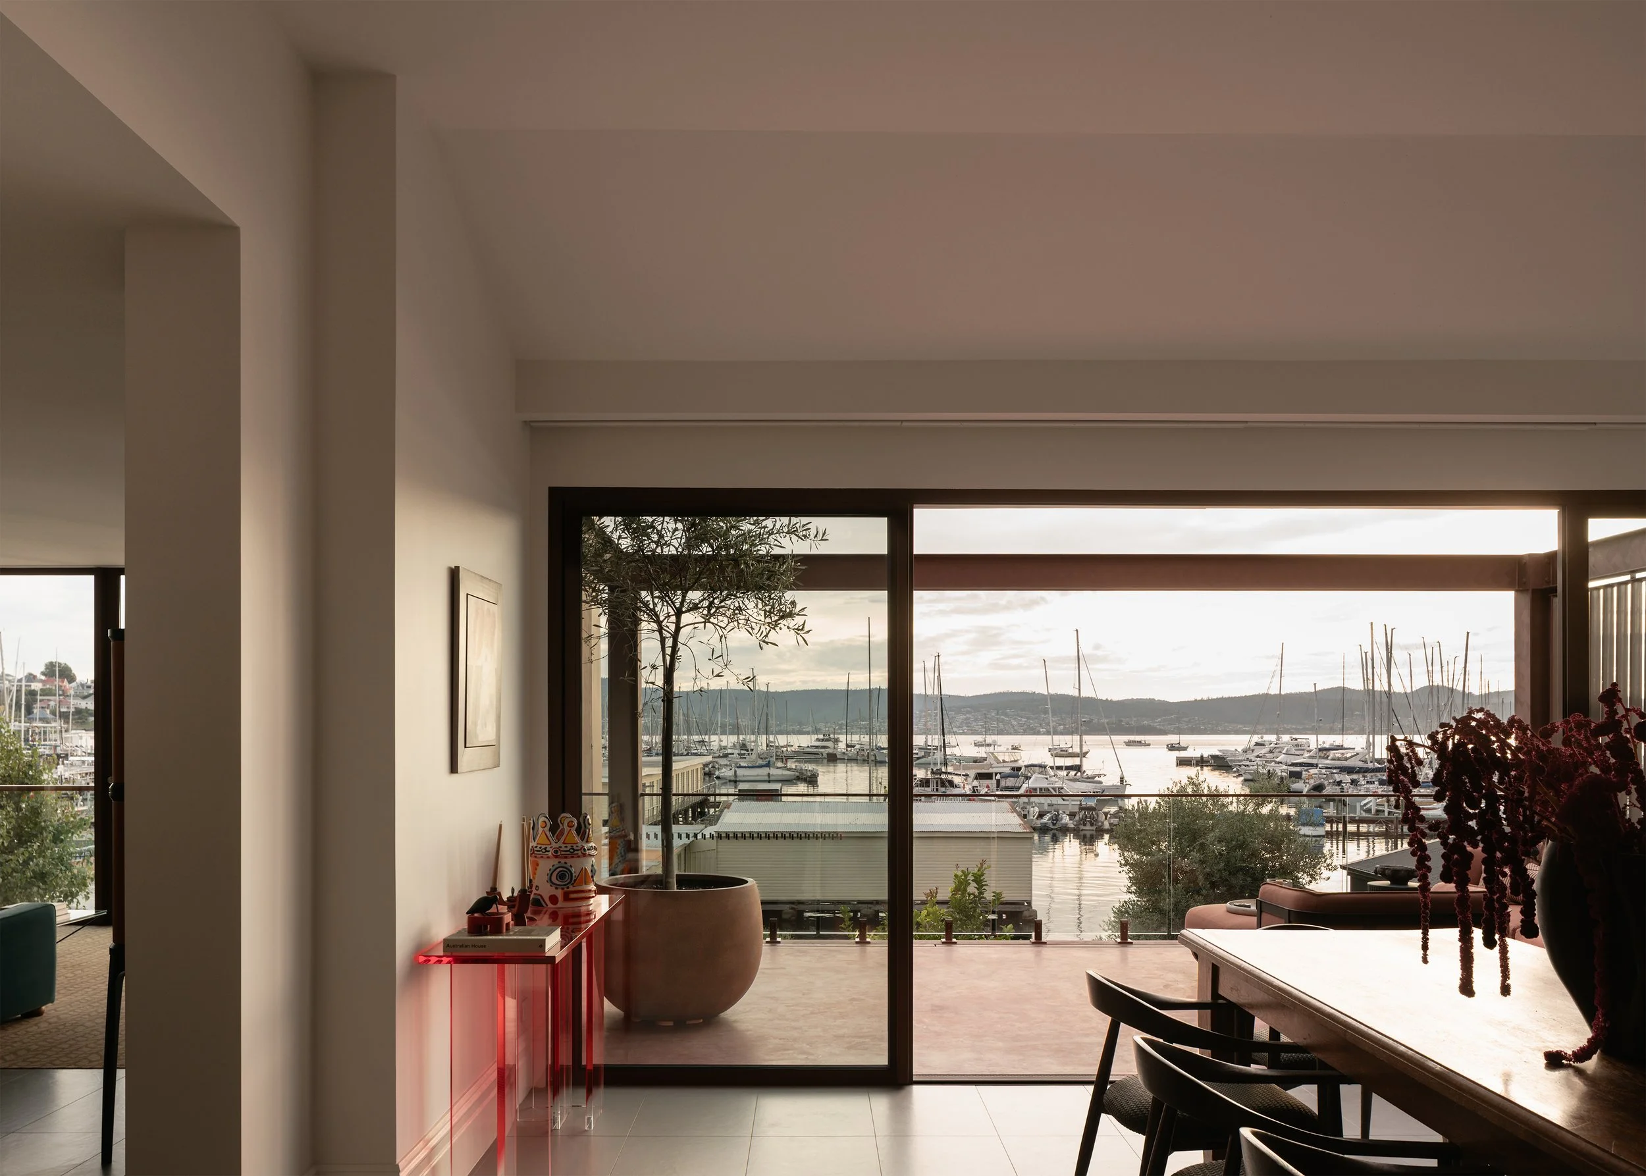
“One of the main things and most obvious things that came to light when we first came to sight was the fact that it was very underutilised in the sense of, it's got this really prominent position on the River Derwent and looking across at the sailing club, and it's a really beautiful aspect. But the existing heritage building, as many heritage buildings, was very dark, was very pokey.”
– Josh FitzGerald, Archier
Moor House by Archier began not as one house but two. Purchased together in 2016, the adjoining townhouses in Sandy Bay, Tasmania, offered more space than the client initially needed, and for a time they continued to operate much as they had before: one occupied by the client and his partner, the other by adult children and grandchildren. Over a decade of staged work, that proximity changed the brief. Rather than simply make the properties larger or more open, the project asked a more precise question: how could an extended family be brought closer together without removing the independence that made living next door workable in the first place?
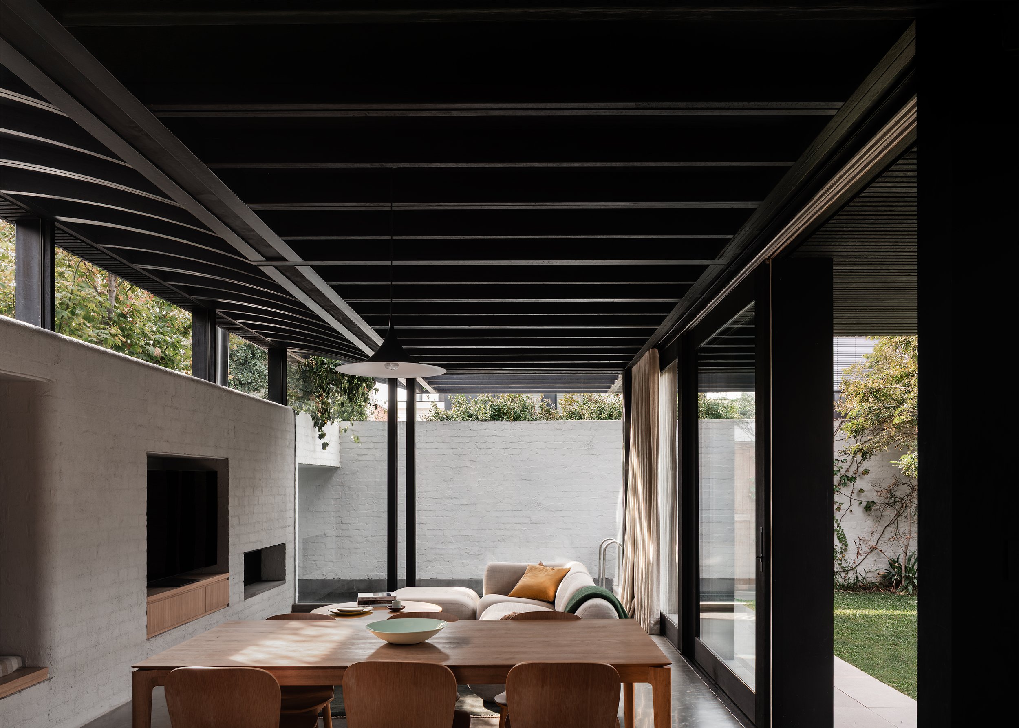
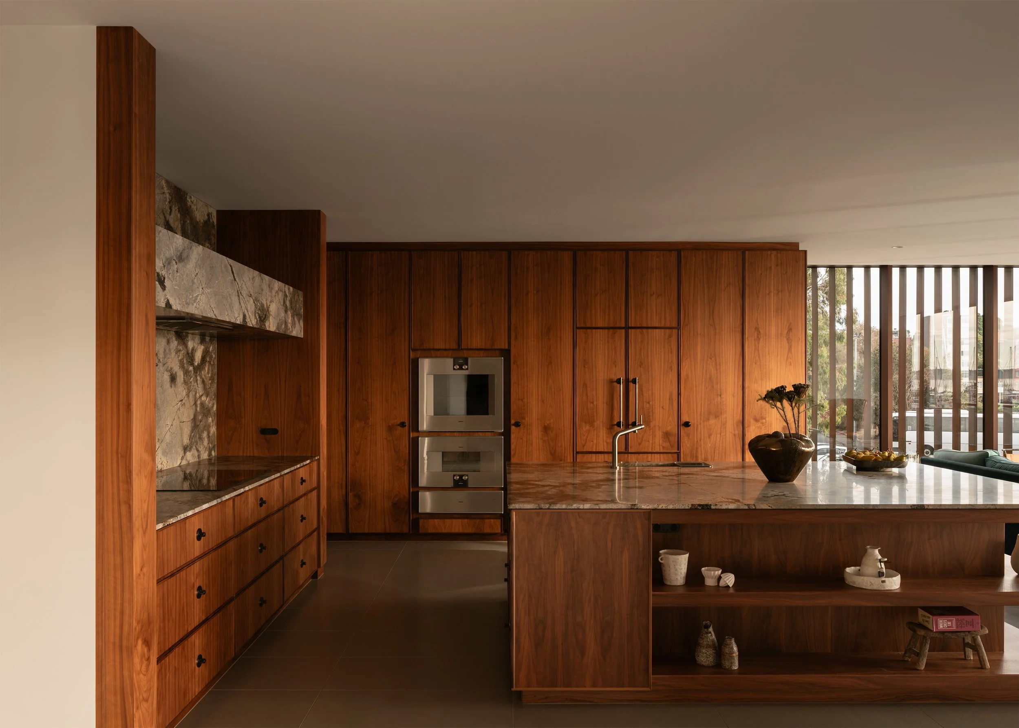
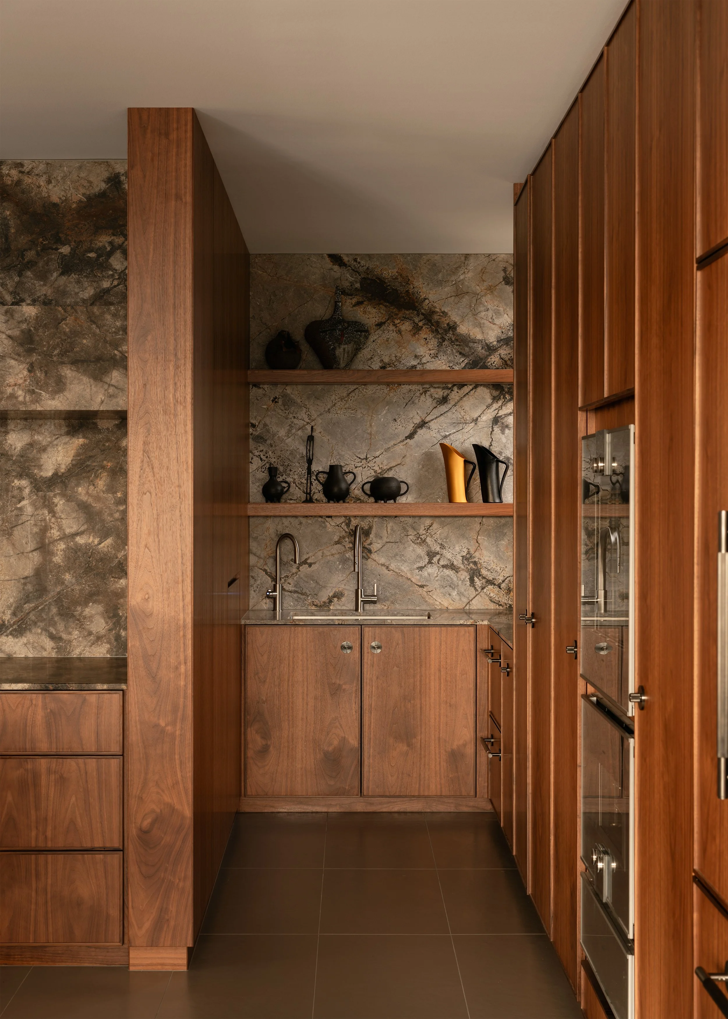
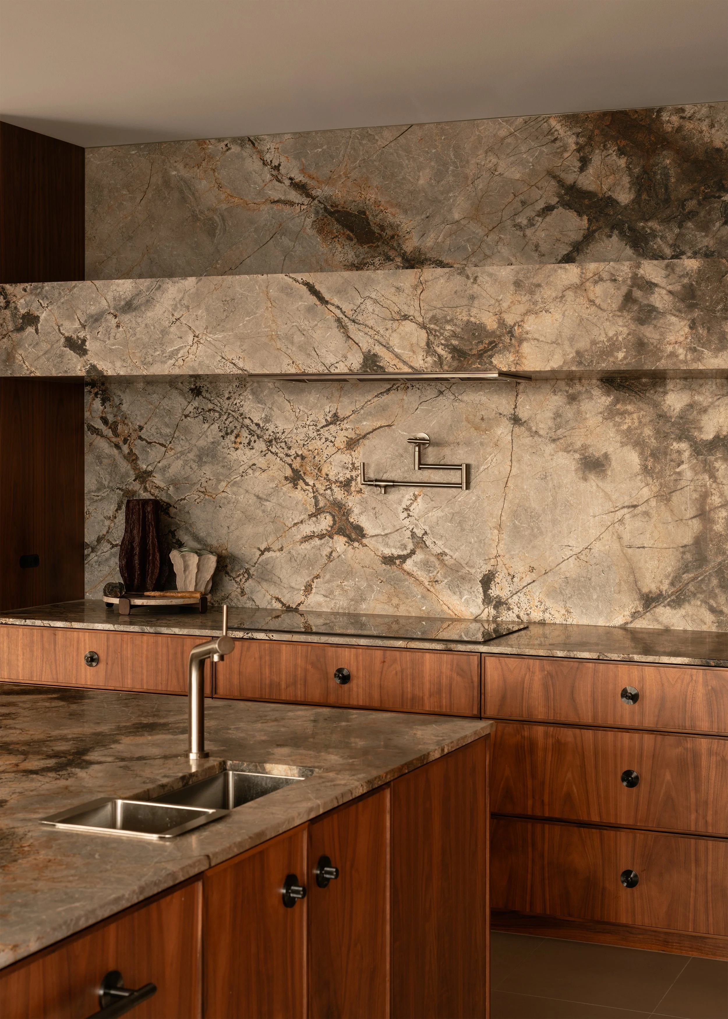
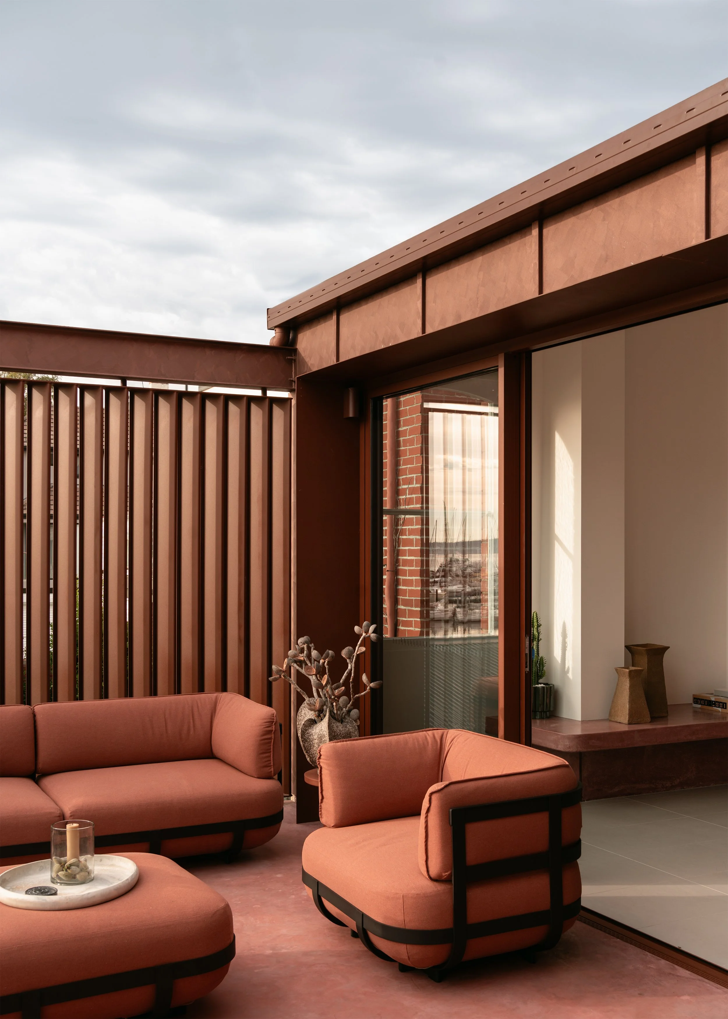
The eventual response is organised around a shared social centre. A new kitchen, dining room, lounge and deck form the point where the two sides of the house meet. Chris Haddad describes this as the “communal heart”, while Josh FitzGerald calls it a “pinwheel” where spatial, functional and social relationships converge. It is a useful distinction. The centre is not simply an oversized open-plan room; it is the hinge between two inherited dwellings, the River Derwent, the garden and the more private parts of the house.
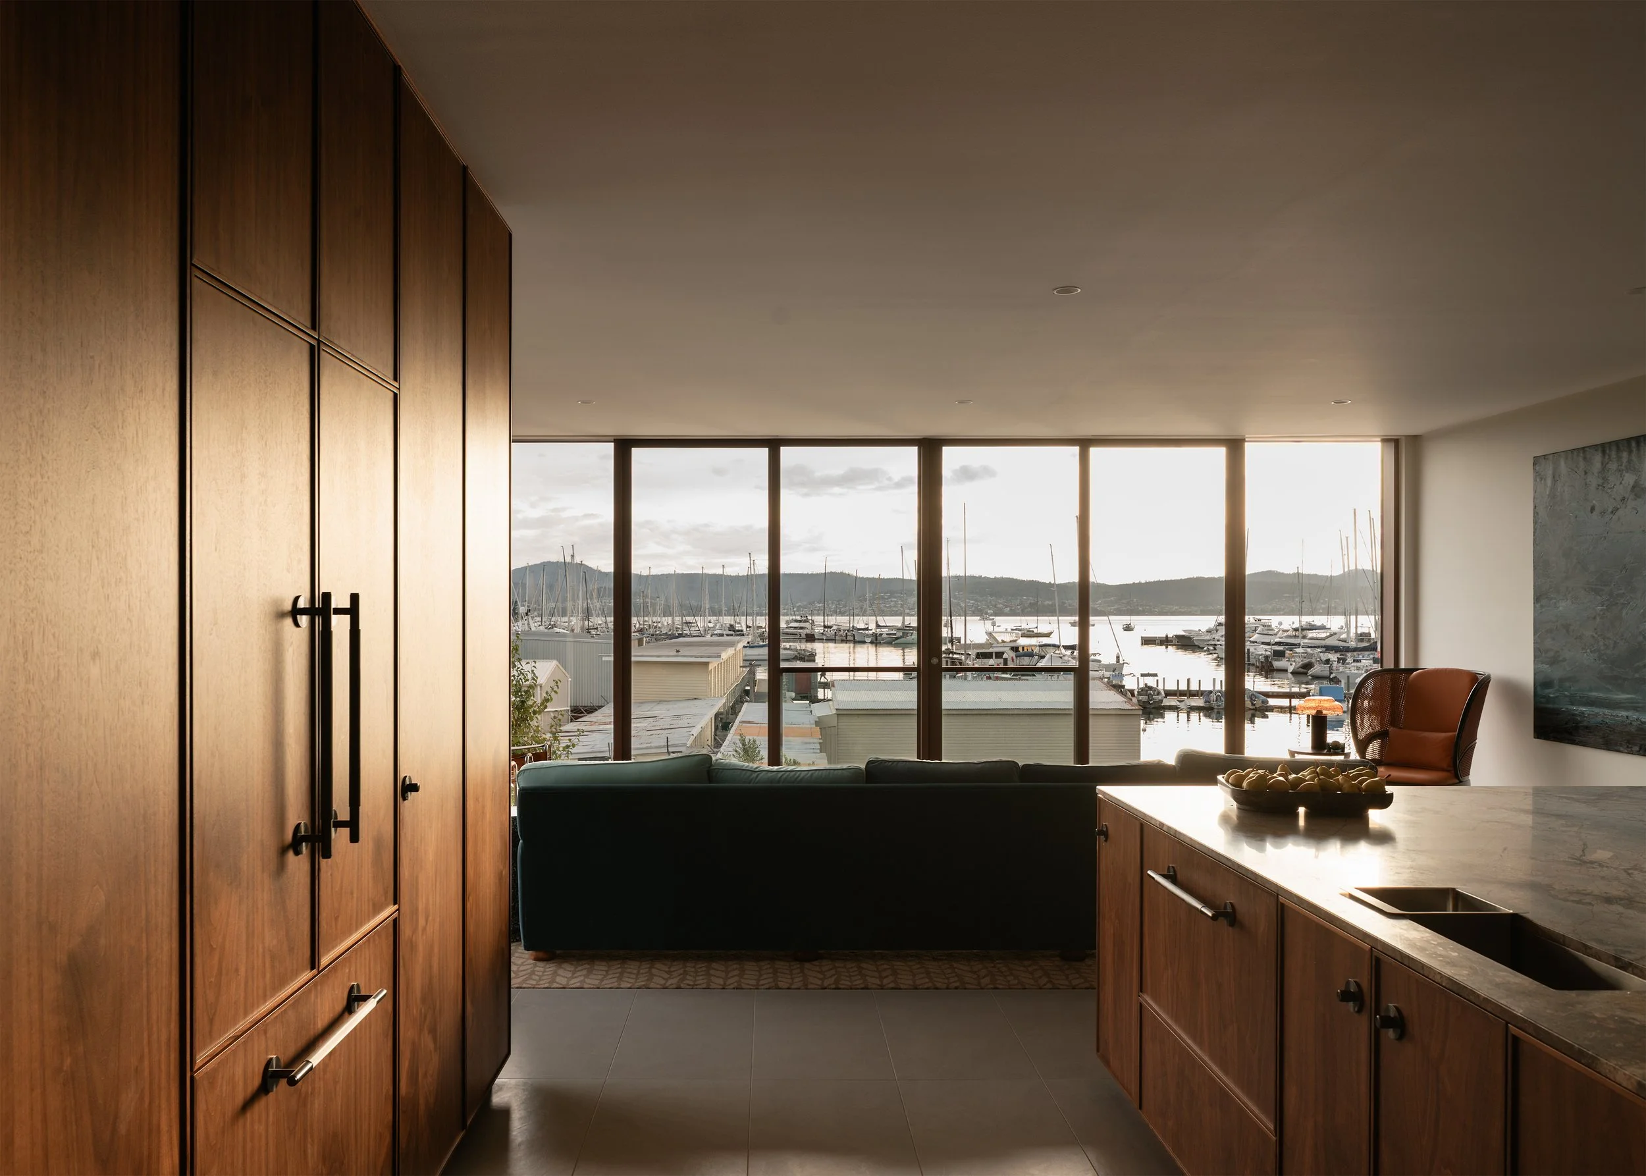
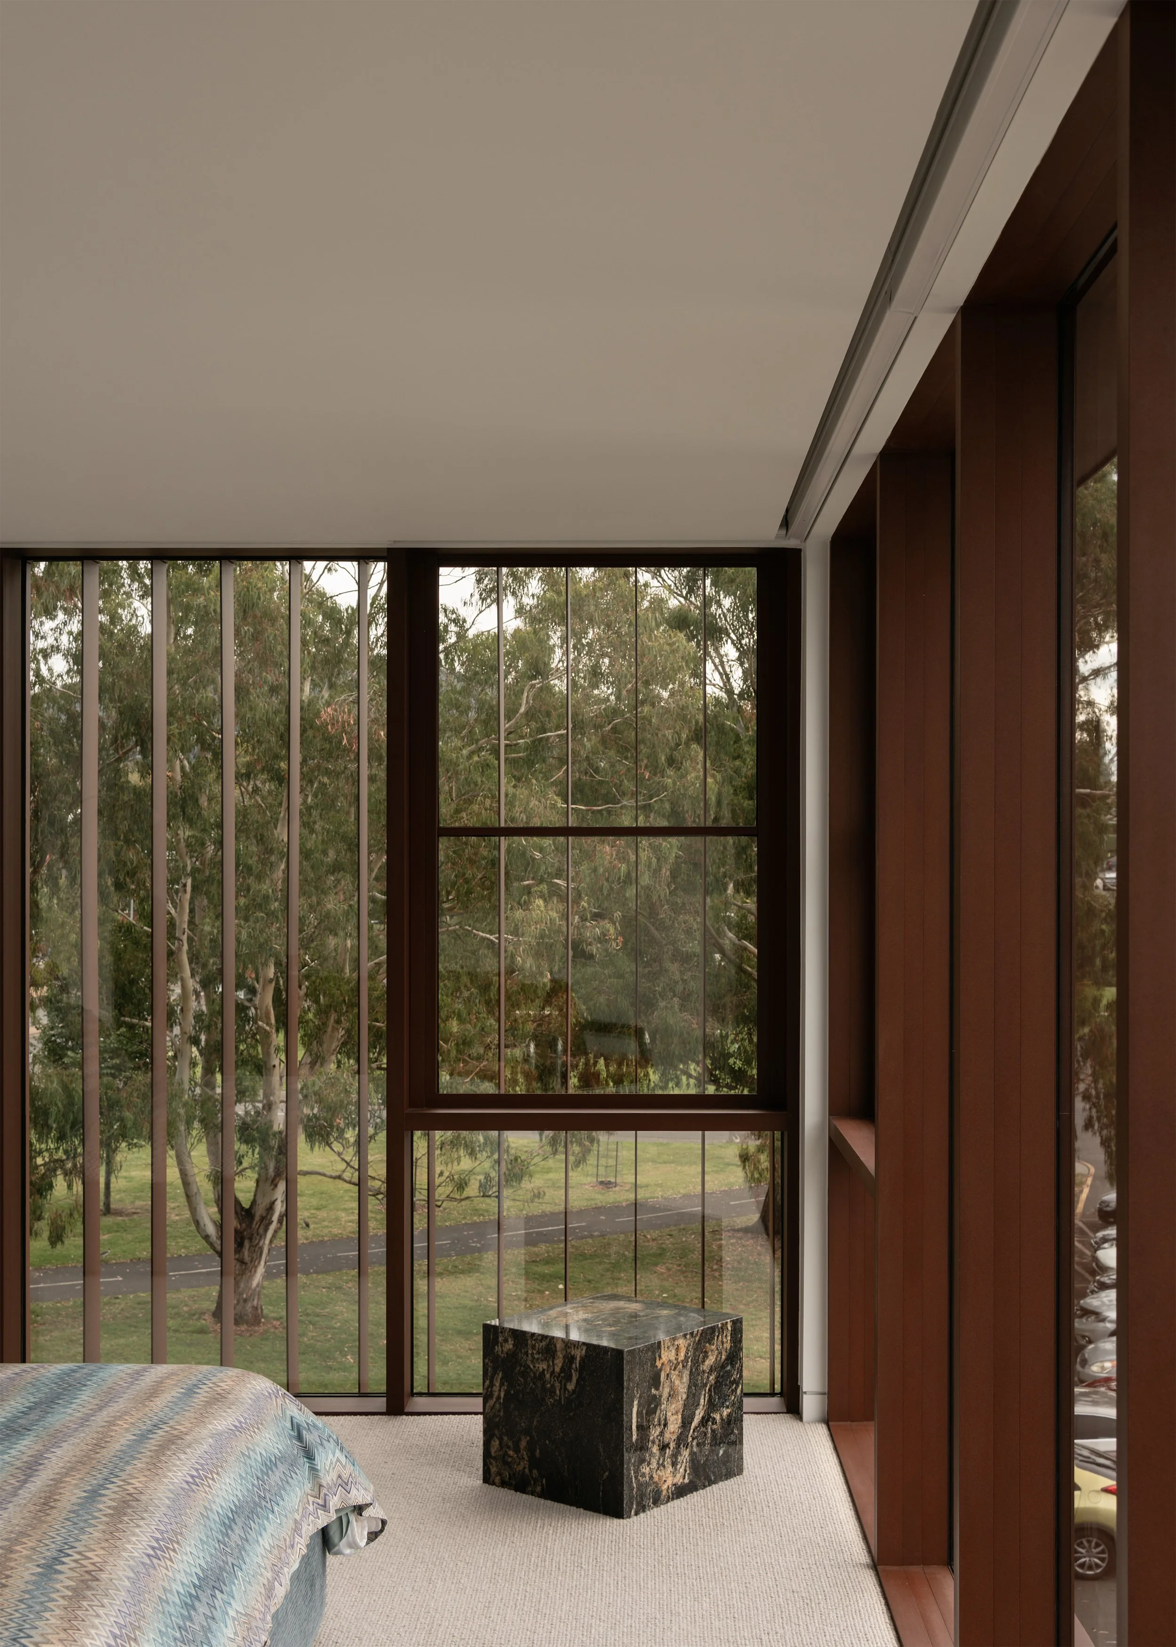
From this centre, privacy increases. Separate living spaces and sleeping zones allow family members to withdraw, and those zones are distributed differently through the section: the upper level becomes a more private retreat while other bedrooms connect more directly to the lower garden. “There’s moments where they come together, and there’s moments where they separate,” Chris says. Rather than solving intergenerational living by either complete separation or total openness, Moor House operates as a gradient.
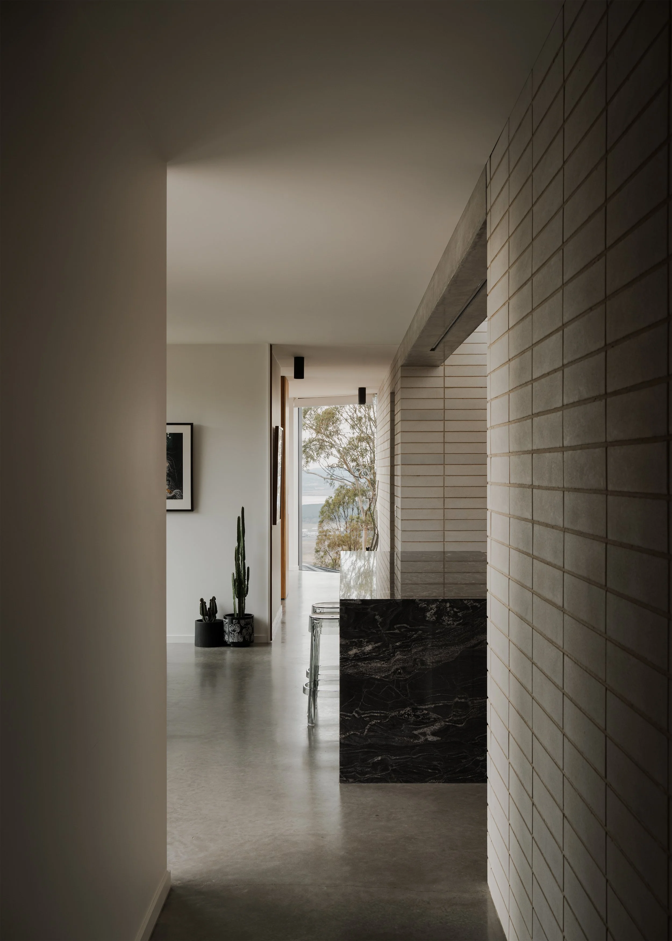
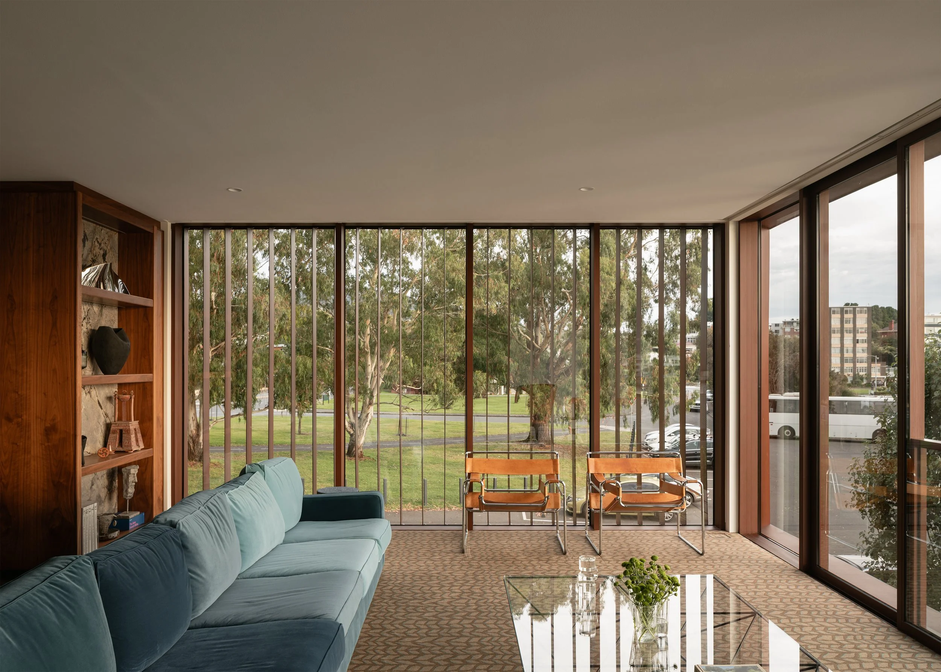
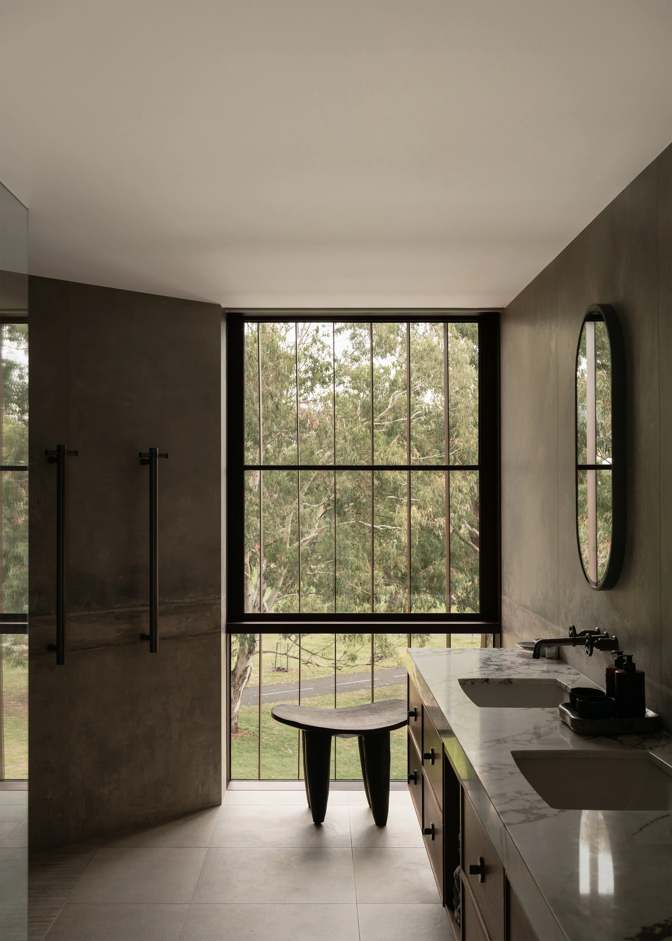
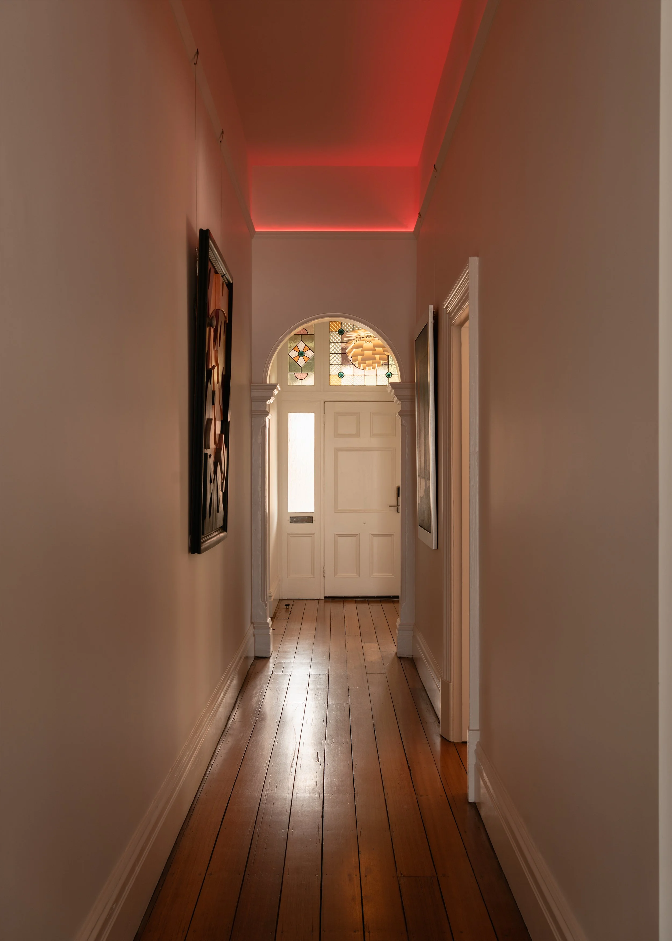
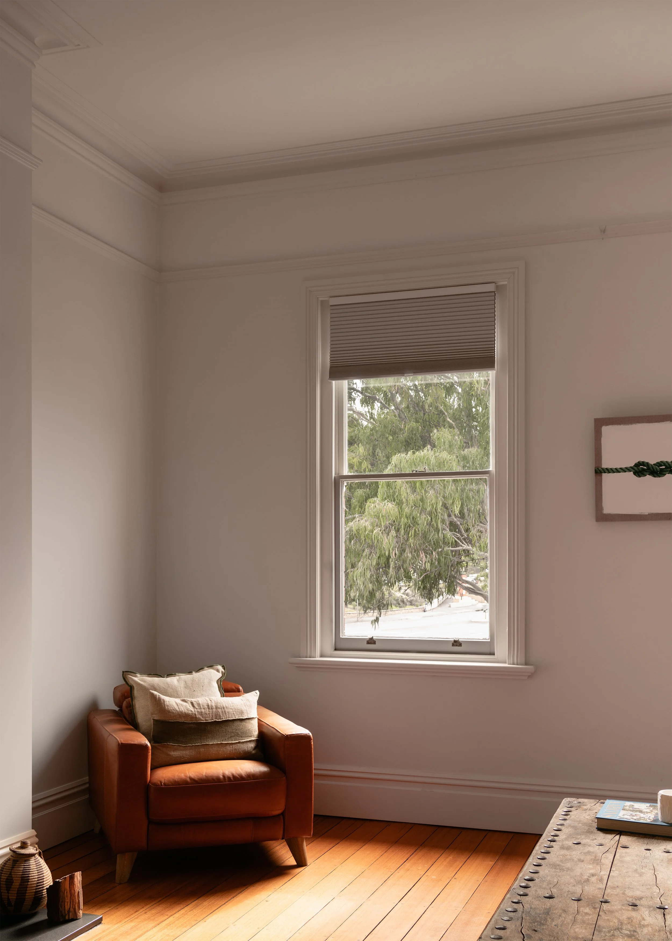
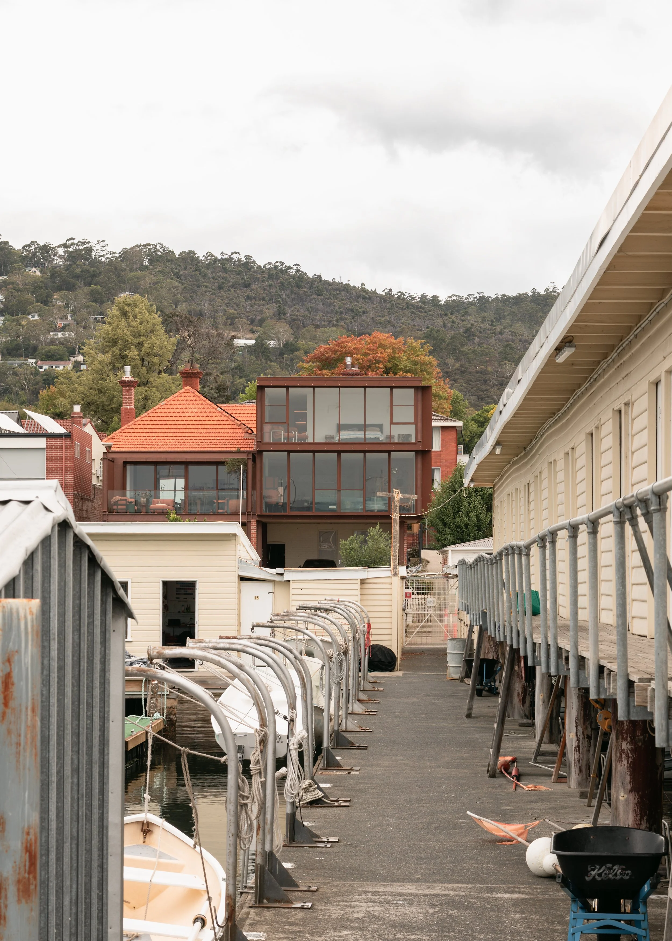
The site gives that arrangement another direction. The house occupies a prominent position above the River Derwent, close to the sailing club. The client is an avid sailor, and the water was central to the reason for buying the property. Yet the inherited interiors were comparatively dark and compressed, with small openings that did little with the outlook. Archier uses light to pull movement through the older rooms toward the rear addition. From the front door, a long corridor terminates in daylight; as the house opens into the new work, the river and boats become increasingly present. Chris describes natural light as a “wayfinding device”: the plan is simple enough that the change from shadow to brightness becomes part of how the house is understood.
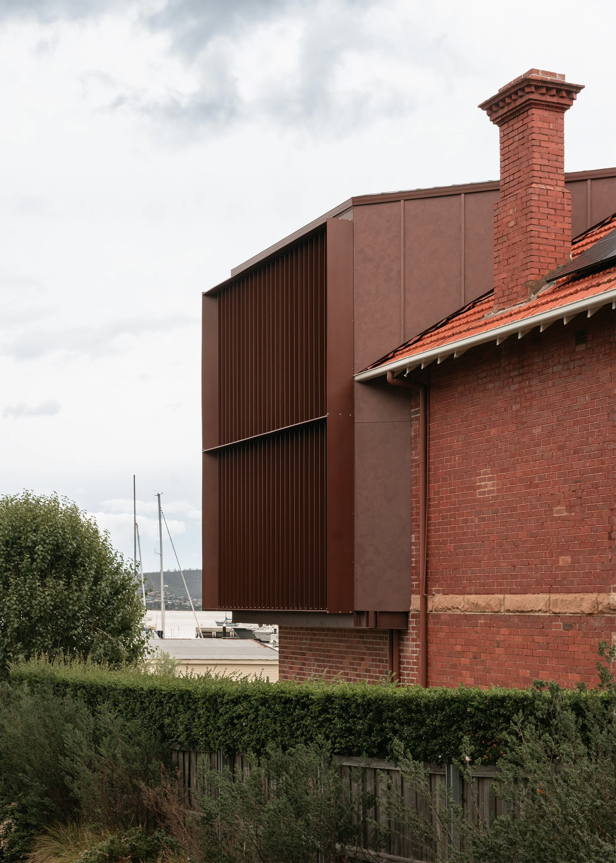
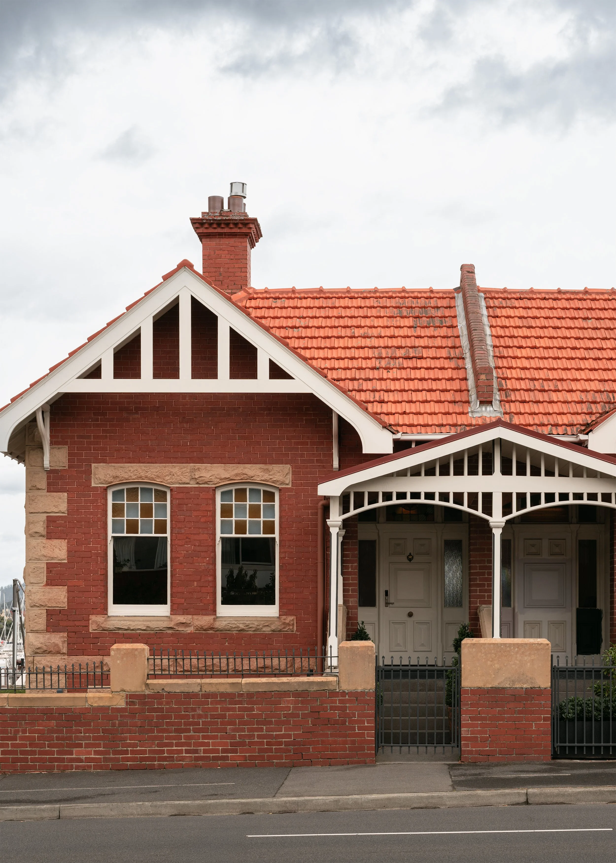
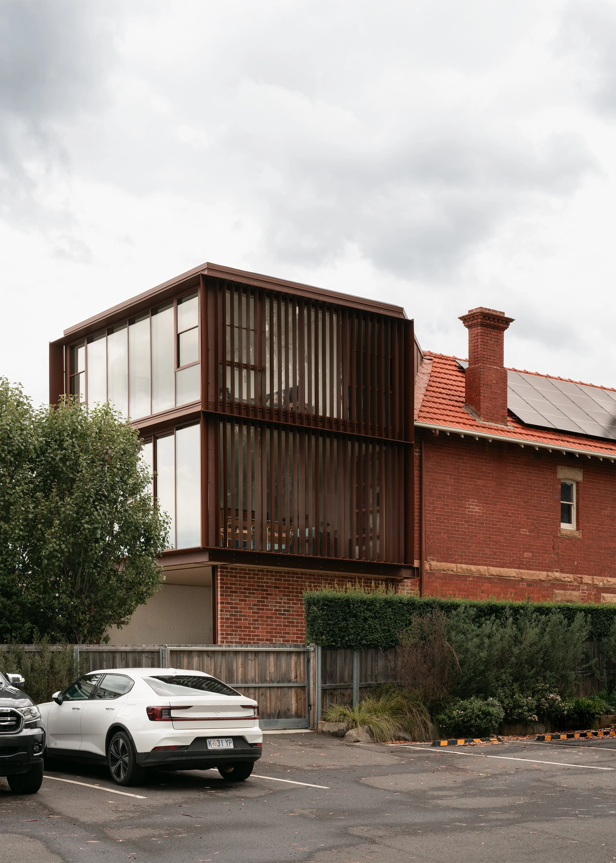
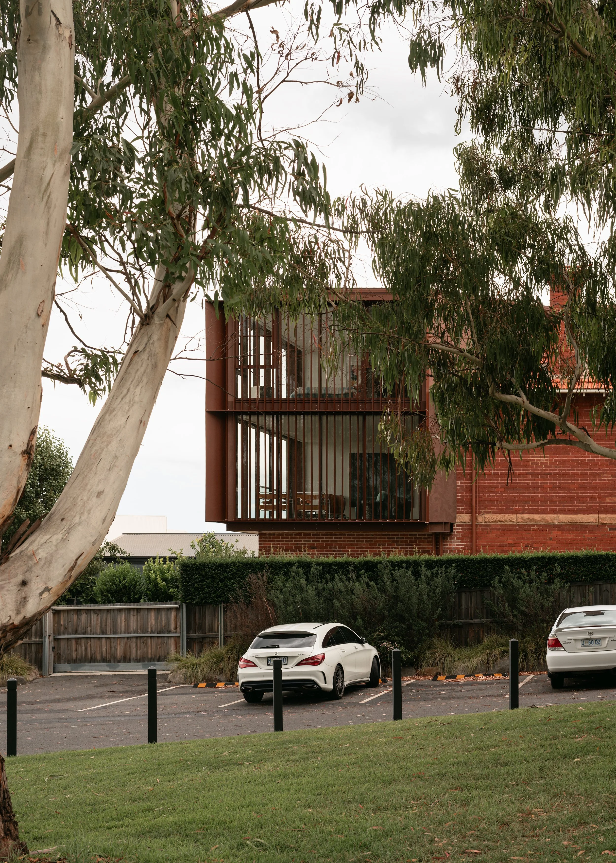
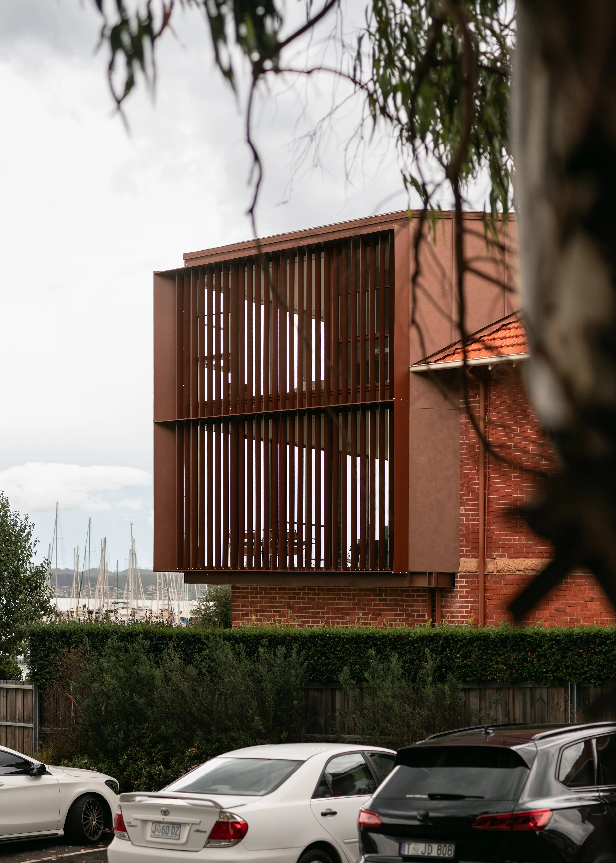
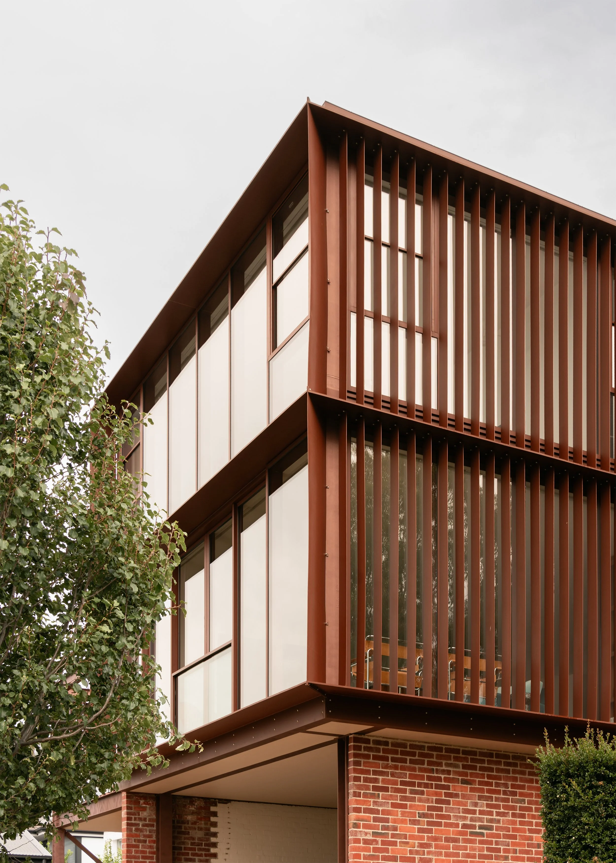
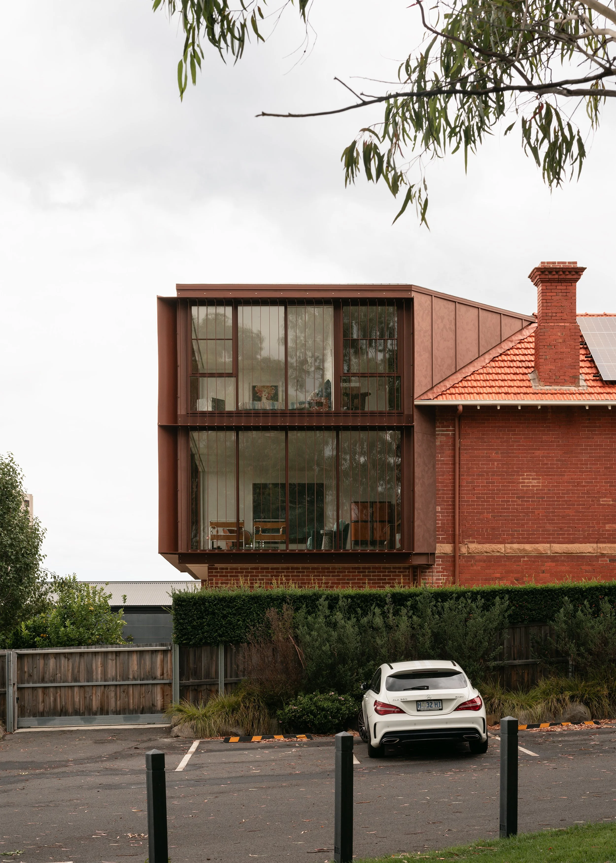
That difference is not disguised. The older rooms retain smaller apertures and a more sheltered quality, while the addition uses taller glazing and a lighter structure. Externally, the existing red brick and sandstone are set against fibre cement, aluminium fins and a rust-coloured finish. The new work is contemporary rather than reproductive. Its colour and texture establish a relationship with the heritage fabric, but the distinction remains legible.
This is where the apparent simplicity of Moor House becomes more useful than a stylistic description. Josh notes that the project took nearly ten years and developed “one step at a time”. Its brief changed during that process, as did the relationship between the two dwellings. Chris argues that straightforward planning gives the house capacity to absorb those changes because spaces are not so specialised that they cannot be used differently later.
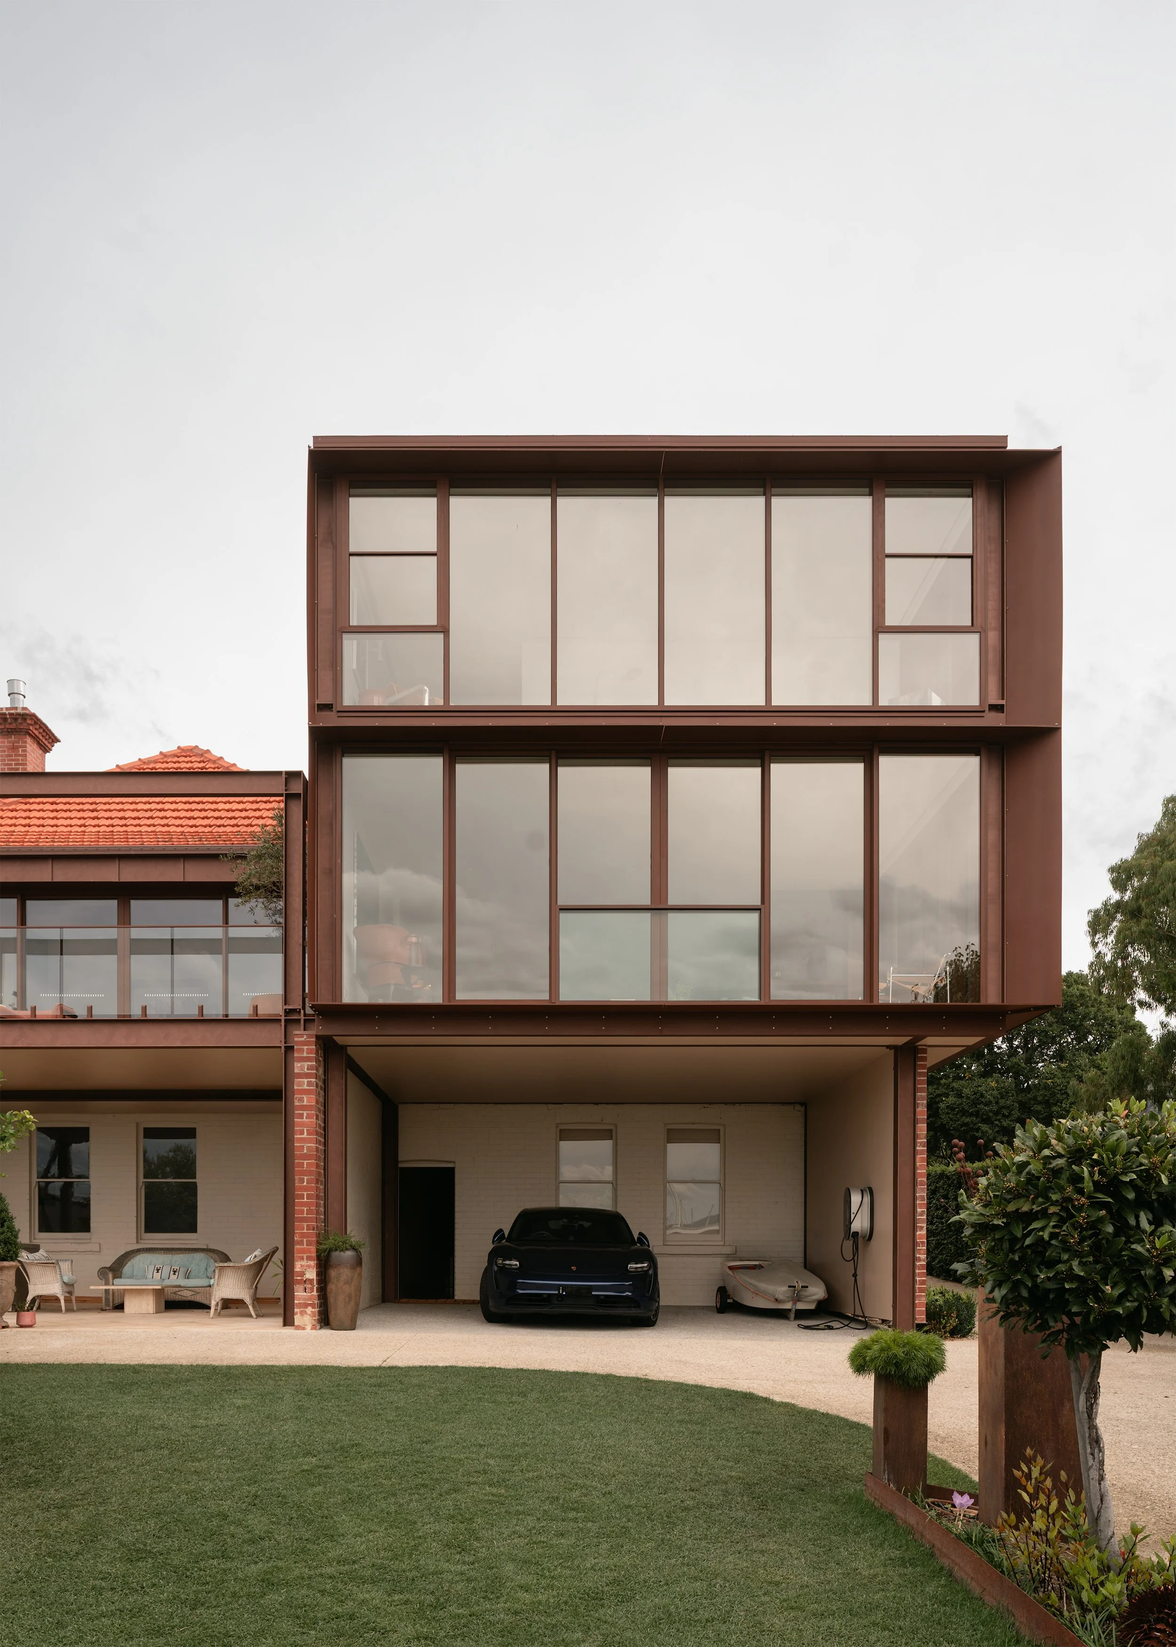
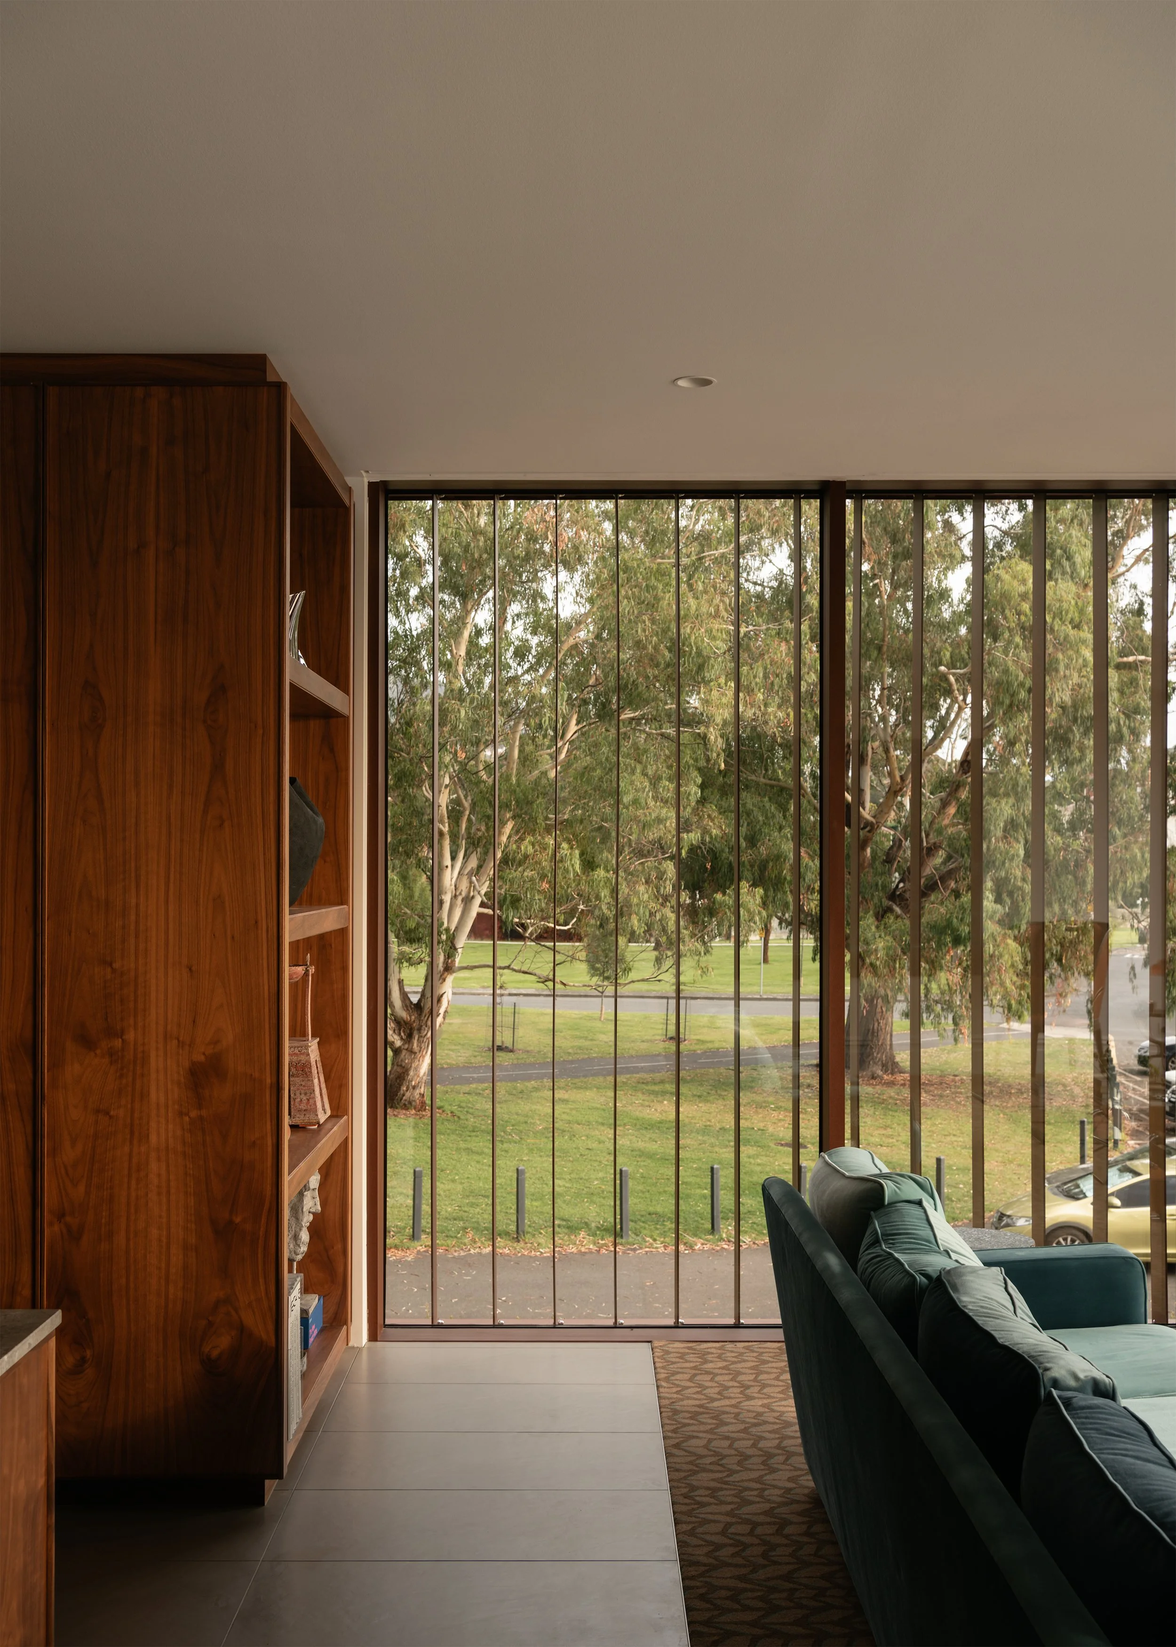
The project therefore does not resolve complexity by making it disappear. Two houses remain readable. Old and new retain different spatial and material characters. Family members can meet at the centre and retreat toward the edges. What makes Moor House coherent is the clarity of those relationships: connection is given a place, privacy is given distance, and the architecture leaves enough room for both to change.
Project Details
Project
Moor House
Location
Sandy Bay, Tasmania, Australia
Completion
2025
Project type
Alterations and Additions
Context
Suburban
Site area
817m²
Total floor area
305m²
Architecture
Archier
Project team
Chris Haddad, Josh FitzGerald
Interior Design
Asimina Marios of Unique Floors
Discover thoughtful Australian homes
Receive new films and stories exploring thoughtfully designed Australian homes shaped by restraint and place, delivered to your inbox.
Related
Borrowed Garden House by Topology Studio
On a tight Albert Park site, Borrowed Garden House uses recessed facades and framed views of neighbouring trees to extend a compact garden beyond its boundaries while preserving privacy.
Related Features