Matchbox by Vincent Jarvis Studio
Matchbox by Vincent Jarvis Studio
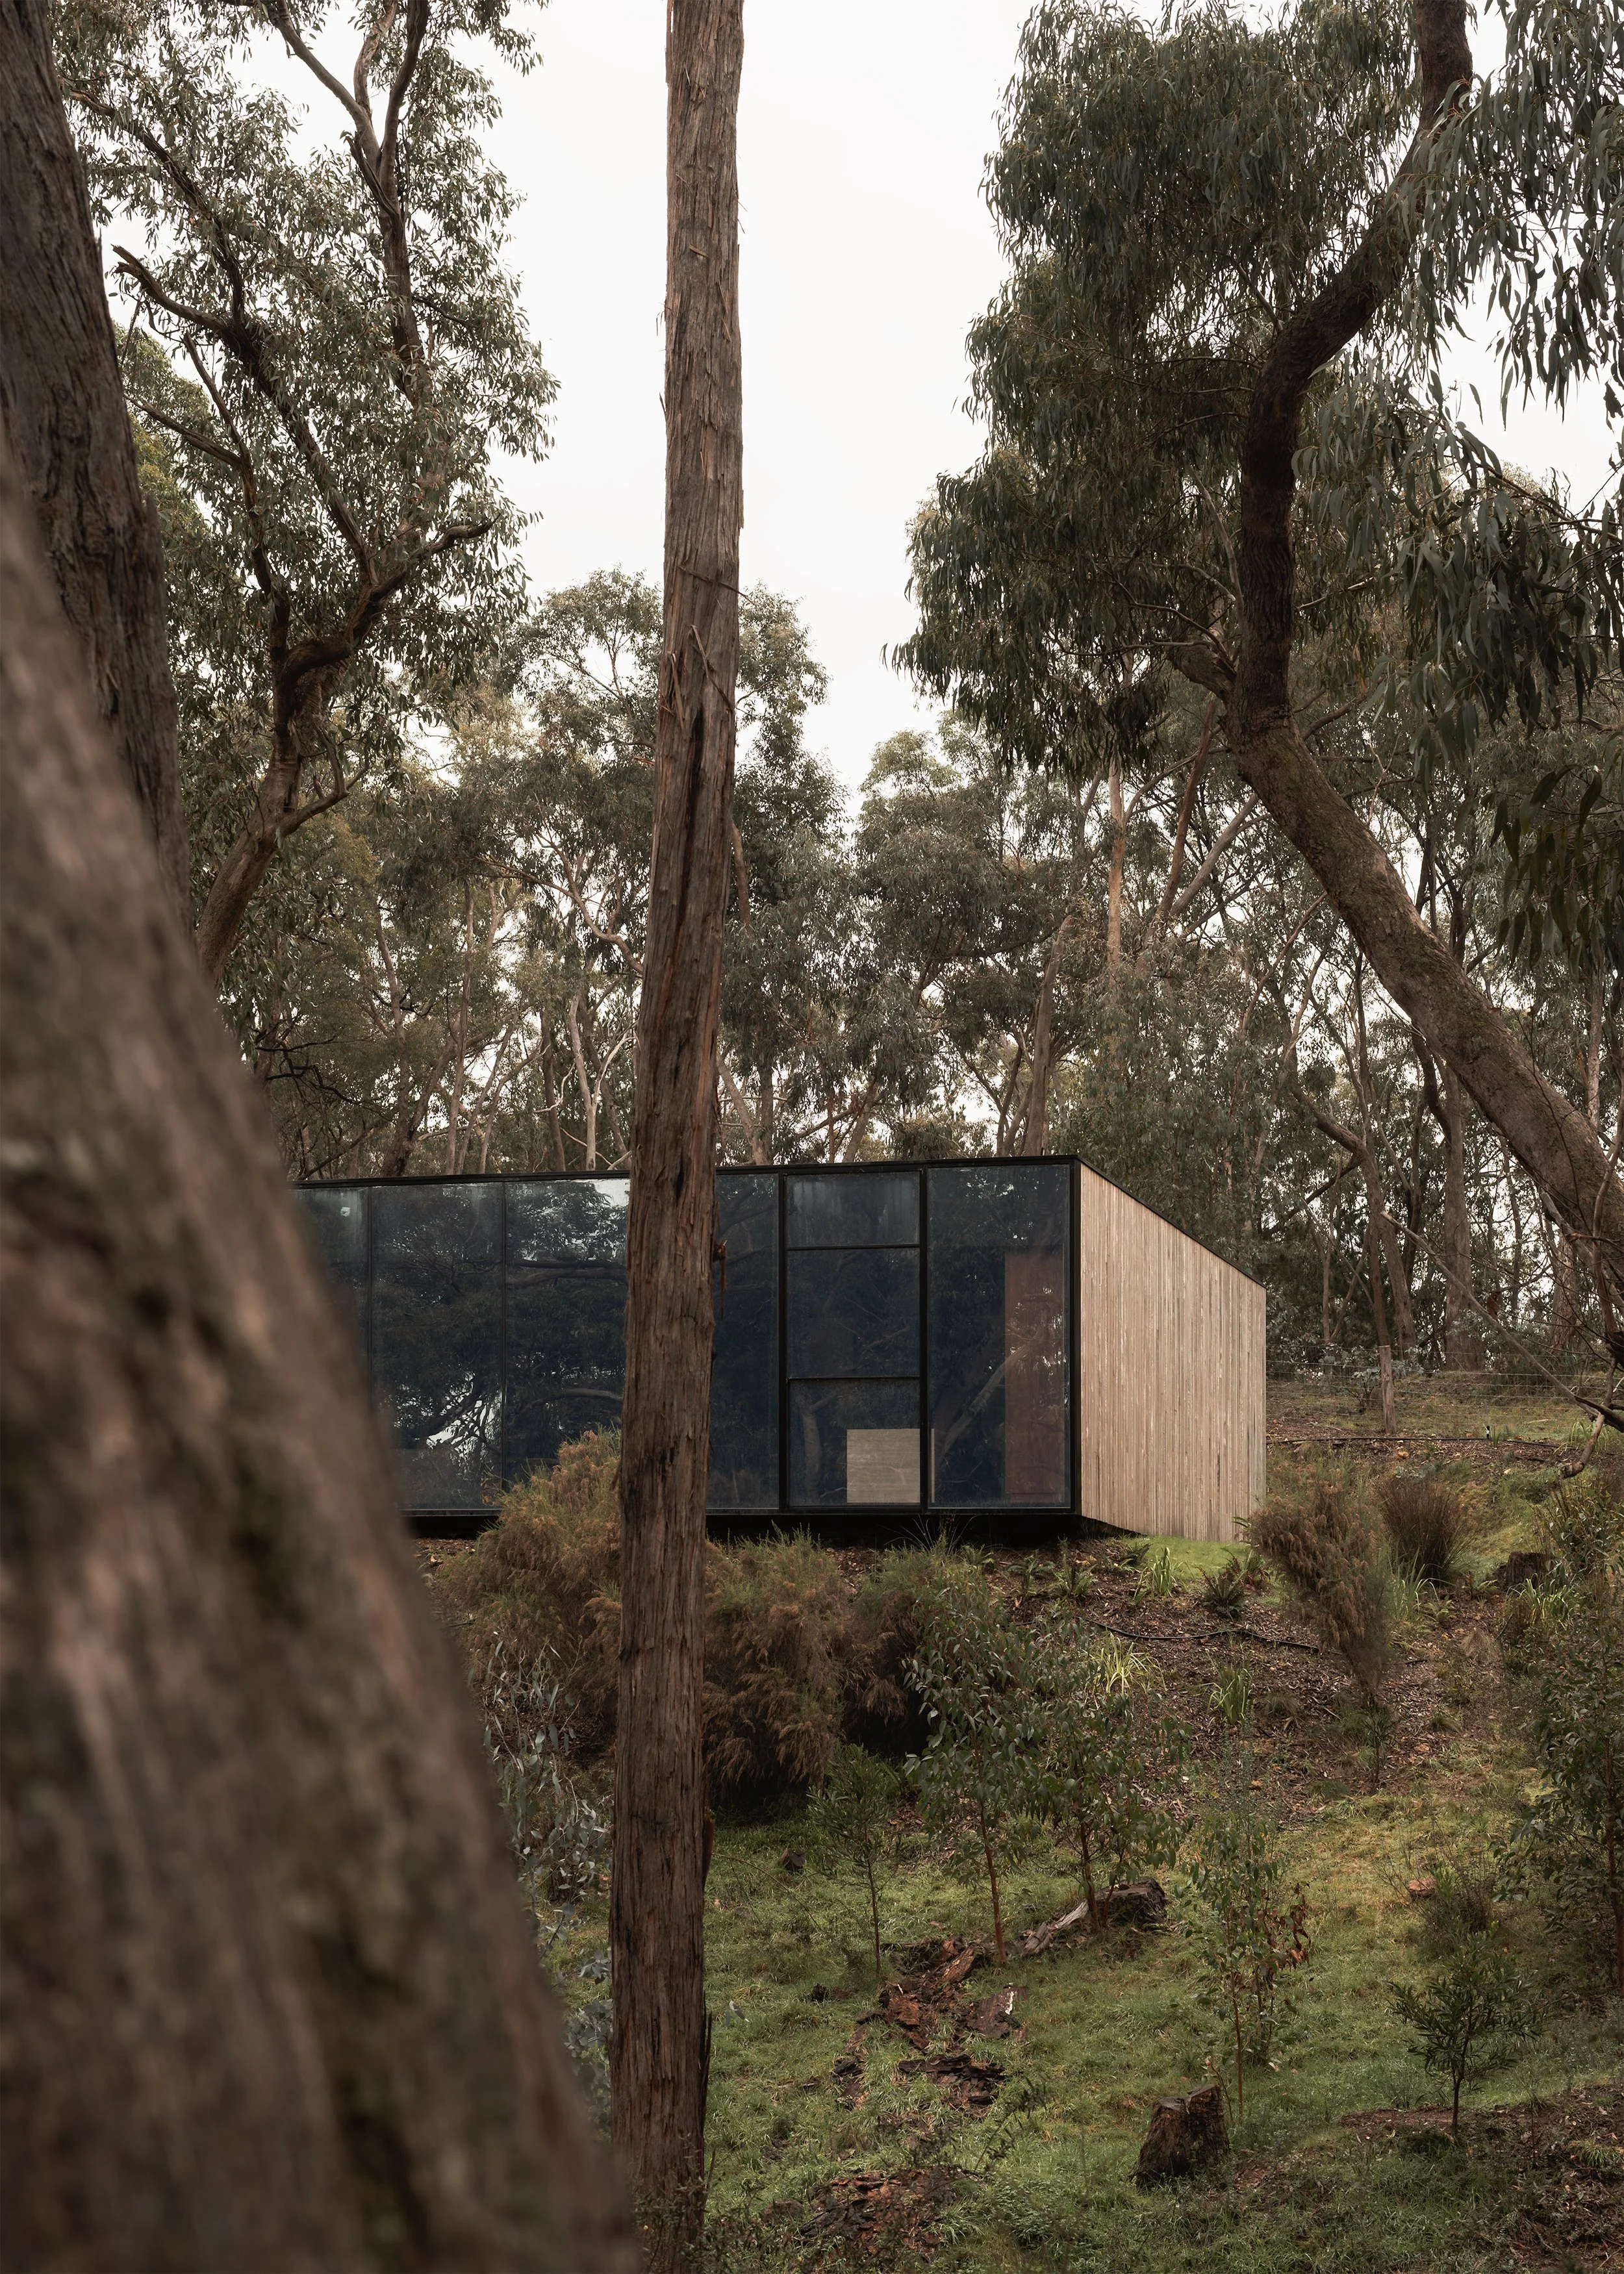
Set on a steep bush site in Hepburn Springs, Matchbox turns the conflict between fire, outlook and family life into a house that protects without closing itself off from the landscape.
Location
Hepburn Springs, Victoria
Design
Vincent Jarvis Studio
Build
Jarvis Builds
Film & Photography
Anthony Richardson
Production
Simple Dwelling
“The bushfire elements have impacted every single part of the design. The direction in which the fire approaches the building is from the northern aspect. And so, the way that the building has been designed is that it faces south. That's very unusual in terms of how you design a house.”
– Vincent Jarvis, Vincent Jarvis Studio
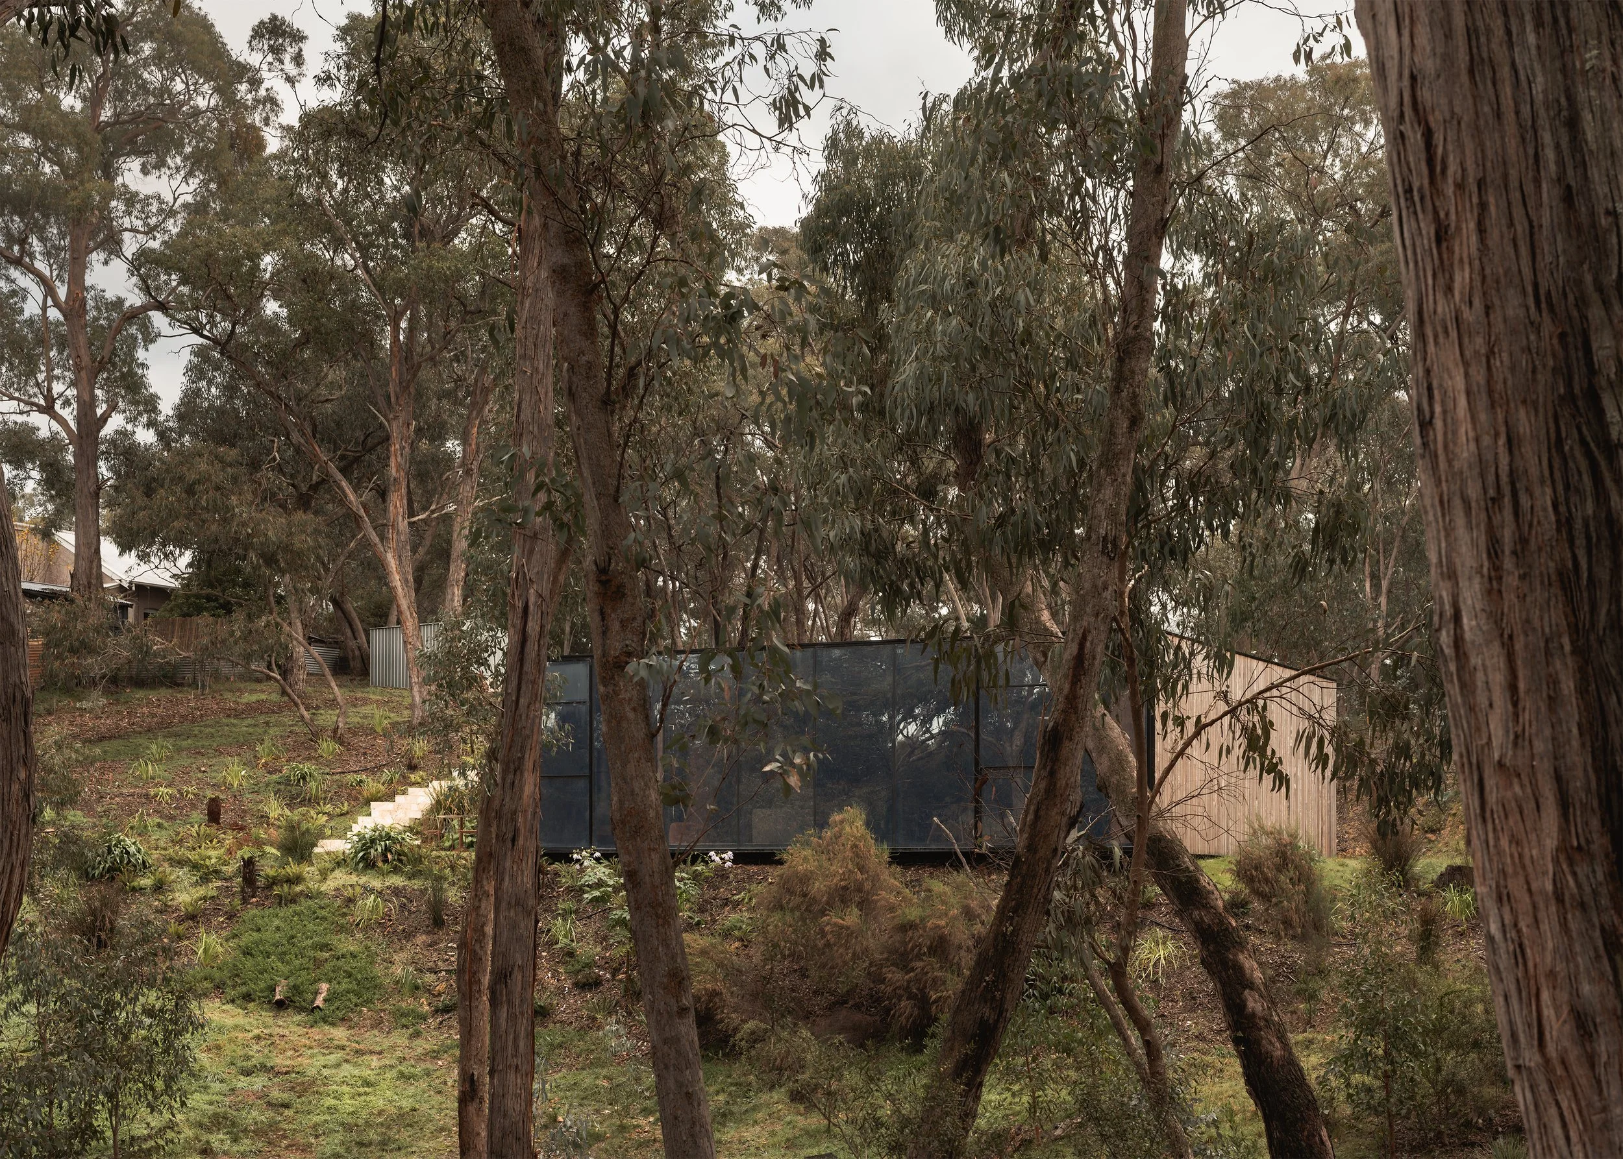
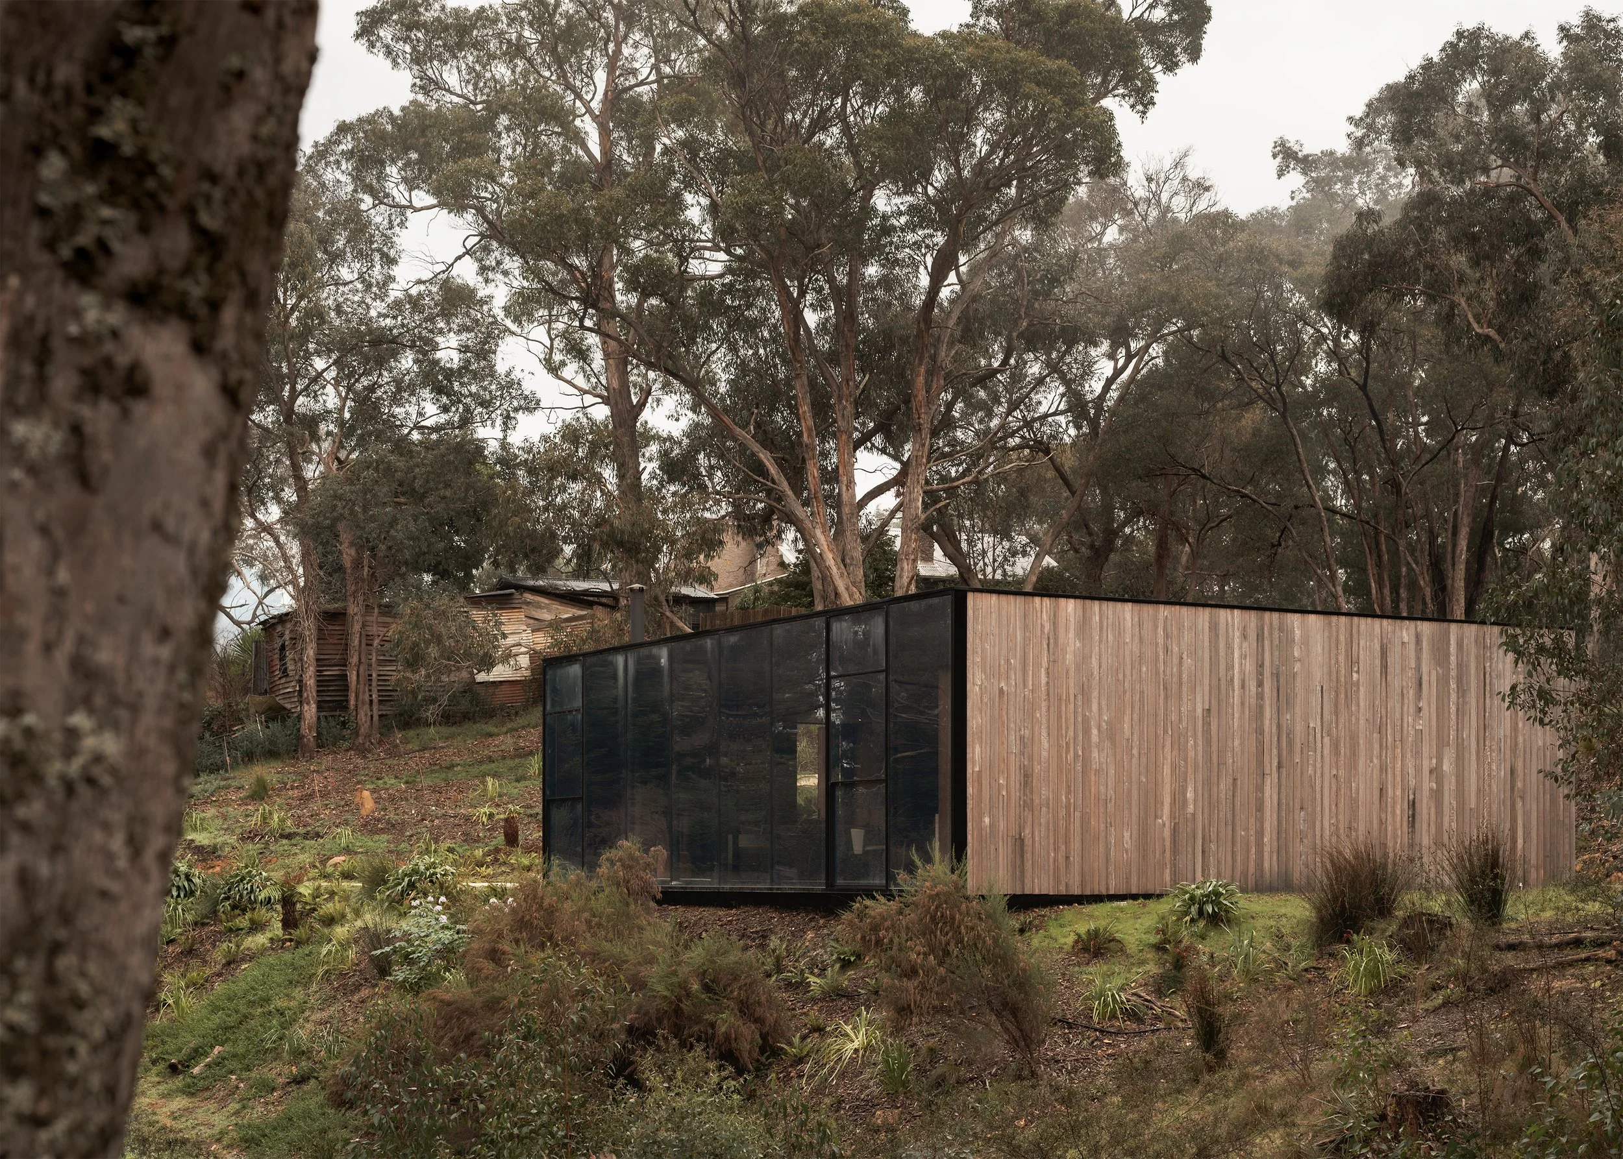
Matchbox by Vincent Jarvis Studio is a compact new house in Hepburn Springs shaped by a conflict that is easy to understand but difficult to resolve. The bush outlook lies broadly south, while Vincent Jarvis explains that the most serious fire exposure comes from the northern aspect. In a conventional Australian house, the instinct might be to privilege northern light. Here, that move would have placed more glazing toward the direction of fire. Rather than treating every elevation equally, the house becomes directional: it opens where the landscape is most valuable and carries greater protection where the risk is greatest.
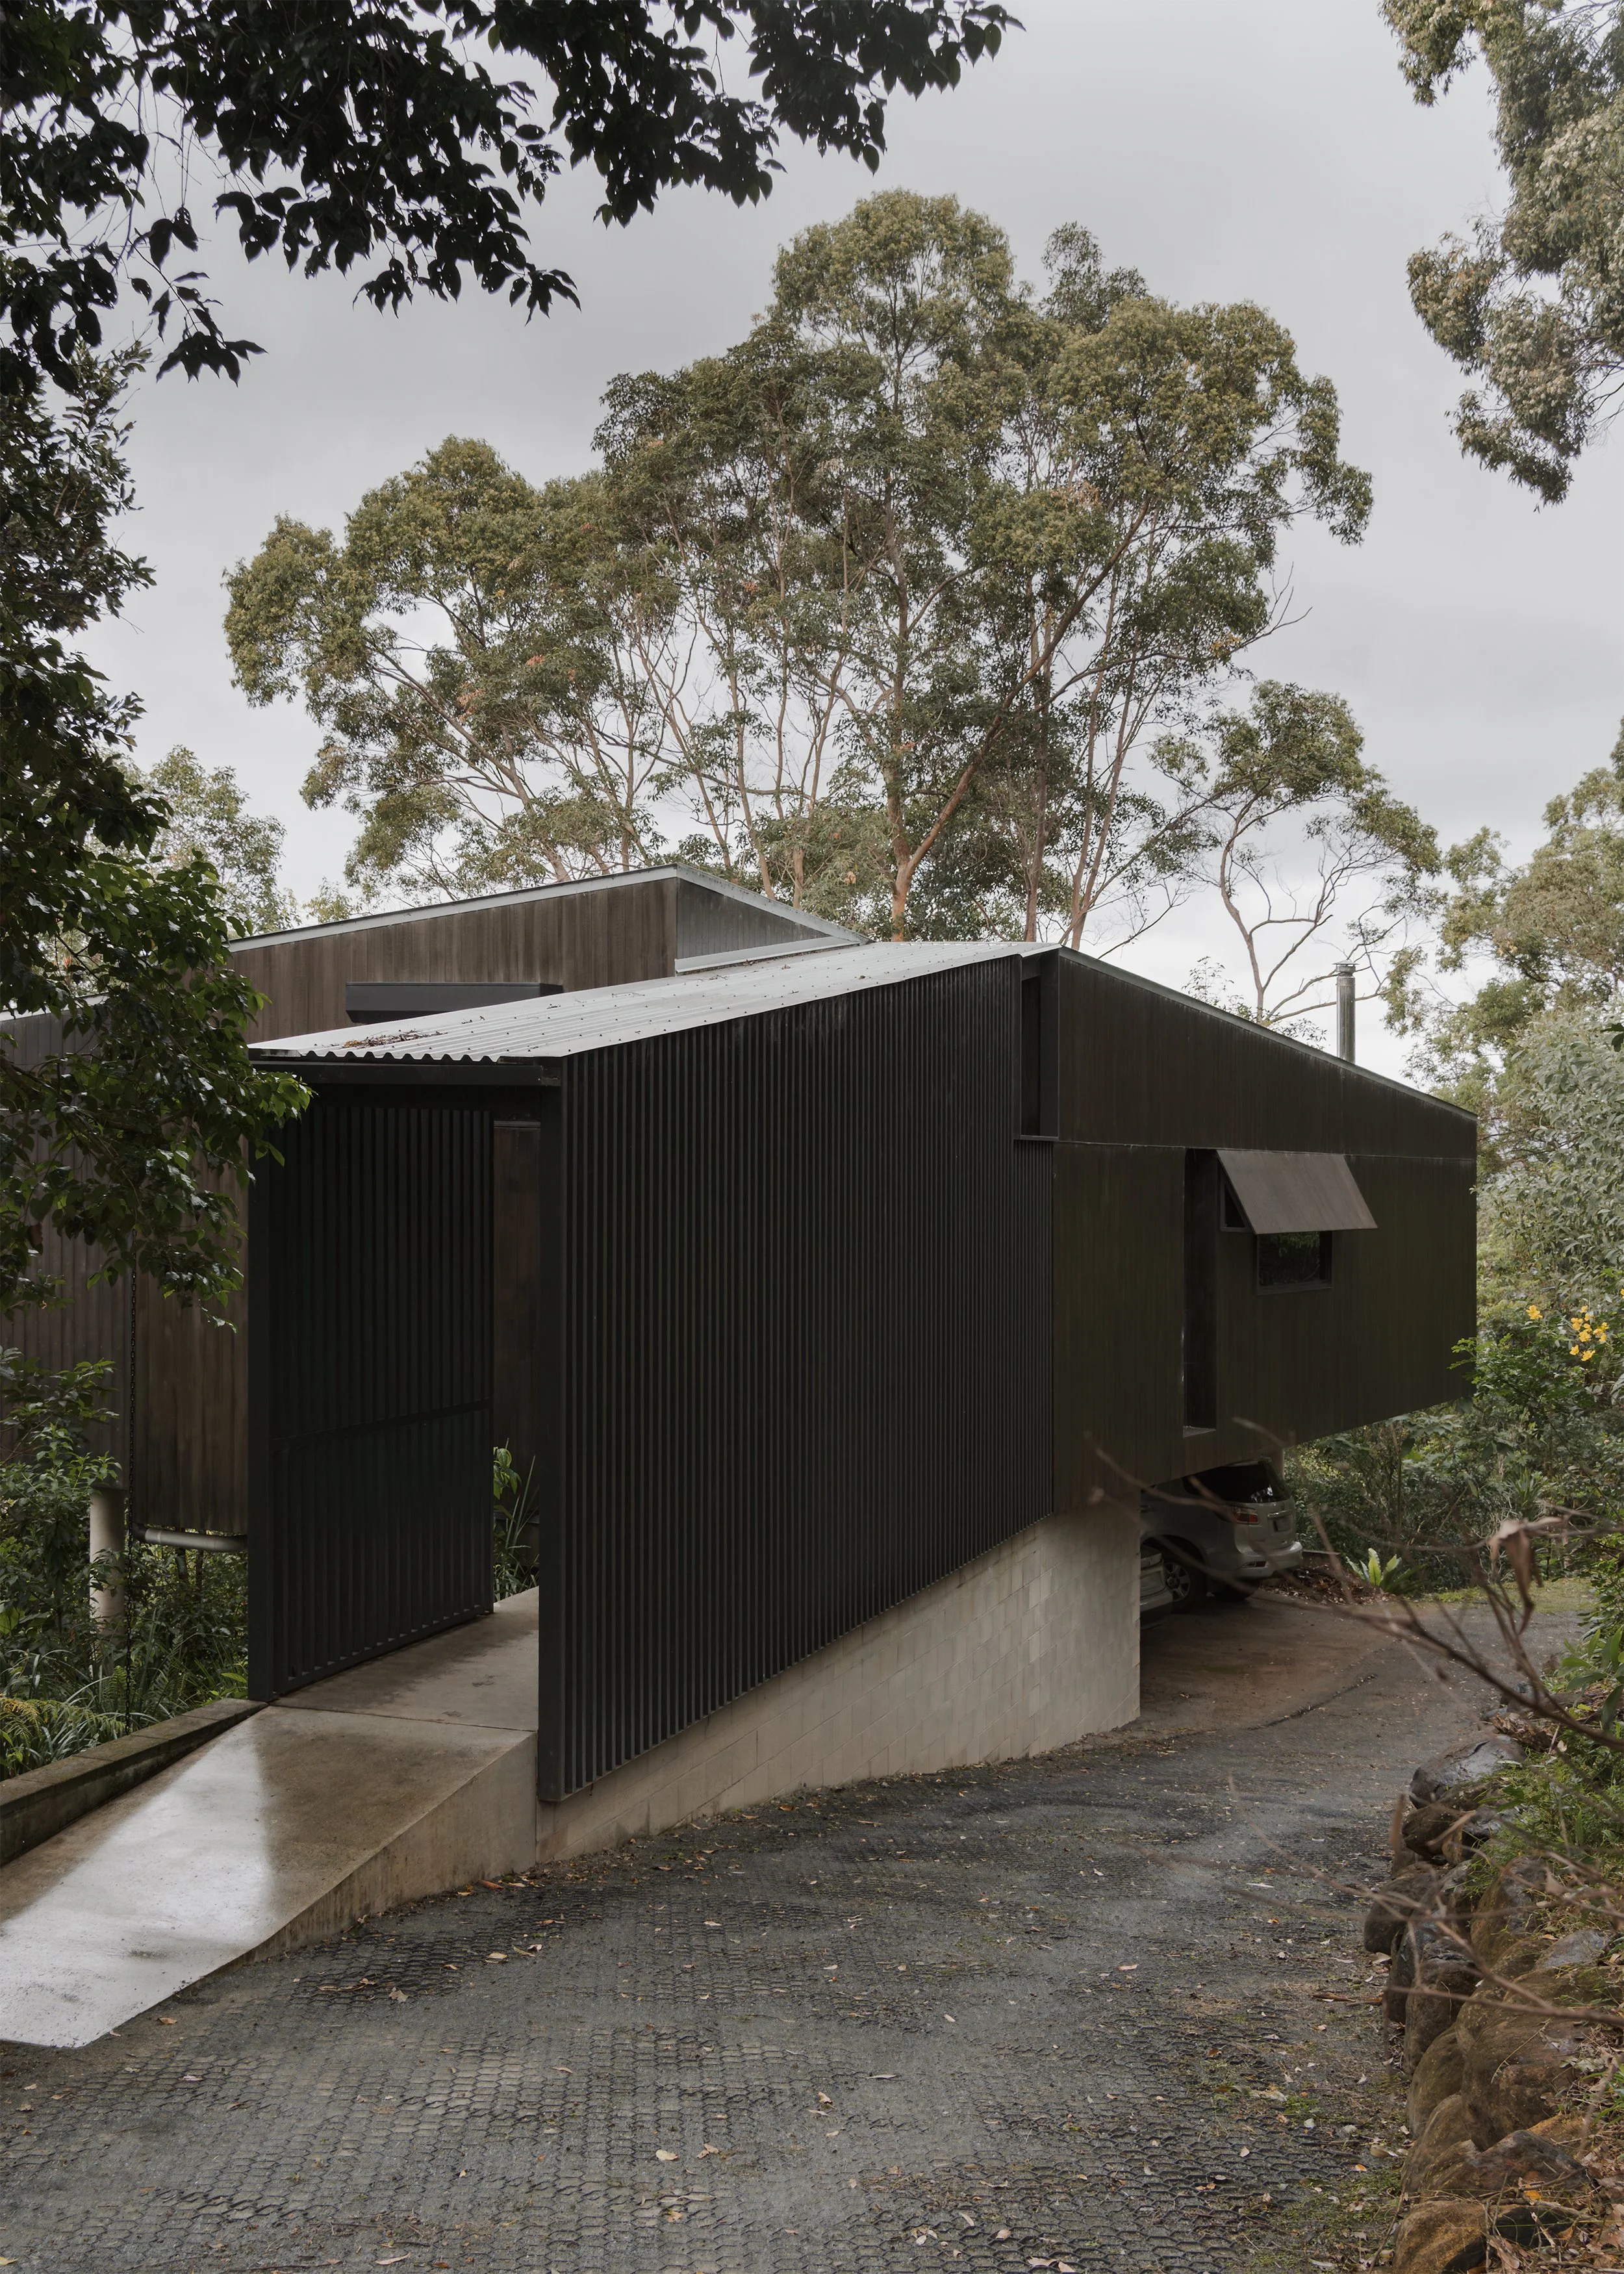
“The bushfire elements have impacted every single part of the design,” Jarvis says. The view is south, the fire approaches from the north, and the house turns accordingly. The strategy is not simply to close the building. Jarvis describes the use of shielding, which allows one side of the house to be upgraded relative to another. Without that distinction, he says, flame-zone requirements would have introduced stainless-steel mesh across the main expanse of glass. Fire shutters are instead concentrated on the more exposed side.
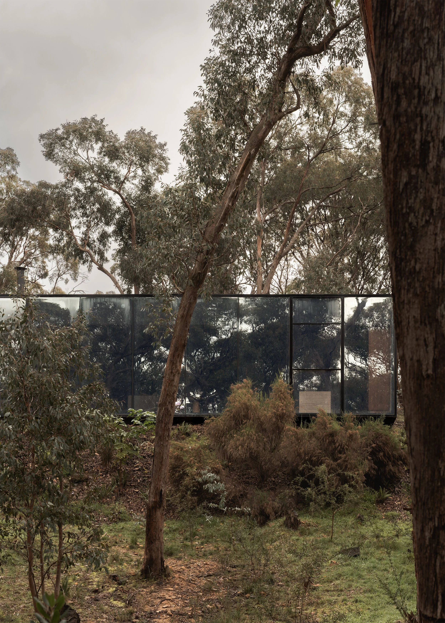
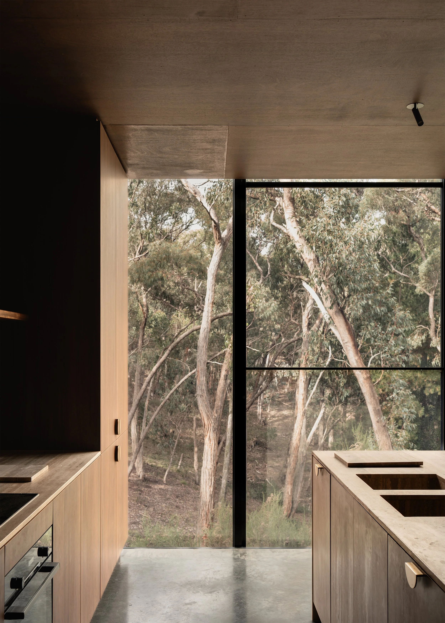
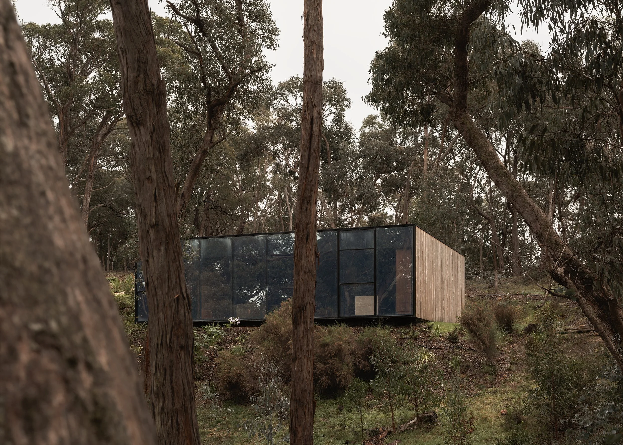
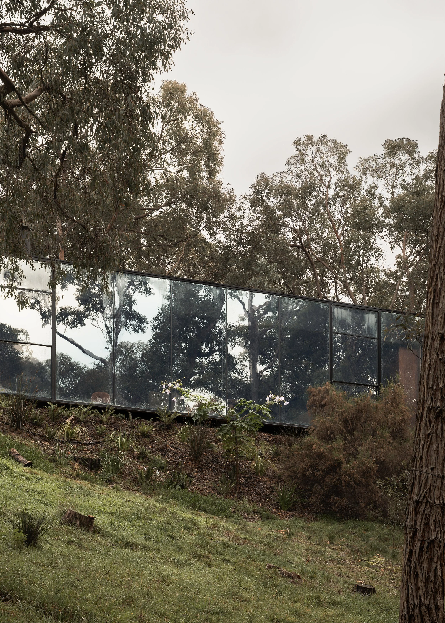
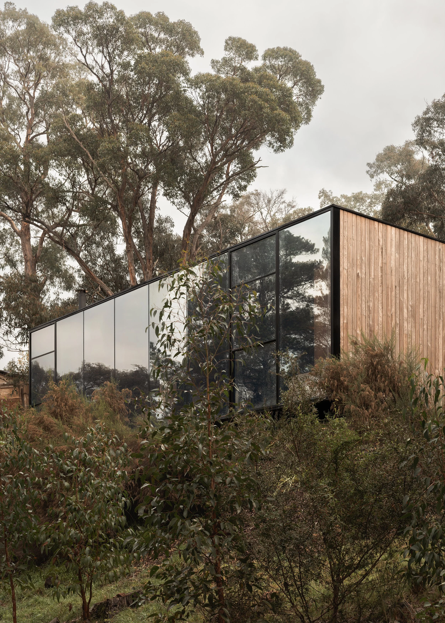
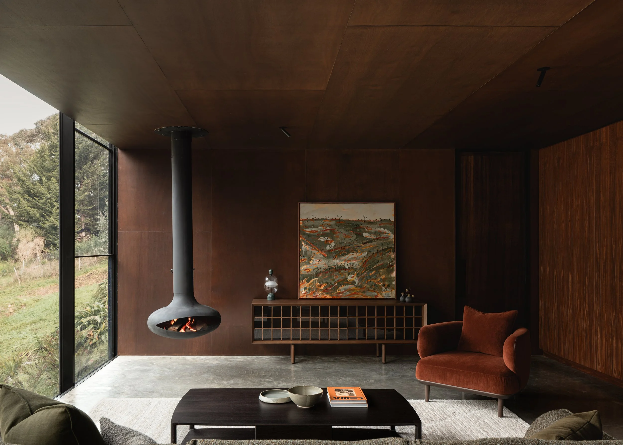
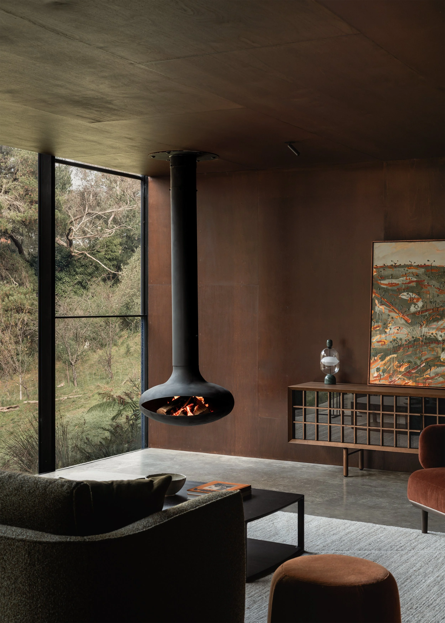
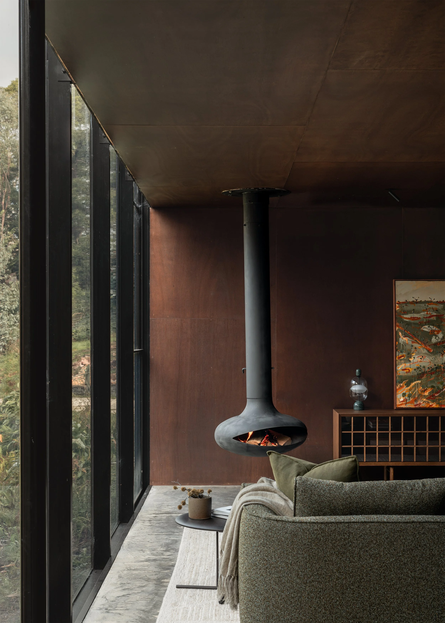
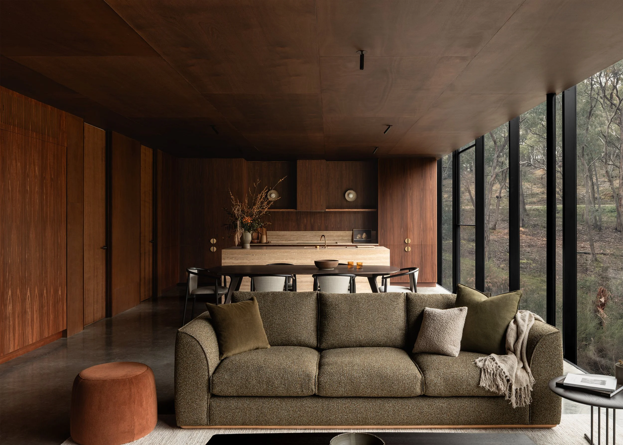
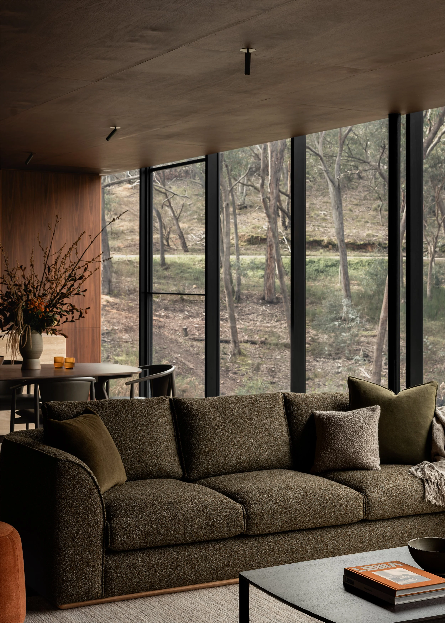
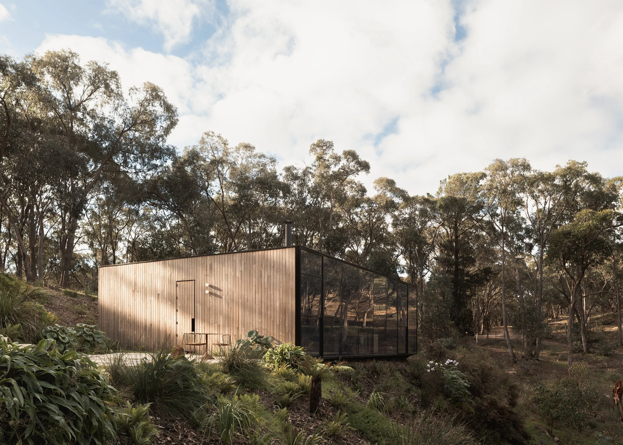
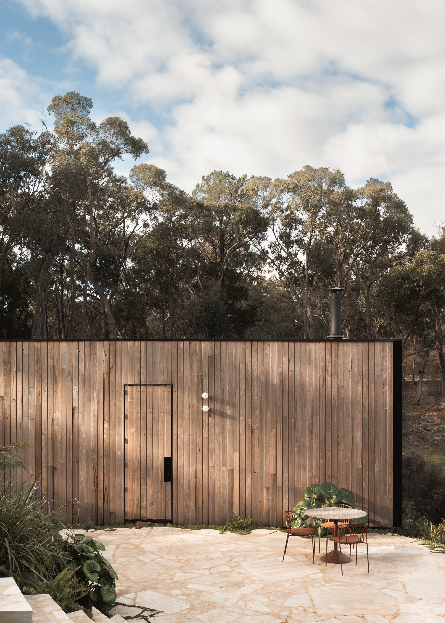
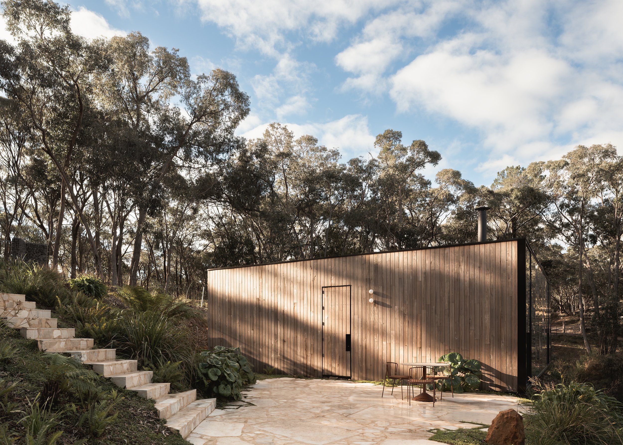
That selective response gives the opposite edge of the house its character. Mirrored glazing reflects the trees and sky, making the building appear less fixed against the bush while providing daytime privacy. From inside, the effect is almost reversed: the darker interior becomes a protected vantage point onto the gully. Jarvis describes being “tucked away in your little cave.” The architectural payoff is therefore not simply a reflective facade, but a distinction between an exterior that withdraws into its setting and an interior that looks outward through an unusually broad field of glass.
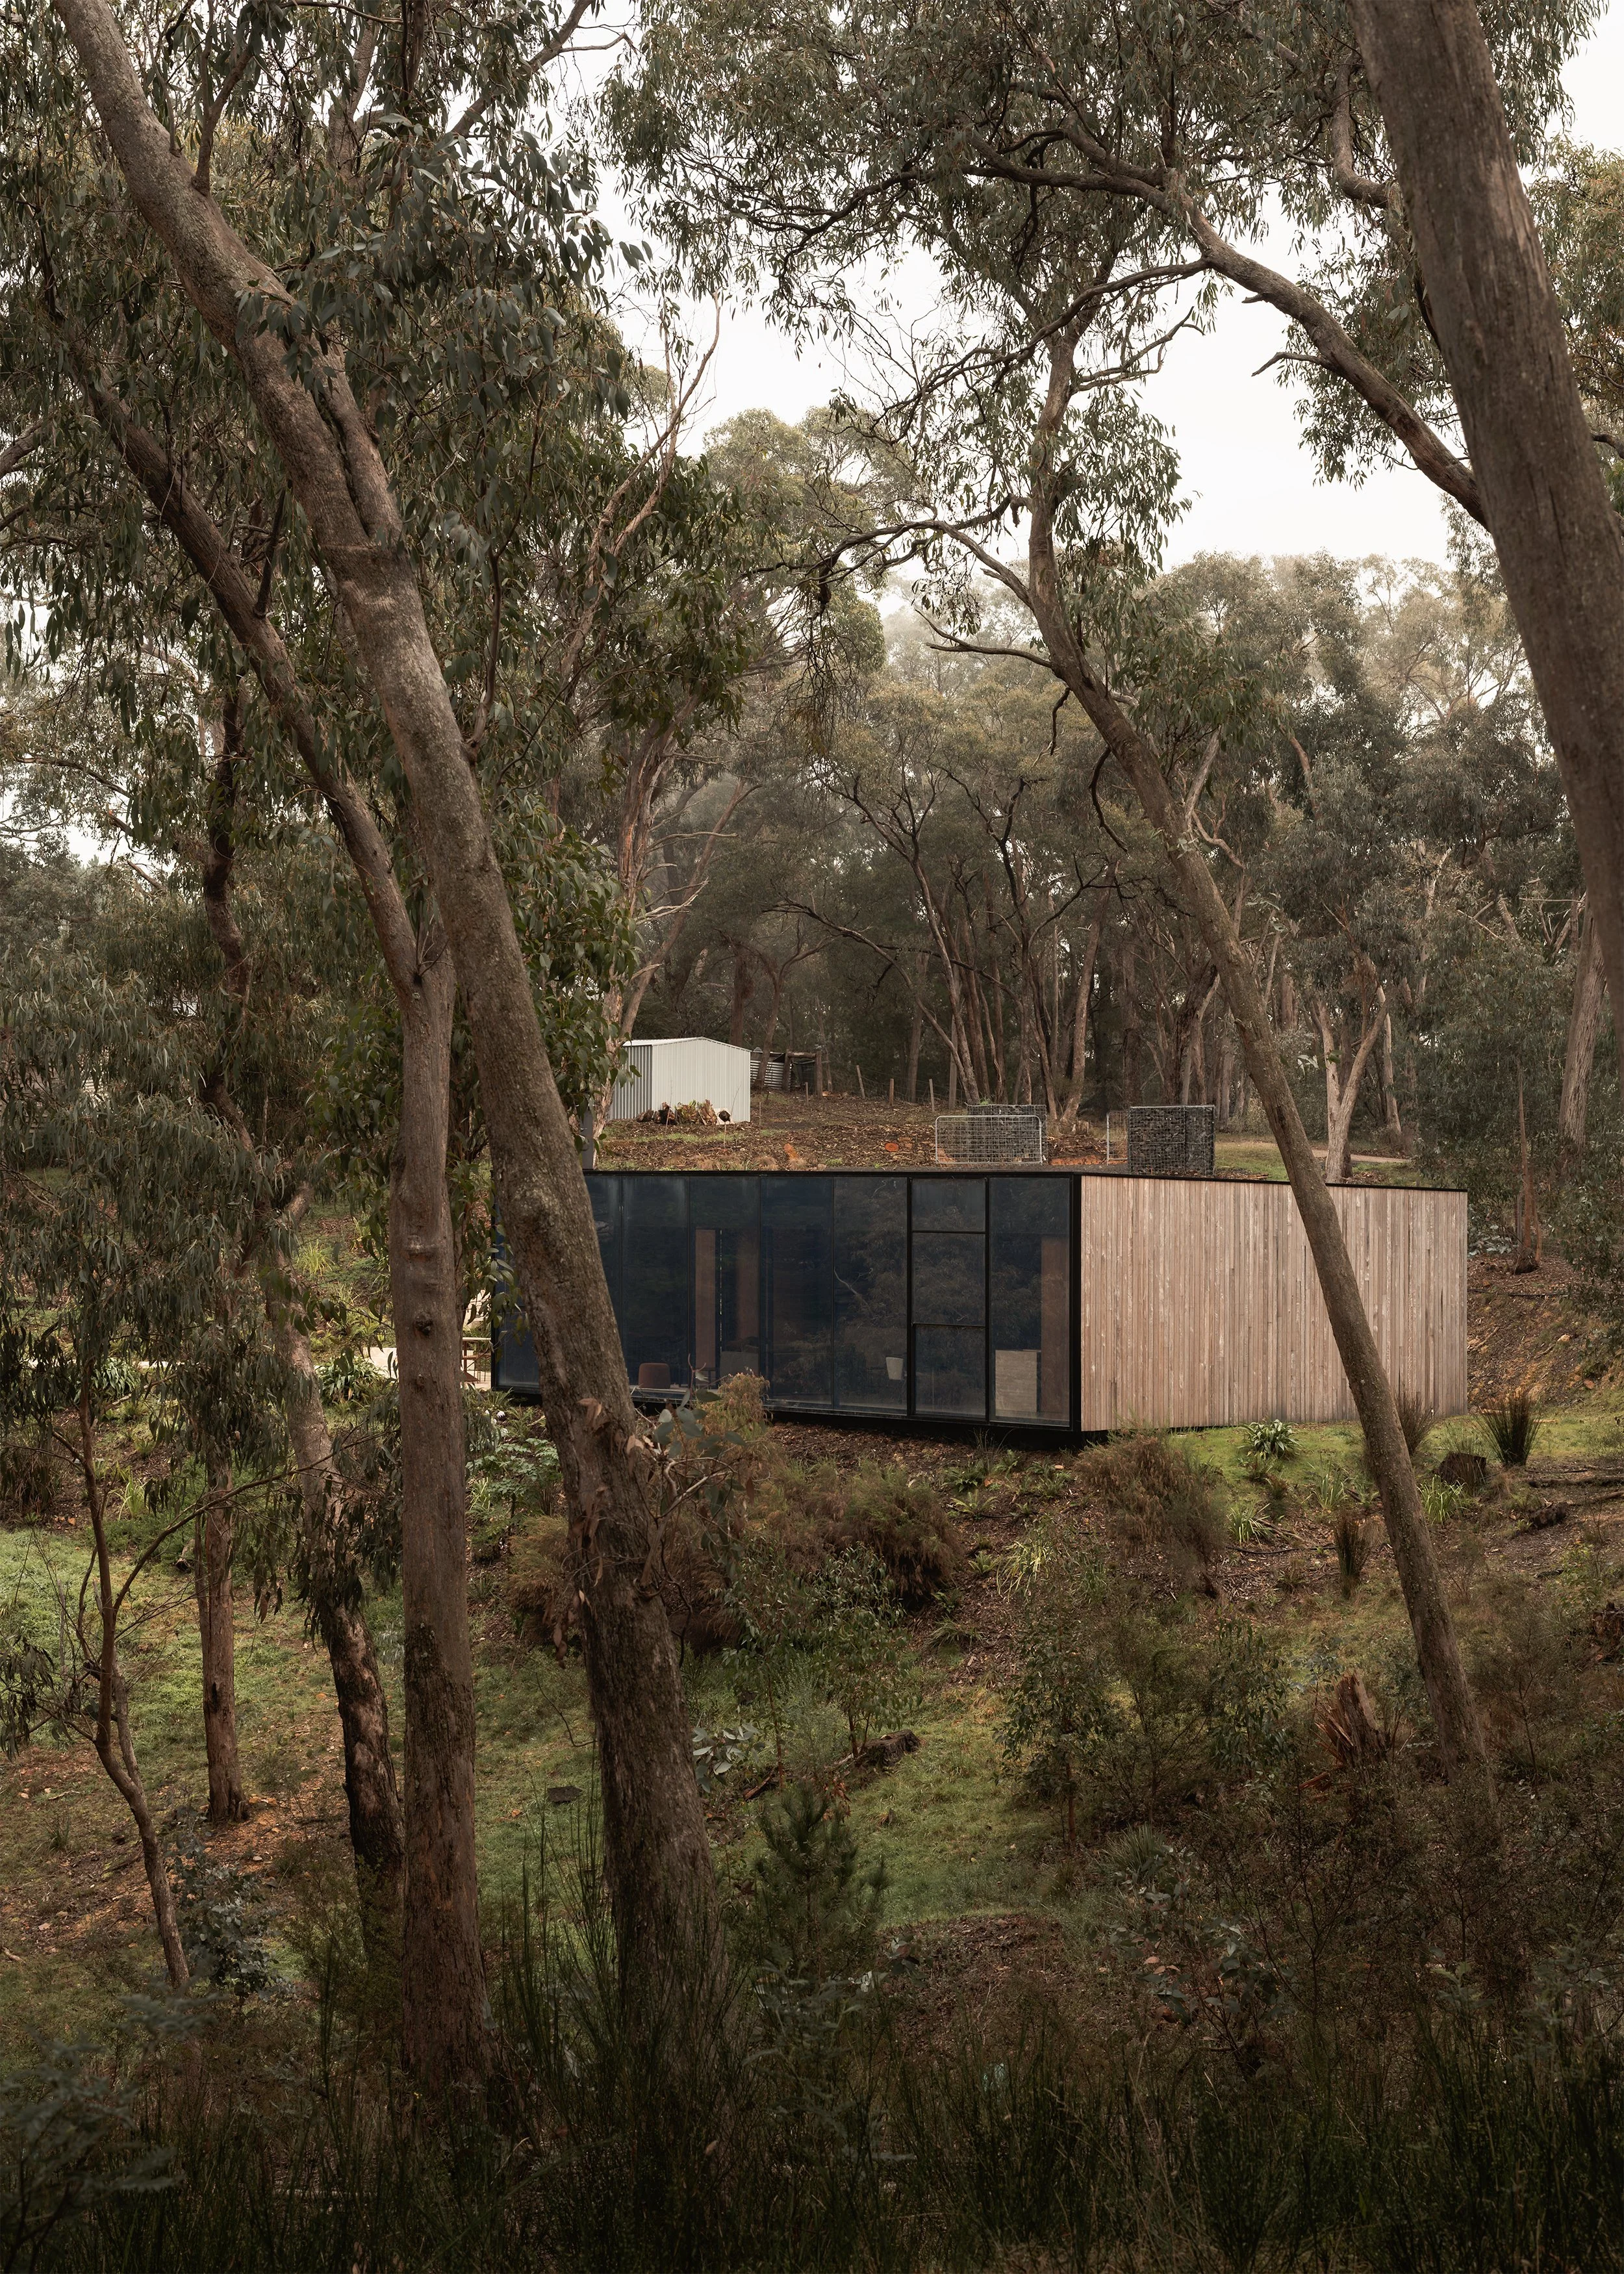
The site itself made that openness difficult to achieve. Jarvis describes a slope of roughly 20 to 25 degrees, with a four-metre fall across the width of the building. Heavy machinery could not reach the lower part of the site, and the large windows were hand-lifted into position. The apparent simplicity of the rectangular form therefore conceals a more complicated process of working with access, fire and terrain. The house does not remove these pressures; it concentrates them into a small number of clear architectural decisions.
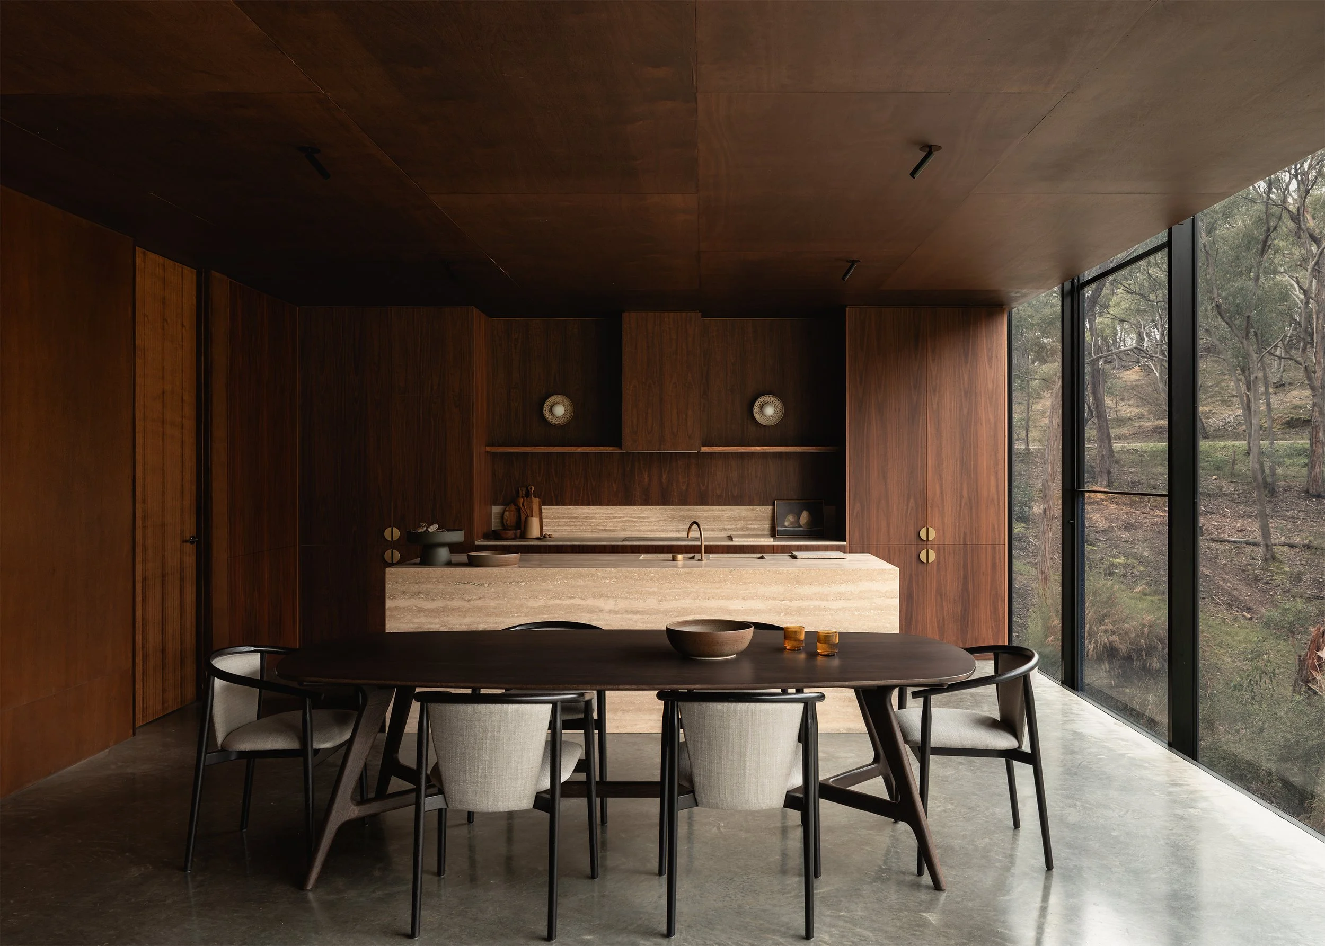
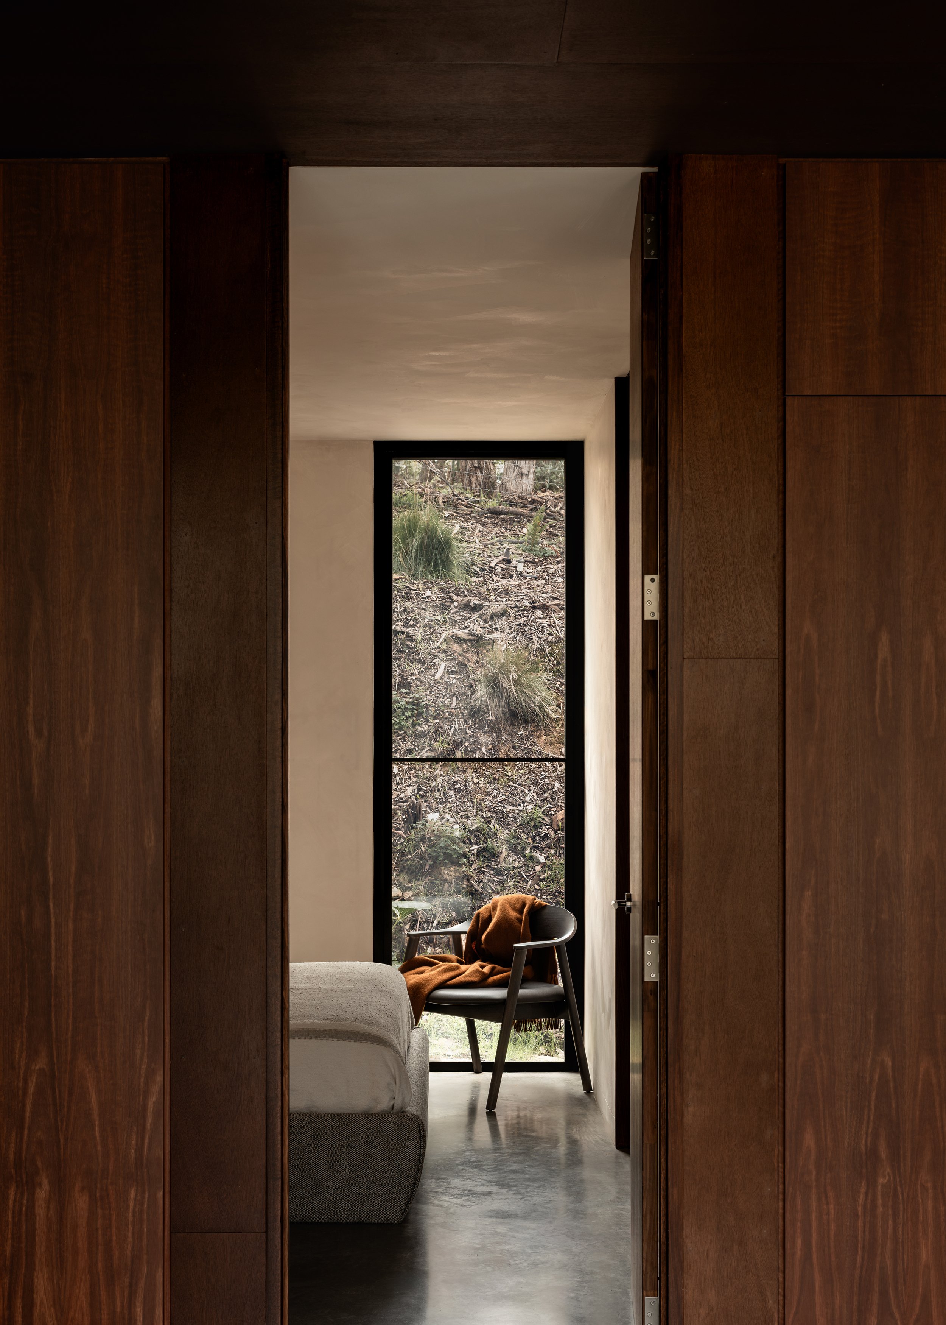
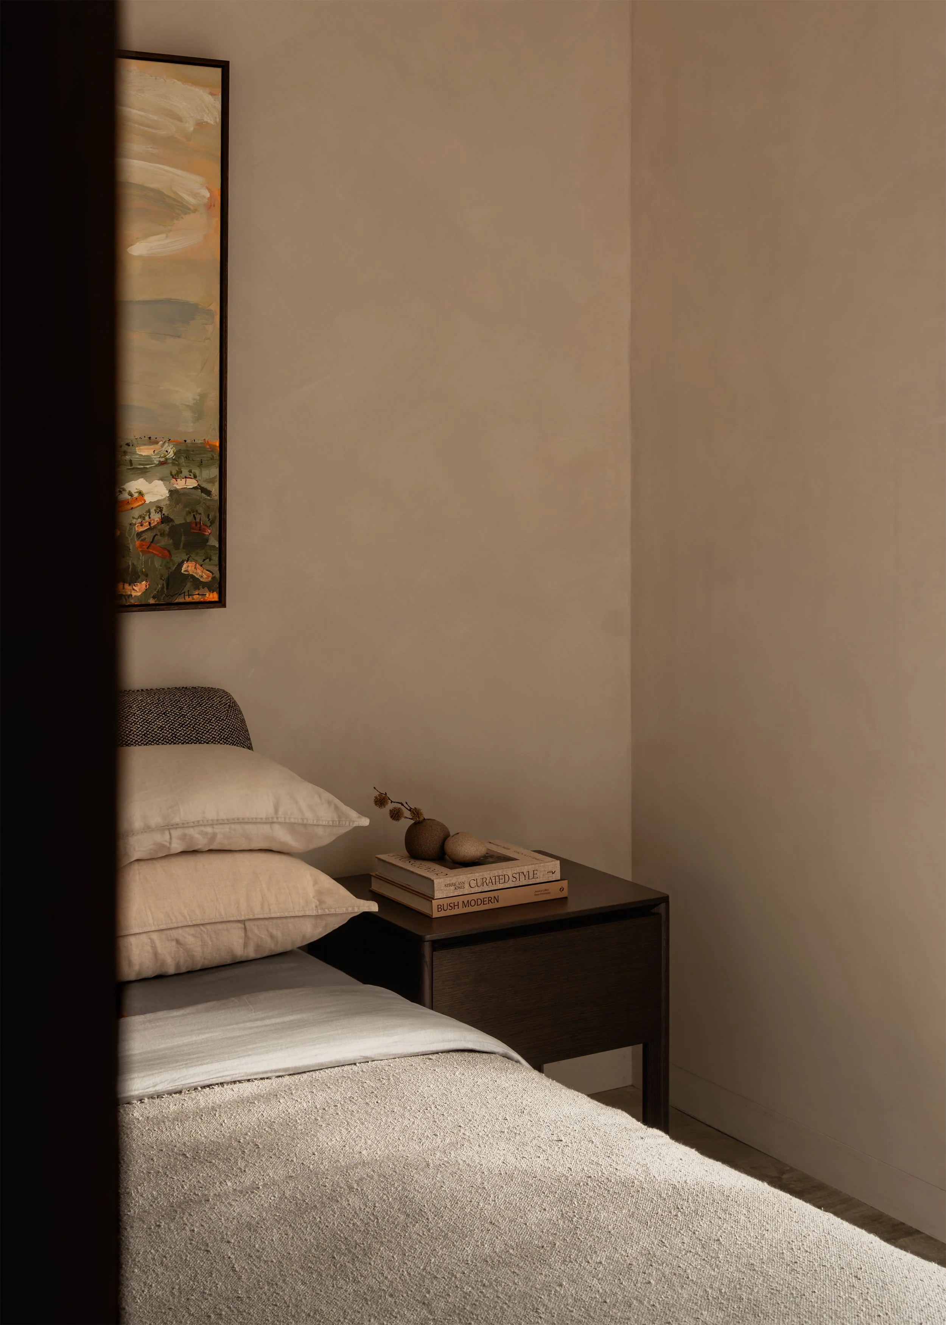
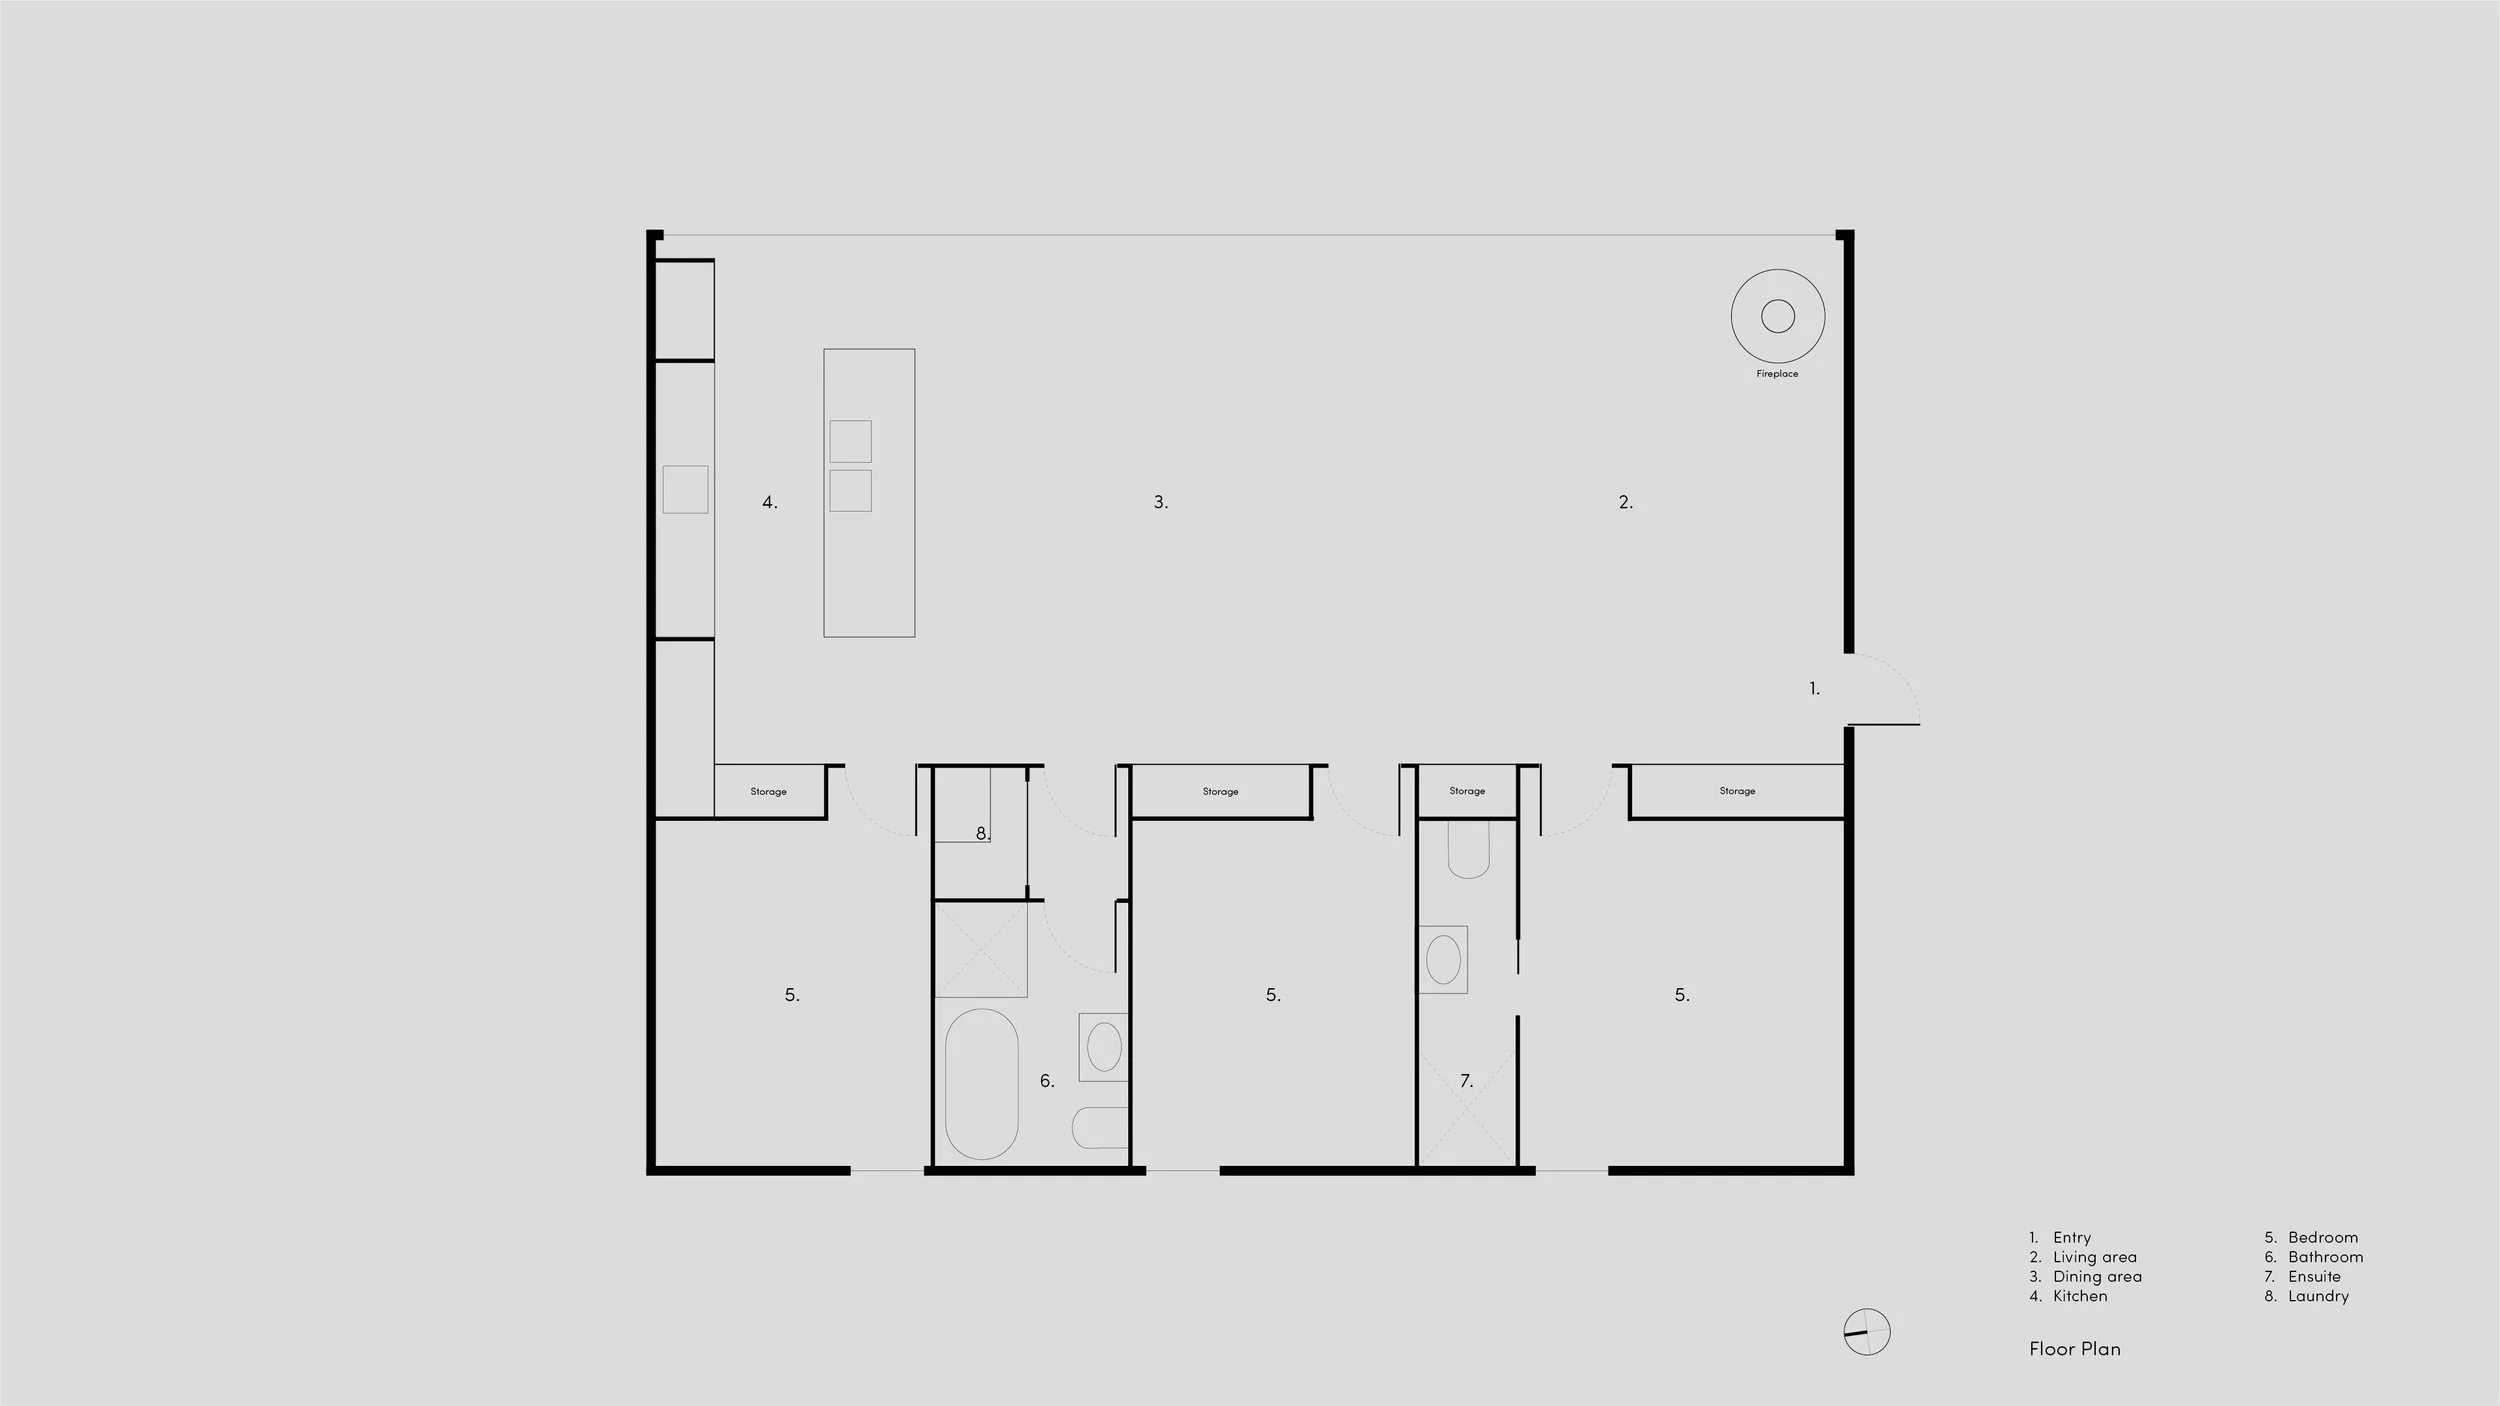
That same logic of concentration continues in the plan. Matchbox is described in the interview as 120 square metres, containing three bedrooms and two bathrooms for a family of five. The kitchen, living and dining spaces occupy one side of the house, while the bedrooms are deliberately small. “The idea is to make sure that when you're spending family time, it's quality altogether,” Jarvis says. The bedrooms are primarily for sleep, with no additional study or private retreat added simply because a family house is expected to contain one.
This is where restraint becomes more than an aesthetic preference. The small footprint was part of the brief from the beginning, tied to both the difficult site and the way Jarvis wanted his family to live. After occupation, he says the strategy worked as intended: “It made our family operate in the main living areas.” Compactness has a consequence. Area is not distributed evenly; it is given to the spaces where the family gathers and reduced where less is required.
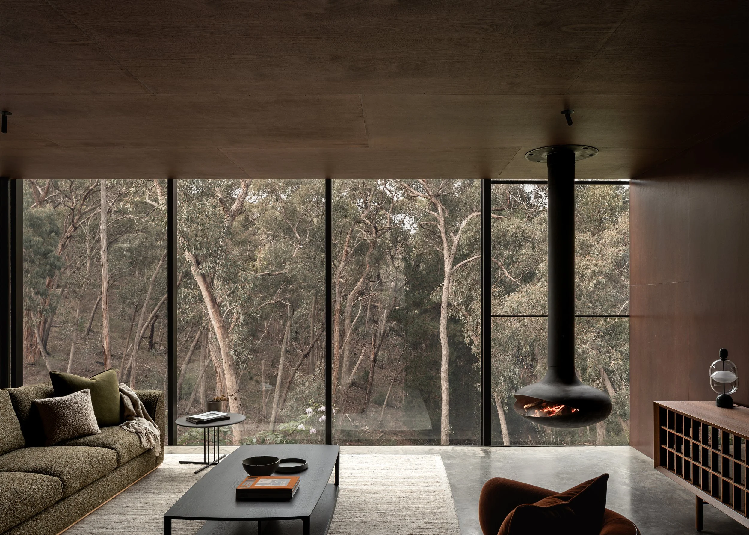
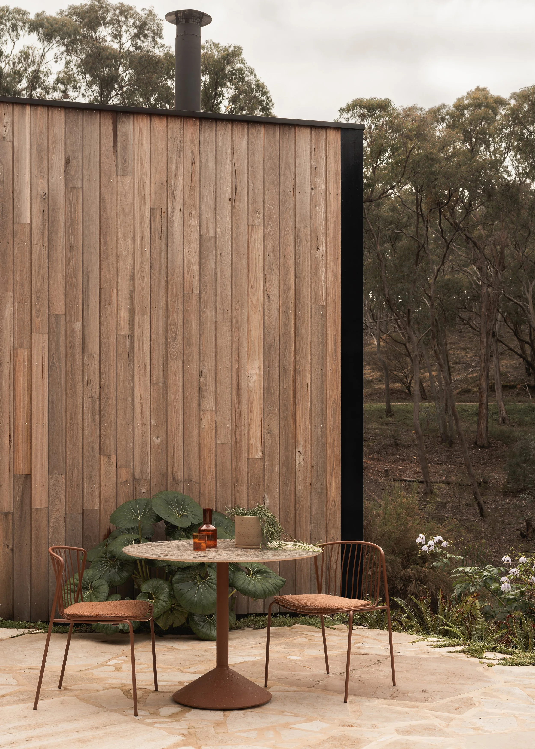
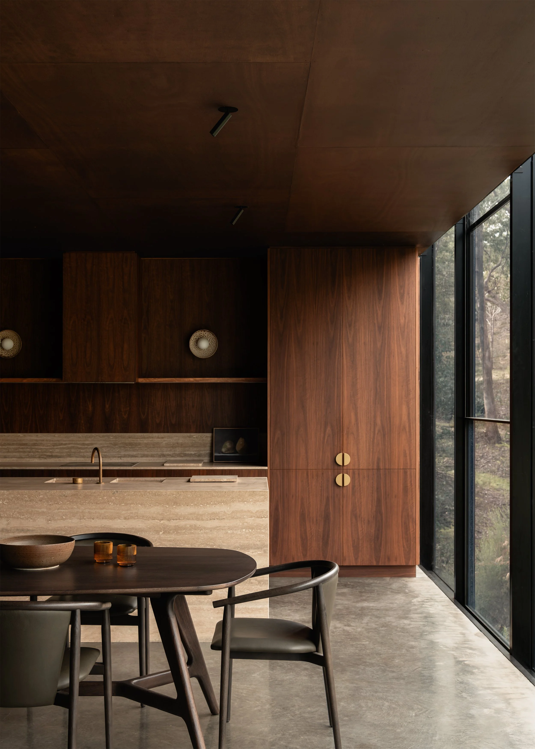
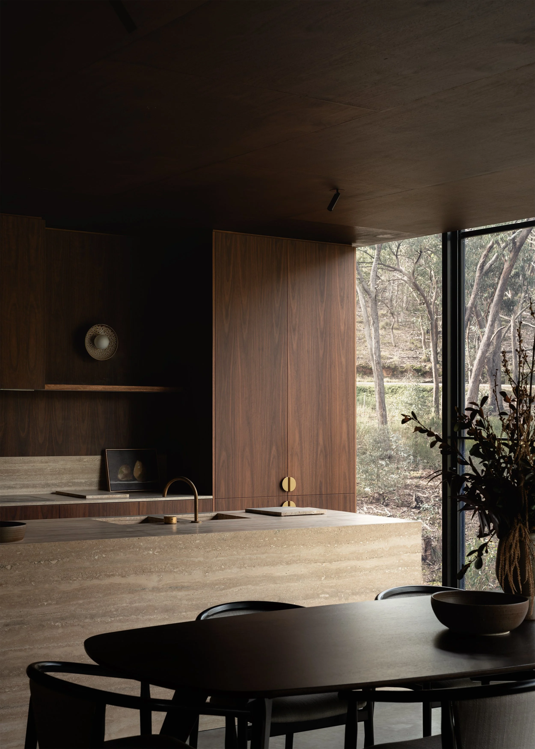
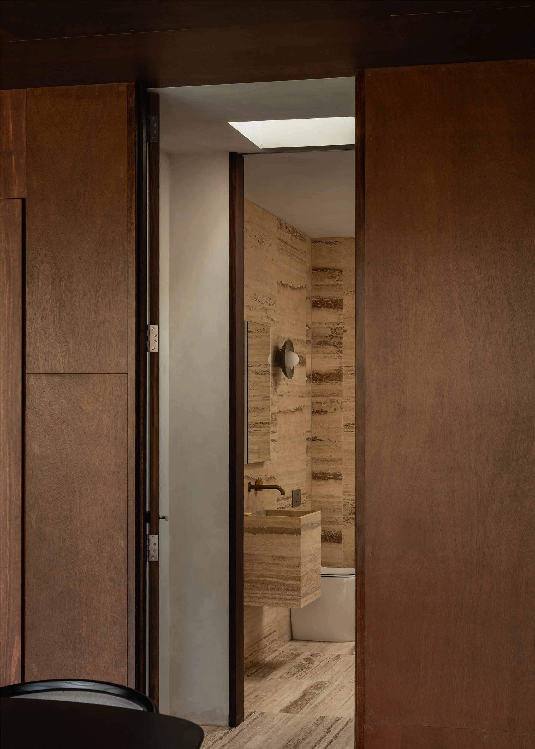
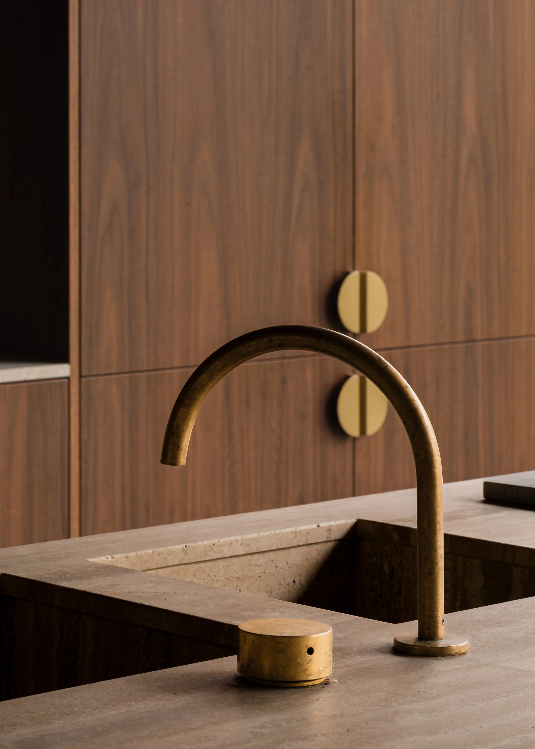
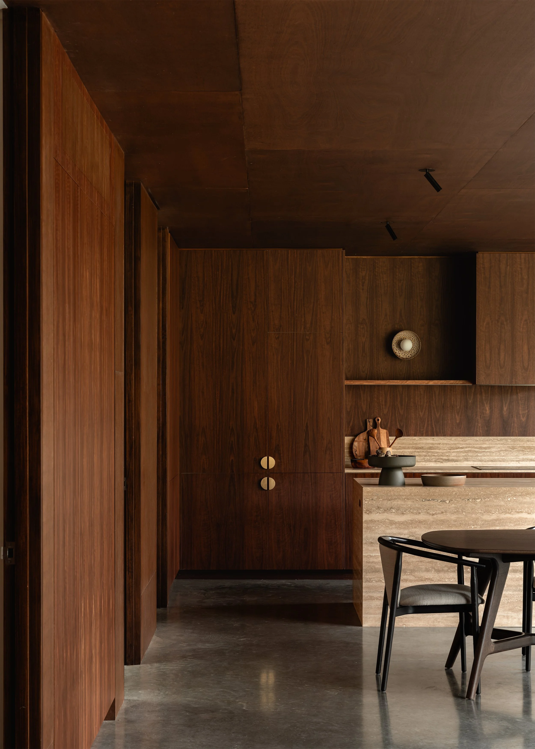
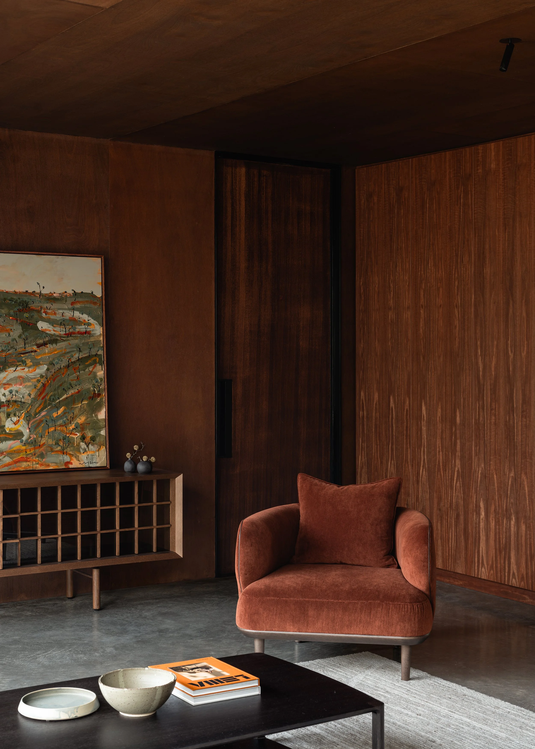
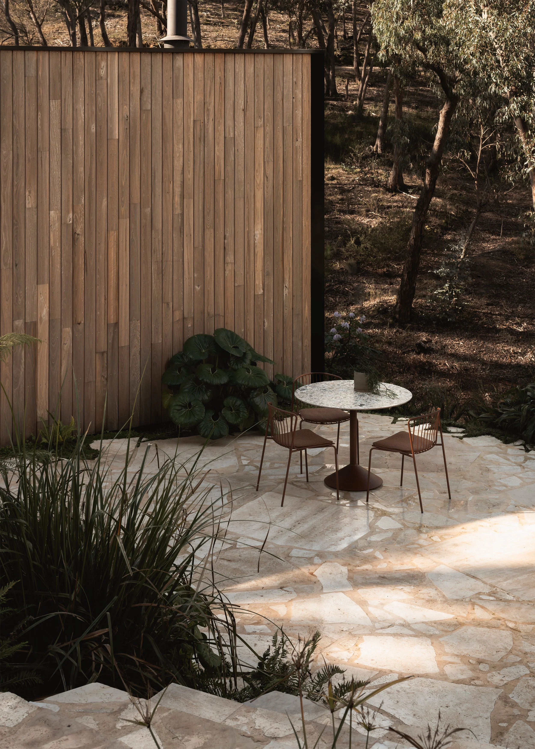
The material palette reinforces the same relationship to place without becoming a separate idea. Spotted gum, silver travertine and darker-toned concrete draw from the greys and browns outside. Jarvis says he did not want anything to stand out. The house also changes through the day: east and south sides become more present in the morning, while the west becomes a preferred place to sit later in the day. Orientation, initially determined by fire and outlook, becomes something lived rather than merely diagrammed.
Matchbox is strongest when read through form. One simple geometry takes on different roles at different edges, allowing the house to be protective without becoming uniformly defensive, compact without becoming spatially indiscriminate, and visually present without competing with the bush. Jarvis’s closing position is less a formula for repeating this house than an argument for specificity: “I think you need to embrace whatever climate issues you have and embrace the terrain and build to that.” The clarity of Matchbox comes from doing precisely that.
Project Details
Project
Matchbox
Location
Hepburn Springs, Victoria, Australia
Completion
2022
Project type
New home
Context
Bushland
Site area
4,326m²
Floor area
120m²
Design
Vincent Jarvis Studio
Project team
Vincent Jarvis
Builder
Jarvis Builds
Follow Simple Dwelling through email
Receive new films and features on Australian homes shaped by restraint and place.

Related
Alpine House by DX Architects
Faced with the challenge of a steep and bushfire-prone site, Alpine House is the designer’s own home, conceived as a modest house that suits their needs and elevates the way they live.
Related Features