Channel by Megowan Architectural
Channel by Megowan Architectural
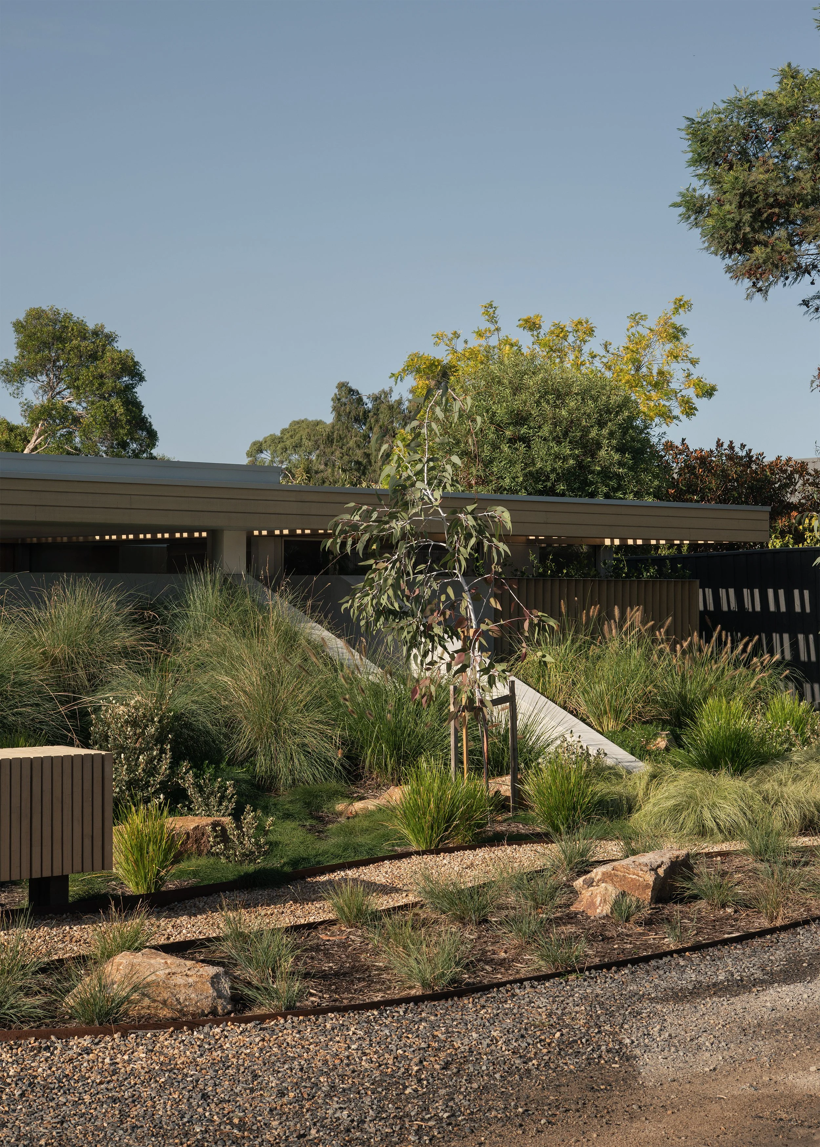
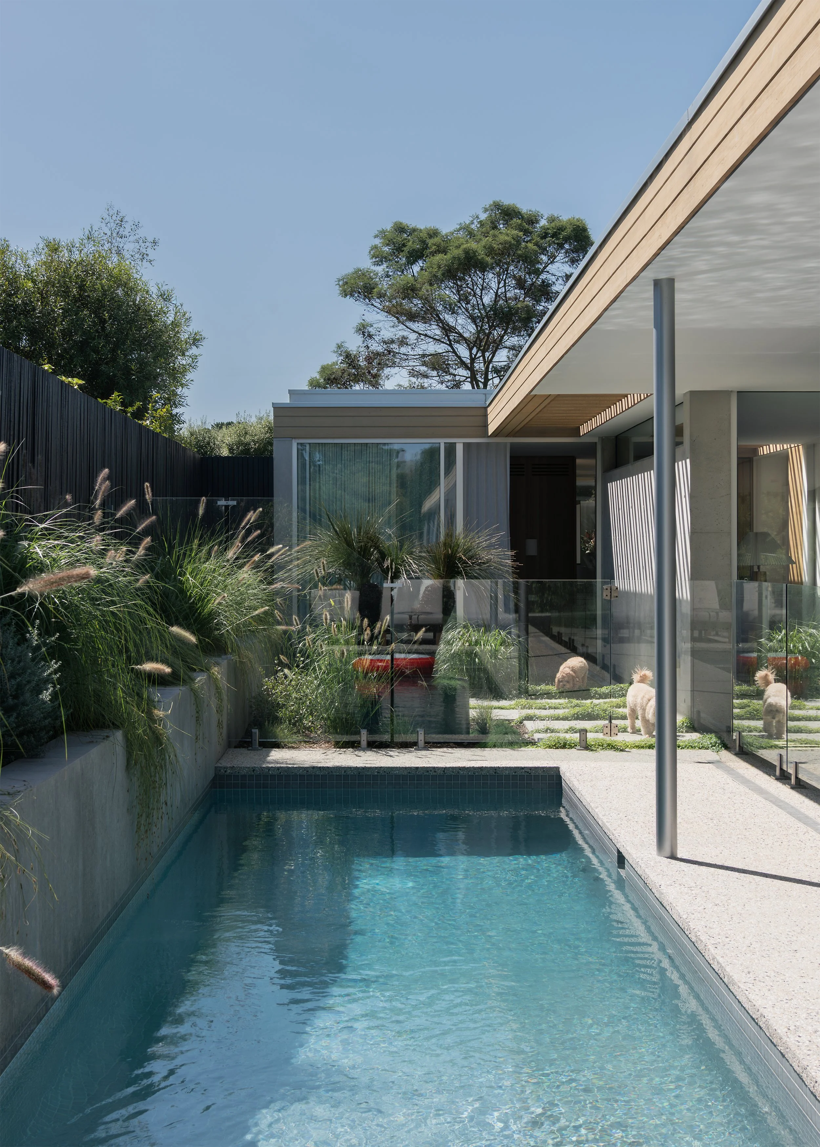
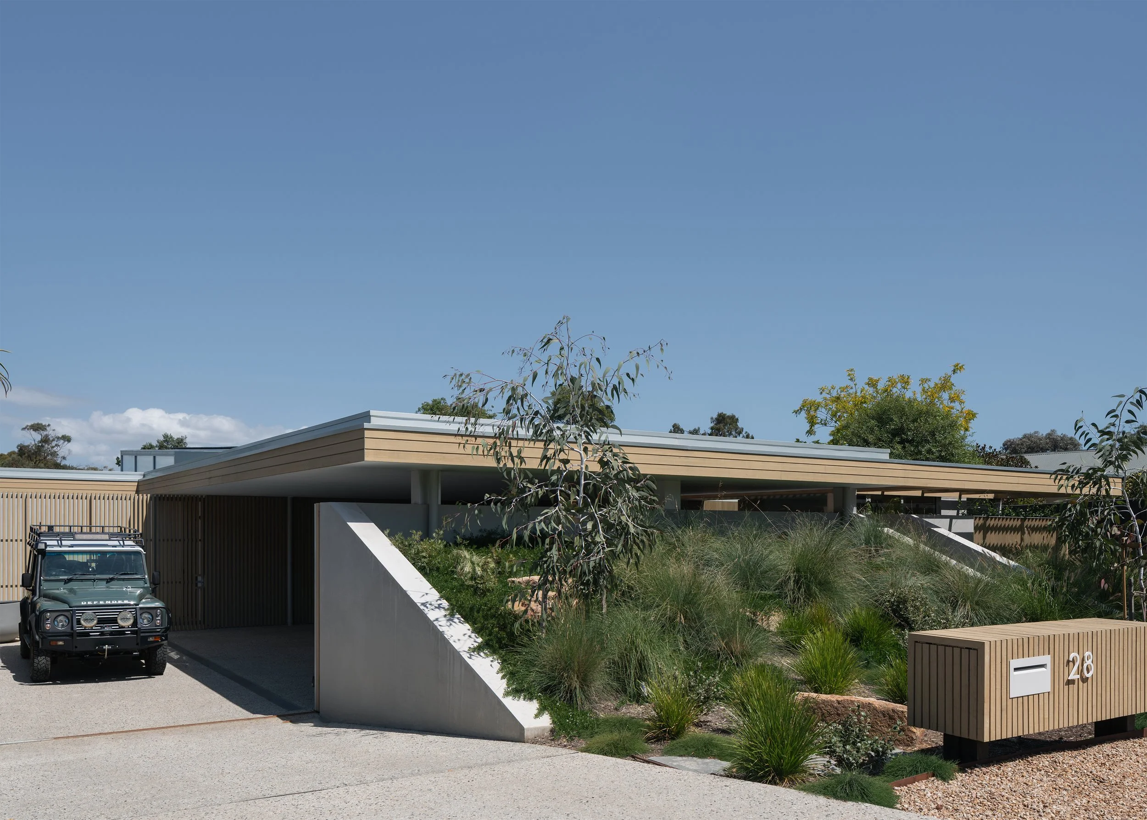
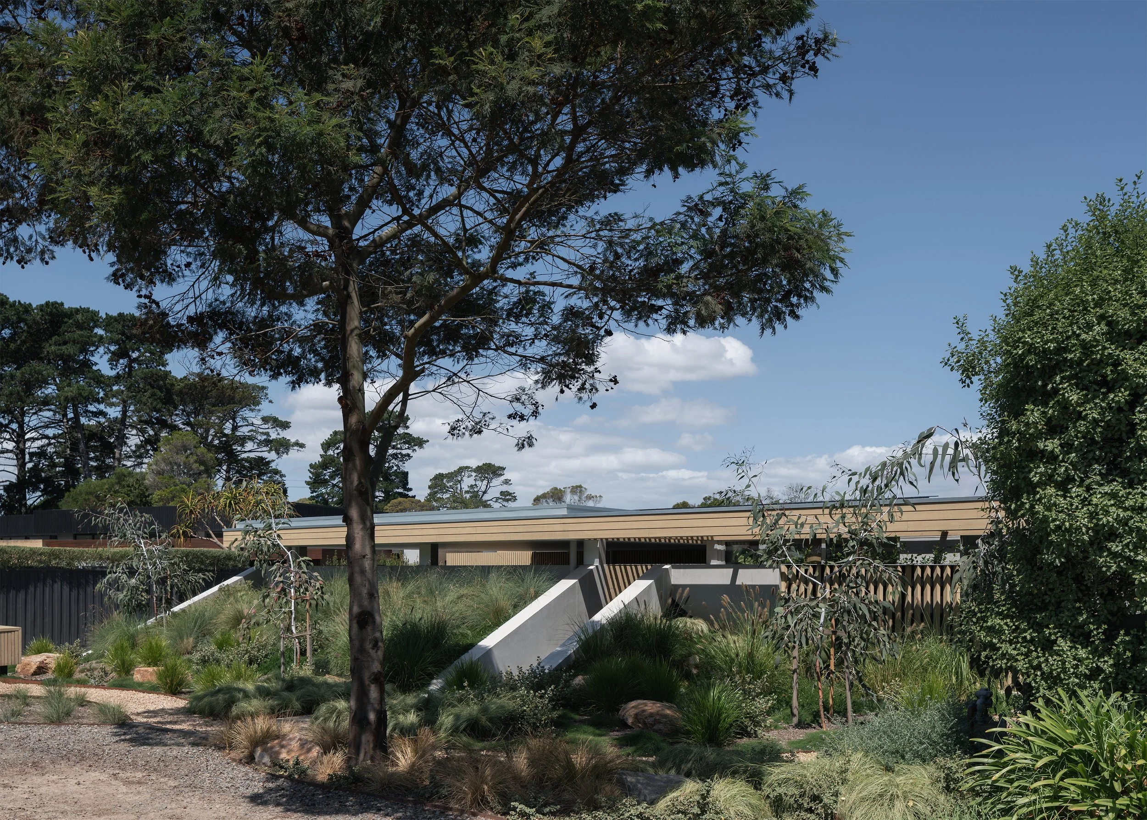
In a pocket of Mornington, Channel by Megowan Architectural withdraws behind a bermed landscape, with a compressed entry sequence before an expansive release.
Location
Hepburn Springs Victoria
Design
Vincent Jarvis Studio
Build
Jarvis Builds
Film & Photography
Anthony Richardson
Production
Simple Dwelling
“It's what we didn't do, that actually speaks the loudest. I find that quite fascinating. I think the facade makes one of the biggest statements on the street by doing less. Instead of this big rendered box with cantilevered shrouds and copper, this and Corten that, it's just landscape and a floating plane, but it's still quite dramatic, and berming up that landscaping, it creates a lovely private home that allows for everything to happen behind that berm.”
– Christopher Megowan, Megowan Architectural
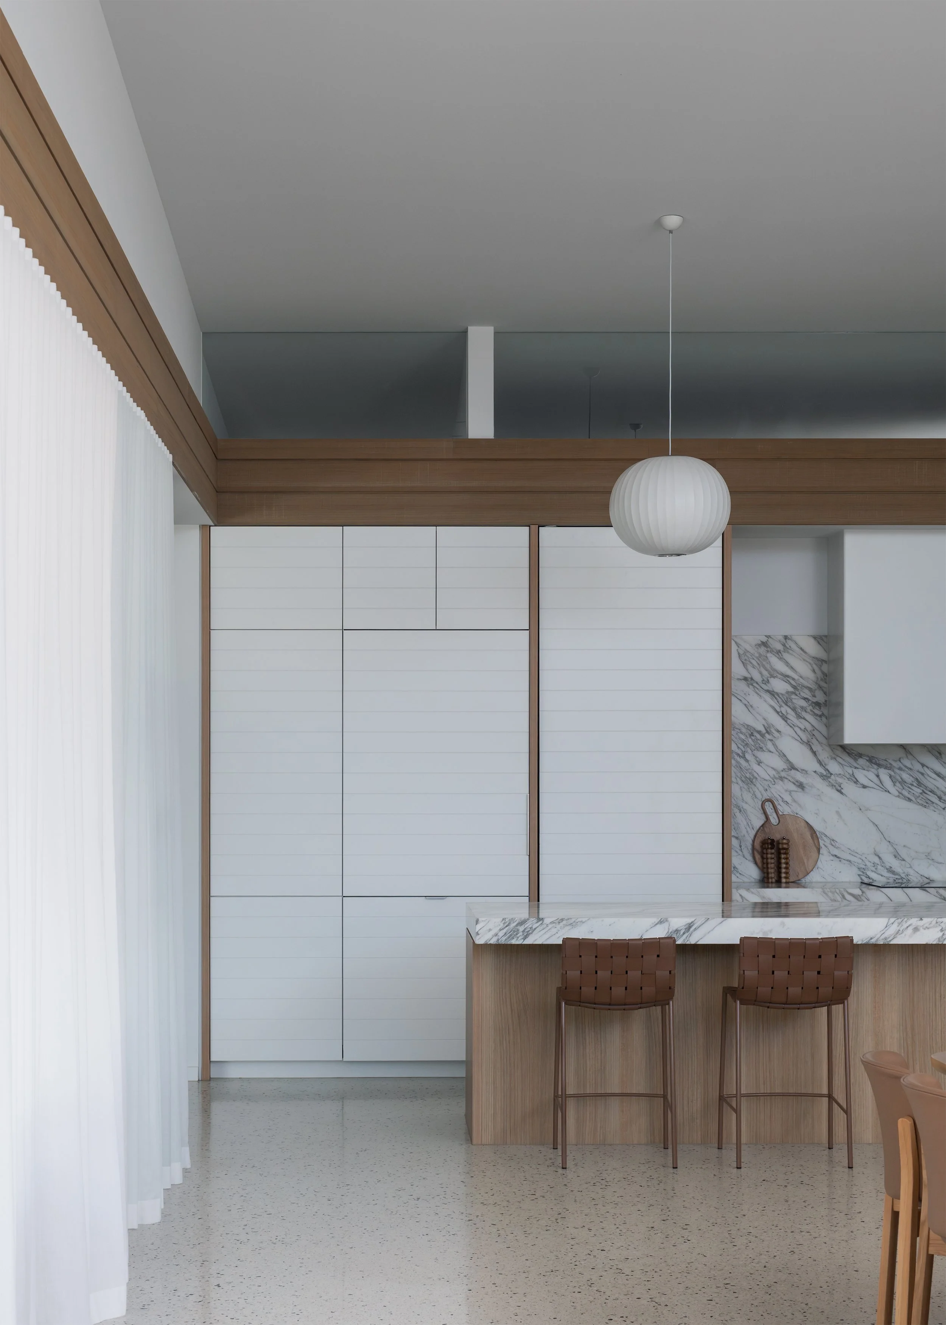
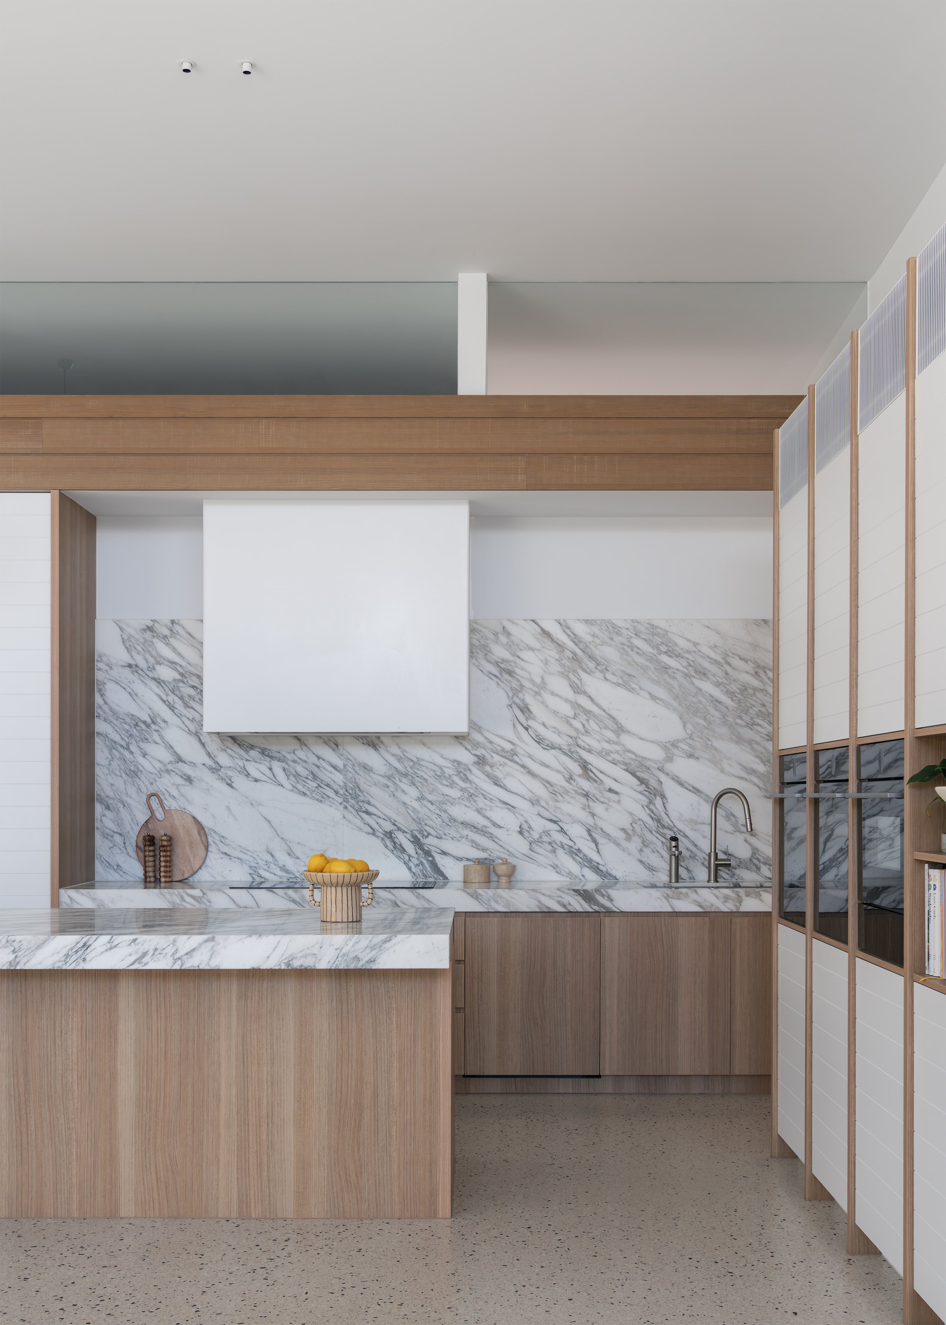
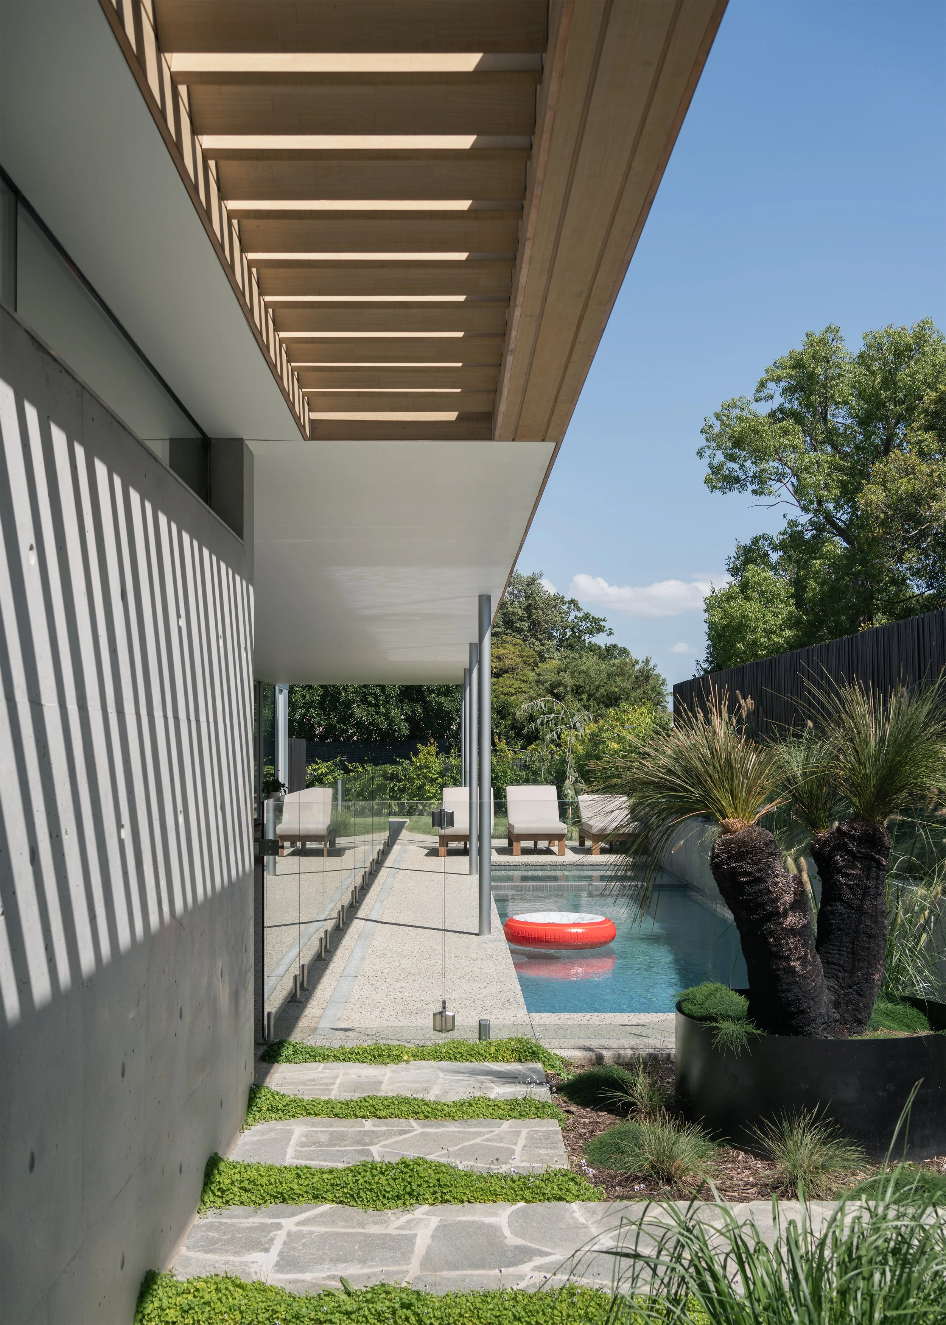
Channel by Megowan Architectural is a coastal house in Mornington shaped less by a single site constraint than by a decision about how much architecture should be apparent from the street. In a neighbourhood of gravel tracks, established gums and low-lying houses, the project presents little more than landscape, a horizontal roofline and a narrow opening marking the entrance. Behind this deliberately restrained frontage, however, the architecture expands substantially. A berm, a persistent horizontal plane and a lifted roof organise a sequence in which the house is not understood at once but progressively revealed through movement.

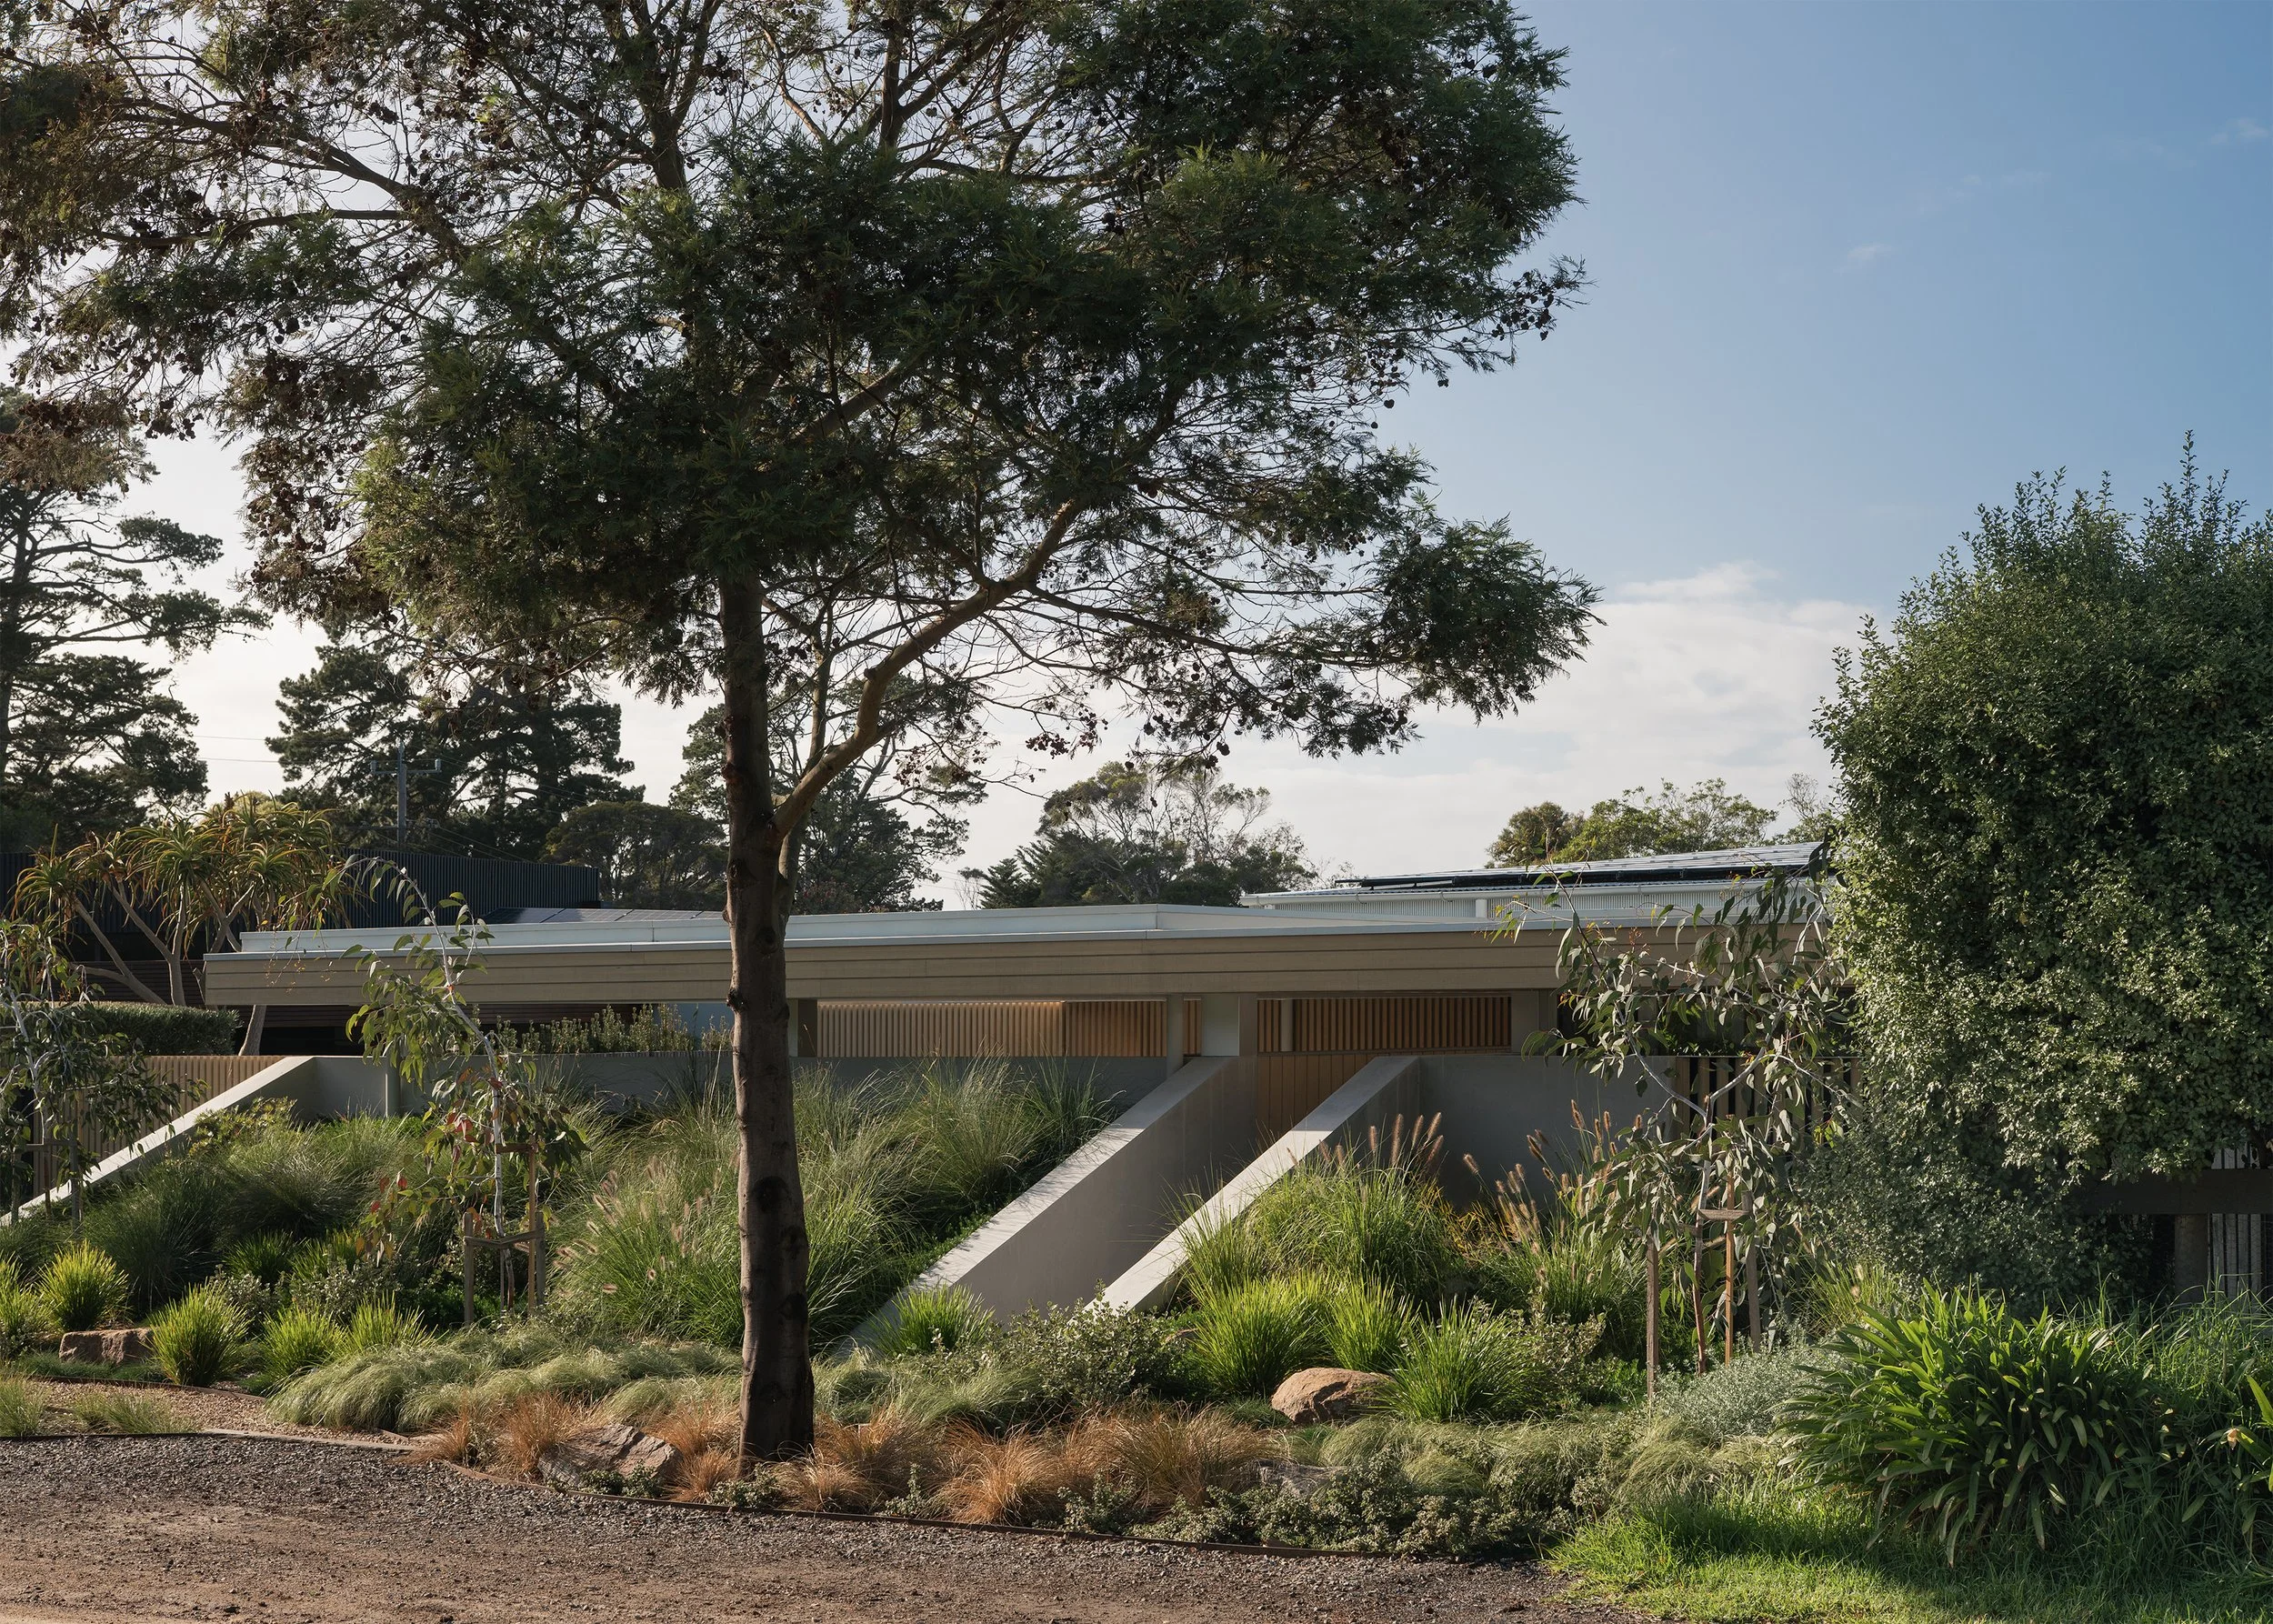
“It’s what we didn’t do that actually speaks the loudest,” Megowan Architectural explains. The observation is particularly evident at the street edge, where planting rises around the building and conceals much of its domestic program. Even the accommodation for cars is reduced visually to a batten screen folding behind the landscape rather than a conventional garage frontage.
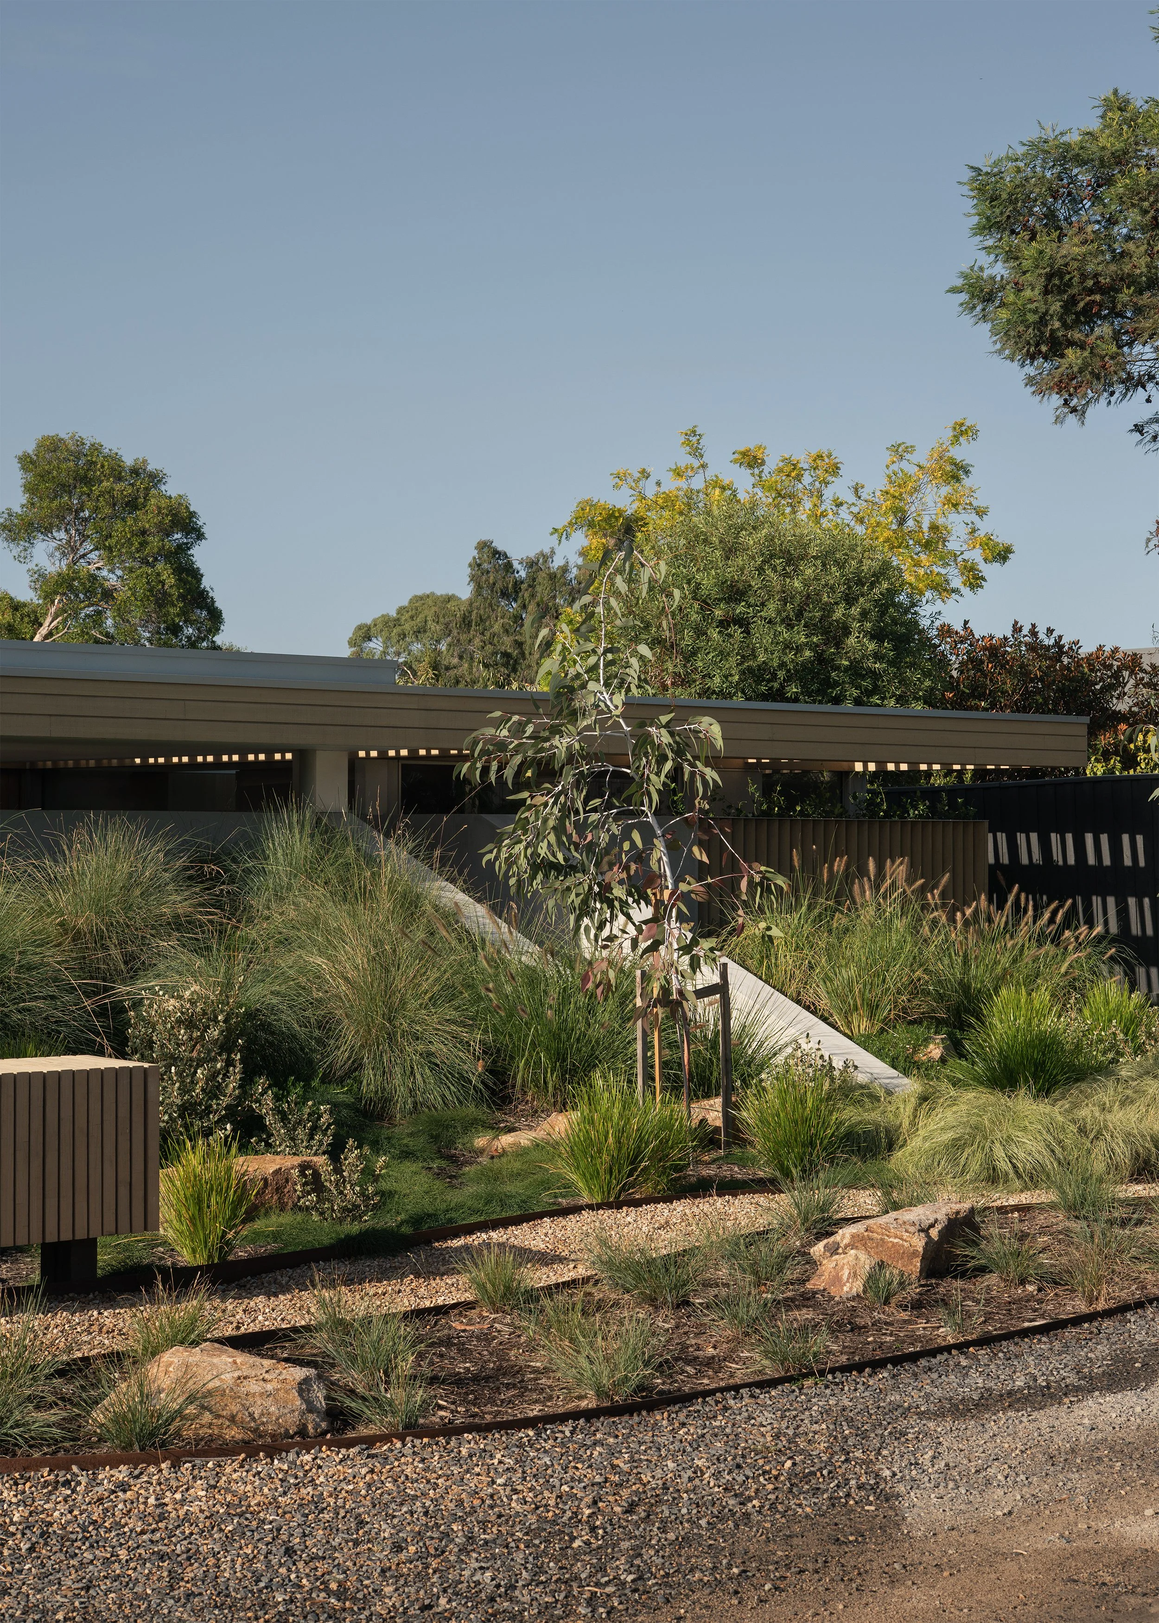
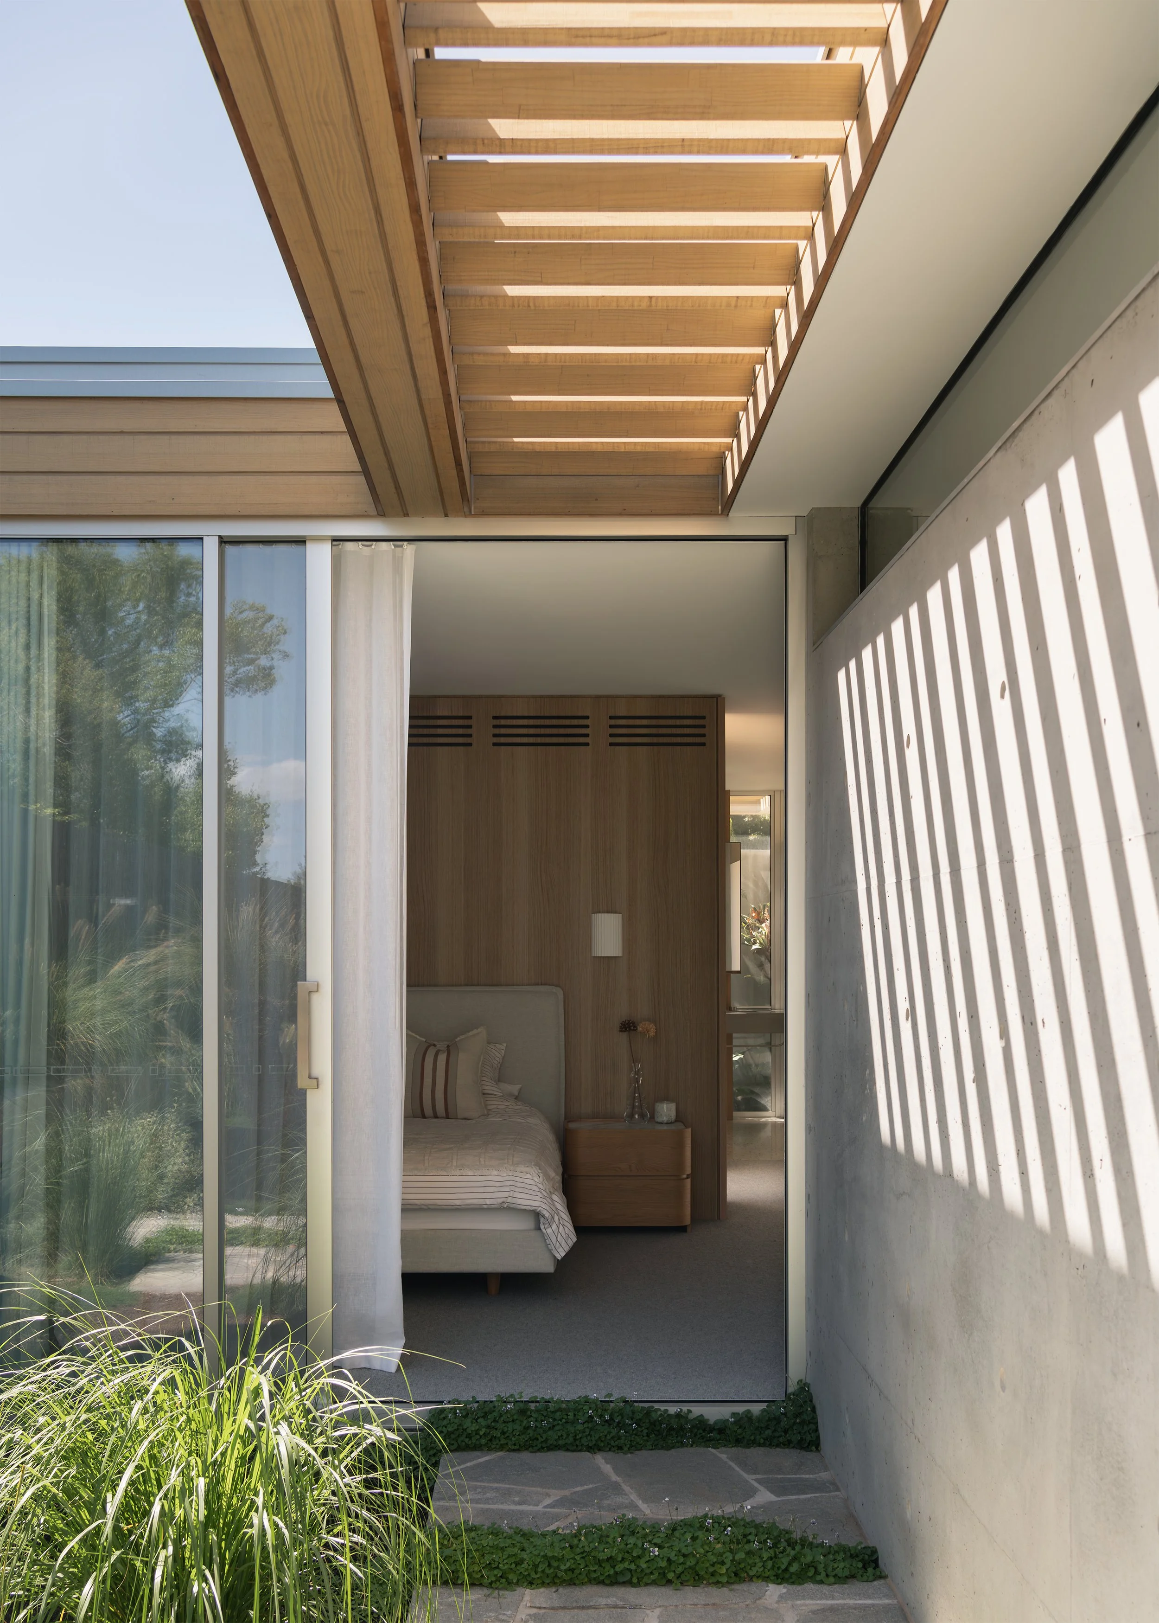
This withdrawal is not simply stylistic. North is toward the street, making the most obvious planning response also one that would expose the principal living spaces to the public edge. Megowan Architectural acknowledges that placing living spaces there would have been entirely legitimate, but Channel deliberately takes another path. The primary bedroom addresses the street while the kitchen, dining and living spaces instead connect with the pool and rear yard.
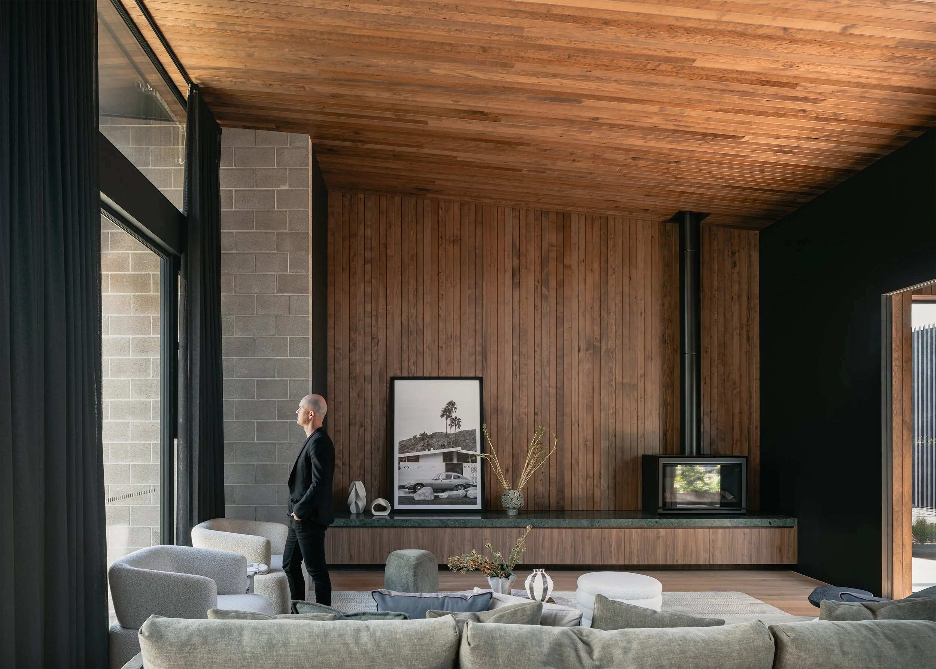
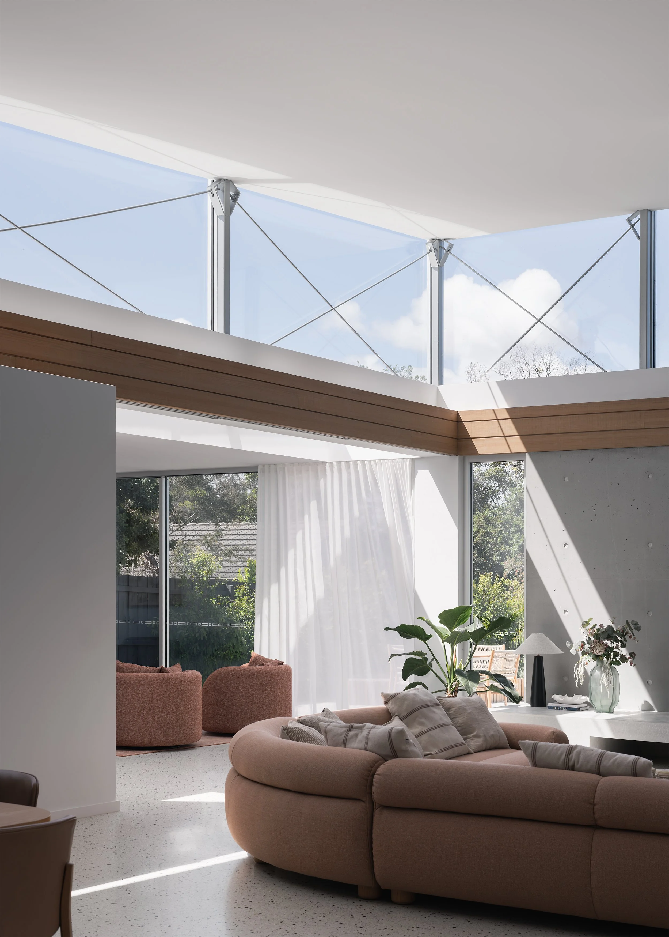
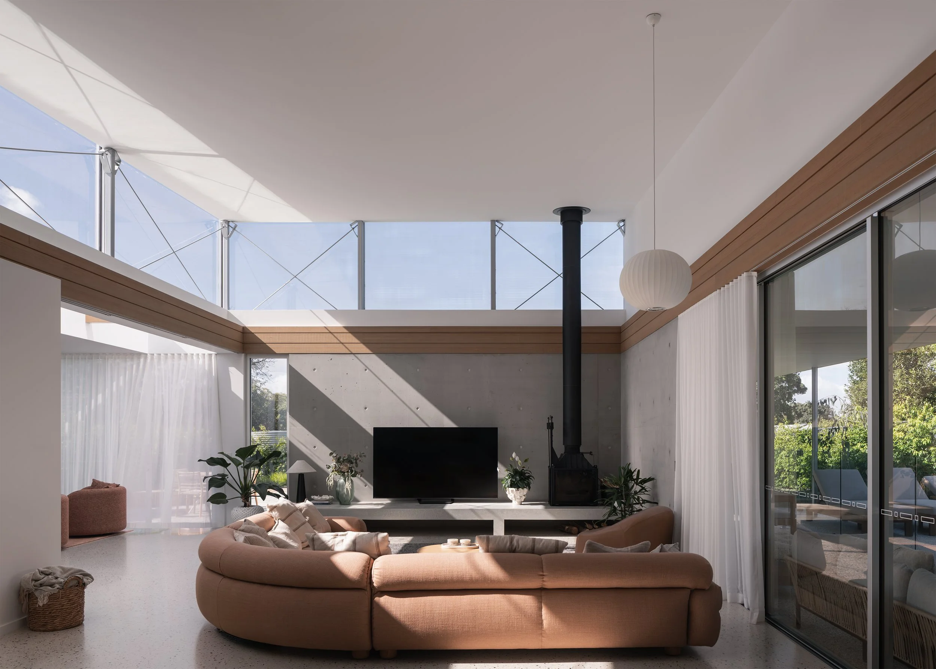
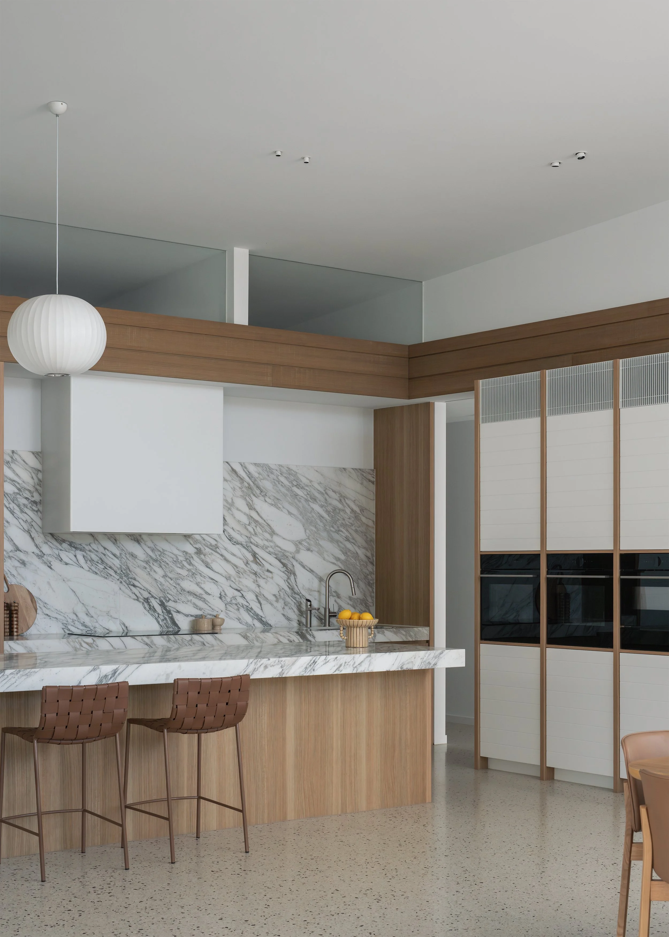
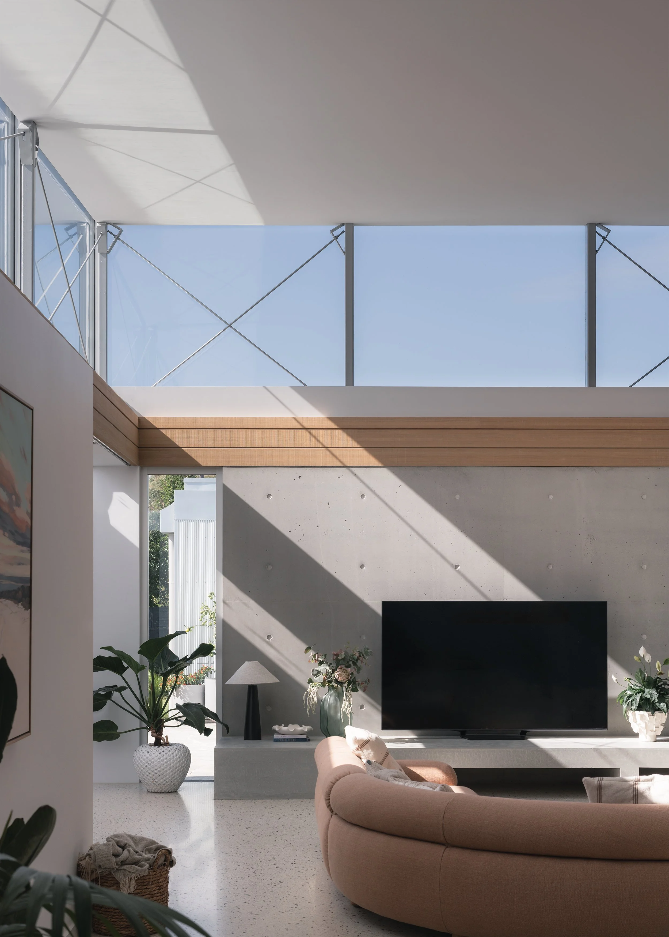
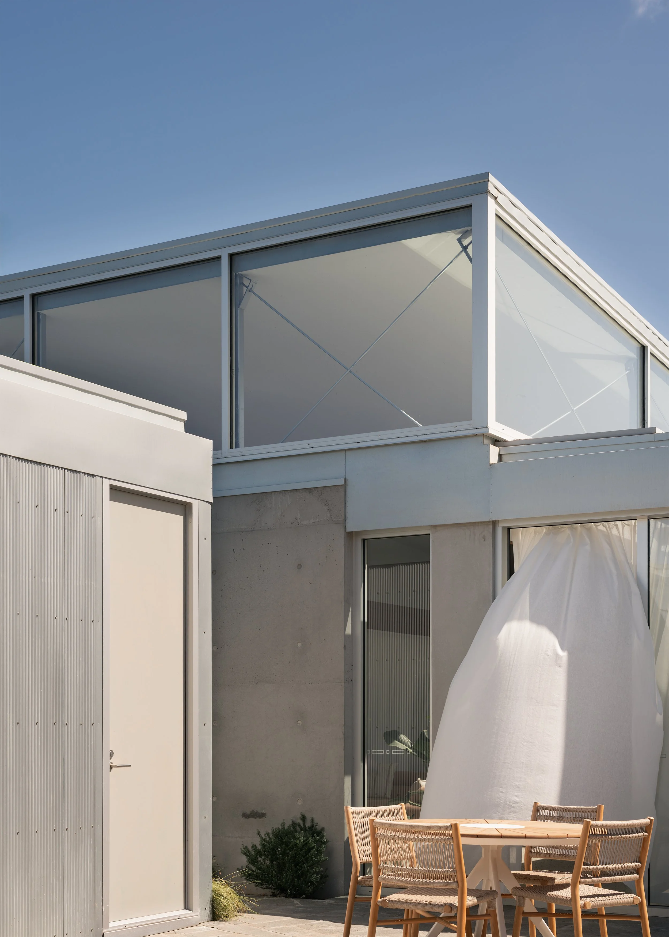
That choice creates a trade-off. Turning the principal living space away from the northern frontage risks sacrificing the orientation typically privileged in Australian residential architecture. Channel resolves the problem in section rather than reversing its planning strategy. The living-room roof lifts above the consistent horizontal datum, allowing clerestory glazing to receive light predominantly from the north and east.
“There is the spatial impact, but there’s also the daylighting intention as well,” the architect says. The lifted roof therefore performs two roles at once: it marks the most expansive part of the house while compensating for the decision not to place that room directly against the northern street.
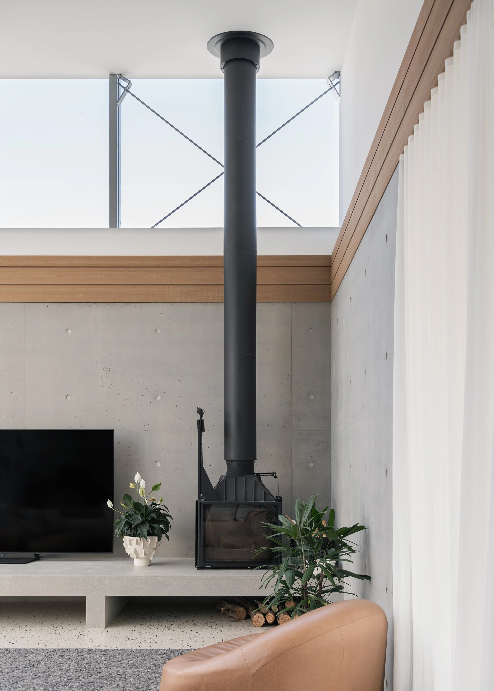
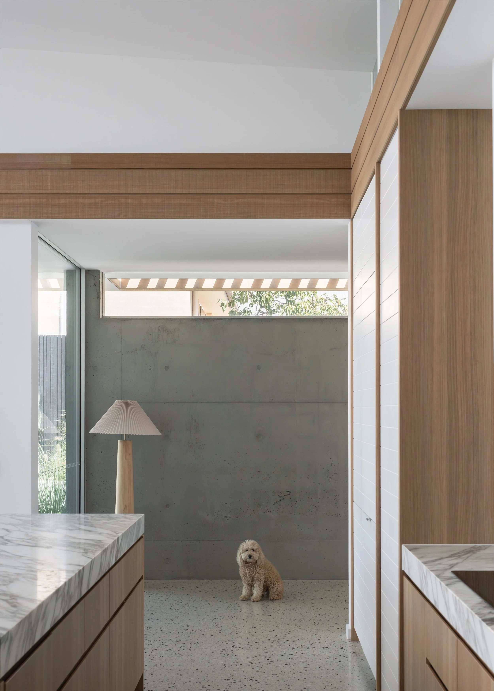
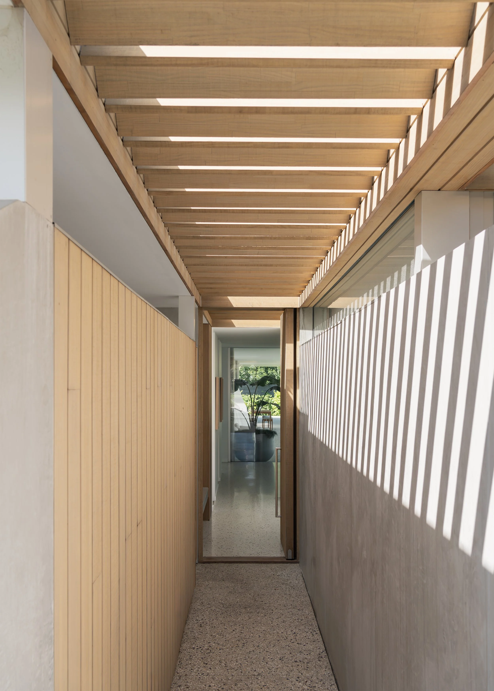
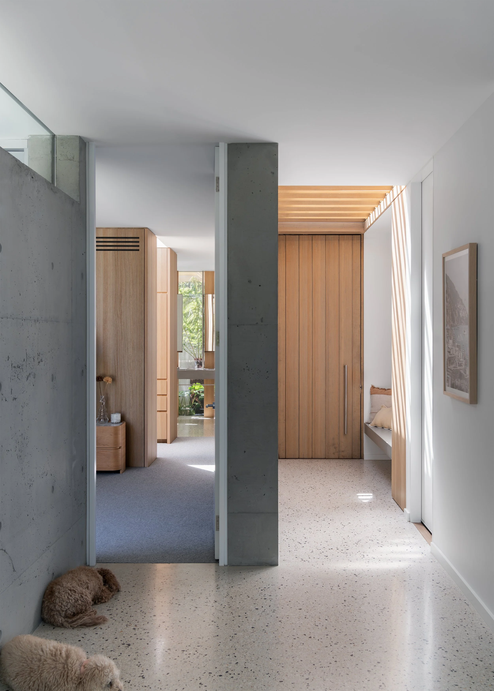
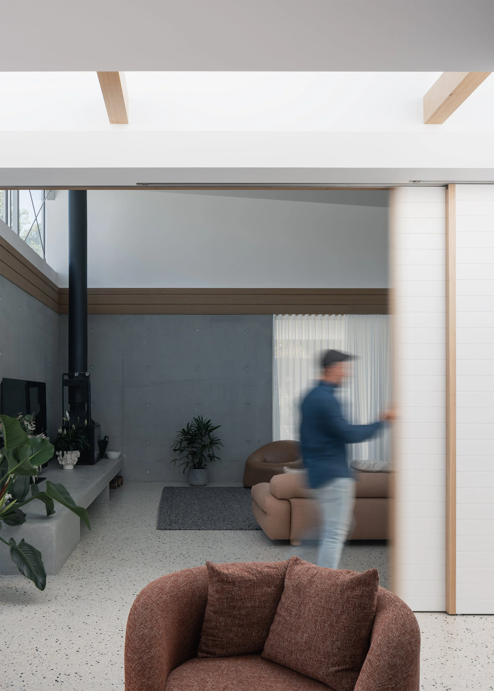
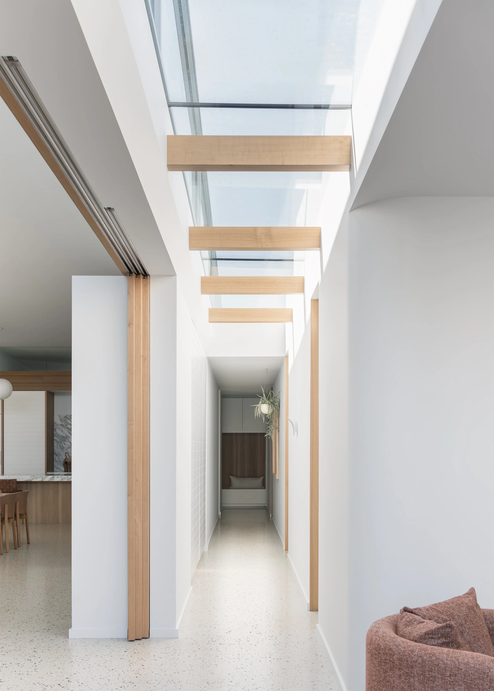
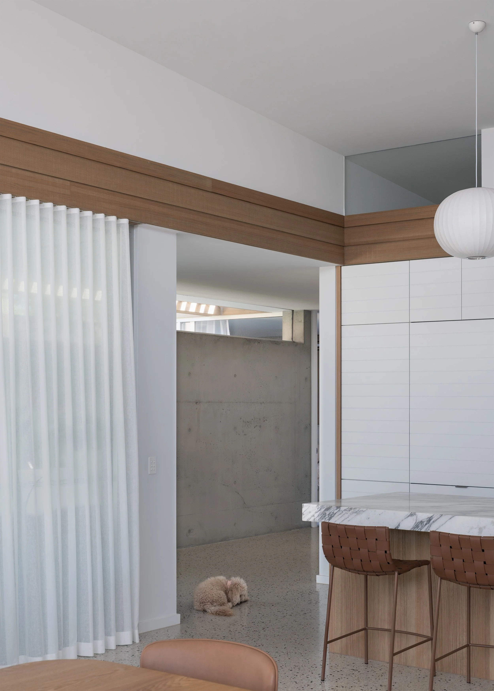
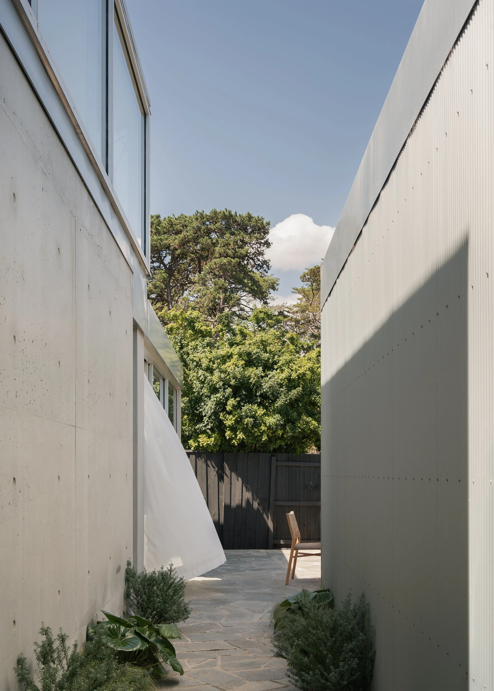
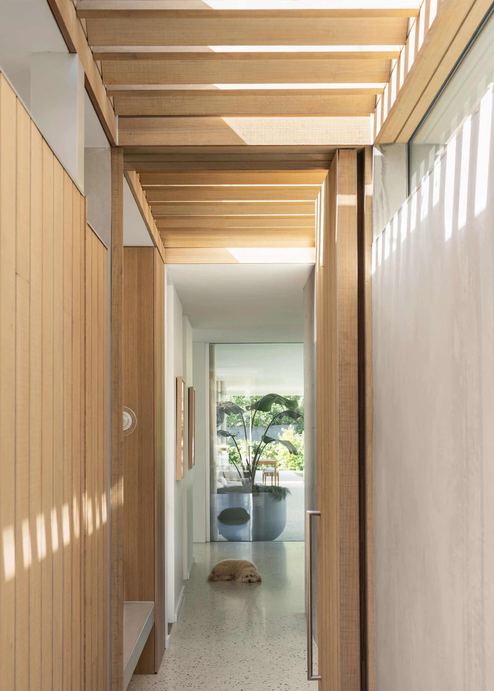
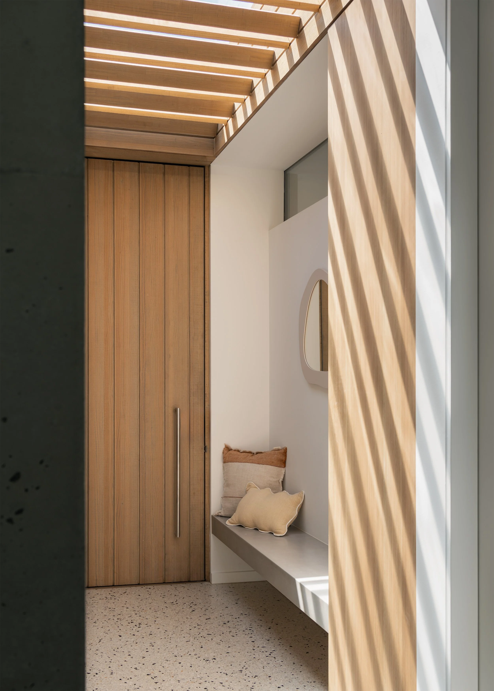
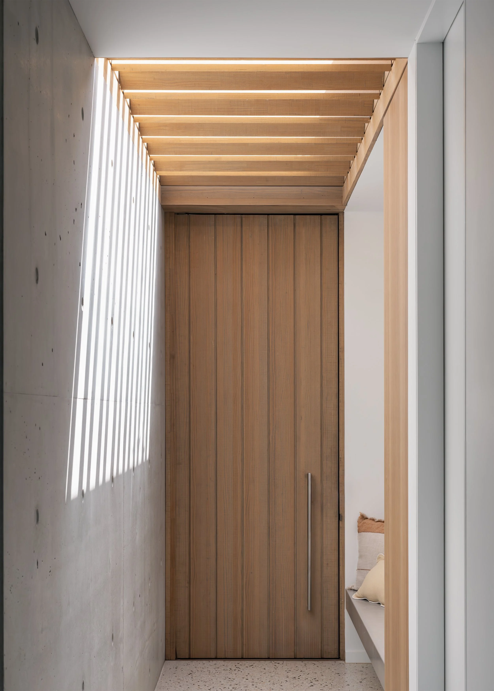
Arrival makes the formal rule tangible. “In the simplest terms and the most literal terms, this house is simply passing through a landscaped berm, underneath the floating plane to reveal a lifted or floating roof at the end.” Entry is compressed between concrete walls, with much of the house withheld from view. As the walls separate and circulation turns toward the kitchen, living and dining room, that compression gives way to a larger volume beneath the raked skillion roof.
The effect relies on contrast. A large entrance hall would have announced the scale of the house immediately; Channel instead makes the principal room feel larger because of the relative tightness of the spaces preceding it. Movement becomes part of the architecture rather than a neutral means of getting from one room to another.
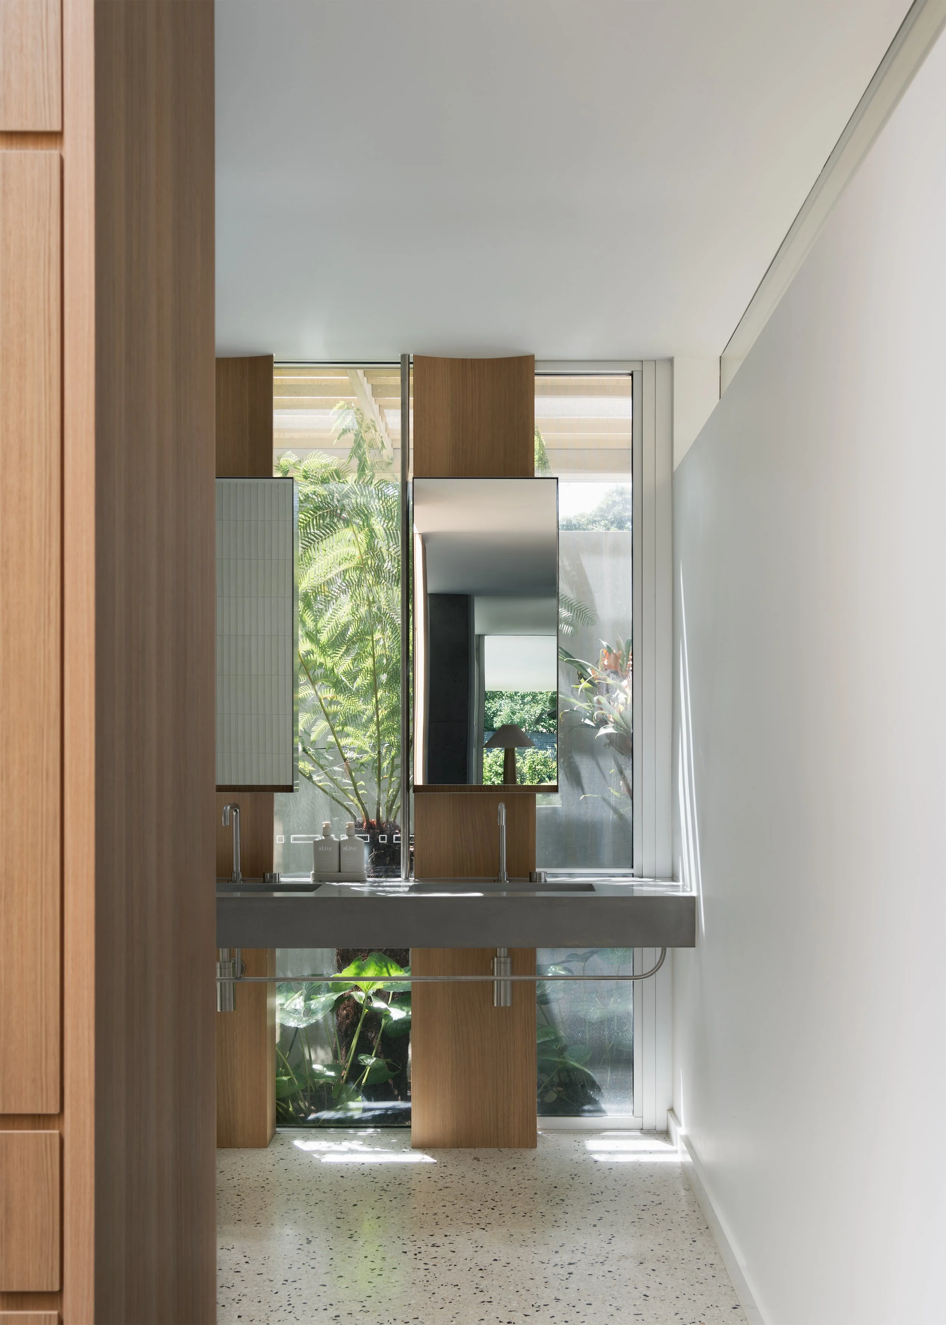
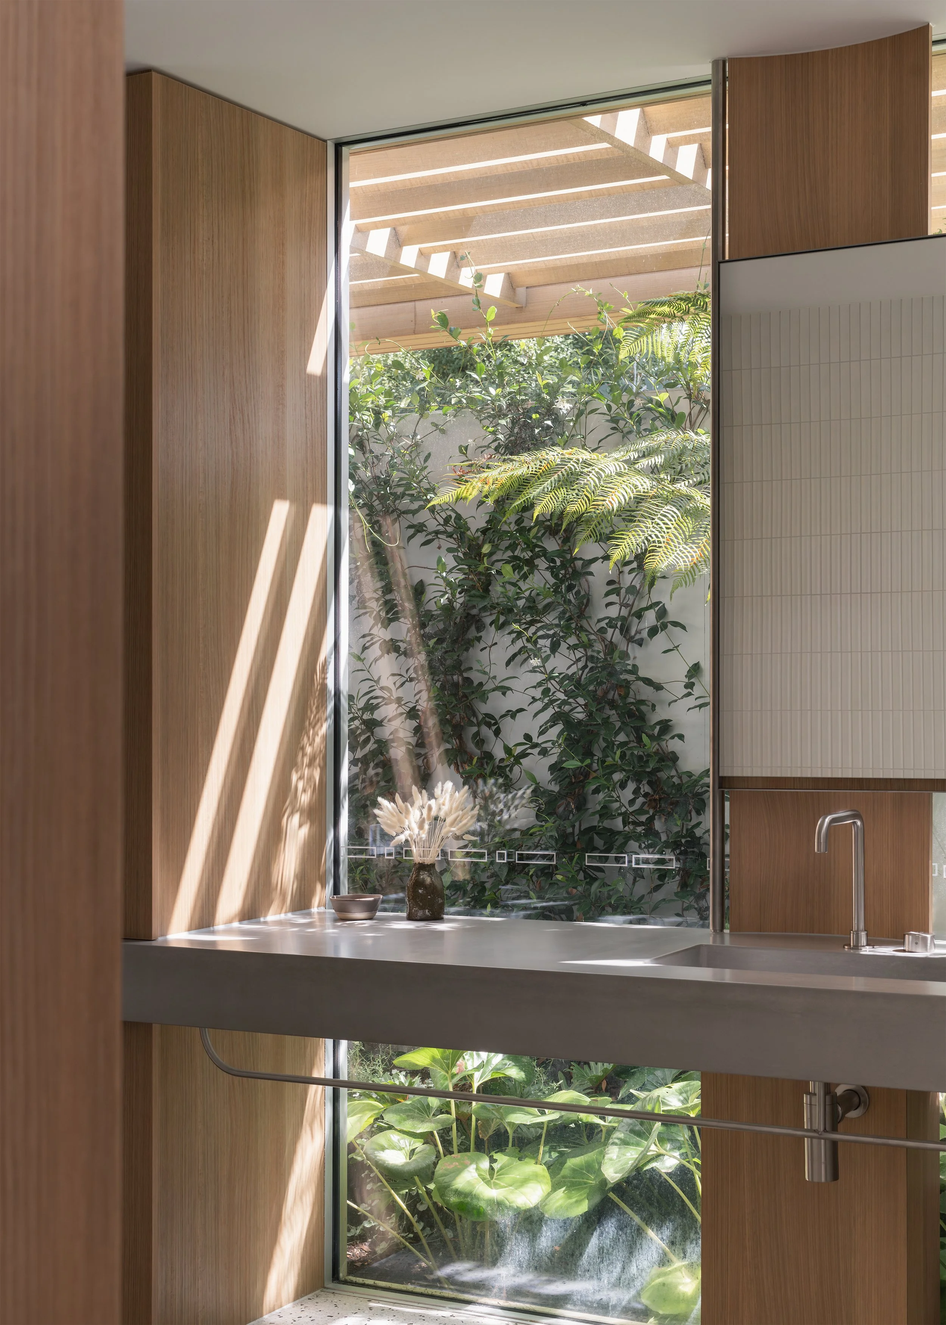
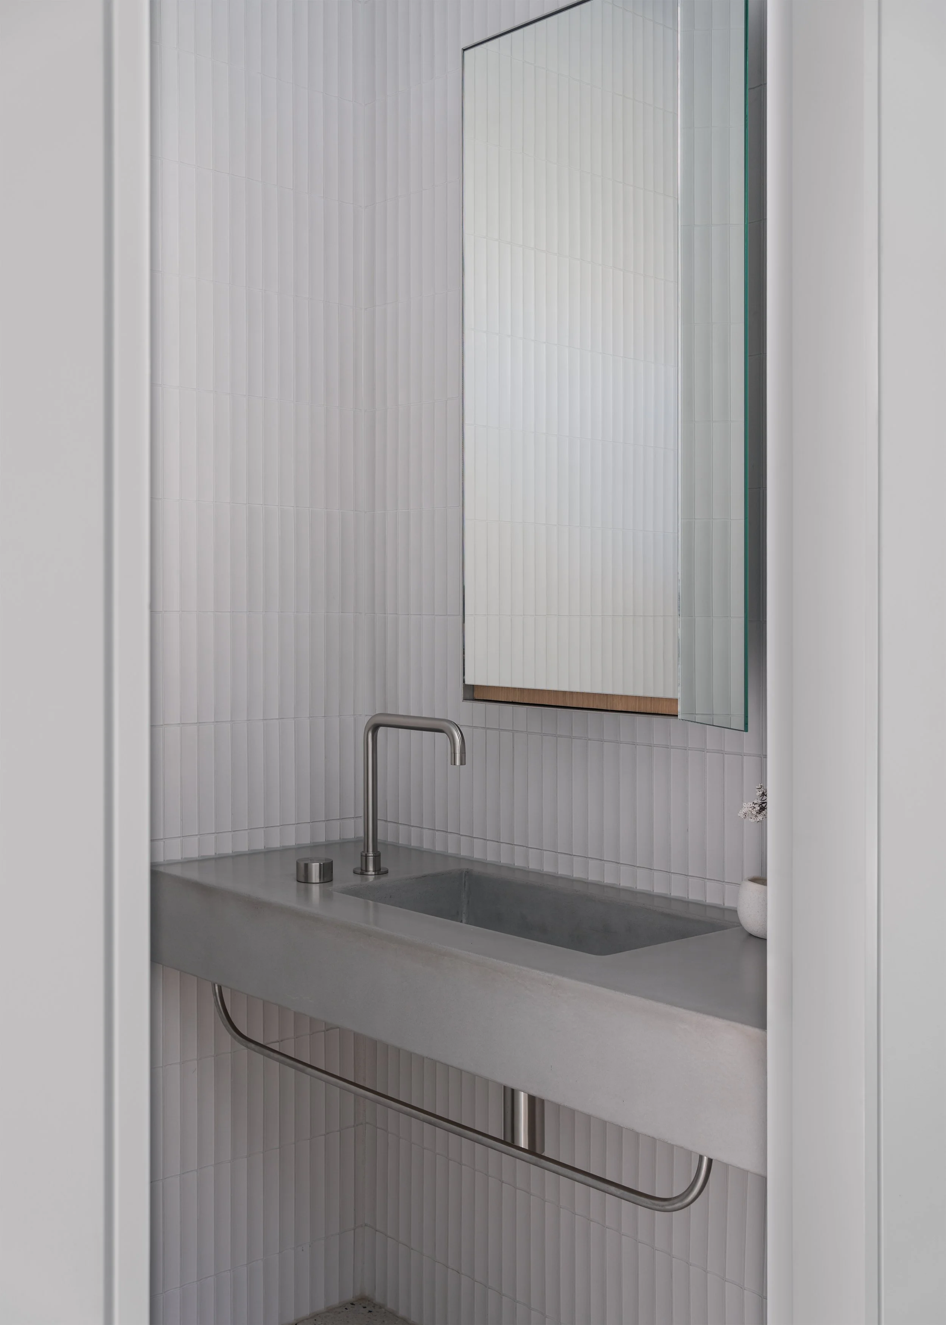
The same logic creates smaller moments elsewhere. Berming the street edge enables a protected courtyard beside the primary ensuite, where a glazed wall looks toward tree ferns and planting despite the room facing the public side of the property. Privacy is therefore produced through the relationship between building and landscape rather than through a closed external wall.
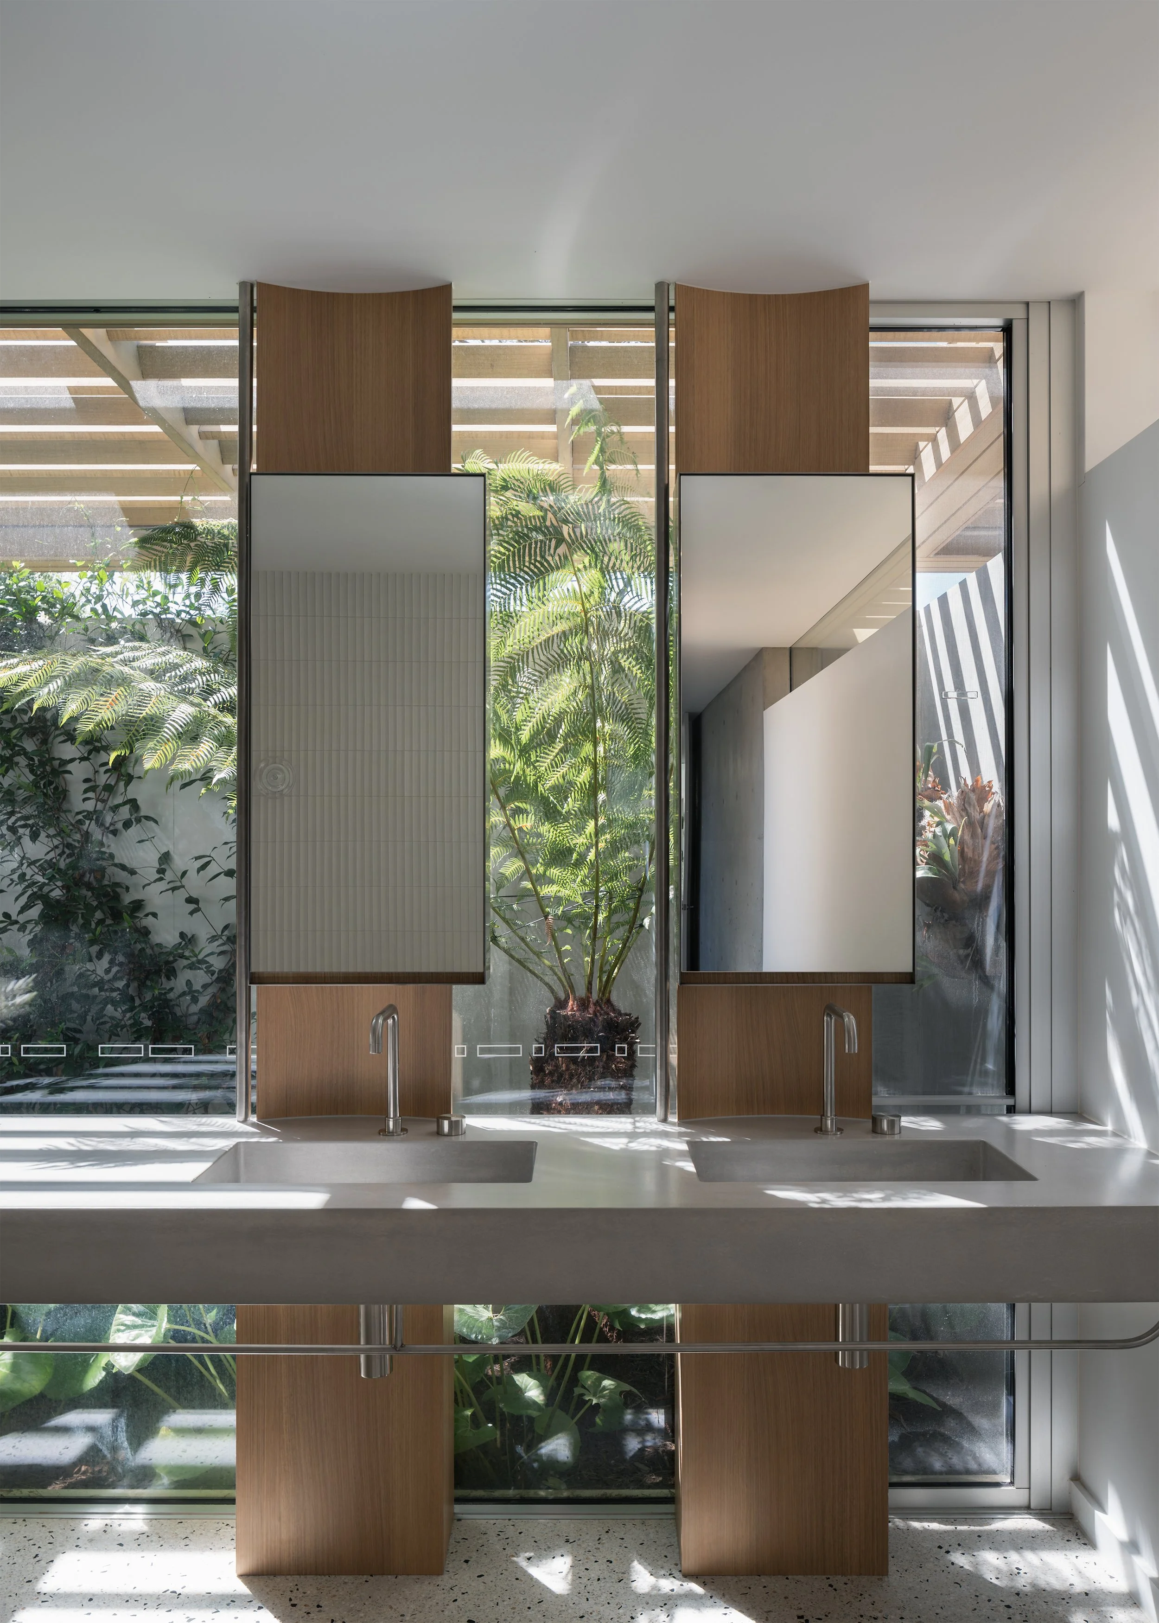
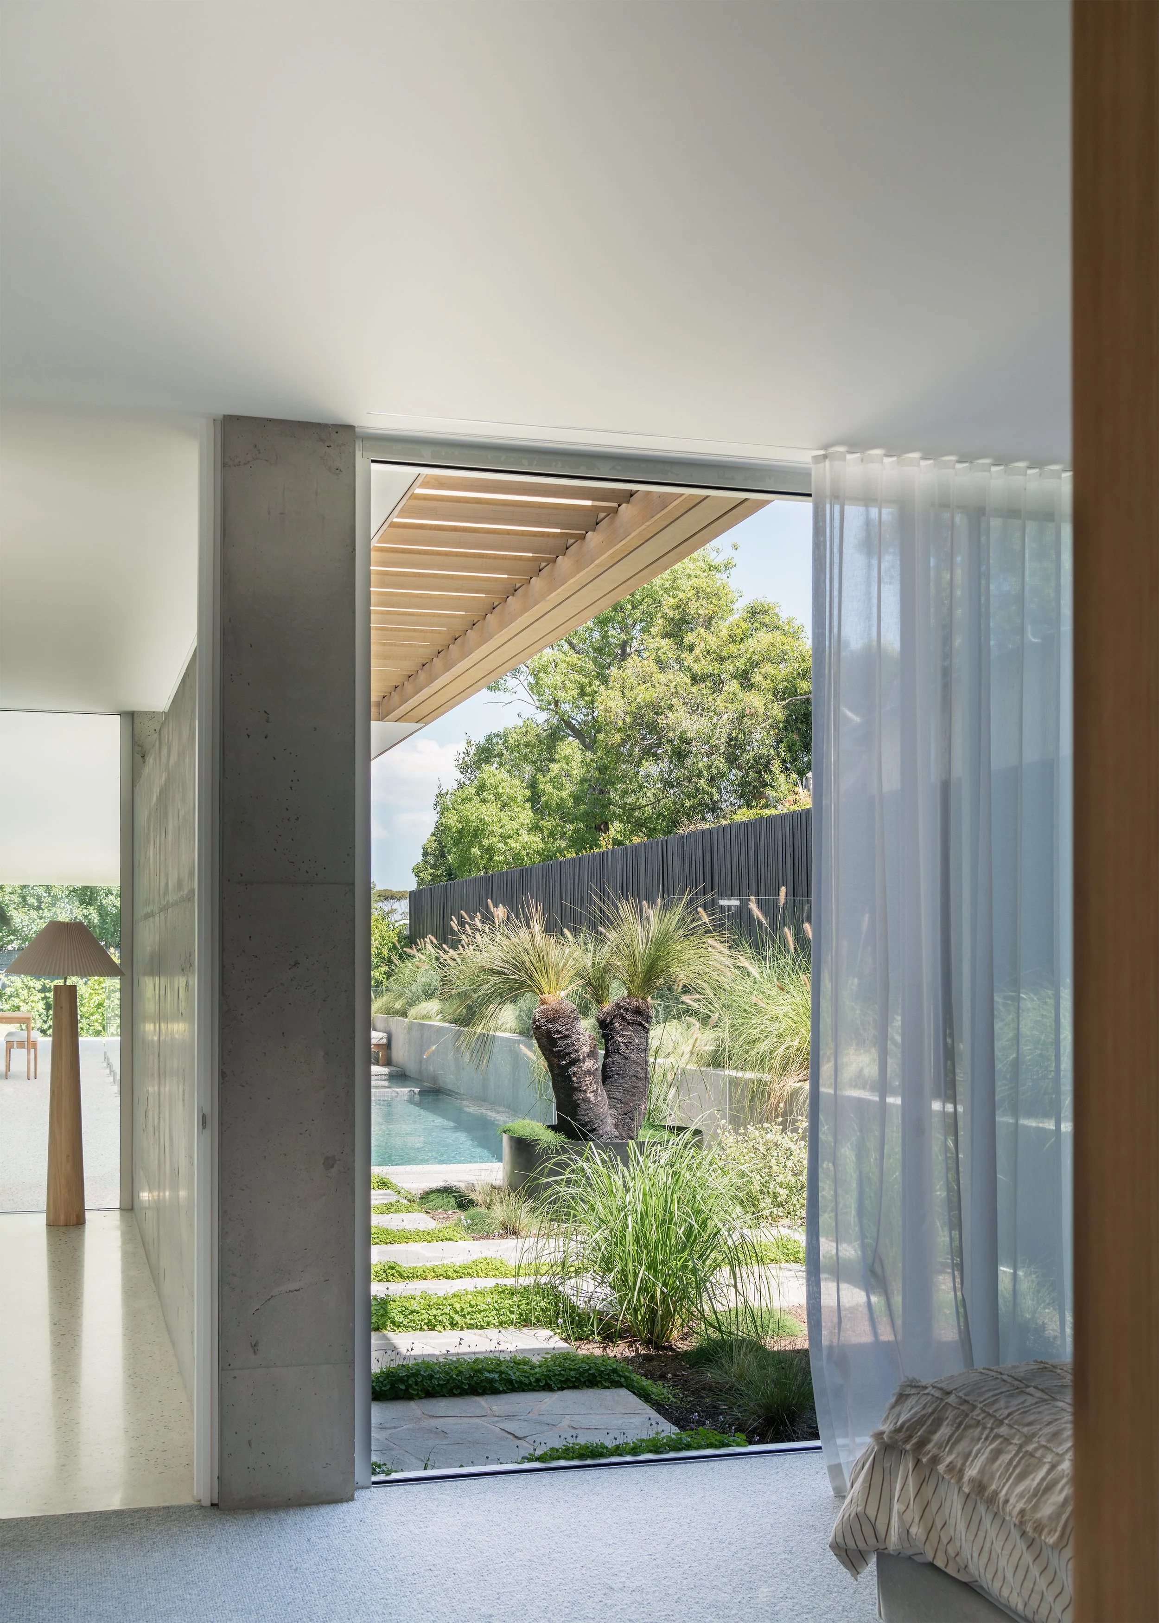
Across the house, landscape operates in a similar way. Courtyards are distributed beside bedrooms, living spaces and more private rooms, forming what Megowan Architectural describes as “outdoor rooms.” Against concrete, glass and steel, planting provides softness, but its architectural role is more important than that visual contrast: landscape establishes boundaries, creates outlook and allows enclosed spaces to remain visually open.
Channel’s strongest expression of simplicity lies in its form. The berm, horizontal plane and lifted roof are readily understood, yet each participates in several different problems at once. The berm gives privacy and reduces the house’s street presence. The horizontal line establishes order. The lift identifies the principal living room and brings light deep into a plan that has deliberately turned away from the north-facing street.
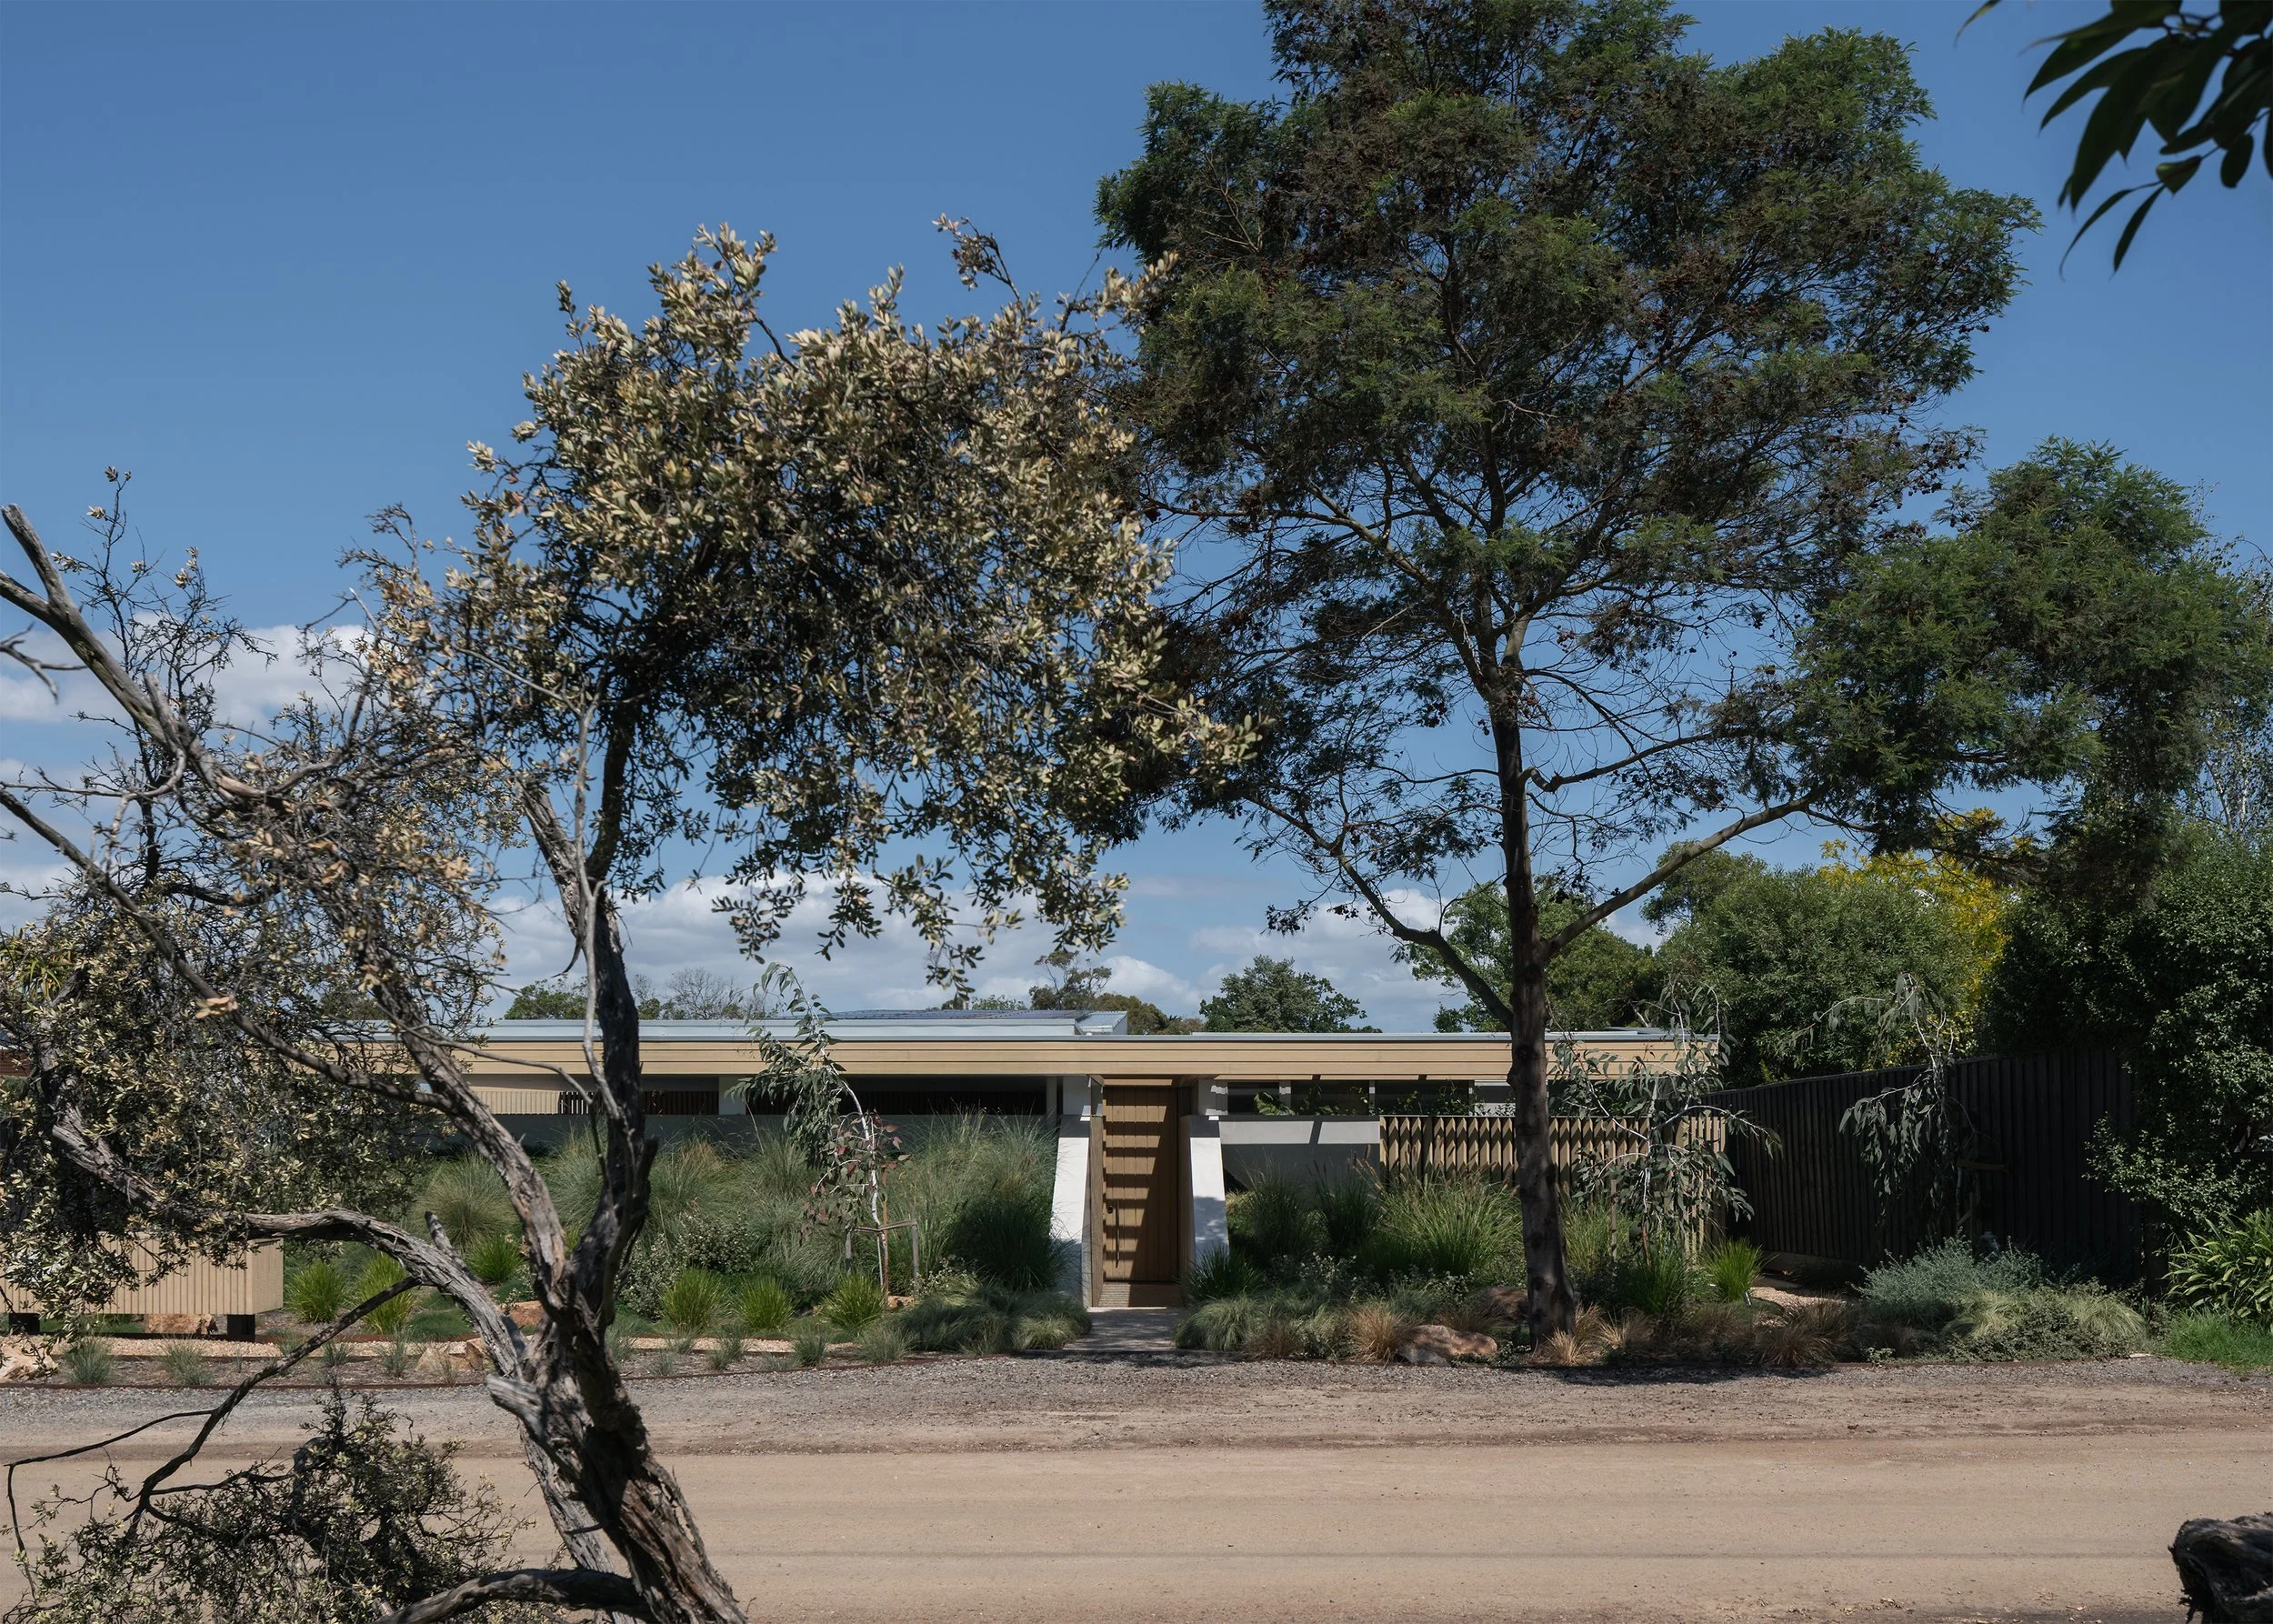
That restraint continues to the roof itself. Megowan Architectural selected the angle of the living-room roof while viewing it from across the street, calibrating the geometry so the raked volume, solar panels and roof cowls would disappear from view. The most expressive part of the house is therefore deliberately withheld. “You have this nondescript or discreet facade that gives little away,” the architect says.
“You have to move through the building to understand it.”
Channel makes that process of understanding the architecture itself. Instead of providing an immediate image of the whole house, it turns landscape, threshold, section and light into a sequence of denial and reward. Its simplicity is not a reduction of experience, but the use of a few clear moves to make that experience more precise.
Follow Simple Dwelling through email
Receive new films and features on Australian homes shaped by restraint and place.
Related
Fisherman’s Walk by Megowan Architectural
In Melbourne’s inner north-west, Ayr House overcomes a south-facing backyard by placing a private courtyard between the original home and its new addition.
Related Features