Fishharven by Neil Architecture
Fishharven by Neil Architecture
Outside Fish Creek, Fishharven translates a family retreat into three shed-derived pavilions, giving shared and private life distinct forms while the house reads as a small cluster within the rural landscape.
Location
Fish Creek, Victoria
Architecture
Neil Architecture
Build
Kane Worthy Construction
Landscape
Acre
Furniture Curation & Styling
Nicole Bell Design
Film & Photography
Anthony Richardson
Production
Simple Dwelling
Archive
‘When thinking about the design for Fishharvern, we explored the local countryside and found inspiration in the small freestanding hay sheds and farm buildings dotted amongst the countryside.’
– David Neil, Neil Architecture
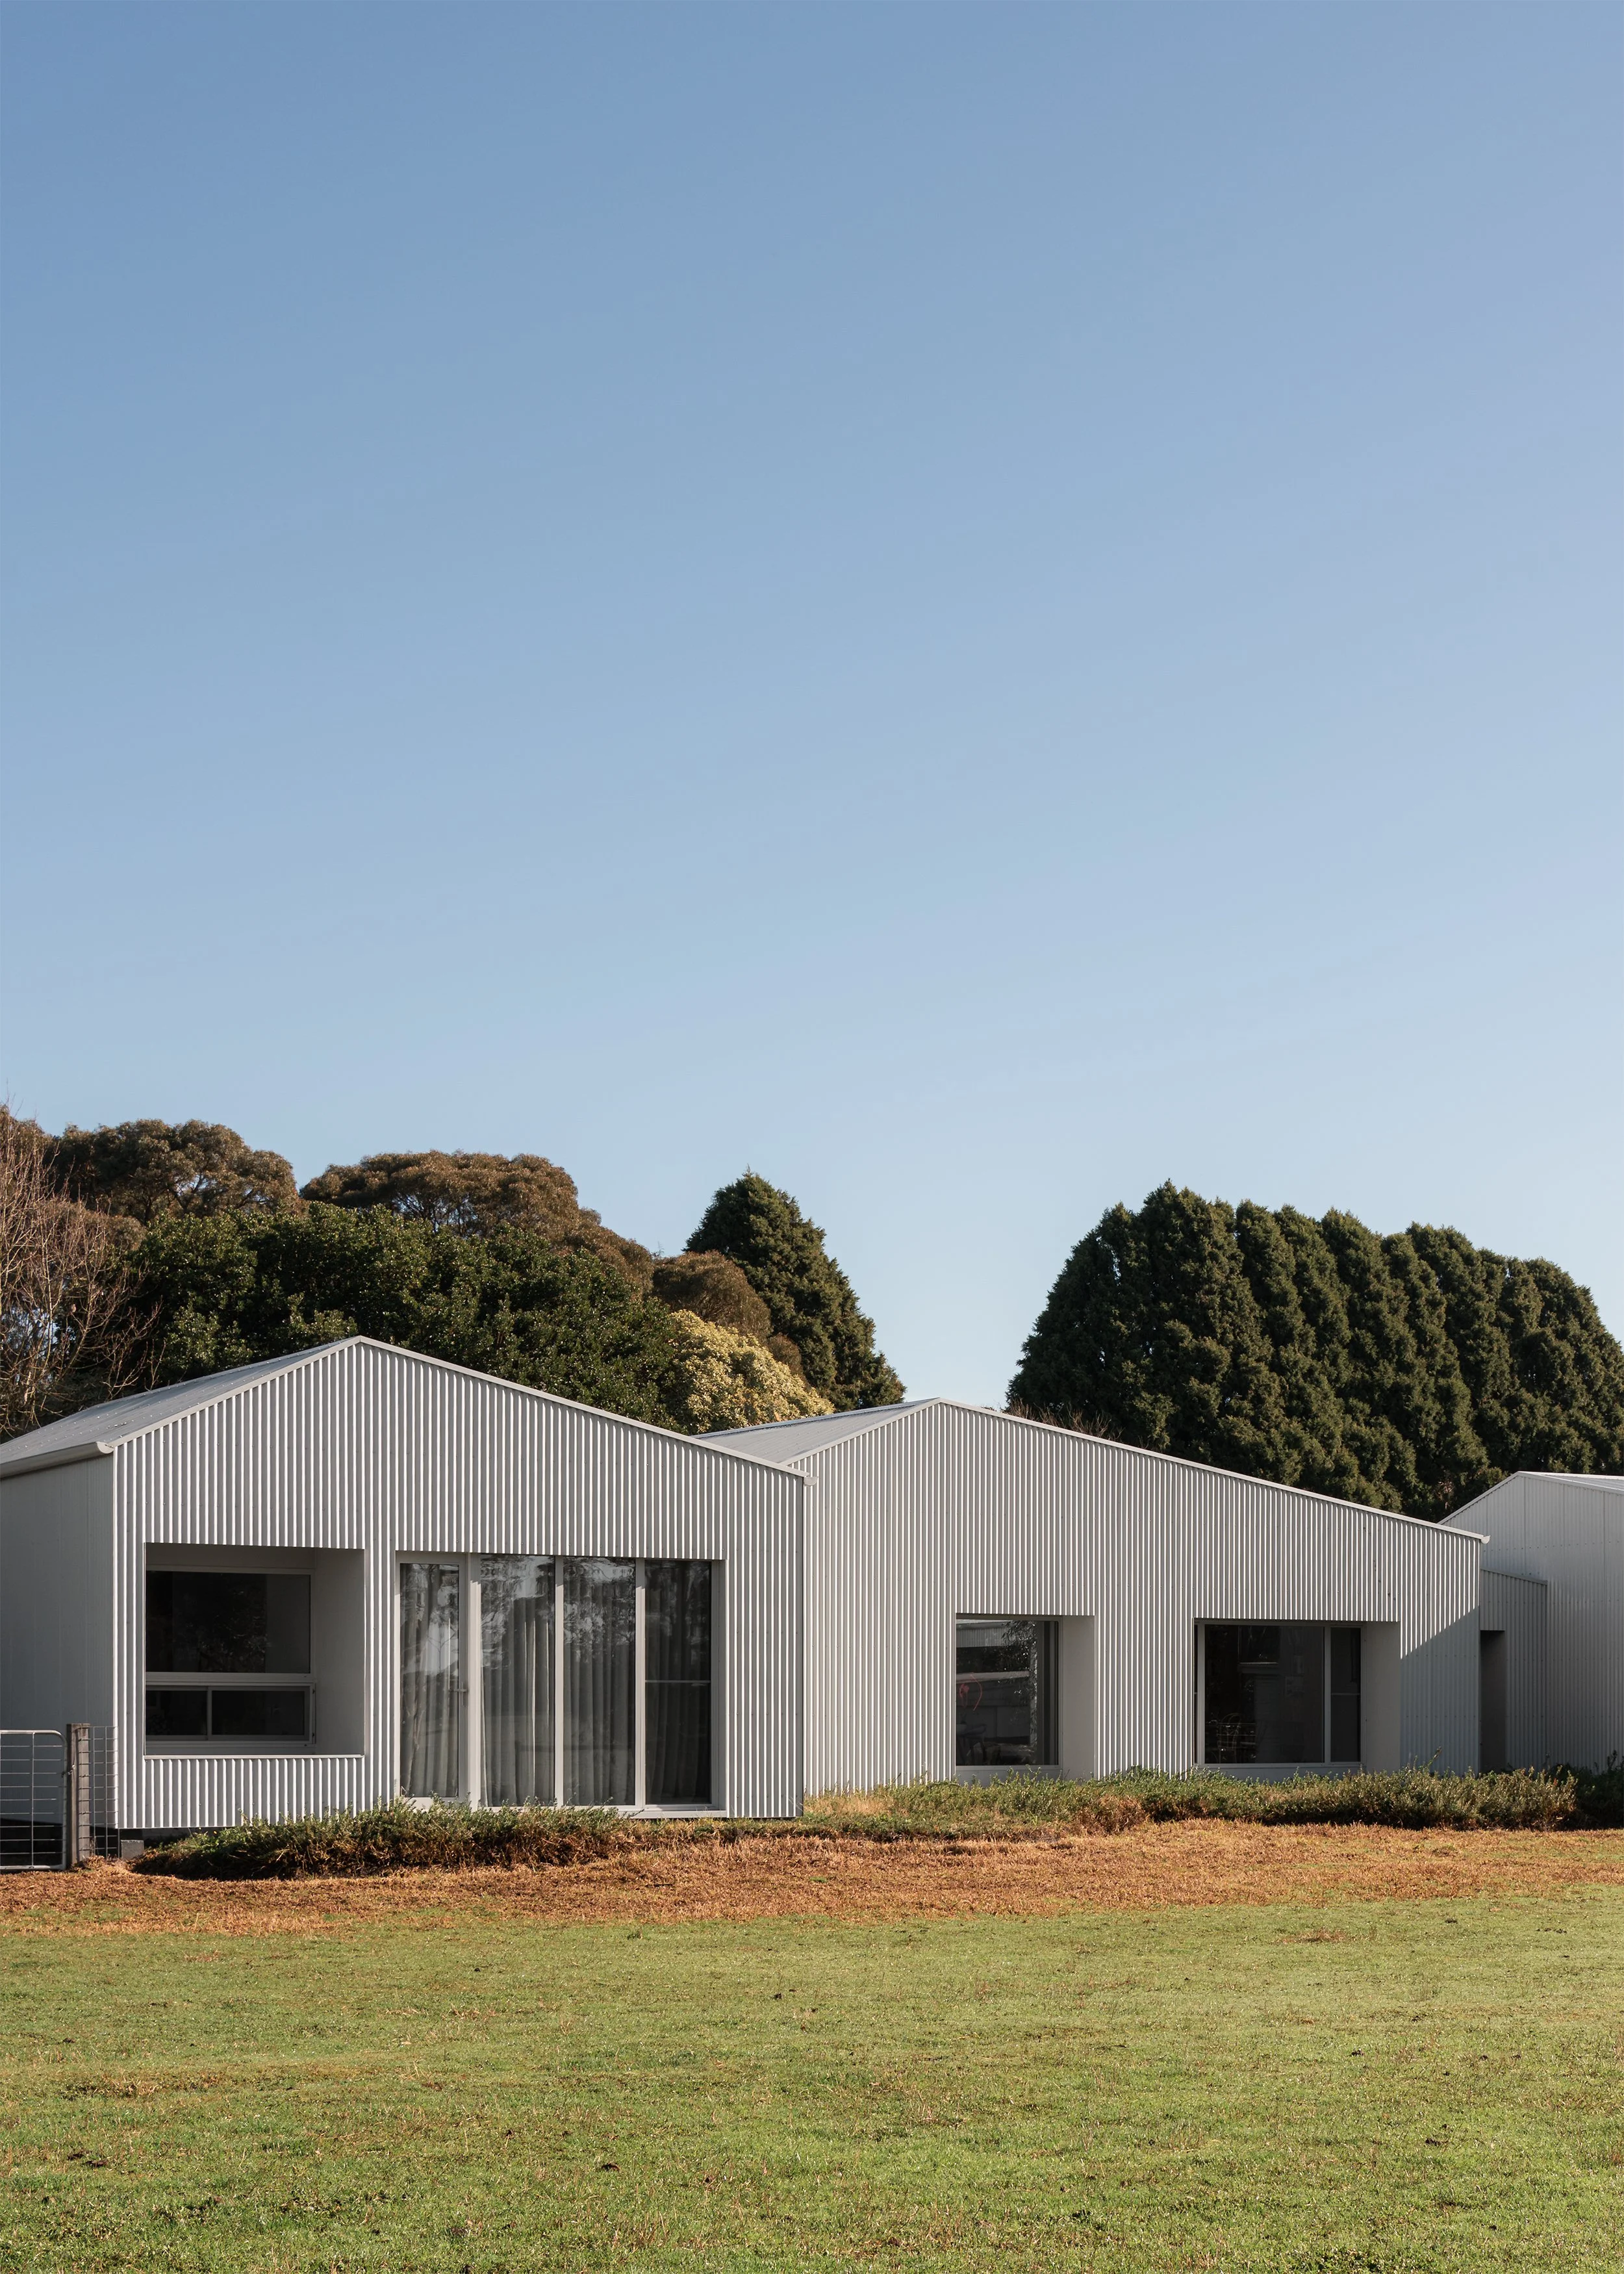
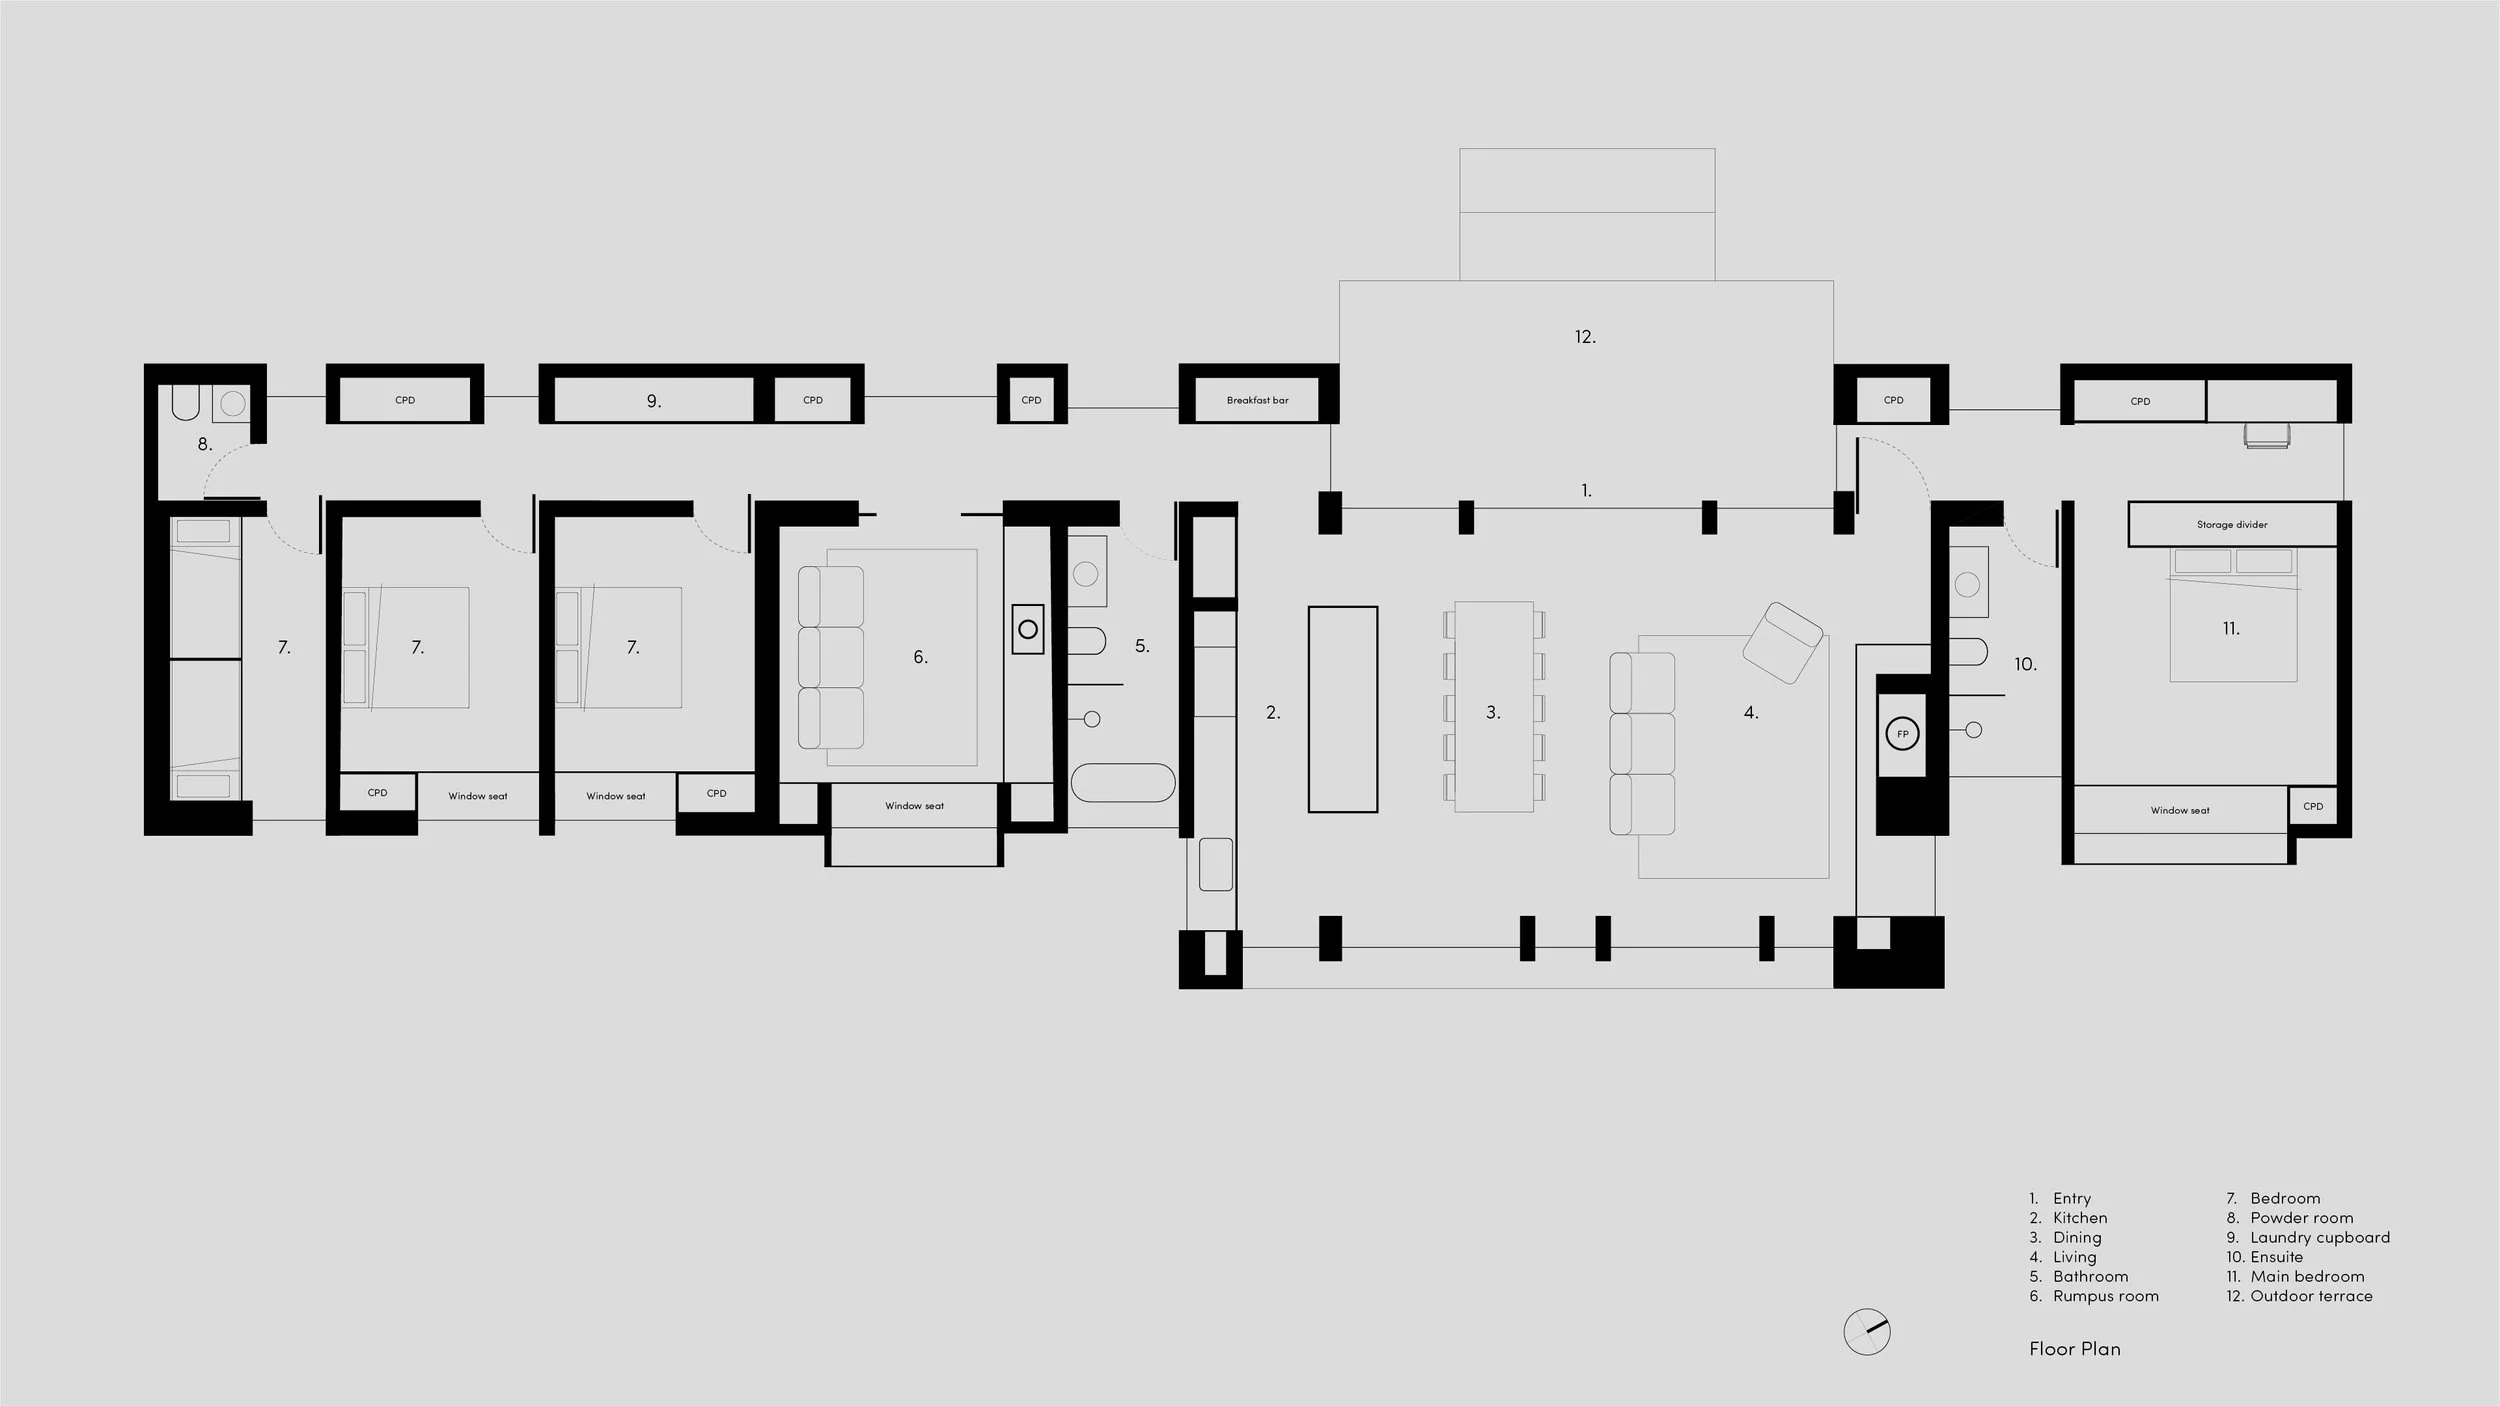
Fishharven by Neil Architecture is a new rural house outside Fish Creek in South Gippsland, conceived as a retreat for family and friends rather than a single continuous country residence. Within a prescribed building envelope, the practice divided the brief between three linked gabled pavilions. The arrangement draws from the freestanding hay sheds and farm buildings dispersed across the surrounding countryside, using their scale and repetition to establish an architectural order: communal space at the centre, private rooms at either end and views held through and between the volumes.
The source emerged through observation of the region rather than the selection of a ready-made rural image. “When thinking about the design for Fishharven, we explored the local countryside and found inspiration in the small freestanding hay sheds and farm buildings,” David Neil explains. Their influence is visible in the repeated pitched roofs and corrugated exterior, yet the more consequential translation occurs in plan. “The key idea was to have three interconnected sculptural galvanised shed-like structures ... that then contained three core parts of the house.”

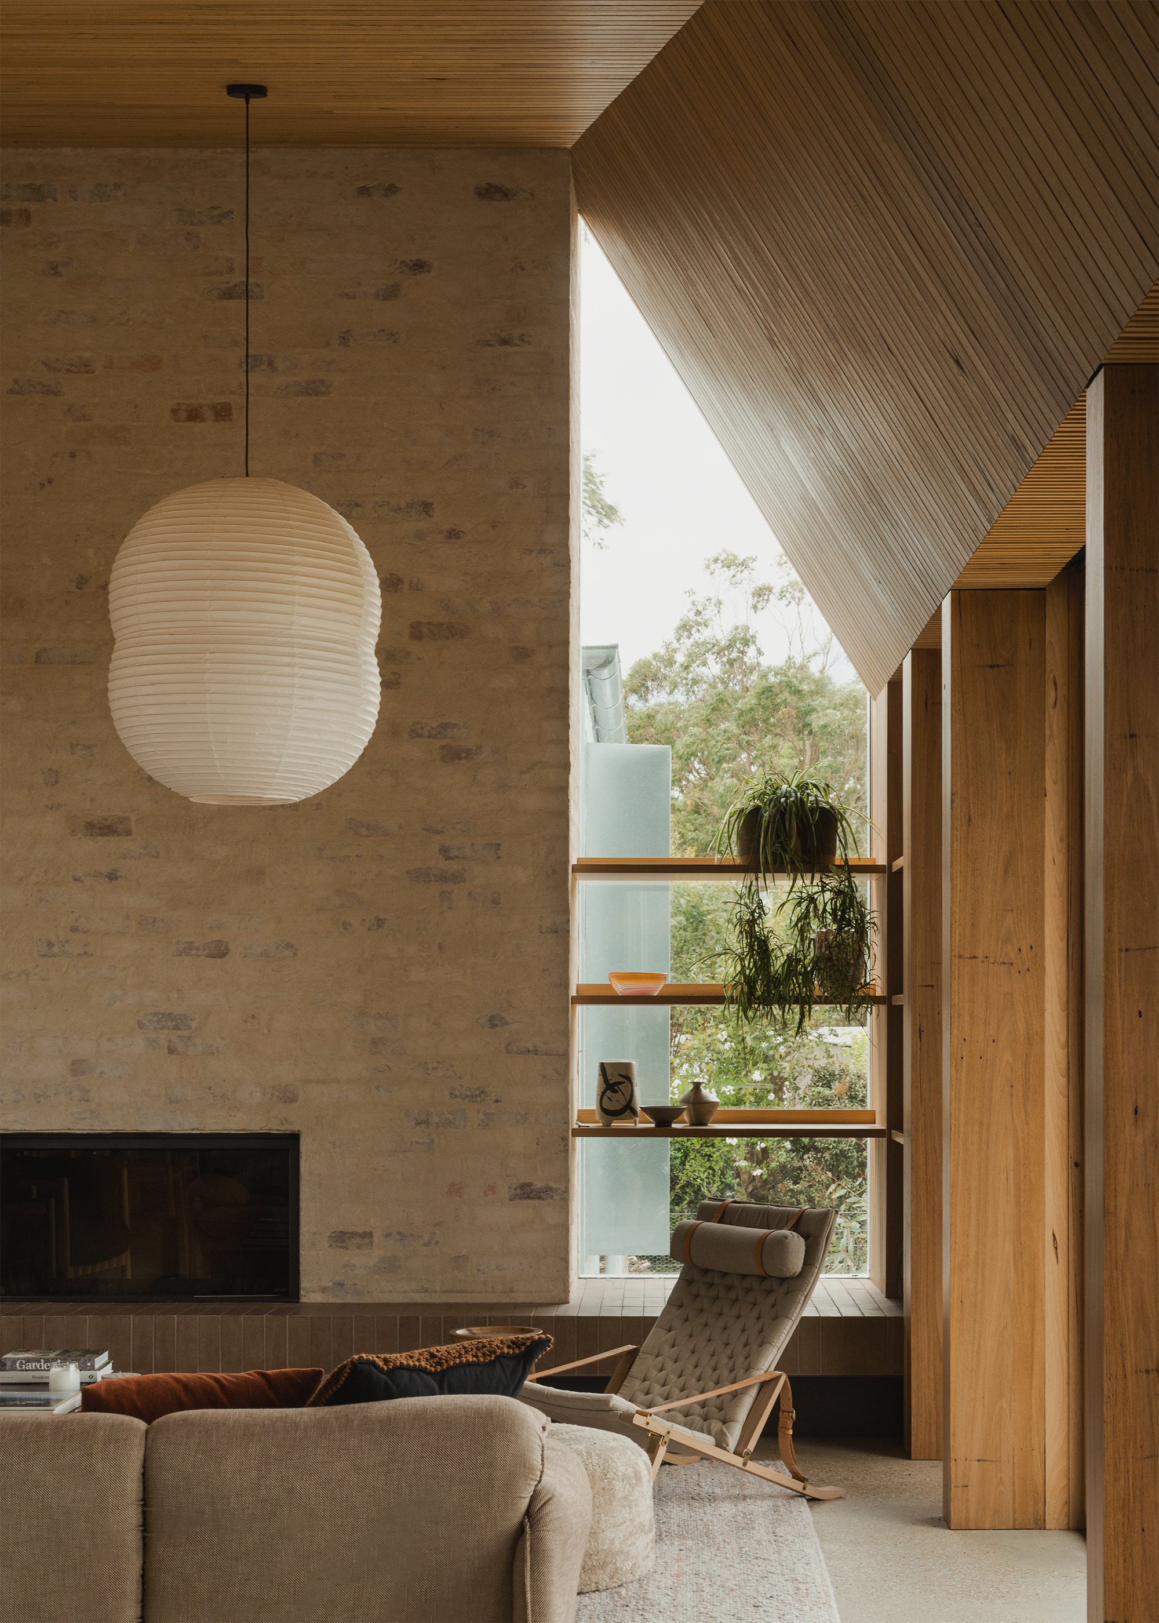
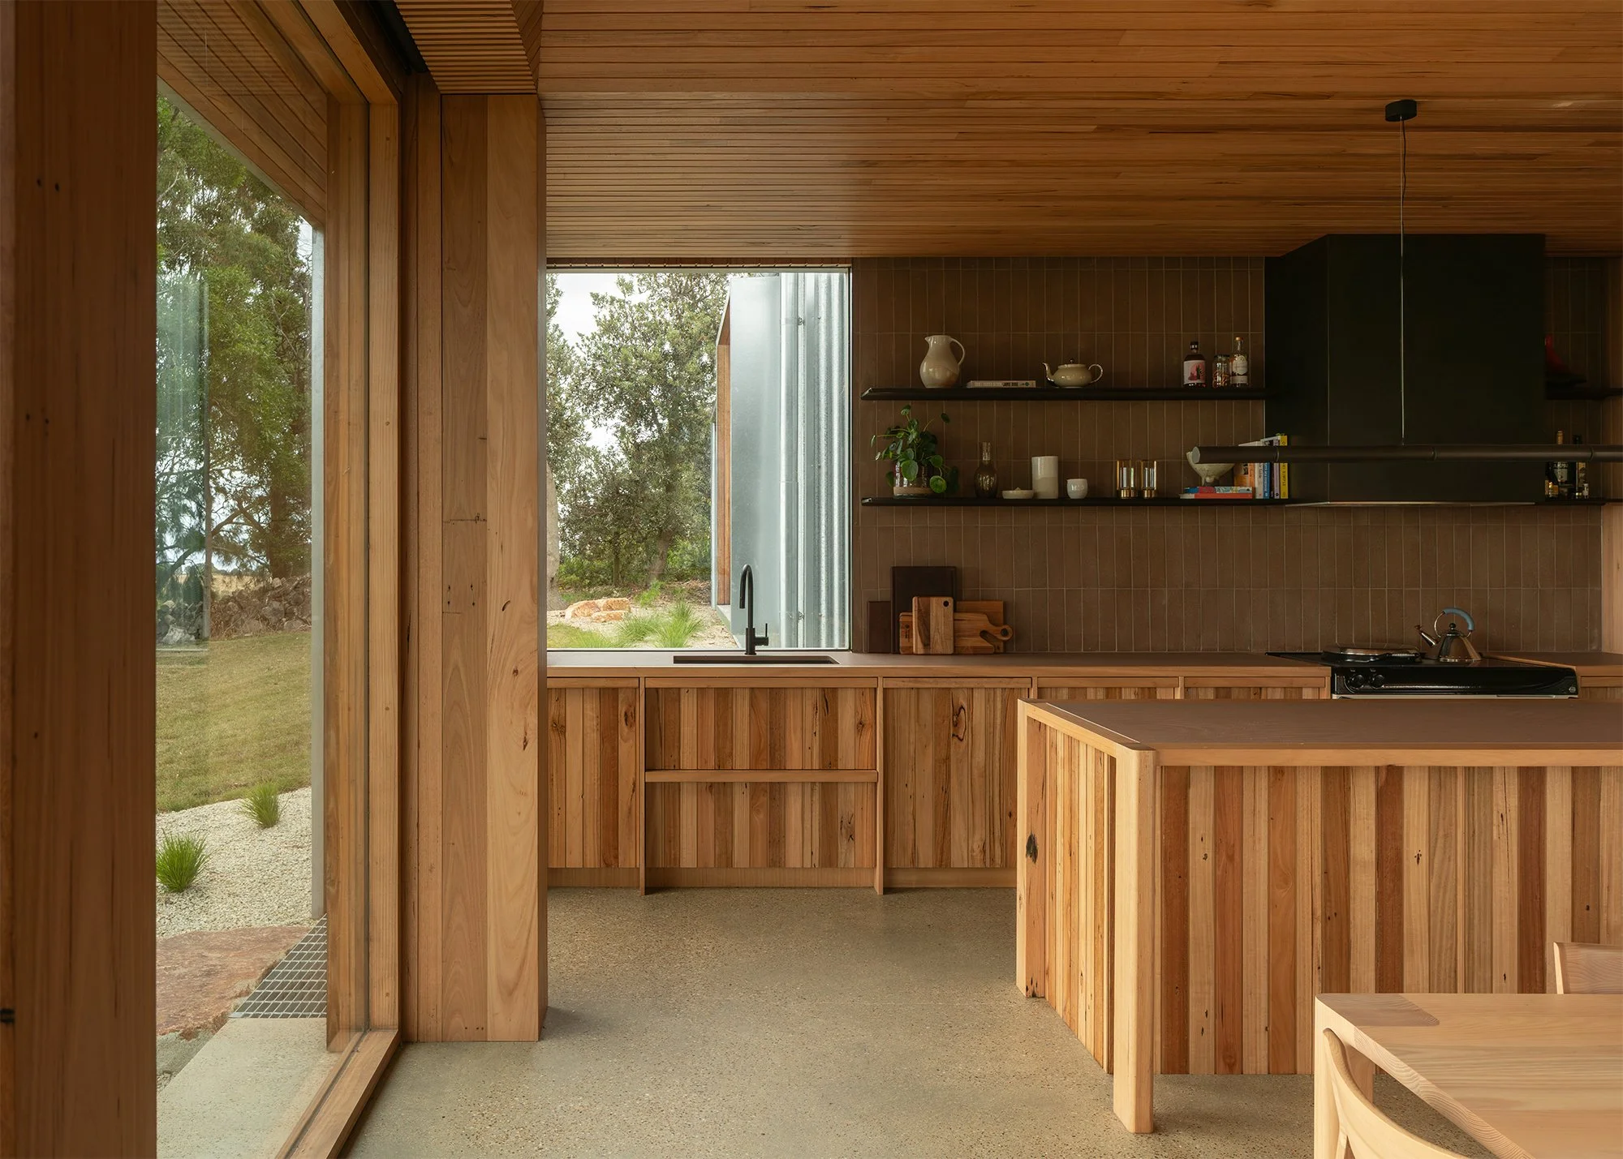
Arrival is concentrated in the middle pavilion. Broad stone steps lead directly into the kitchen, living and dining room, establishing the communal part of the brief as the centre of the composition. A bagged brick fireplace and terracotta hearth give the eastern end of the room weight, while timber lining follows the raked ceiling towards the chimney. Its generous scale is tempered by the presence of the smaller structures on either side, allowing the central volume to remain distinct without becoming isolated.
To the east, a lower glazed connection leads to the main-bedroom pavilion, where a vaulted ceiling and window seat frame the water. To the west, a second pavilion contains a smaller sitting room and three additional bedrooms. Neil describes these as more “cocooned” rooms, distinguishing their atmosphere from the openness of the communal centre. Bathrooms occupy the connecting zones, making the passage between pavilions a shift in ceiling height, enclosure and proximity to the landscape.


The plan consequently operates as both a connected retreat and three clearly defined spatial zones. The central pavilion provides a recognisable place of gathering, while the outer volumes introduce privacy and a more contained scale. Glazed links maintain continuity without dissolving these distinctions. From the surrounding land, the same division reduces the impression of one substantial residential building; three familiar roof forms read instead as a small cluster of rural structures.
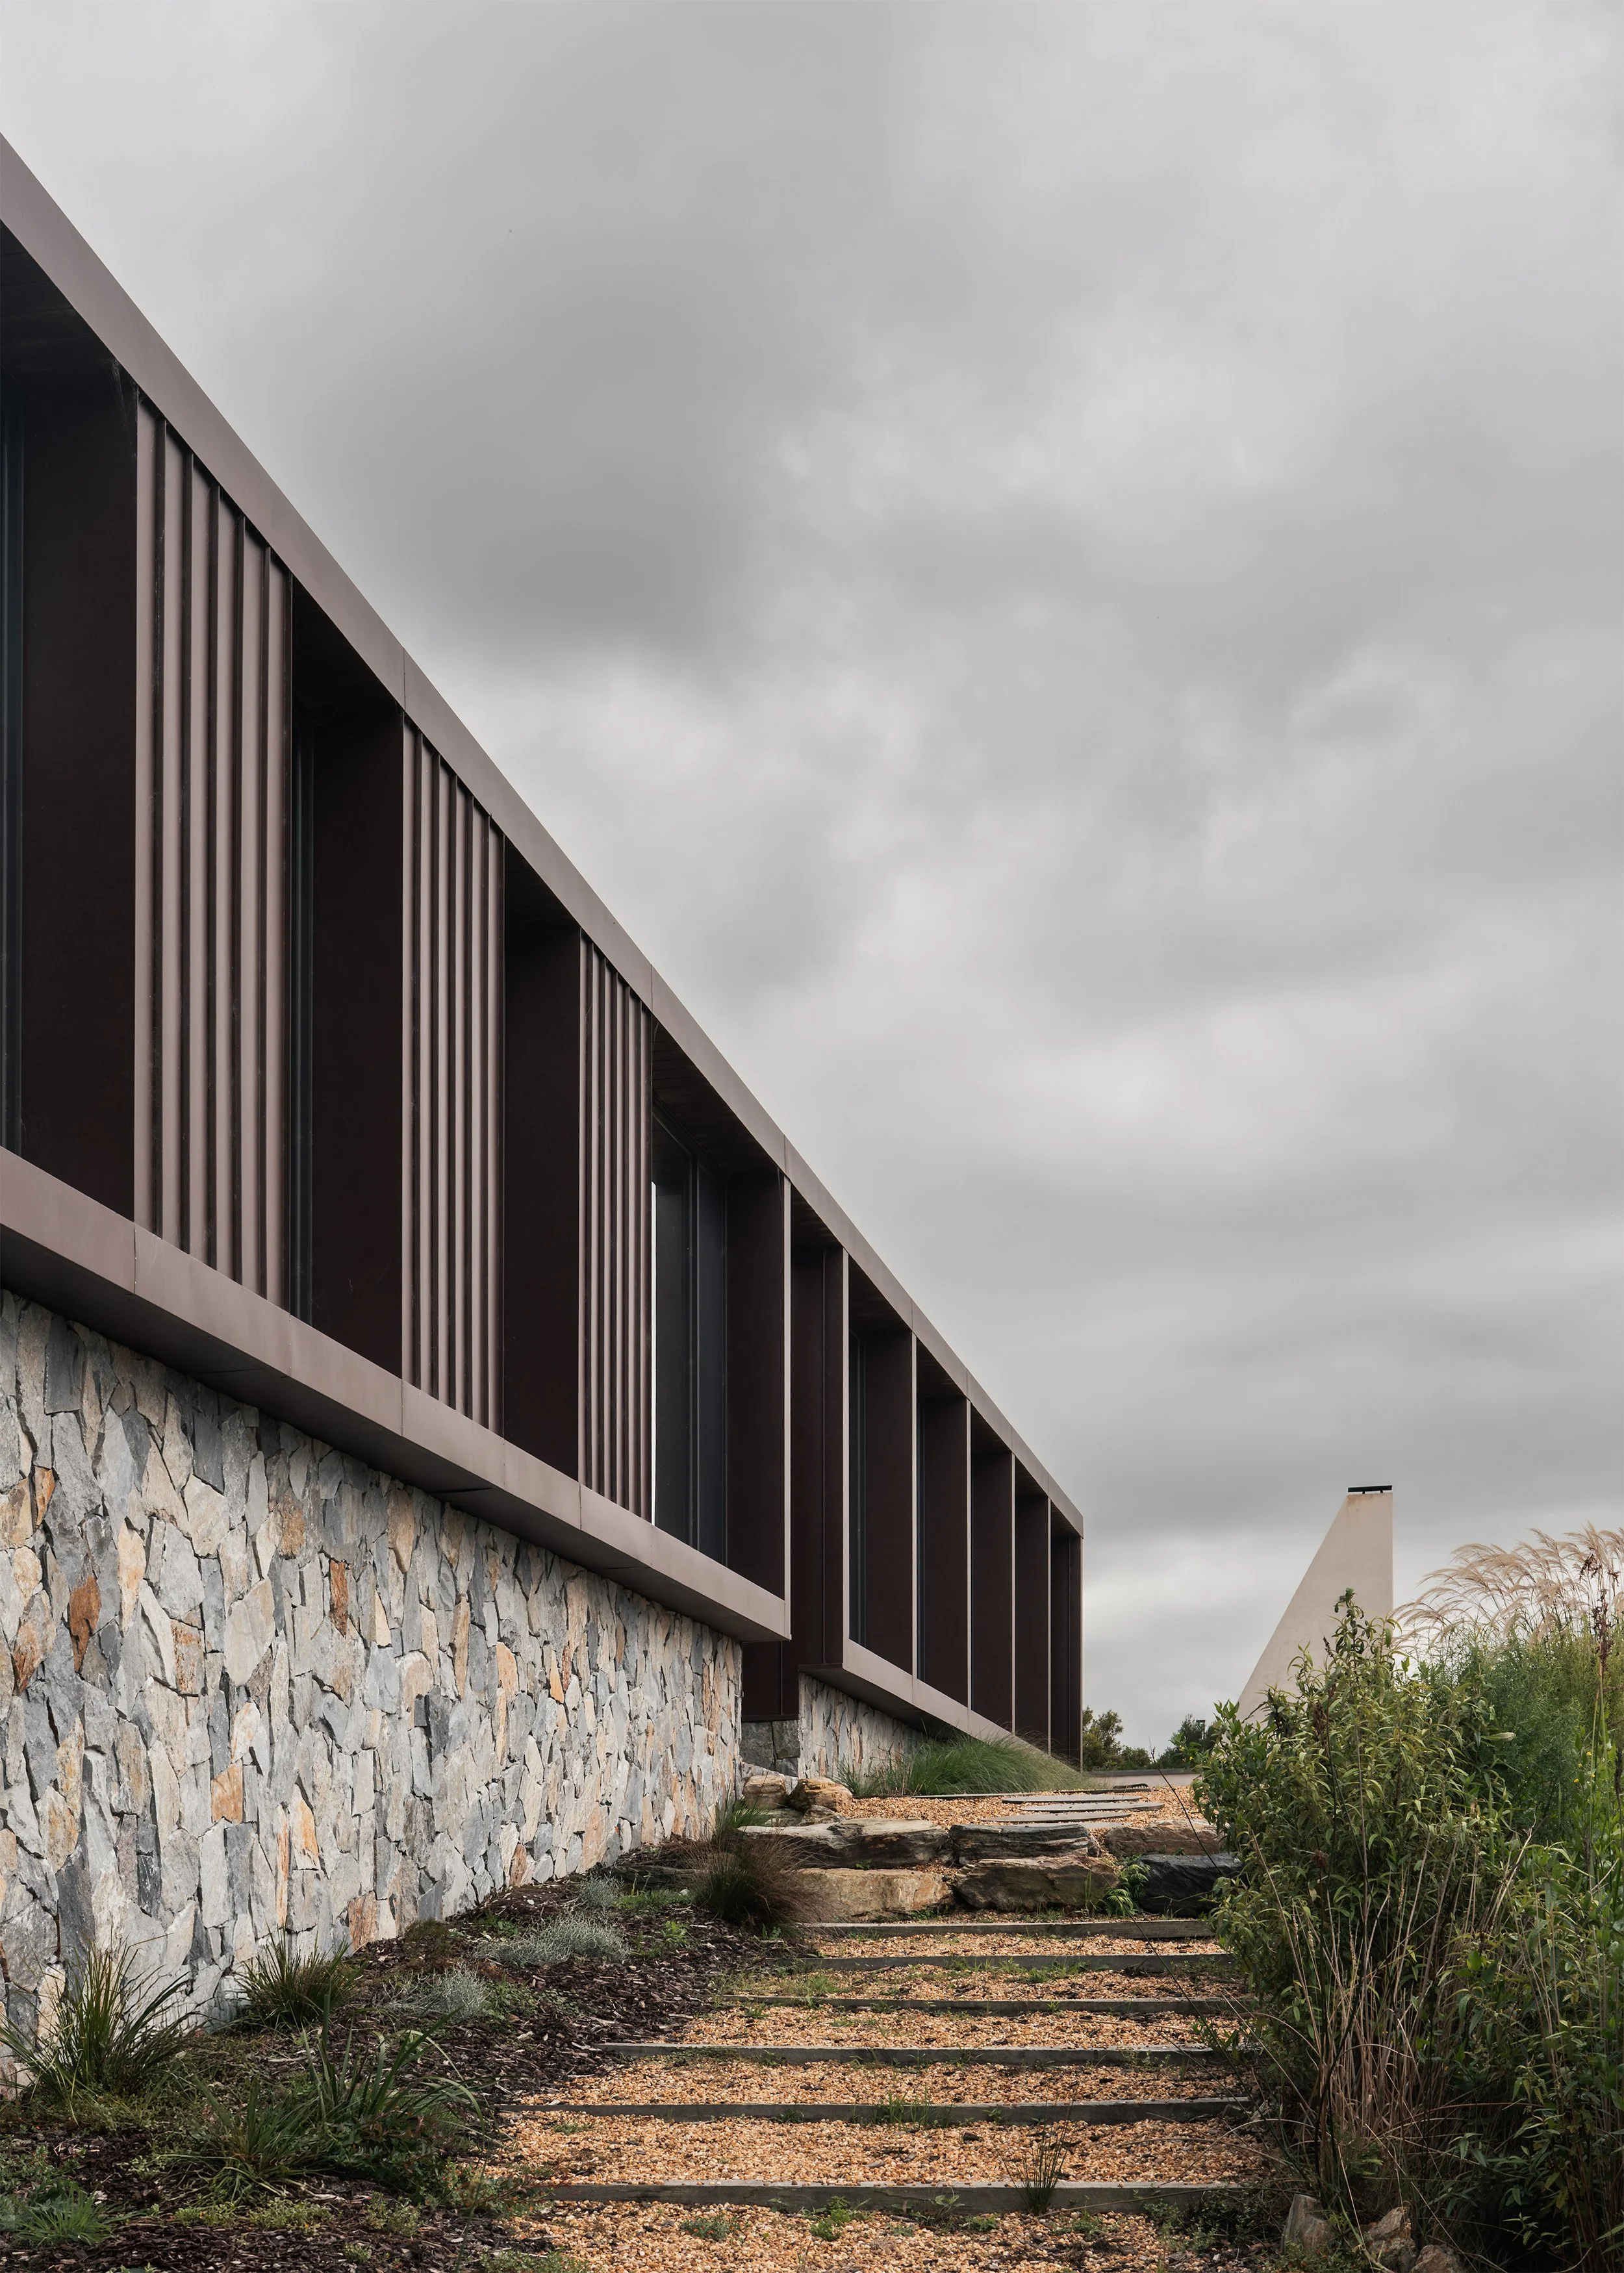
The material sequence reinforces the contrast between exposure and retreat. Galvanised corrugated steel provides a robust outer surface suited to the area’s severe weather and carries the agricultural reference across roof and wall. Inside, timber lining, brick, clay-coloured tiles, subdued stone and quieter rendered surfaces establish progressively warmer degrees of enclosure. The palette does not attempt to reproduce the landscape literally. Its restrained range allows the outlook and sectional form of each pavilion to remain primary.

Dividing the house is not without complication. Several pavilions create more envelope, junctions and connecting circulation than one compact volume. The site’s strongest outlook also lies to the south, while useful solar access comes from the north. “The challenges with the plan were to have these views to the south while still maintaining the key objectives of energy rating and passive solar gain,” Neil says. Large northern doors admit sun, southern openings maintain the view and operable windows support cross ventilation. The transcript also describes a well-insulated slab and tightly sealed envelope, although no measured performance data is provided.
Form is the project’s governing principle because one repeated geometry coordinates more than appearance. It divides the program, establishes a hierarchy between communal and private rooms, creates raked internal volumes, moderates the house’s apparent scale and gives each pavilion a distinct relationship to the outlook. The resemblance to nearby sheds is therefore significant because it has been made spatial: a regional building type becomes the basis of the plan rather than an applied reference.
The developing garden extends this relationship from distant scenery to the immediate ground, creating protected areas for vegetables and planting within land shared with local wildlife. Craft gives the repeated forms their internal continuity, particularly where lining boards rise and align across the ceilings. Together, these decisions make Fishharven neither a literal collection of farm sheds nor a large house disguised beneath several roofs. It is a rural retreat whose divisions support gathering and withdrawal, and whose relationship to the region remains credible because it informs the plan as clearly as the image.
Project
Fishharven
Location
Fish Creek, Victoria, Australia
Completion
2023
Project type
New house
Context
Rural coastal
Architecture
Neil Architecture
Project team
Cameron Neil, David Neil, Will Phung and Matt Breen
Builder
Kane Worthy Construction
Structural Engineer
Scuctplan
Landscape design
Acre
Furniture, art and styling
Nicole Bell Design
Kitchen joinery
South Coast Kitchens
Follow Simple Dwelling through email
Receive new films and features on Australian homes shaped by restraint and place.


Related
Horizon House by Neil Architecture
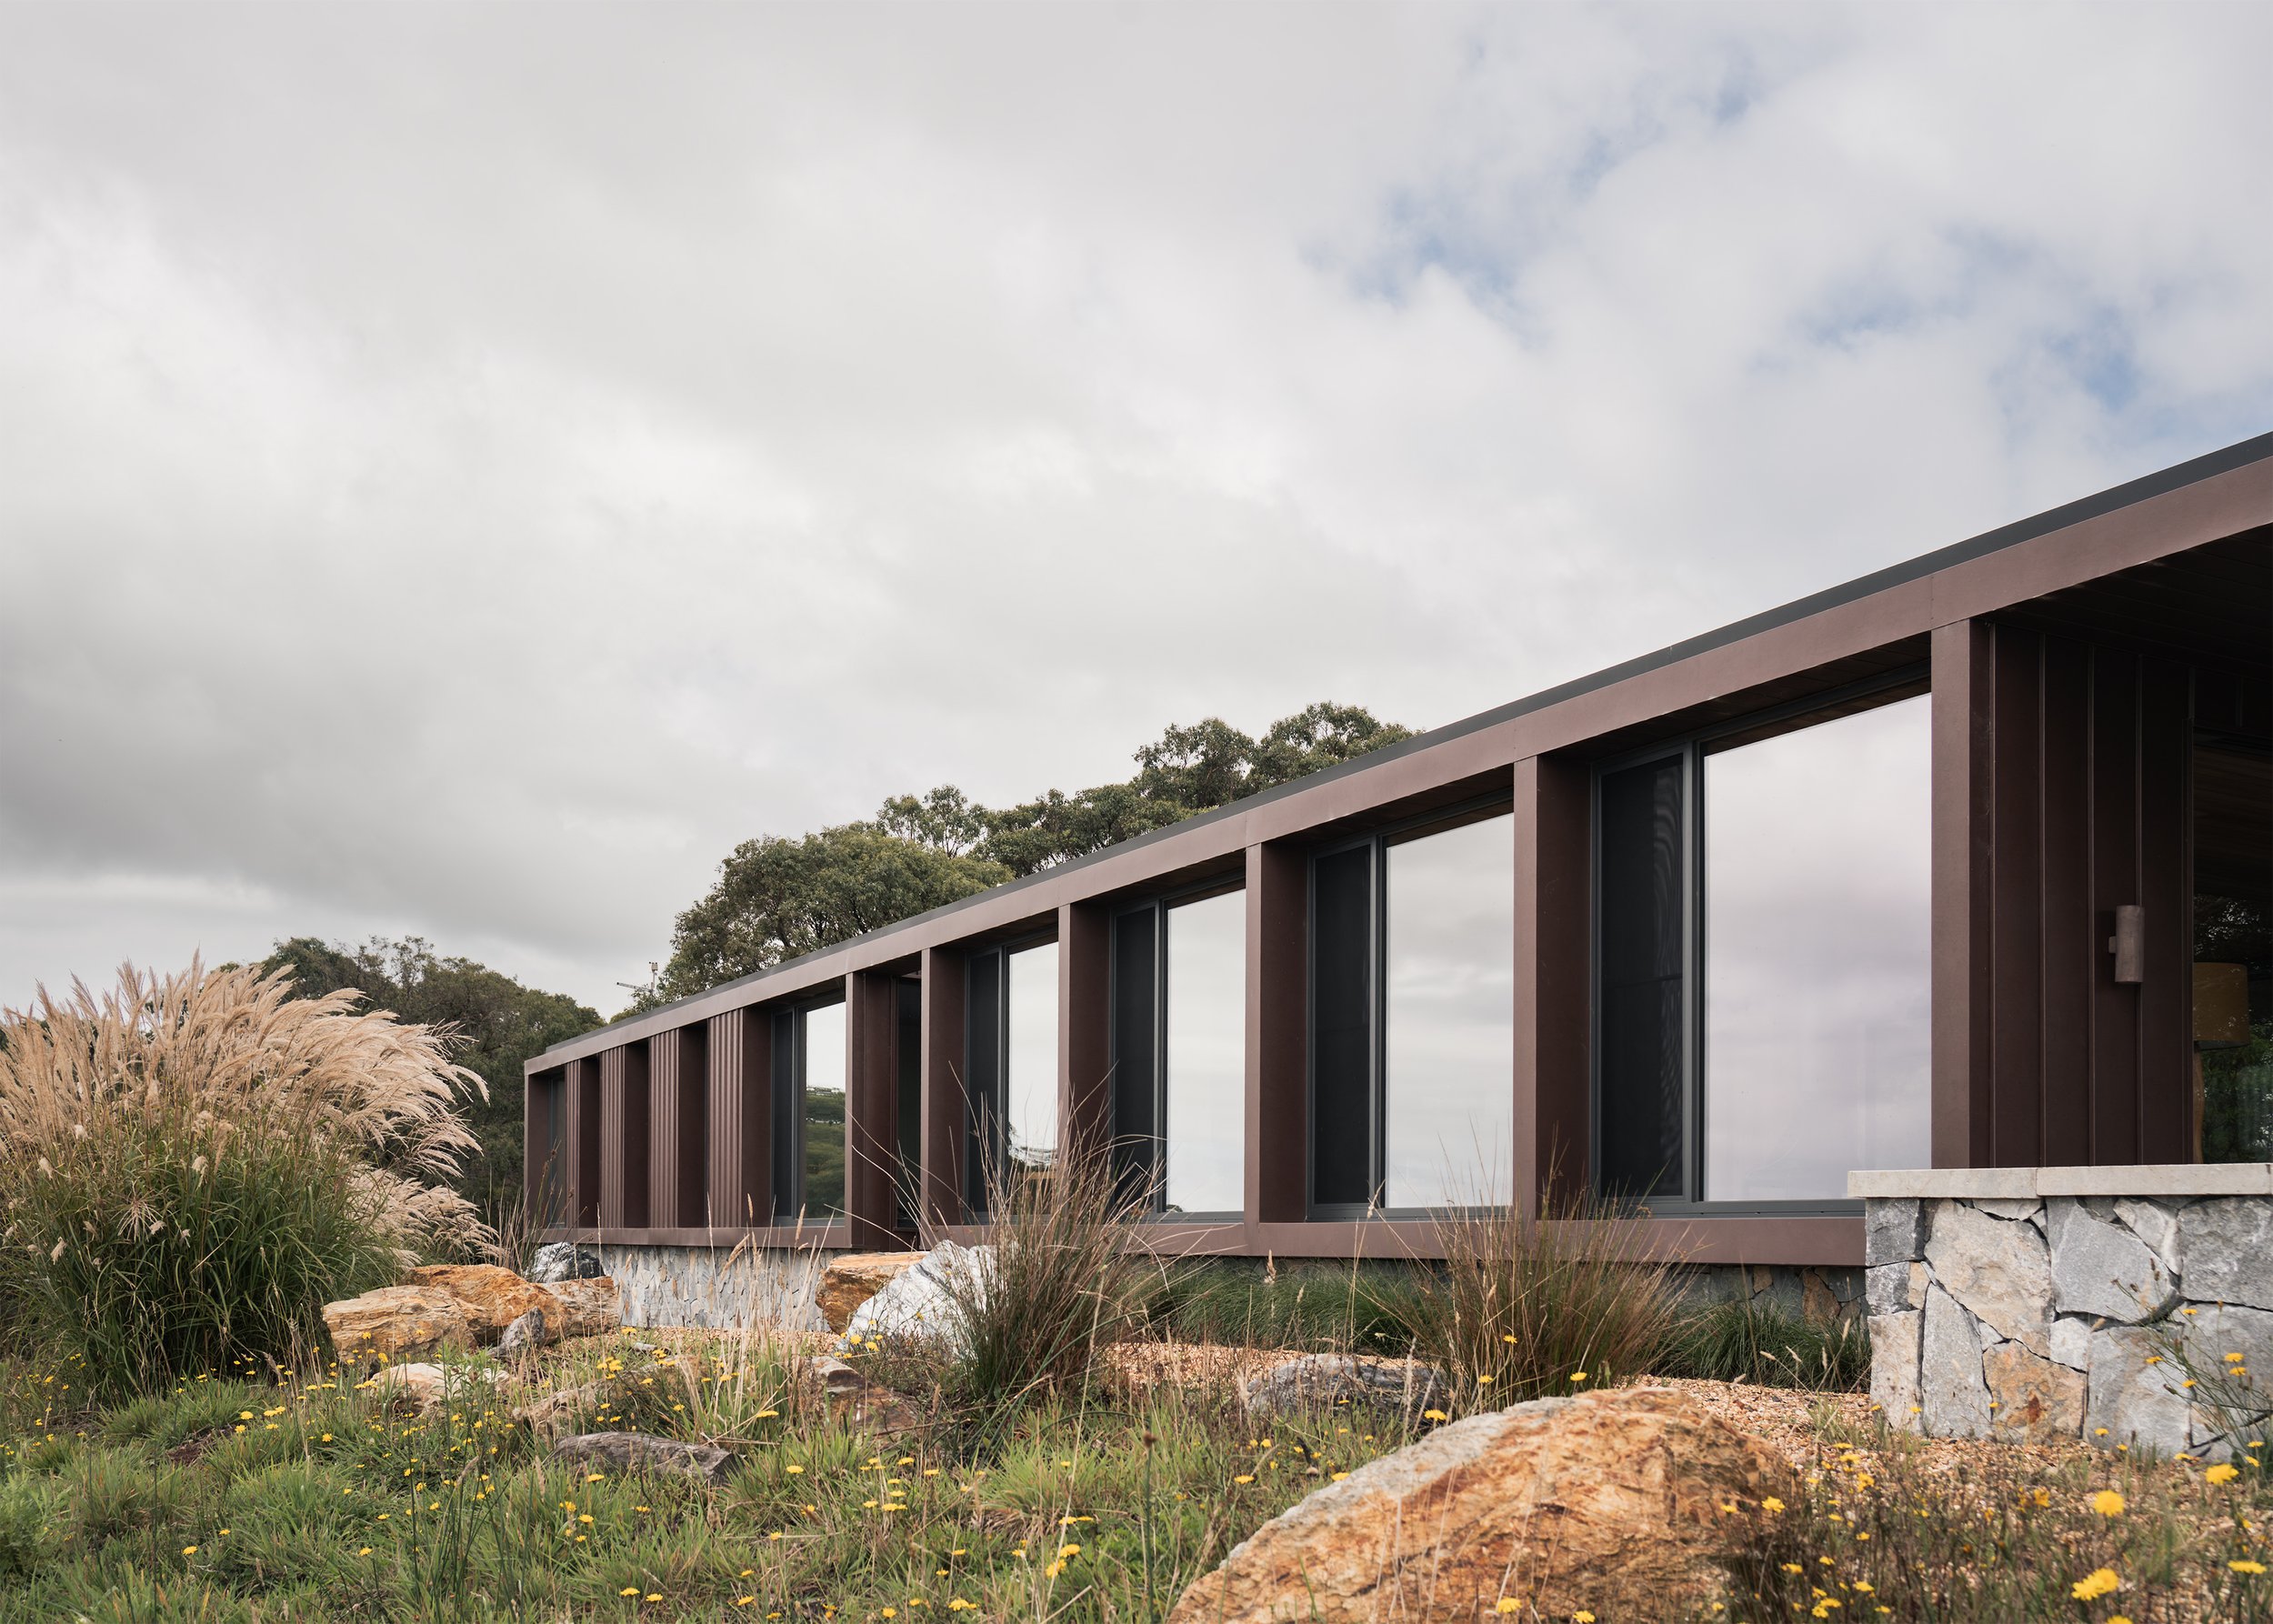
Near Fish Creek in South Gippsland, Horizon House responds to an exposed hilltop site with a low horizontal form that provides shelter while opening to panoramic views.




Related Stories