New Houses
New Australian homes.
Architect-designed new houses across Australia in which form, material and environmental response establish a distinct relationship with place.
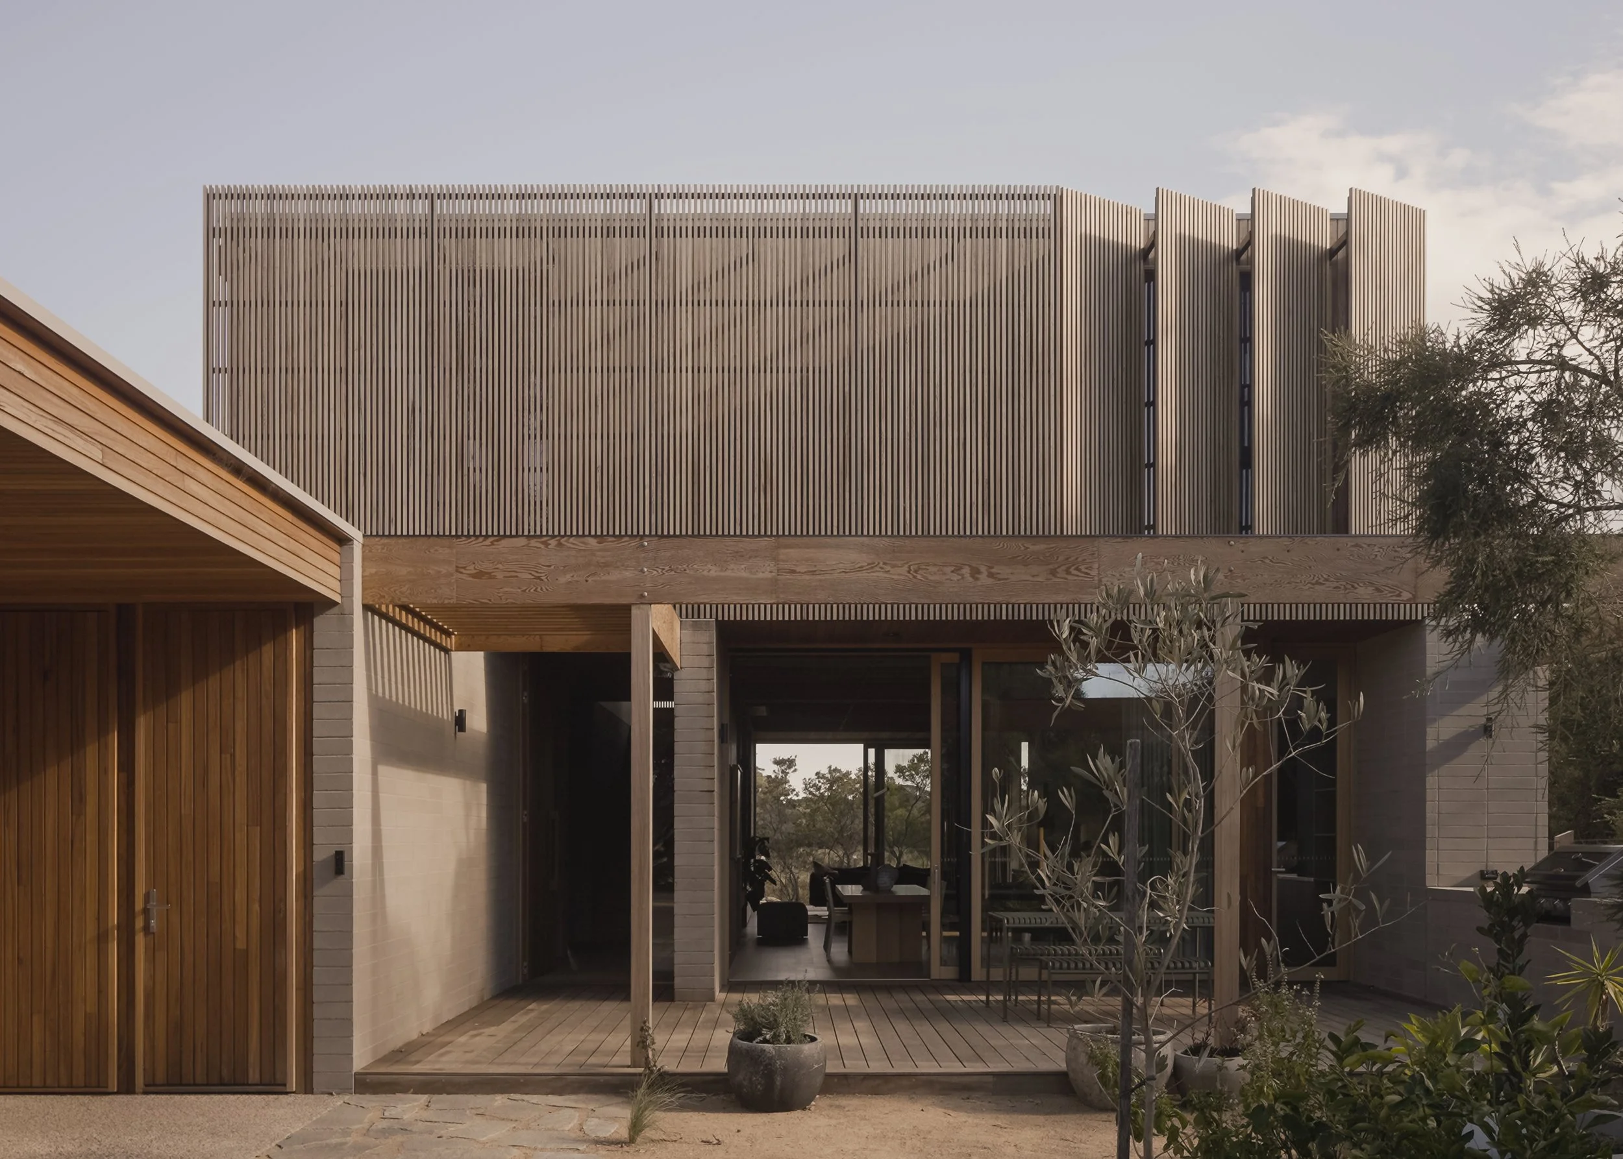
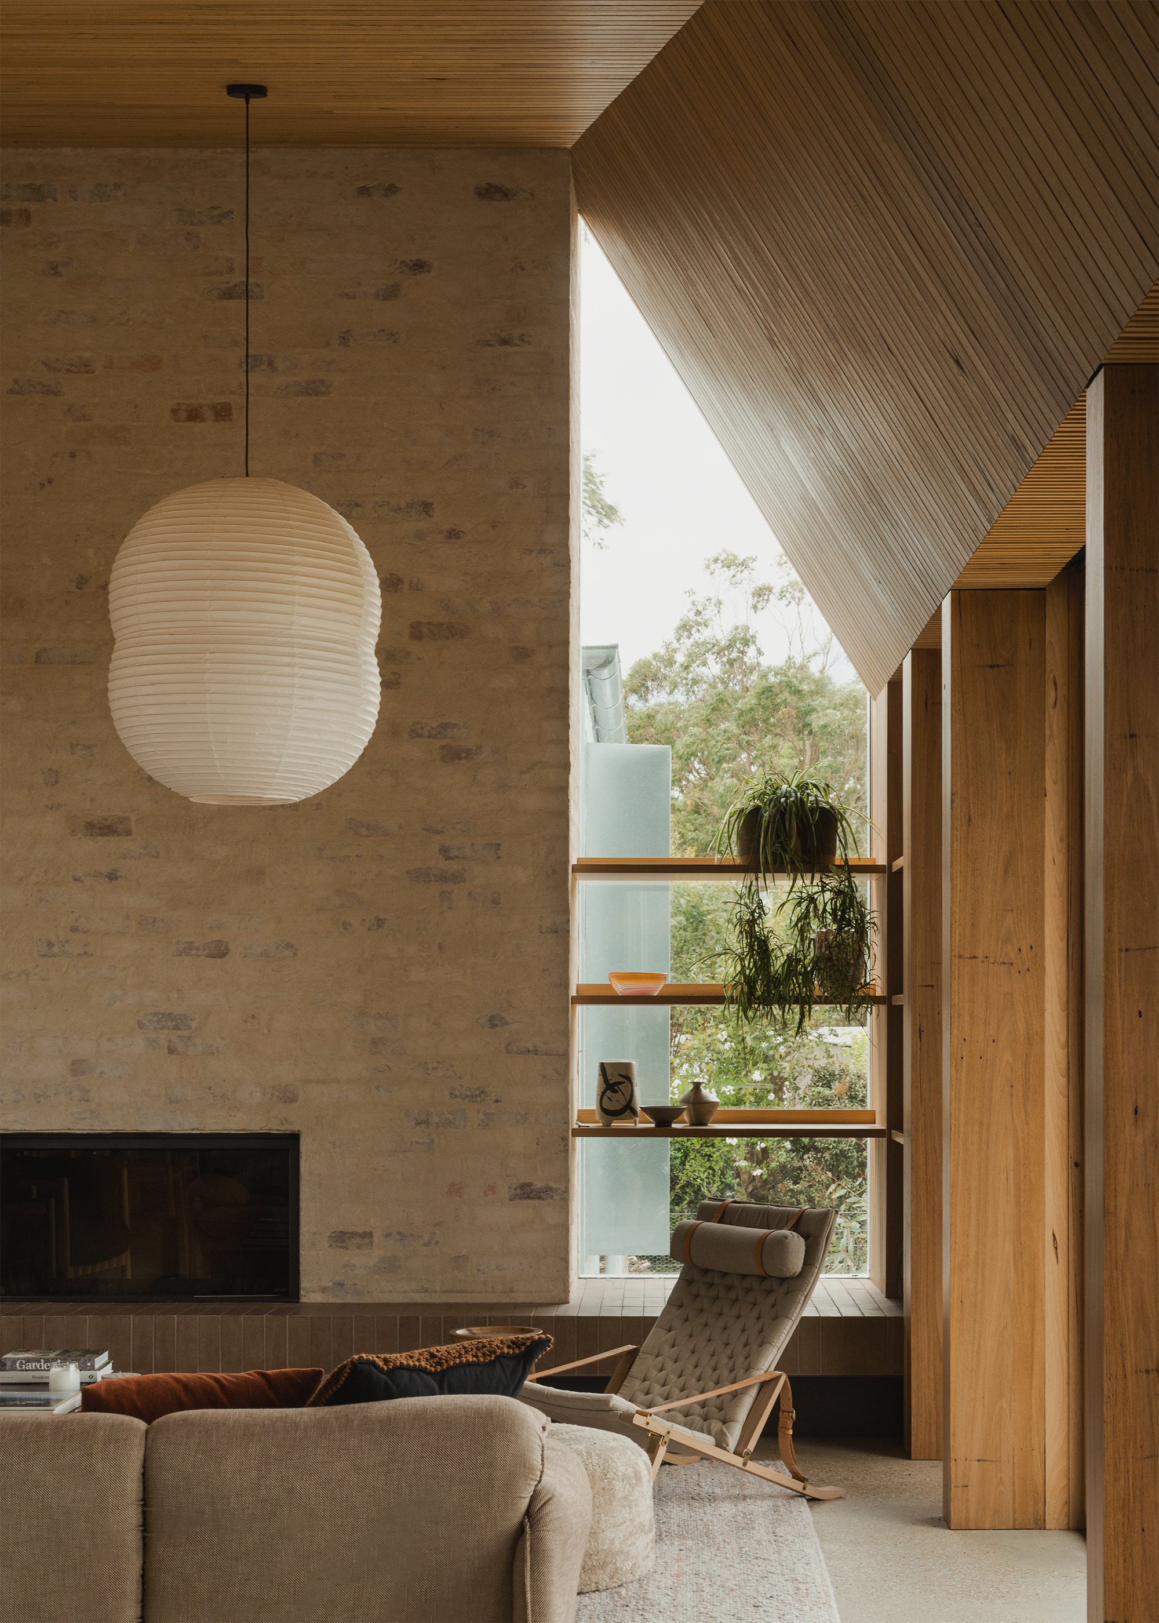
In the back streets of Torquay, The Cove by Wolveridge Architects uses spatial and material restraint to make an architect’s own family home feel generous without relying on unnecessary rooms or finishes.
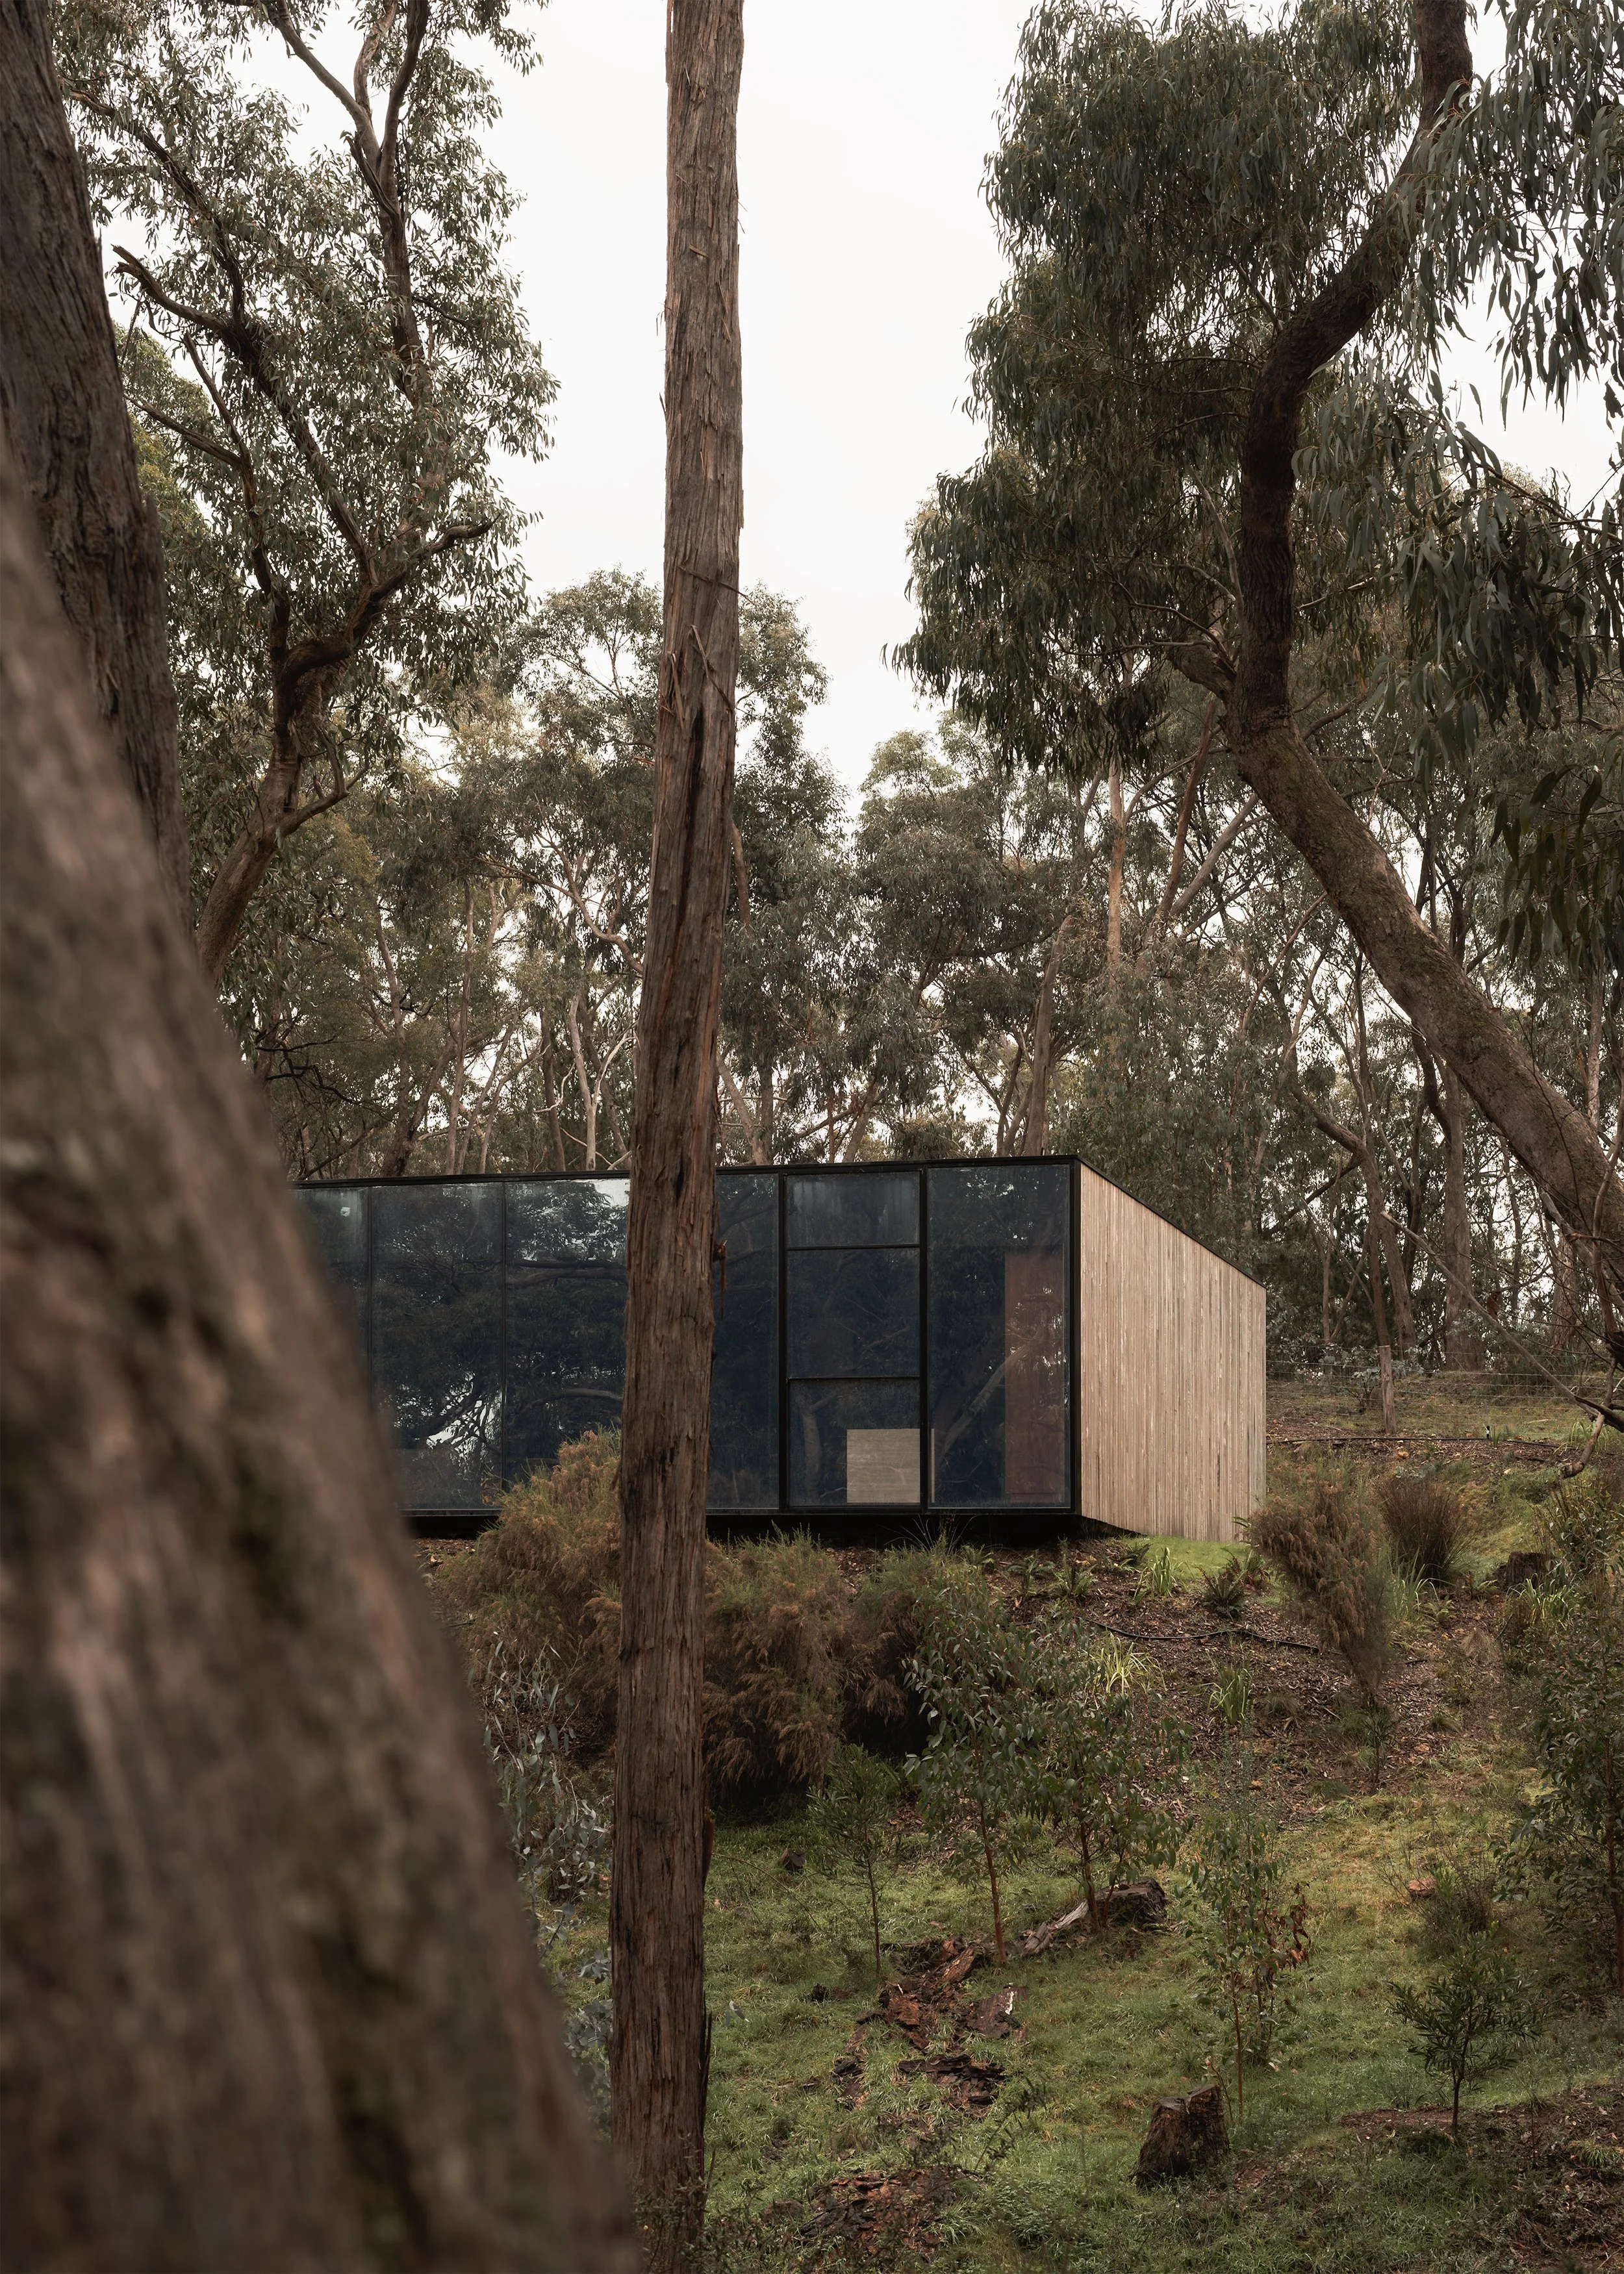
Near Fish Creek in South Gippsland, Horizon House responds to an exposed hilltop site with a low horizontal form that provides shelter while opening to panoramic views.


What does it mean to build shelter on one of Victoria’s most weathered coastlines? Along the Great Ocean Road in Fairhaven, LTD Architectural Design Studio conceived a home that responds first to wind, salt and exposure, rather than simply turning toward the view.
What does it mean for a house to tread lightly in a coastal landscape? At Point Lonsdale, Field Office Architects shaped a home that responds first to ecology, outlook and a sense of calm drawn from its surroundings.
In Barwon Heads, Fisherman’s Walk is a study in enough, creating a warm and resolved family home from simple decisions.
Alpine House pares life back to its essentials, where black stained plywood, refined detailing and expansive glazing offer a quiet retreat above Myrtleford, shaped by the needs of its designer.
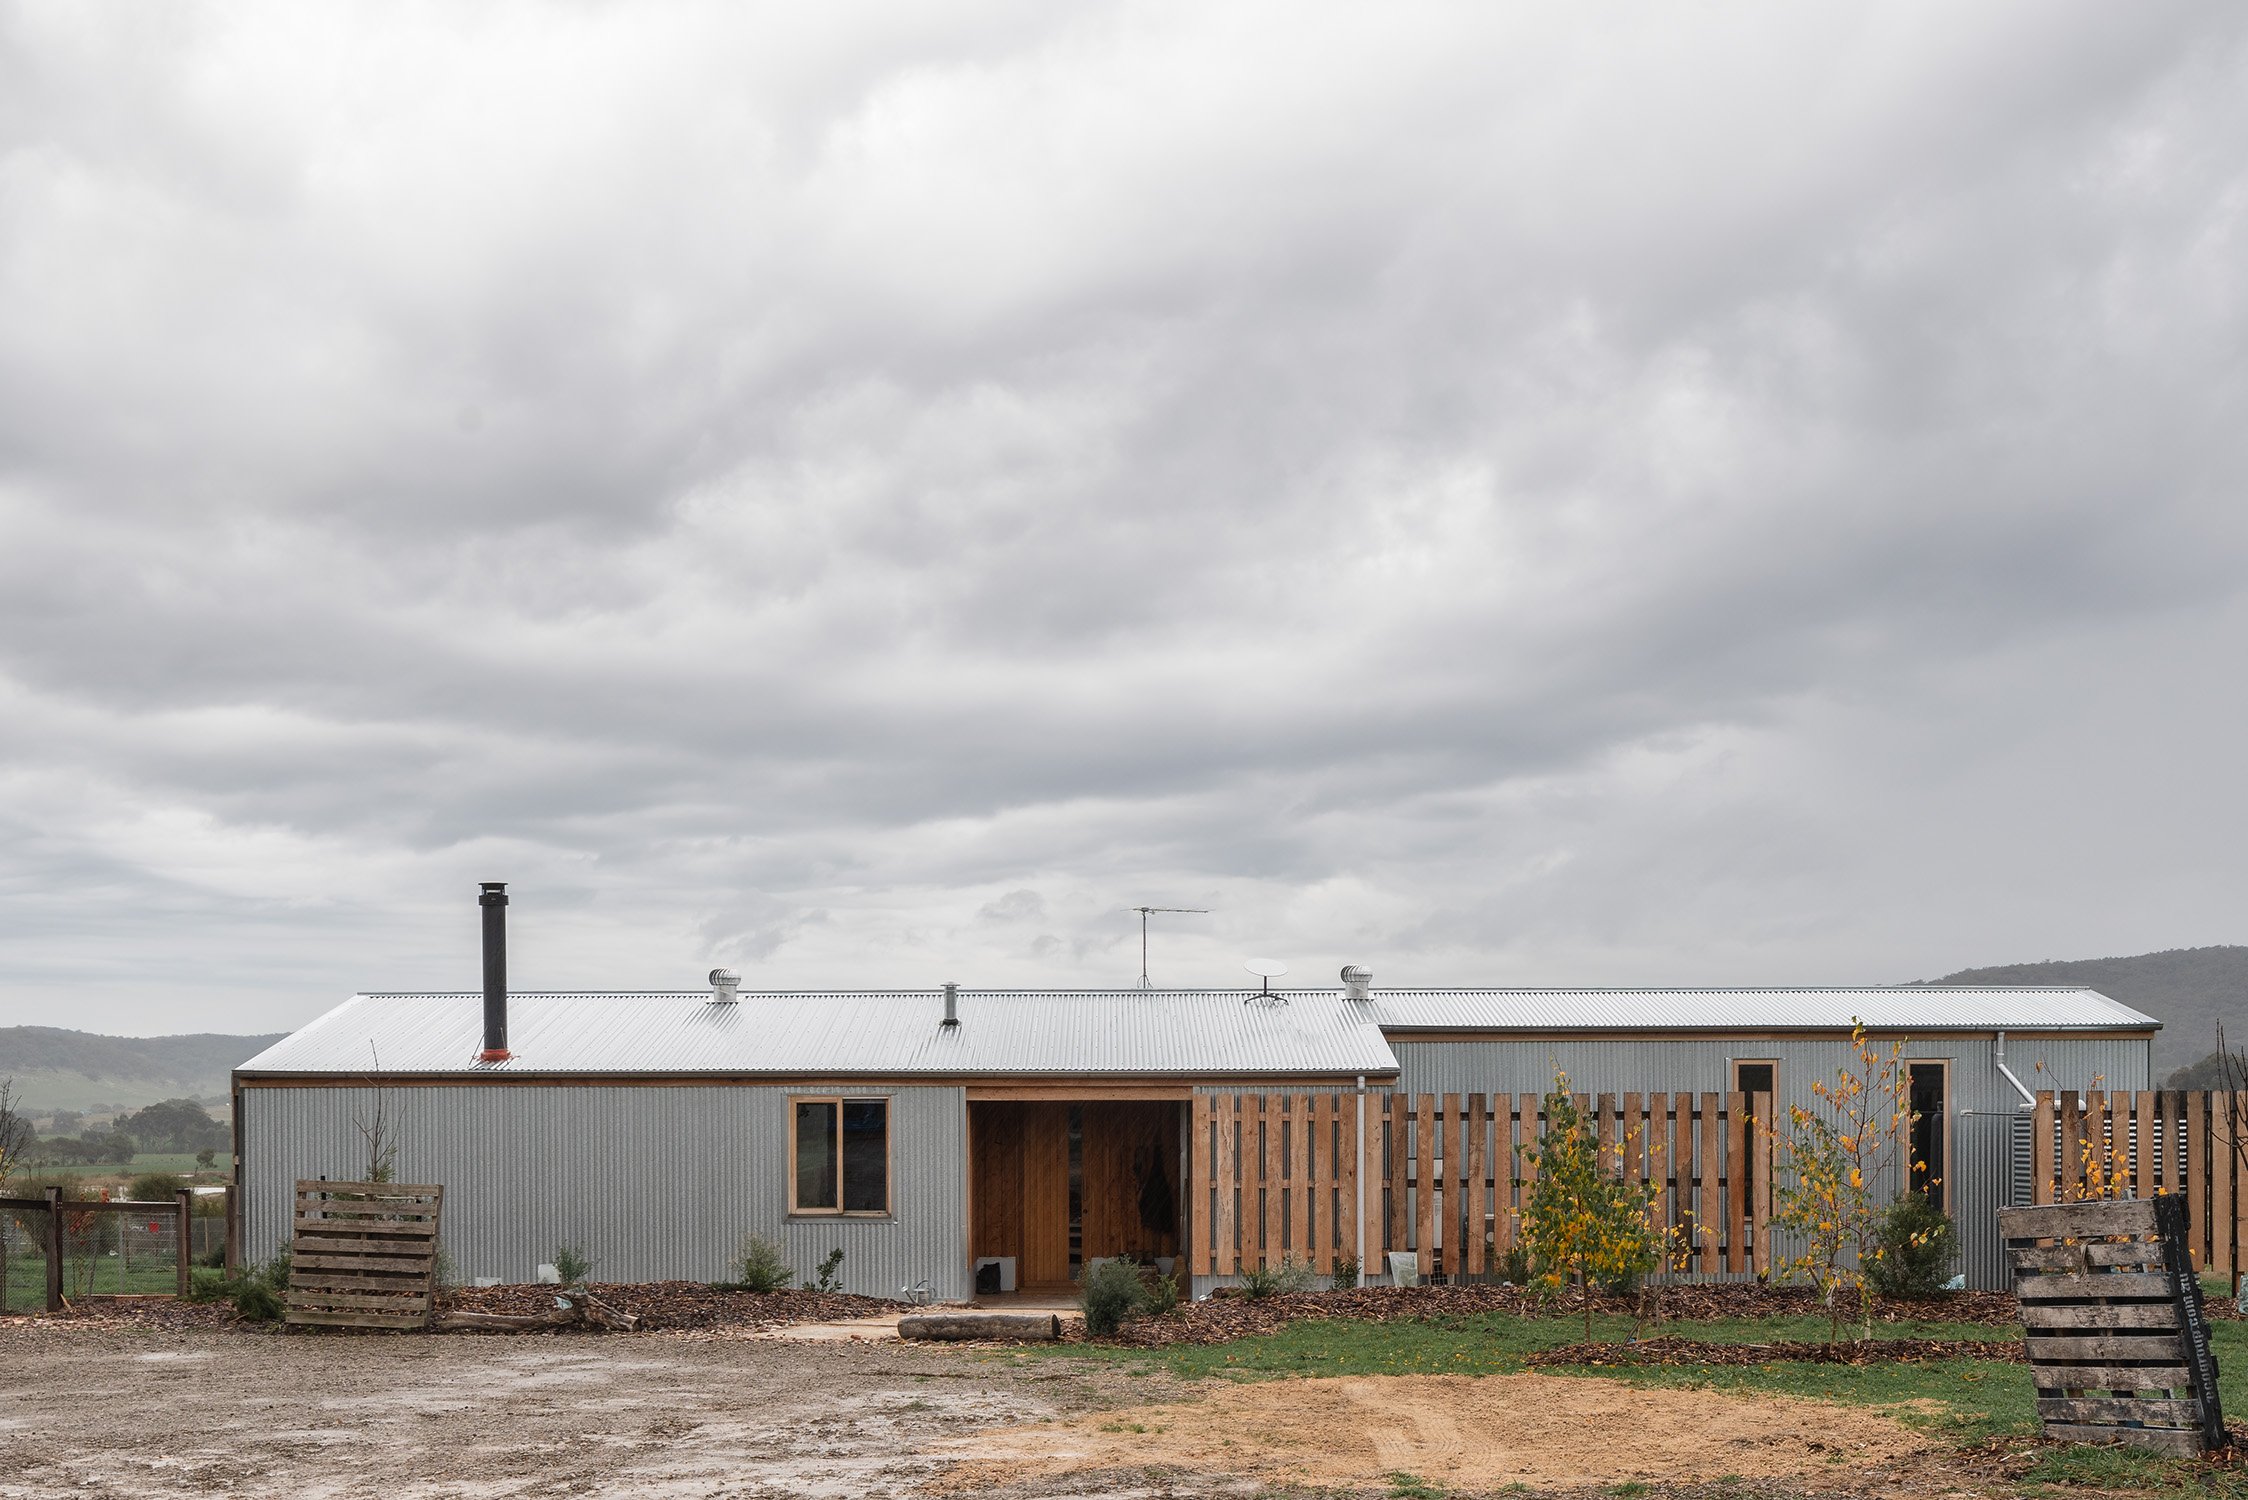
Outside Fish Creek, Fishharven translates a family retreat into three shed-derived pavilions, giving shared and private life distinct forms while the house reads as a small cluster within the rural landscape.
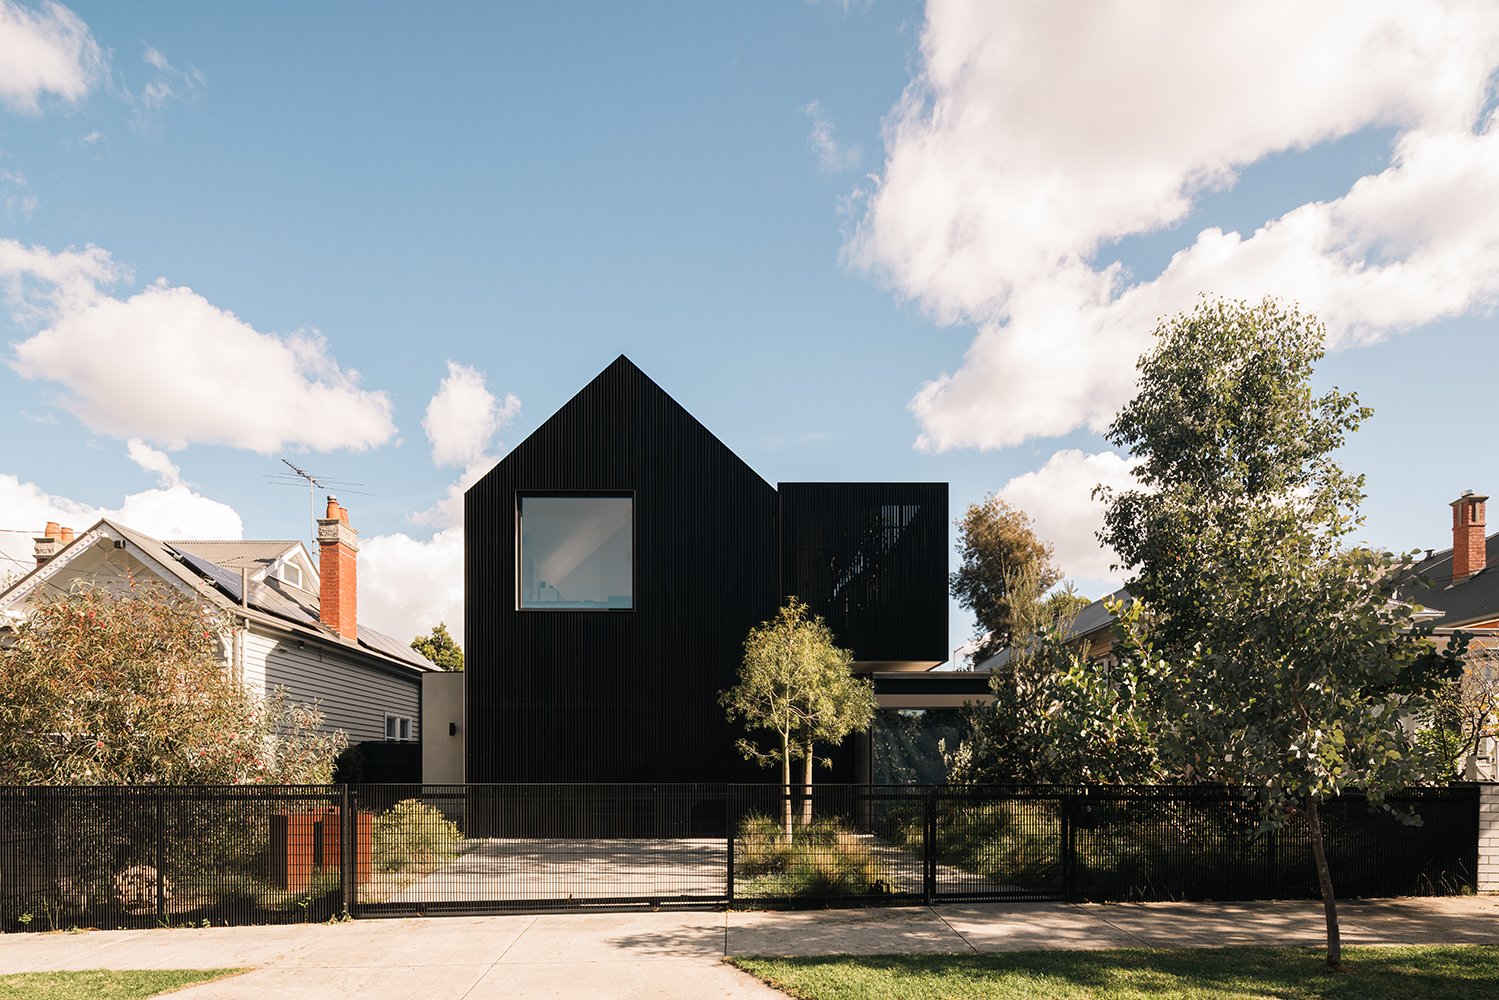
Is there a way to maintain privacy in living areas while at the same time provide a connection to the life of the street through the often underutilised front garden?
With so much of today’s homes striving for flexible and multipurpose spaces, what if you designed a space for a single specific use, or ritual?
Quite often, people believe the value of a house lies in the number of bedrooms or floor area, but what if you see your home as a reflection of you and your values?
Sitting on a rural property in Wooragee, a small town in Victoria, is a compact off-grid home designed to connect the family with their natural environment.
Japanese architect Hiroyuki Unemori designed two homes in Tokyo, one for himself and one for his sister-in-law, emphasising privacy and connection.
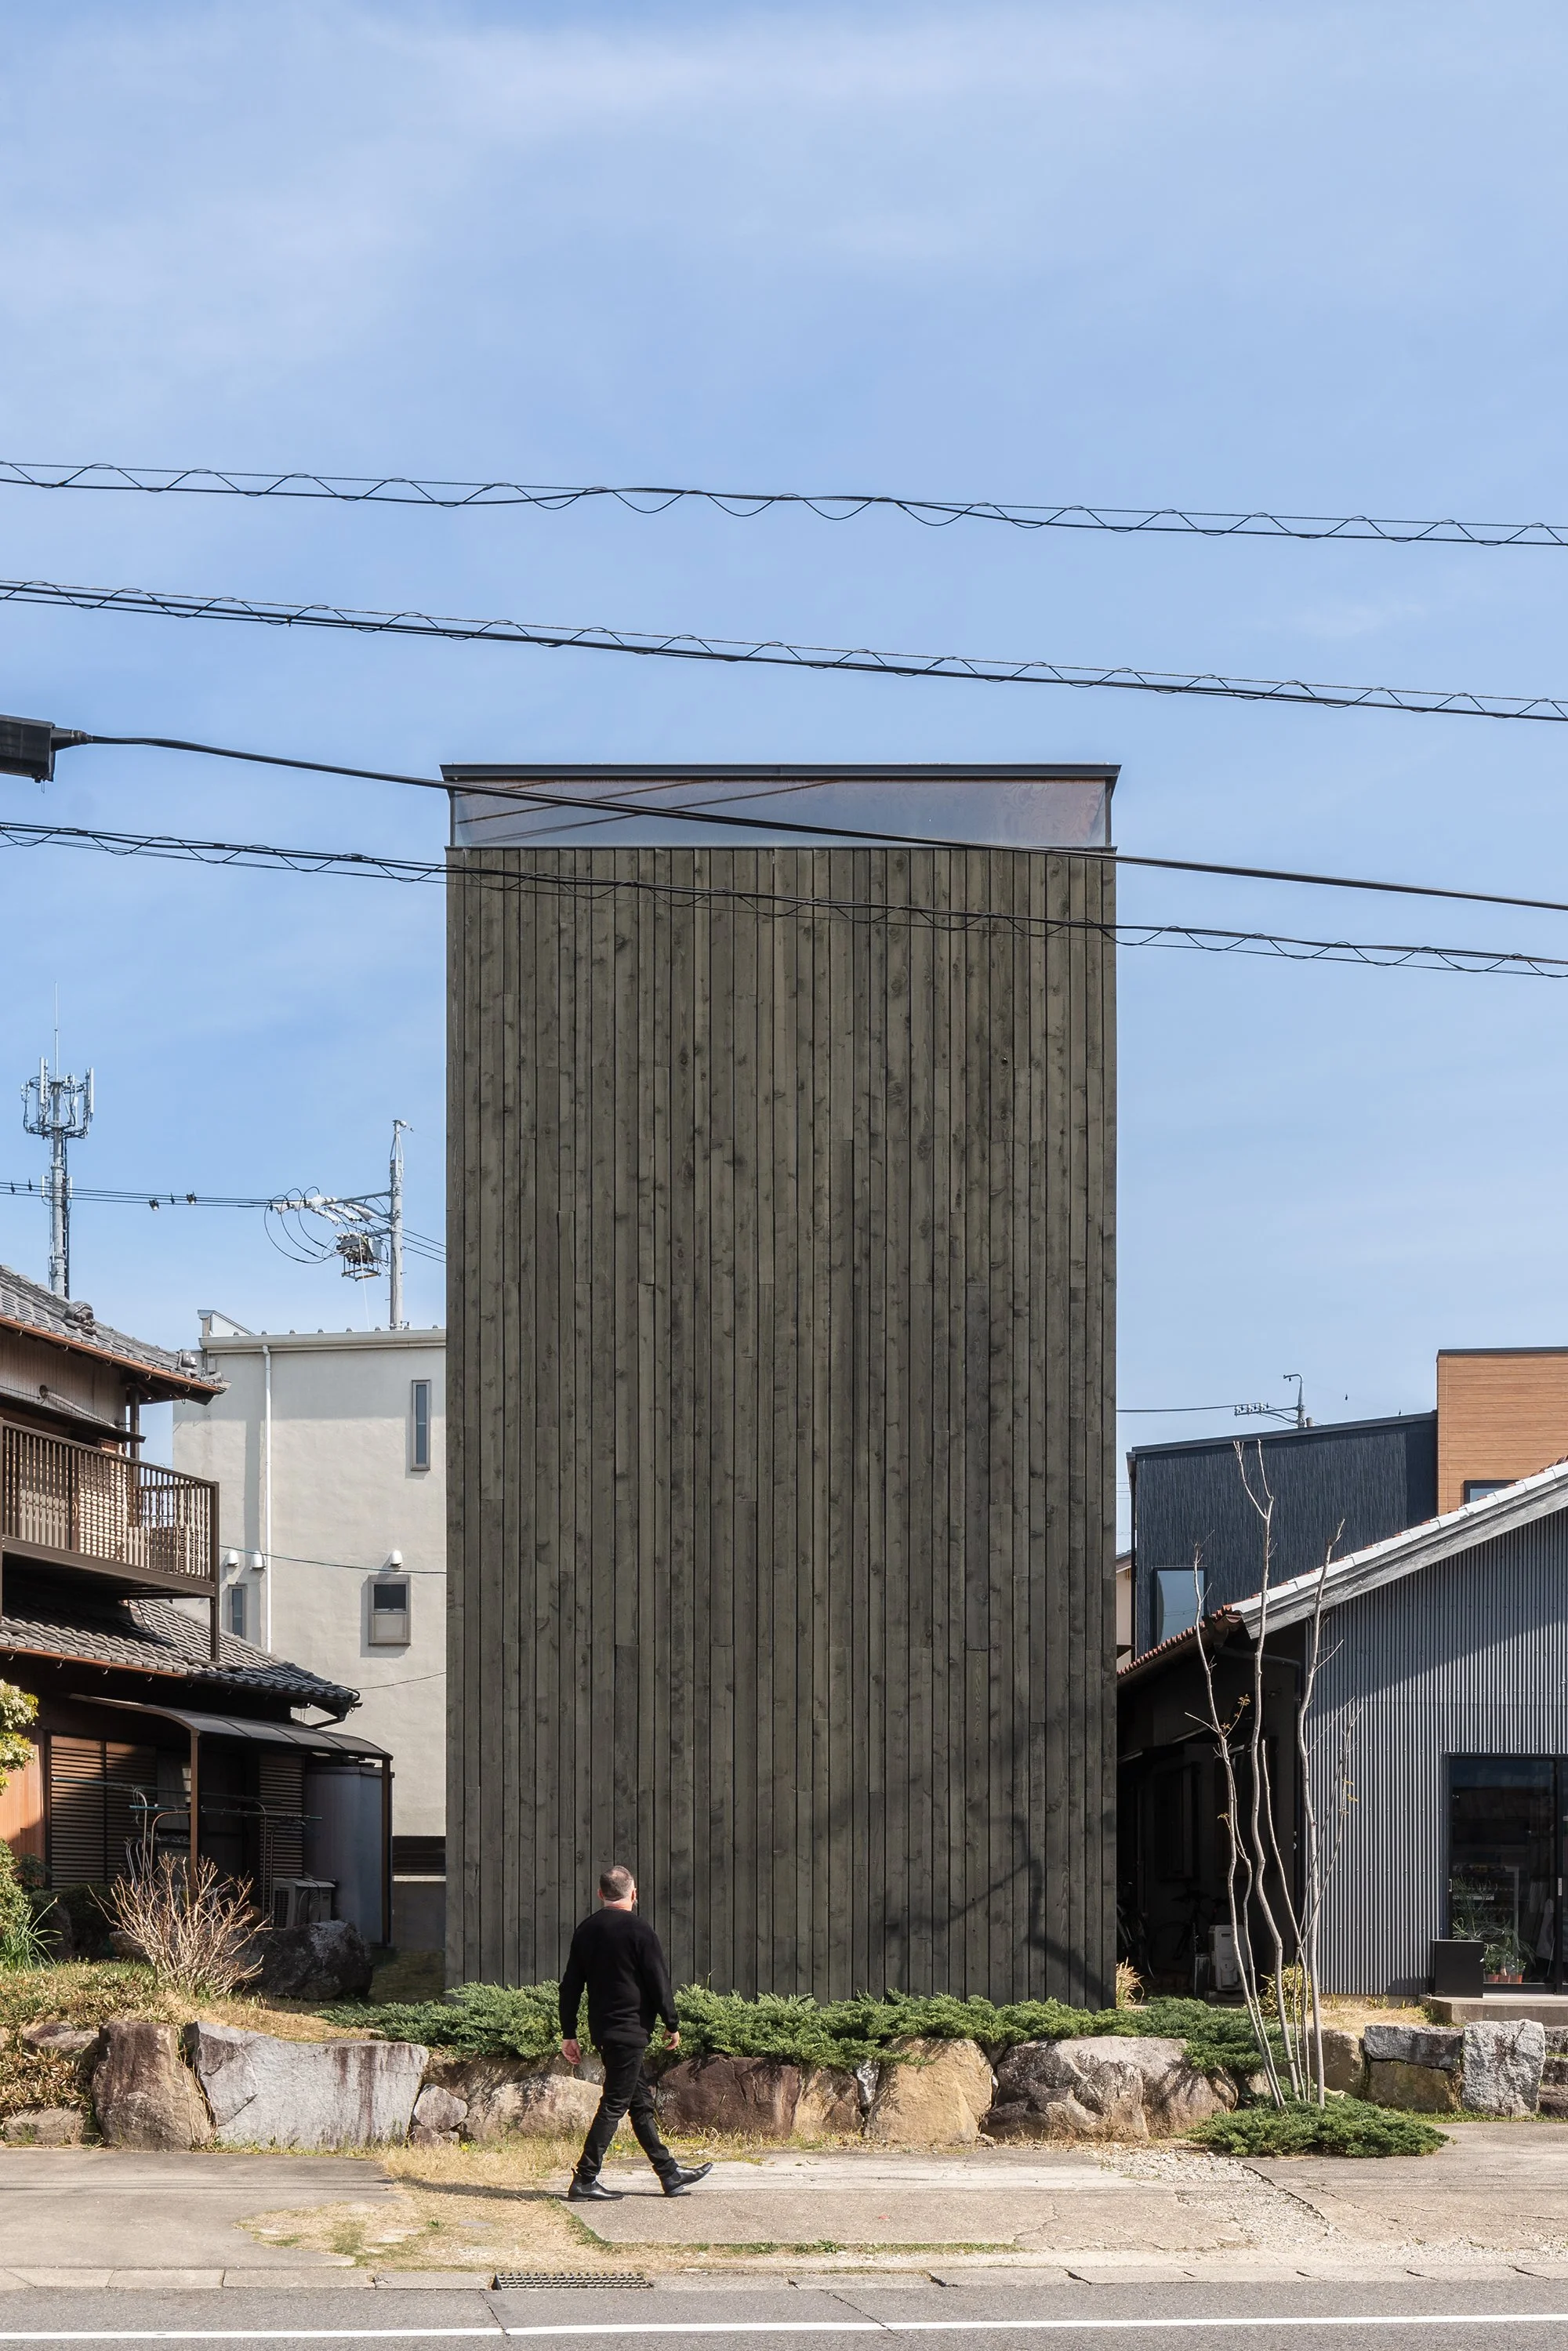
On a site barely 45m2 in Tokyo sits the home of Daisuke Ibano, where he wanted his new family home to be bright and spacious.
Katsutoshi Sasaki realised one of his dreams as an architect designing his own home for his family.
The clients of this home in Ichinomiya City, Japan, wanted their new home to be bright and connected to nature.
We as humans have an almost instinctual desire for a connection to nature, but sometimes we focus too much on our homes to shelter us from the environment that we forget to connect.
The owners were seeking a change in lifestyle for their family, to move away from the city and have a greater connection to nature.
Located in Melbourne's inner-north, Ross is a bold architectural home designed for a family of five, Woody the cocker spaniel and their art collection.
A couple with children approached Lachlan Shepherd Architects with a unique site overlooking the golf course and Jan Juc Beach.
Tucked away in Melbourne's eastern suburb of Toorak sits a sculptural limestone surrounded by lush gardens that can generate, capture and provide everything it needs on-site.
This new family home provides enough space but it also reflects their personalities.
Melbourne architect, Daniel Wolkenberg aimed to design his own home the Passive House principles, which are rigorous standards to achieve year-round comfort.
Check out the floor plans, photography and project information for this incredible coastal home in Lorne.
The clients were looking for their forever home when they approached Winter Architecture and Field Office Architecture, and they wanted a home that could intimate for their family of four but also accommodates entertaining large groups of people.
The owners, Colin and Jo Turner, knew they needed something special for their piece of land in Melbourne's coastal suburb of Mount Martha.
Amy and Darren are the co-Directors of Topology Studio, and this home was an opportunity for them to launch their architecture practice.
Melbourne architect, Jerry Wolveridge of Wolveridge Architects, bought the rural property of his clients, and after a study of local agricultural buildings, decided to design a simple, timber-clad pitched off-grid home.
What defines good architecture and ultimately a well-designed home? If there was ever a perfect example it’s One MANI House by Mani Architecture.
Follow the publication by email
Receive new films, written features and occasional notes on Australian homes shaped by restraint and place.