Forest Road House by Wiesebrock Architecture
Forest Road House uses a continuous rammed earth spine and a clear structural order to bring coherence to a rich material palette and a family’s particular pattern of care and retreat.
Location
Lara, Victoria
Architecture
Wiesebrock Architecture
Film & Photography
Anthony Richardson
Production
Simple Dwelling
Sponsored by
“I really see simplicity in this house based on the grid and the order of the structure and the materials.”
– Richard Wiesebrock, Wiesebrock Architecture
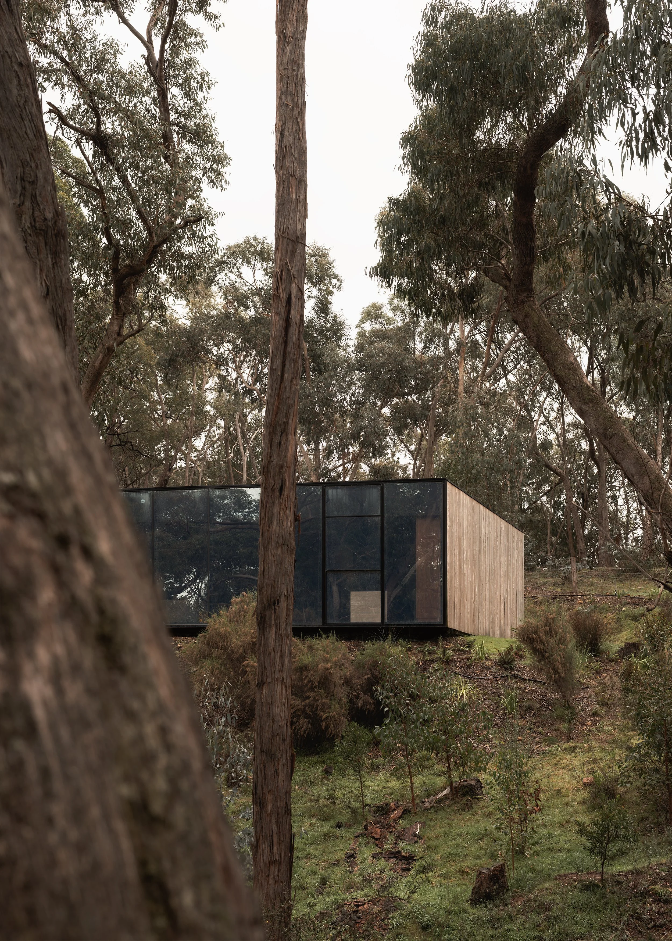
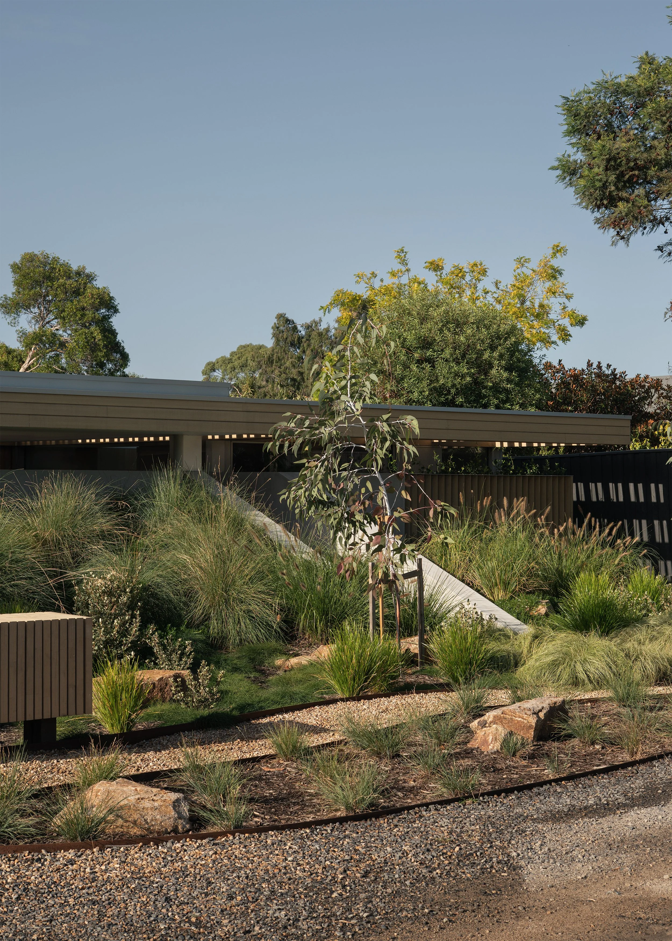
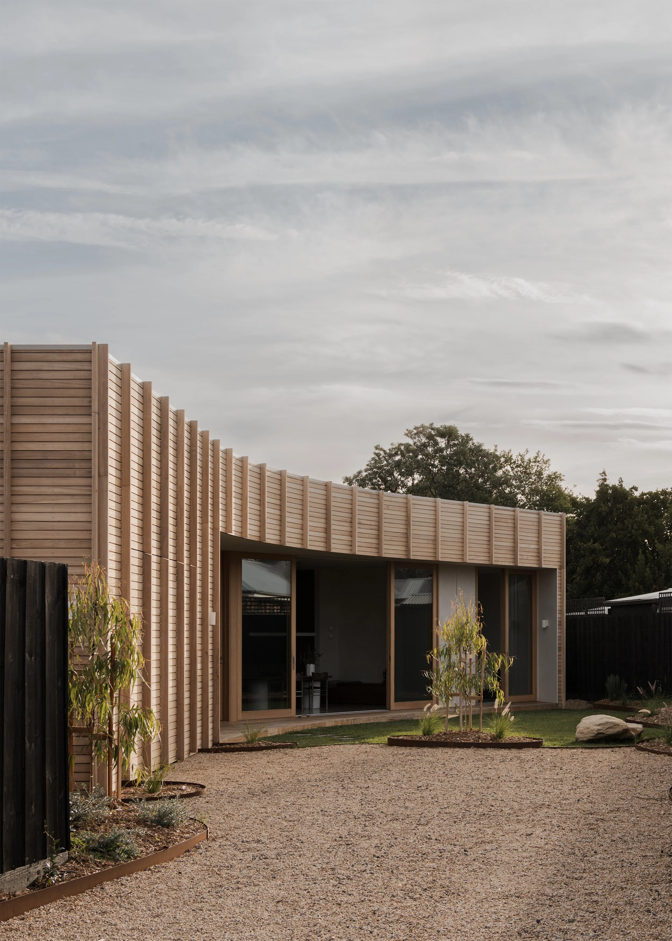
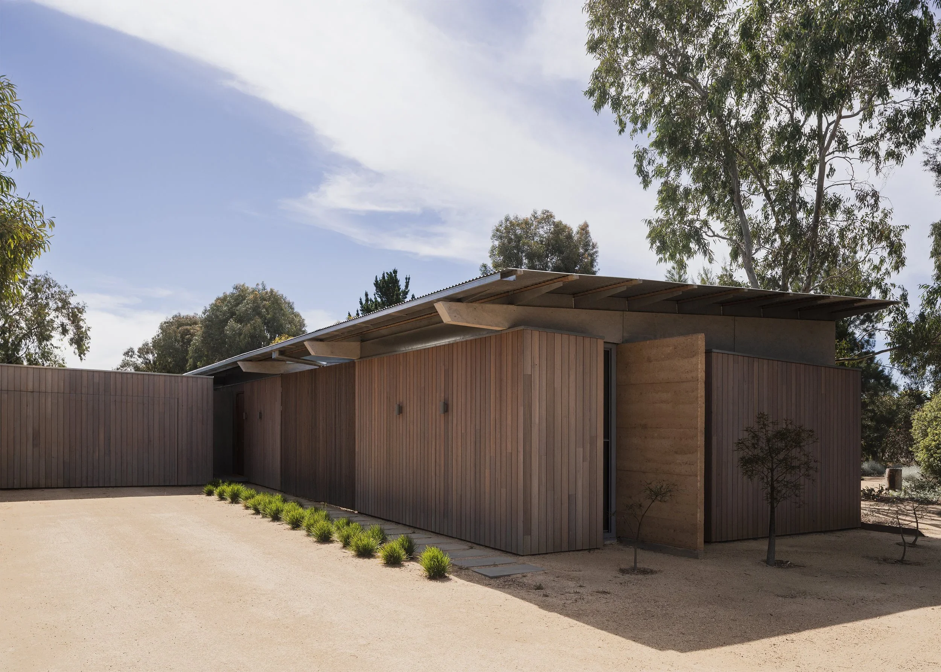
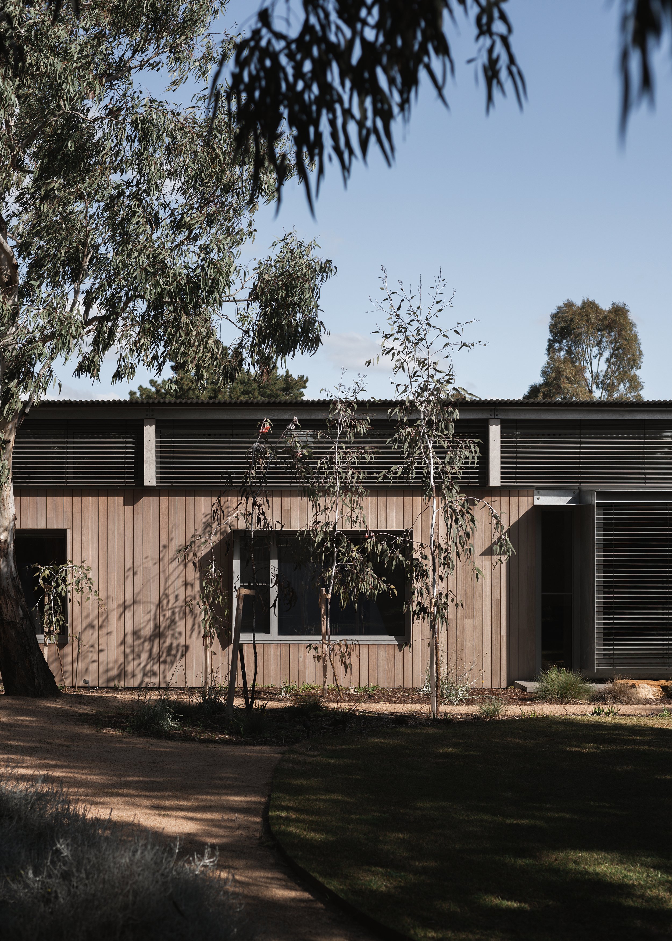
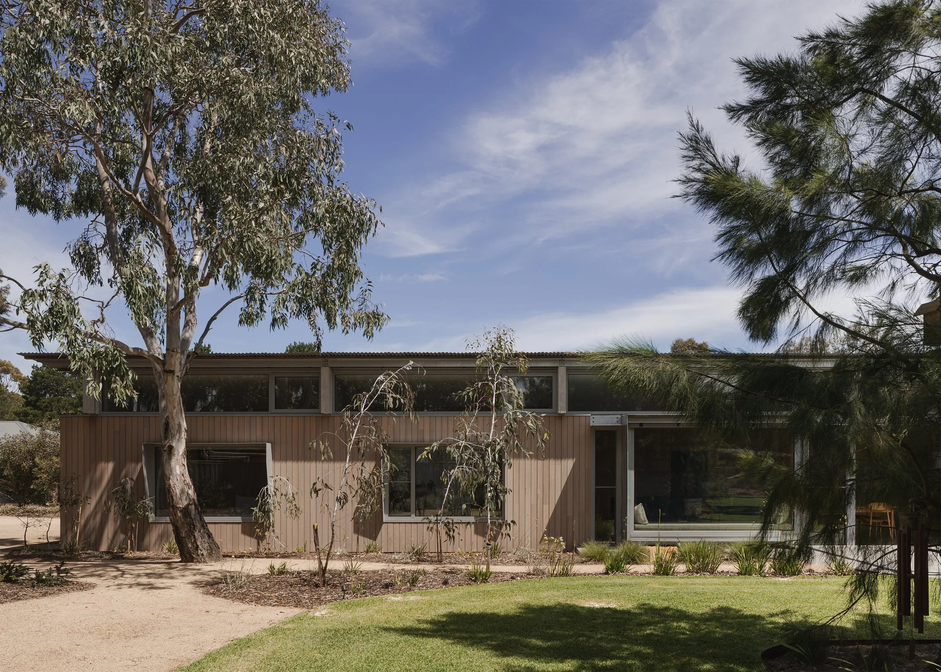
Forest Road House in Lara, Victoria, brings a varied collection of materials into a home organised around one recurring element. Designed by Wiesebrock Architecture for Richard Wiesebrock’s parents and sister, the new dwelling accommodates a semi-retired couple caring for their daughter, with places for shared activity and a separate retreat. Its rammed earth wall gives these different requirements a common reference. The wall is encountered on arrival, continues between interior and exterior, and remains present in rooms beyond the main living space. Rather than asking every room to look alike, the design establishes something that can be recognised as the rooms change.
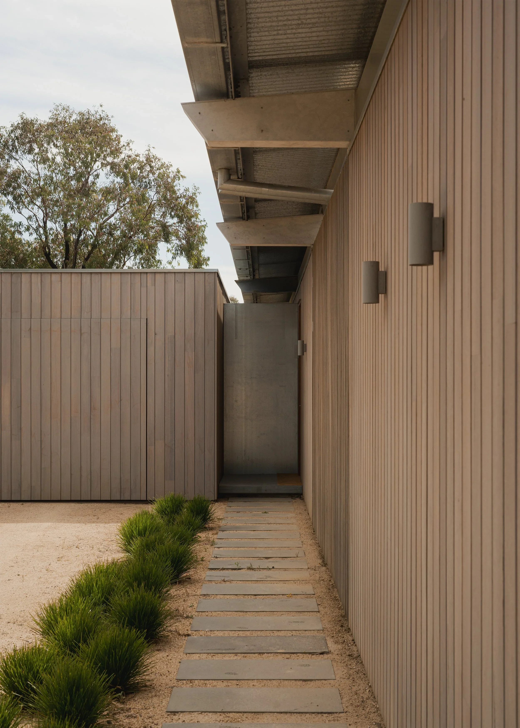
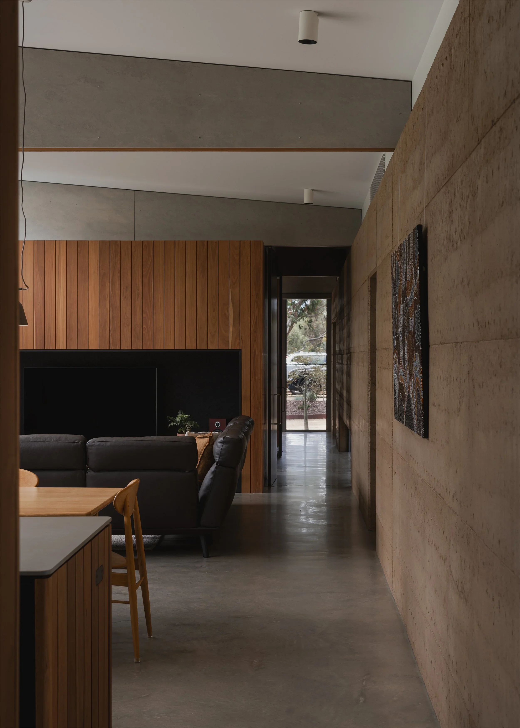
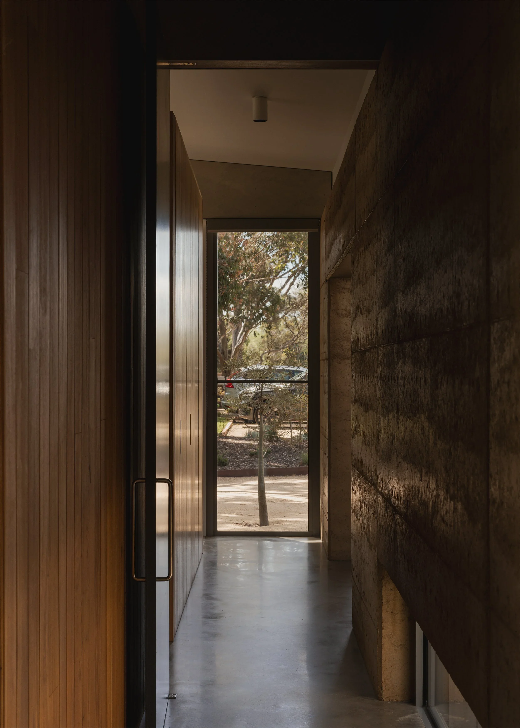
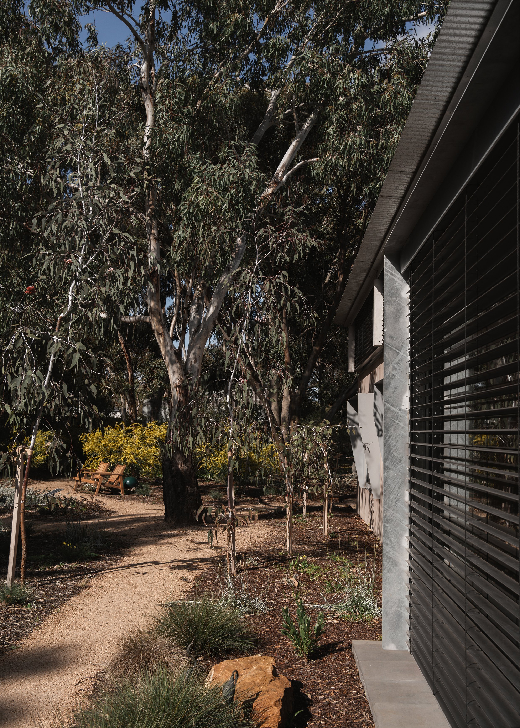
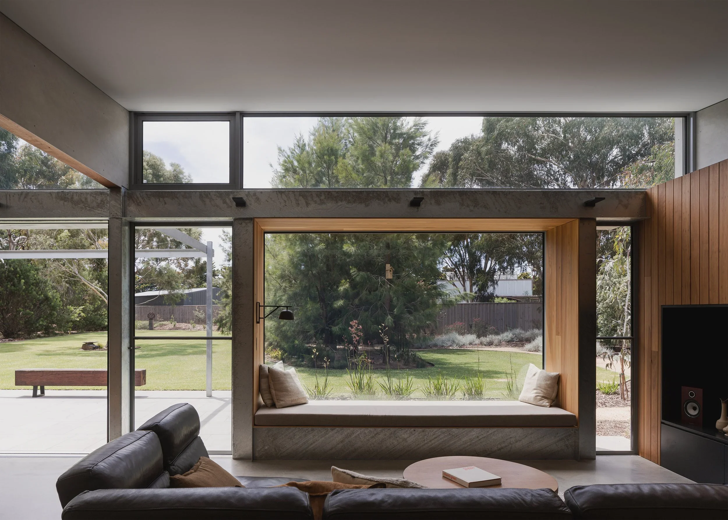
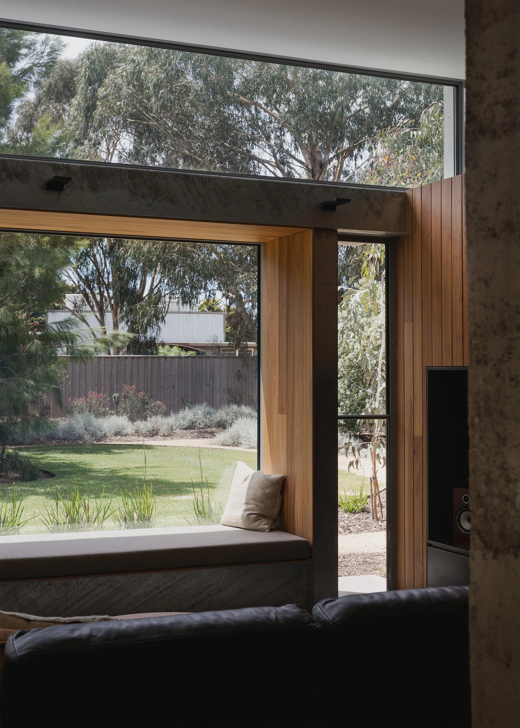
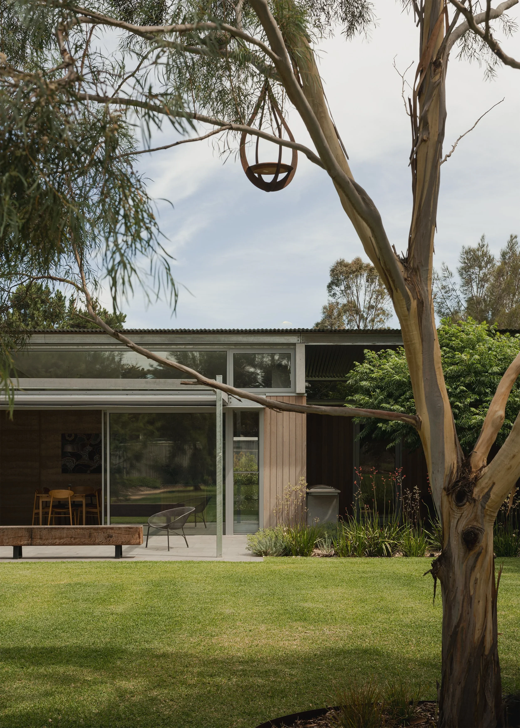
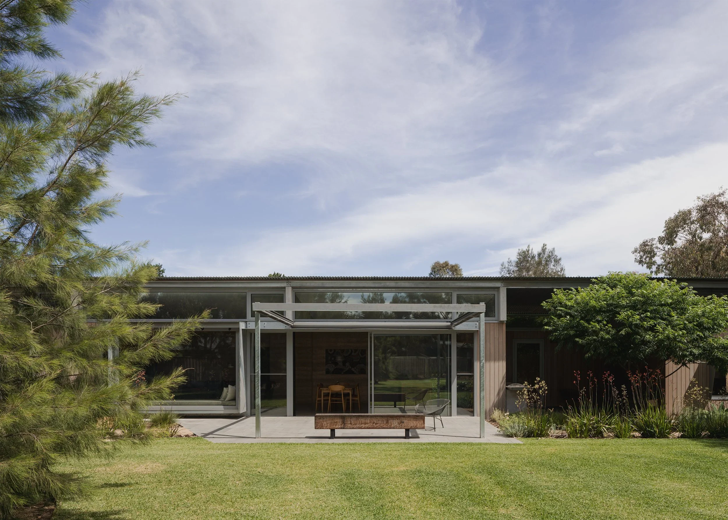
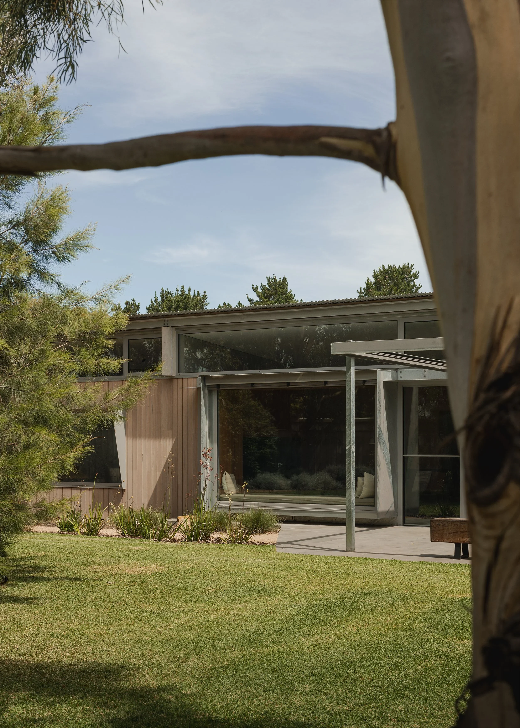
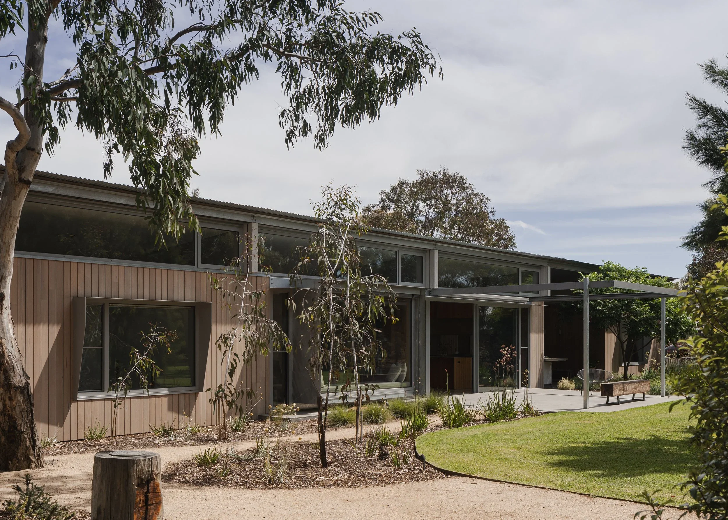
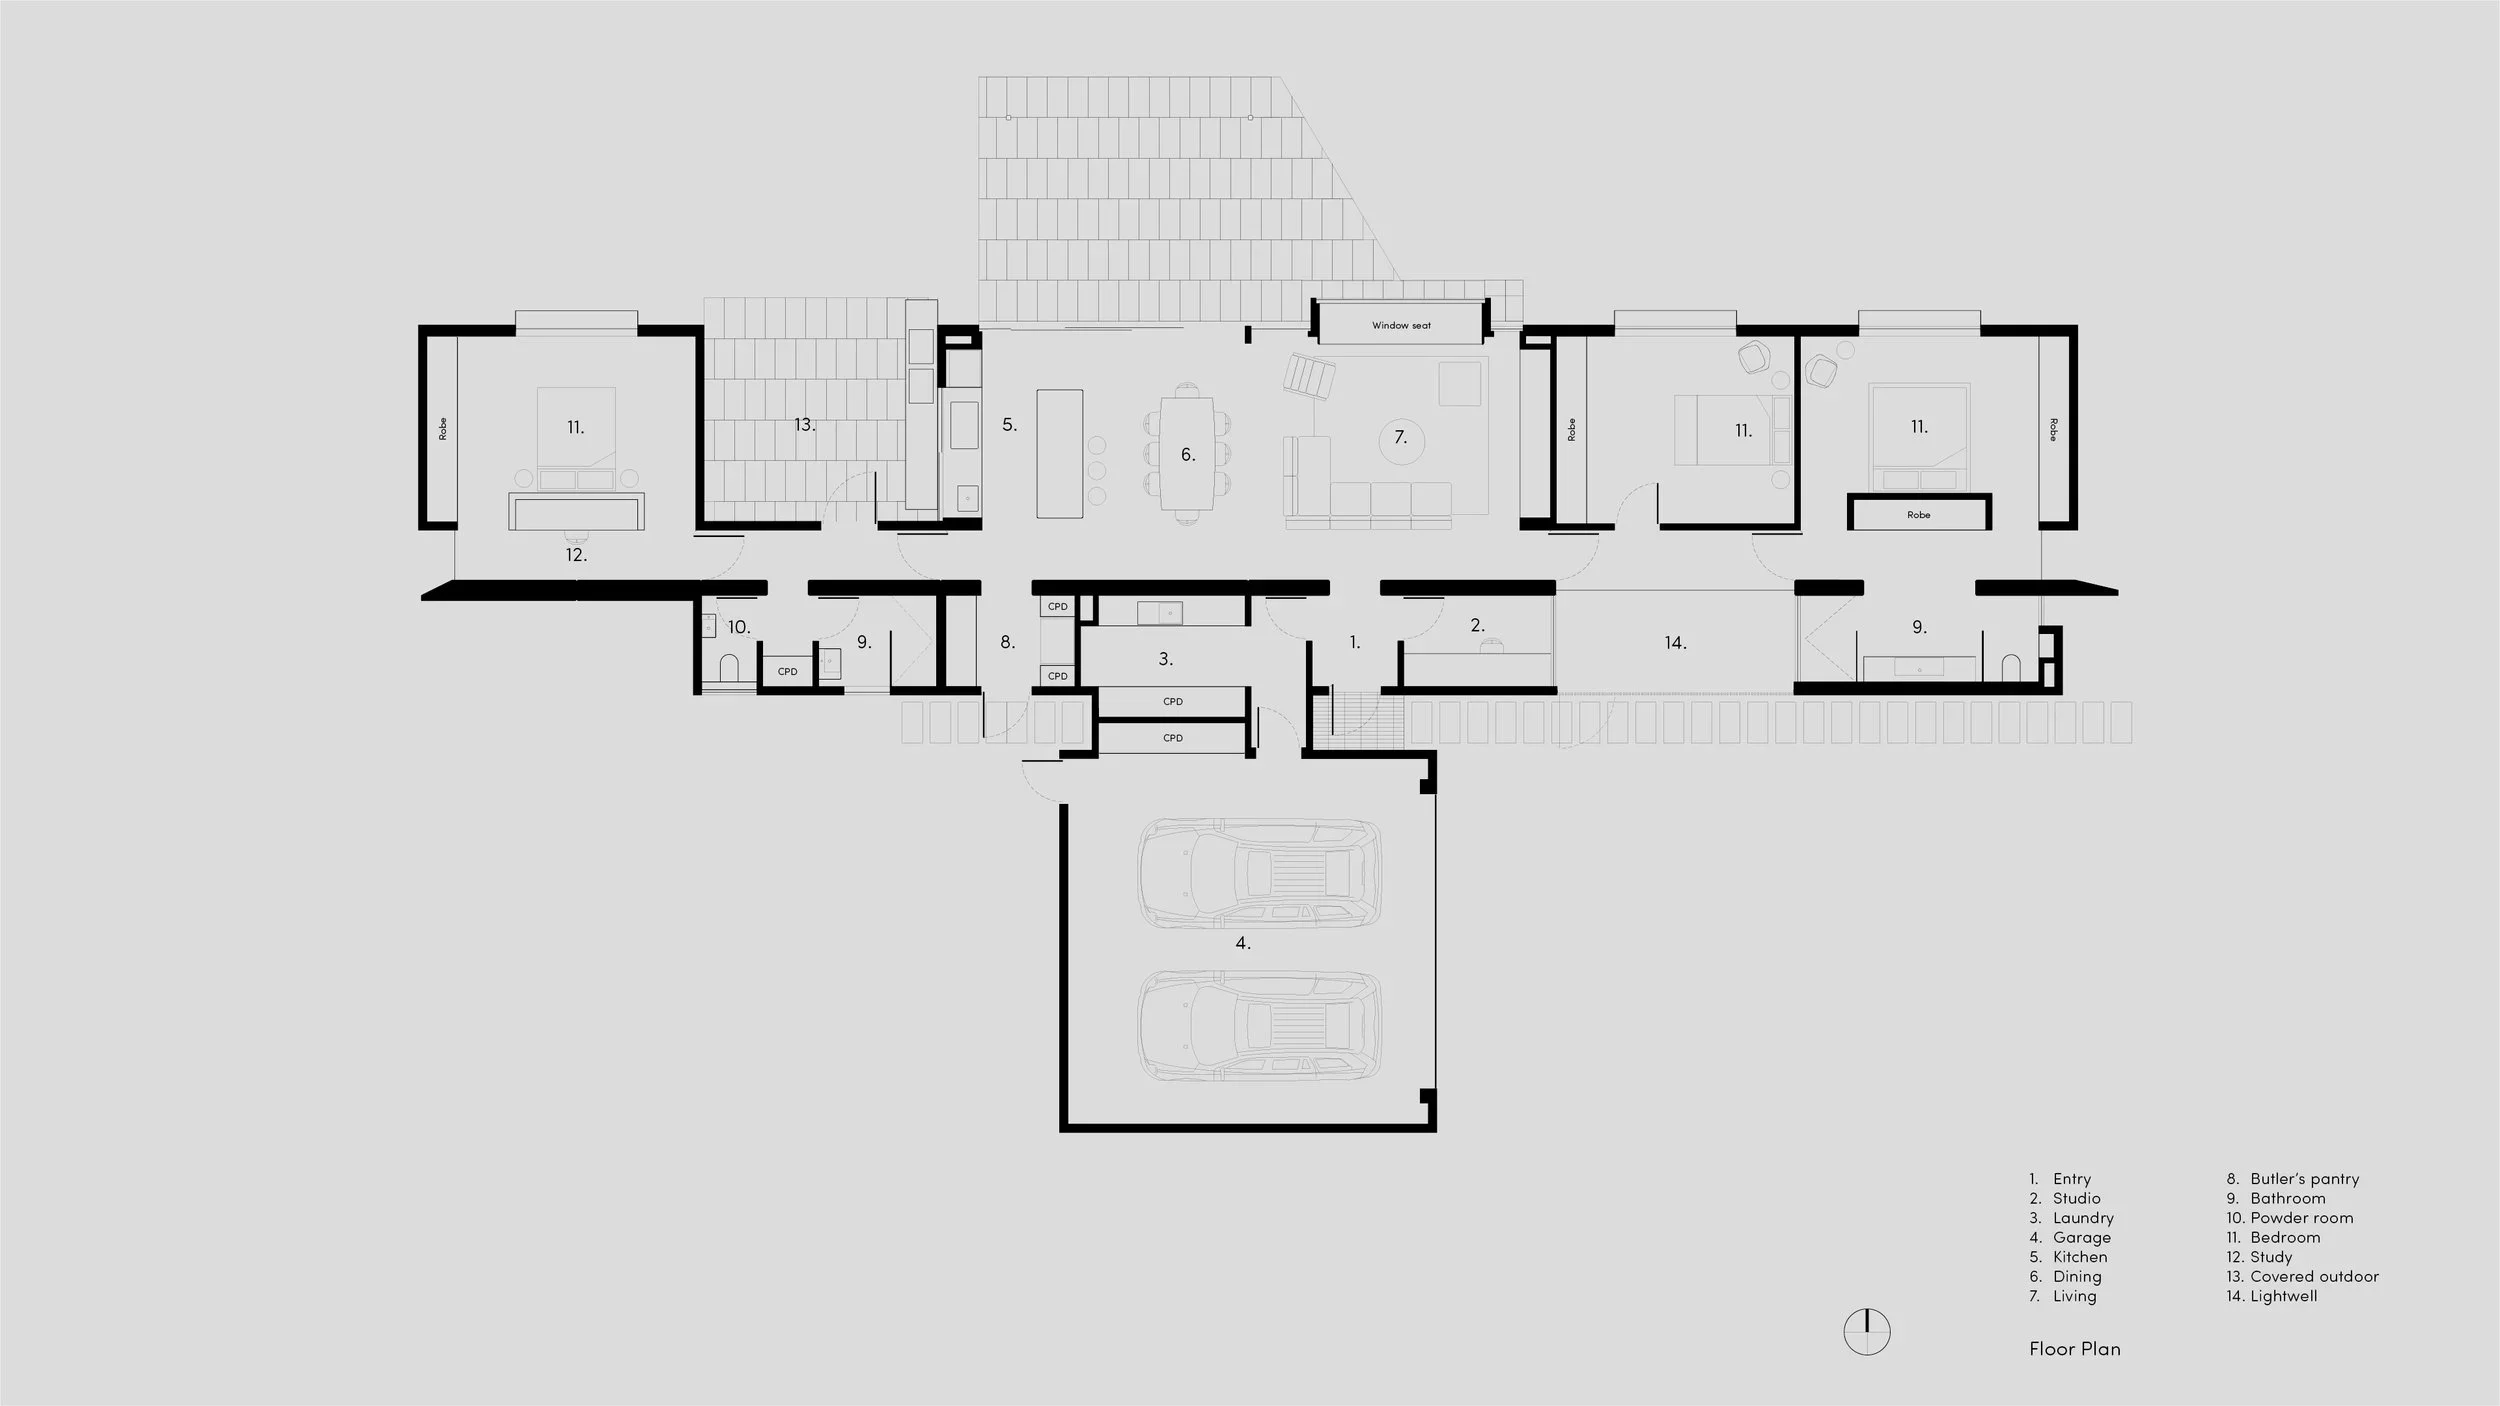
Arrival begins from the east, at a link between the garage and the house. Beyond the front door, an opening in the rammed earth draws visitors into the kitchen, dining and living area. Northern glazing faces the garden. The wall has already been glimpsed on approach, so passing through it gives substance to an element first understood from outside. It is both a surface to look at and a way of finding one’s place within the plan.
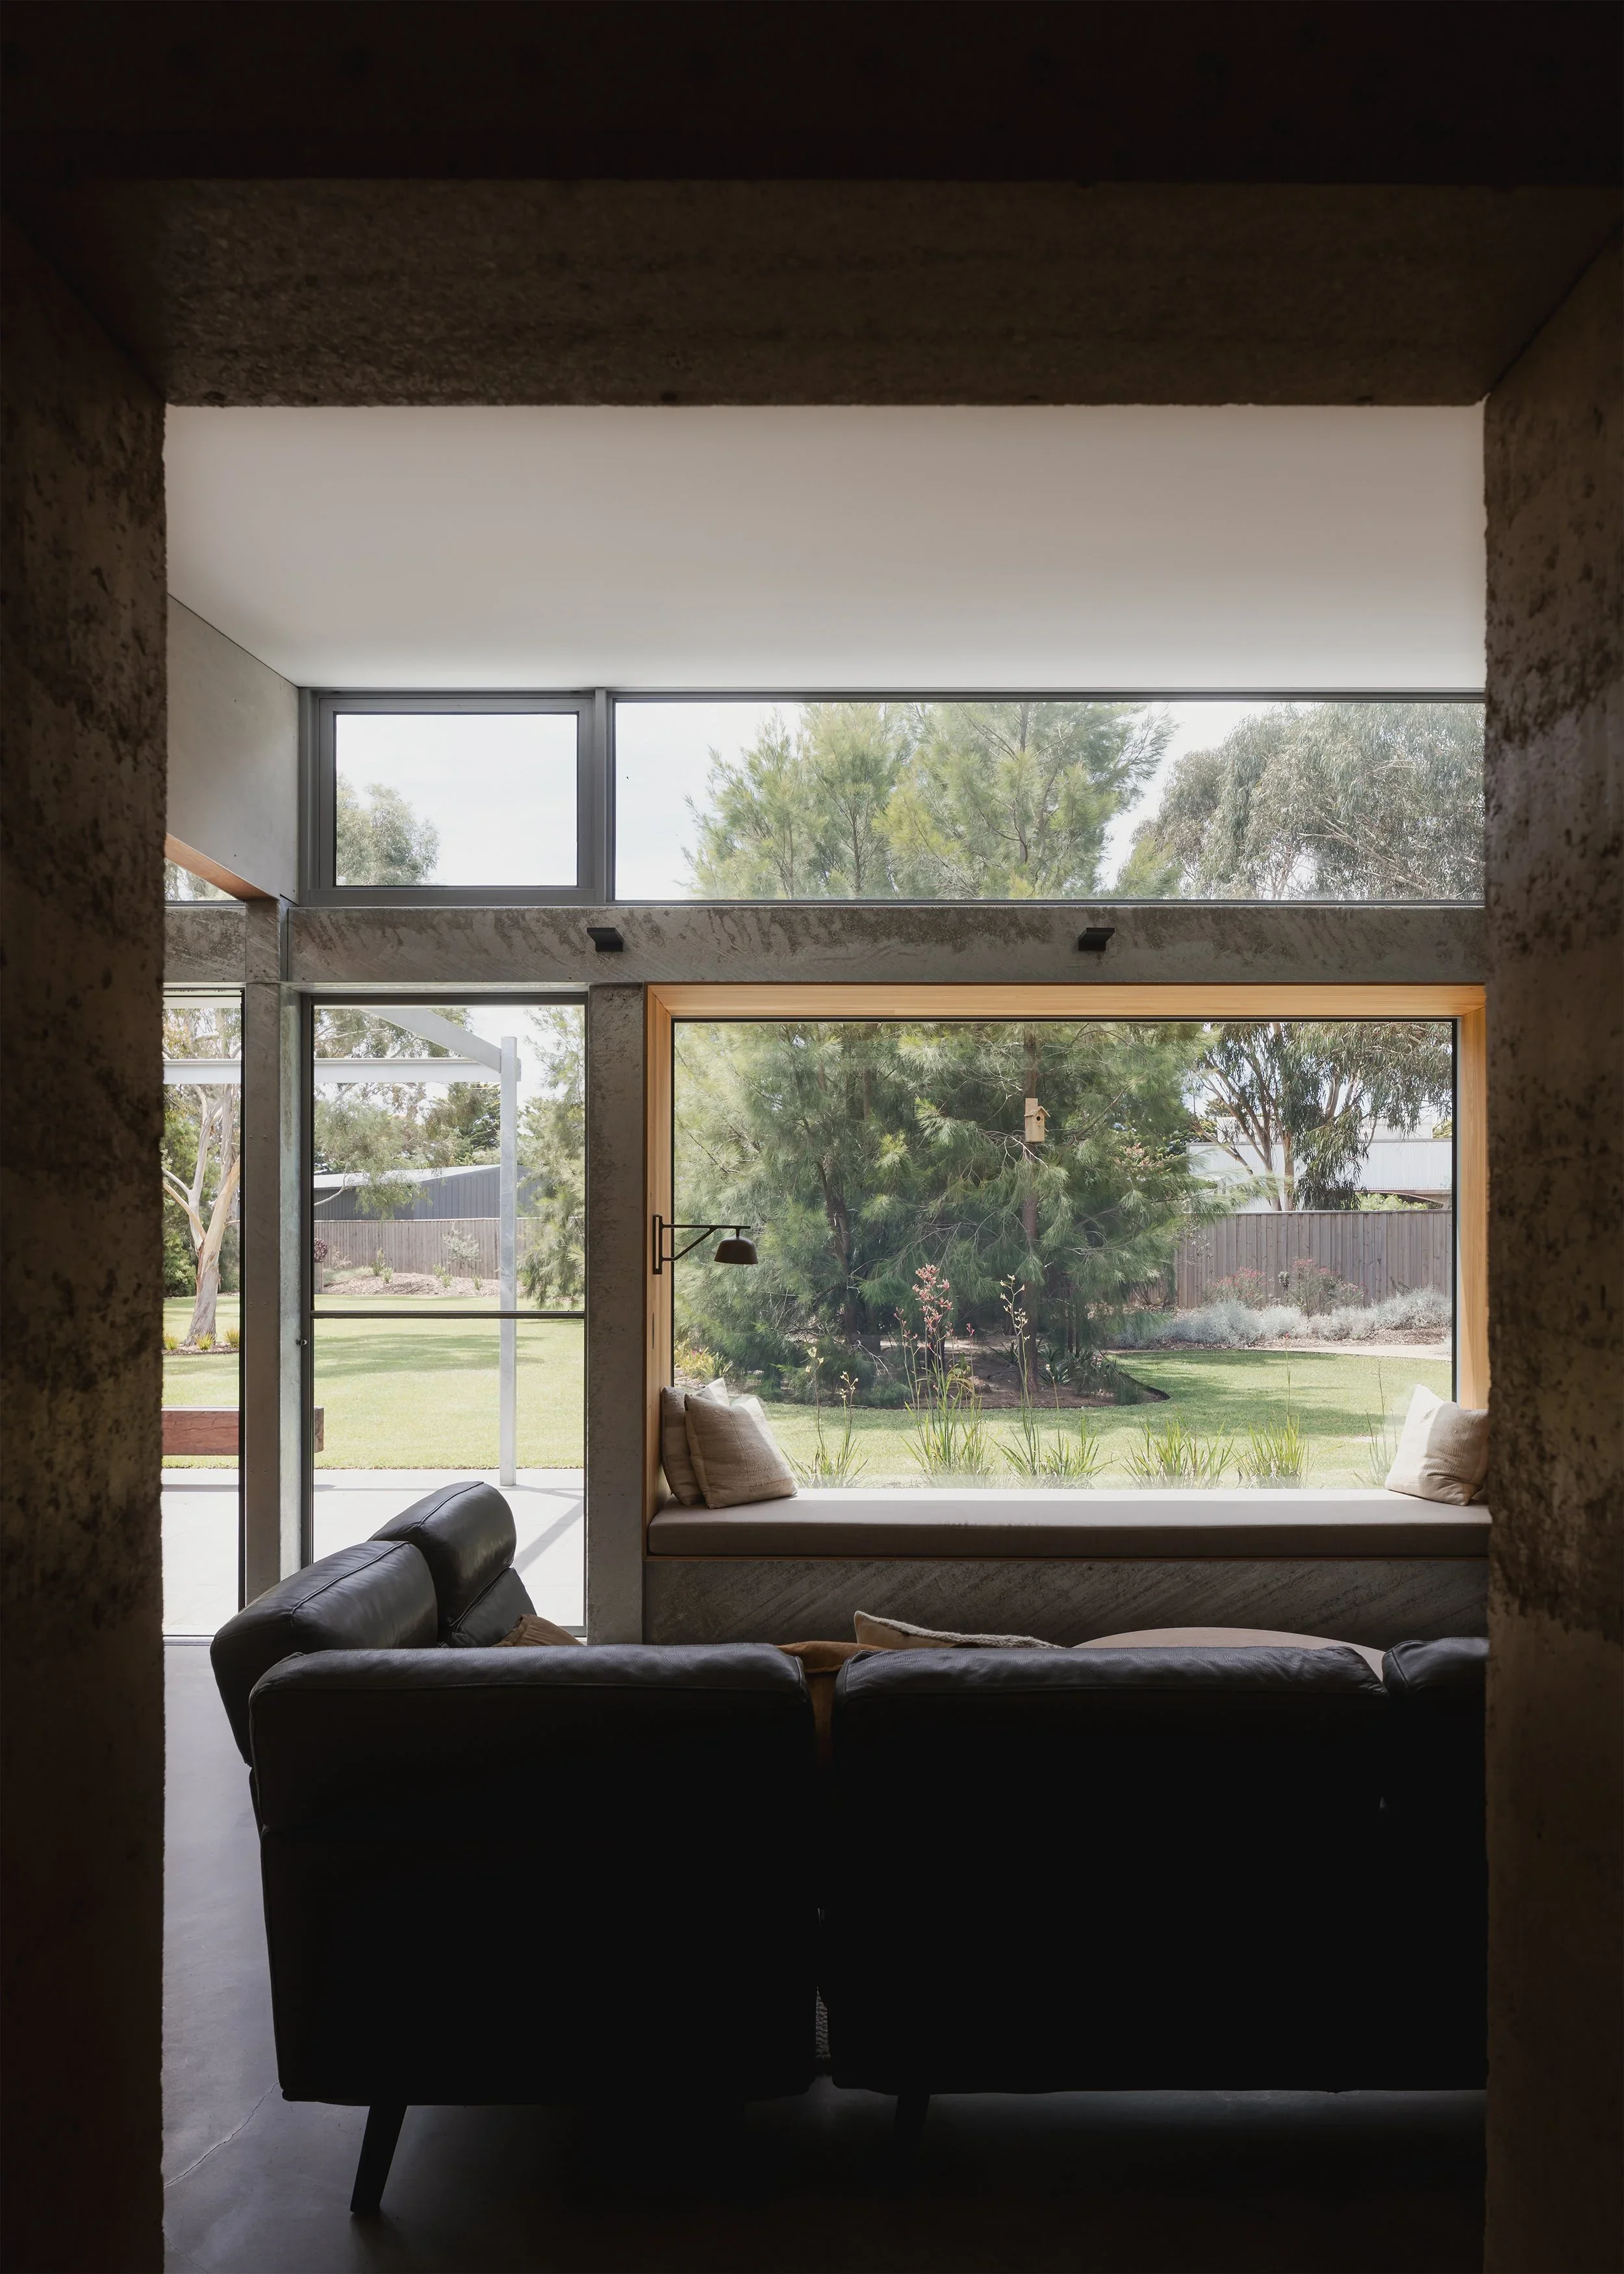
The material was chosen with its irregularities in mind. Earth from the You Yangs quarry would produce red variation and divots, qualities the contractor initially regarded with caution. Richard recalls his response: “that’s kind of exactly what we want out of a rammed Earth wall”. The decision accepts an uneven surface rather than treating consistency as the measure of successful construction. Its character is tied to the material available from this place.
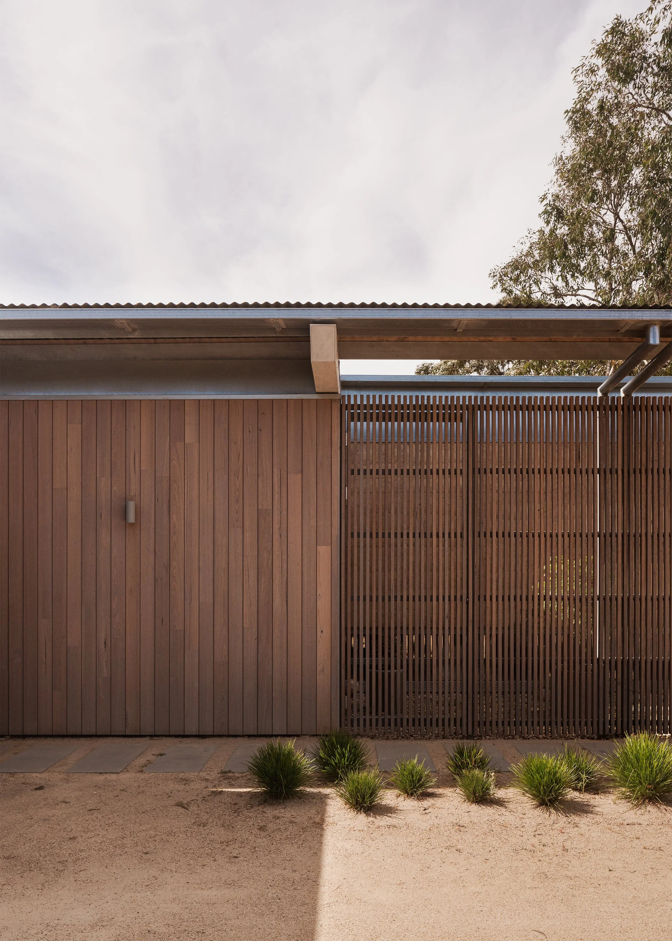
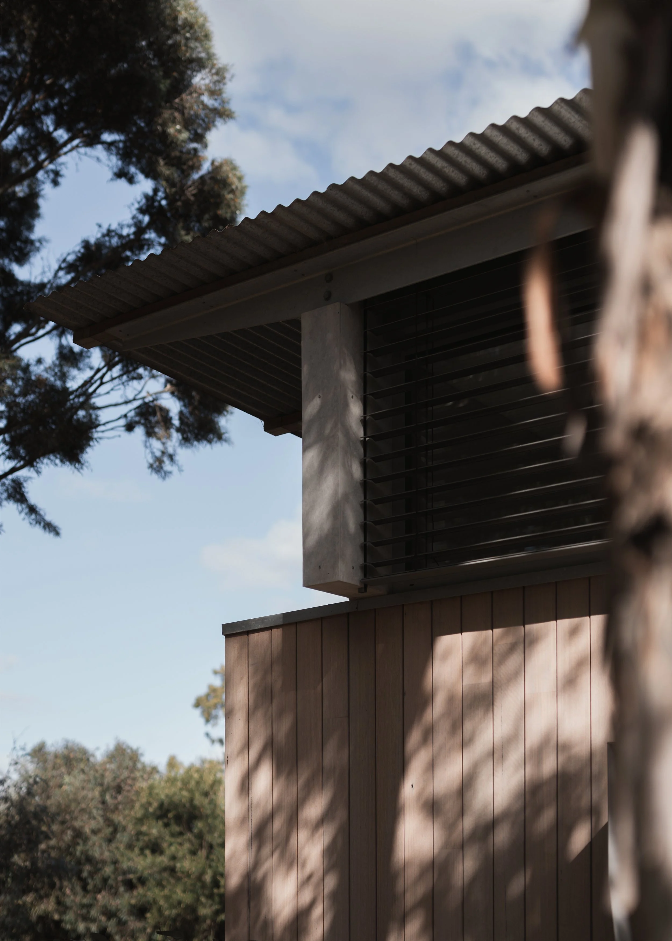
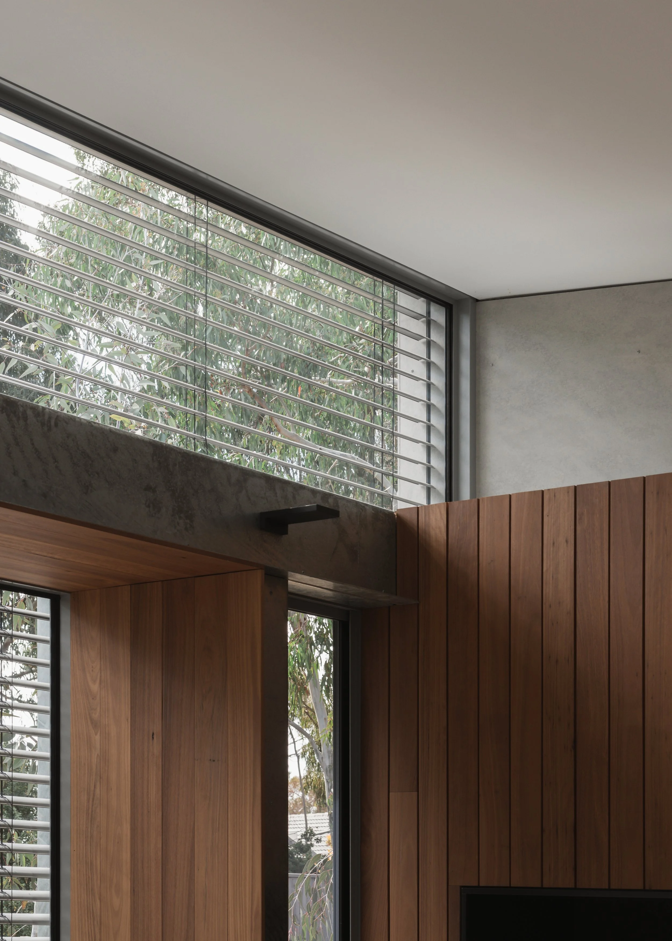
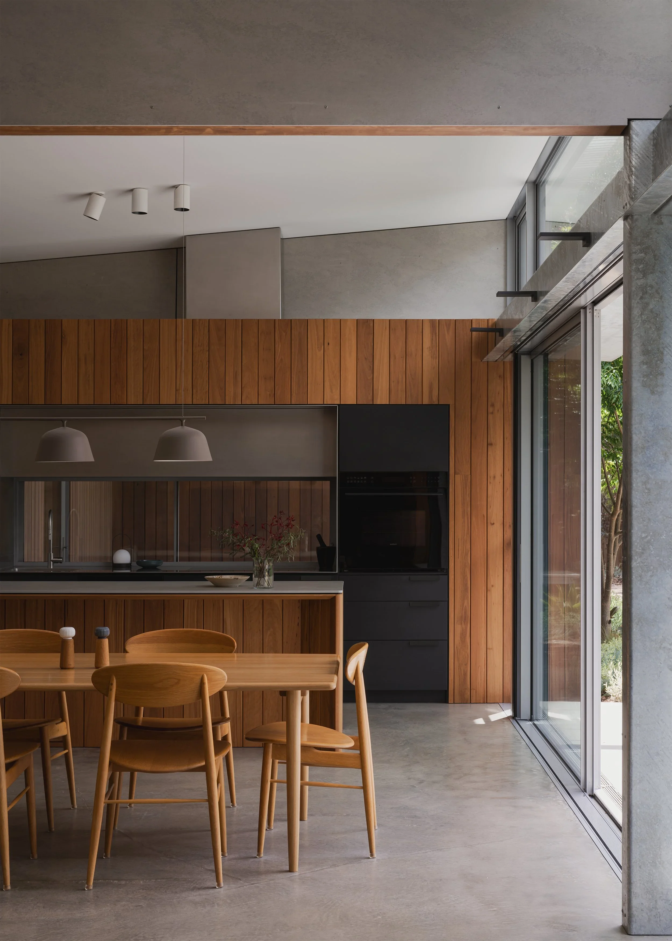
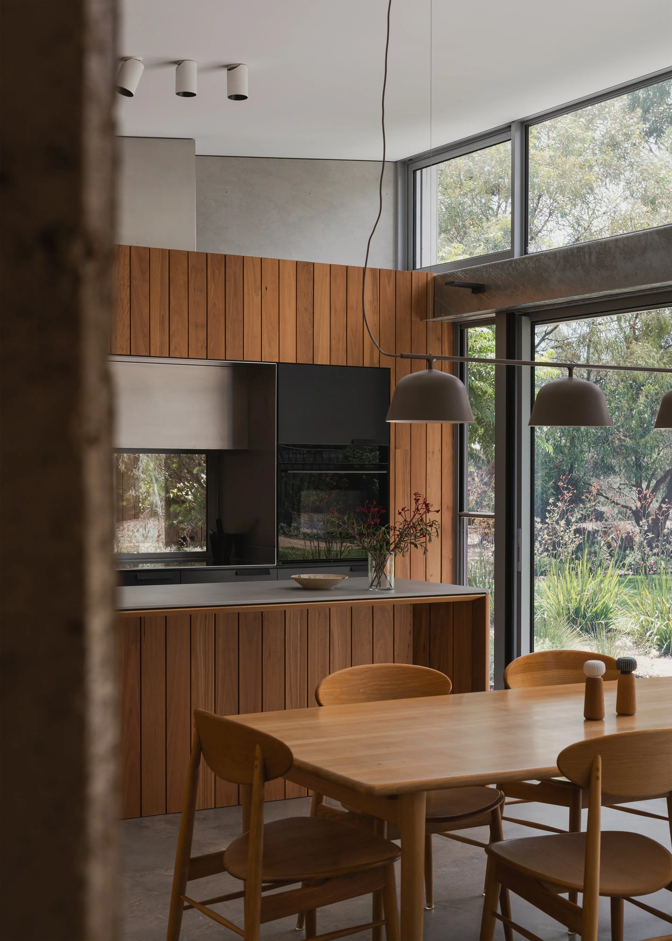
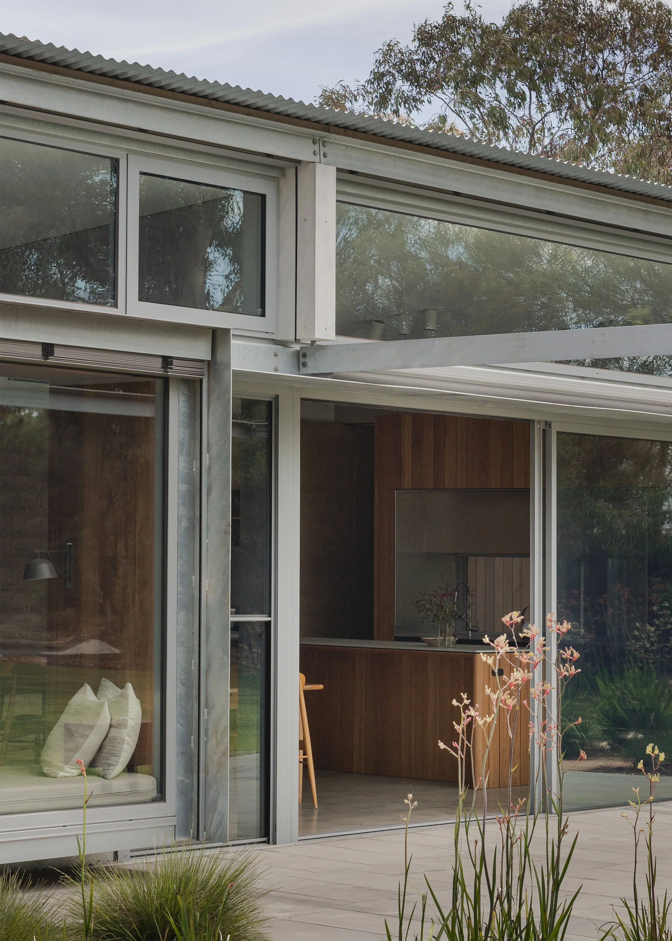
That acceptance of variation sits within a disciplined arrangement. The earth wall is the principal reference in plan; other materials meet or relate to it. Above a datum of 2.7 metres, thin fibre-cement-clad blade walls define the upper parts of the spaces. Timber linings and rammed earth occupy the zone below. The common line allows differences in texture and colour to remain distinct without each surface having to establish its own order.
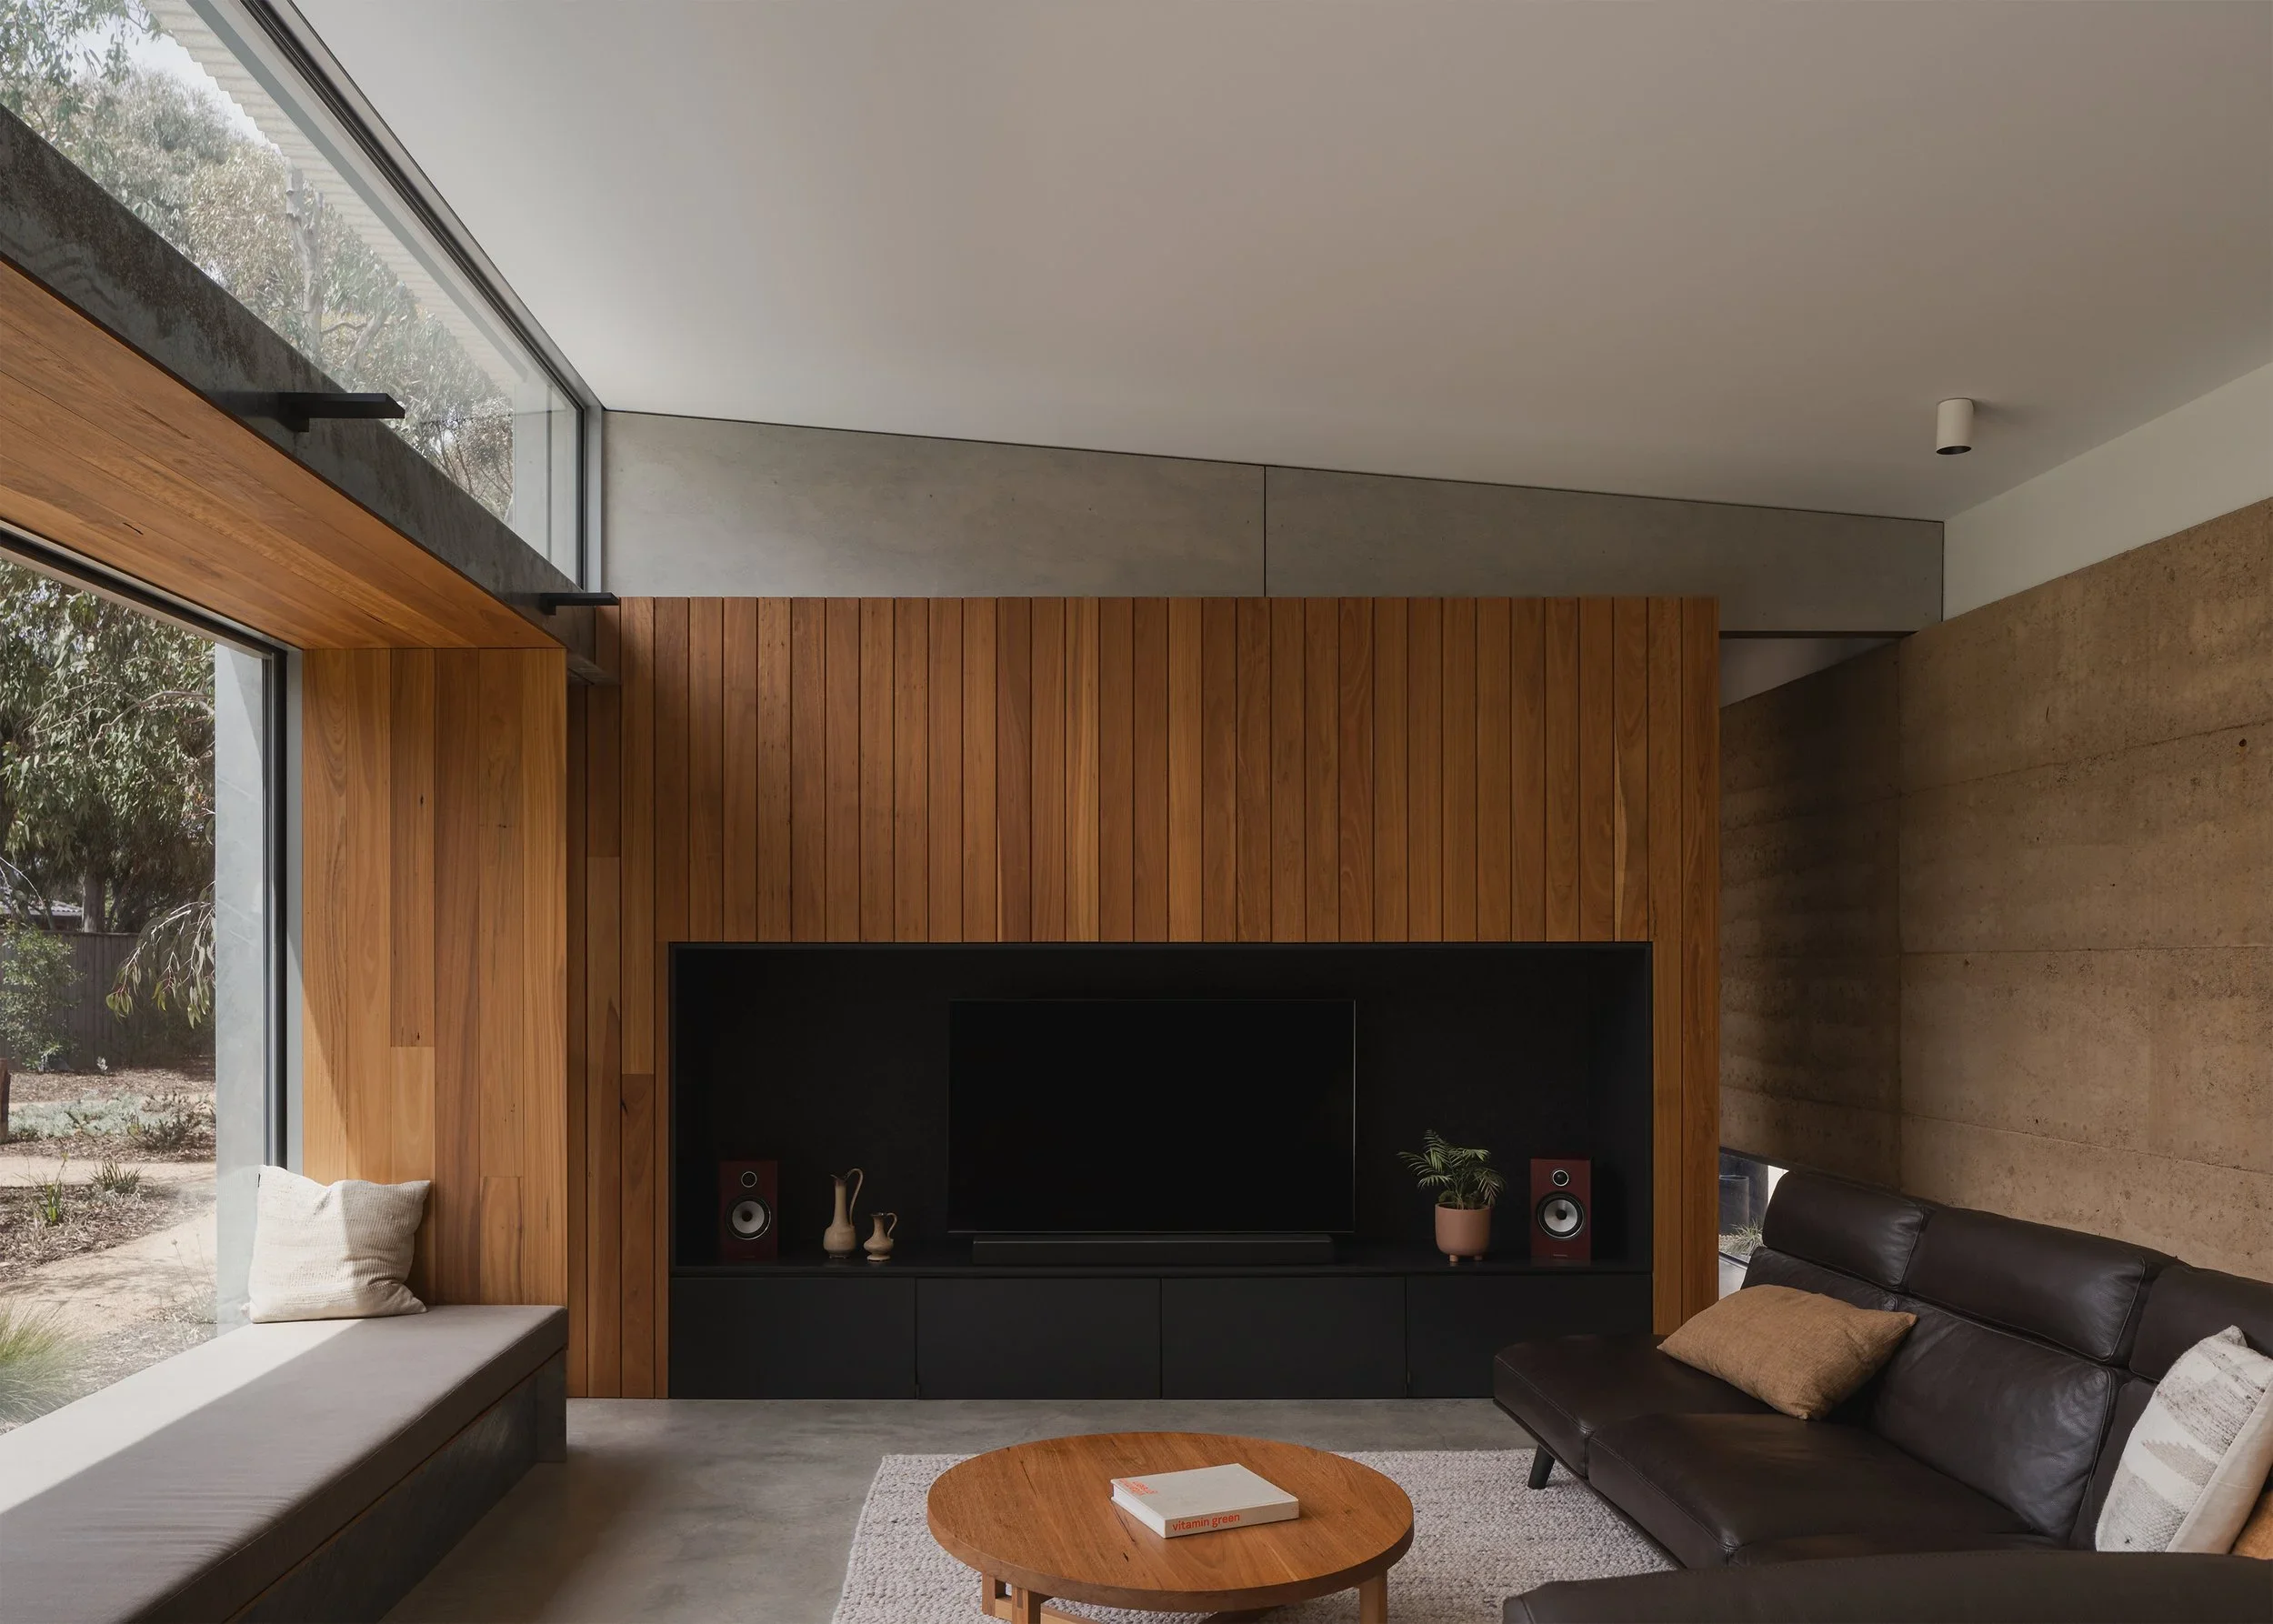
Light provides another reason for variation. Richer materials occupy the north, where larger areas of glazing admit sunlight. Utility spaces to the south are white and bright, reflecting the more diffuse light available there. The palette therefore changes with the conditions of each room. A white ceiling also receives sunlight reflected from the galvanised awning outside, an effect Richard describes as an economical interpretation of light strategies he admired in other architects’ work.
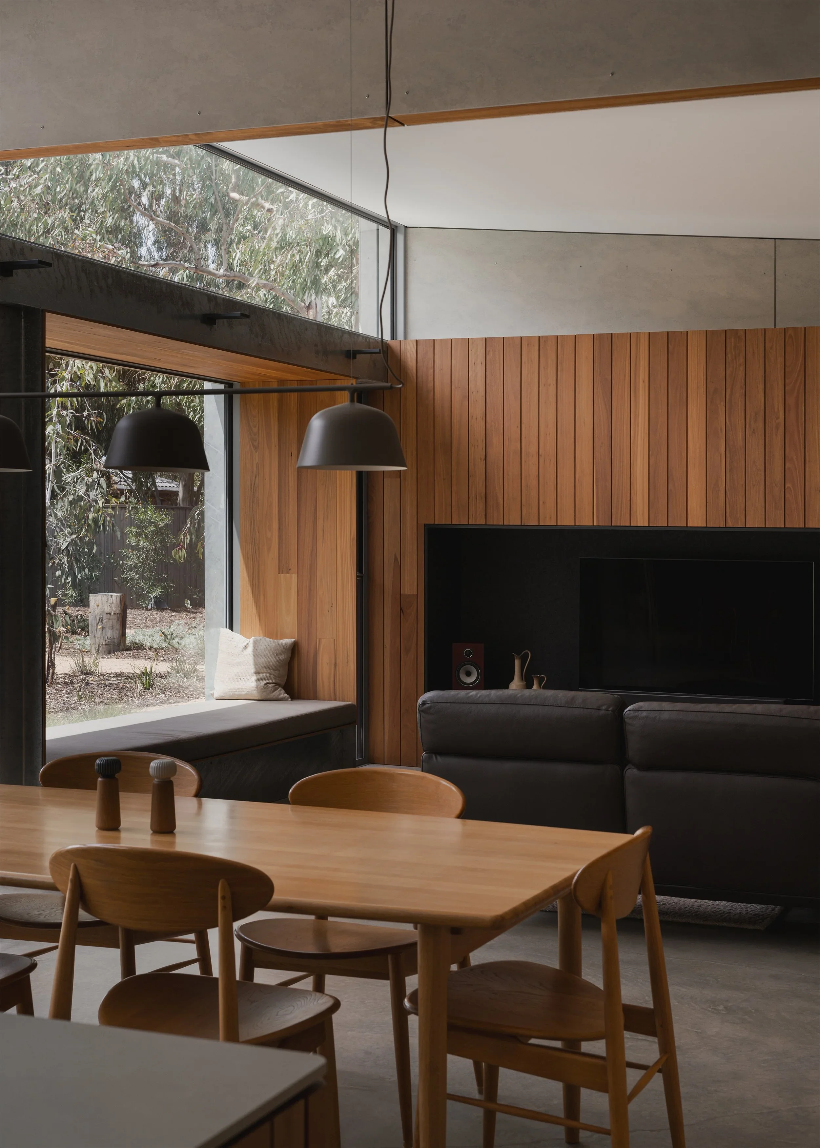
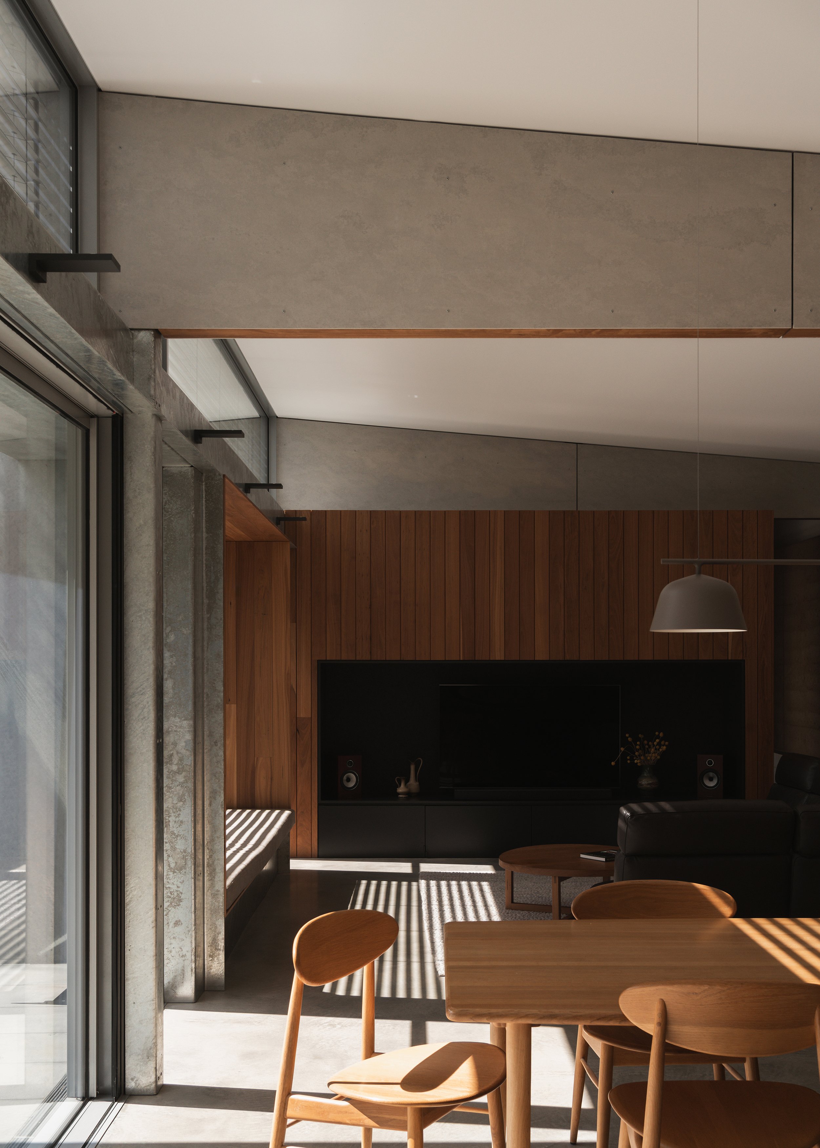
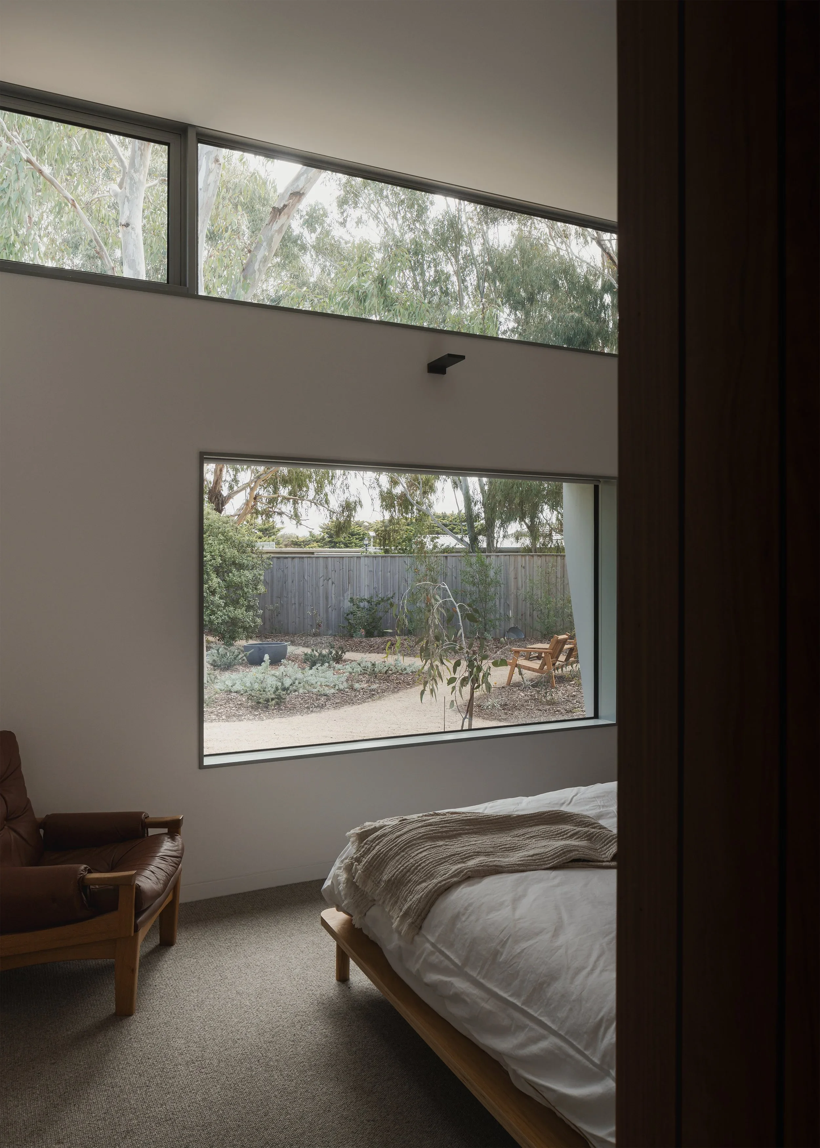
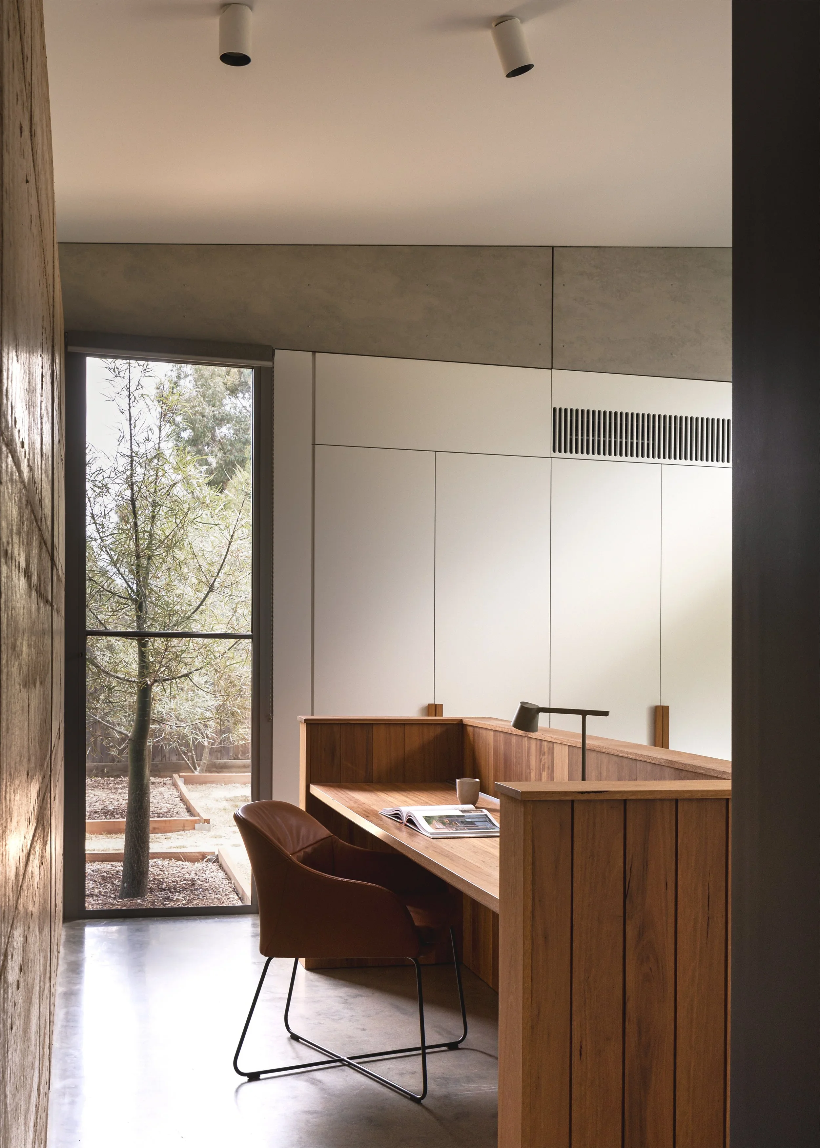
The wall’s presence is not reserved for the most public rooms. Richard identifies it in the bedrooms, ensuite, laundry and mosaic studio as well as the living area. It is “always a grounding point and a reference point for wherever you are in the house”. The repetition offers continuity without making the household’s different activities interchangeable. Eastern bedrooms and their shared open ensuite respond to care requirements, while the western bedroom, study and retreat is reached across a covered walkway.
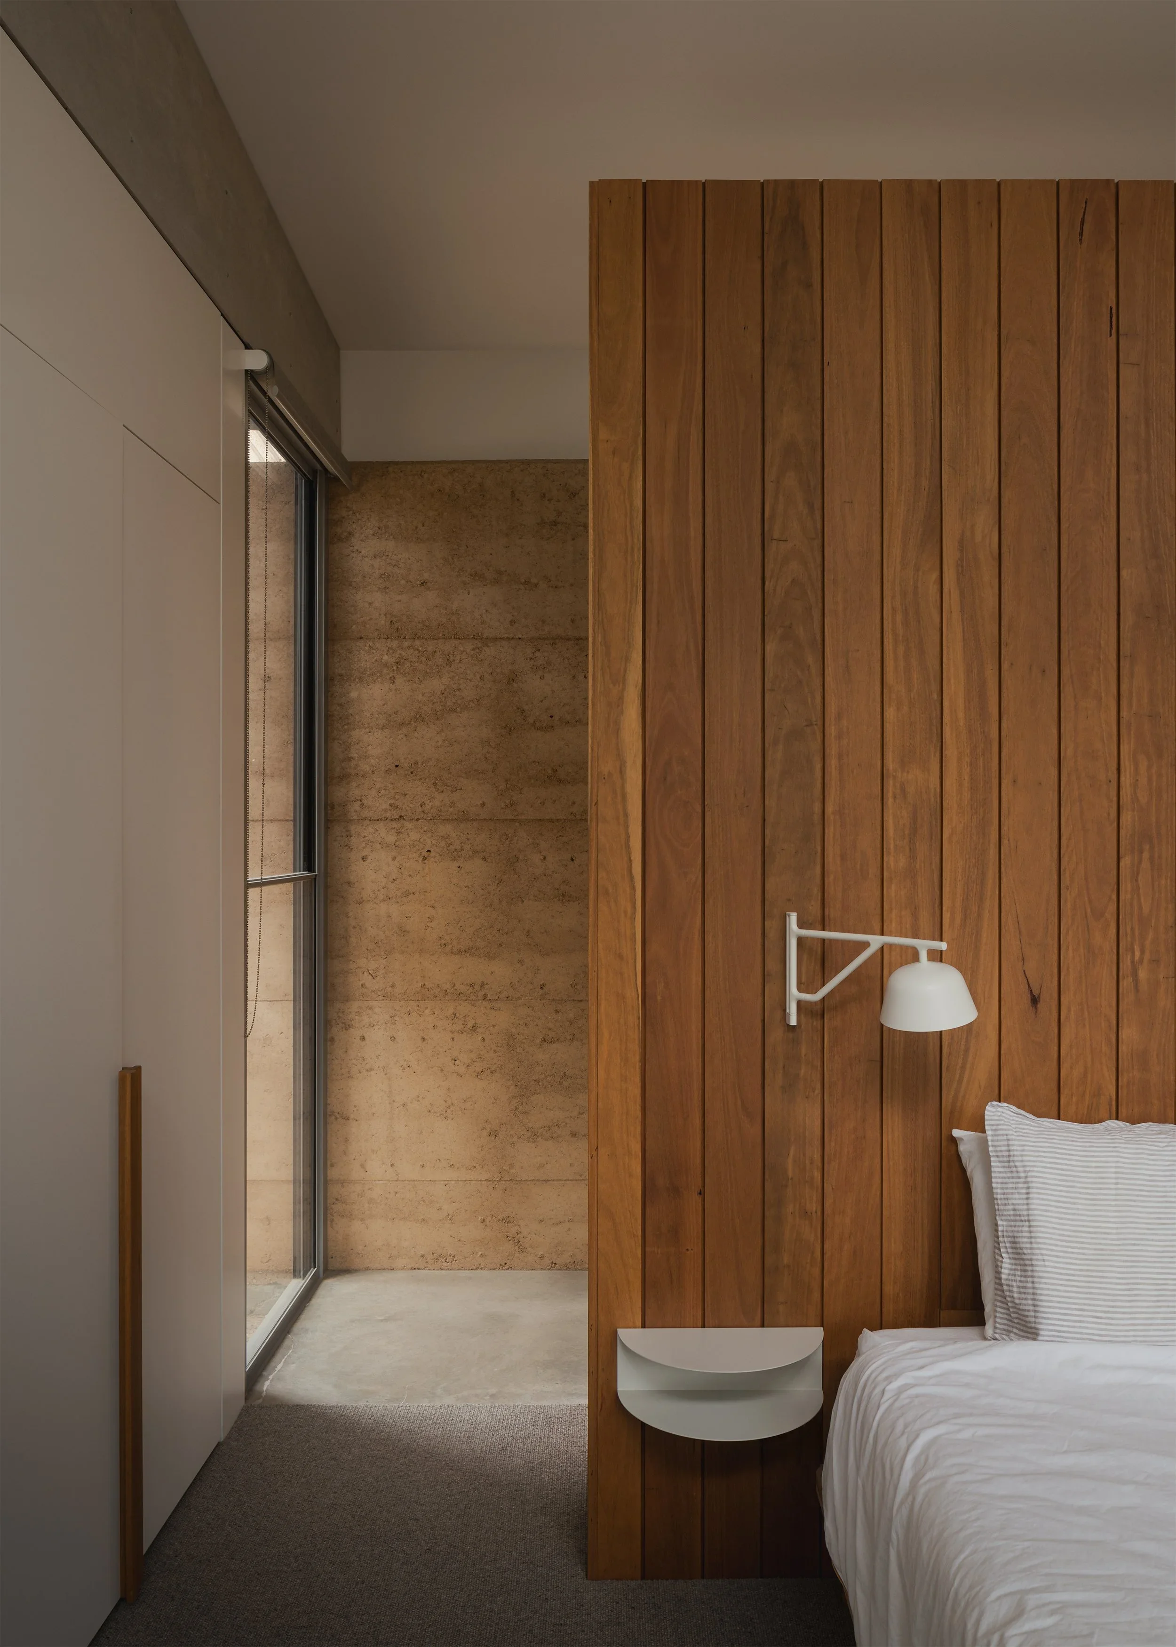
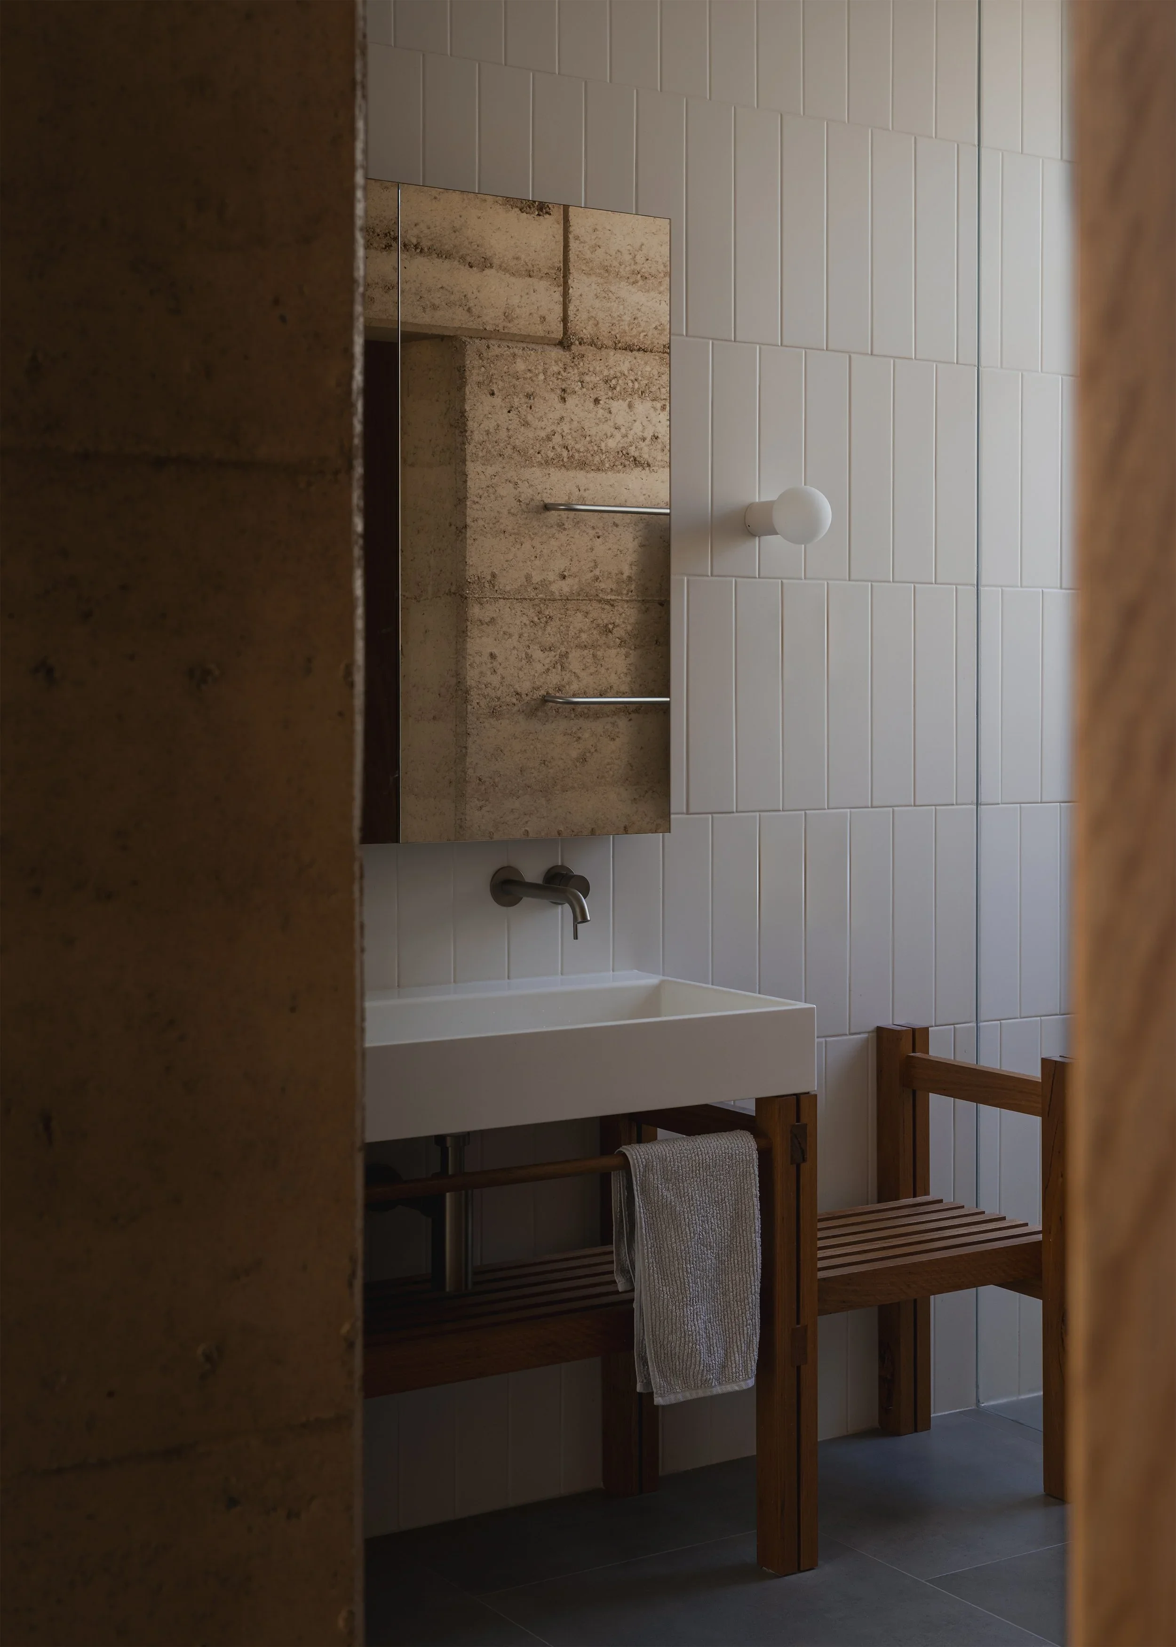
This is where the house’s simplicity becomes specific. Its coherence does not depend on a single finish or on the removal of every visual difference. The wall and structure establish relationships strong enough to accommodate richer surfaces, changing light and distinct patterns of use. Calm is the quality Richard seeks through that arrangement, rather than an automatic property of earth or timber alone.
Forest Road House gives a useful account of material choice as architectural organisation. The local earth retains its roughness; the rooms retain their differences. What joins them is a clear hierarchy that can be read while moving through the home, from the first opening in the wall to its quieter appearances in the spaces beyond.
Follow Simple Dwelling through email
Receive new films and features on Australian homes shaped by restraint and place.
Related Features