4 Courtyard Homes
4 Courtyard Homes
Four homes in Melbourne and coastal Victoria use courtyards to bring light, air and landscape into the plan, allowing unbuilt space to shape the home from within.
Little OG
McMahon & Nerlich
Honey House
Wolveridge Architects
Connected House
Albert Mo Architects
Brick and Gable House
Breathe Architecture
Film & Photography
Anthony Richardson
Production
Simple Dwelling
‘We didn’t necessarily have an external view of water or parkland. So pretty quickly we resolved that this was going to be a courtyard-style house.’
– Will Smart, Wolveridge Architects
Courtyard homes offer a clear view of how architecture can use unbuilt space as an active part of the plan. Across Melbourne and coastal Victoria, these four projects are shaped by different pressures: a compact south-facing site, the absence of an external outlook, a disconnected garden and a family’s decision to build less. Together, they show how courtyards can bring light, air and landscape into the centre of daily life.
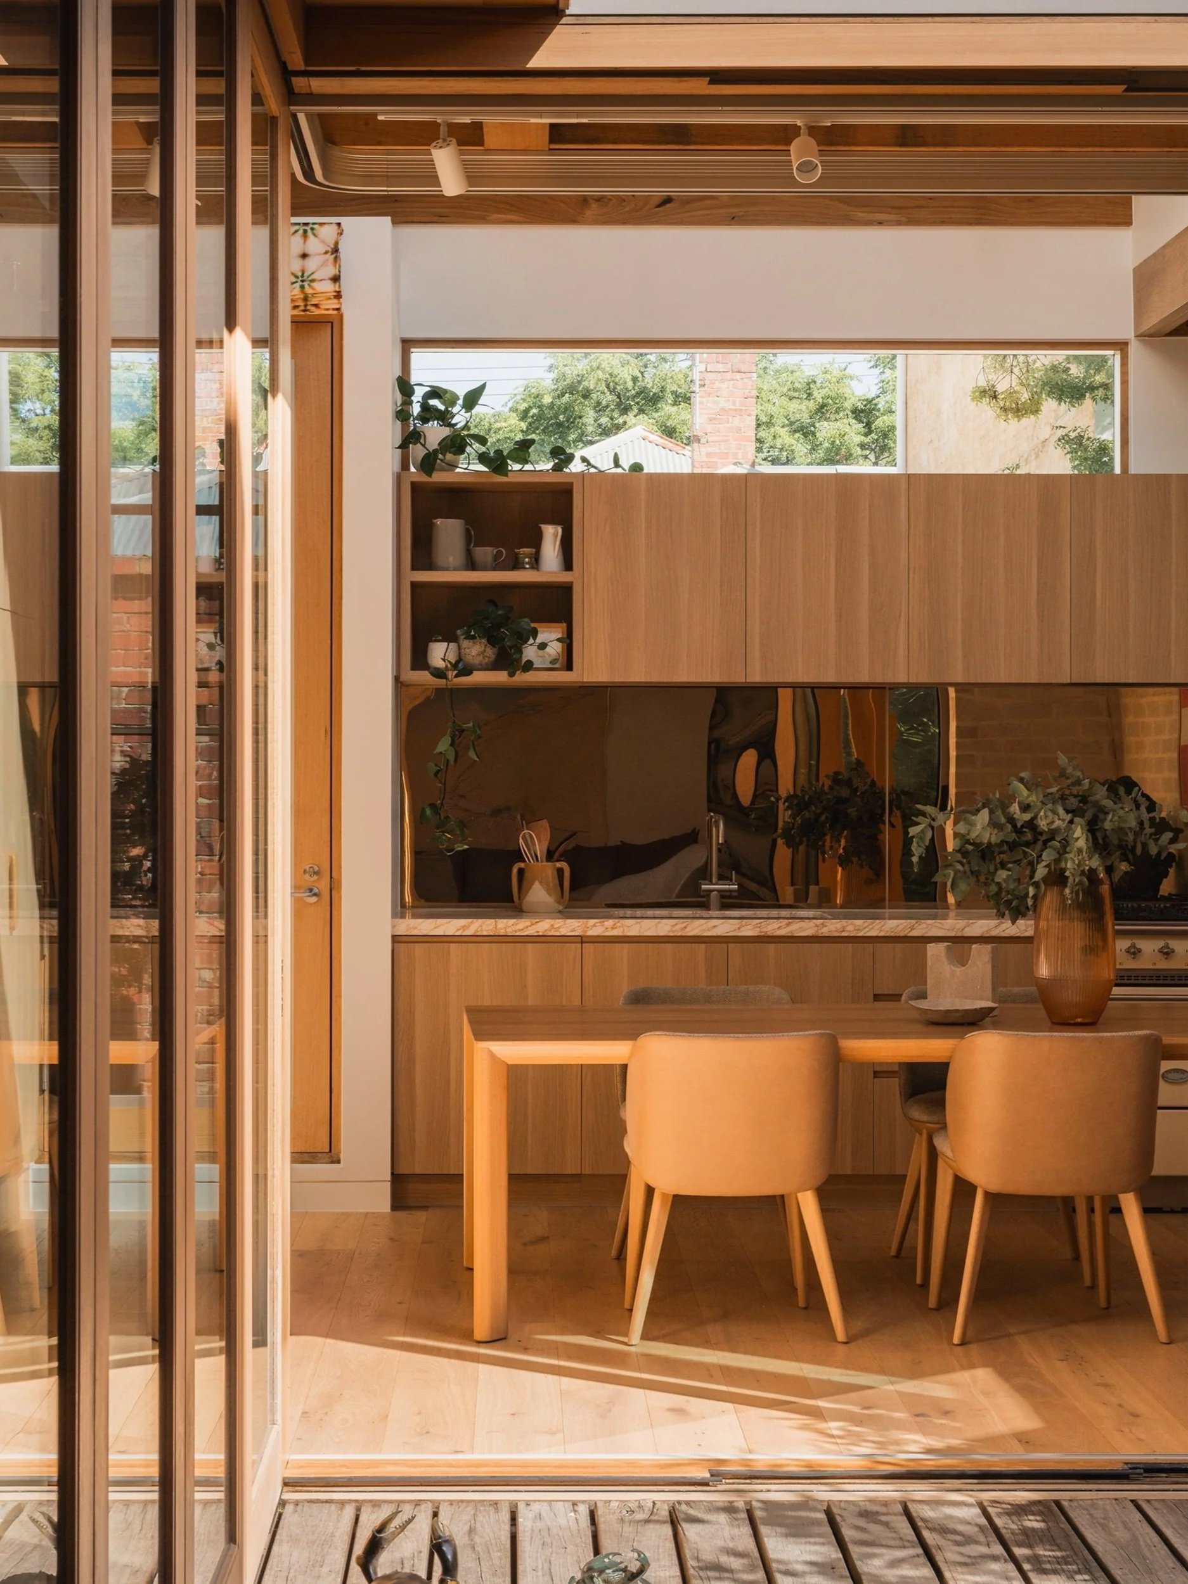
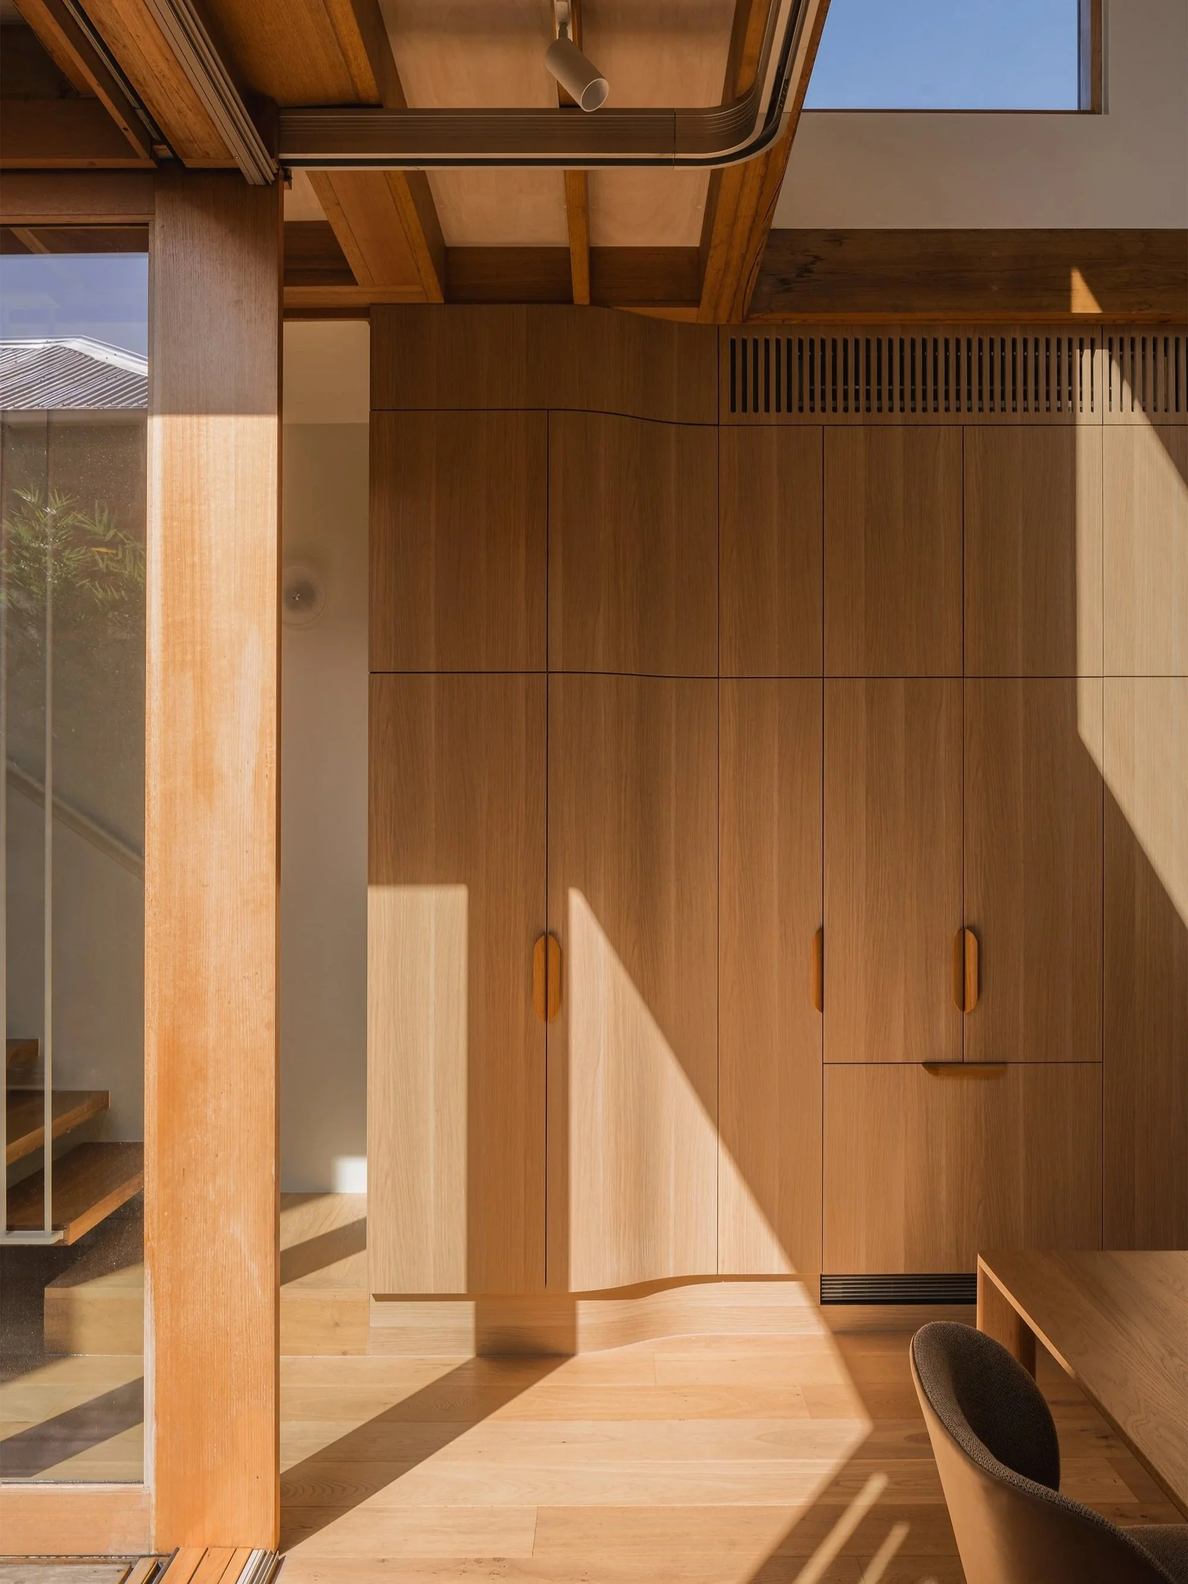
On a 110-square-metre site in Albert Park, Little O’Grady by McMahon and Nerlich uses a courtyard to overcome the limited light of a south-facing worker’s cottage. Positioned between the living room and kitchen, the open space brings sunlight into the centre of the plan while sliding and stacking doors allow the three areas to operate as one. The courtyard gives the compact home enough flexibility to feel comfortable for its owner alone and generous when her family visits.
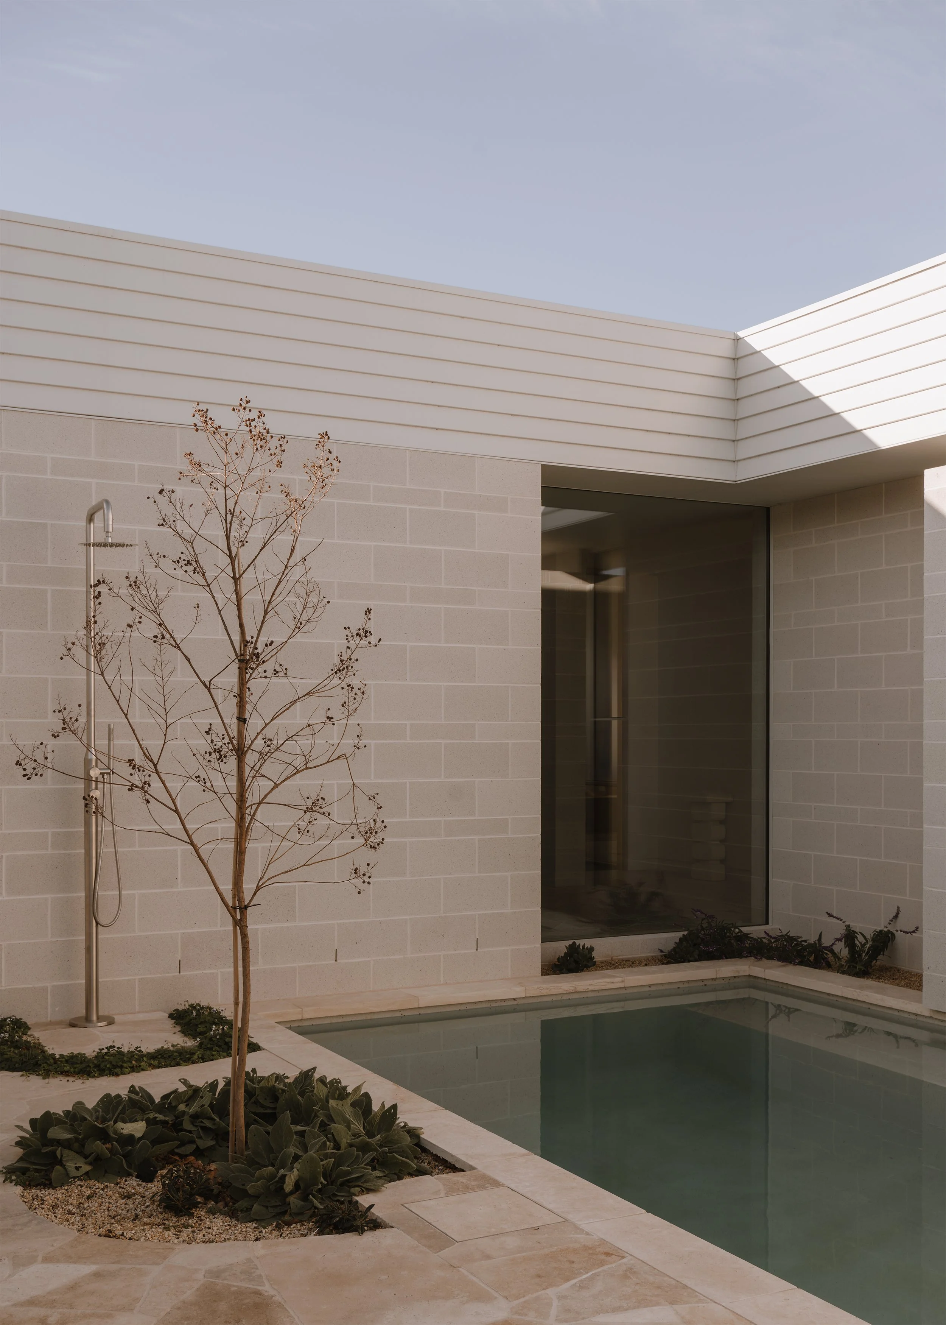
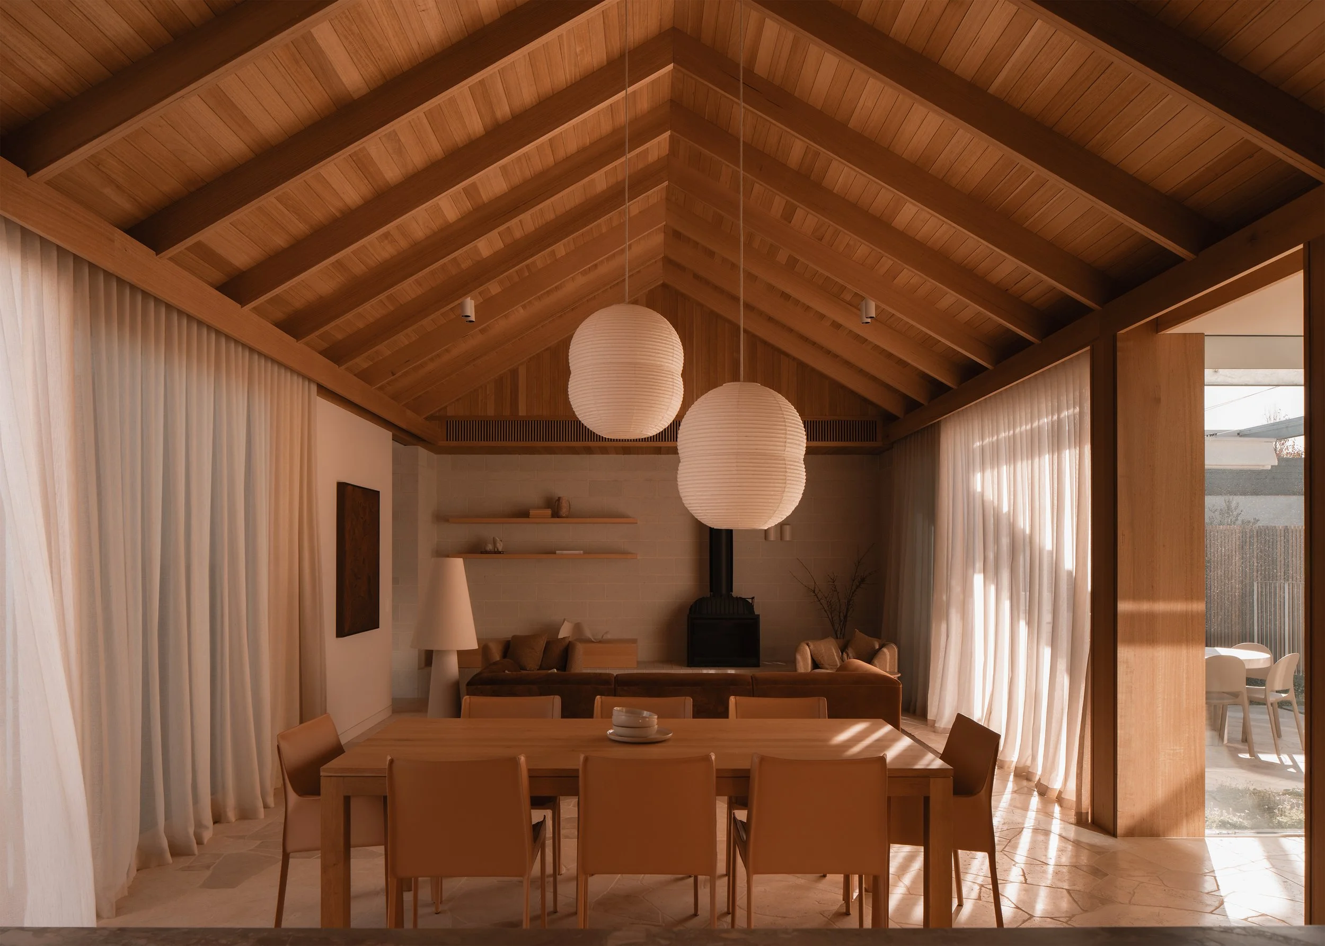
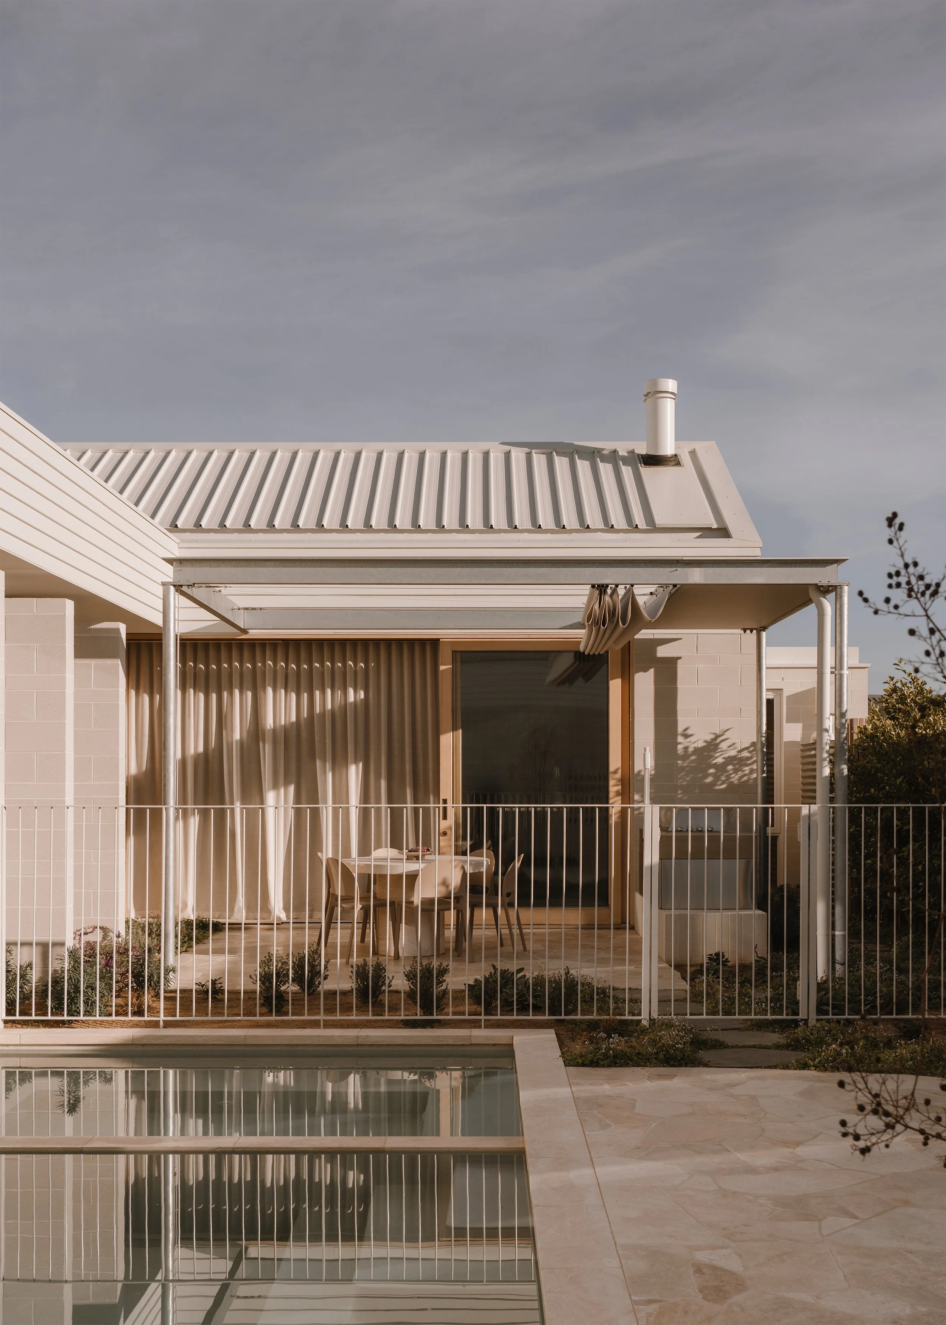
At Honey House in Mount Martha, Wolveridge Architects faced a larger site without a defining view towards water or parkland. Rather than directing the house towards an indifferent boundary, the plan turns inward around a private courtyard. A central spine connects the front and rear of the home, while the kitchen, dining and living spaces gather around planting and sunlight. The courtyard creates an outlook specific to the house and gives the speculative project a clear spatial centre.
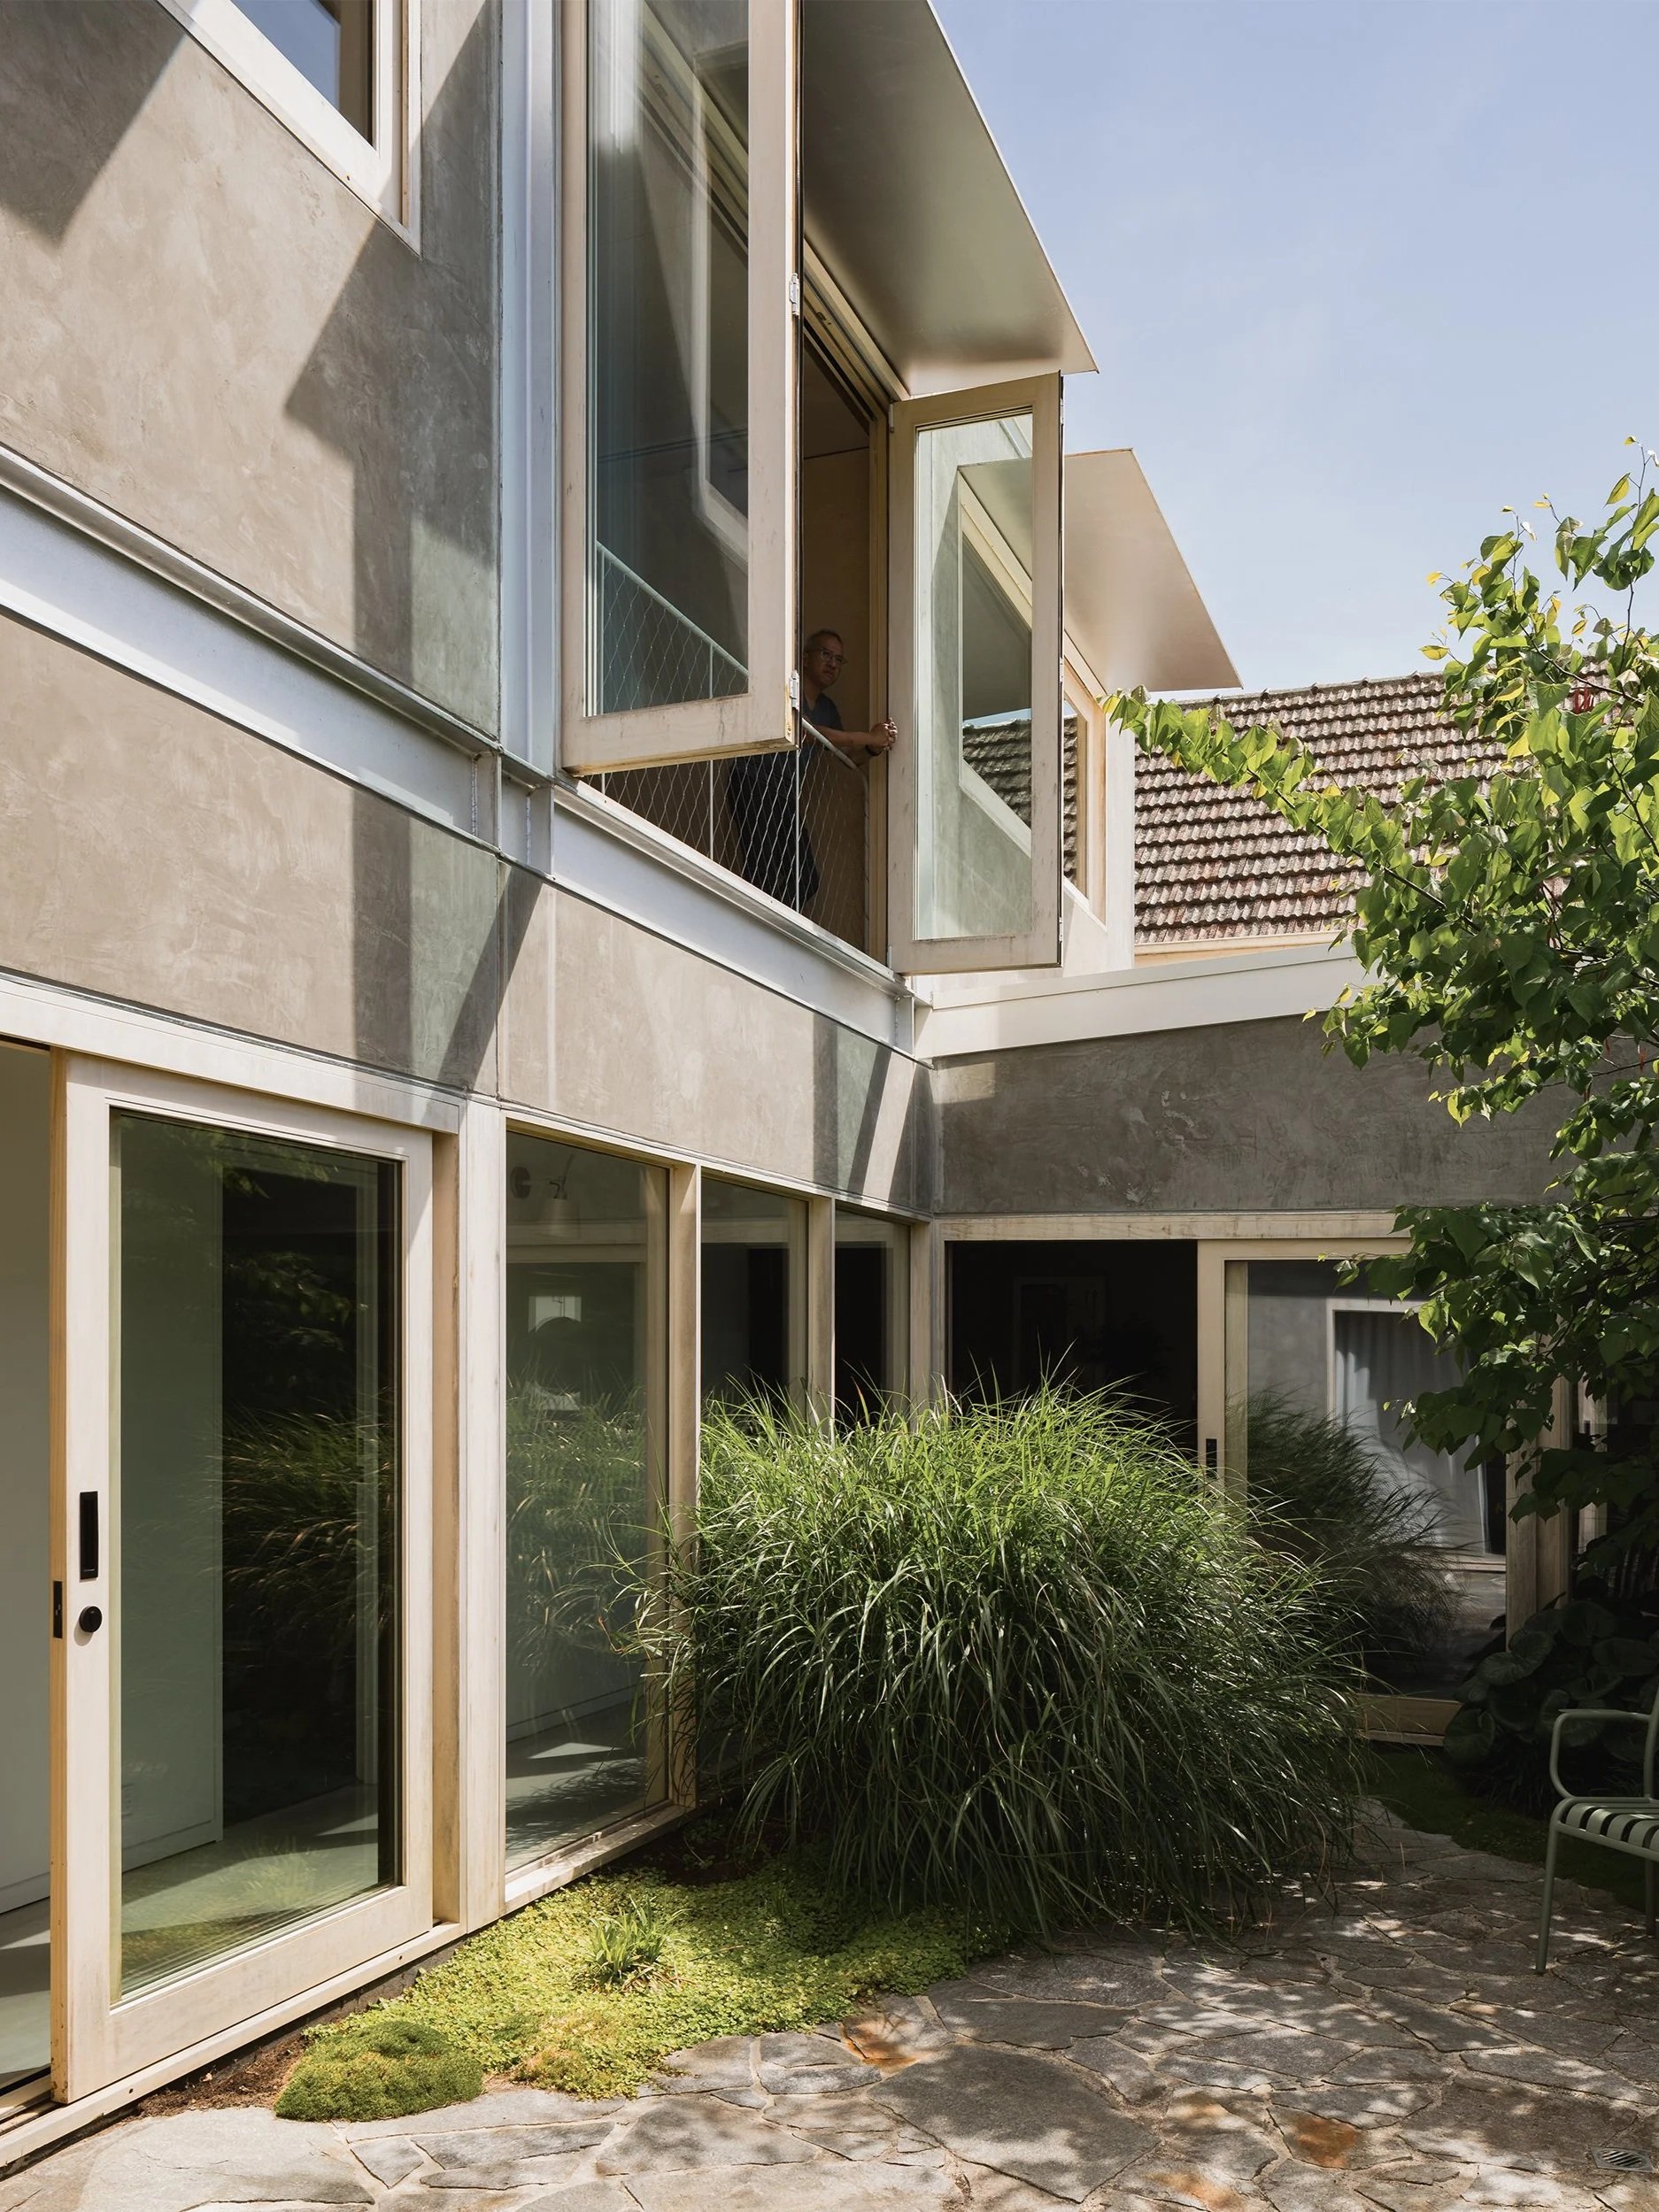
Connected House by Albert Mo Architects begins with an existing courtyard home designed by Peter McIntyre. The work restores the Modernist building while extending its relationship with landscape towards a previously disconnected backyard. The paved courtyard was replanted, a lightweight stair preserves views through the house, and a drawbridge joins the upper extension to the steep garden. When the courtyard is opened, it also supports cross-ventilation, allowing the centre of the house to work as both landscape and environmental device.
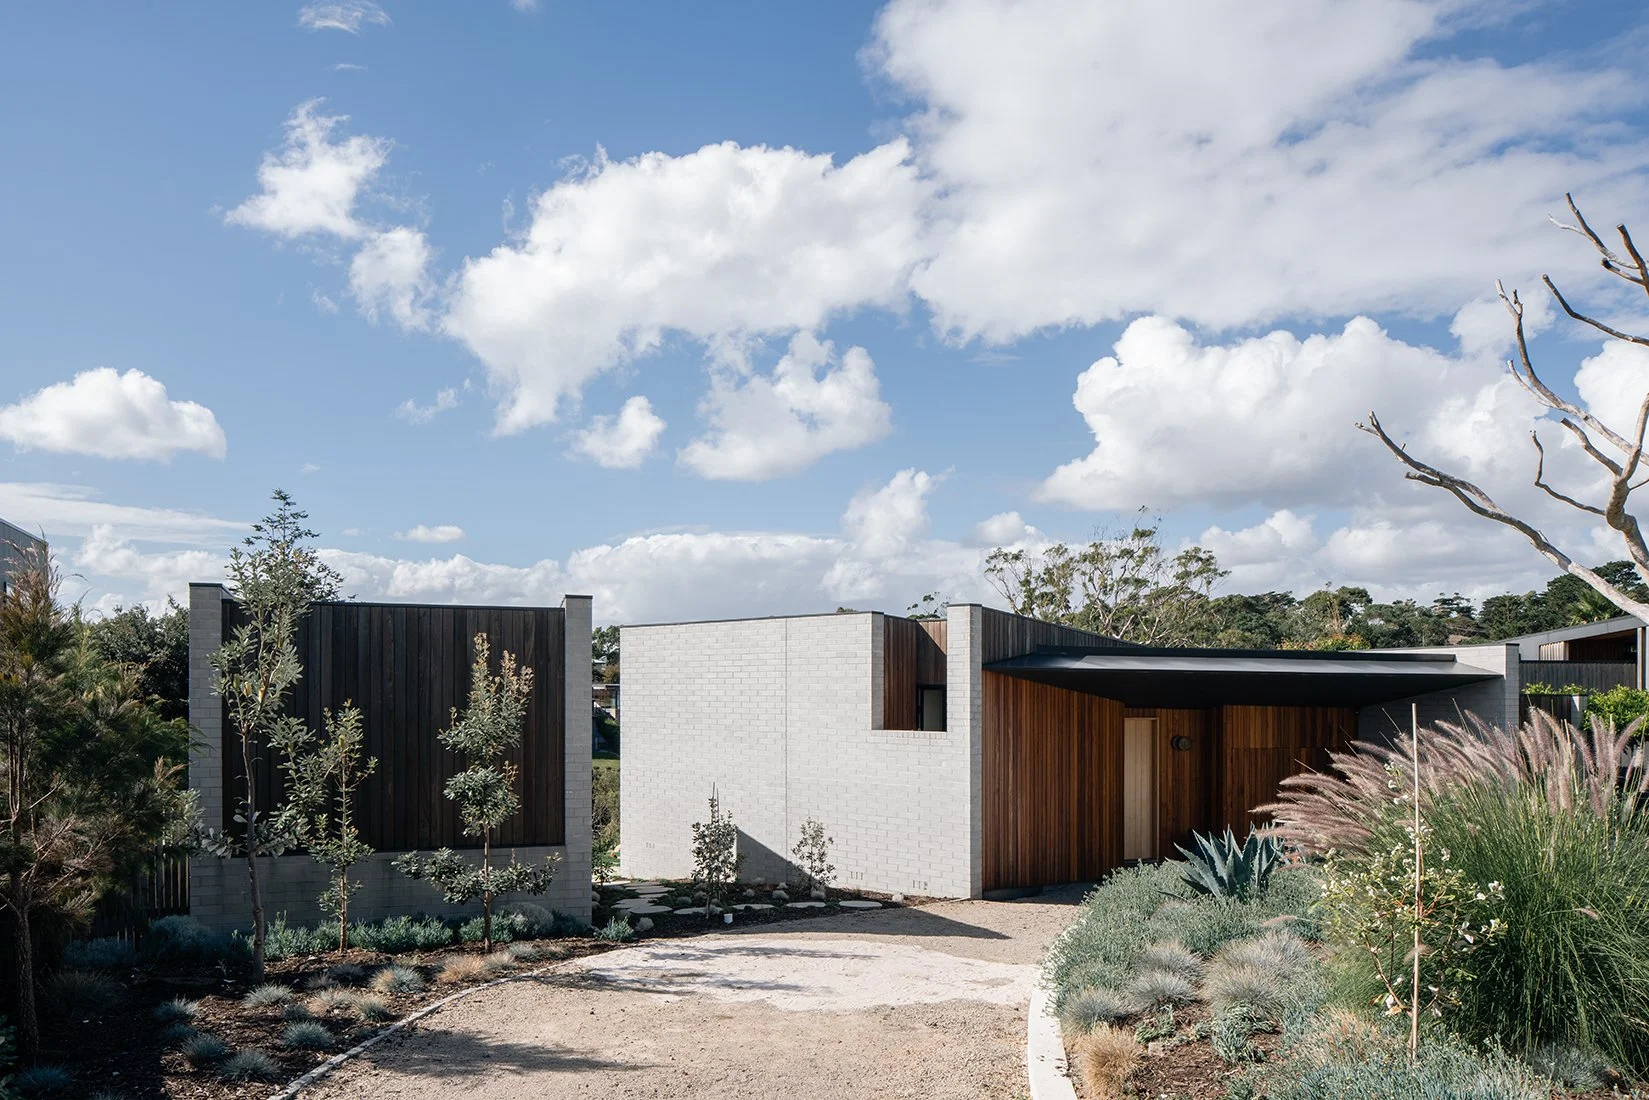
At Brick and Gable House in Port Melbourne, Breathe’s courtyard strategy follows the clients’ decision to reconsider how much space their family required. After living together in a compact Copenhagen apartment, they returned with a reduced brief centred on more garden, greater amenity and less new construction. Courtyards were carved from the retained Victorian footprint to introduce light and ventilation, while a separate recycled-brick studio creates another planted space between the old house and the rear laneway.
These four courtyards do not perform the same role. One resolves difficult orientation, another creates an internal outlook, one renews an inherited Modernist principle and another supports a decision to build less. What connects them is the way each open space changes the architecture around it. Rather than sitting outside the house as a residual garden, the courtyard becomes part of its spatial, environmental and lived structure.
Follow the publication by email
Receive new films and features on Australian homes shaped by restraint and place.





Latest Anthologies