Mansfield House by Robbie J Walker
Mansfield House by Robbie J Walker
On an exposed rocky hill in Mansfield, designer Robbie J Walker divides his own off-grid family home between a glazed living volume and a solid concrete rear, balancing expansive views with the need for shelter.
Location
Mansfield, Victoria
Design
Robbie J Walker
Film & Photography
Anthony Richardson
Production
Simple Dwelling
Archive
‘The beauty in the building is just in the structure, and in its purity, and keeping the building simple, but also I wanted to build a house that was nice to live in. A house that you could be off-grid, but not seem to the normal person that it was a big compromise.’
– Robbie Walker, Robbie J Walker
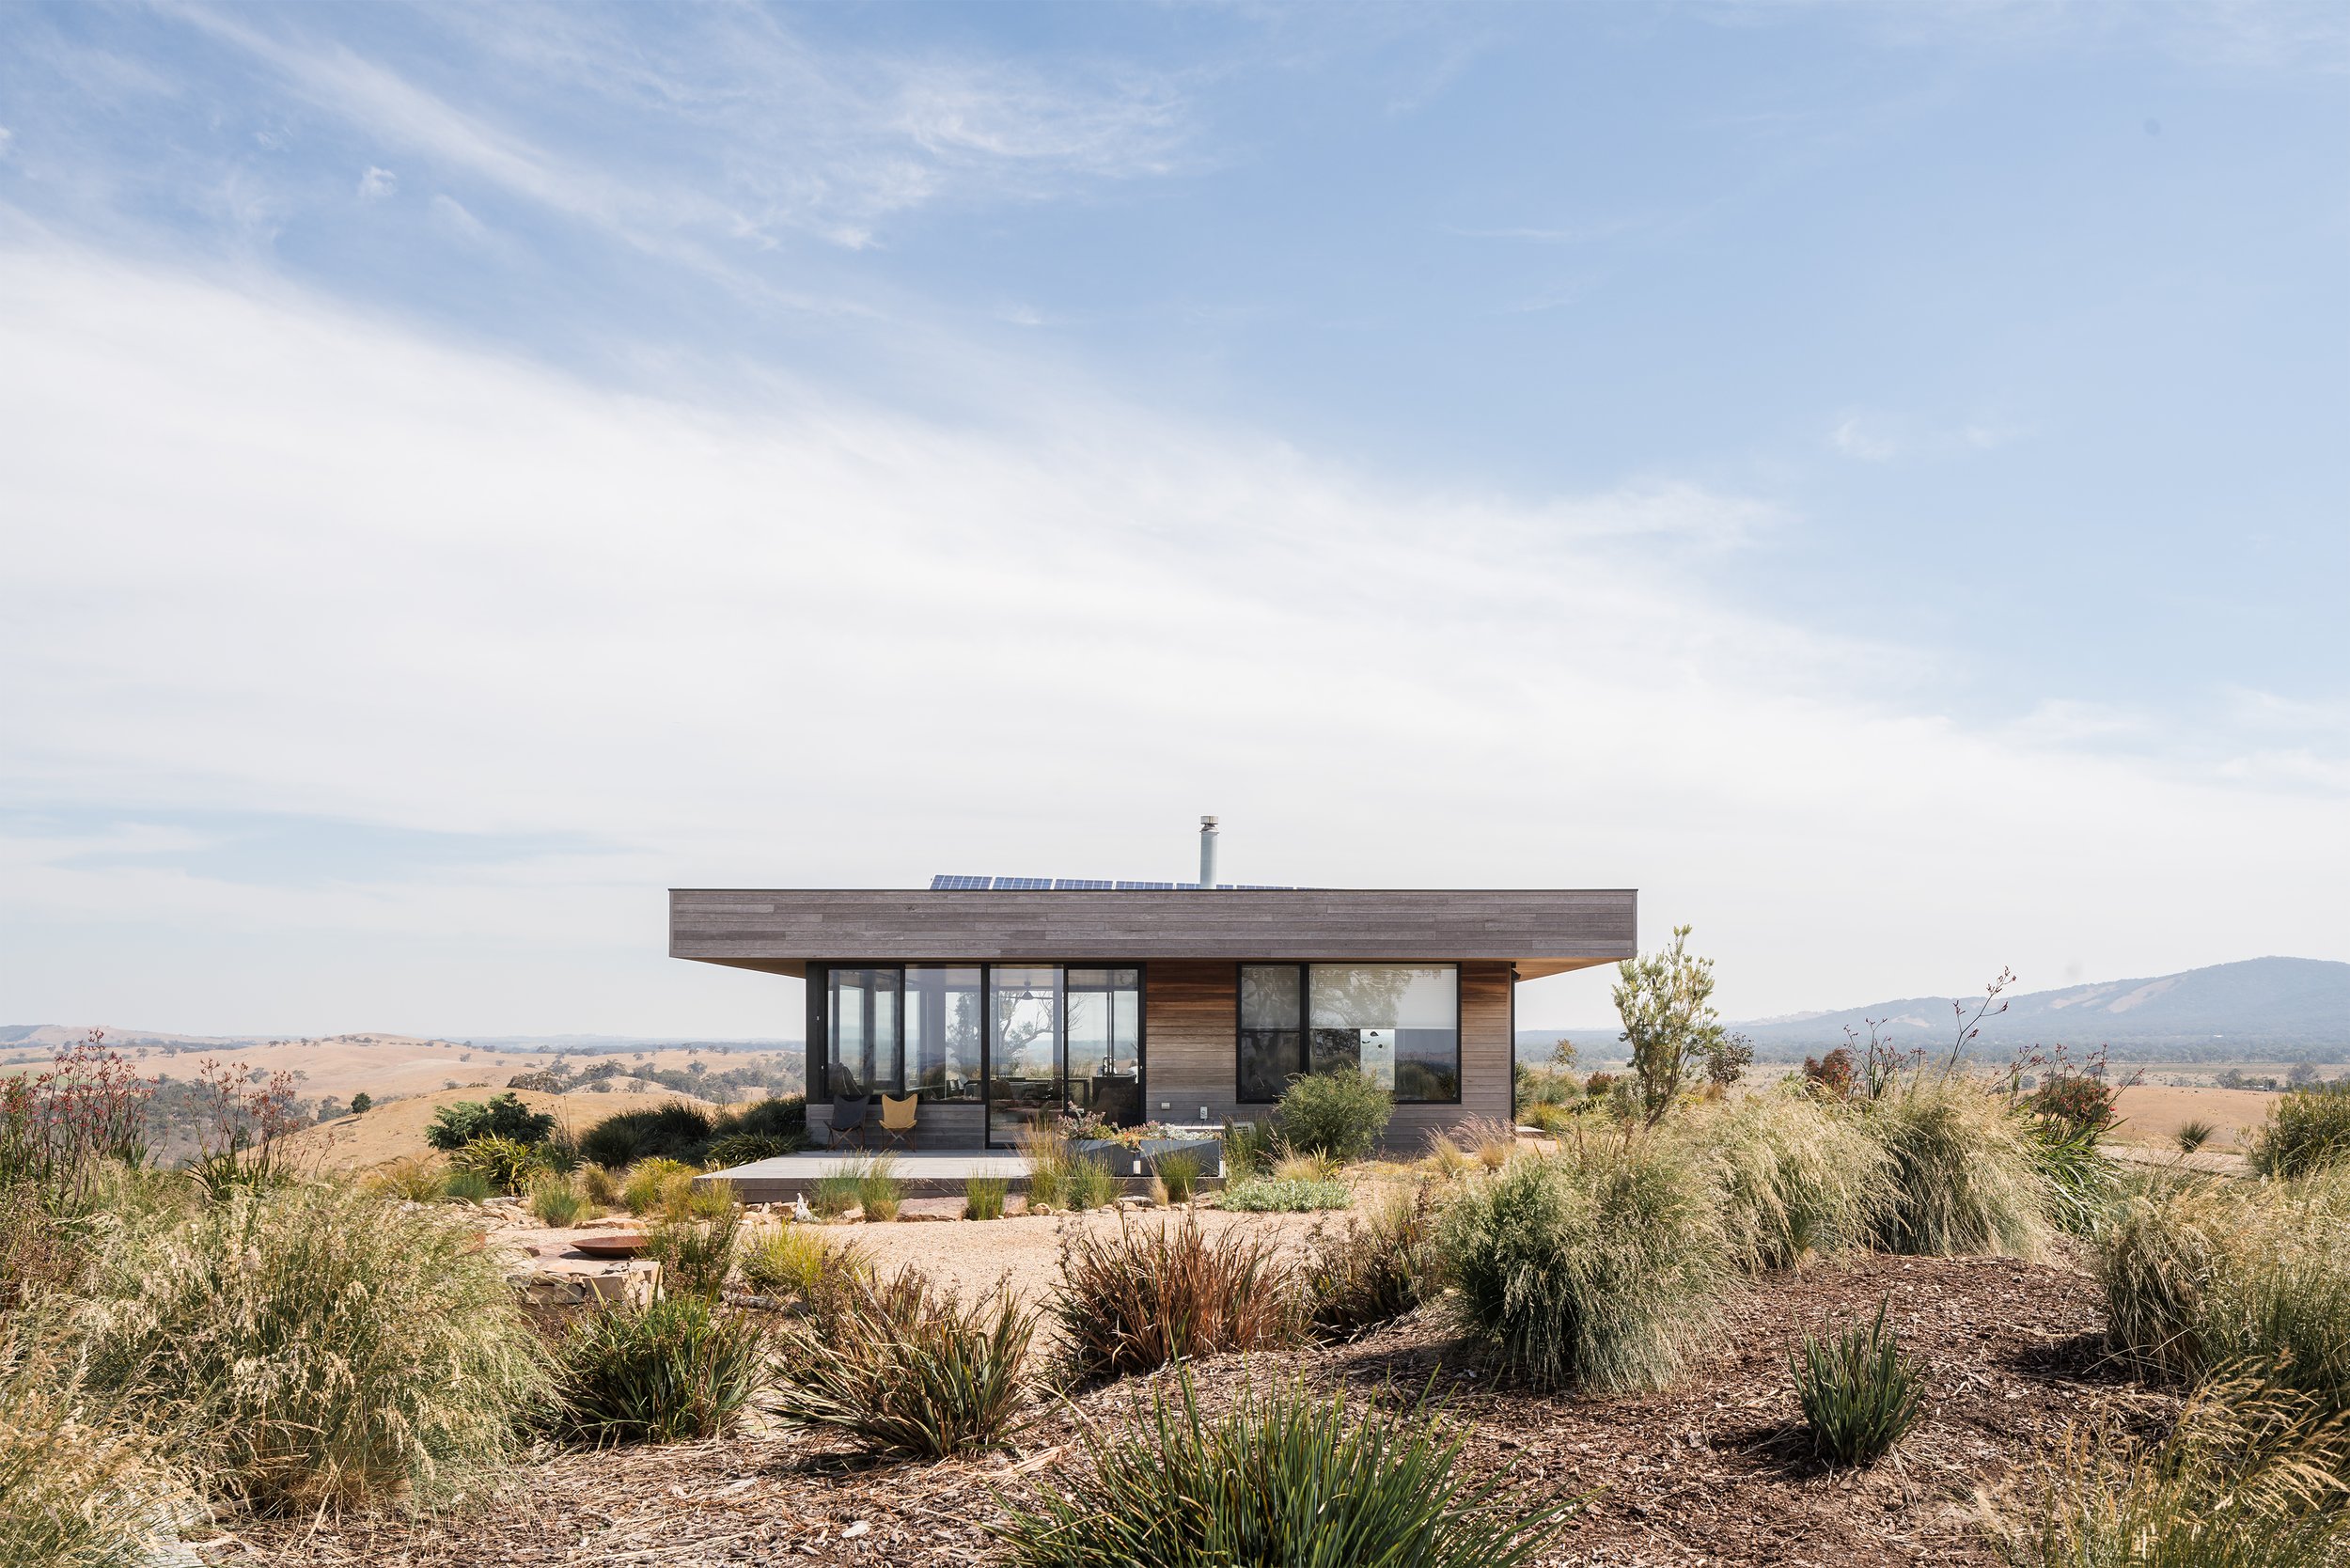
Mansfield House by designer Robbie J Walker is his own off-grid family home on a rocky hill in Mansfield, Victoria. Although solar generation, battery storage and rainwater collection are fundamental to the project, the house is not conceived as an exercise in self-denial. Walker wanted independence without making his wife and three children continually conscious of living off-grid. Its environmental systems are therefore supported by a direct two-part plan, passive solar control, thermal mass and a materially restrained interior, allowing autonomy to become part of the architecture rather than the household’s dominant daily concern.
Operating off-grid was partly a practical decision. Bringing power from the road to the top of the hill would have been expensive. It also reflected Walker’s attraction to “being free and in charge of your own world.” Experience gained from an earlier container cabin helped establish the technical approach, but a permanent family home required a different level of comfort. “I wanted my wife to want to live here,” Walker says. “I didn’t want living off-grid to be difficult.”
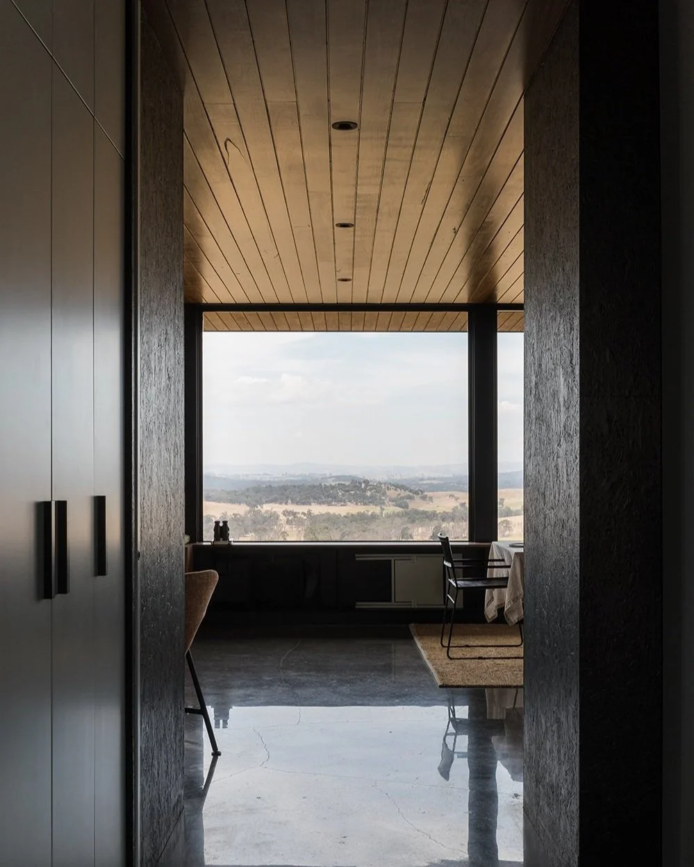
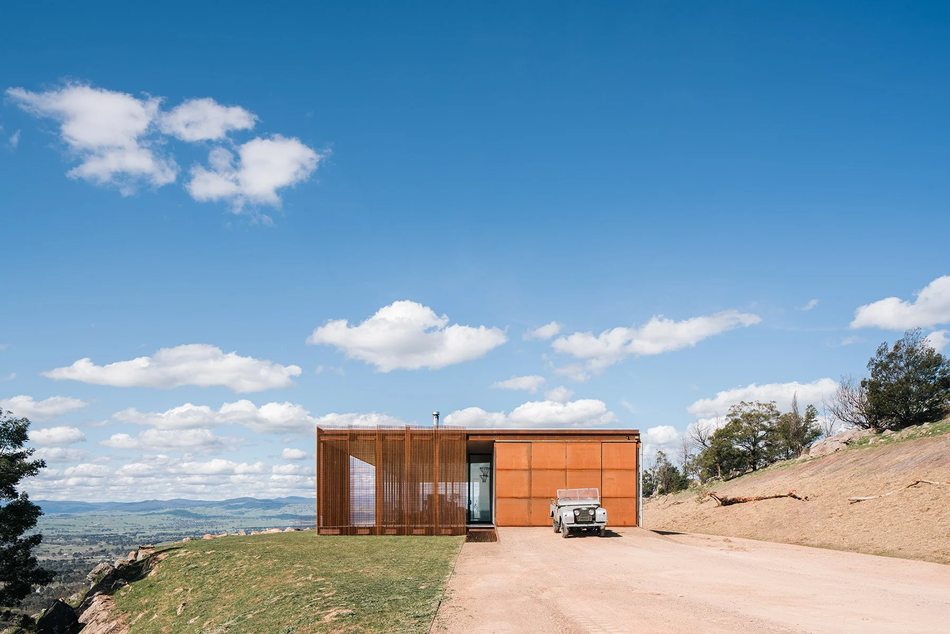
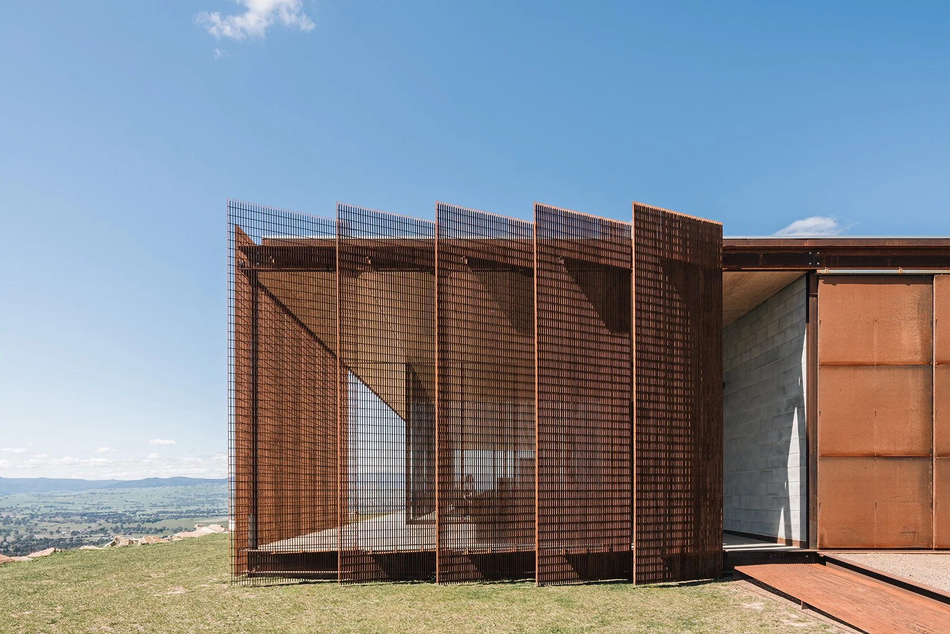
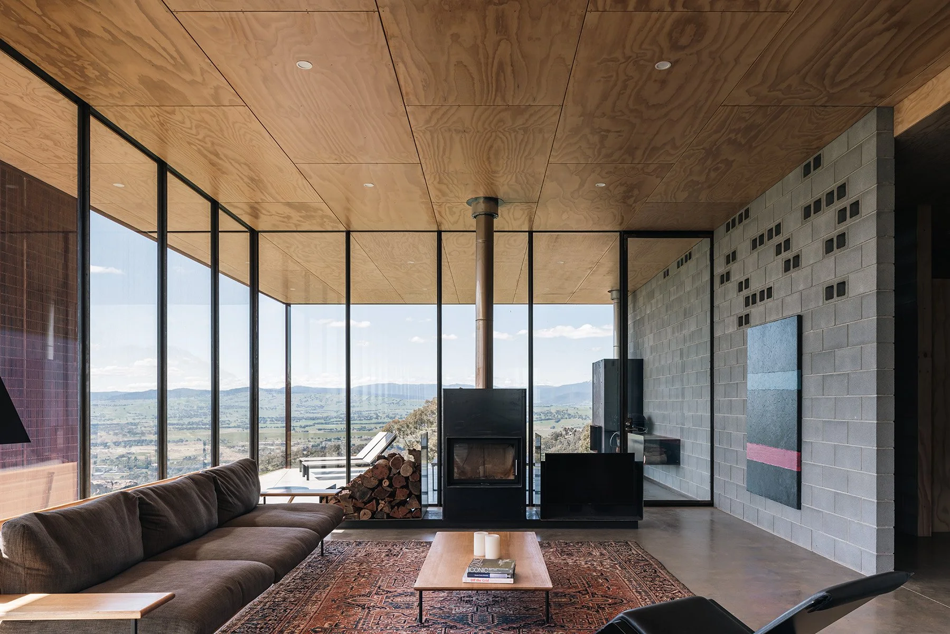
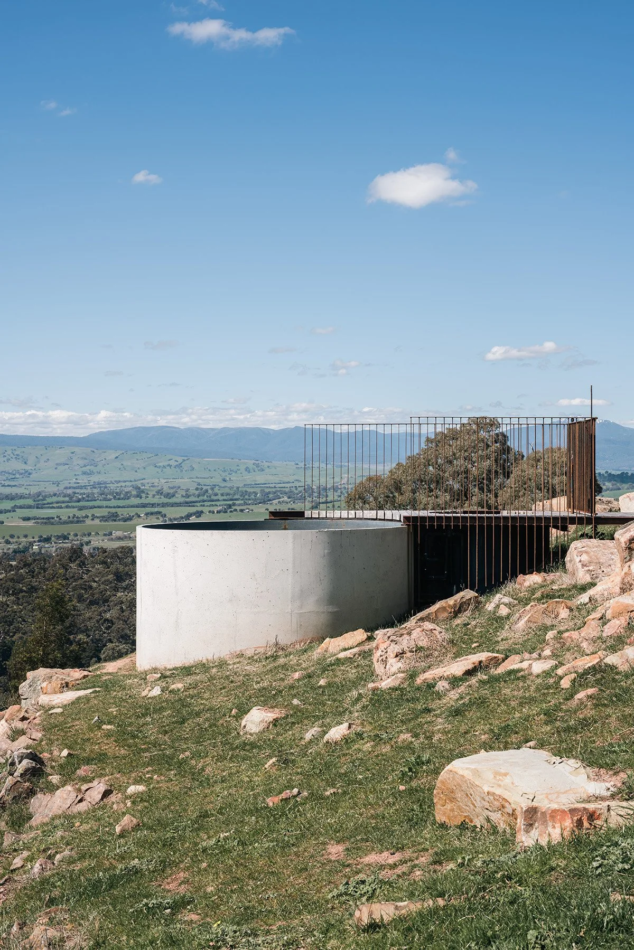
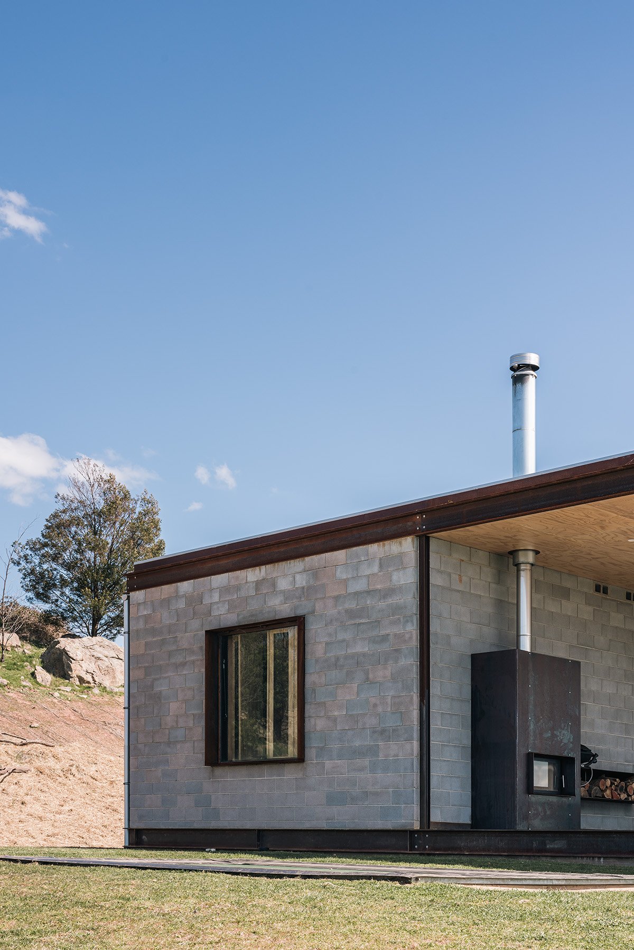
Time spent in the smaller dwelling also revealed the hill’s opposing qualities. The elevated position offered expansive views, but storms made the family feel exposed. “The views were what made it special. That’s why the front of the house is a glass box,” Walker explains. Behind this open living volume, a solid concrete zone provides a more enclosed part of the home. Containing the garage, playroom, wet areas and bedrooms, it gives the family somewhere to withdraw when the landscape feels less accommodating. Walker describes the resulting composition as “a house of two halves.”
The off-grid system is designed around the requirements of permanent family life. Walker describes 10 kilowatts of rooftop solar panels, 20 kilowatt-hours of battery storage and 70,000 litres of buried water storage. The water is pumped to the house and filtered for drinking, while stored electricity supports ordinary appliances through most of the year. Several days of poor winter weather can exhaust the batteries, however, so a generator provides backup. This qualification prevents the project from becoming an idealised account of complete self-sufficiency; its autonomy has understood limits and a practical fallback.
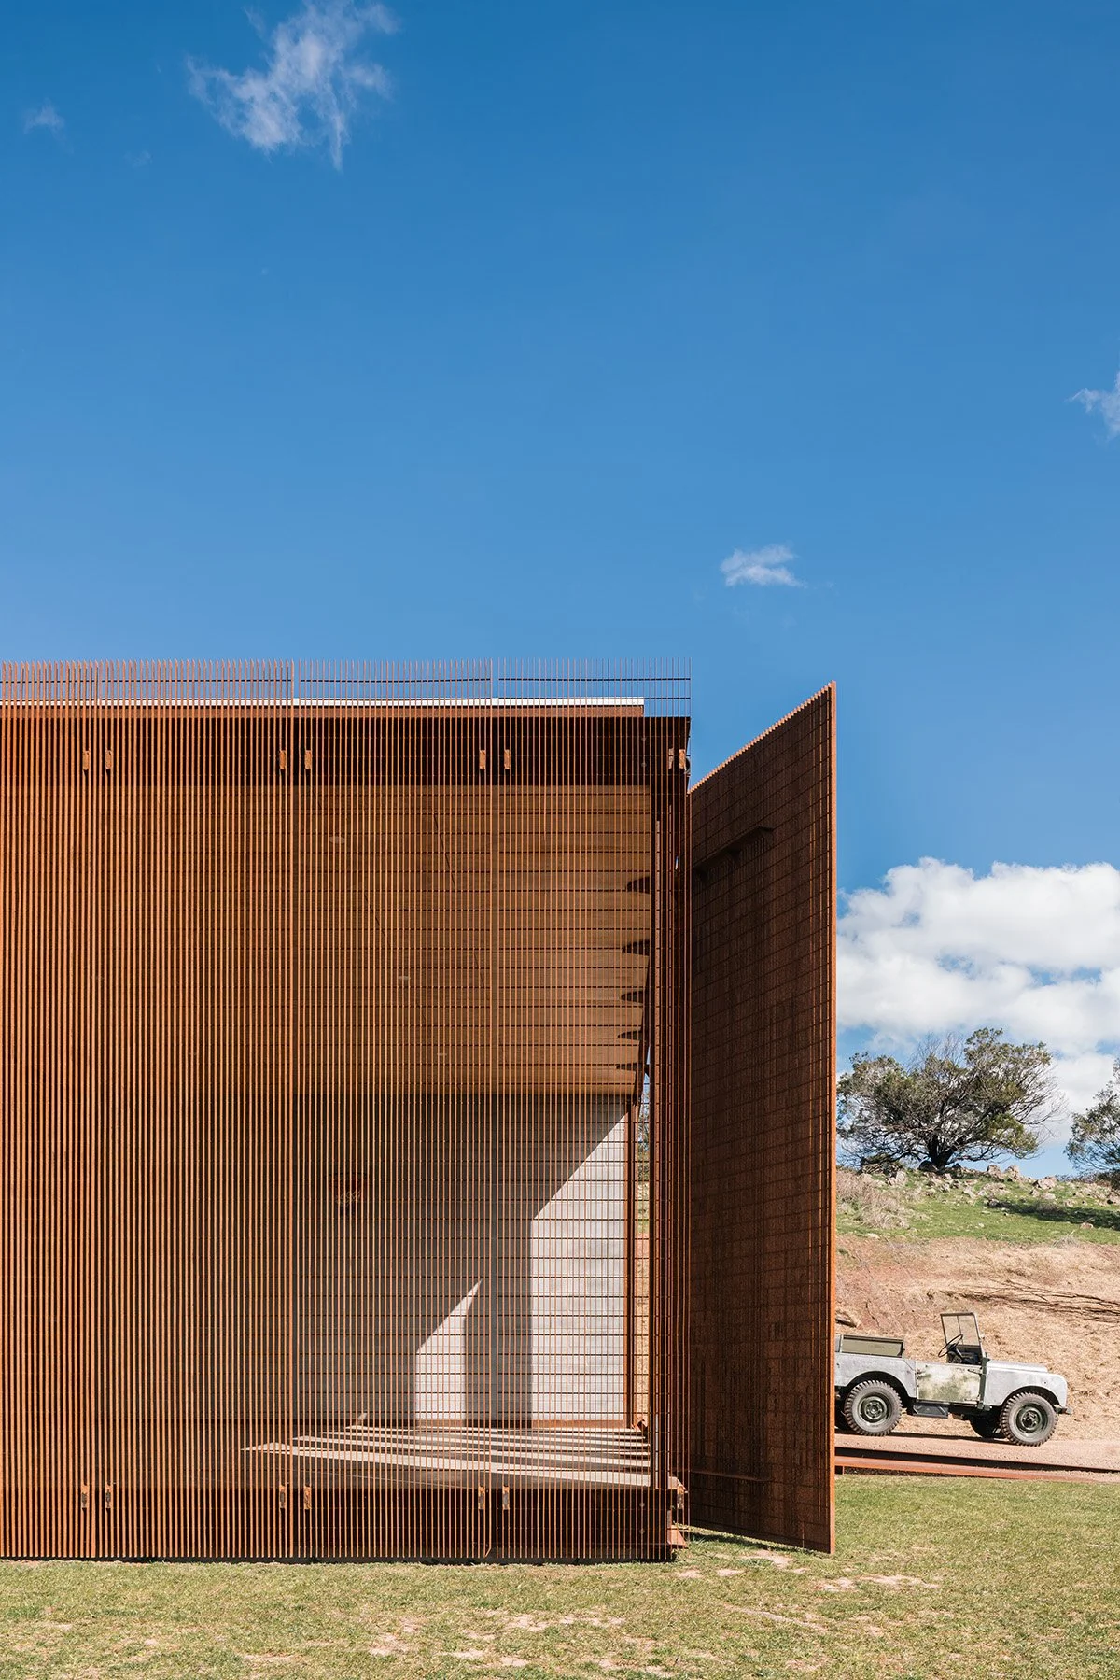
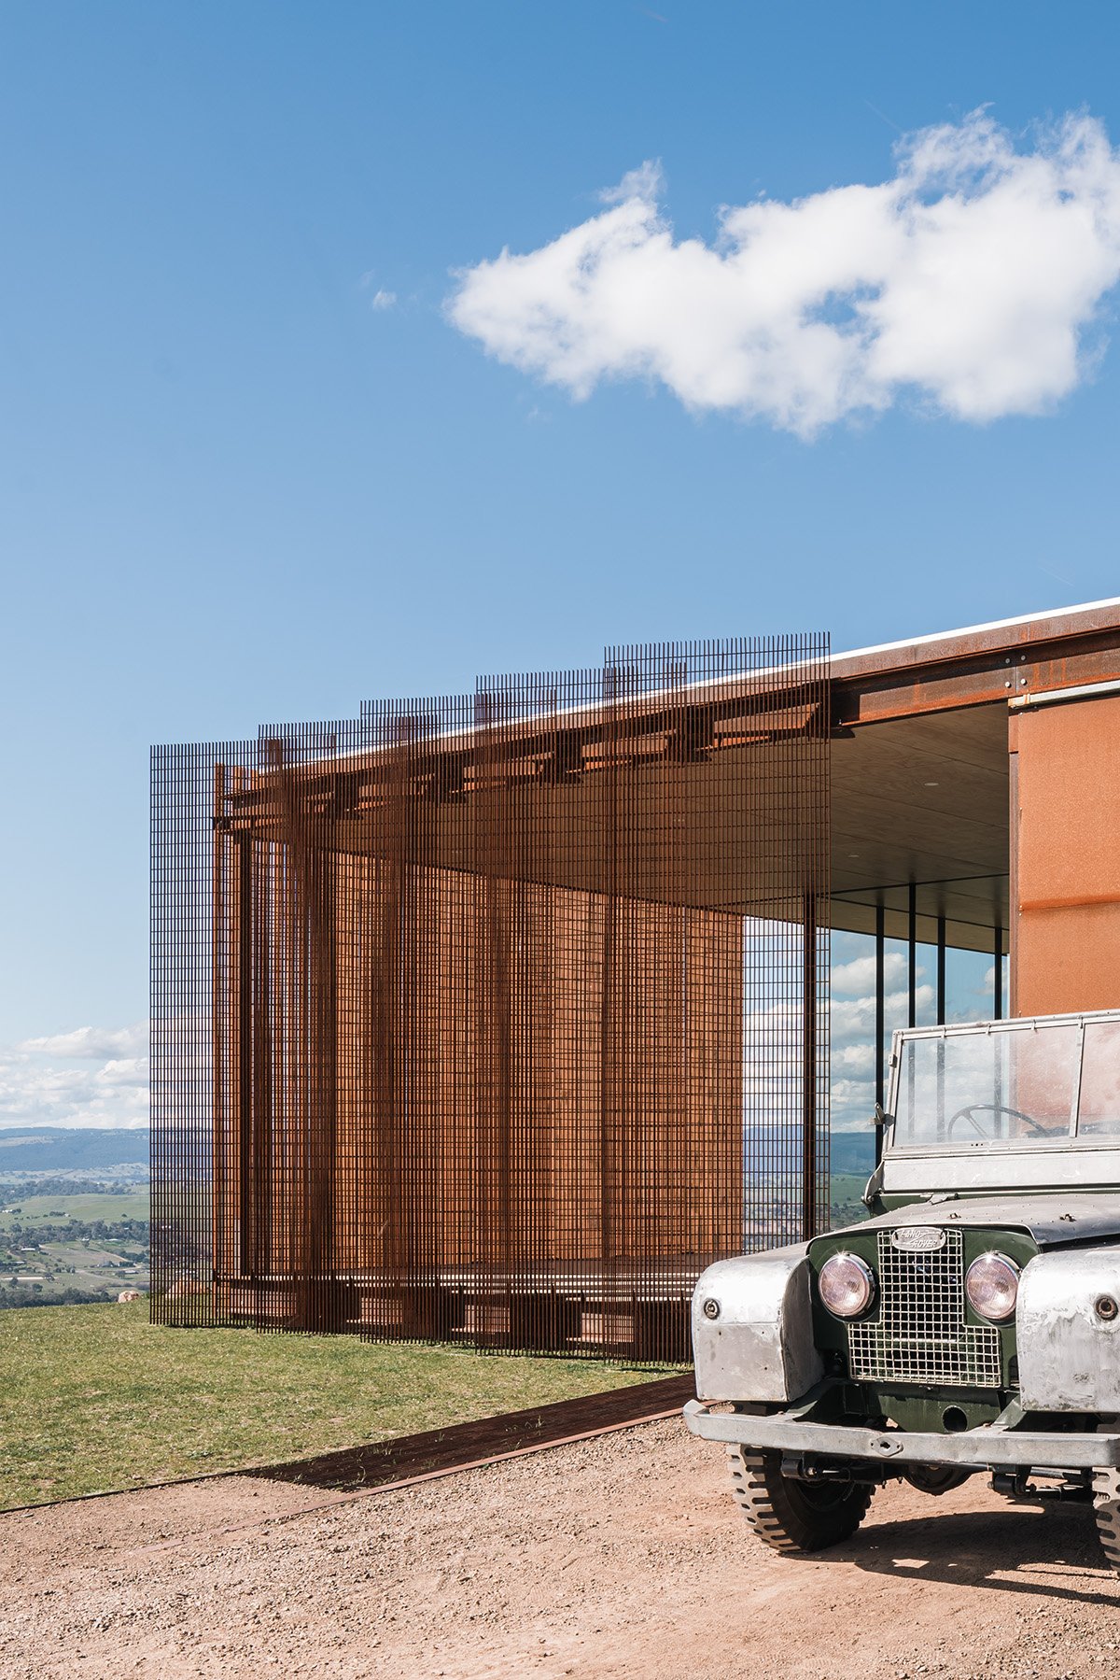
Architecture reduces demand before equipment is asked to meet it. The glazed front receives morning and northern winter sun, while pivoting screens manage the more difficult low western light. These can fully block the sun or filter its heat while retaining part of the outlook. Concrete provides thermal mass, absorbing useful warmth during the day and releasing it after the temperature falls. In this way, glazing, screens and structure operate as part of the environmental system rather than as independent architectural gestures.
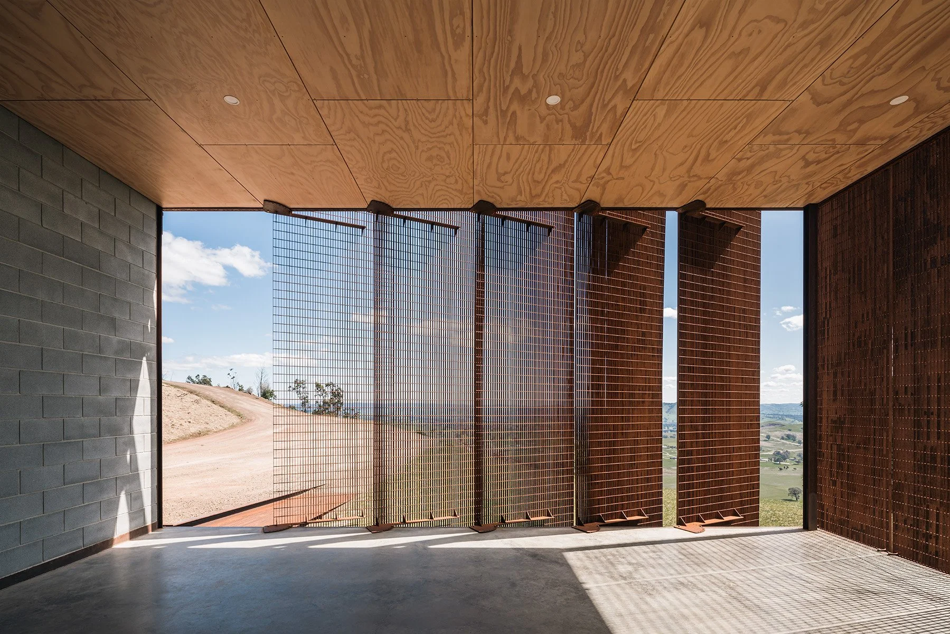

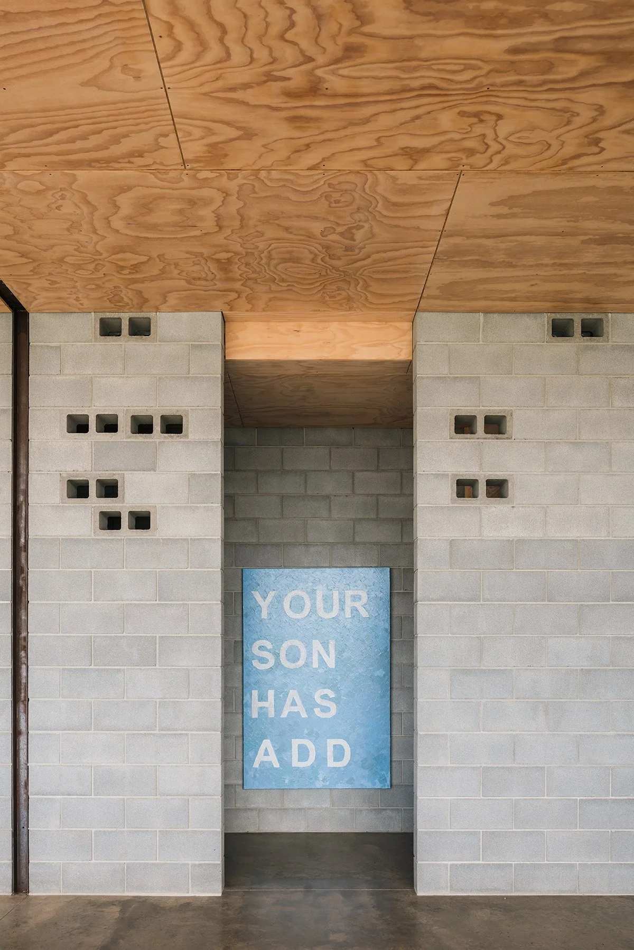
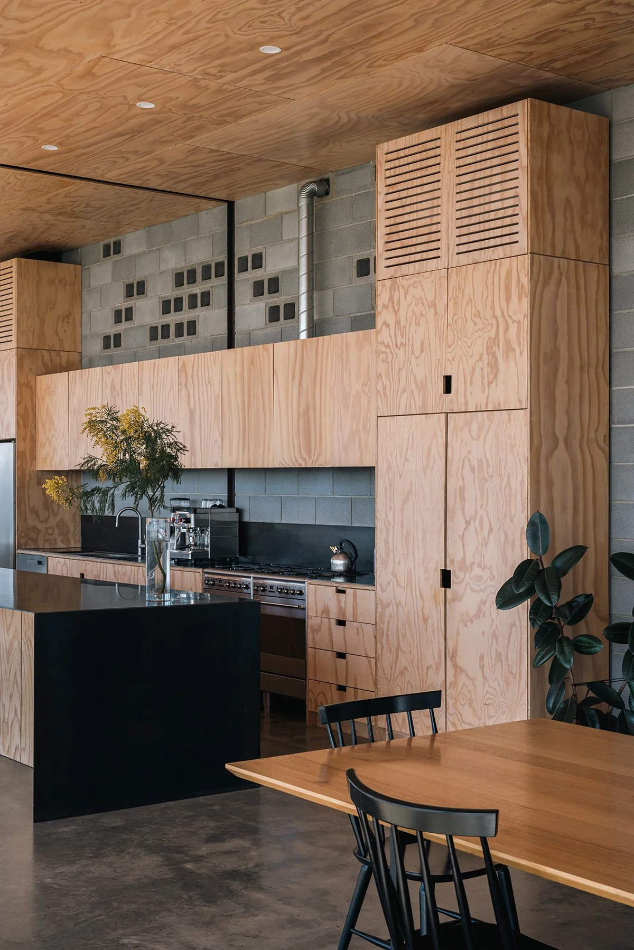
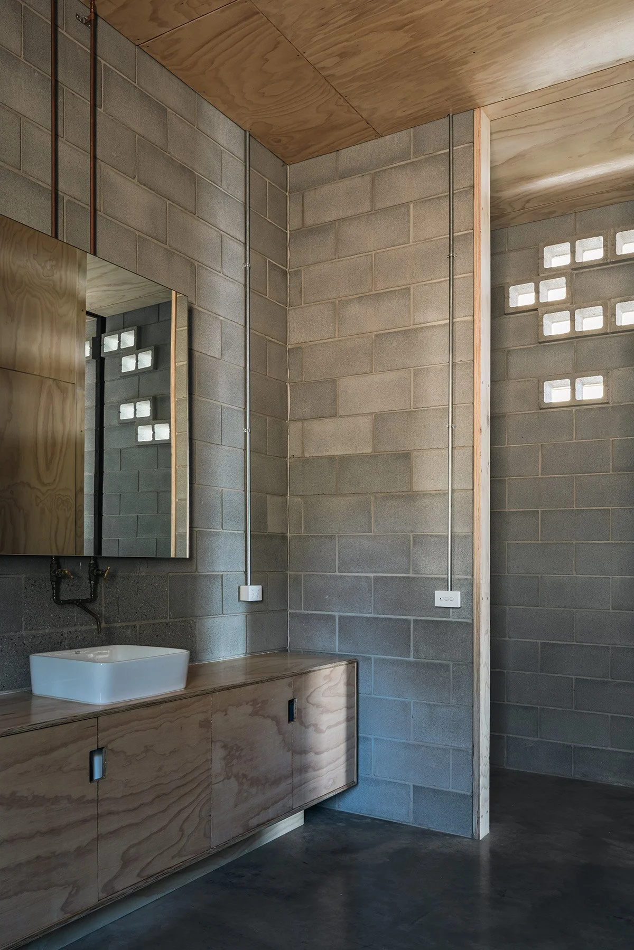
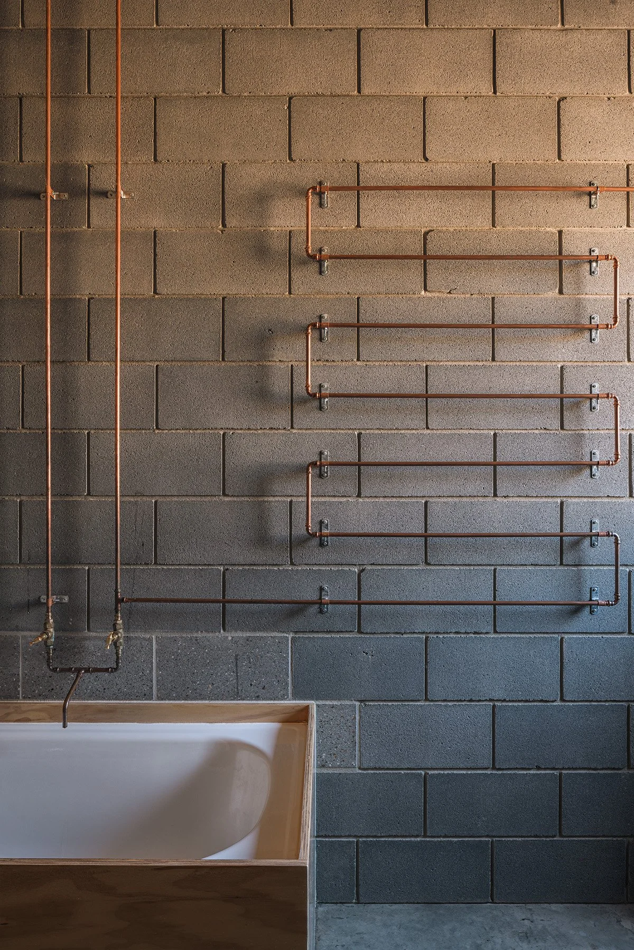
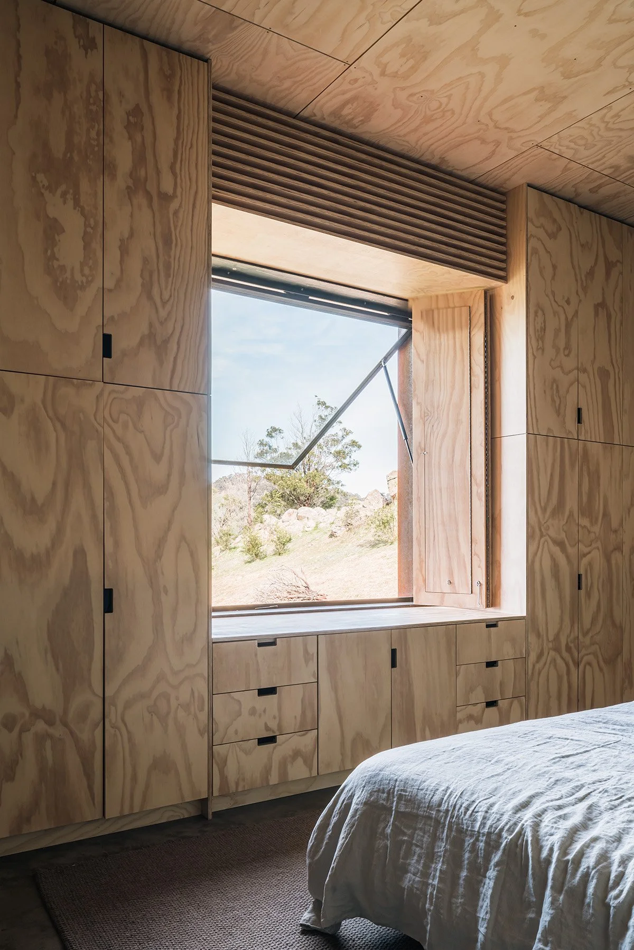
Walker refers to his approach as “honest simplicity.” At Mansfield House, this is expressed through both material and program. The children’s bedrooms are small because they are intended primarily for sleep, while play and family activity are directed toward shared rooms. The children use one bathroom, a guest bathroom was omitted and the kitchen is formed from plywood and steel. Space and material are concentrated where they contribute most to daily life instead of being distributed through a larger collection of specialised rooms and finishes.
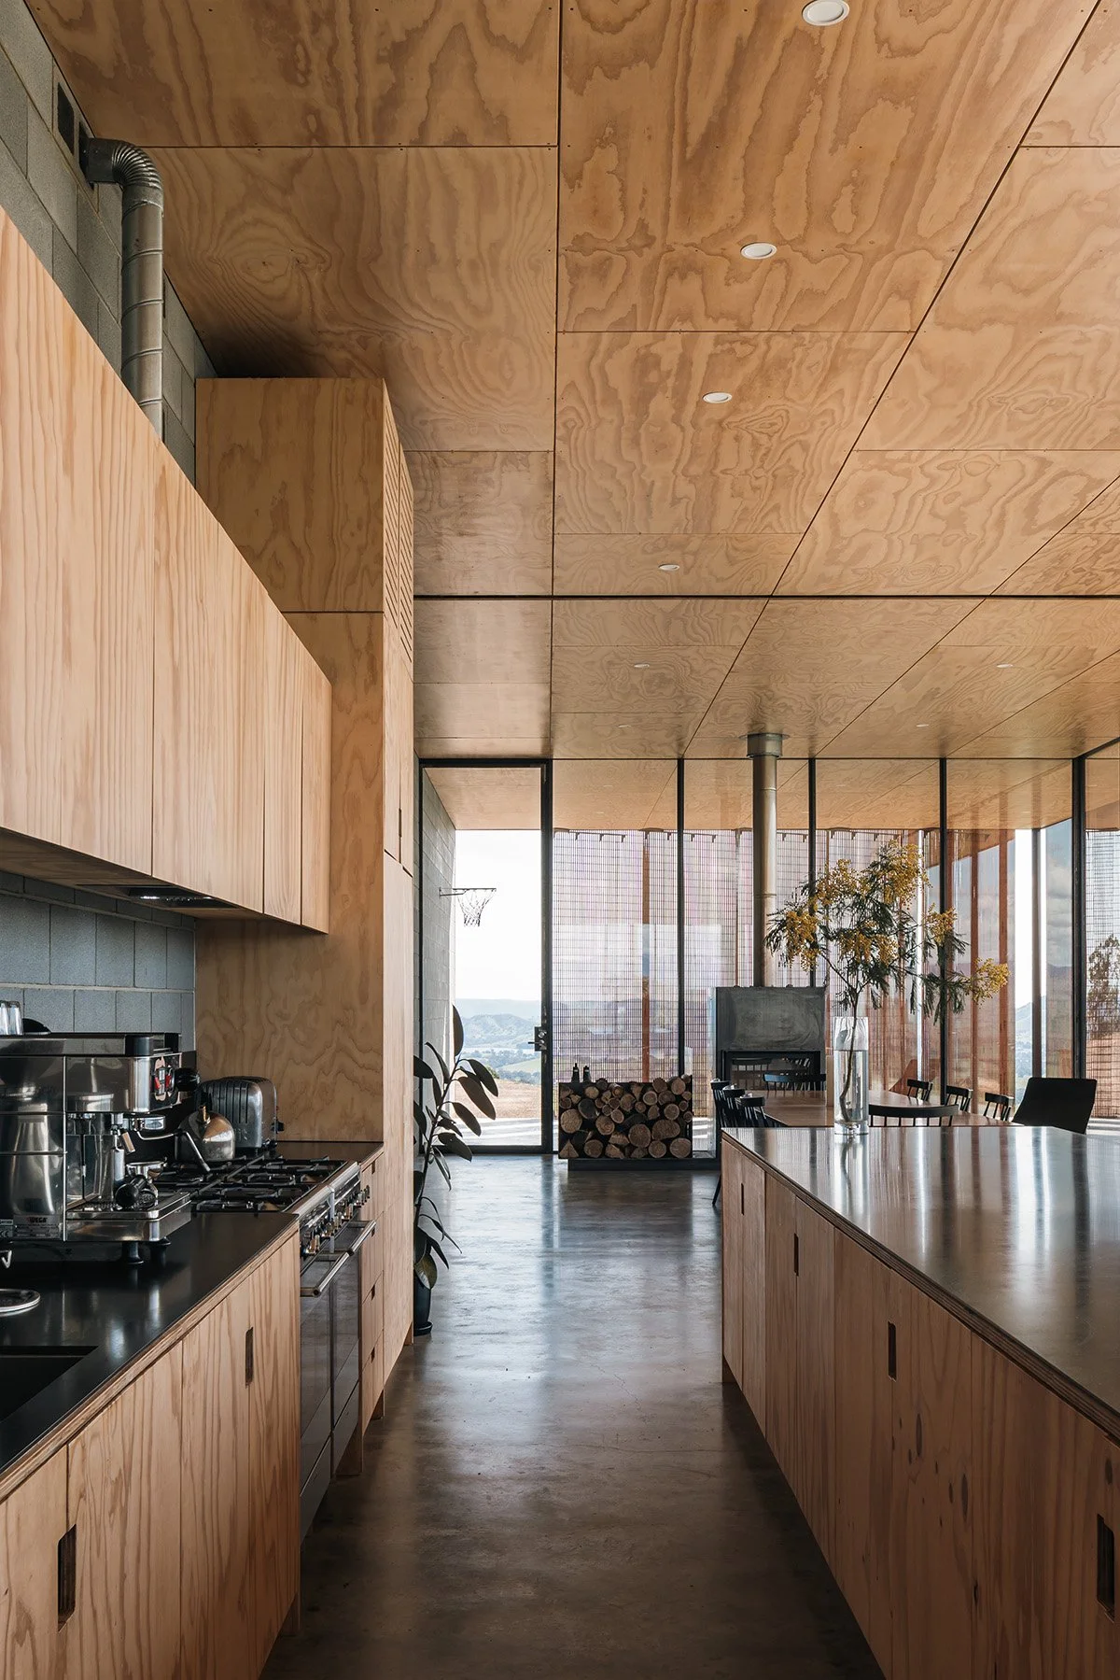
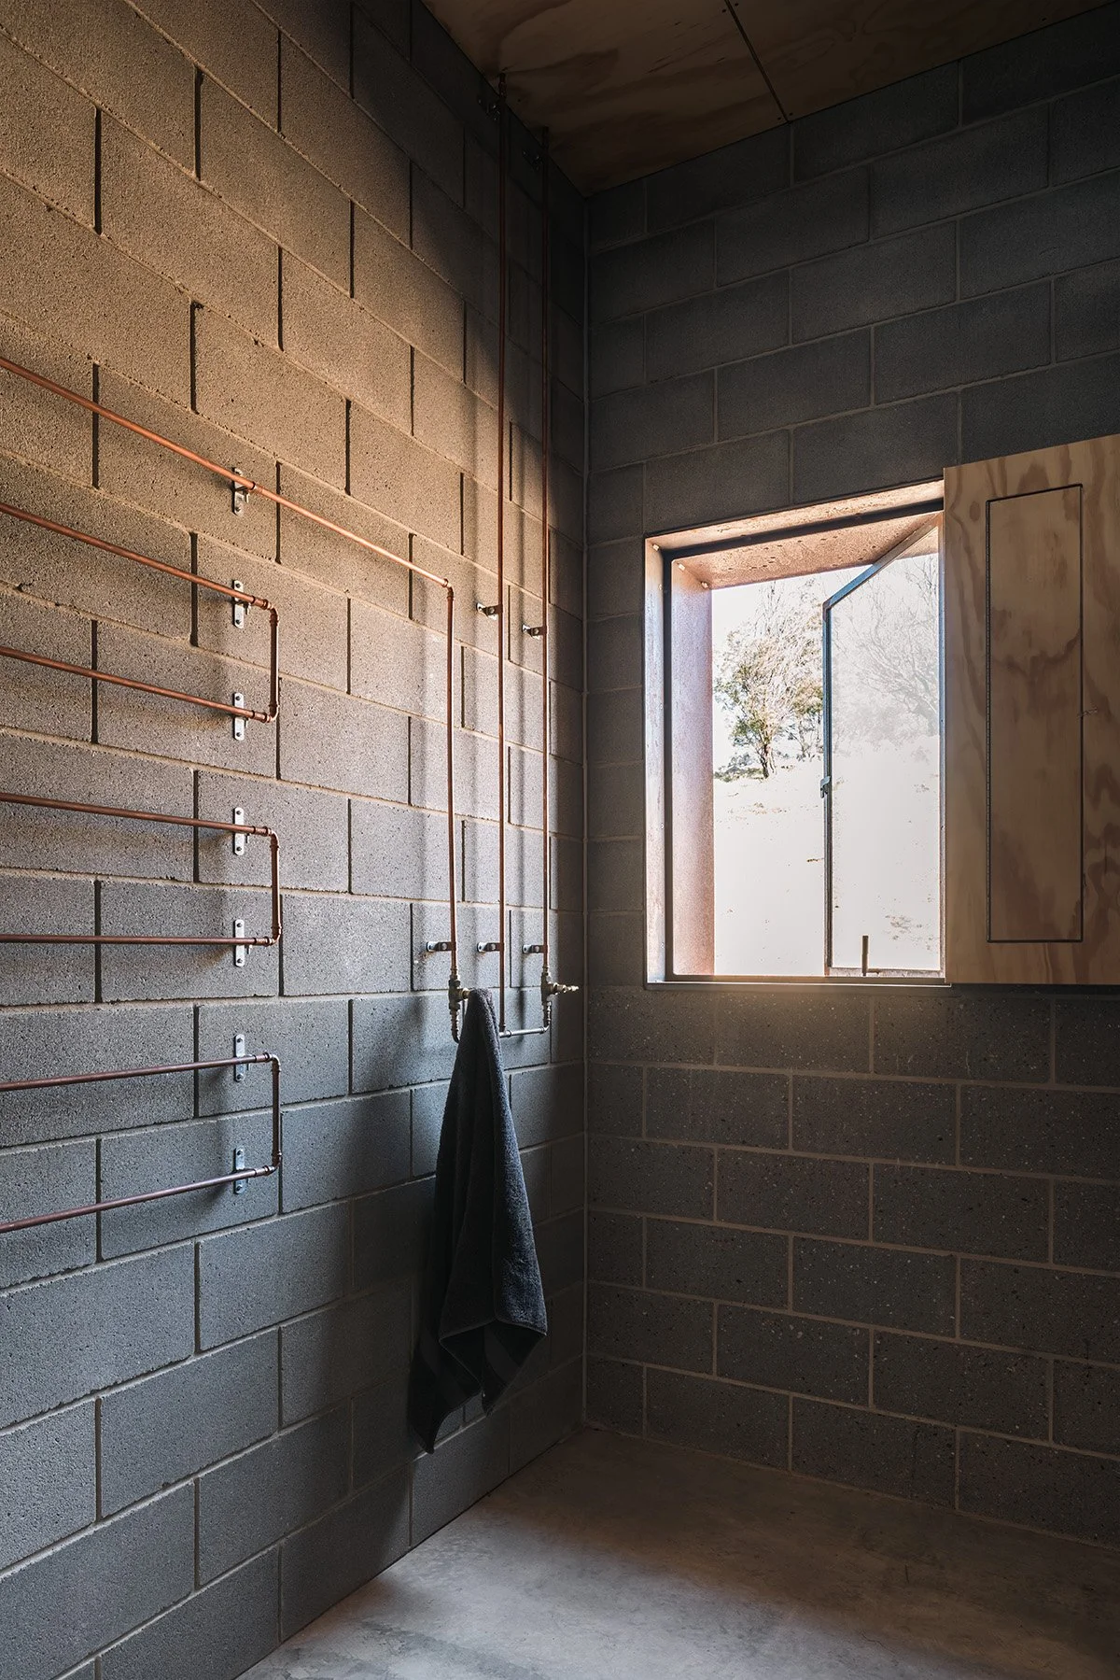
The extensive use of concrete and steel introduces the project’s more difficult environmental question. Walker acknowledges the material impact of both, but argues for their durability and their capacity to perform several functions. Concrete provides structure, enclosure, thermal mass and finish; steel carries the building while remaining part of its visual character. Longevity does not cancel embodied emissions, and the transcript does not provide a lifecycle assessment capable of resolving that trade-off. What the house demonstrates more clearly is an effort to avoid disposable layers by making construction itself establish the interior.
“This house is doing just what it needed to do,” Walker says. Its simplicity does not come from eliminating comfort or disguising technical complexity. It comes from aligning each decision with a clear purpose: glass opens the family to the outlook, concrete provides enclosure and thermal mass, screens temper unwanted sun, and compact private rooms give greater priority to shared life. Mansfield House makes off-grid independence credible not as austerity, but as a carefully calibrated form of enough.
Follow Simple Dwelling through email
Receive new films and features on Australian homes shaped by restraint and place.



Related Features