Features
Restraint and Place.
Films that explore Australian homes through simplicity and connection to place.
Explore
Follow the publication by email
Receive new films and features on Australian homes shaped by restraint, place and daily life.
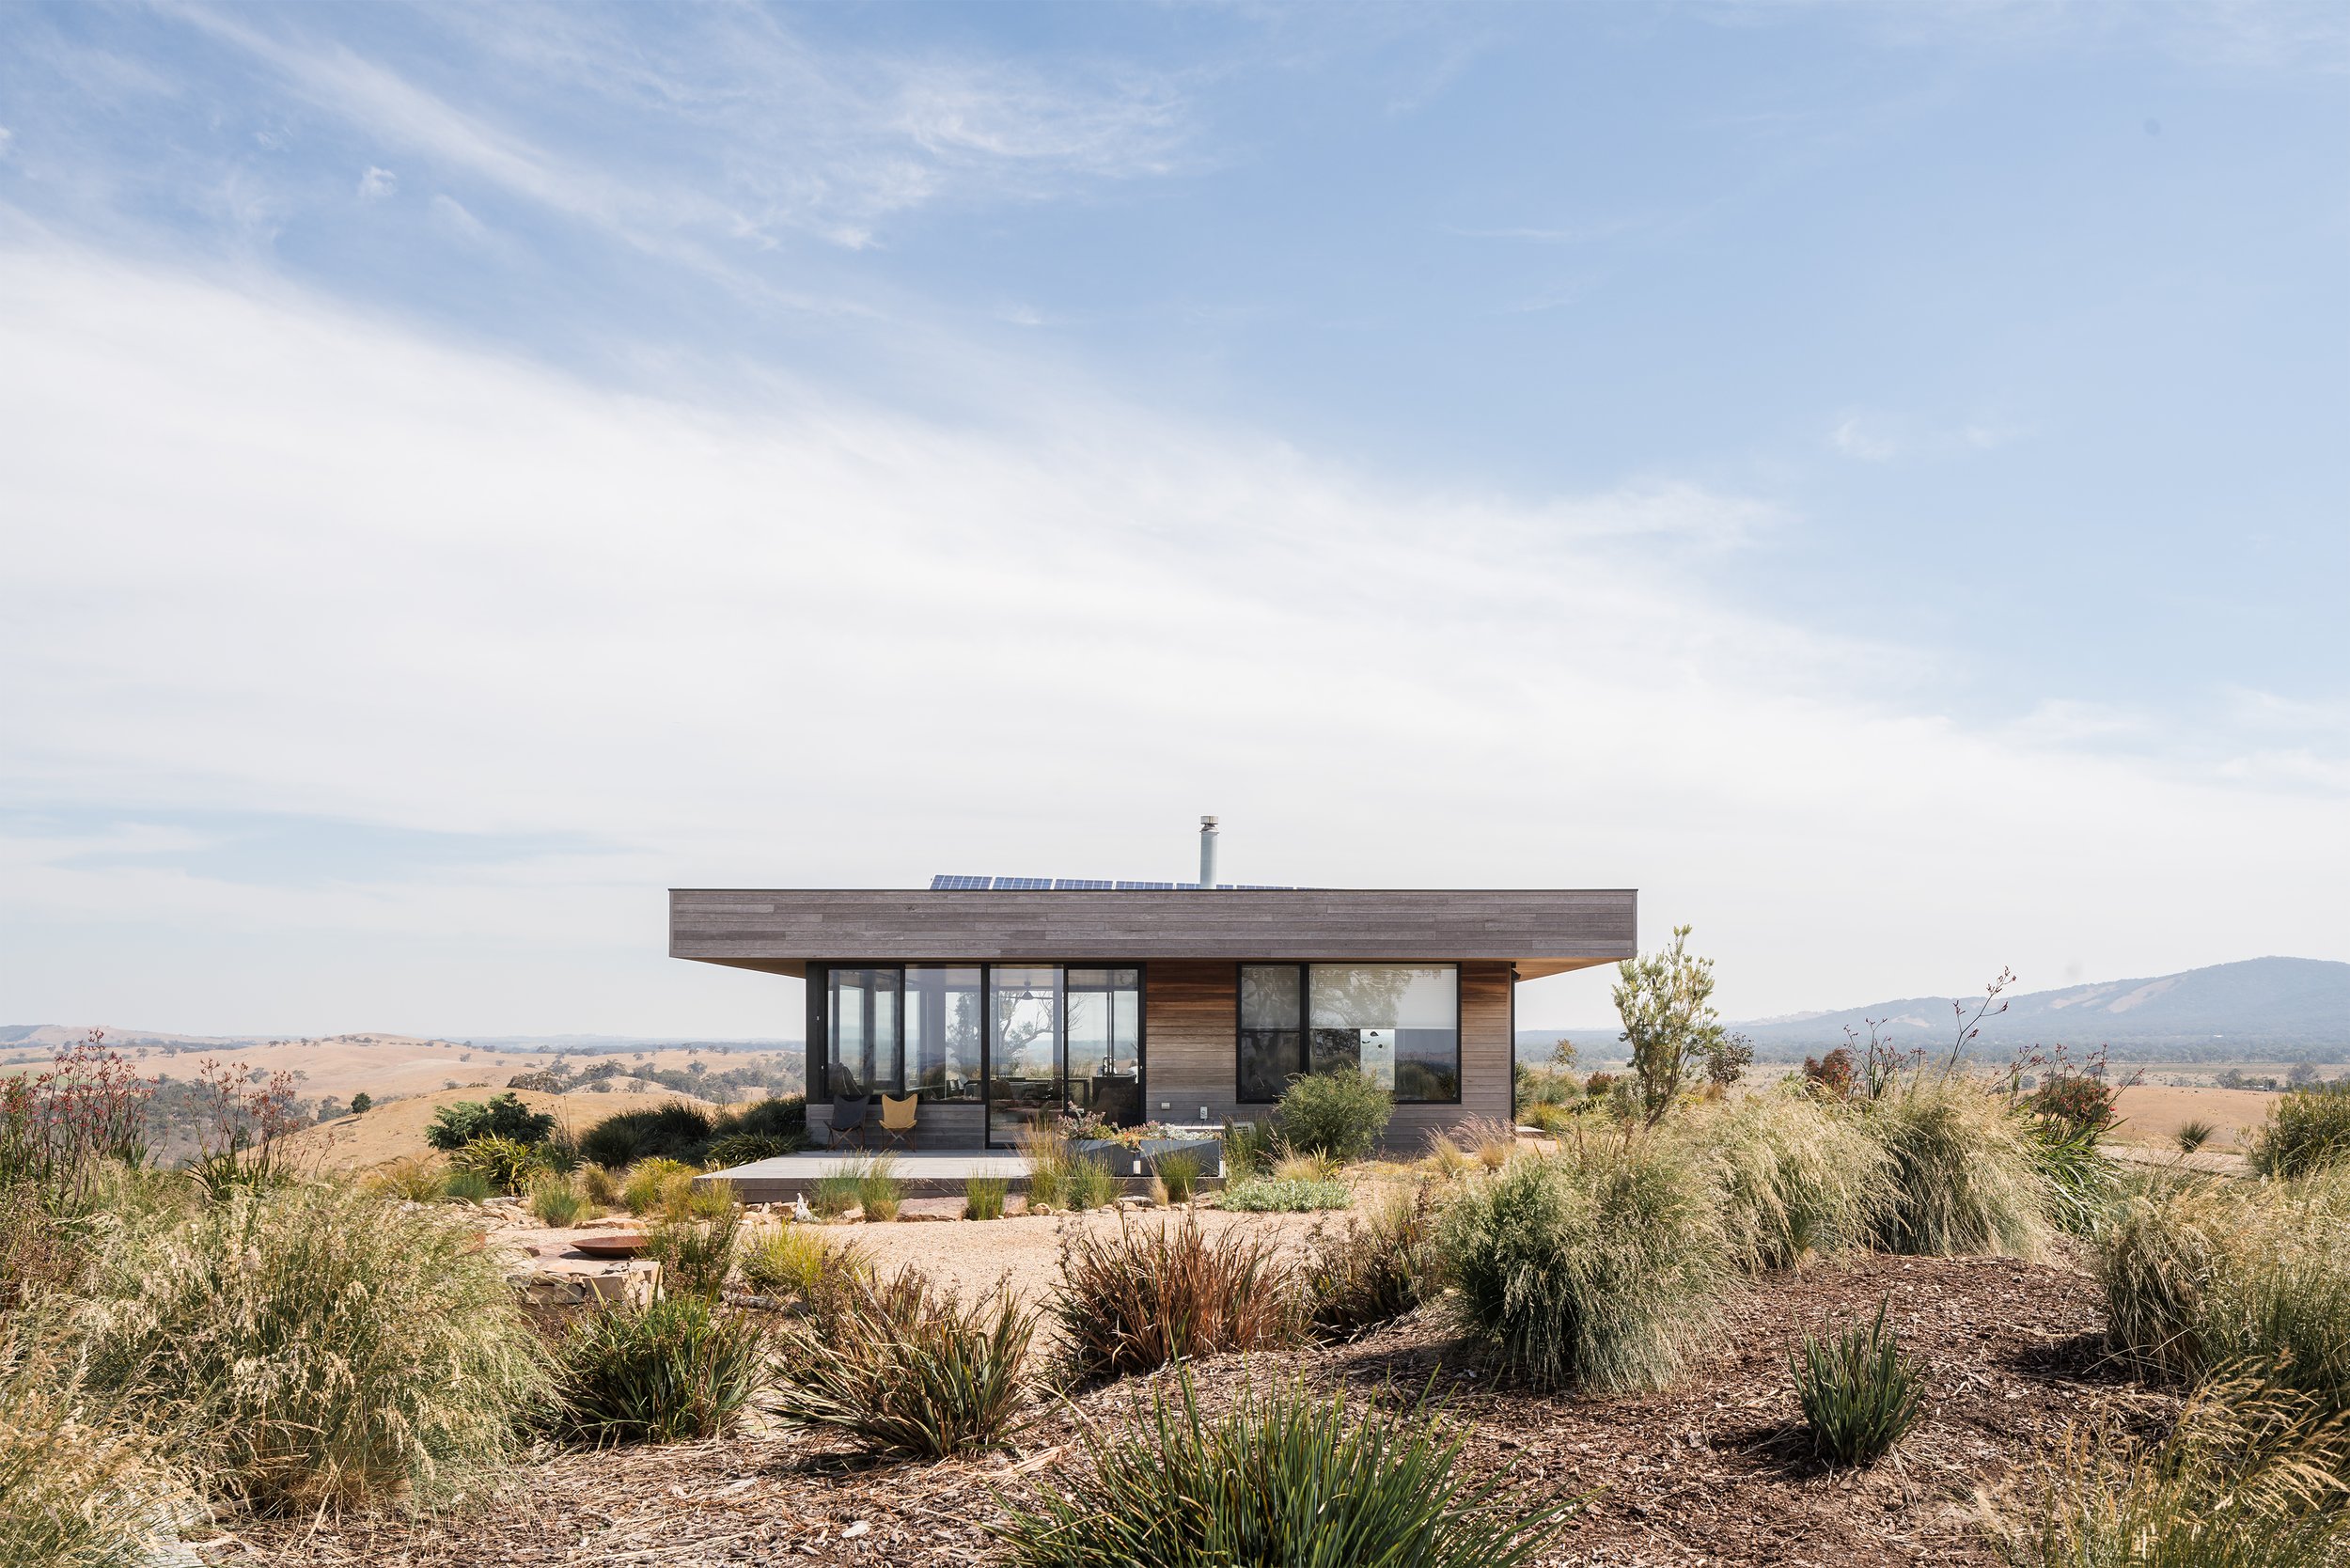
Elemental House by Kathleen Murphy Landscape Design
While Sue and Jim were collaborating with Ben Callery Architects to create their off-grid weekender, they knew they needed a landscape design to make it feel a part of the landscape.
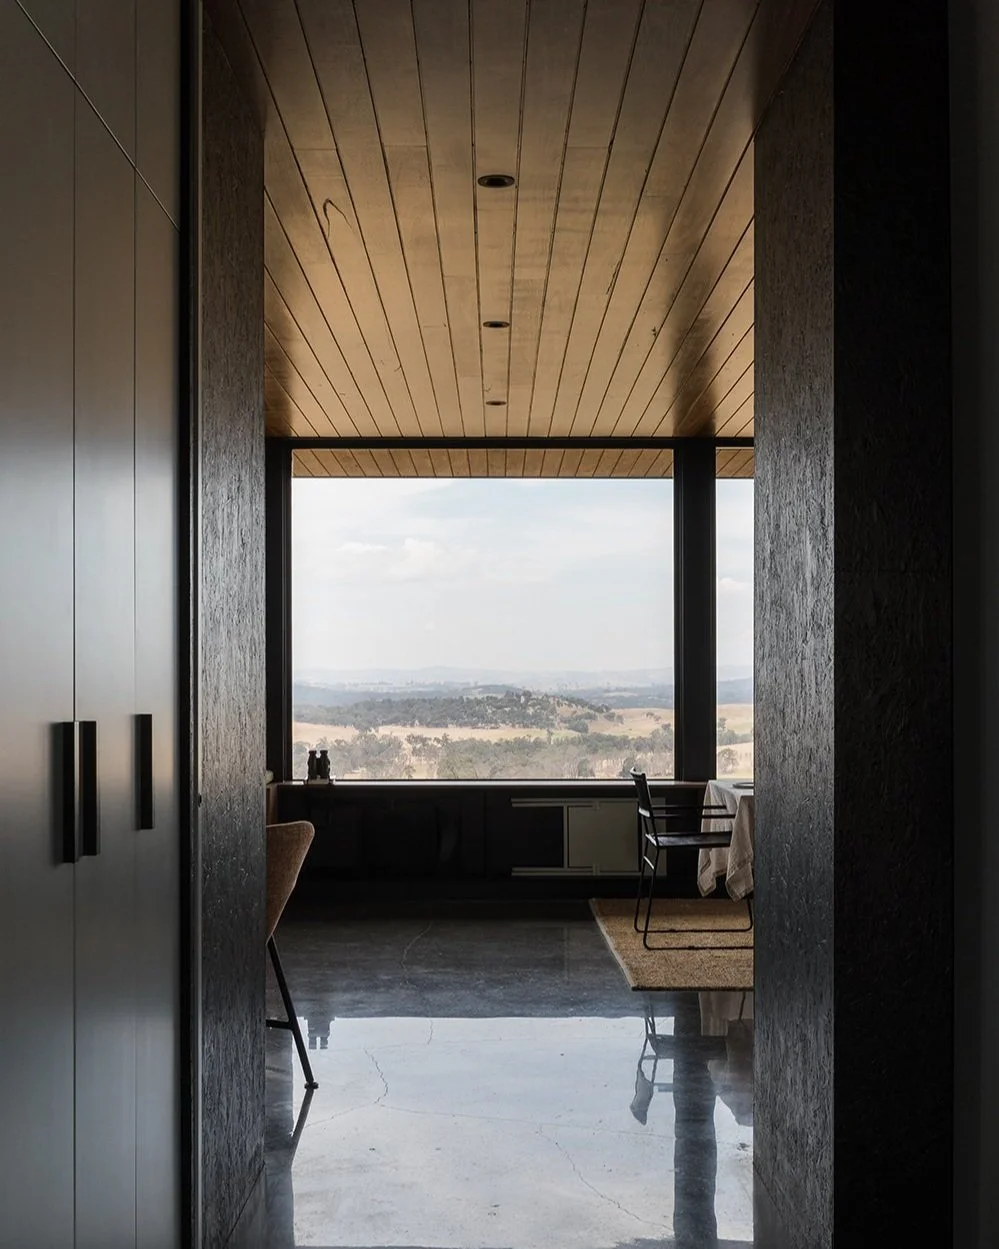
Elemental House by Ben Callery Architects
What does it mean to create a home that offers shelter in a place defined by exposure? Elemental House responds with a design shaped by restraint, resilience and a more deliberate way of living.

Warr Ferrington by LAYAN
This modern farmhouse in rural Victoria is shaped by a simple architectural idea: reuse what already exists.
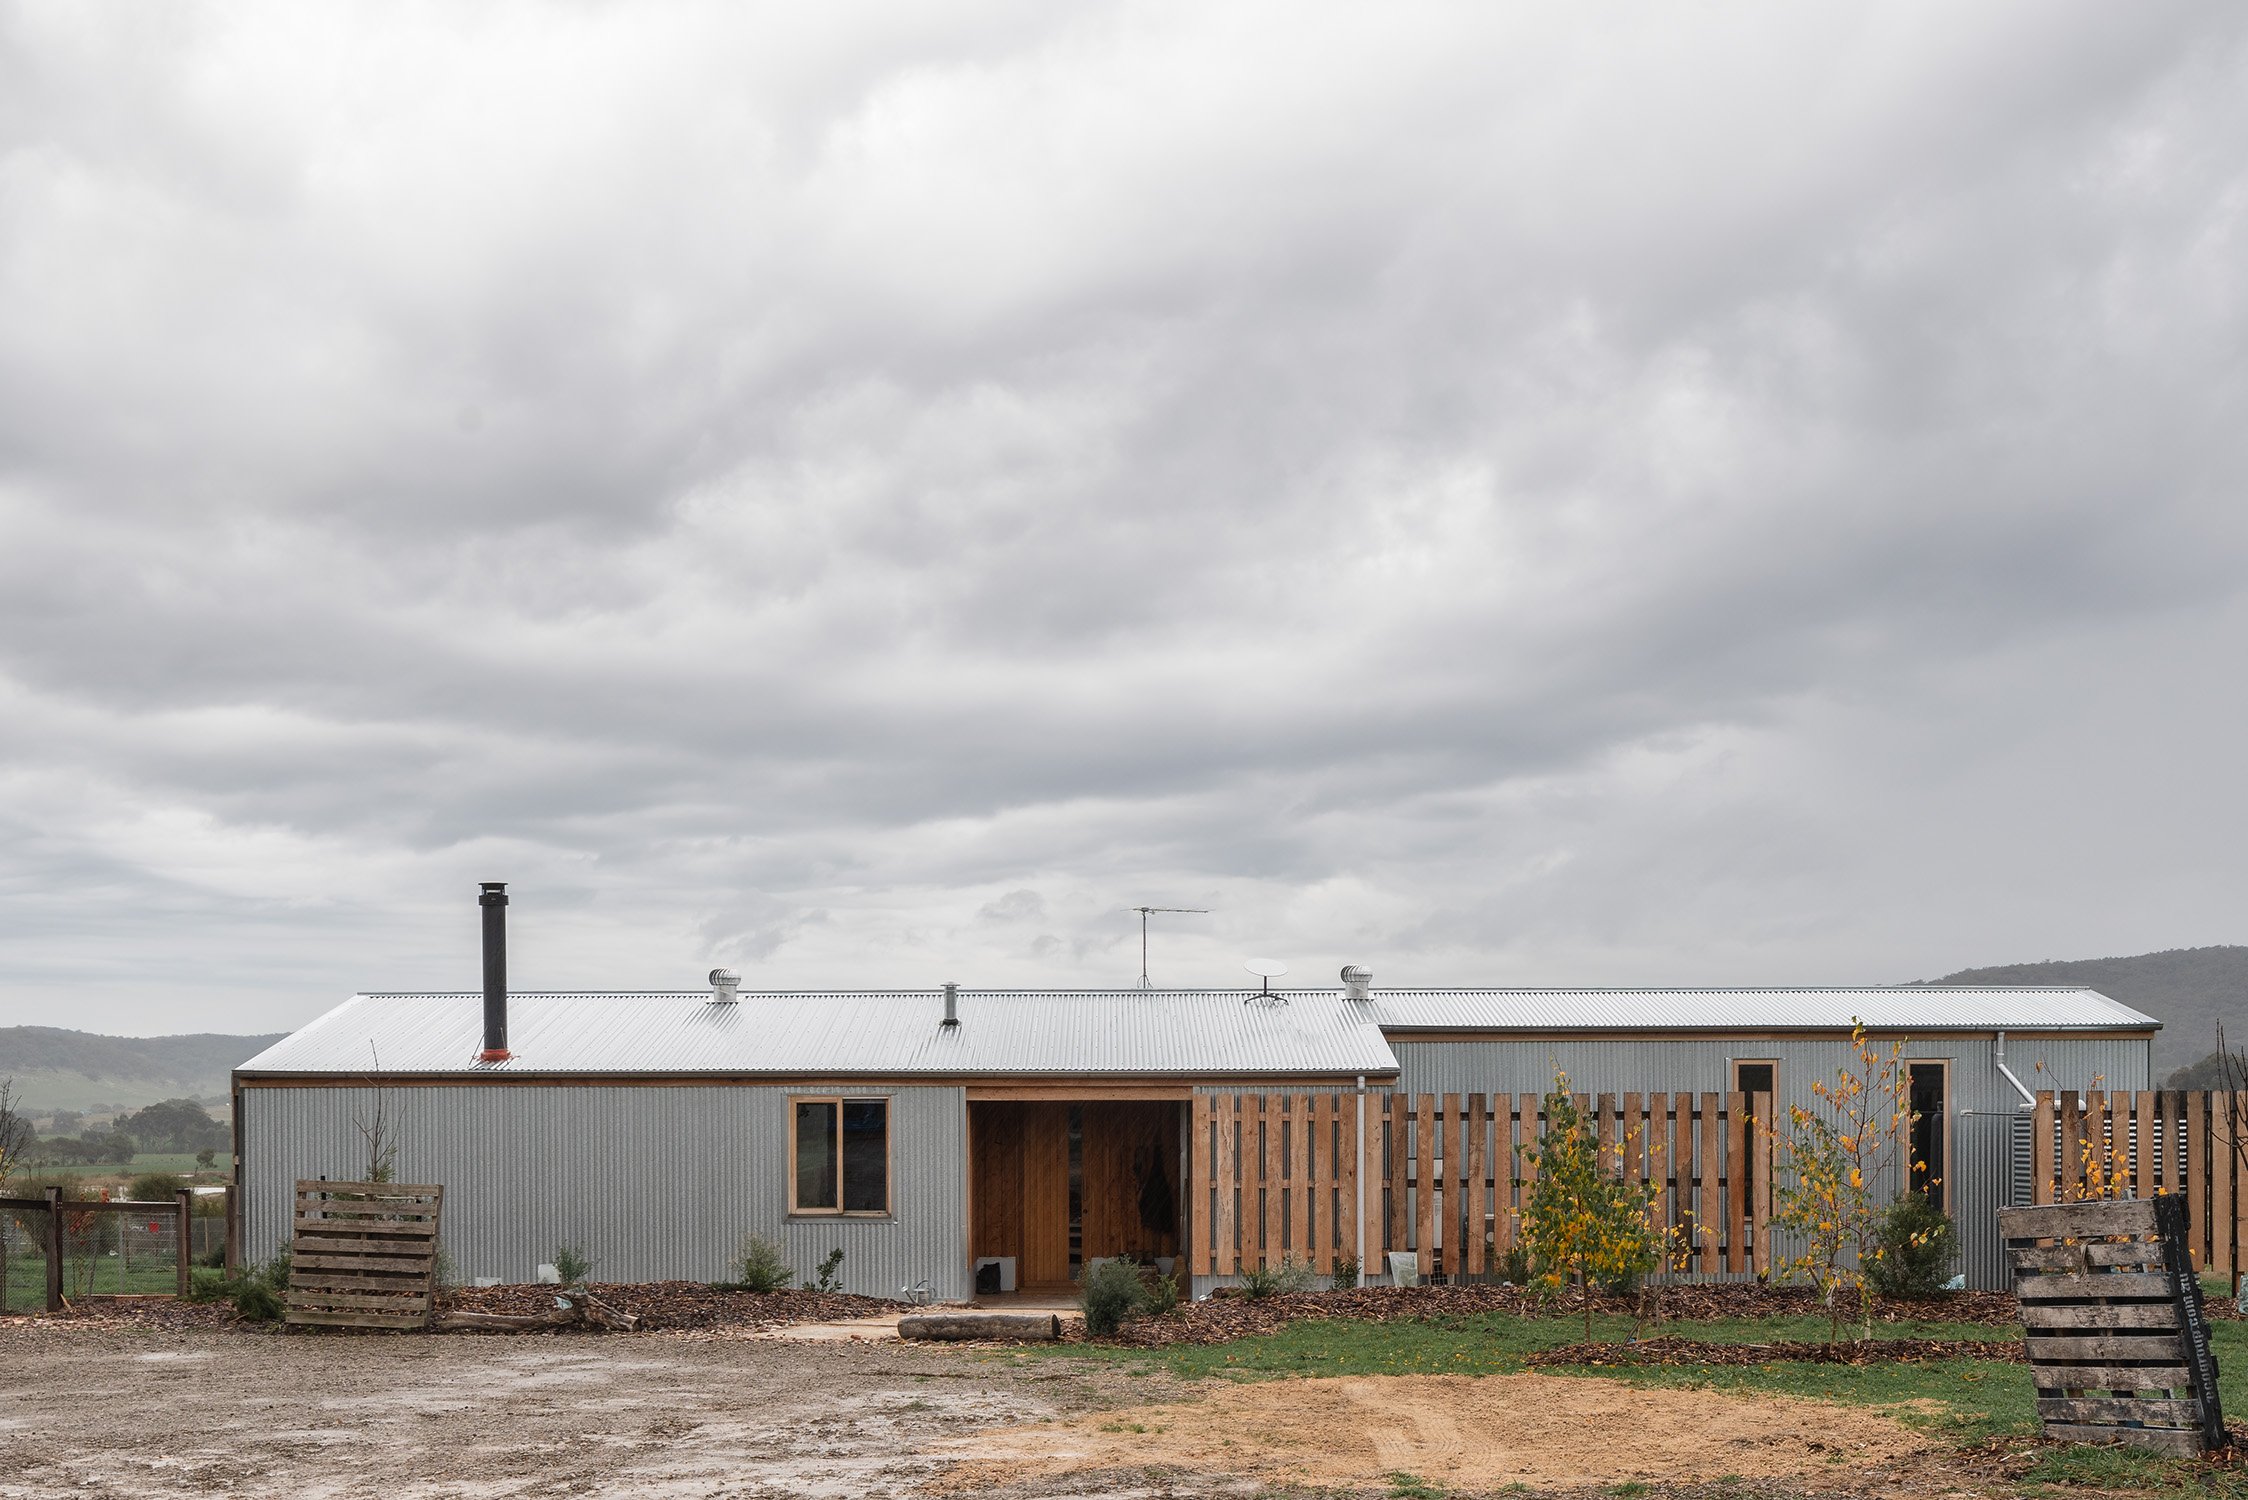
Little Granite House by BRD Studio
Sitting on a rural property in Wooragee, a small town in Victoria, is a compact off-grid home designed to connect the family with their natural environment.

The Cutting by Small, Not Tiny and Ample
There is a misconception when it comes to housing, that bigger is better, where too often, floor area is favoured over quality.

Mansfield House by Robbie J Walker
On an exposed rocky hill in Mansfield, designer Robbie J Walker divides his own off-grid family home between a glazed living volume and a solid concrete rear, balancing expansive views with the need for shelter.

This Off-Grid Limestone and Timber House Is One of Australia’s Most Sustainable Homes
Tucked away in Melbourne's eastern suburb of Toorak sits a sculptural limestone surrounded by lush gardens that can generate, capture and provide everything it needs on-site.
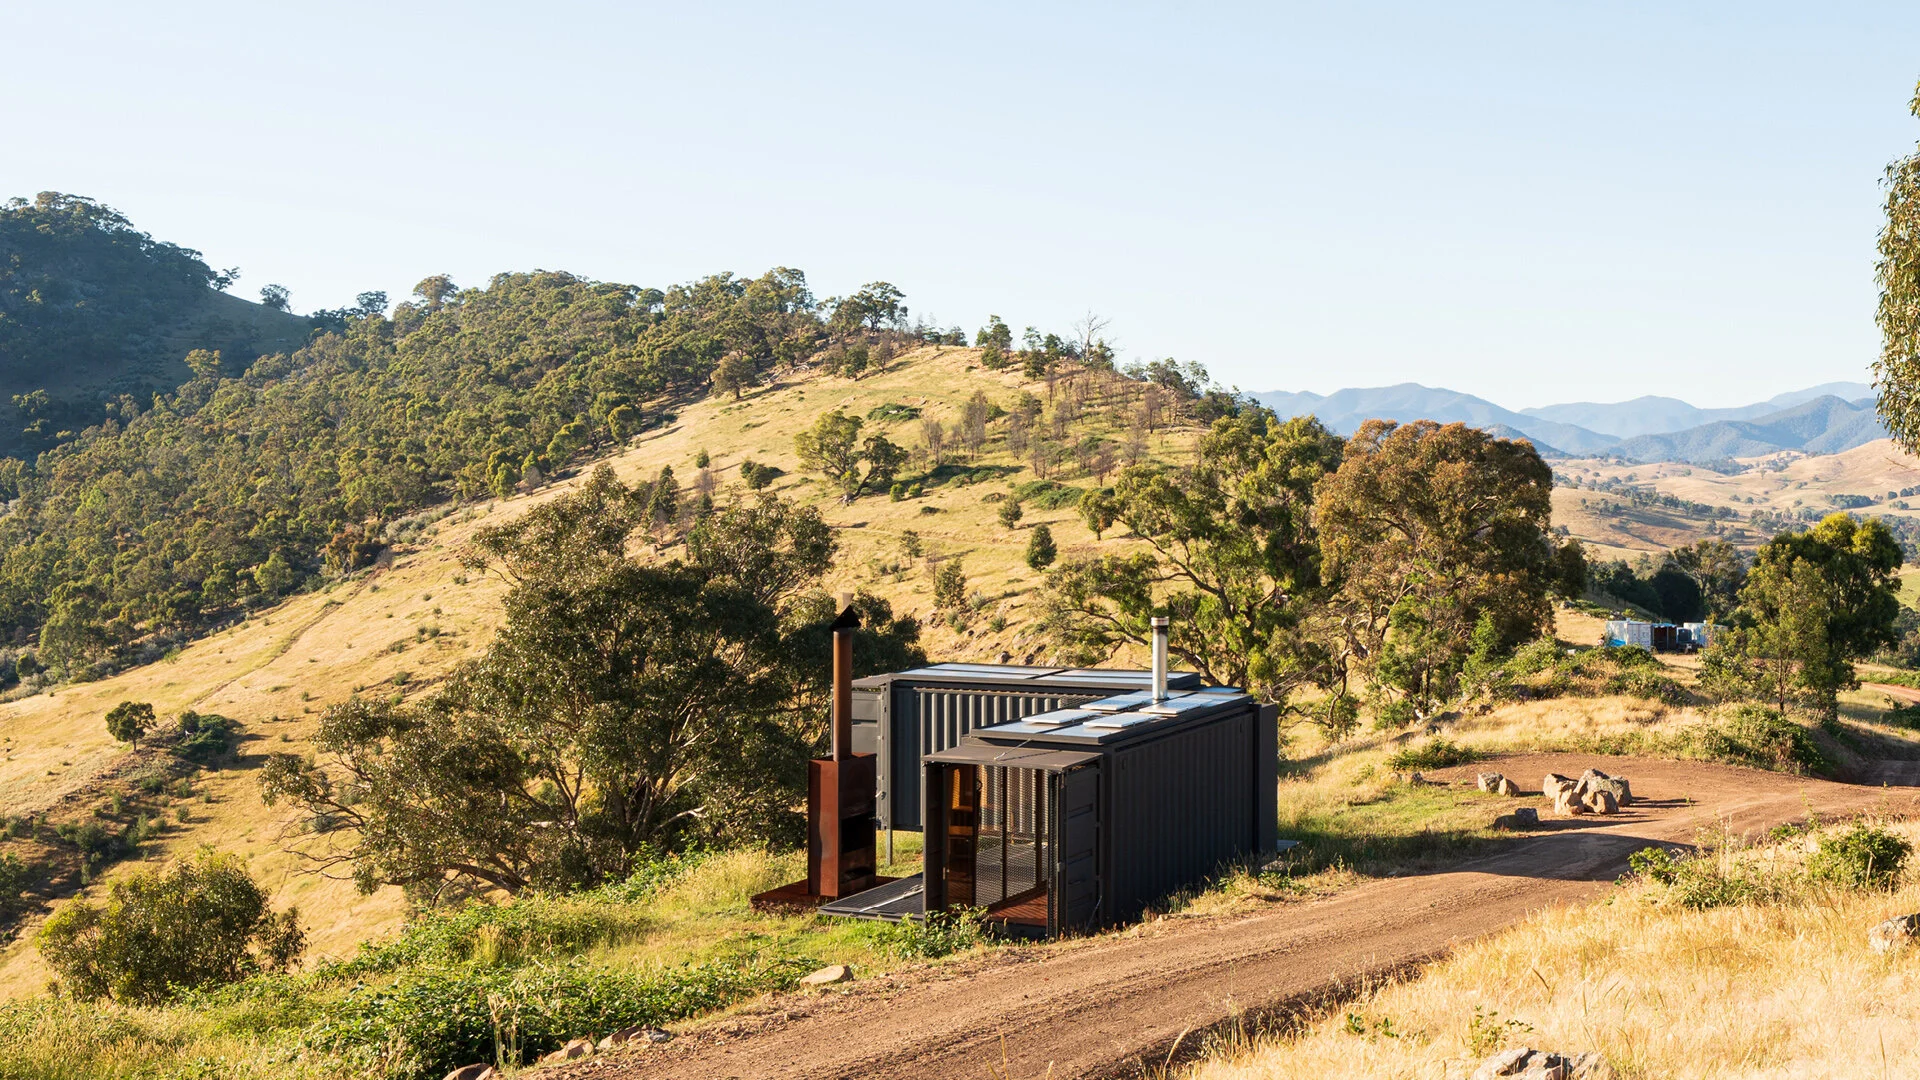
Mansfield Container House by Robbie J Walker
Would you live in a shipping container home? There’s no denying it, they are not like a traditional home, but the result can be extraordinary.

Hill Plains House by Wolveridge Architects
Melbourne architect, Jerry Wolveridge of Wolveridge Architects, bought the rural property of his clients, and after a study of local agricultural buildings, decided to design a simple, timber-clad pitched off-grid home.