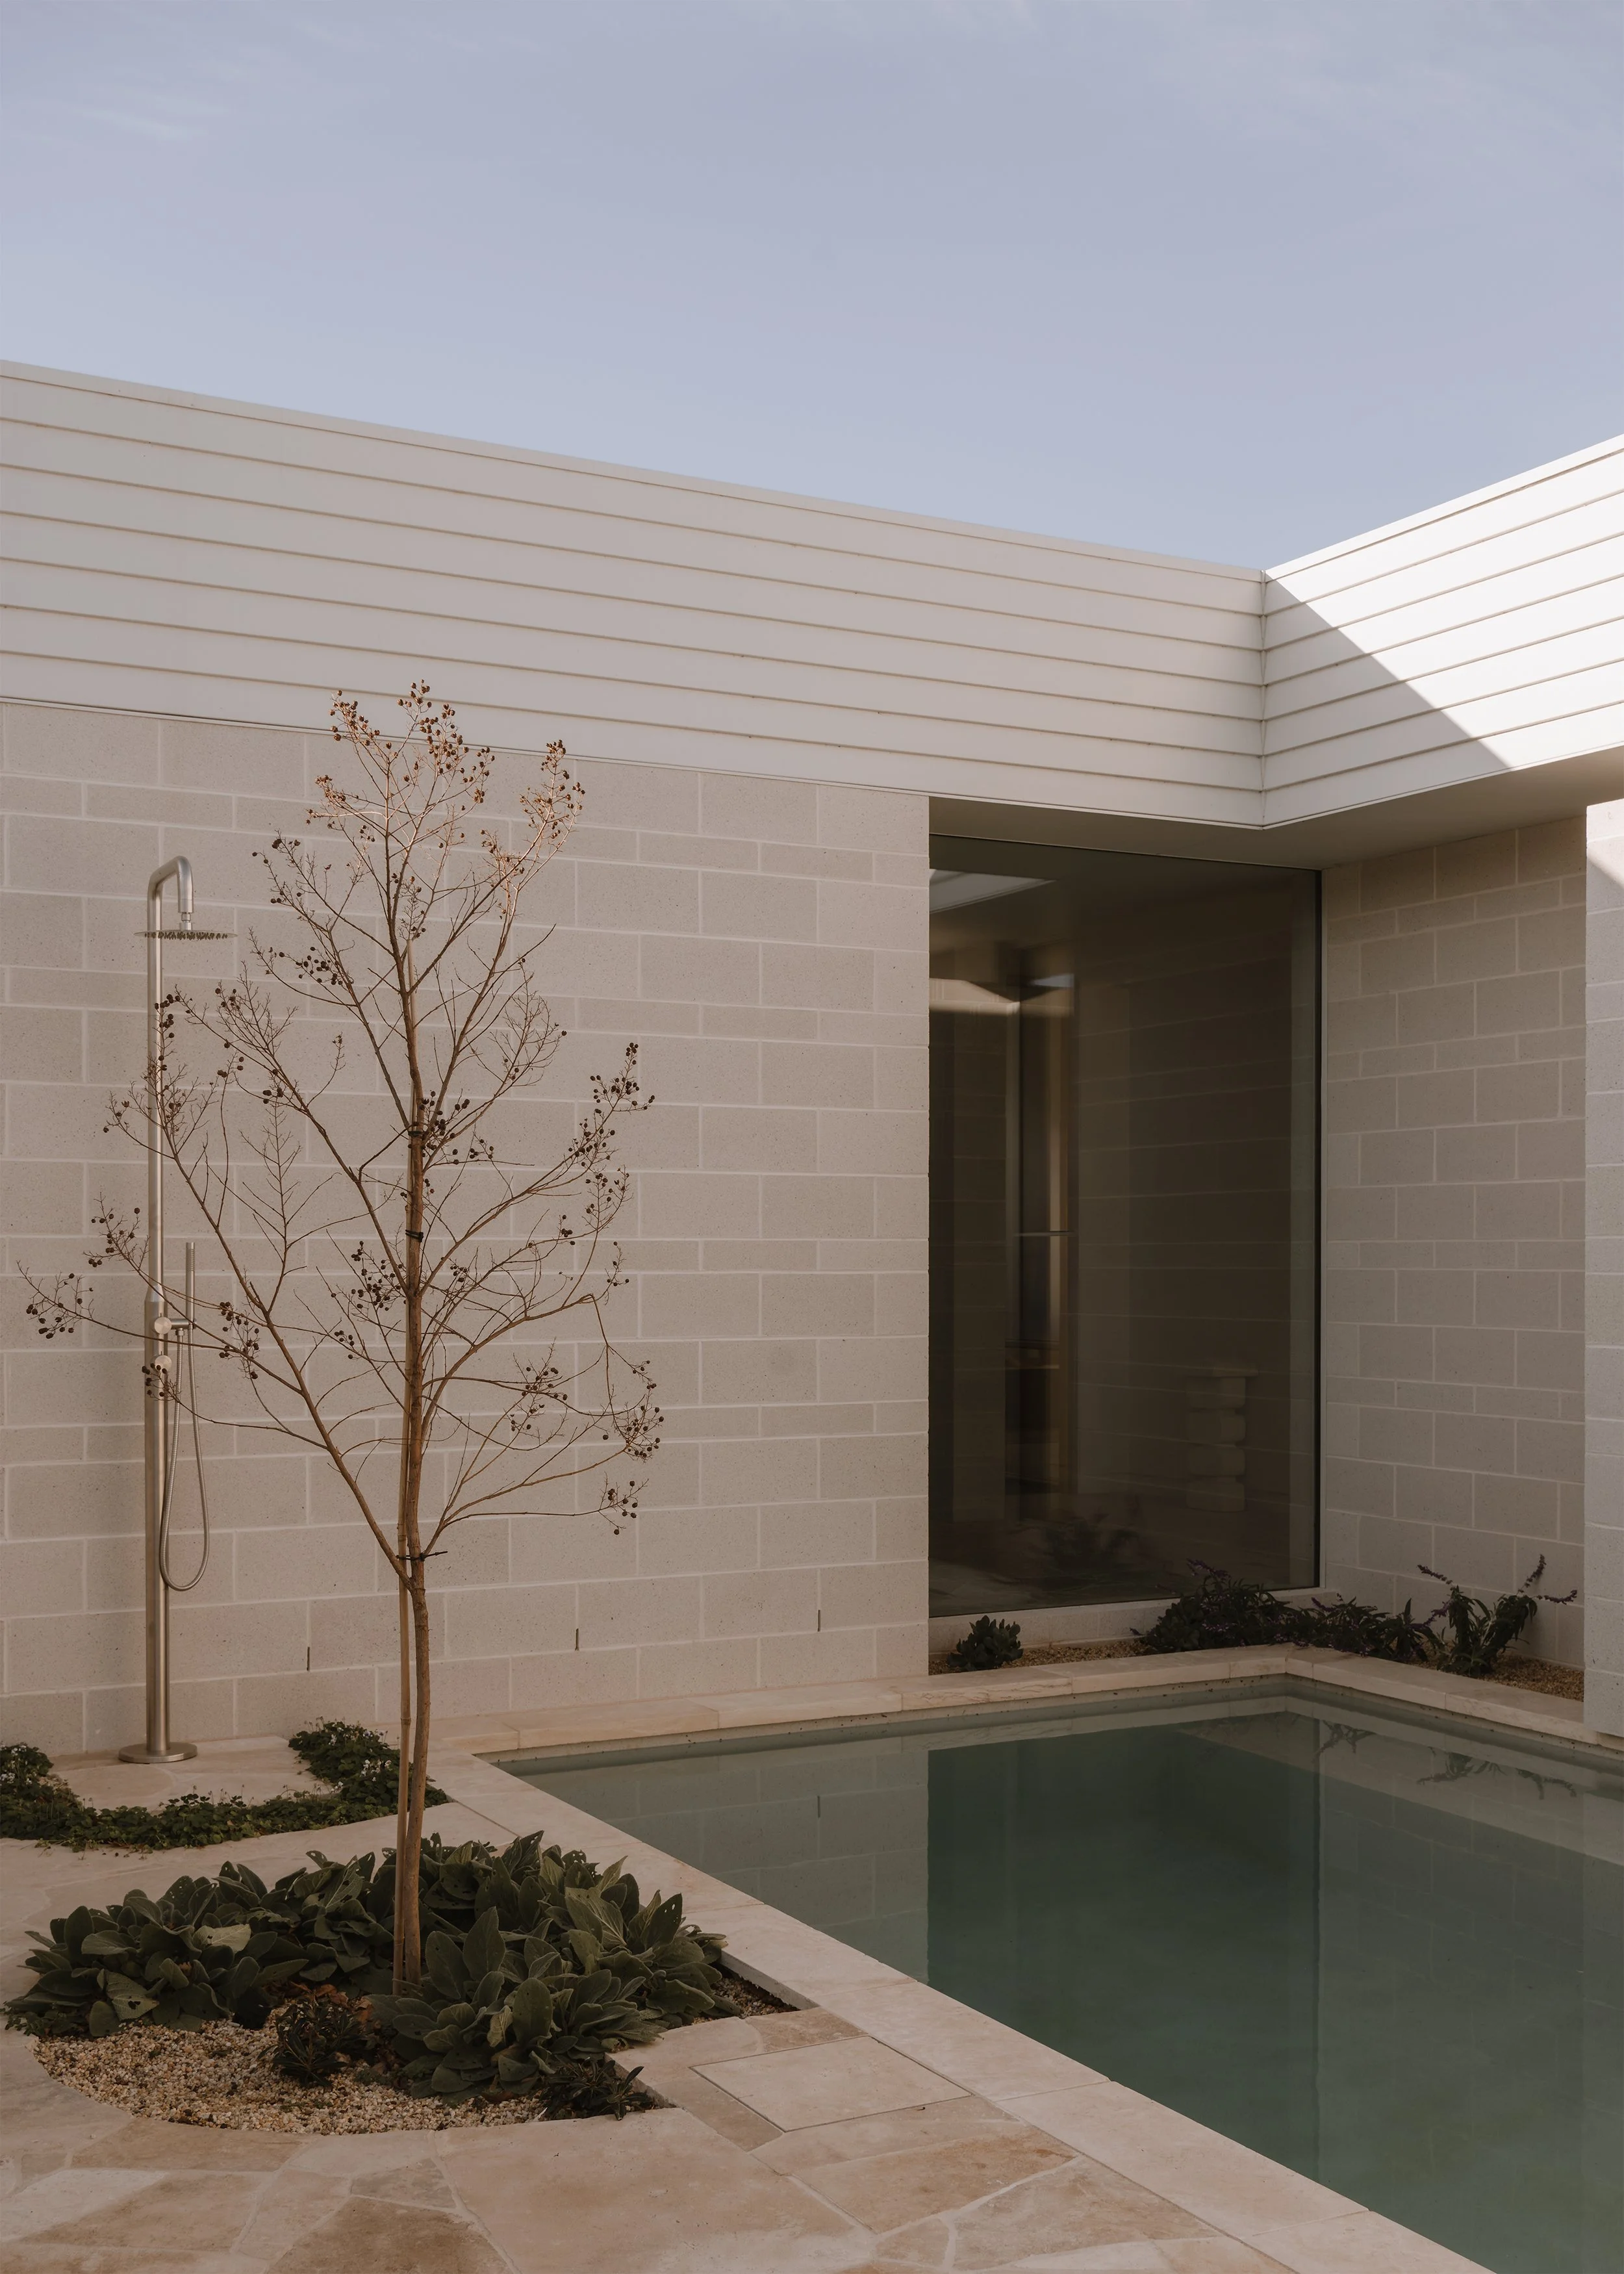
8 Smaller Homes
Across eight projects, smaller homes emerge through different decisions about what we choose to not only give up, but what to give space to.
Film & Photography
Anthony Richardson
Production
Simple Dwelling
‘It's my opinion that often people are too concerned with building for the next person, so I wanted to practice what I preached with the house. While it's a smaller home in terms of number of bedrooms, it has ample size living zones and provides us with a much higher quality of living with spaces that bring us so much enjoyment. Personally, I think that's much more valuable than a fourth guest bedroom that gets used a couple of times a year.’
– Lachlan Shepherd, Lachlan Shepherd Architects
The size of a home describes how much space it contains, but says little about how that space works. In Australia, the relationship between houses and their sites gives this distinction particular weight. Australian Bureau of Statistics analysis of new private house approvals across the five largest capital cities found that average block sizes fell by 13 per cent between 2012 and 2021, while house floor areas declined by just one per cent. Smaller blocks were accommodating houses of largely unchanged size.
These eight projects consider a different starting point: what does a home need to make room for? Across Victoria, apartments, family houses and retreats respond through adaptable interiors, shared facilities, compact plans and deliberate connections to landscape. Their differences matter. A holiday cabin carries fewer demands than a permanent family home, while an apartment can draw on spaces beyond its own walls. Together, they examine how architectural priorities can shape floor area, rather than allowing size to determine the brief.

At Alpine House in Myrtleford, DX Architects begins with the needs of two people and a dog. Designed by Bill Gibson for his own household, the two-bedroom house occupies a steep site overlooking the Ovens Valley towards Mount Buffalo. Its compact form projects over the slope, directing attention towards the landscape. Dark internal surfaces provide a subdued foreground to the outlook, carefully concentrating the experience of the home around its setting.

Type Street Apartment by Tsai Design works within an existing 35-square-metre apartment in Richmond. Here, smaller living depends on an interior capable of changing use. Integrated cabinetry accommodates storage, a folding dining table and a workspace that can be put away. These elements allow different activities to occupy the same space at different times. The project makes a distinction between providing for an activity and assigning it a permanent, separate room.
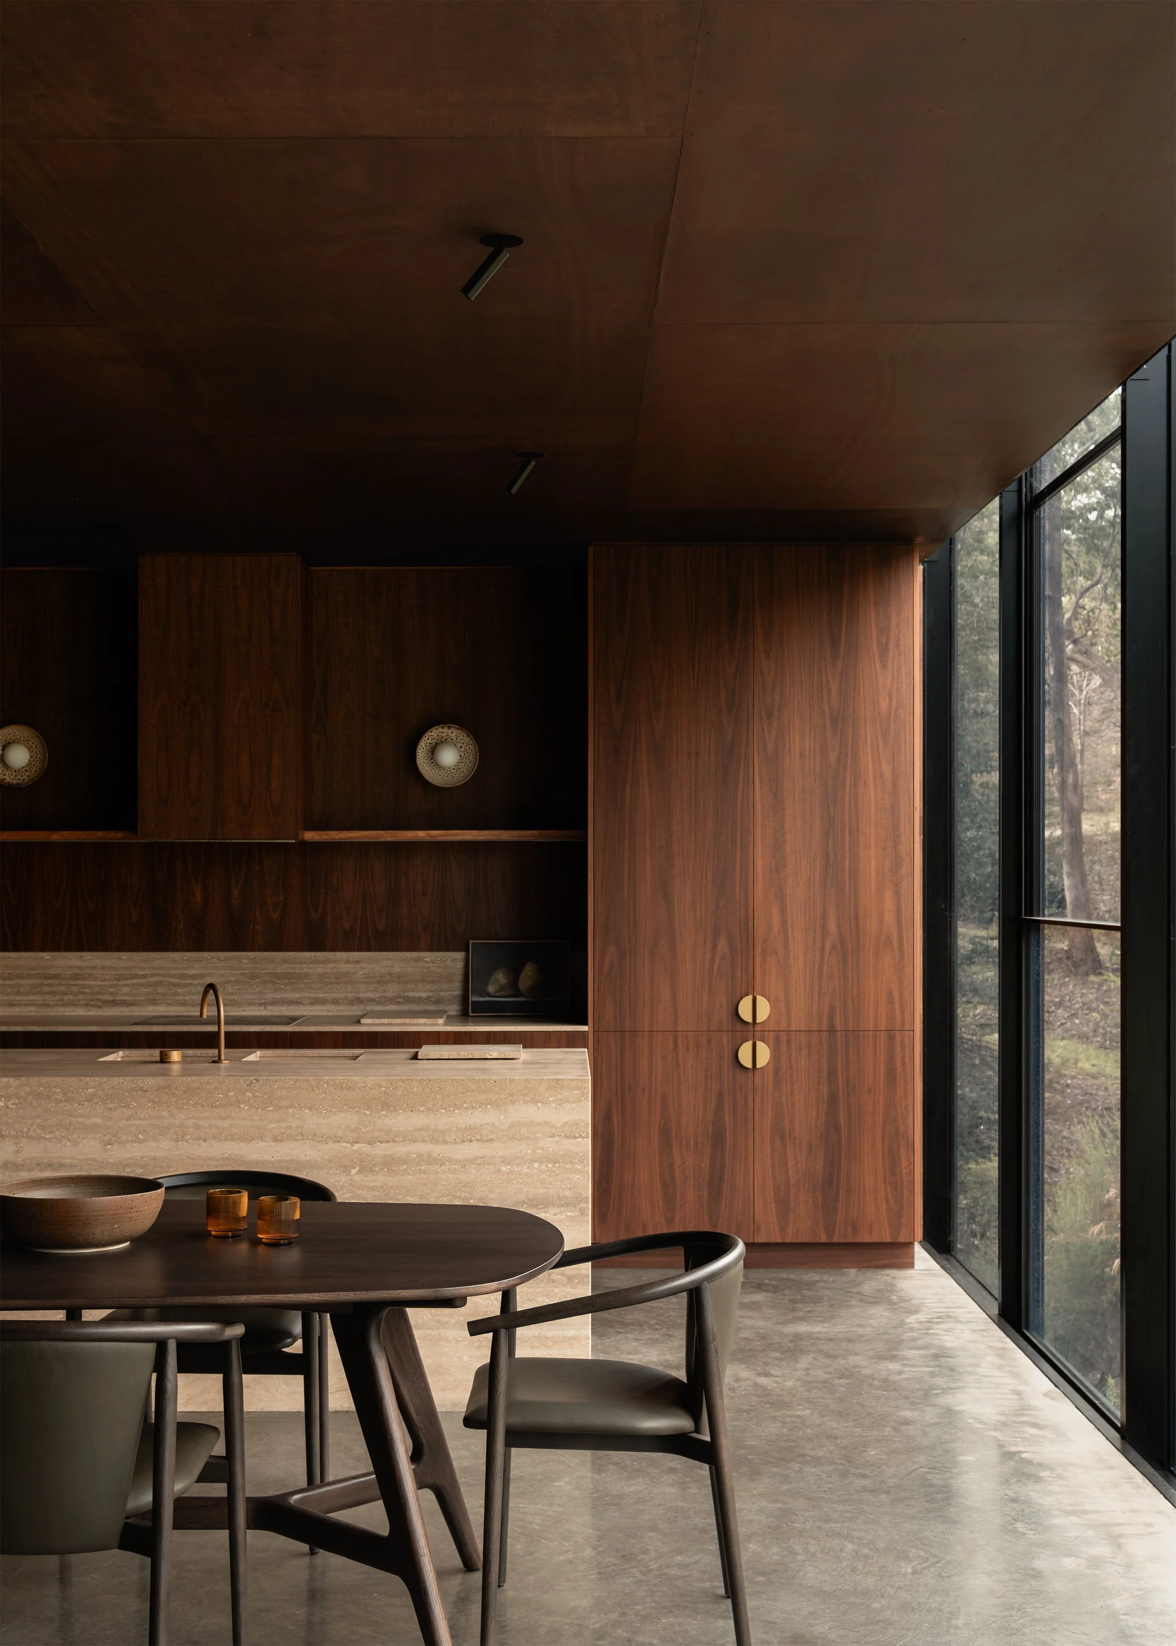
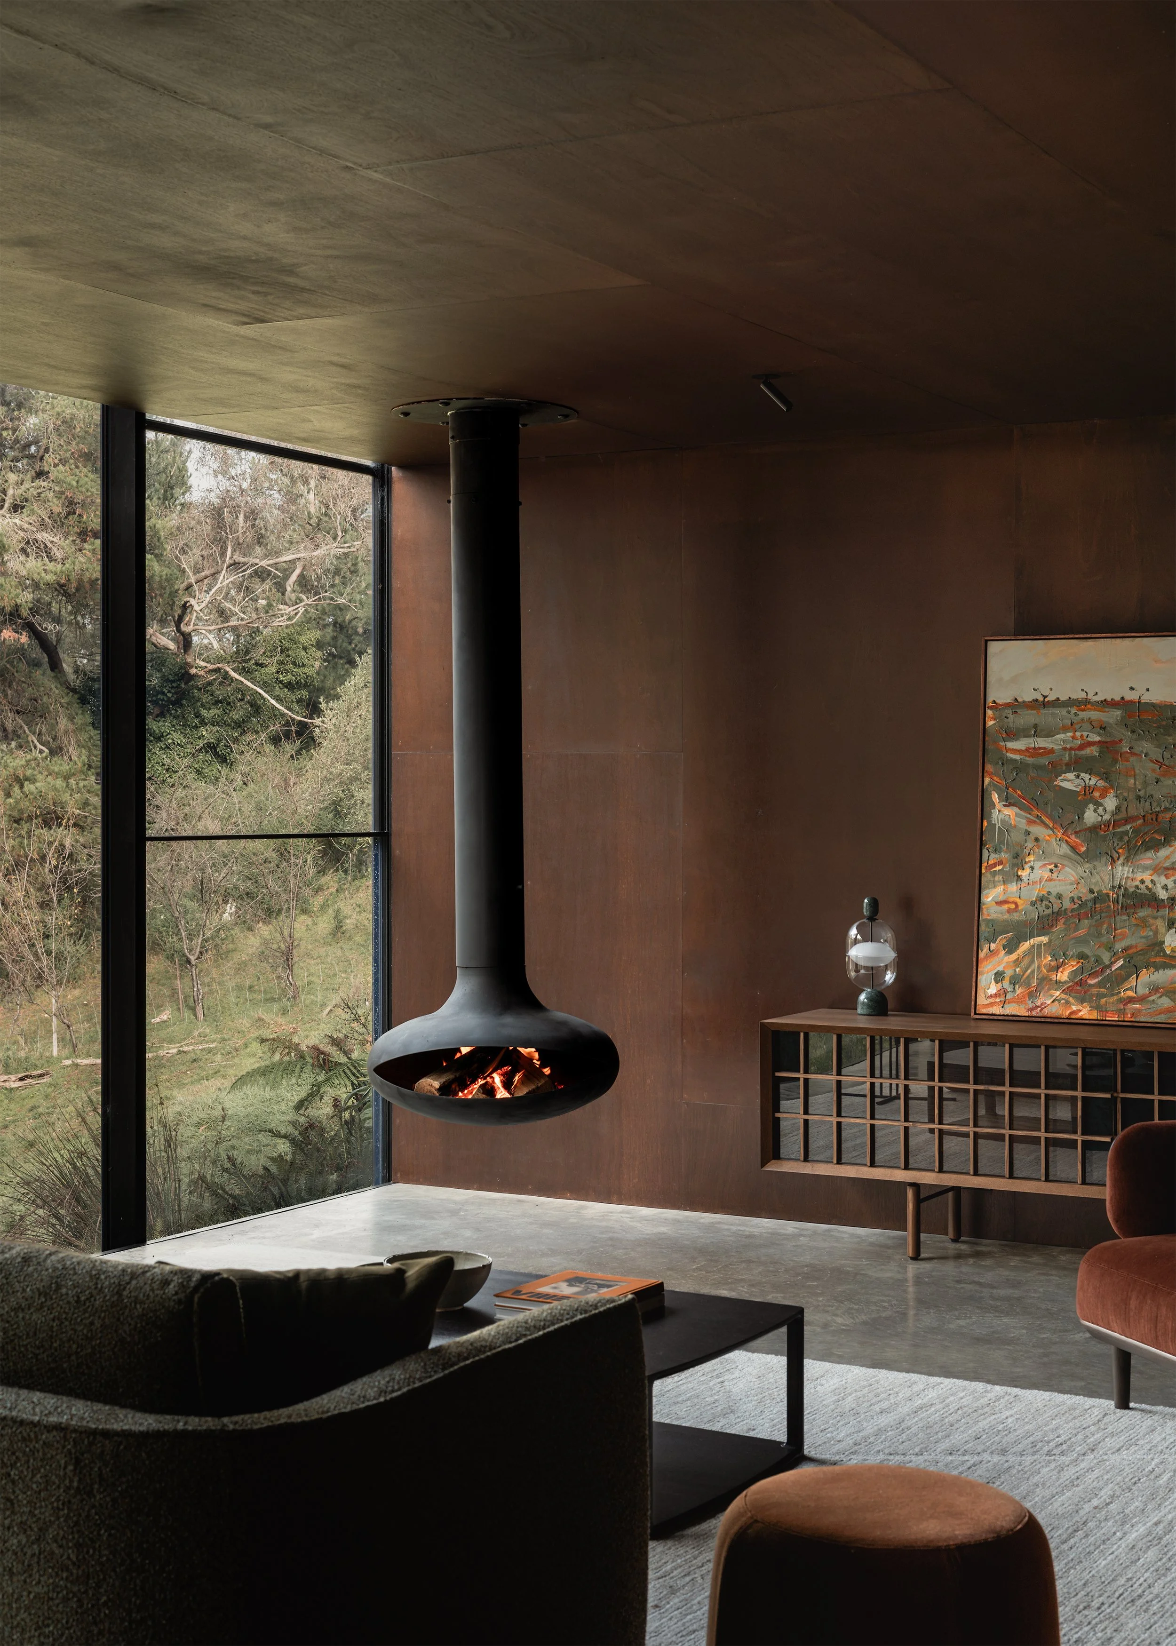
In Hepburn Springs, Matchbox by Vincent Jarvis Studio brings compact planning into a bush setting. Streamlined circulation makes more of the available floor area, while large openings connect the interior with the surrounding trees and gully. Its smaller footprint is considered alongside the demands of building in a bushfire-prone location. The house demonstrates that reducing area still requires careful attention to enclosure, movement and outlook.

Torterra House by Lachlan Shepherd Architects approached smaller living through a brief tailored to his own family's needs in Torquay. In the version documented here, two bedrooms accompanied generous north-facing living spaces, while a planted roof controlled heat gain and loss and a place for wildlife. Space was allocated according to particular needs rather than an expanded bedroom count. The house has been extended since, an important qualification that also reveals how a household’s understanding of enough can change over time.


Elemental House by Ben Callery Architects places a compact retreat on an exposed ridge at High Camp. Within a square footprint, a limited program accommodates sleeping, washing and gathering, while deep eaves create protection around the building’s edges. The broad outlook is experienced from beneath this shelter. Smaller living here is shaped by the relationship between enclosure and exposure: the house concentrates its architecture on making a demanding landscape comfortable to inhabit.
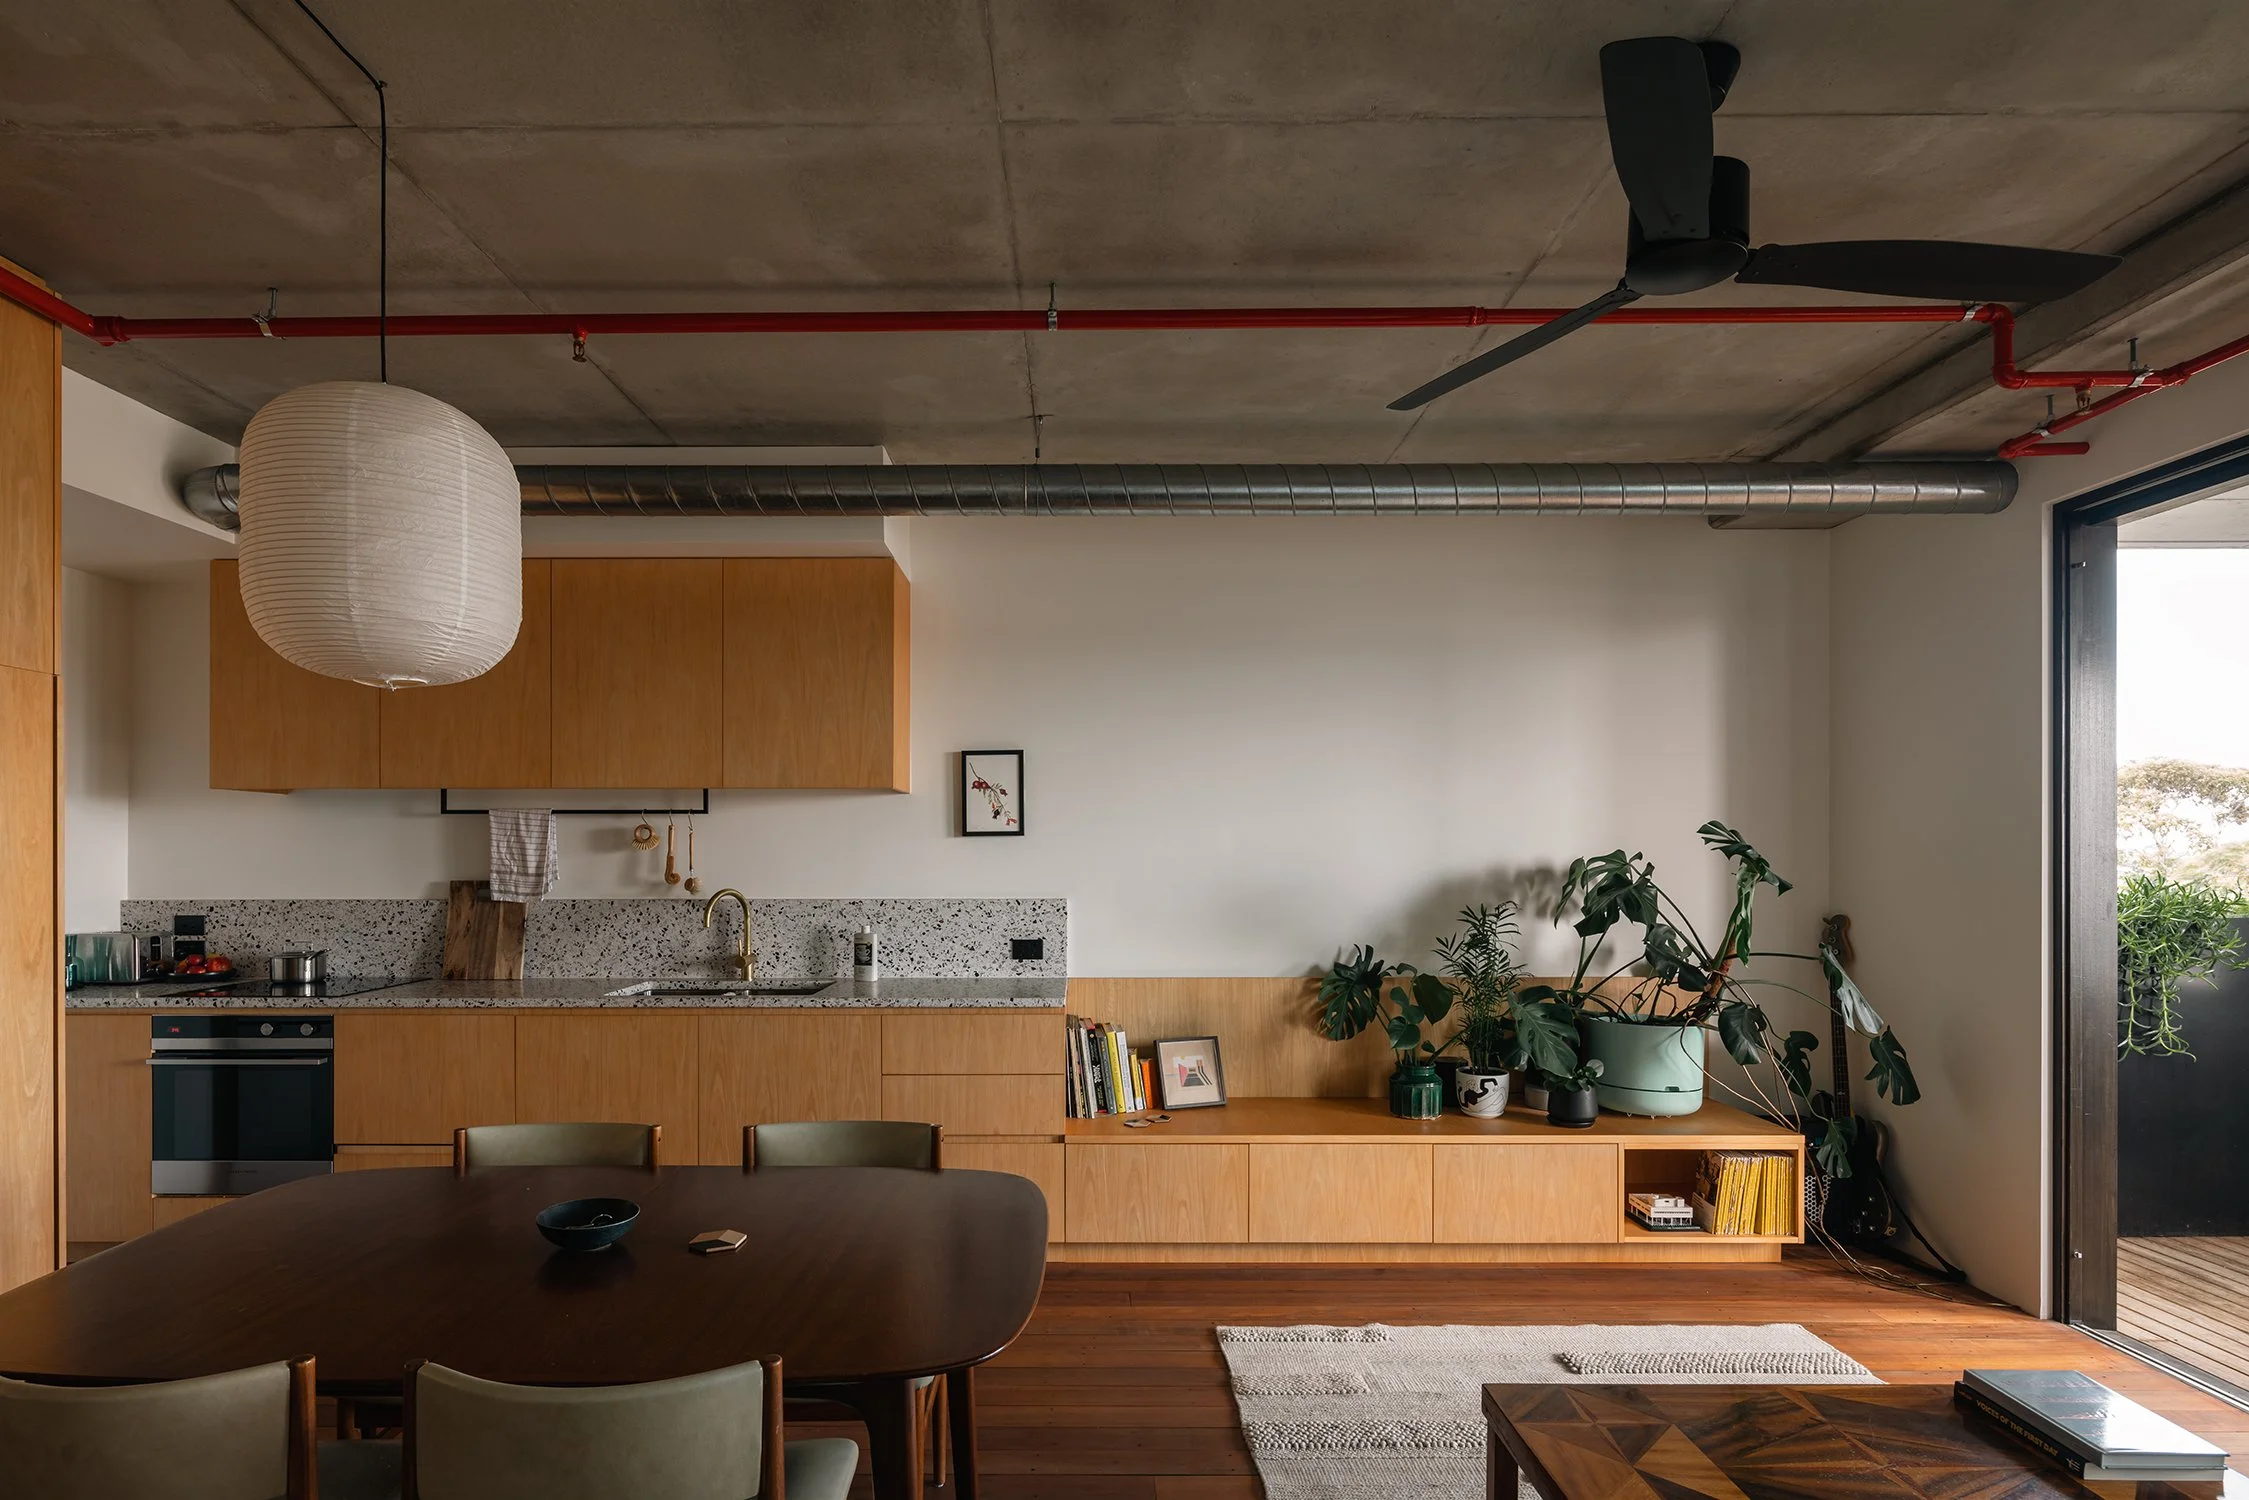
At Nightingale Anstey in Brunswick, Breathe Architecture considers the private apartment alongside spaces shared by residents. Communal laundries, gardens and rooftop areas distribute some domestic functions beyond individual homes. This changes the question from how much each apartment contains to what residents can access across the development. Smaller living becomes partly a matter of collective provision, although the usefulness of that arrangement depends on how shared spaces accommodate different needs, routines and expectations of privacy.
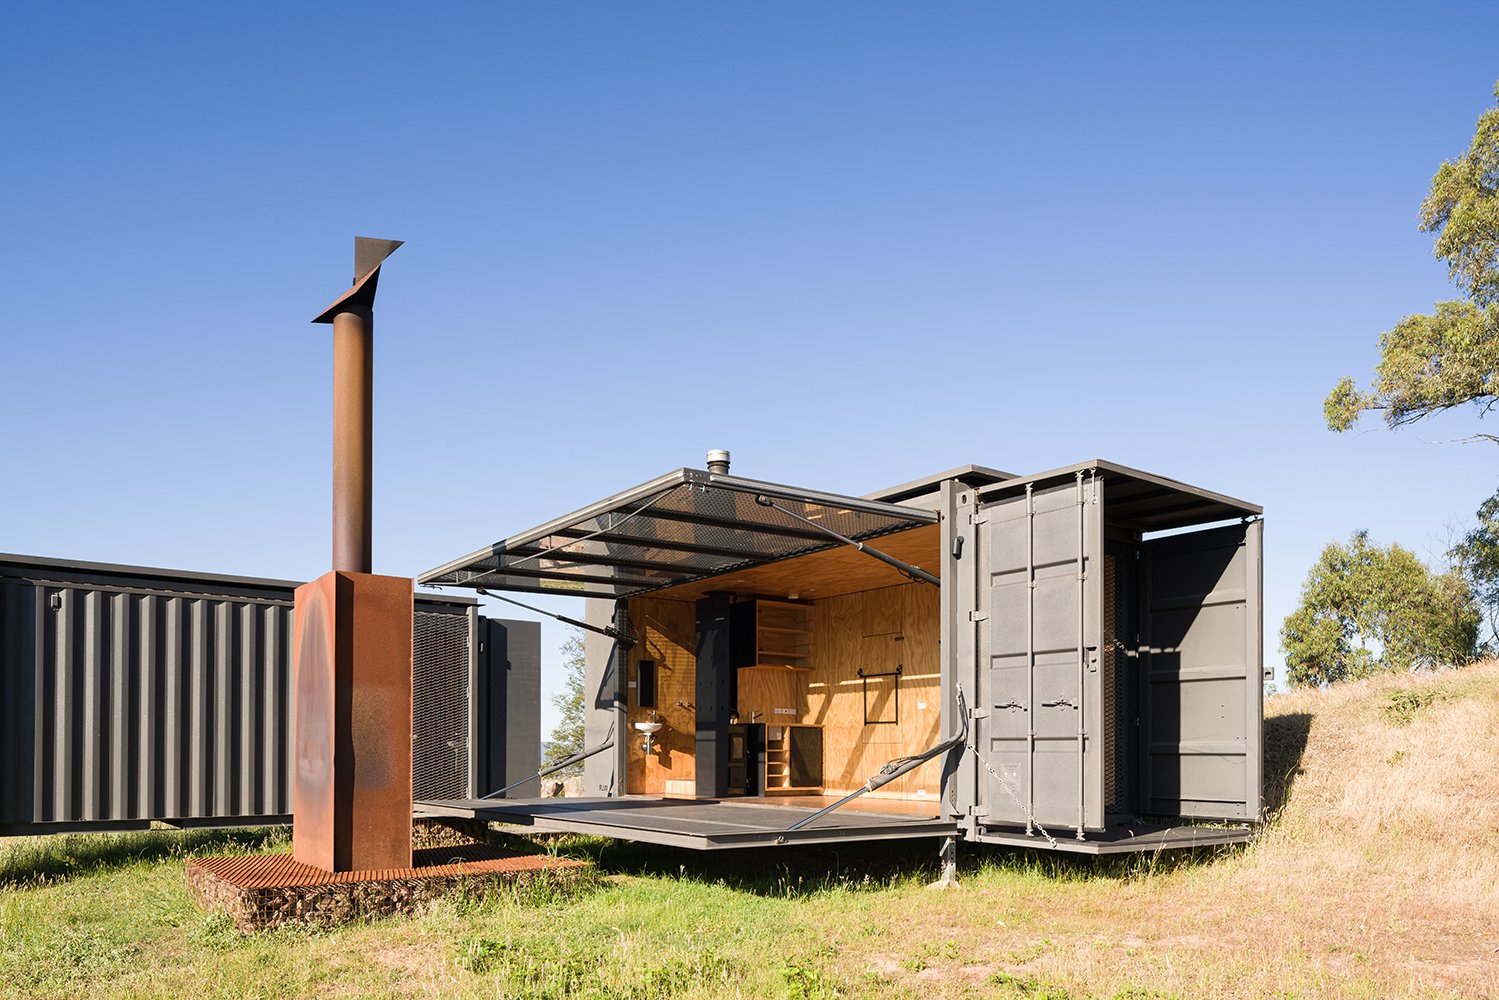
Mansfield Shipping Container House by Robbie J Walker began as accommodation for family visits to the region. The containers establish a constrained building envelope, with customisation adapting that industrial format to domestic use. Its role as a retreat gives the project a particular scope: it provides a base for time away without reproducing every space of a permanent home. The compact arrangement follows from that purpose, making the distinction between occasional and continuous occupation central to understanding its size.
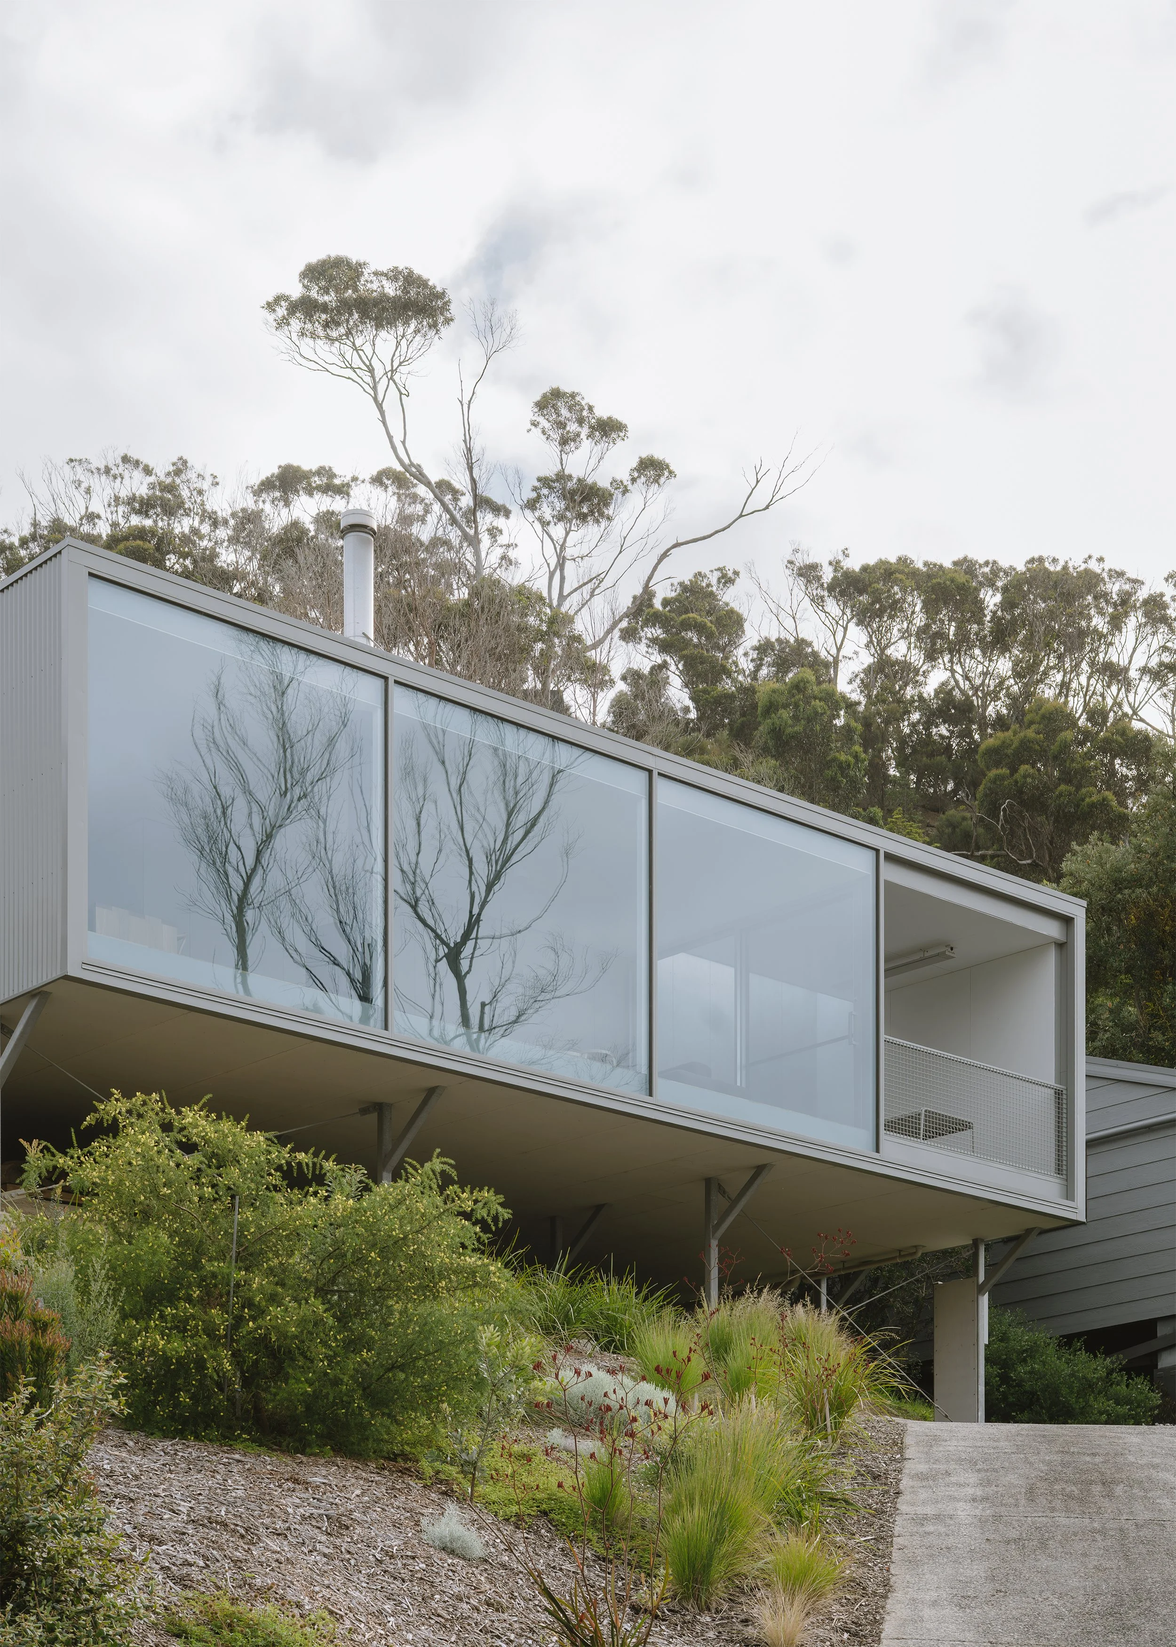
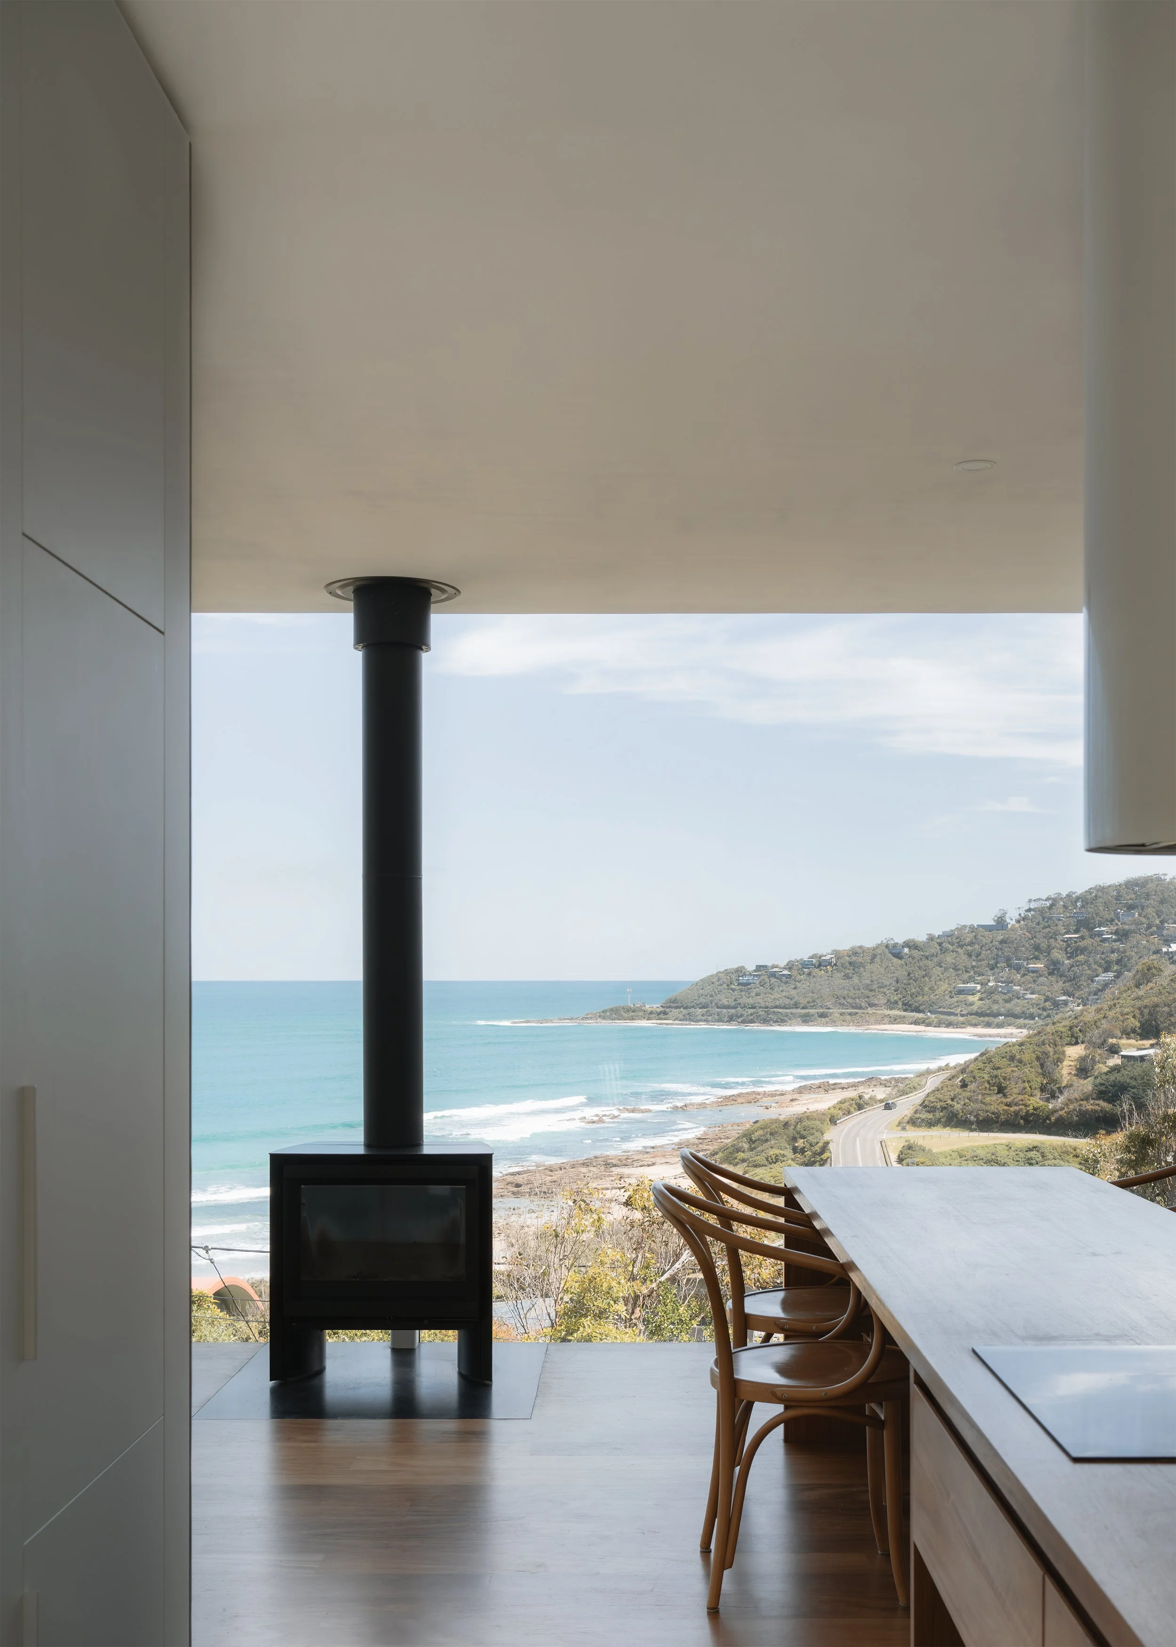
At Olive Street Cabin in Separation Creek, MGAO distils a holiday house around cooking, sleeping, washing and gathering. A continuous timber element connects kitchen and dining functions, reducing the number of separate pieces within the living space. Glazing directs attention towards the coast, while the restrained interior keeps that outlook prominent. Its economy comes through the relationship between the parts: each element is considered for what it contributes to the family’s experience of being there.
These homes suggest that smaller living begins with a precise understanding of use. What requires privacy, what can be combined and what belongs outside the dwelling will vary between households and places. Restraint becomes useful when it protects those distinctions, directing space and attention towards the things that allow a home to work well.
Australian homes shaped by place
Receive new films and stories exploring Australian residential architecture through restraint, simplicity and a connection to place, delivered to your inbox.
Latest Anthologies