A Sustainable Addition That Is a ‘Shadow’ of the Original Cottage Home
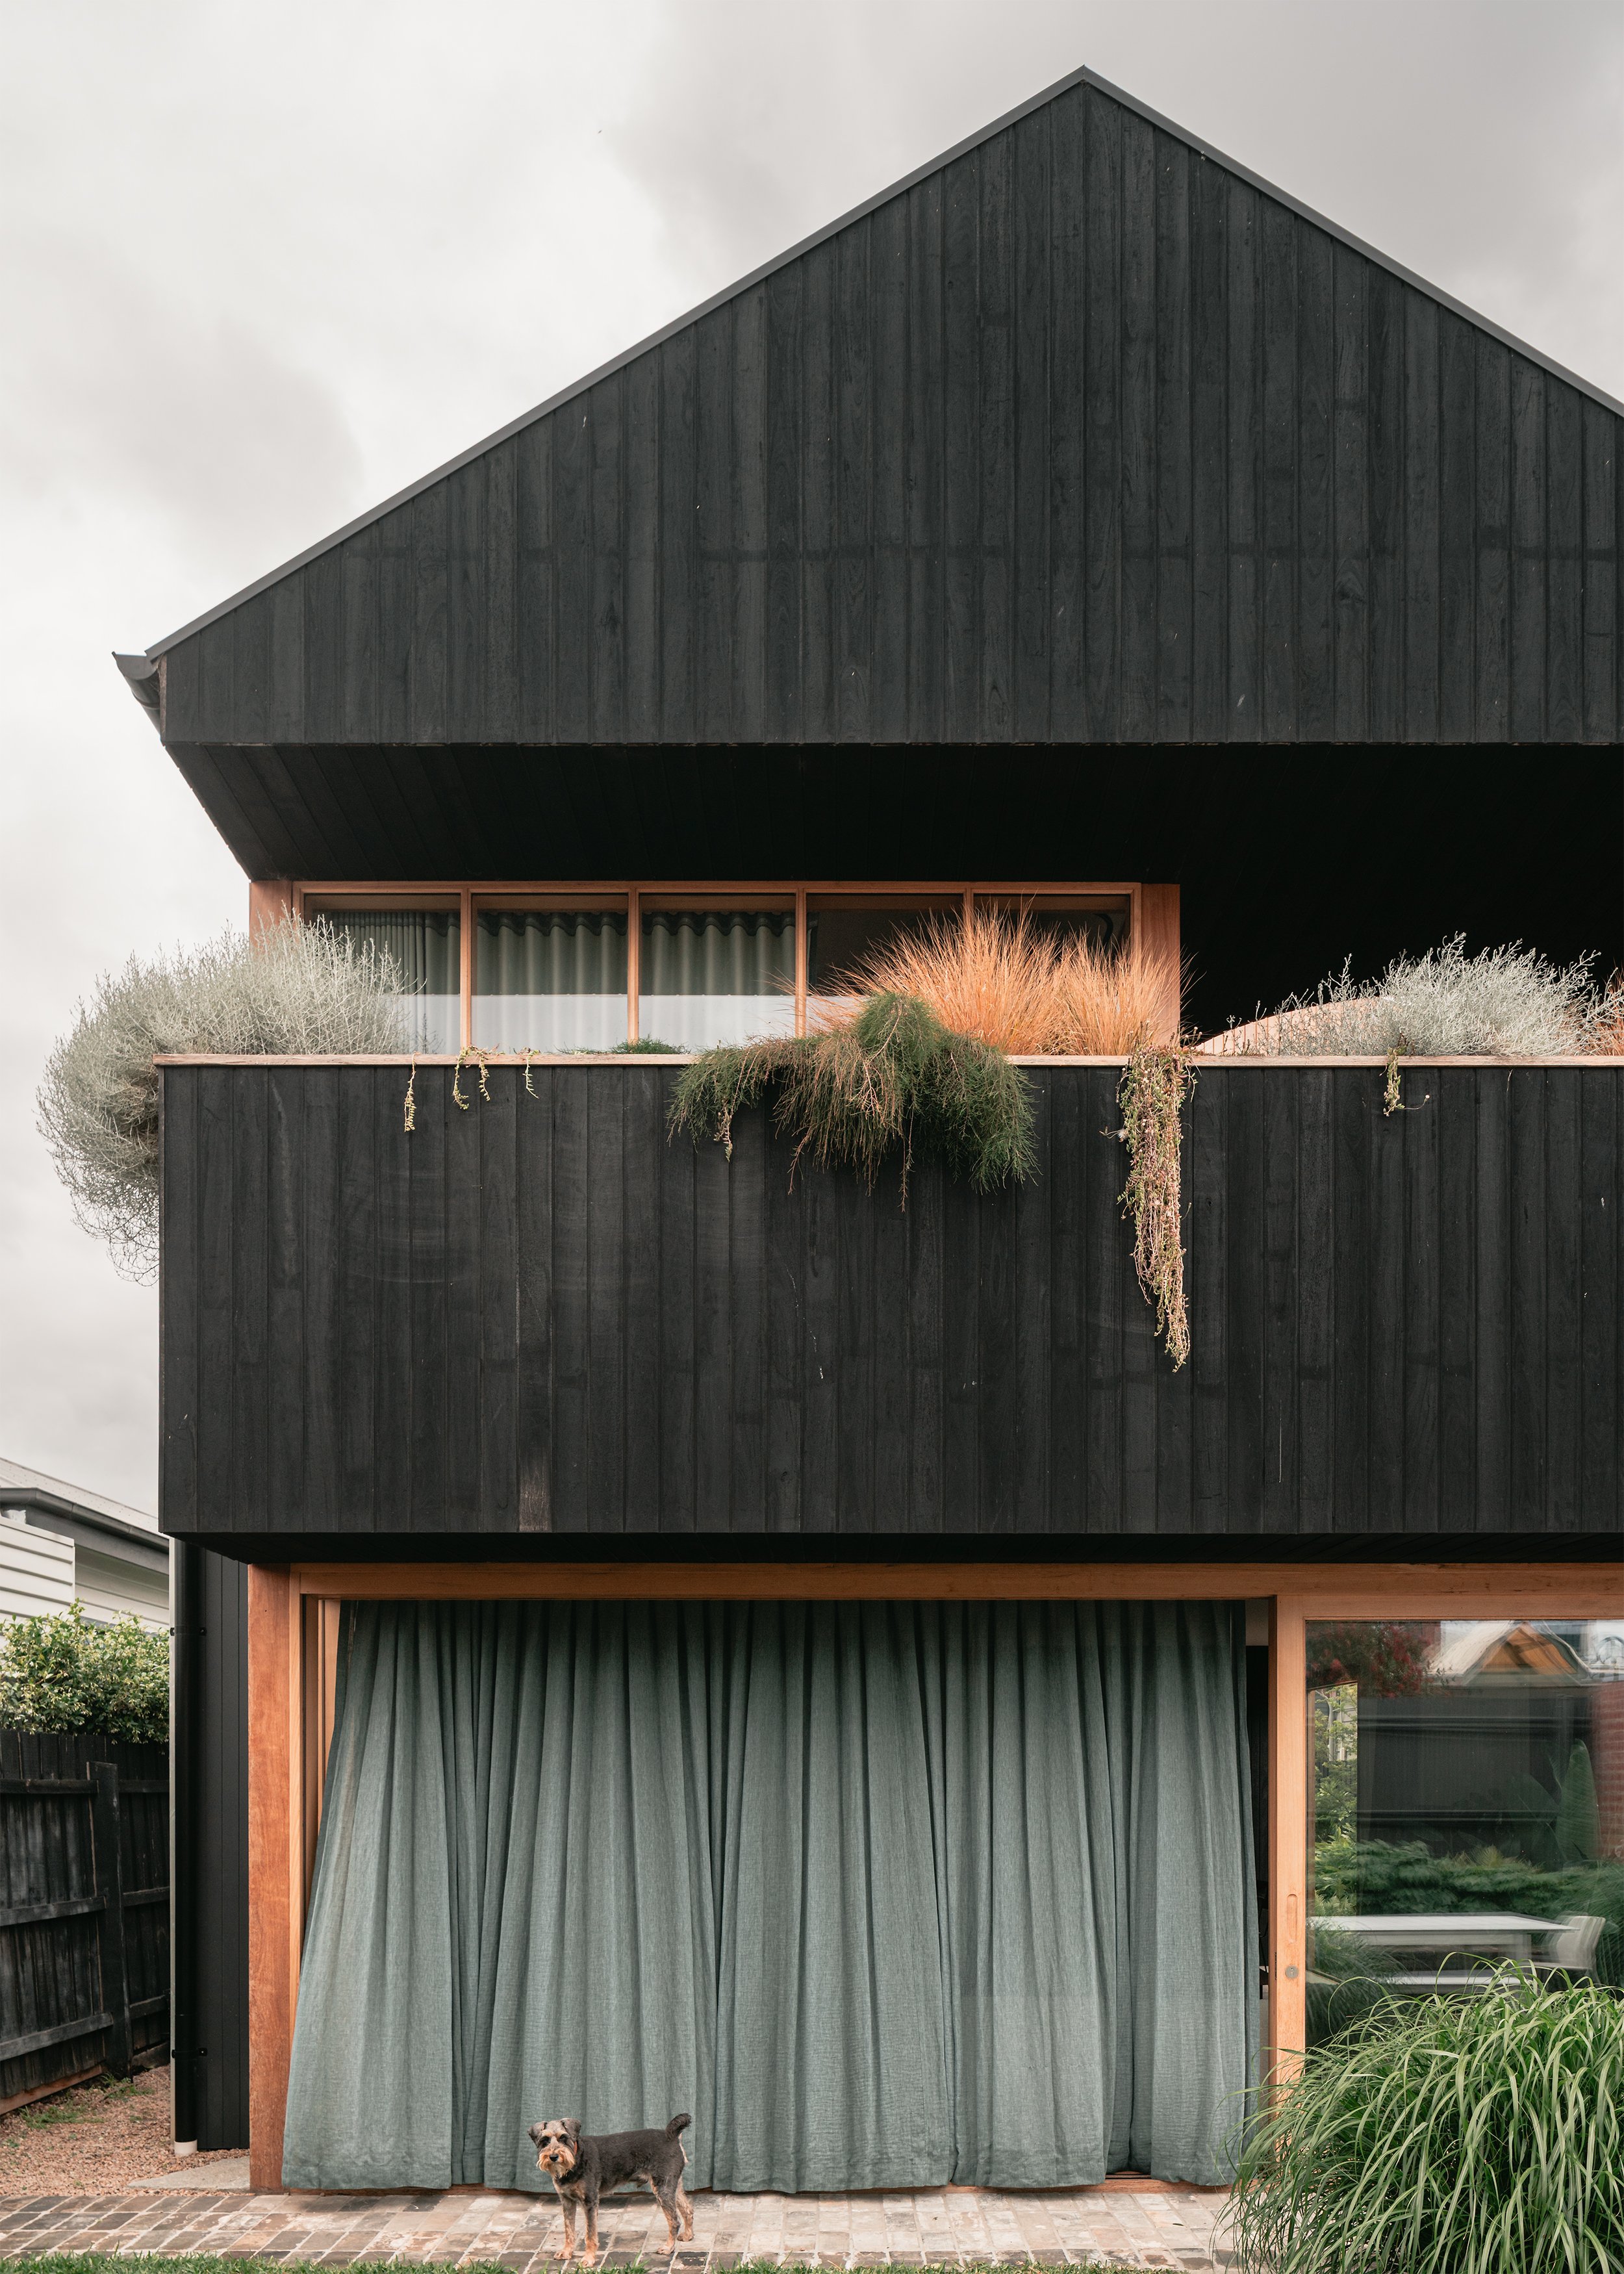
Shadow Cottage retains the charm of an existing heritage home while creating something modern and liveable through a sustainable renovation – effectively creating a shadow against the old. I think this sustainable, sensitive house renovation by MRTN Architects showcases what can happen with true collaboration, as we see with the client's Martin and Cheryl May.
Videography by Anthony Richardson.
Related Stories
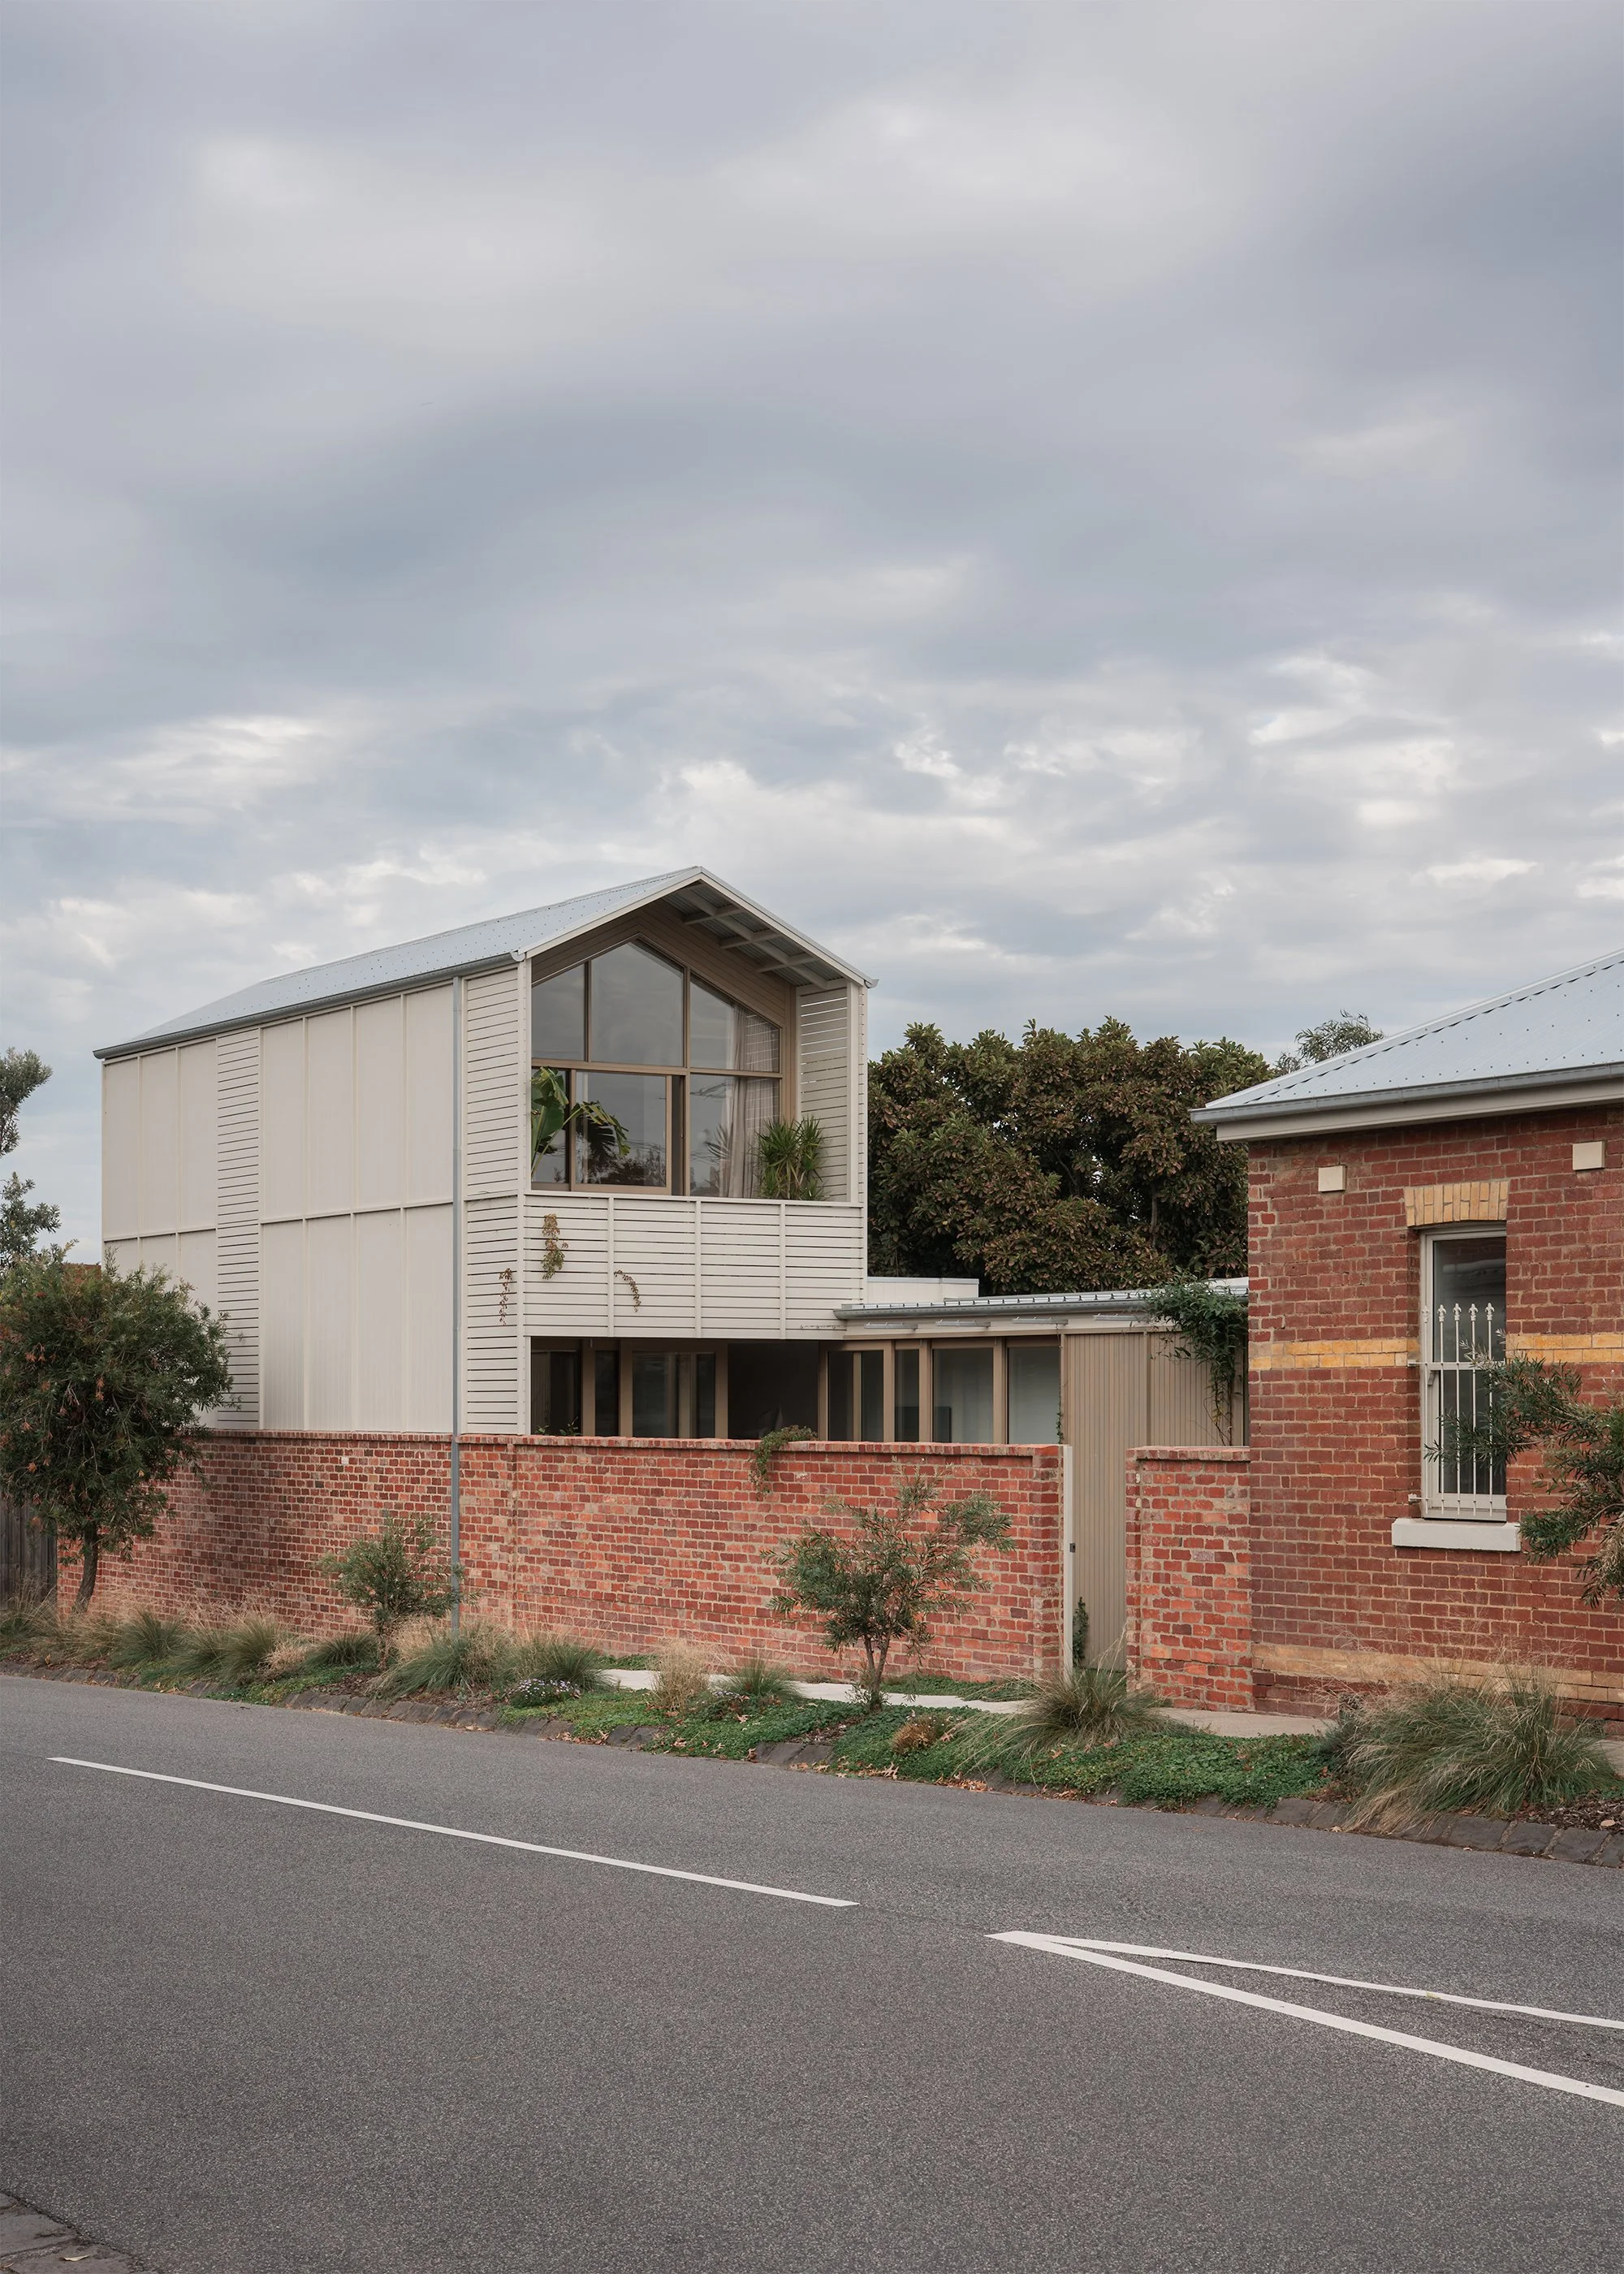
On a narrow inner-Melbourne site, Northcote House creates a generous family home by providing space only where it serves a clear purpose.
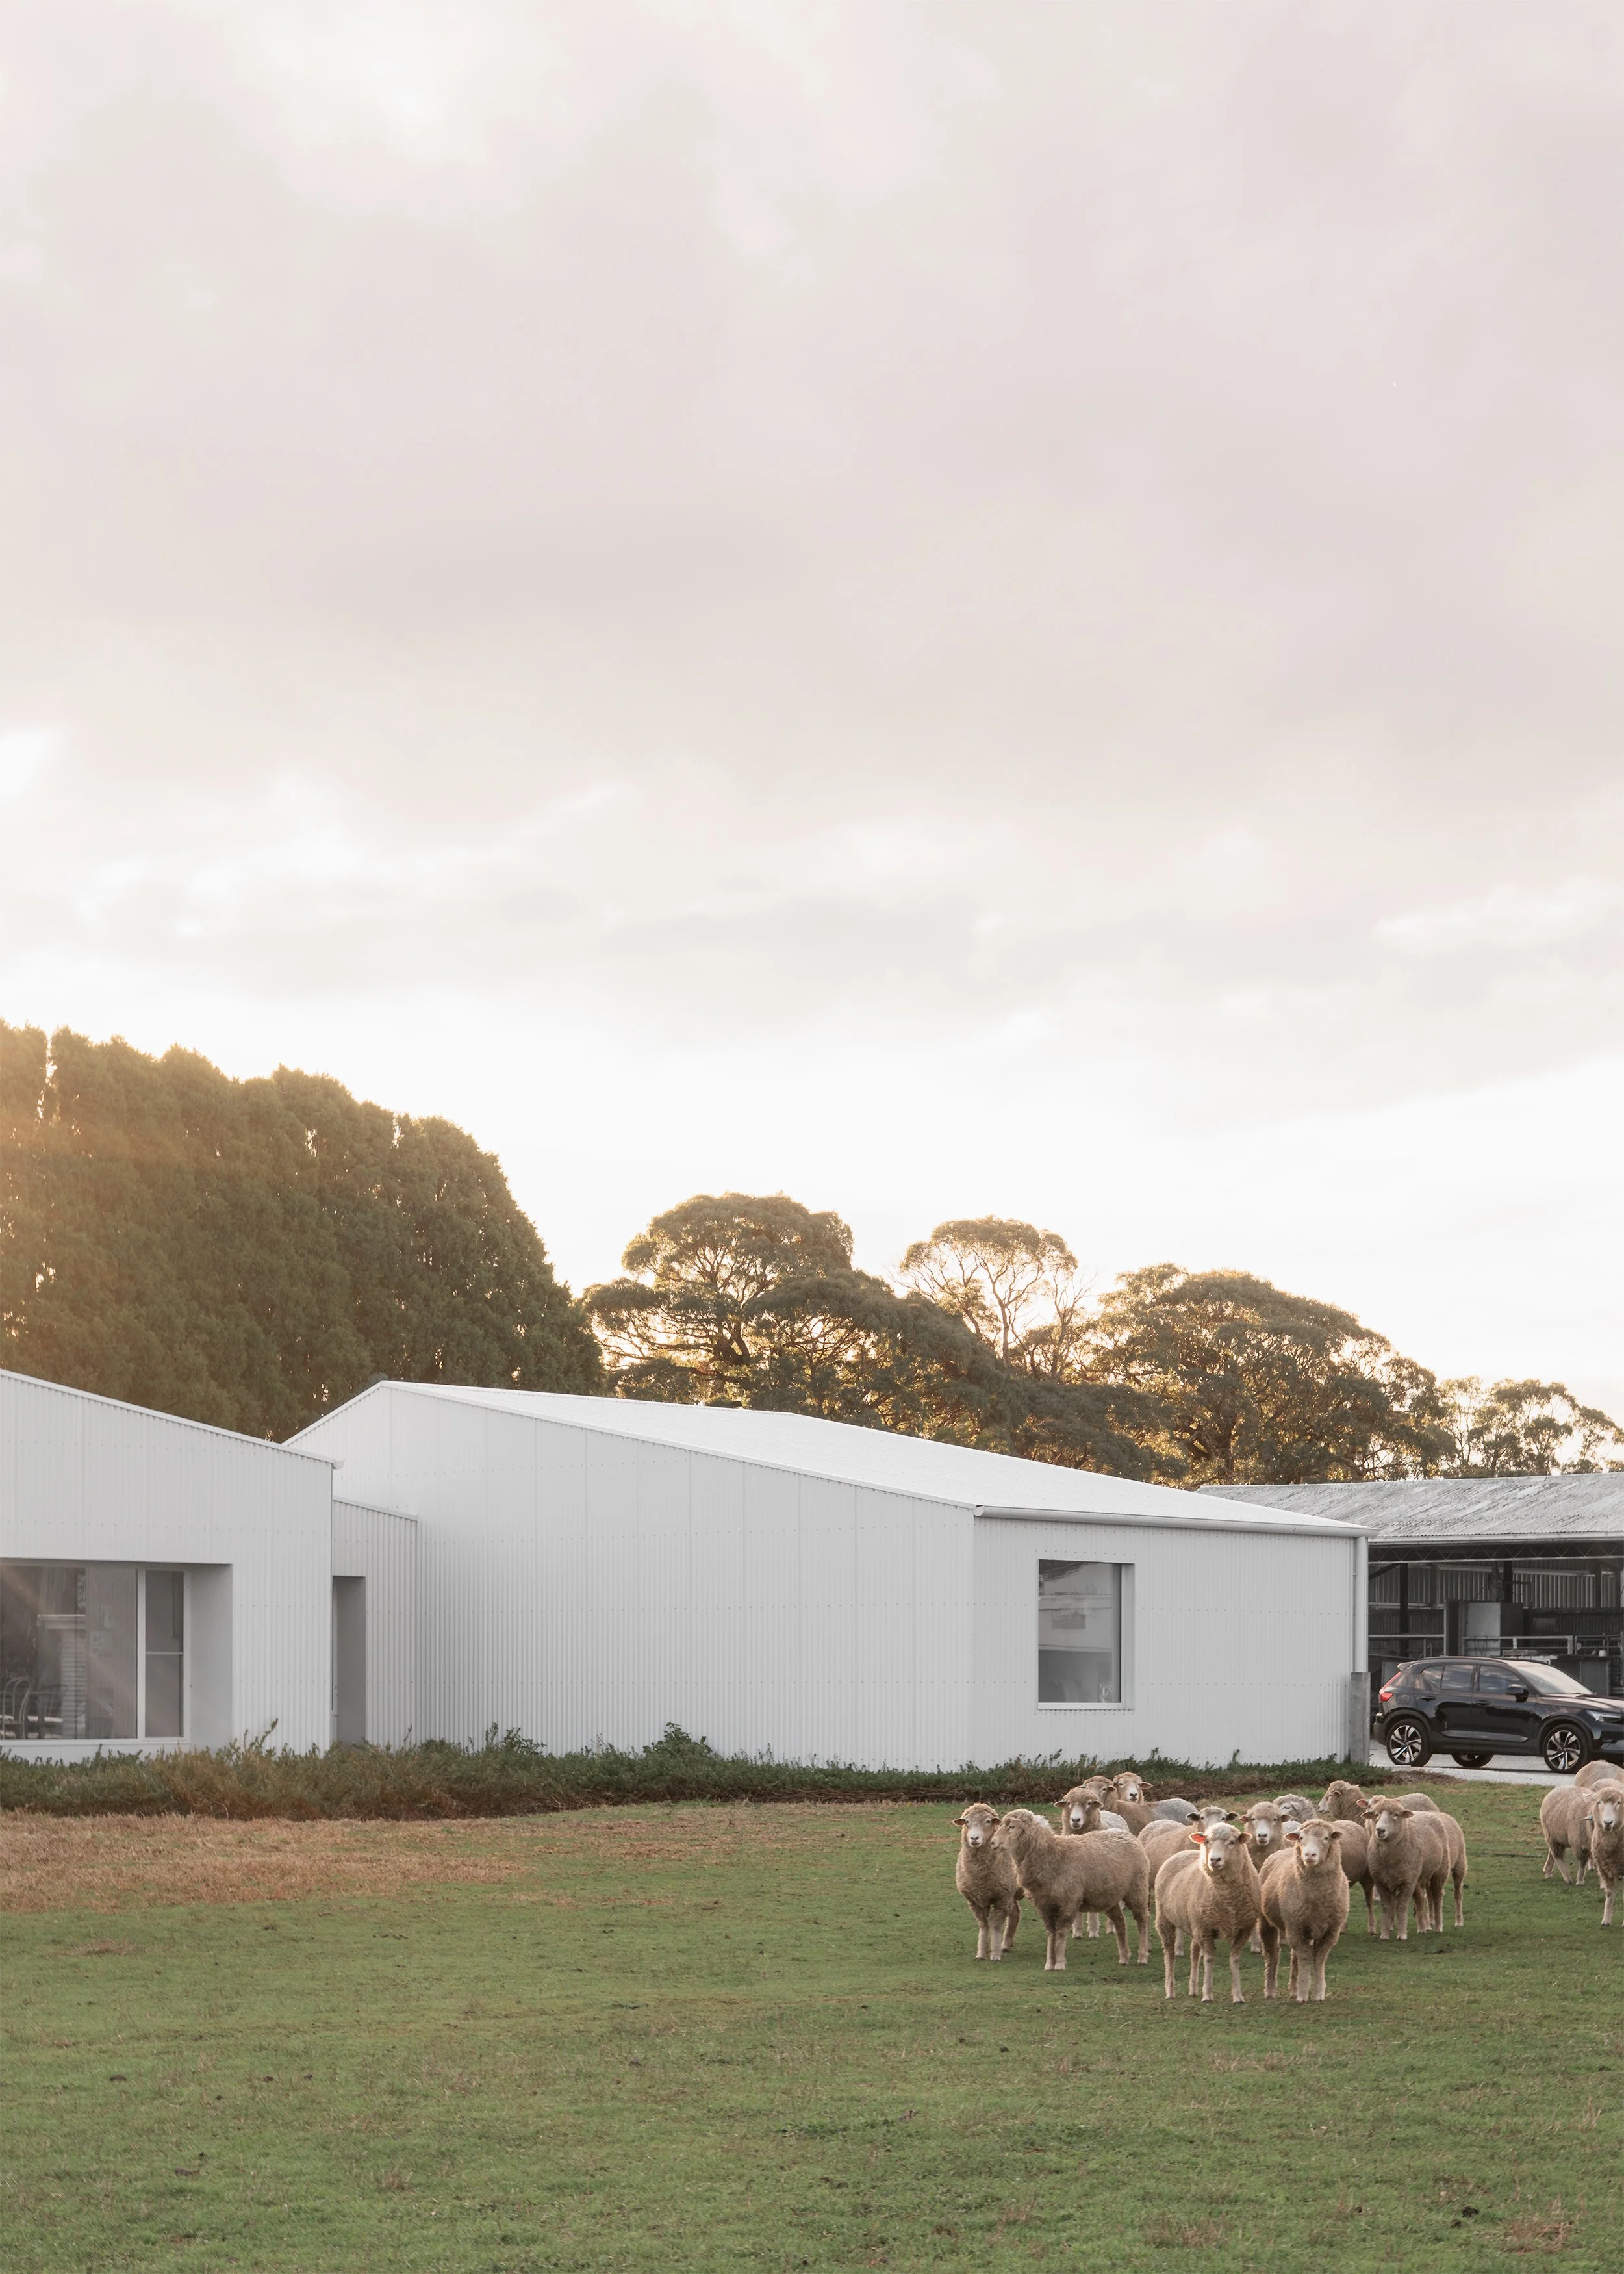
Rooted in Shady Creek’s agricultural vernacular, this farmhouse is embedded in the working life of the property, being practical, durable and quietly refined.
Pop Architecture transforms a neglected Victorian in North Fitzroy by drawing on the layered history of the site, where a relocated entry, natural materials and garden-led spaces offer a grounded, enduring sense of home.
In Melbourne’s inner north-west, Ayr House overcomes a south-facing backyard by placing a private courtyard between the original home and its new addition.
Set within the parkland surrounds of Park Crescent, this home embraces Garden City principles, where a soft material palette and organic forms foster a quiet dialogue between architecture and nature.
McMahon and Nerlich were engaged to reimagine this small worker’s cottage, transforming it into a modern city retreat that connects with its surroundings.